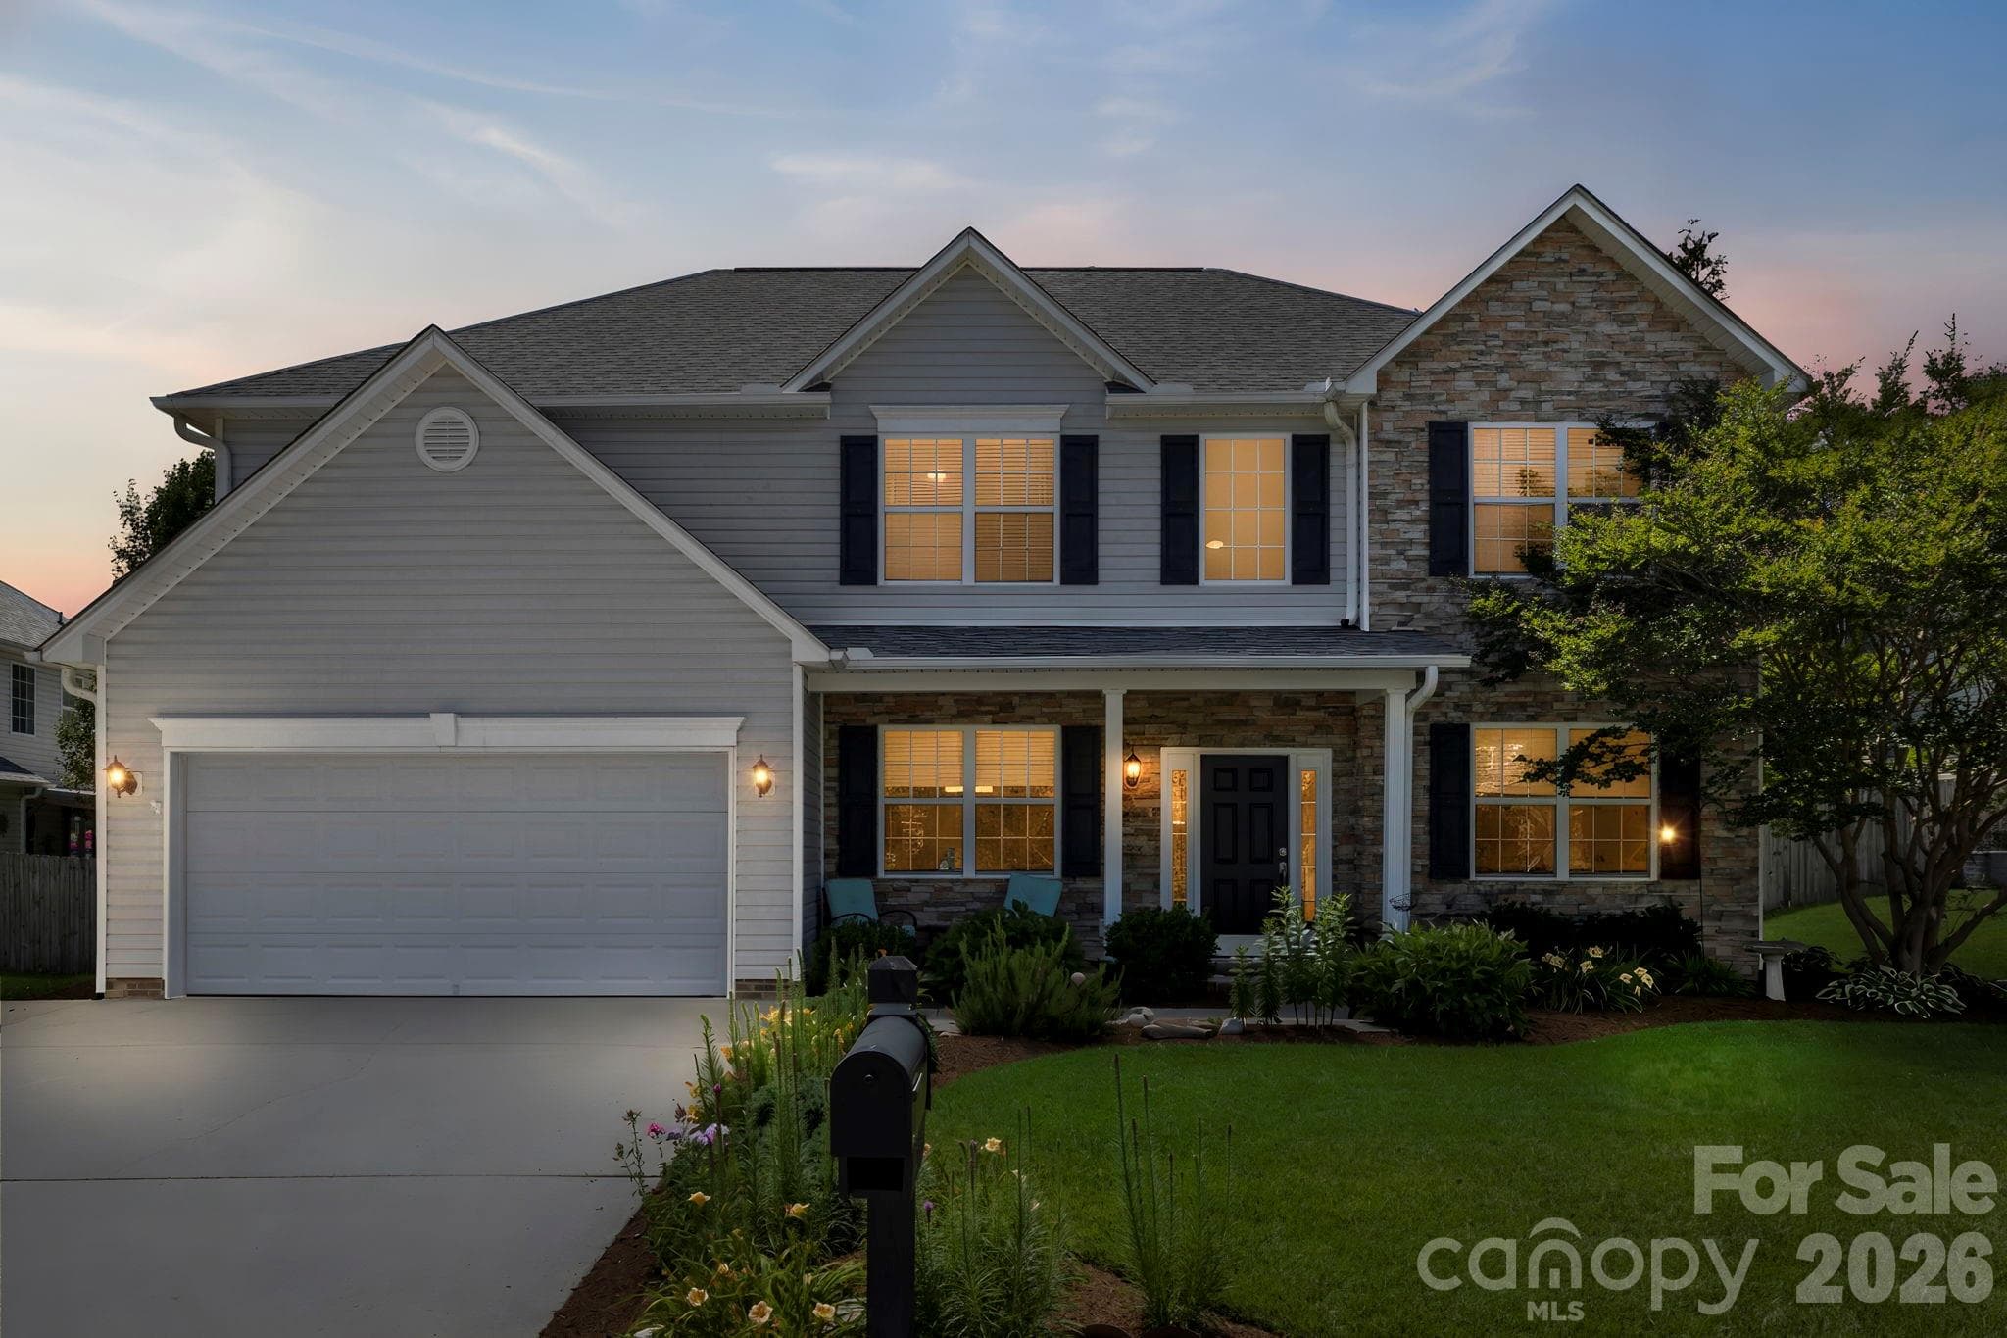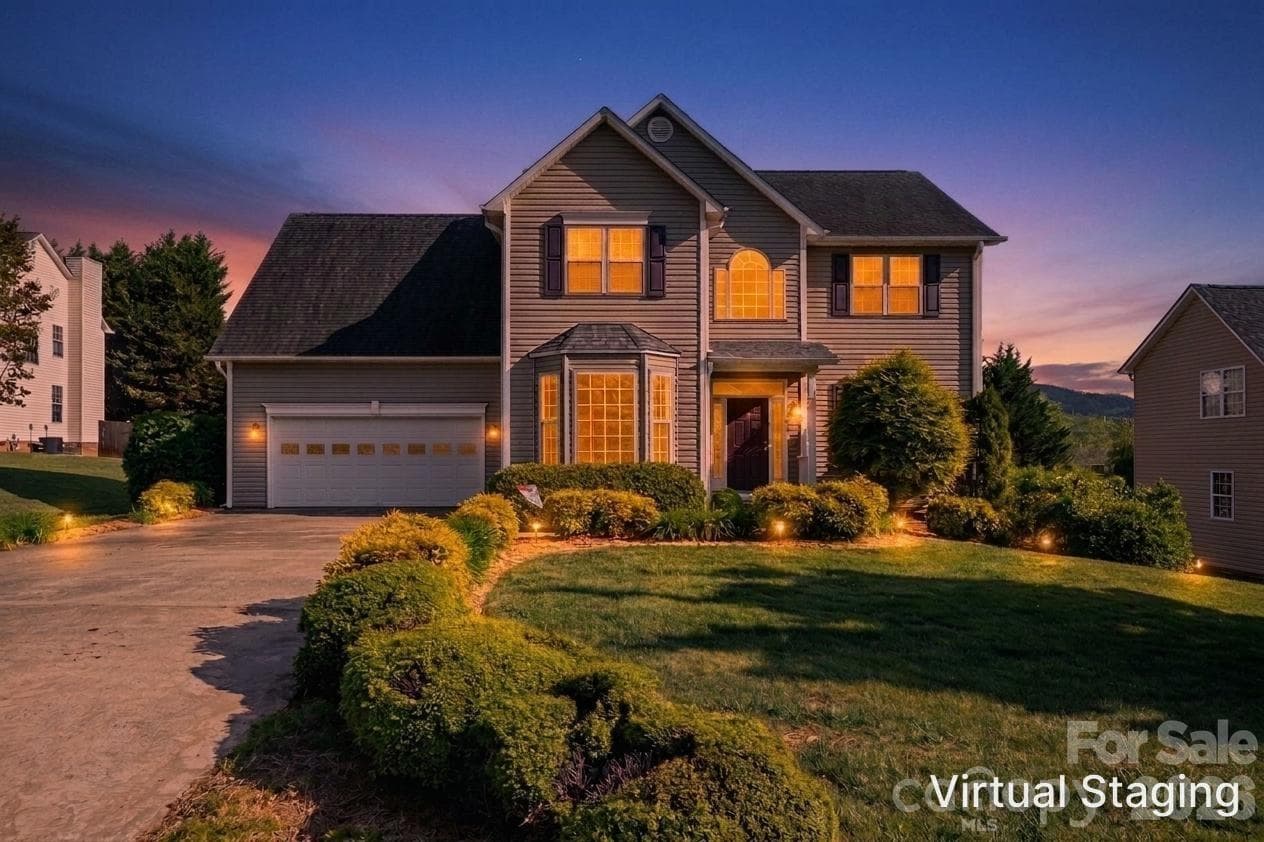
48 Brownstone Court, Fletcher NC 28732: 4-bed, 2.5-bath, 2,514 sq ft two-story in The Reserve at Livingston Farms on a 0.33-acre cul-de-sac lot. Virtually enhanced twilight image. - Fletcher
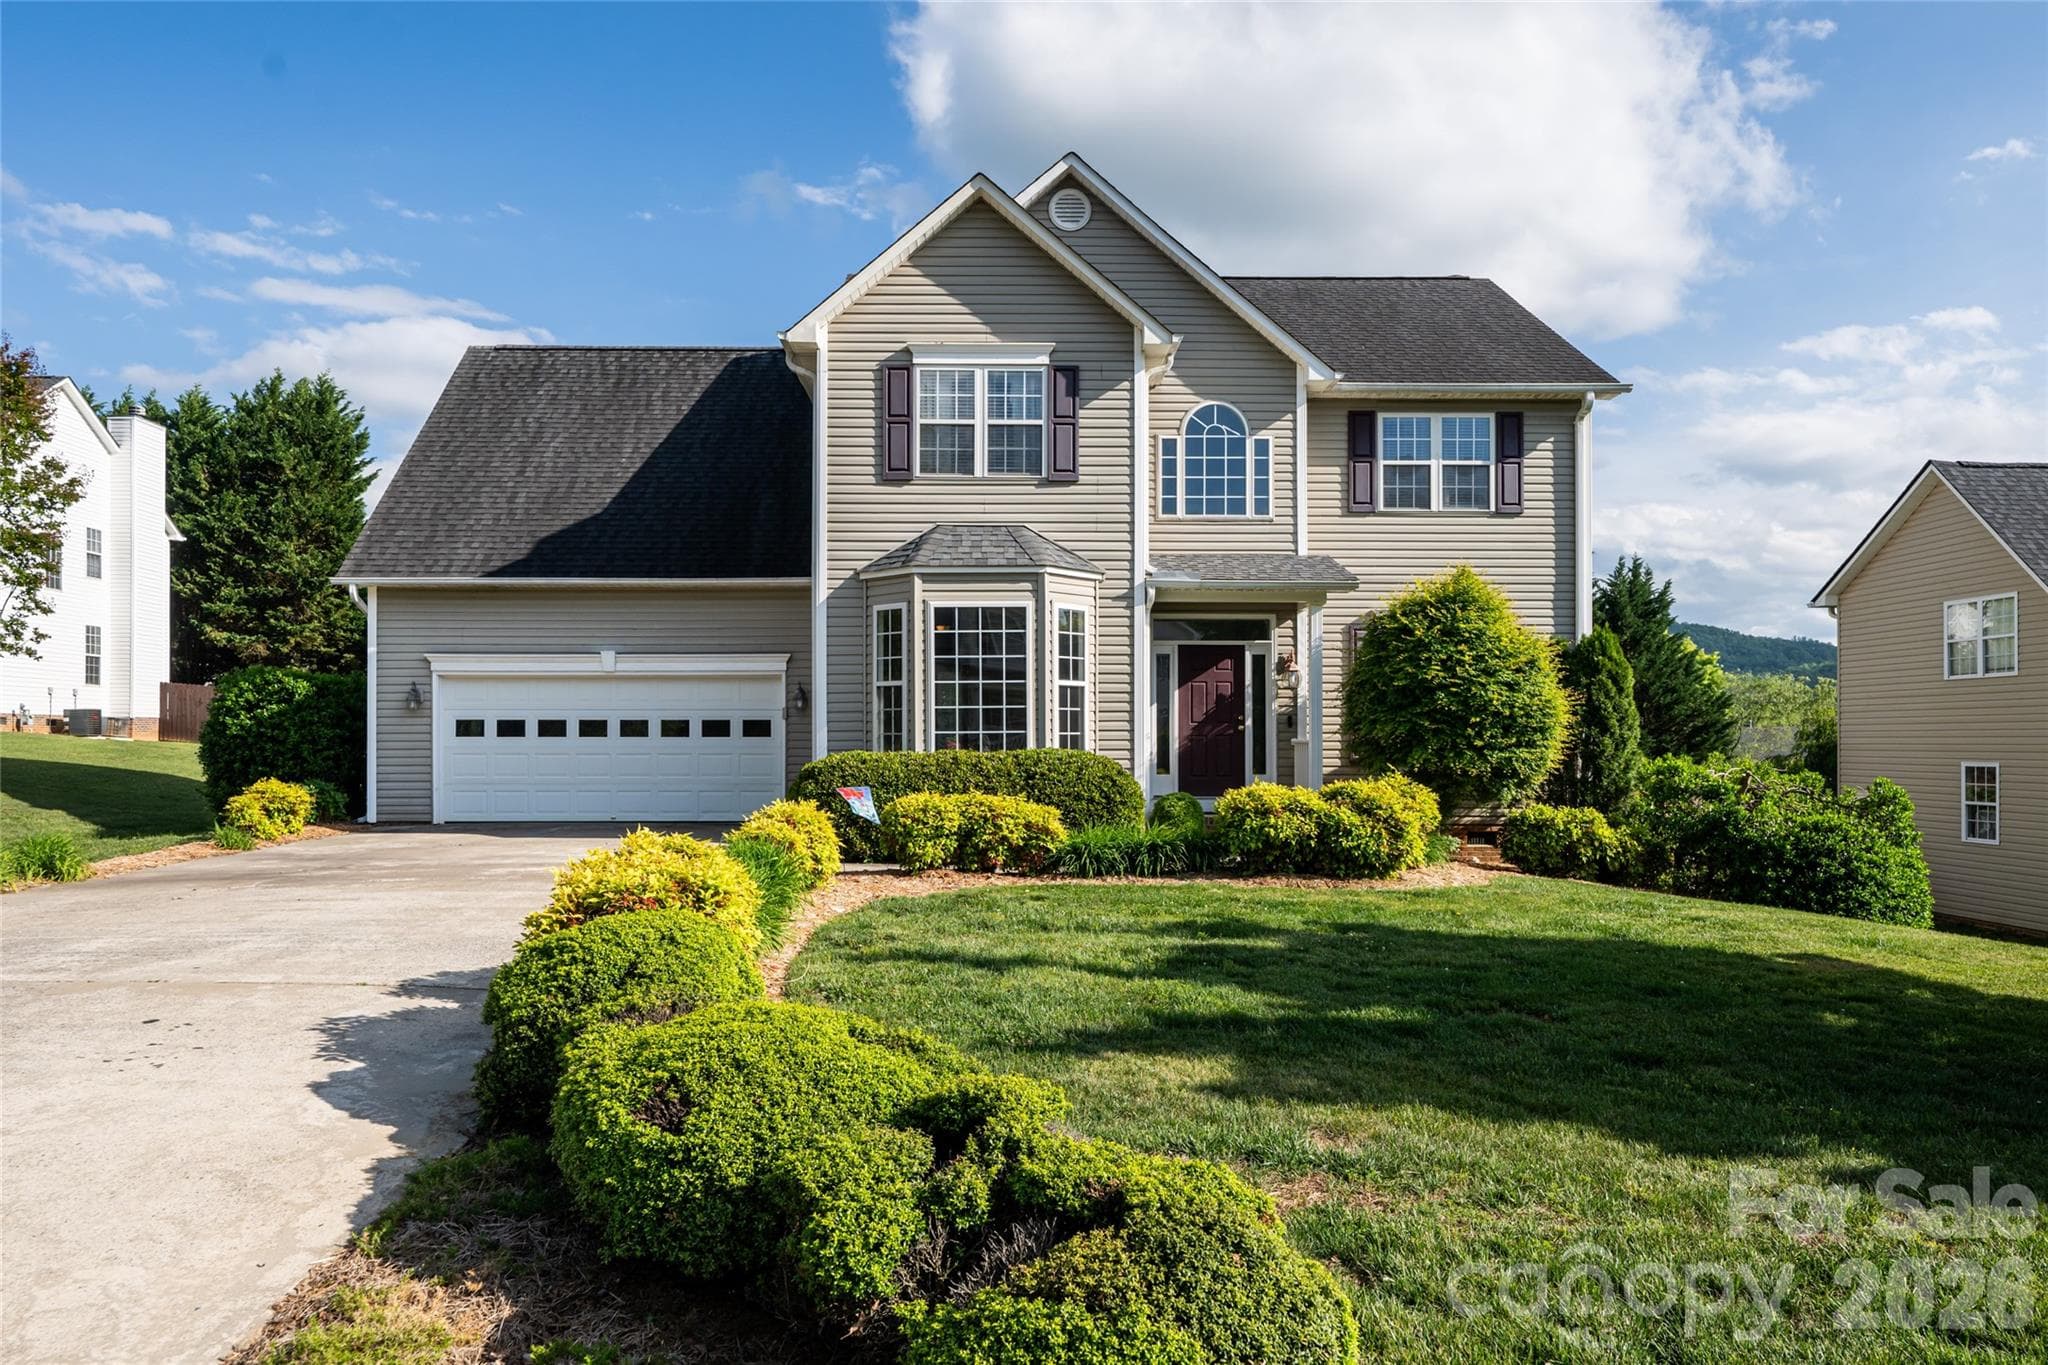
Front elevation of 48 Brownstone Court, Fletcher: traditional two-story built 2002, attached two-car garage, concrete driveway, architectural shingle roof, level cul-de-sac lot in Livingston Farms. - Fletcher
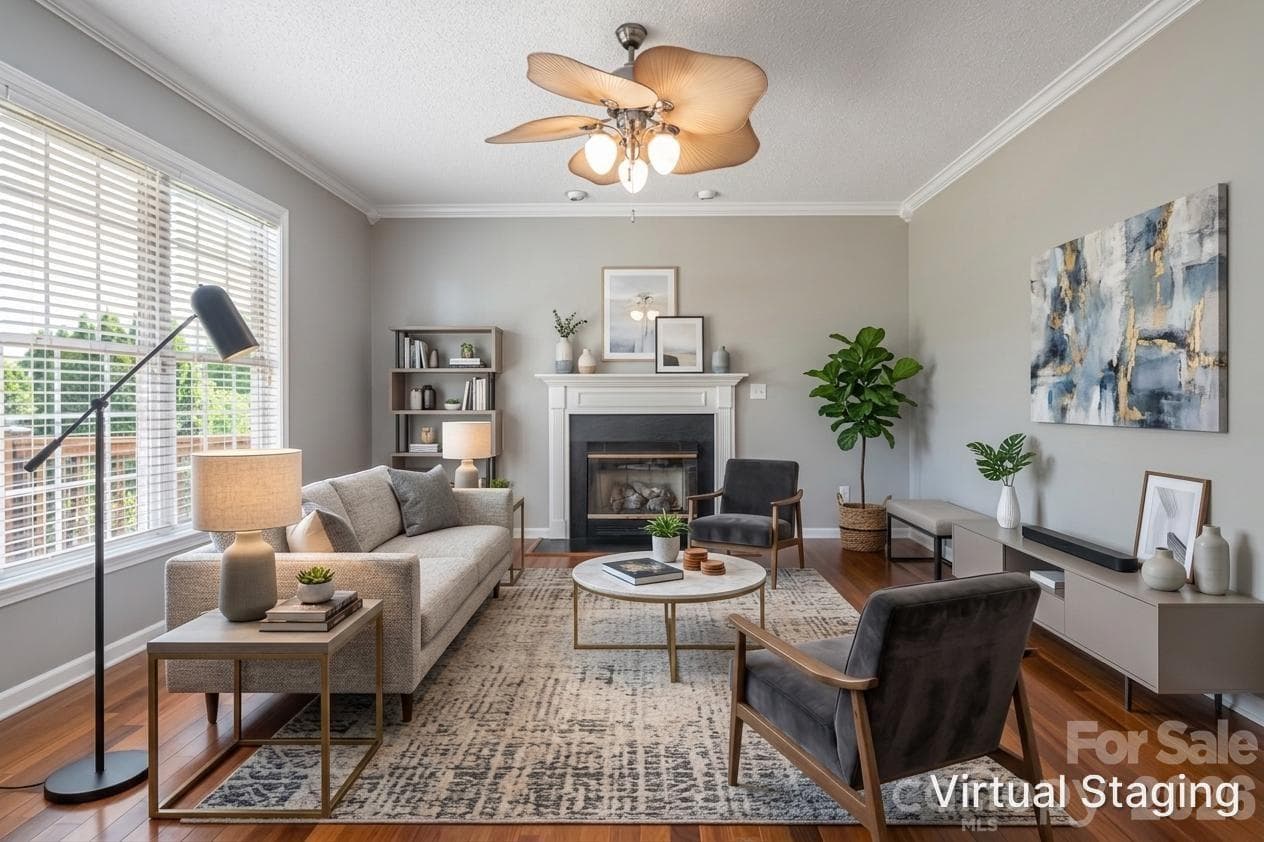
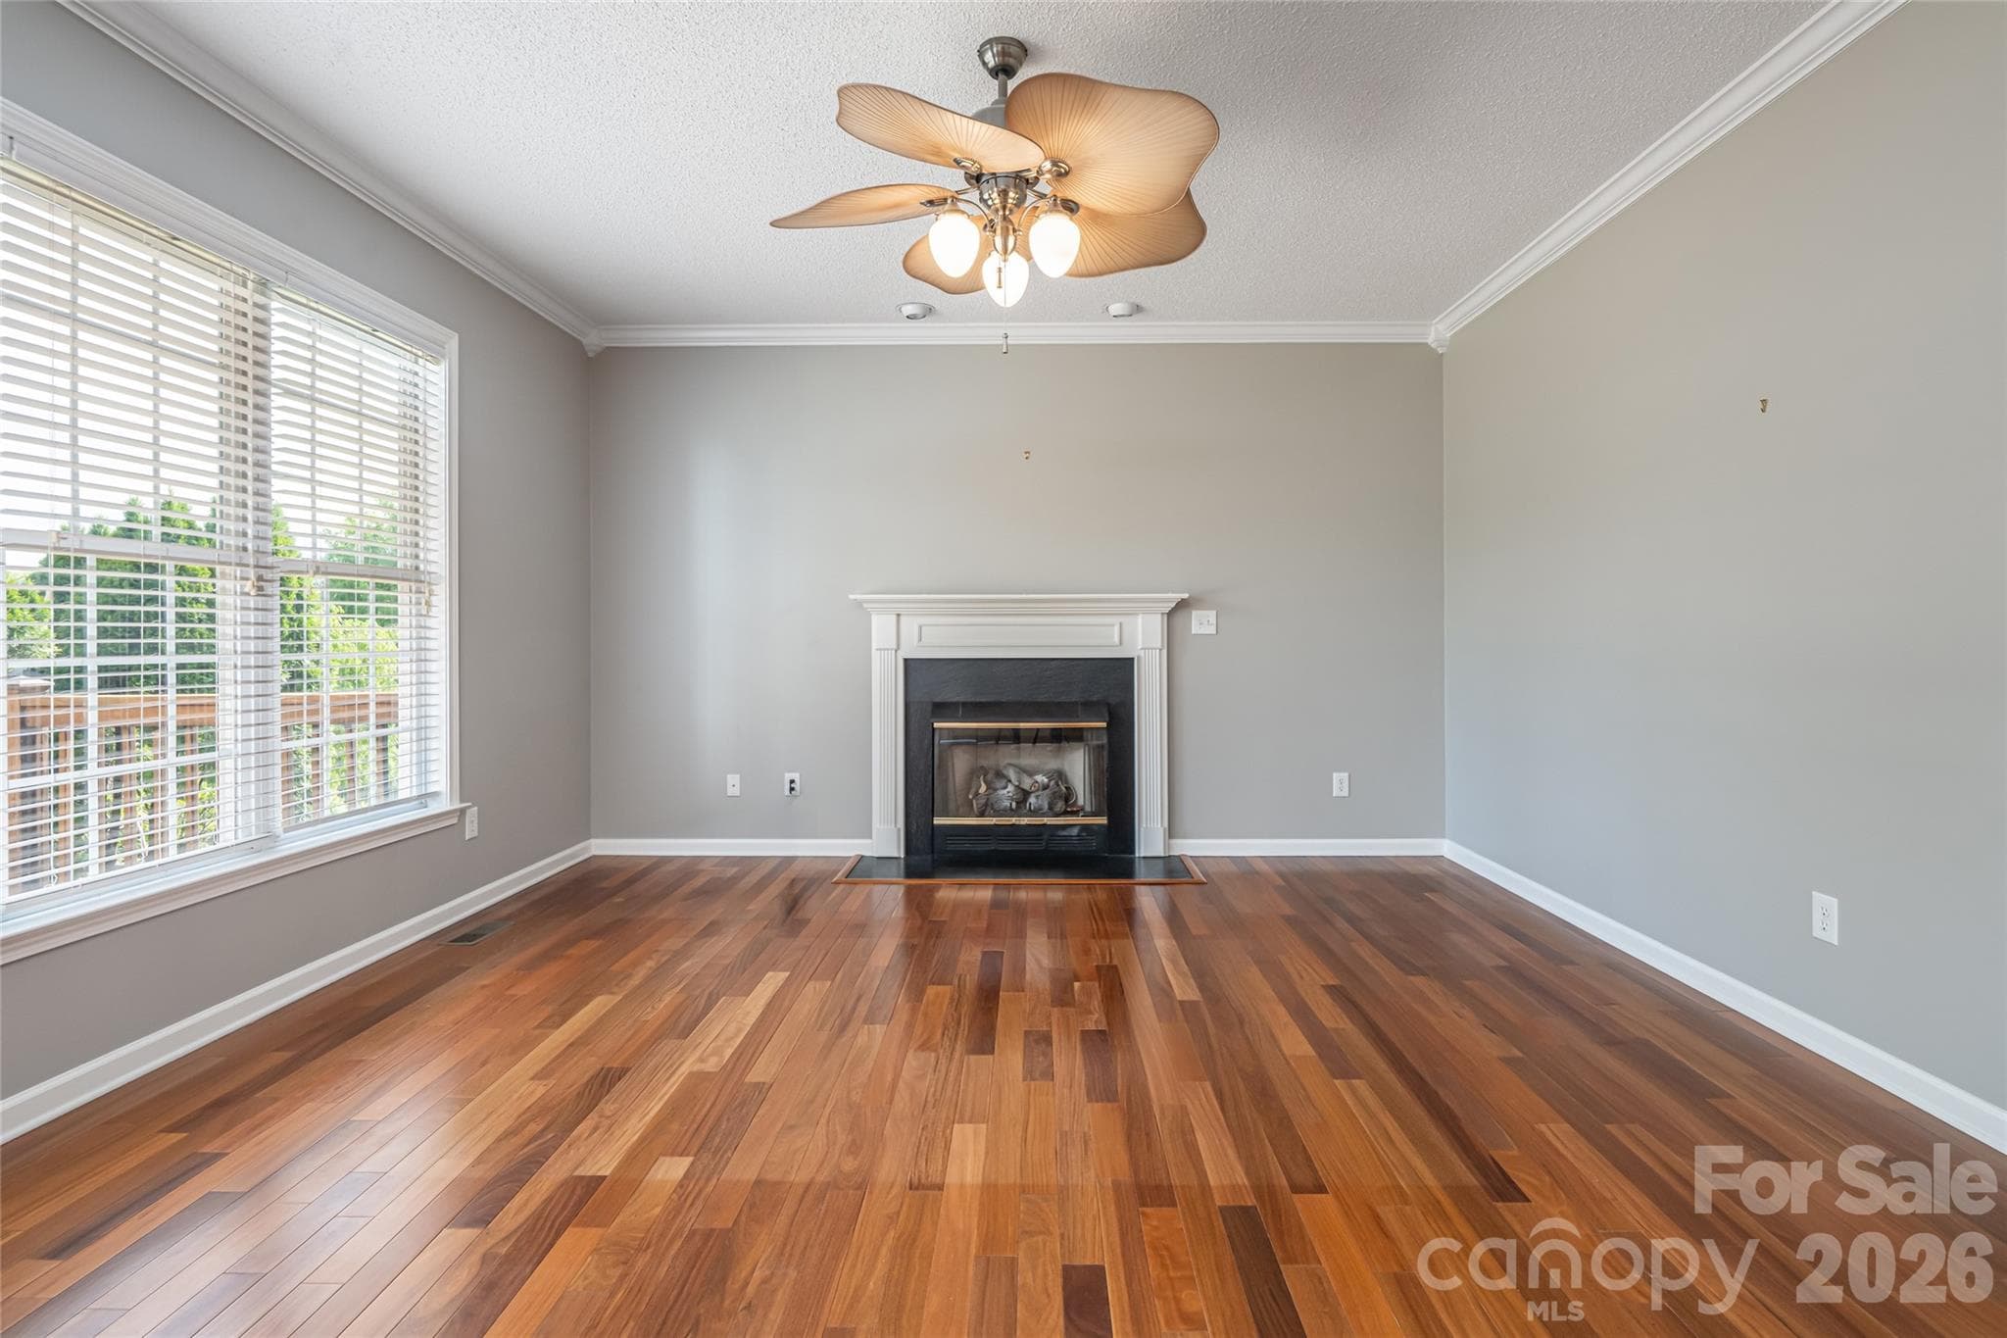
Family room with gas-log fireplace, hardwood floors and windows to the backyard, open to the kitchen and breakfast area. - Fletcher
Family room as-is: gas-log fireplace, hardwood floors, ceiling fan, open floor plan to kitchen. - Fletcher
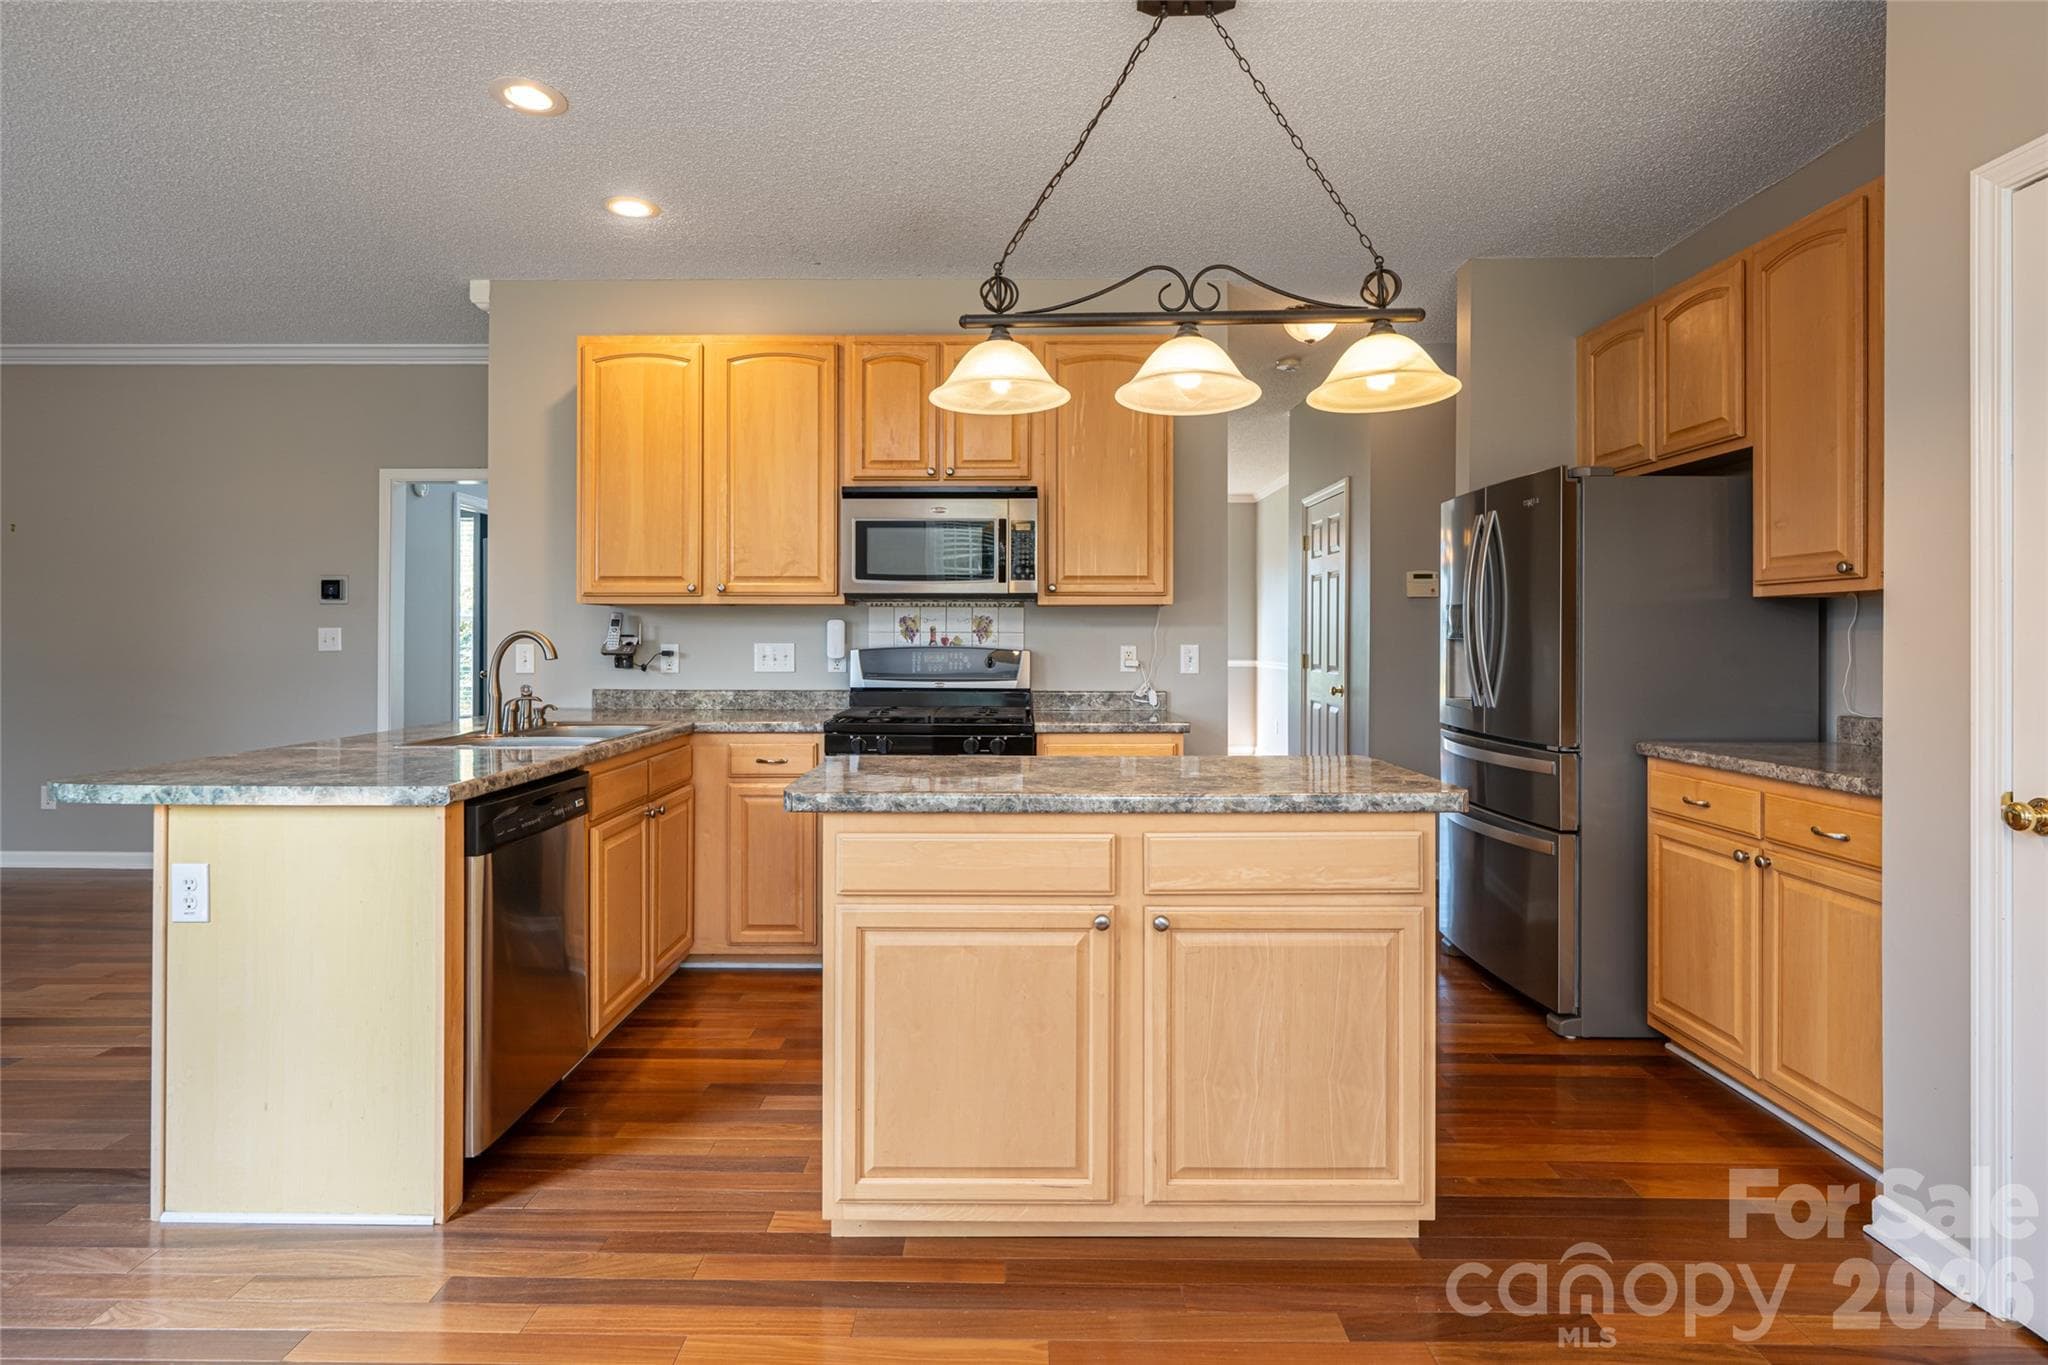
Kitchen with center island, breakfast bar, gas range, stainless appliances, pantry and pendant lighting; opens to family room and breakfast area. Natural gas, city water and sewer. - Fletcher
Single Family Residence at Fletcher, photo 6 of 52
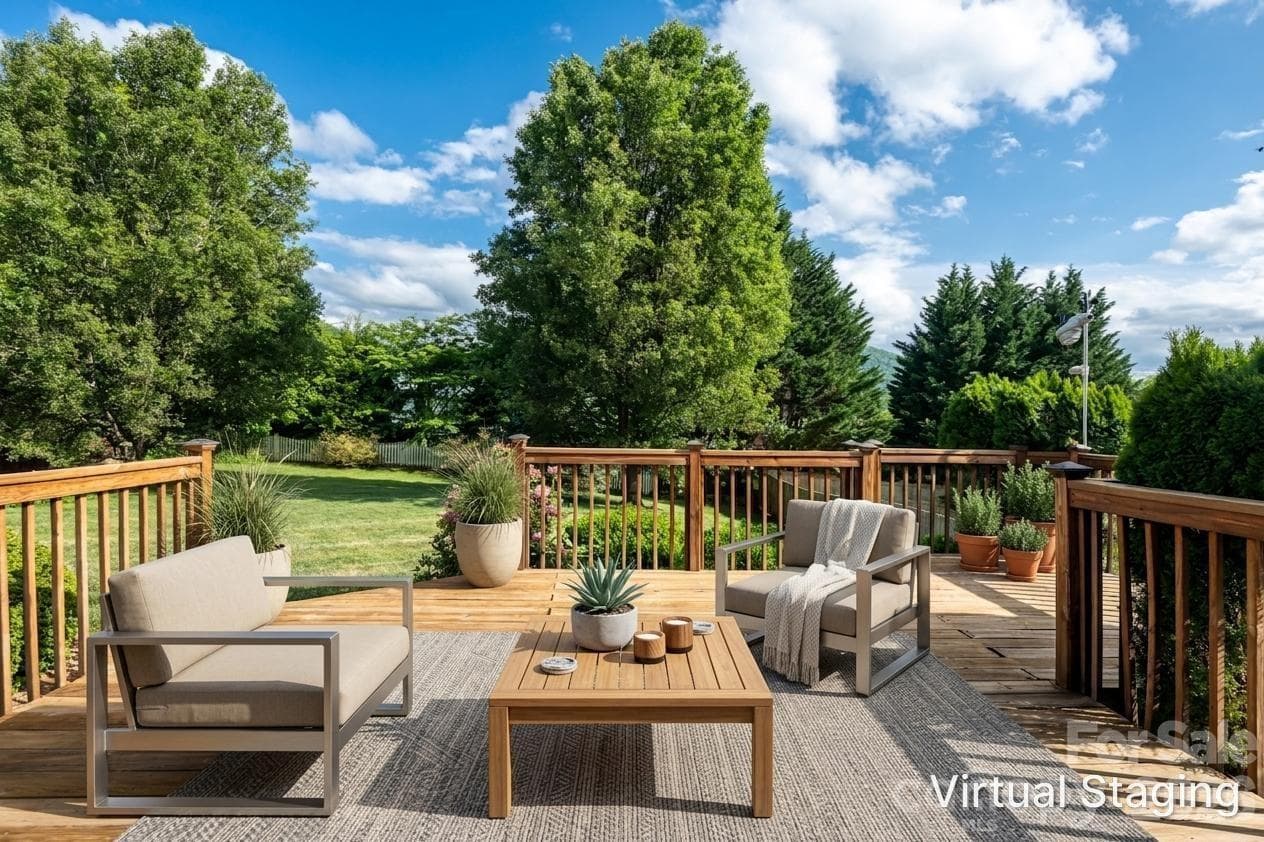
Large rear deck overlooking the level backyard, community green space and long-range mountain views; natural gas home, Fletcher NC. - Fletcher
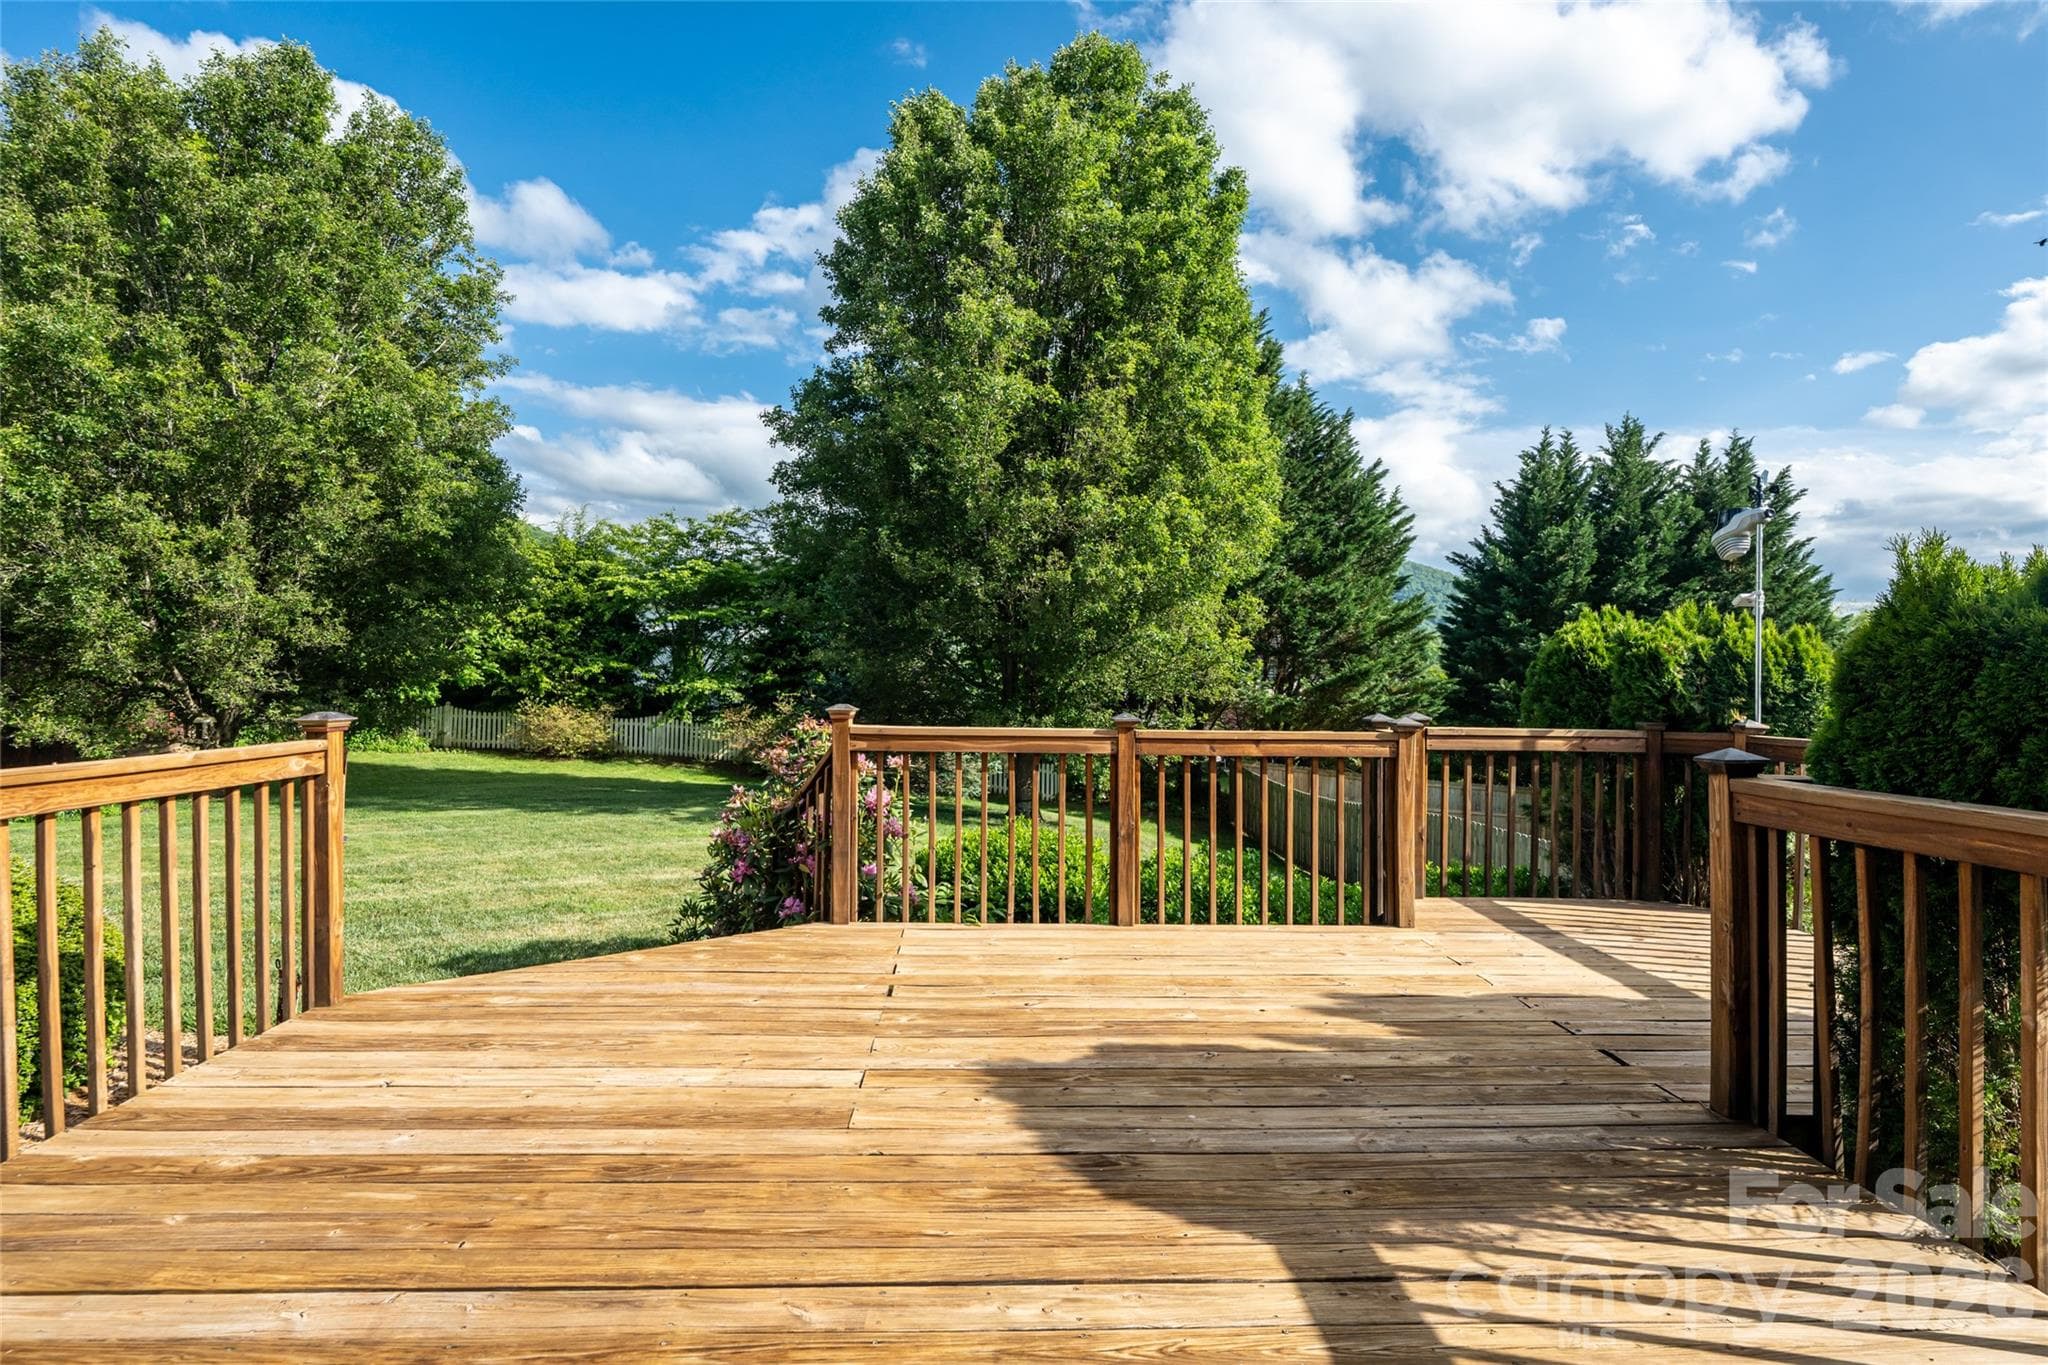
Rear deck as-is, looking over the backyard toward the tree line and green space border. - Fletcher
Single Family Residence at Fletcher, photo 9 of 52
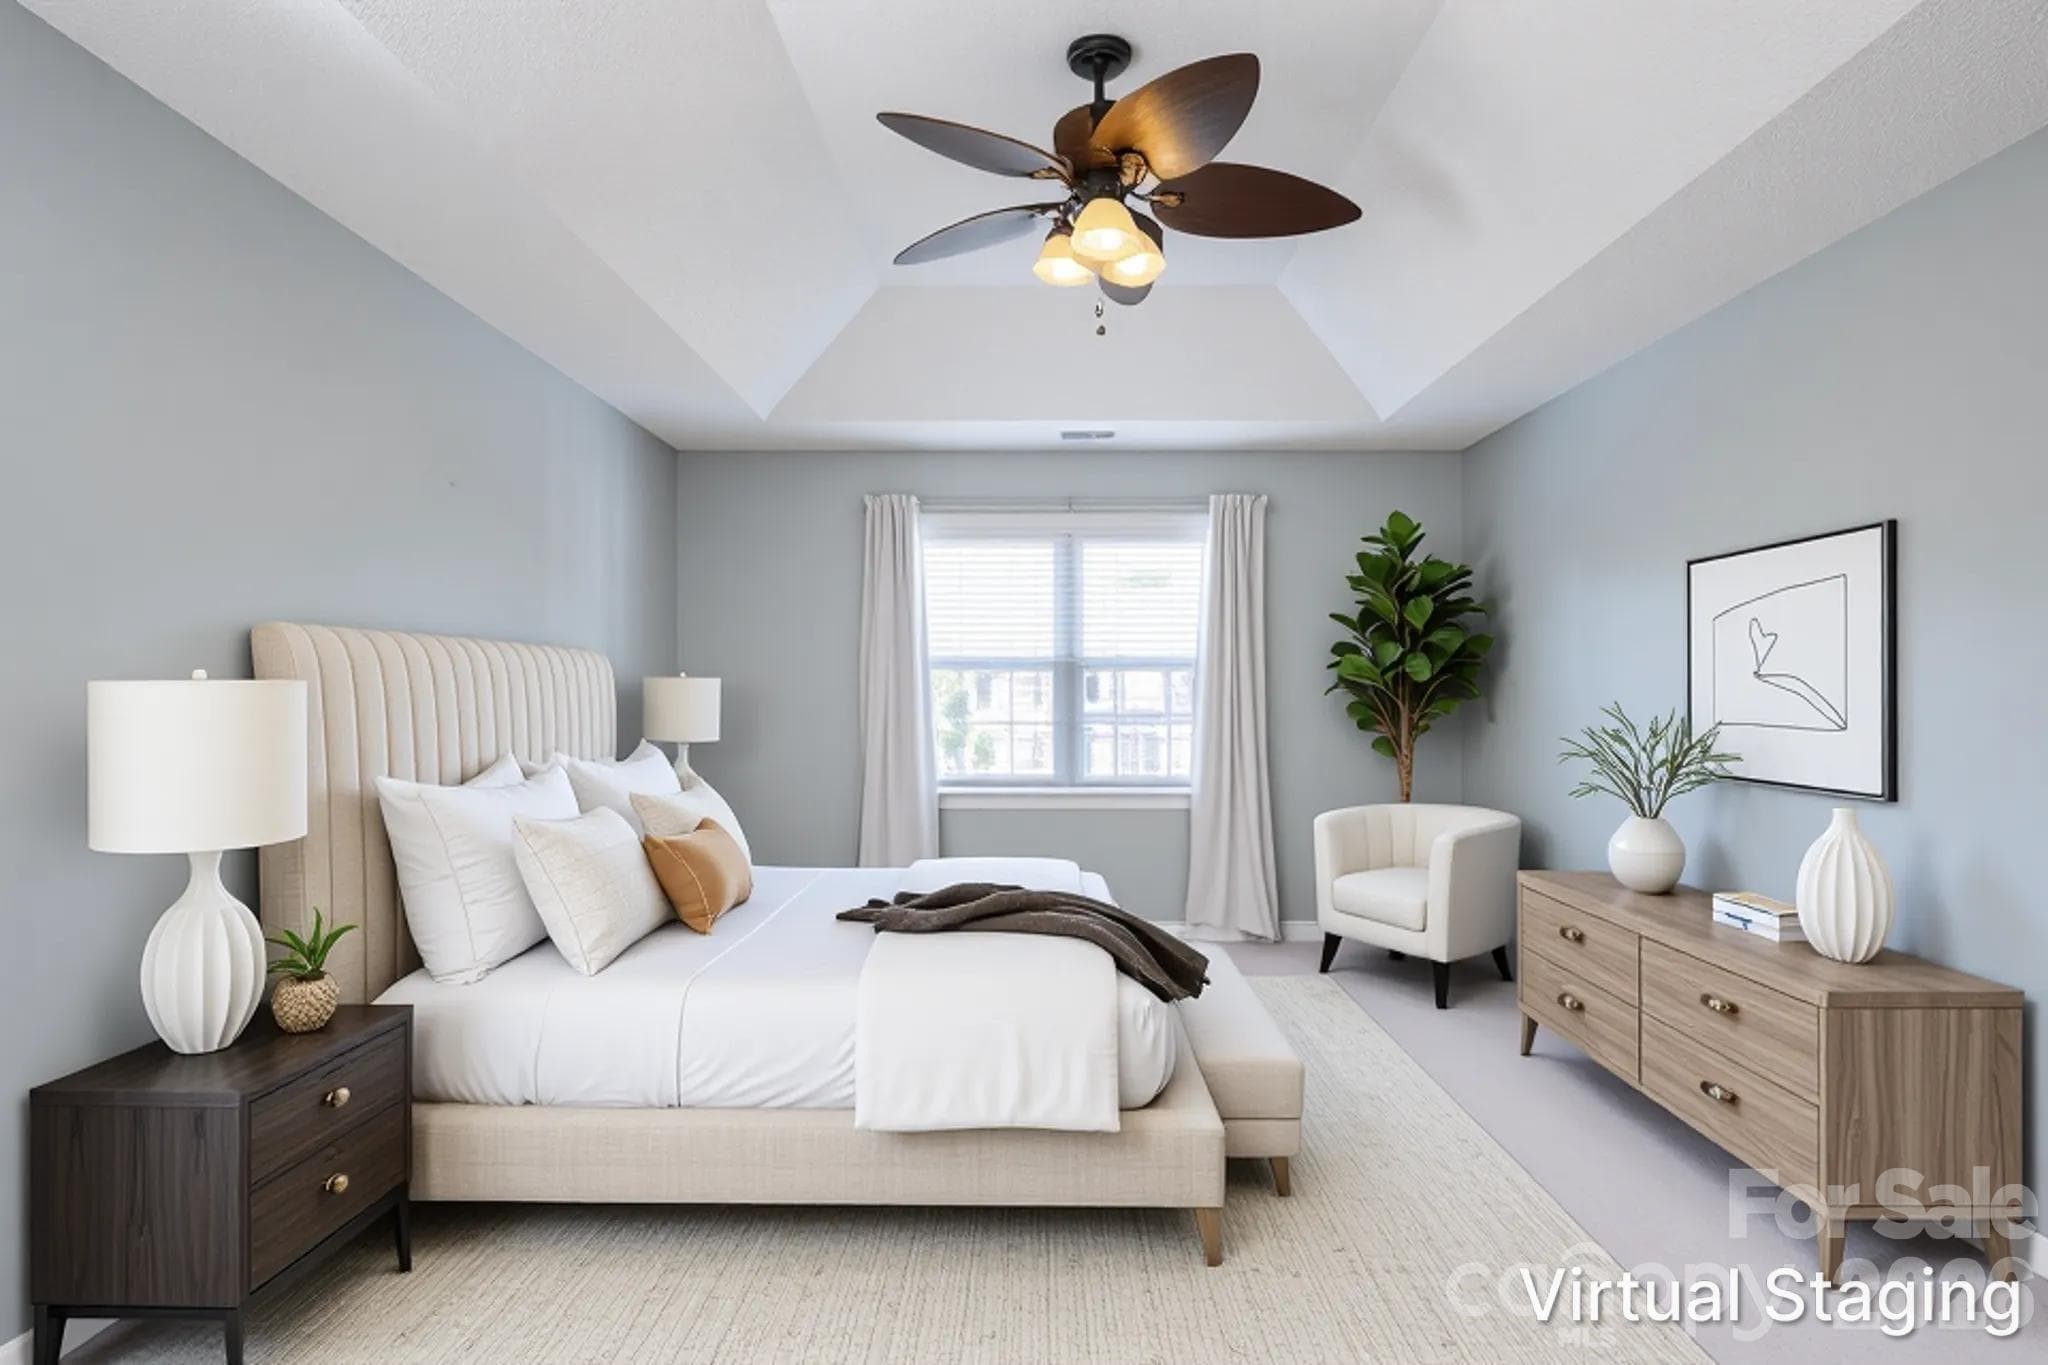
Upstairs primary suite with tray ceiling, ceiling fan, walk-in closet and en-suite bath with soaking tub and separate shower. - Fletcher
Single Family Residence at Fletcher, photo 11 of 52
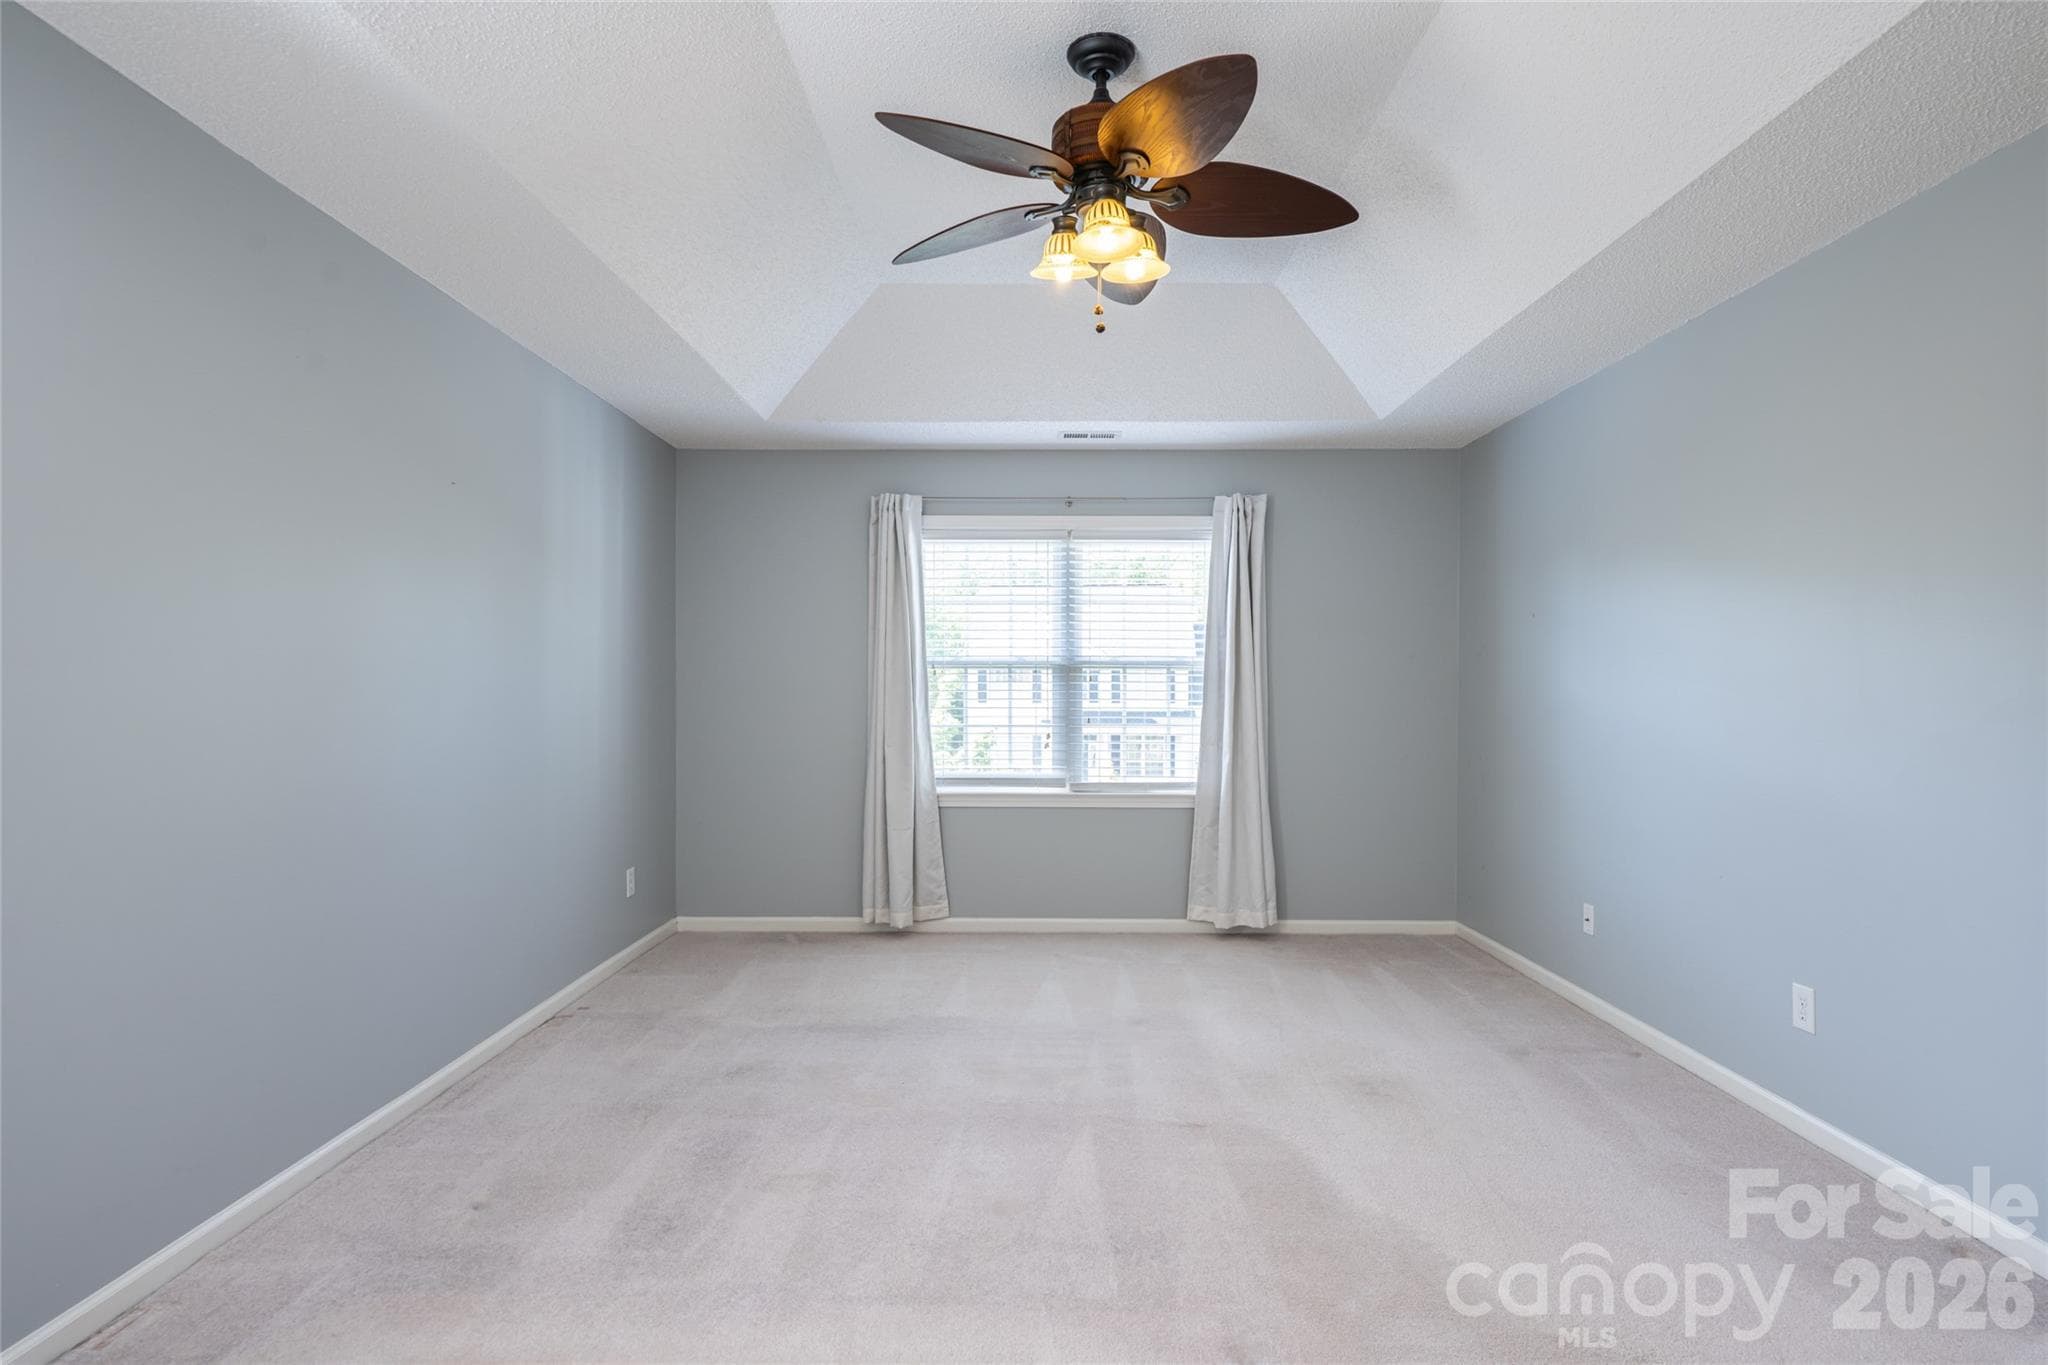
Primary bedroom as-is: tray ceiling, ceiling fan, carpet, natural light. - Fletcher
Main-level front room with French doors, hardwood floors and windows; works as a home office, study or sitting room. Under 10 minutes to Asheville Regional Airport. - Fletcher
French-door front room as-is, looking through to the two-story foyer and staircase. - Fletcher
Two-story foyer at the front entry with hardwood floors, staircase to the four upstairs bedrooms, and sightline to the French-door office. - Fletcher
Two-story foyer with accent wall, open staircase and upstairs landing; main level flows to formal dining, kitchen and family room. - Fletcher
Single Family Residence at Fletcher, photo 17 of 52
Single Family Residence at Fletcher, photo 18 of 52
Single Family Residence at Fletcher, photo 19 of 52
Single Family Residence at Fletcher, photo 20 of 52
Single Family Residence at Fletcher, photo 21 of 52
Single Family Residence at Fletcher, photo 22 of 52
Single Family Residence at Fletcher, photo 23 of 52
Single Family Residence at Fletcher, photo 24 of 52
Single Family Residence at Fletcher, photo 25 of 52
Single Family Residence at Fletcher, photo 26 of 52
Single Family Residence at Fletcher, photo 27 of 52
Single Family Residence at Fletcher, photo 28 of 52
Single Family Residence at Fletcher, photo 29 of 52
Single Family Residence at Fletcher, photo 30 of 52
Single Family Residence at Fletcher, photo 31 of 52
Single Family Residence at Fletcher, photo 32 of 52
Single Family Residence at Fletcher, photo 33 of 52
Single Family Residence at Fletcher, photo 34 of 52
Single Family Residence at Fletcher, photo 35 of 52
Single Family Residence at Fletcher, photo 36 of 52
Single Family Residence at Fletcher, photo 37 of 52
Single Family Residence at Fletcher, photo 38 of 52
Single Family Residence at Fletcher, photo 39 of 52
Single Family Residence at Fletcher, photo 40 of 52
Single Family Residence at Fletcher, photo 41 of 52
Single Family Residence at Fletcher, photo 42 of 52
Single Family Residence at Fletcher, photo 43 of 52
Single Family Residence at Fletcher, photo 44 of 52
Single Family Residence at Fletcher, photo 45 of 52
Single Family Residence at Fletcher, photo 46 of 52
Single Family Residence at Fletcher, photo 47 of 52
Single Family Residence at Fletcher, photo 48 of 52
Single Family Residence at Fletcher, photo 49 of 52
Single Family Residence at Fletcher, photo 50 of 52
Single Family Residence at Fletcher, photo 51 of 52
Single Family Residence at Fletcher, photo 52 of 52
52 photos

$564,000

Fletcher, NC 28732
Listed by Holly Martin · Carolina Mountain Sales
Bedrooms
4
Bathrooms
2.5
Living area
2,514 sqft
Year built
2002

About this home

Located in the sought-after Reserve at Livingston Farms, this 4-bedroom, 2.5-bath home offers the perfect blend of mountain living, everyday functionality, and unbeatable convenience. Designed with an open floor plan ideal for gathering and entertaining, the home features year-round mountain views, a spacious primary suite, and abundant natural light throughout. Step outside to an expansive deck overlooking a huge backyard with endless possibilities for play, gardening, pets, or outdoor entertaining, all surrounded by generous green space. Large two car garage with extra workshop or storage space. Located on a cul-de-sac with community walking trails and a large park. Ideally positioned between Hendersonville and Asheville, the location offers quick access to local breweries, farmers markets, charming downtown shops, restaurants, hiking, and some of Western North Carolina’s most beloved outdoor adventures. Convenient to the Asheville Regional Airport, area medical facilities, and nearby schools, 48 Brownstone Court delivers the balance of comfort, connection, and mountain lifestyle buyers are searching for.

Highlights

Fireplace

Property details

MLS #
CAR4377640
Property type
Single Family Residence
Subdivision
Livingston Farms
Status
Active
Days on market
18
On market date
May 13, 2026
Stories
N/A
Total bathrooms
2.5
Garage spaces
2
Parking spaces
N/A
Lot size
N/A
Loading map…

Nearby schools

Within 10 miles. School directory data from the National Center for Education Statistics (NCES), accessed via the Urban Institute Education Data API. Local Score is calculated by INNOVATE Real Estate; where a state rating is shown, it comes from that state's own official school report card (e.g. NC Dept. of Public Instruction, SC Report Card).

Elementary
Fletcher Elementary
3.15 mi away · Grades -1-5
Zoned school (attendance boundary, 2015-16 data)
3.3
Local Score (state rating (2025) blended 70/30 with student-teacher ratio) -- not an official state rating
State rating: C (2025)
Enrollment
454
Student:teacher ratio
14.2:1
District
Henderson County Schools
Middle
Apple Valley Middle
5.55 mi away · Grades 6-8
Zoned school (attendance boundary, 2015-16 data)
3.3
Local Score (state rating (2025) blended 70/30 with student-teacher ratio) -- not an official state rating
State rating: C (2025)
Enrollment
903
Student:teacher ratio
14.8:1
District
Henderson County Schools
High
Henderson County Early College
9.25 mi away · Grades 9-13
Zoned school (attendance boundary, 2015-16 data)
3.8
Local Score (state rating (2025) blended 70/30 with student-teacher ratio) -- not an official state rating
State rating: A (2025)
Enrollment
204
Student:teacher ratio
34.0:1
District
Henderson County Schools

Walkability

Blended score for Fletcher's center, calculated by INNOVATE Real Estate from two sources: the EPA's National Walkability Index (street network, transit, land-use mix) and Google Places amenity data (what's actually reachable on foot from this point). 60% EPA National Walkability Index + 40% nearby-amenity density (Google Places).

24
Car-dependent
out of 100
EPA National Walkability Index
5.7 / 20 -- Least walkable
Google Places amenity density
18 / 100
Restaurants & cafes3
Grocery stores1
Parks0
Schools1
Transit stops0
Pharmacies0

Market position

How this listing compares to current activity in Fletcher, from live MLS data.

On the market 18 days -- 86 fewer days than Fletcher's current average of 104 days.
For reference, the median list price across 136 active listings in Fletcher right now is $451,000.

Mortgage calculator

Estimate only - actual rate and payment depend on your lender, credit, and loan program.

$
%
%
Adjust tax / insurance estimates
% / yr
$
/mo
Est. monthly payment
$3,546/mo
$112,800 down
$451,200 loan
Principal & interest$2,926
Property tax (est.)$470
Home insurance (est.)$150

Similar homes you might like

Data source: Listing information provided by Canopy MLS (carolina) via Trestle/CoreLogic. Last updated May 31, 2026.

Information herein deemed reliable but not guaranteed; all measurements, school assignments, HOA fees, taxes, and feature lists are approximate and should be independently verified. Equal Housing Opportunity.