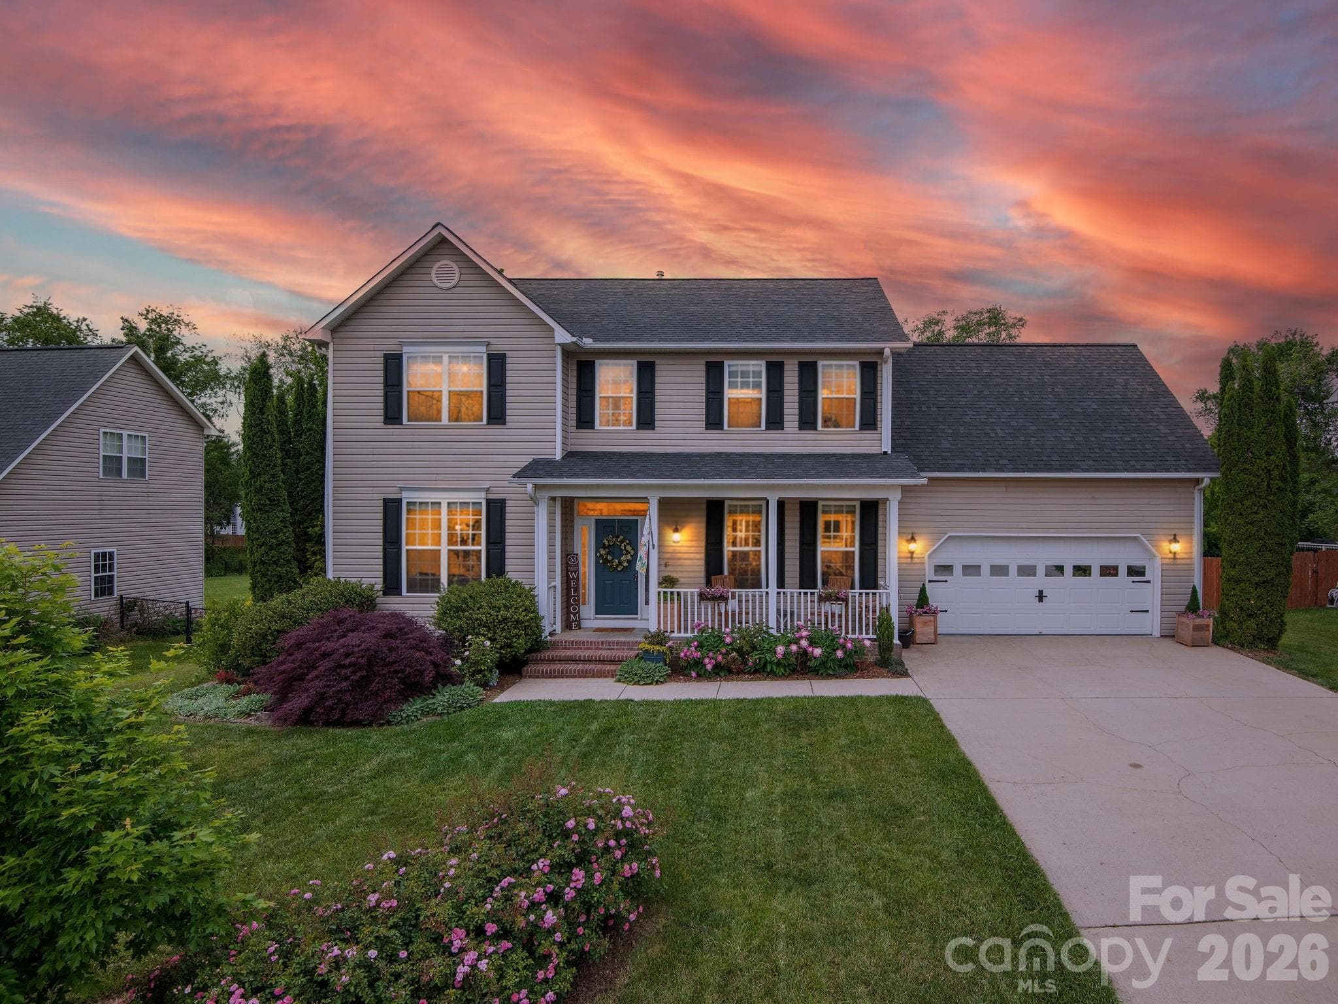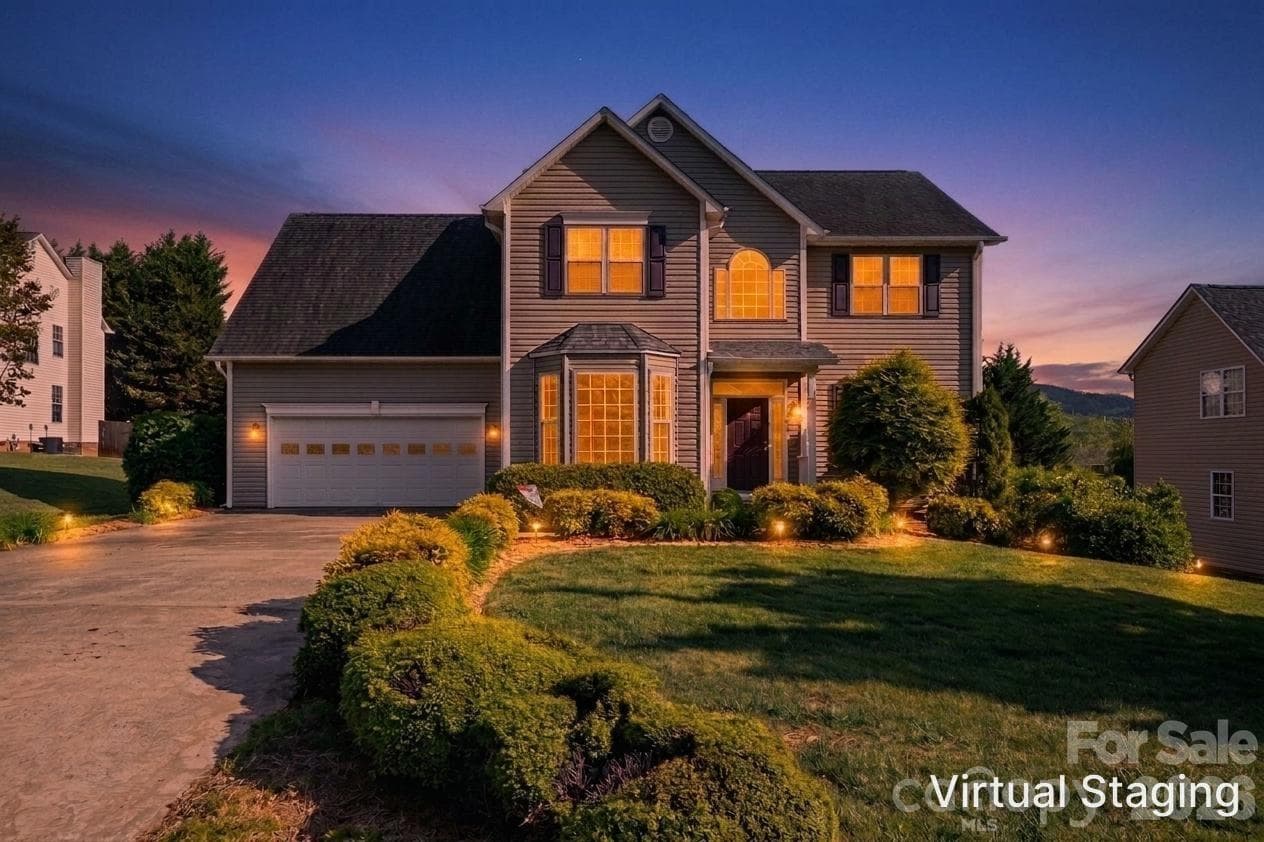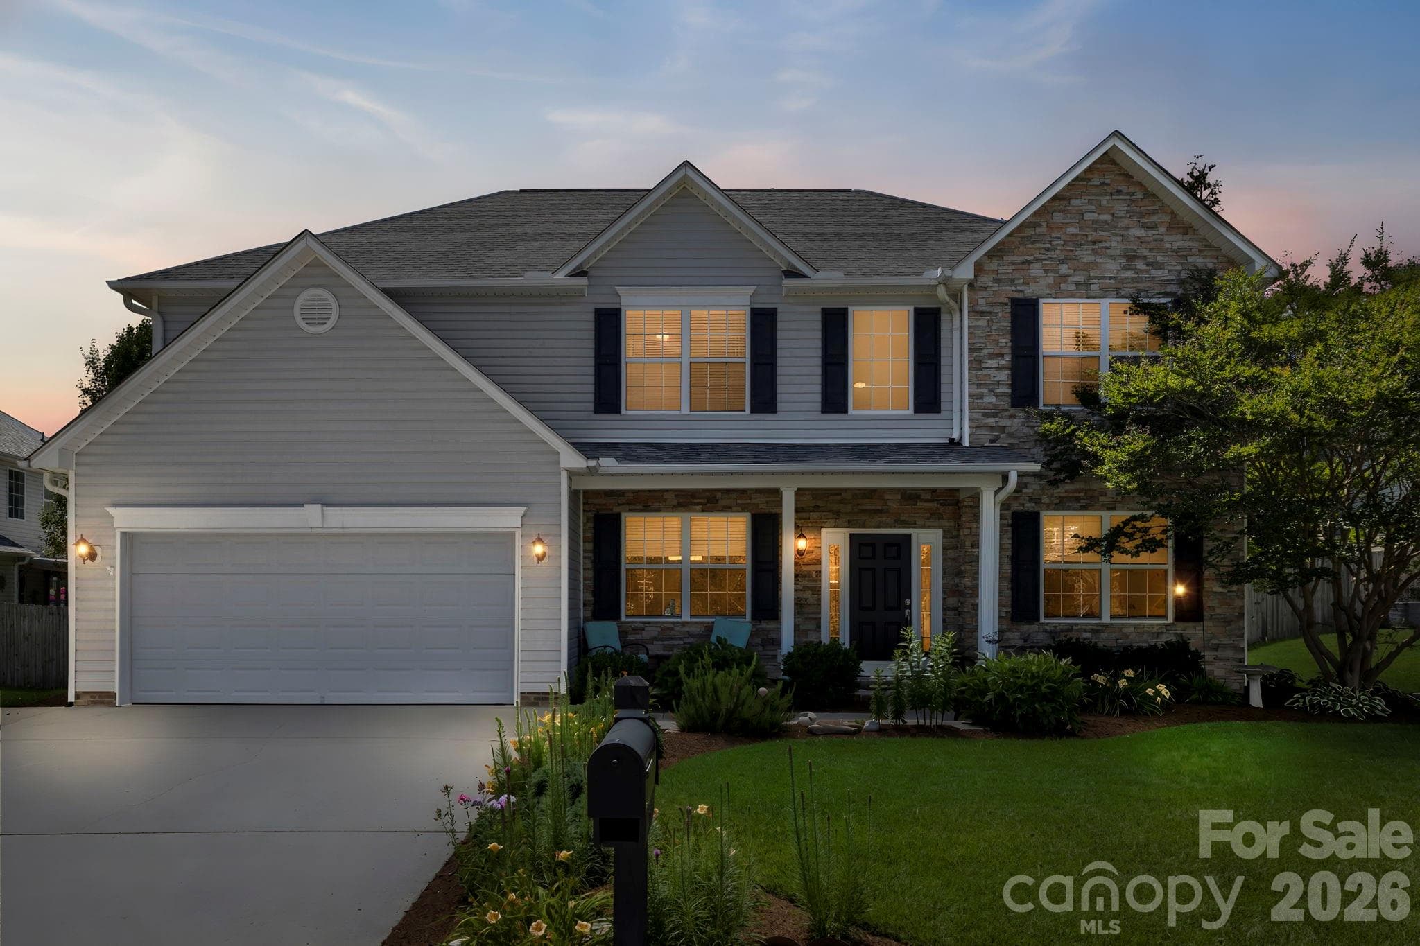
Beautiful two-story home with stone accents, manicured landscaping, and warm interior lighting creating an inviting curb appeal at dusk.
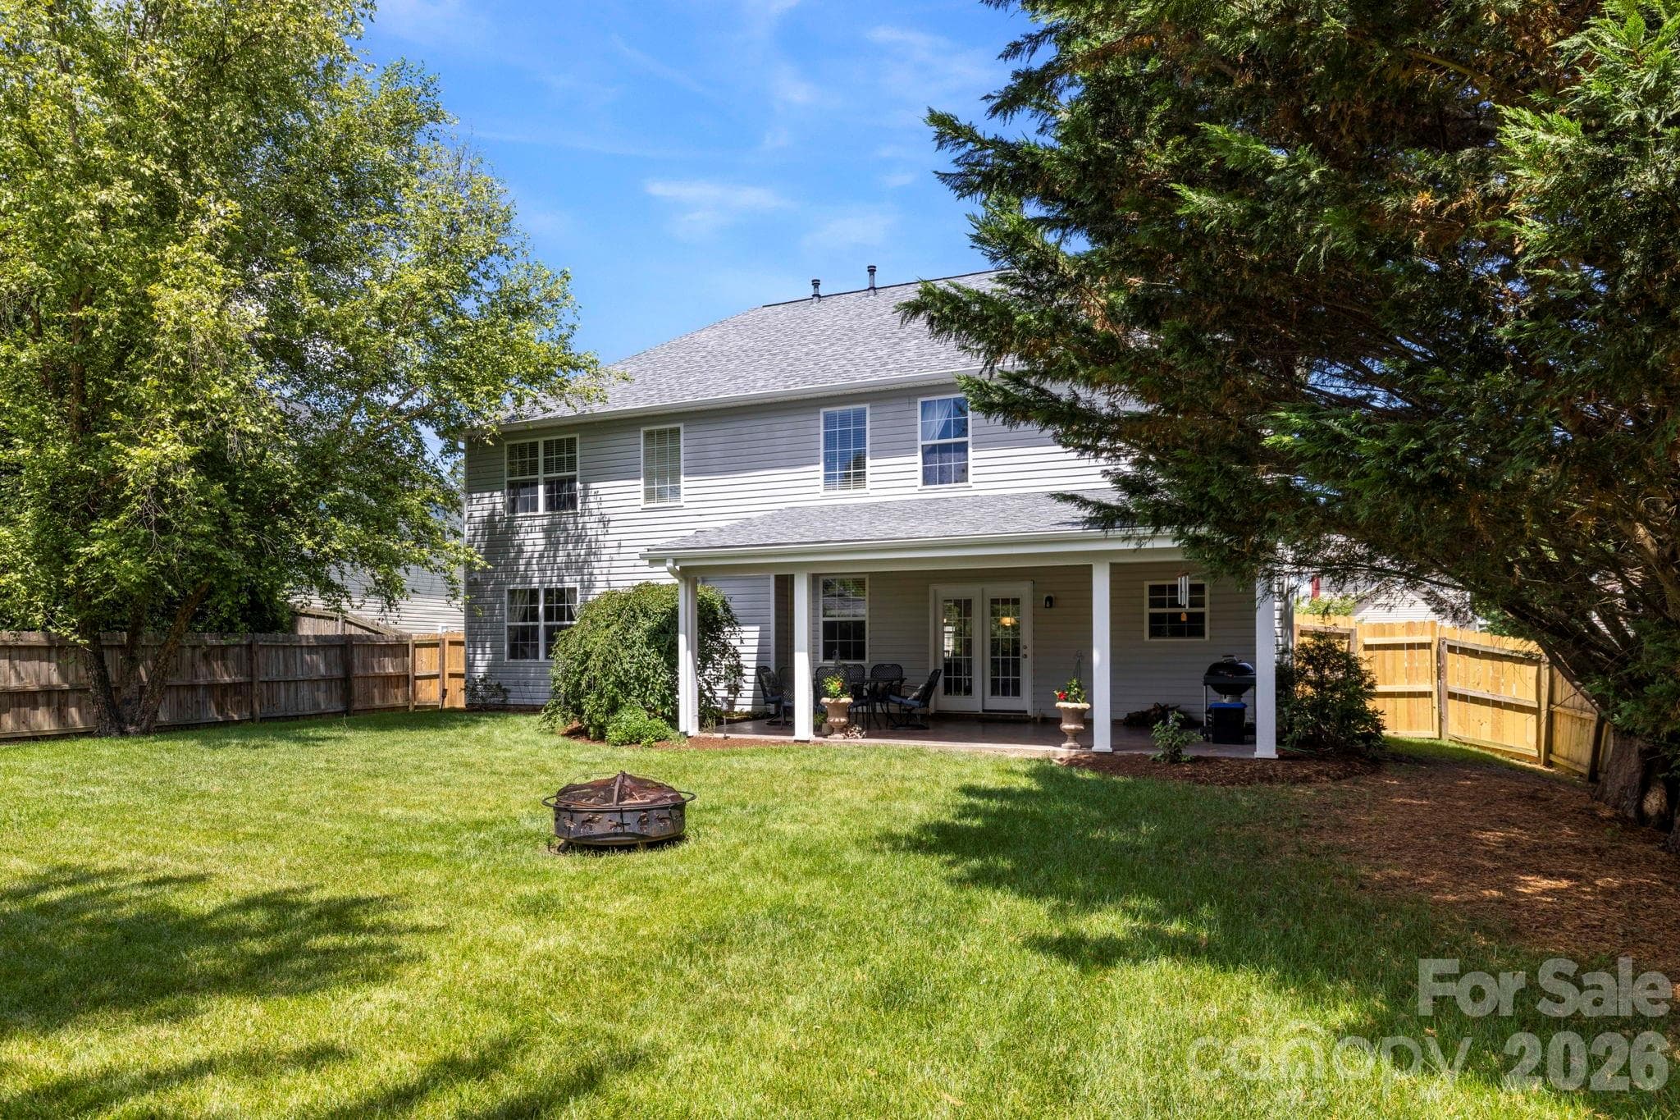
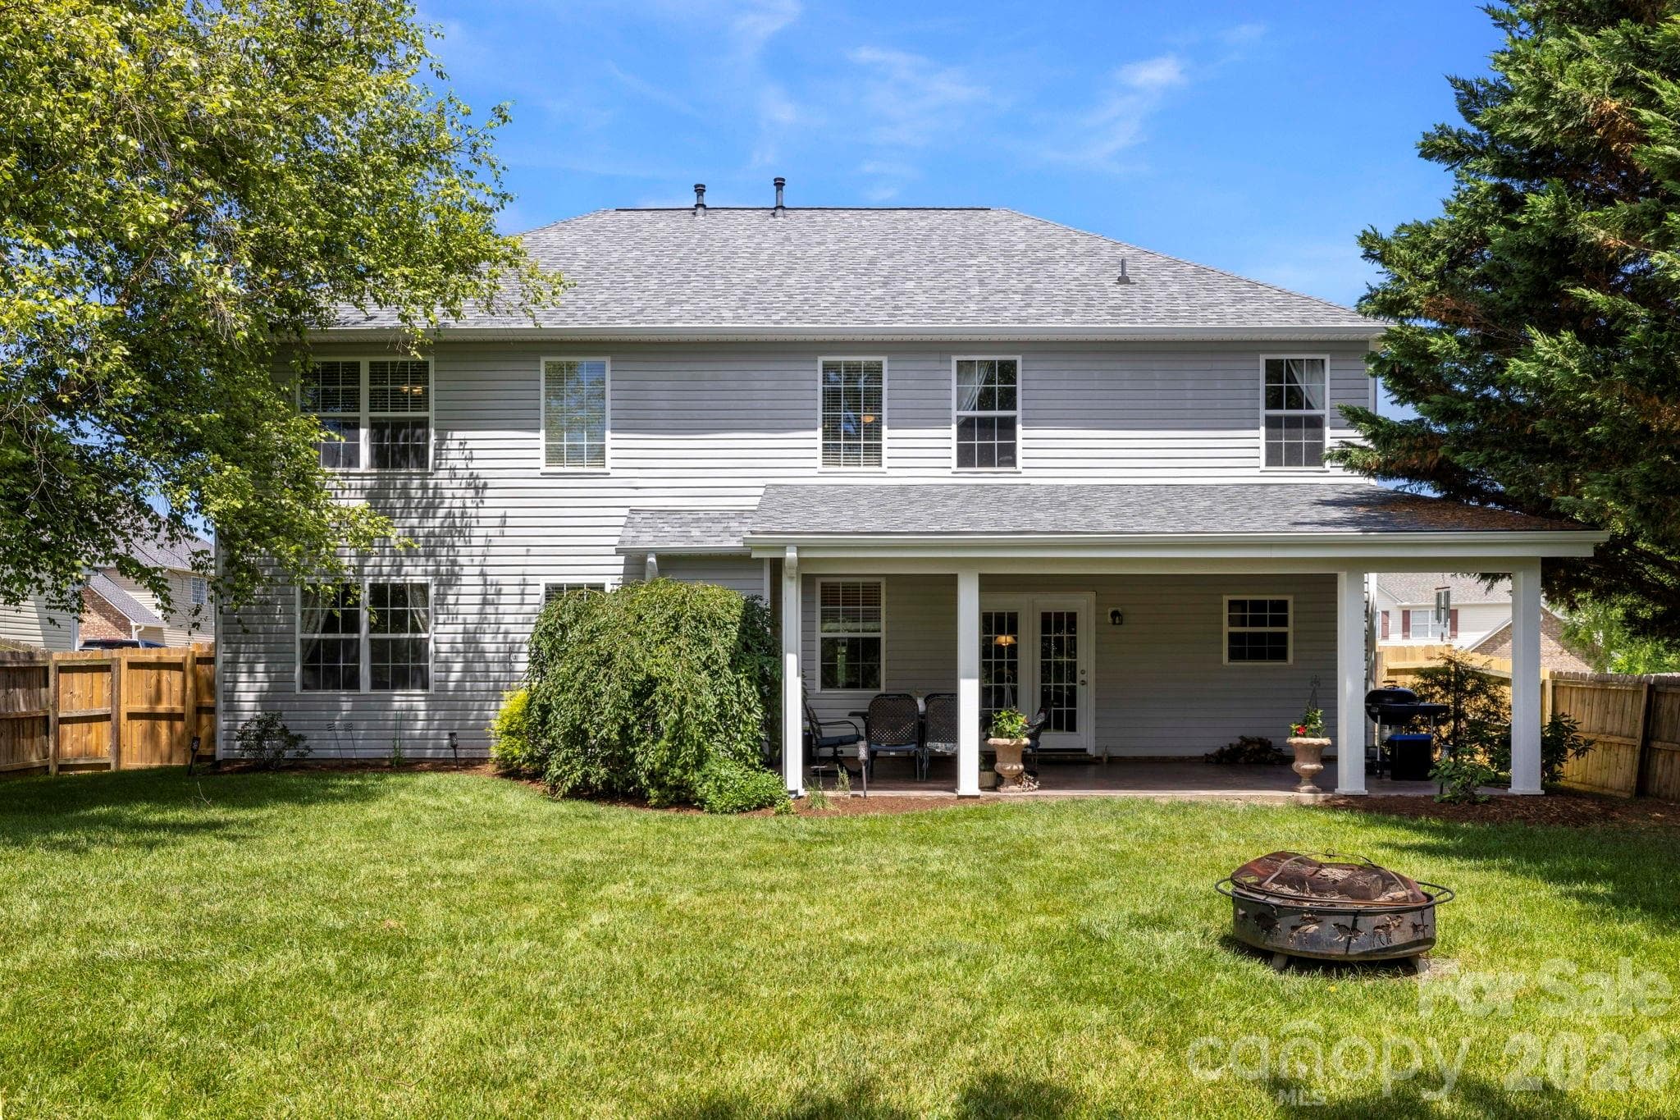
Rear view of the home highlighting the covered outdoor living area and spacious backyard setting.
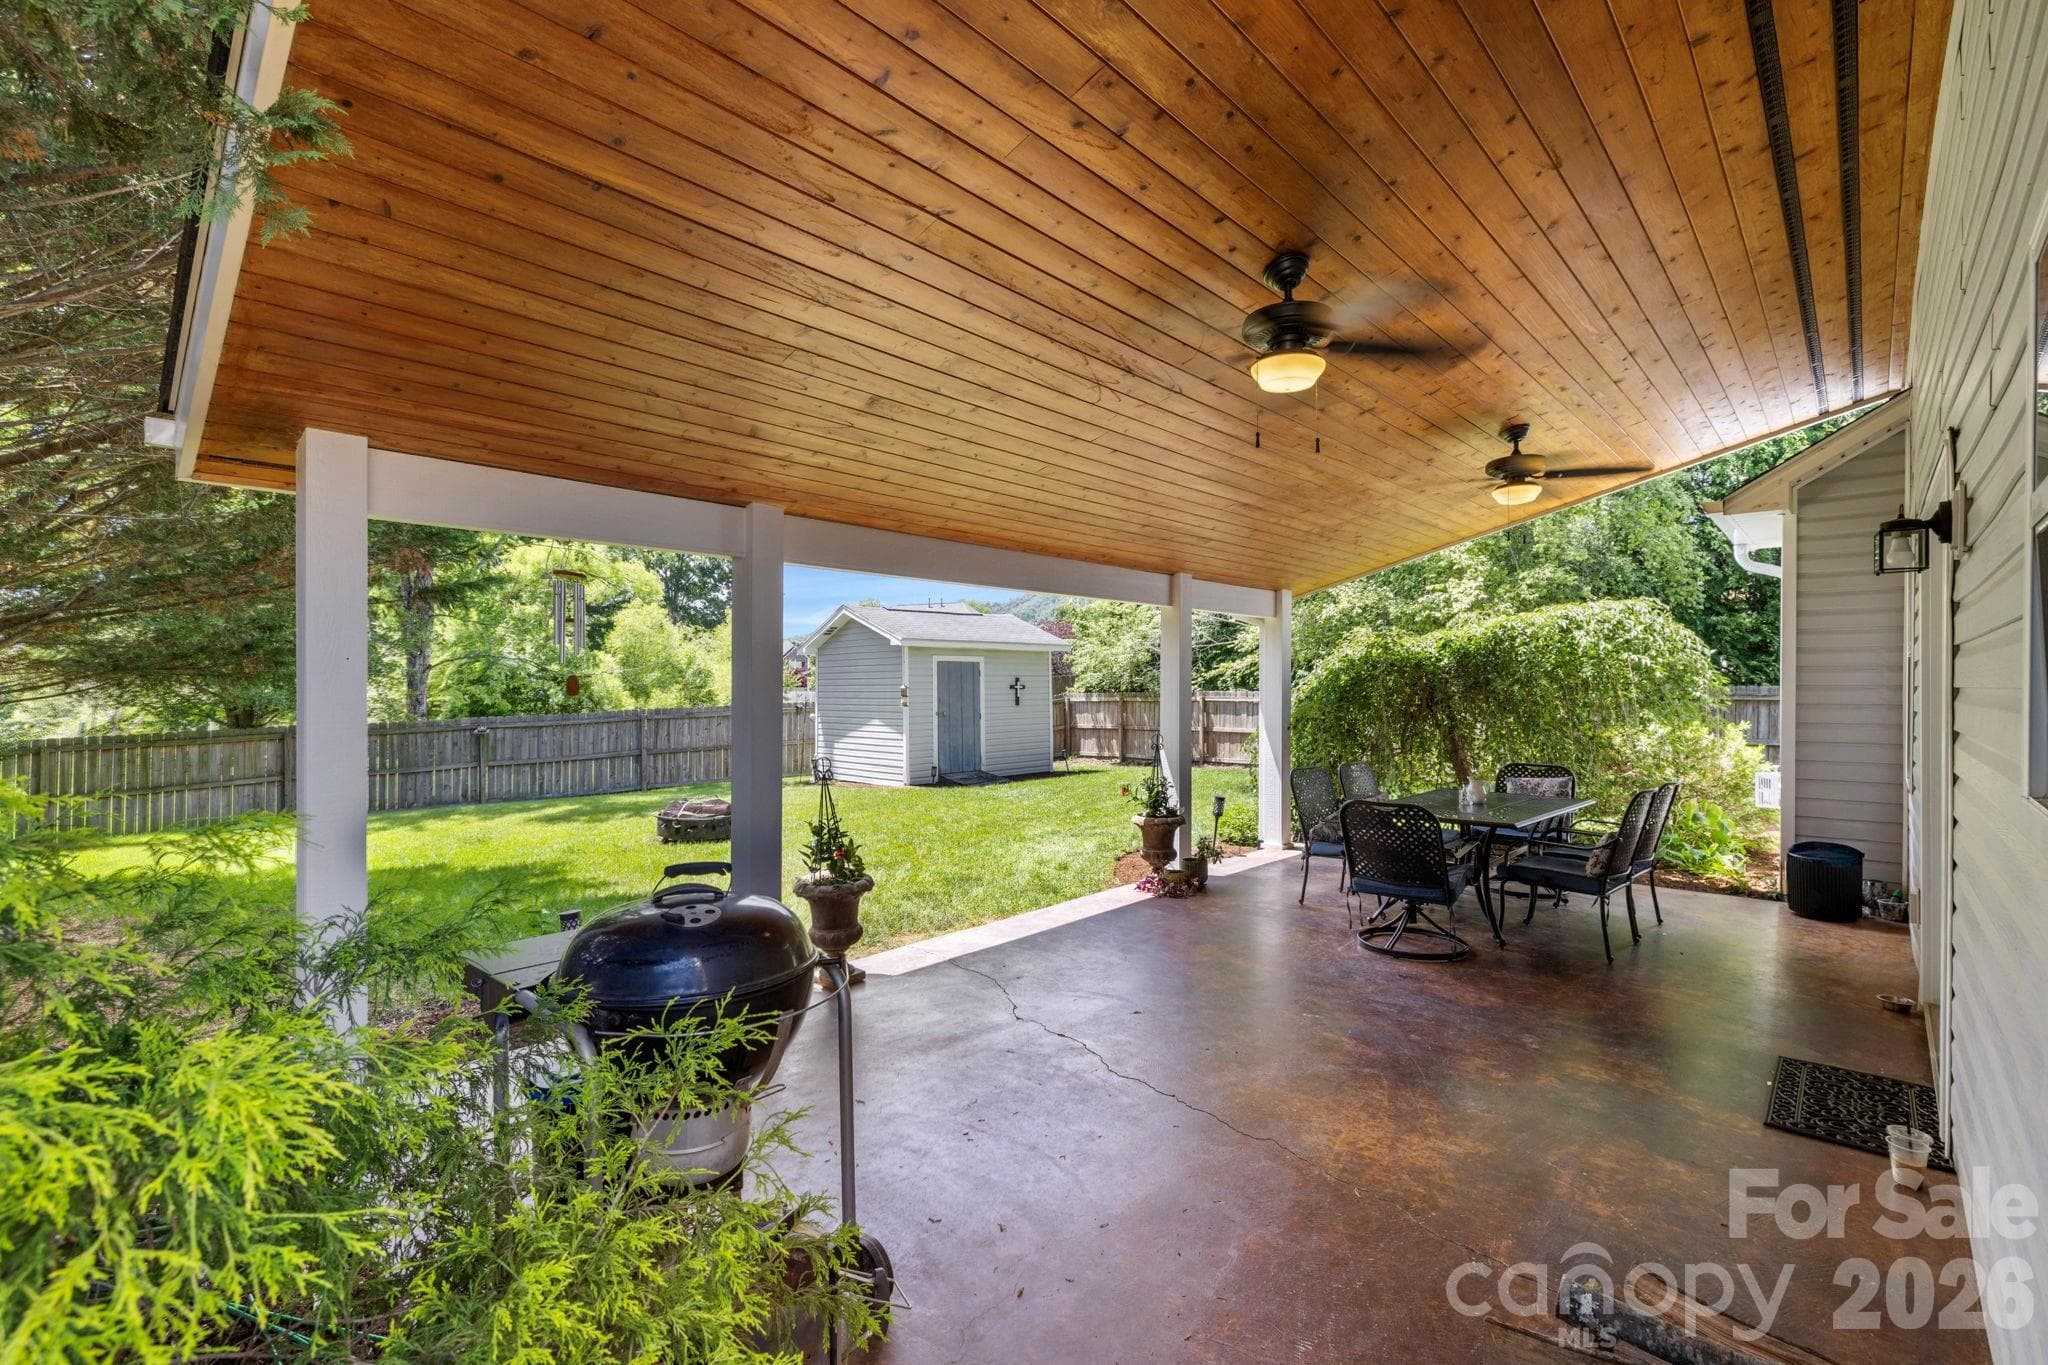
Expansive covered patio with wood-paneled ceiling and ceiling fans, creating an ideal outdoor living and entertaining space.
Fully fenced backyard featuring a large lawn and covered patio, offering plenty of room for outdoor activities and gatherings.
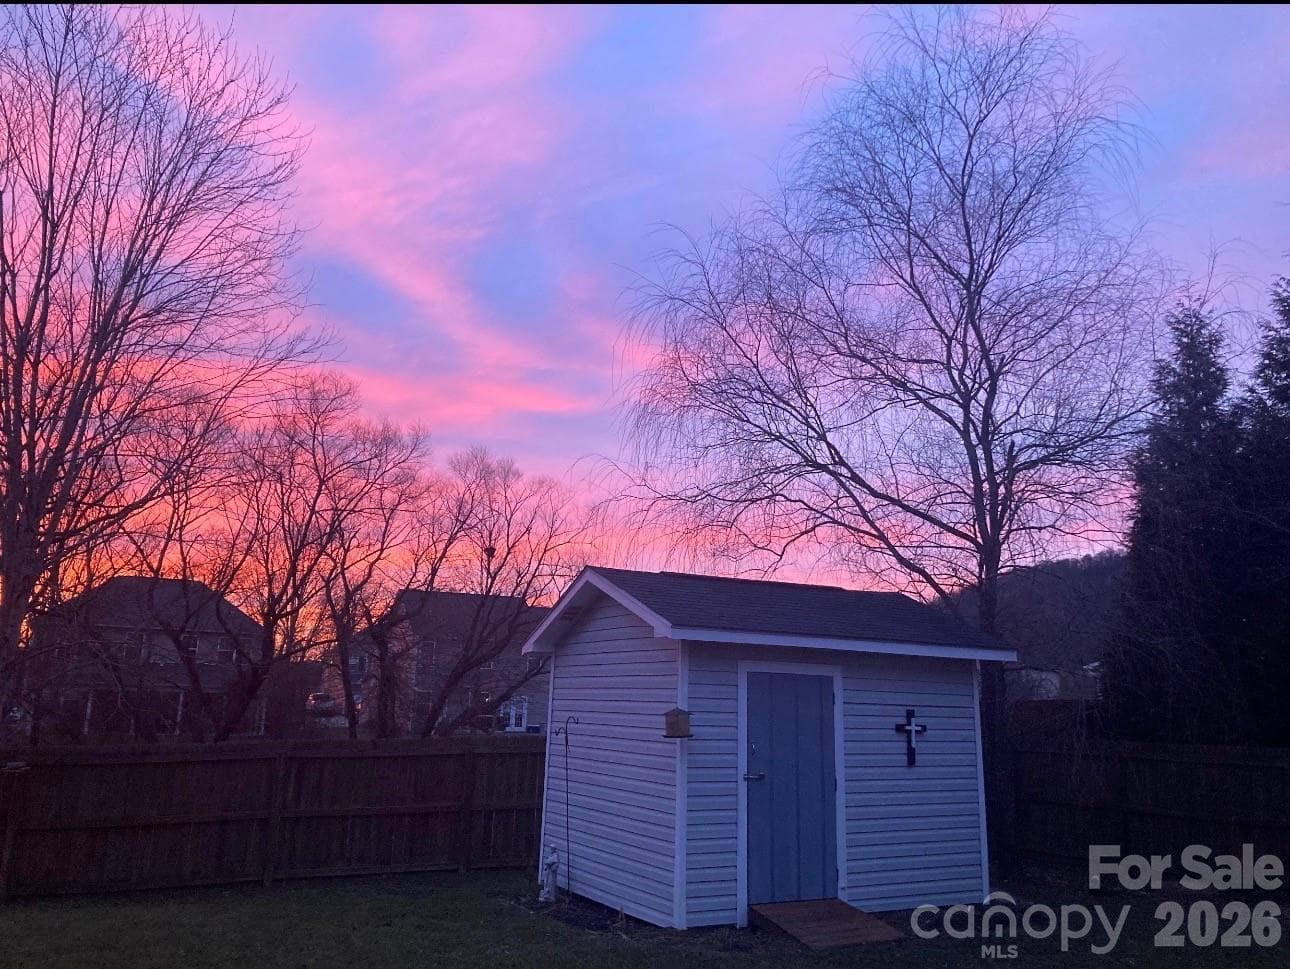
Natural beauty captured by the owners
Wide aerial view capturing the neighborhood layout, nearby greenways, and beautiful mountain vistas that define the area.
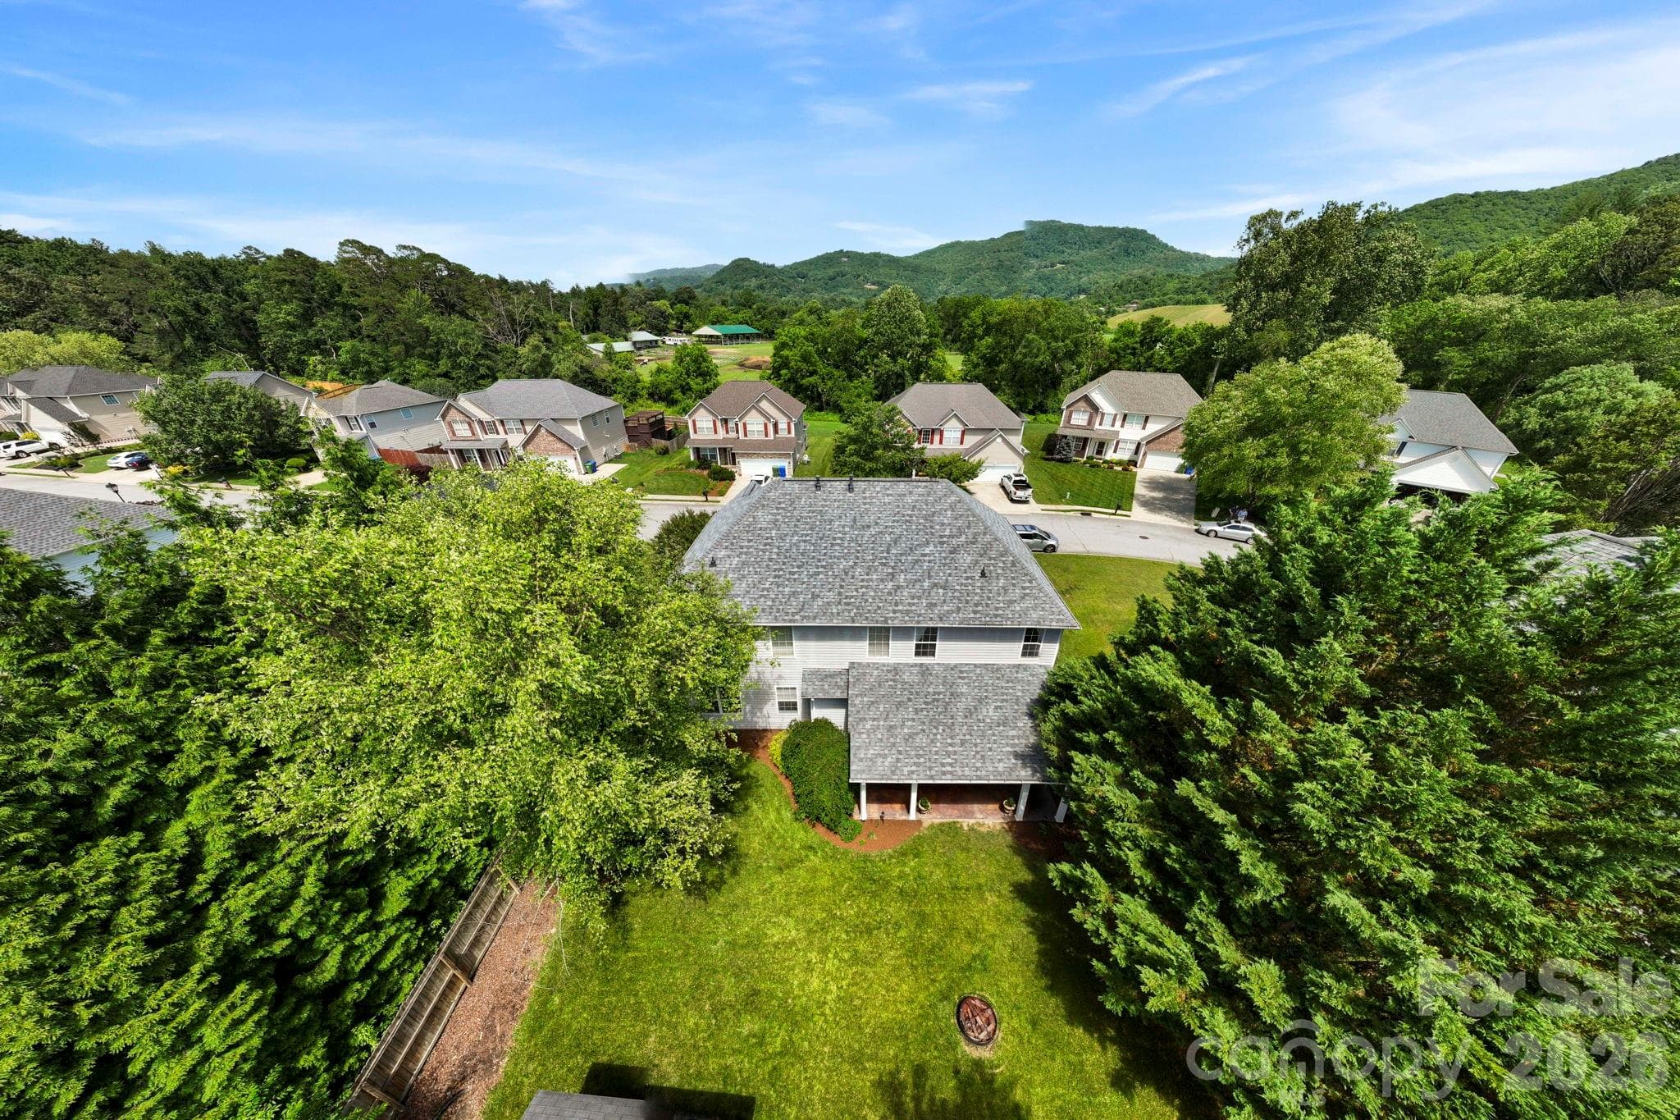
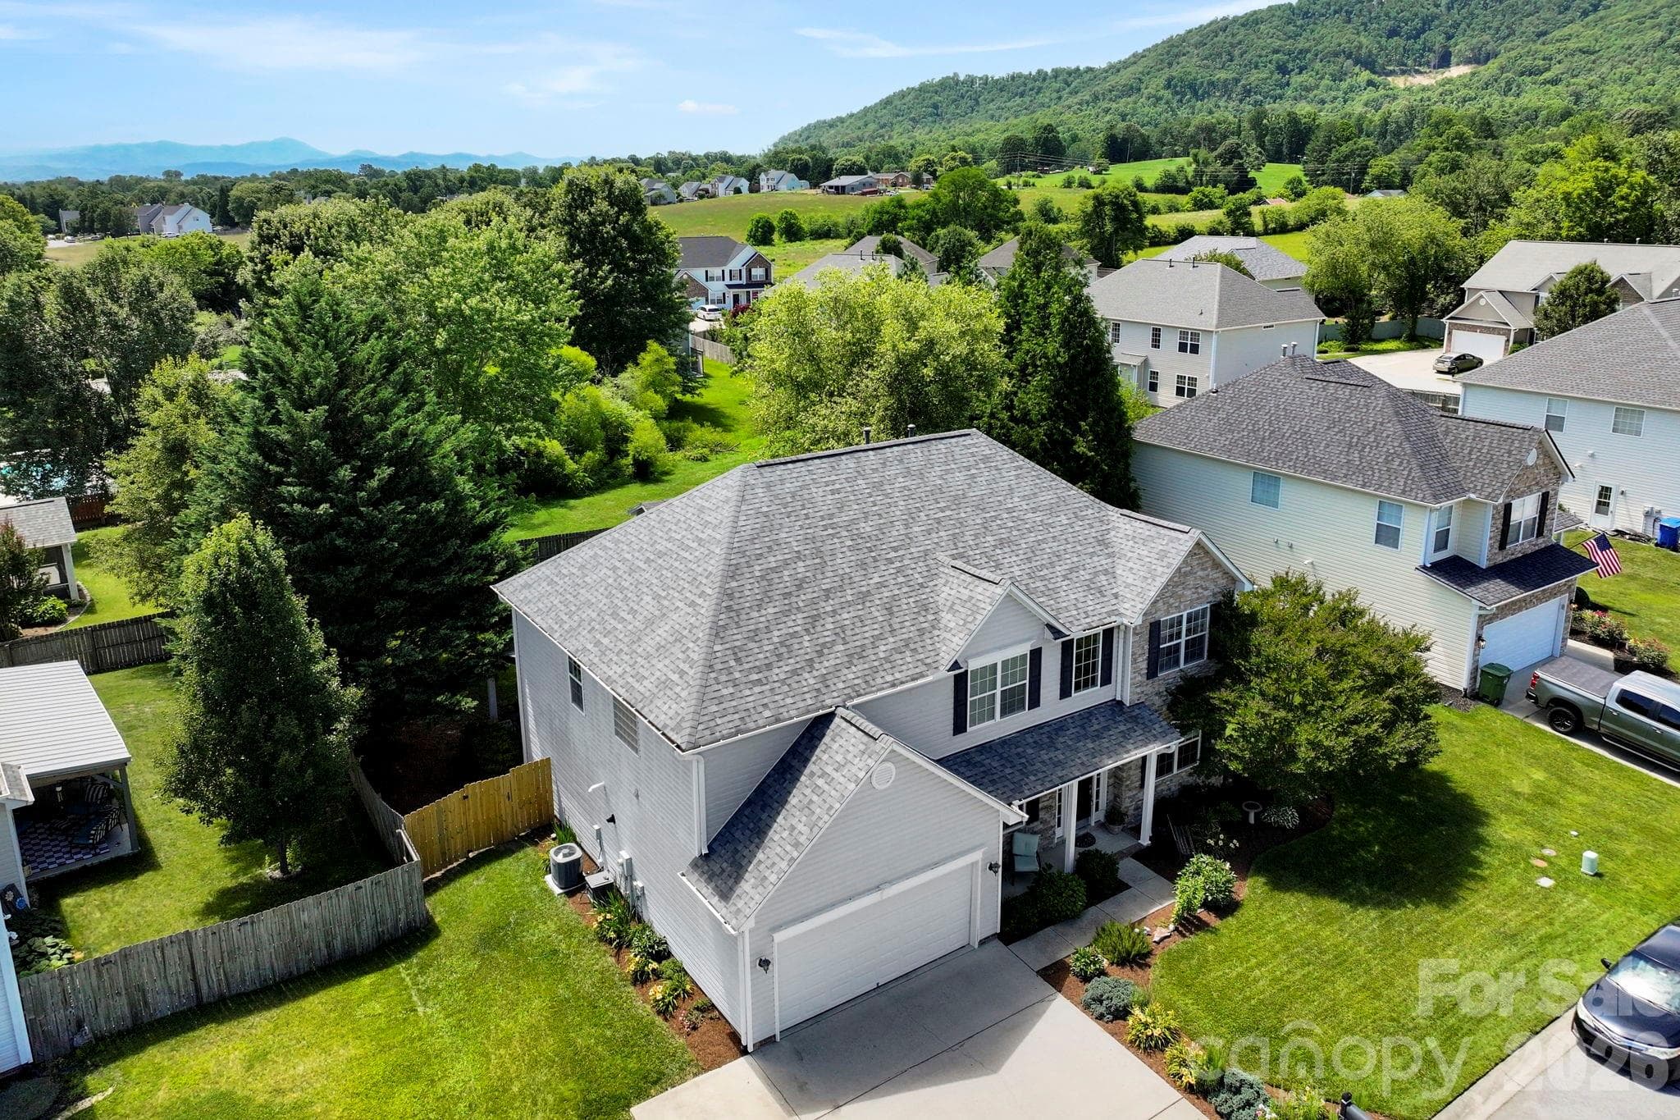
Overhead aerial view showcasing the home's footprint, fenced backyard, outdoor living spaces, and surrounding neighborhood.
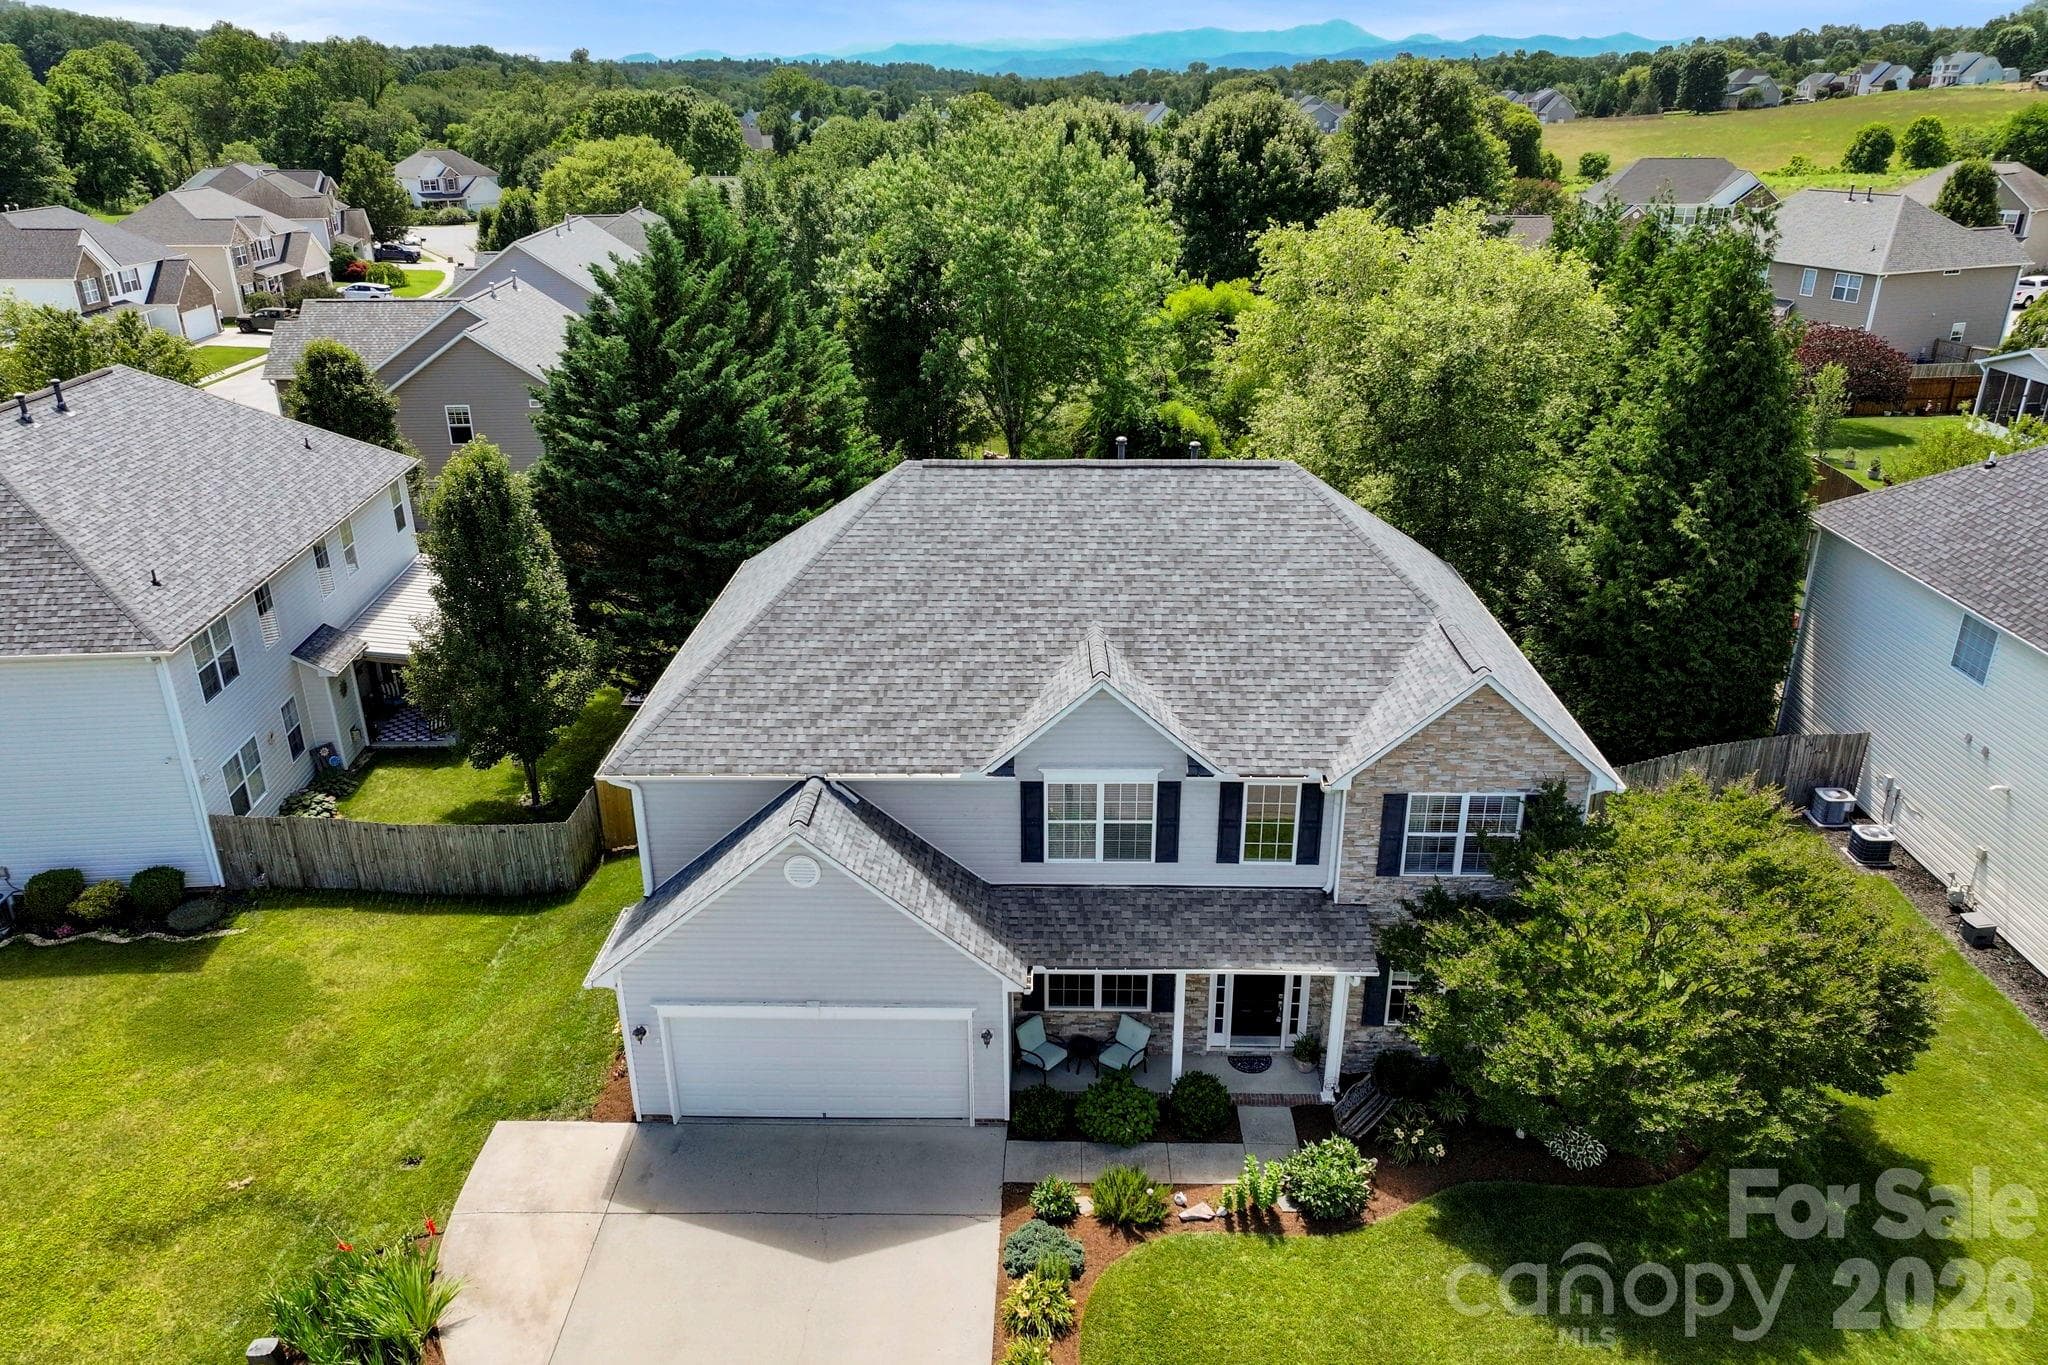
Elevated aerial view showcasing the home’s attractive curb appeal, landscaped lot, and surrounding mountain backdrop.
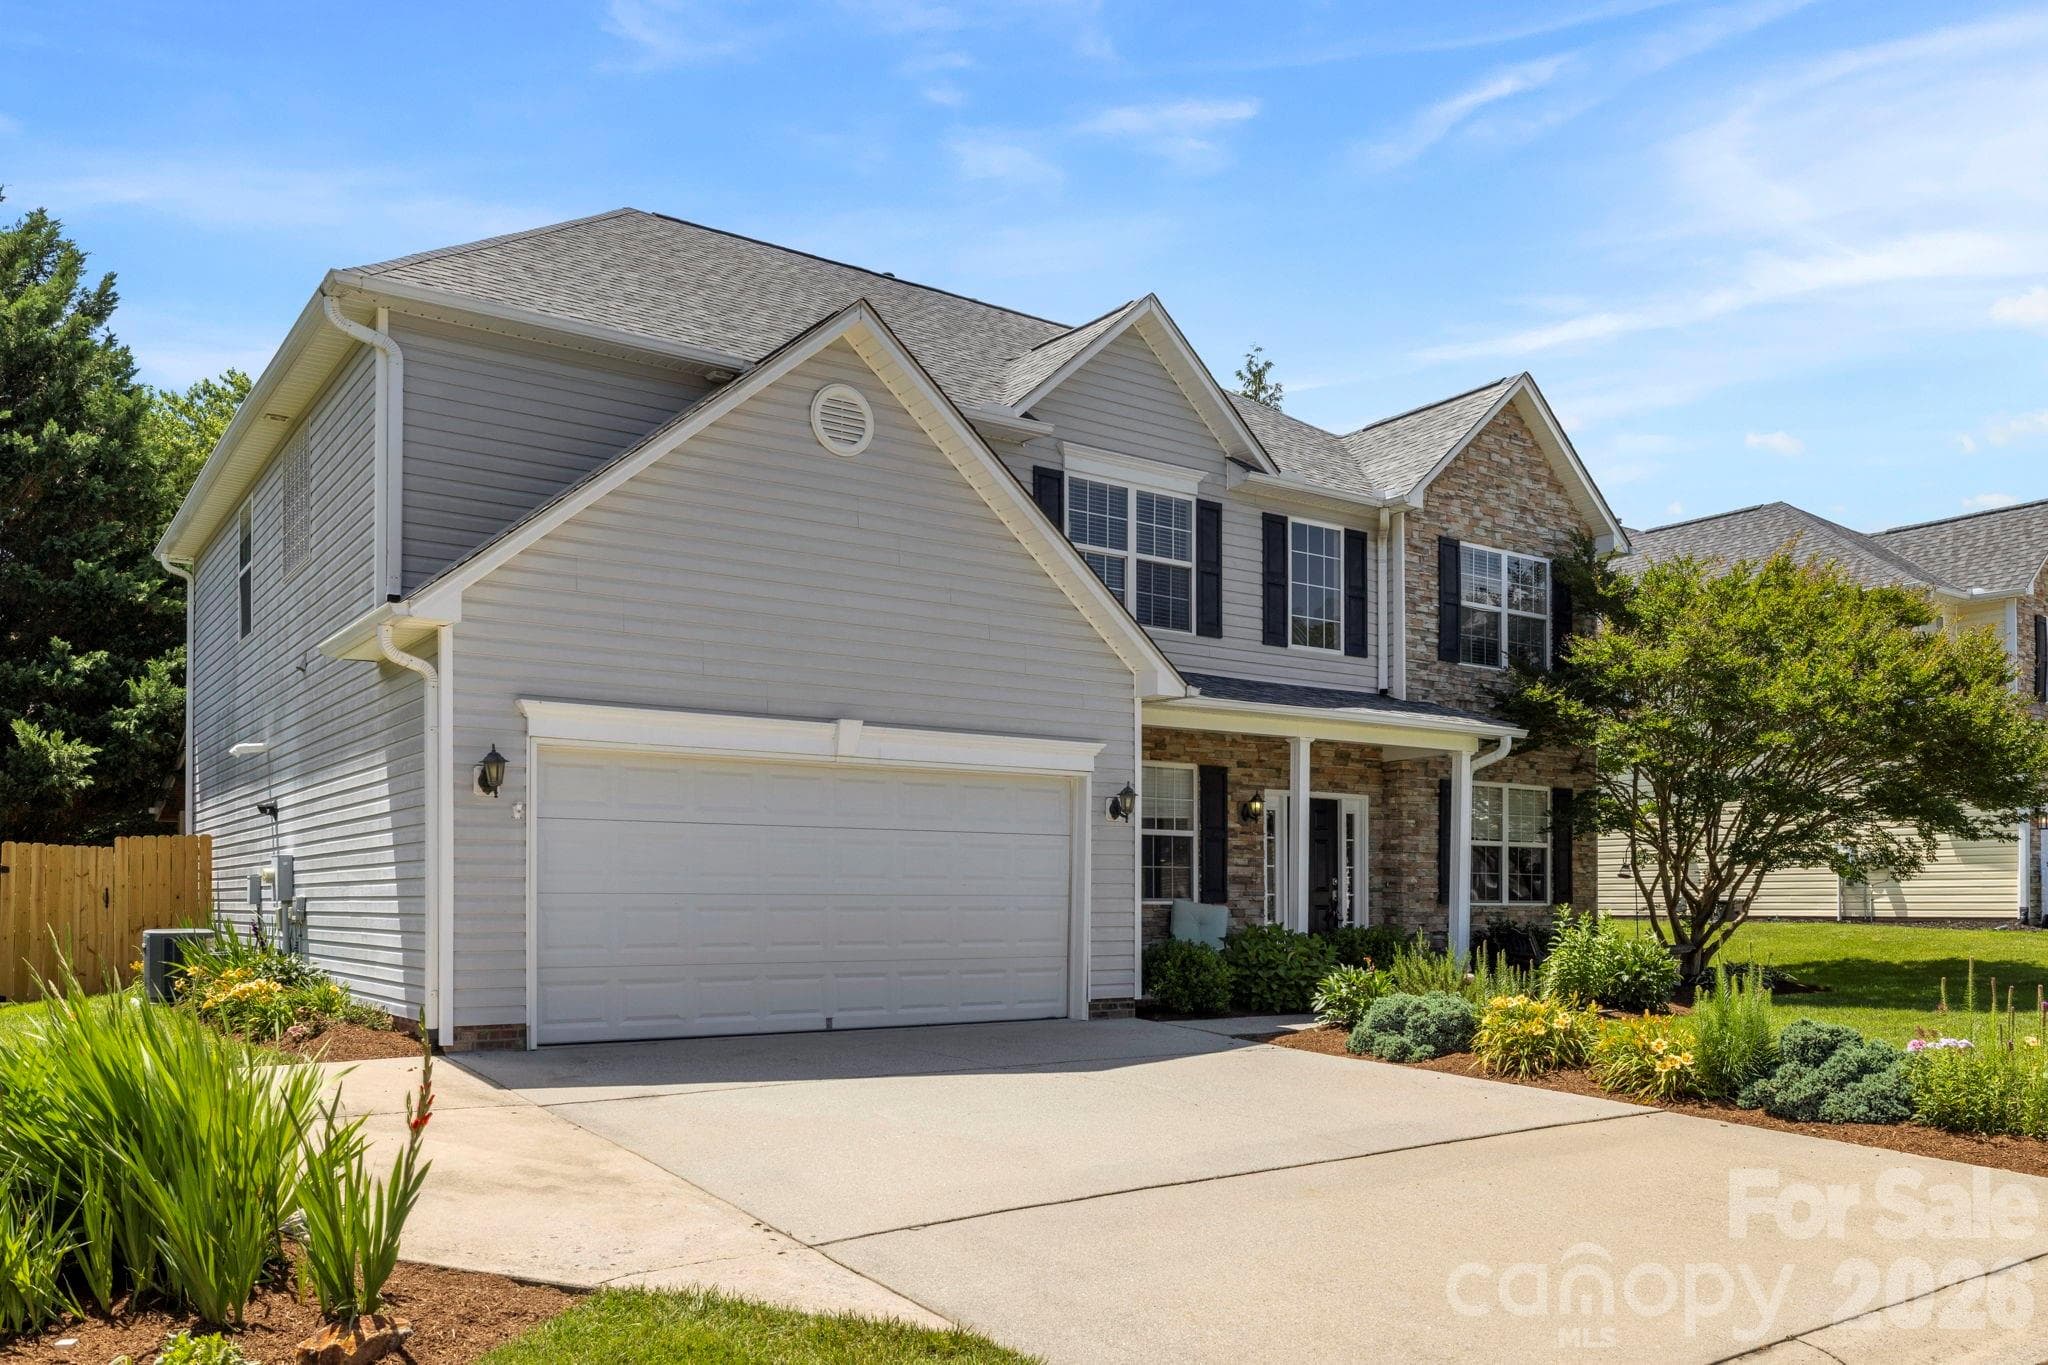
Spacious driveway leading to a two-car garage, complemented by mature landscaping and charming architectural details.
Welcoming covered front porch surrounded by established landscaping, offering a comfortable place to relax and greet guests.
Expansive two-story great room with soaring ceilings, fireplace focal point, and seamless flow into the kitchen and dining areas.
Cozy living area centered around a gas fireplace, highlighted by tall ceilings and abundant natural light.
Spacious eat-in kitchen featuring abundant cabinetry, center island, recessed lighting, and backyard access.
Open dining space adjacent to the kitchen with easy access to the covered patio for indoor-outdoor entertaining.
Well-appointed kitchen with extensive counter space, stainless steel appliances, and convenient layout for everyday living.
Large kitchen offering generous cabinet storage, prep island, and plenty of workspace for cooking and entertaining.
Functional kitchen workspace with ample cabinetry, modern appliances, and durable low-maintenance surfaces.
Elegant dining room with crown molding, large windows, and an open connection to the foyer and main living areas.
Elegant formal dining room with chair rail detailing, large picture window, and ample space for hosting family gatherings and special occasions.
Welcoming two-story foyer with soaring ceilings, abundant natural light, and durable wood-look flooring throughout the main level.
Bright entryway opening to a versatile flex room ideal for a home office, sitting room, or formal living area.
Spacious home office with large windows, natural light, and flexible space for remote work, study, or hobbies.
View from the office showcasing the flowing floor plan, high ceilings, and seamless connection between living spaces.
Convenient main-level bedroom entry featuring private half-bath access and ample storage nearby.
Comfortable main-level bedroom featuring large windows, abundant natural light, and peaceful backyard views.
Spacious bedroom with ample wall space, neutral finishes, and convenient access to nearby bath and living areas.
Stylish main-level powder room with updated vanity, decorative mirror, and convenient guest access.
Spacious primary bedroom featuring a tray ceiling, plush carpeting, abundant natural light, and ample room for a sitting area or additional furnishings.
Expansive owner's retreat with generous floor space, elegant furnishings, and direct access to the private en-suite bathroom.
Well-appointed primary bath offering dual vanities, a soaking tub, private water closet, and abundant storage for everyday convenience.
Relaxing owner's bath featuring a separate glass-enclosed shower and soaking tub positioned beneath a large window for natural light.
Spacious double-sink vanity with framed mirrors, ample counter space, and functional storage cabinetry in the primary bathroom.
Spacious upper-level bedroom with neutral décor, large window, and comfortable layout for everyday living.
Secondary bedroom featuring generous closet storage and bright, airy finishes throughout.
Comfortable bedroom with soothing color palette, abundant natural light, and wooded views through oversized windows.
Inviting secondary bedroom offering ample floor space, large closet, and versatile use for family, guests, or a home office.
Bright and spacious secondary bedroom featuring plush carpeting, a large window, and neutral finishes ready for personalization.
Well-sized bedroom with generous closet space, ceiling fan, and easy access to the upper-level hall bath.
Full bathroom with vanity, tub/shower combination, and convenient access to nearby secondary bedrooms.
Dedicated laundry room with shelving for storage and organization, providing added convenience for daily household tasks.
Well-maintained exterior featuring a blend of stone and siding, a covered front porch, and an attractive landscaped yard.
Detached storage building provides additional space for tools, equipment, or seasonal storage needs.
Aerial perspective highlighting the scenic mountain setting, open green spaces, and desirable neighborhood location.
Generous fenced backyard with mature trees, open green space, and a fire pit area for enjoying evenings outdoors.
Room by room dimensions for both levels.
45 photos

$605,000

Fletcher, NC 28732
Listed by Spencer Blevins · BluAxis Realty
Bedrooms
5
Bathrooms
2.1
Living area
2,556 sqft
Year built
2005

About this home

Welcome to your new favorite home! This spacious and inviting home is tucked away in the desirable Cove at Livingston Farms, where peaceful mountain living meets everyday convenience. This well designed 5-bedroom, 2.5-bath floor plan offers the perfect blend of comfort, functionality, and outdoor enjoyment. The open main level is ideal for entertaining and daily living, featuring a large kitchen, a soaring living room with vaulted ceilings, formal dining space, a guest bedroom, and a versatile flex room perfect for a home office, playroom, or hobby space. Upstairs, you'll find a spacious primary suite with a private en-suite bath and two walk in closets. With three additional bedrooms and a second full bathroom, you'll have plenty of space for family and guests. The backyard is a true standout feature. Fully fenced, highly private, and exceptionally usable, it creates the perfect setting for outdoor gatherings, relaxing evenings, and weekend fun. A custom covered patio offers an inviting space to unwind, while the detached storage building with electricity adds flexibility for hobbies, storage, or workshop use. Located in one of Fletcher's most sought-after areas, this home offers a rare combination of tranquility and accessibility. Enjoy a quiet neighborhood atmosphere while being just minutes from shopping, dining, healthcare, and major destinations throughout Hendersonville, Asheville, and the Asheville Regional Airport district. If you've been searching for a home that's spacious, convenient, and has an ideal back yard, 266 Wildbriar Road deserves a spot at the top of your list. Come check it out today!

Highlights

Fireplace

Property details

MLS #
CAR4394463
Property type
Single Family Residence
Subdivision
Cove at Livingston Farms
Status
Active
Days on market
20
On market date
June 18, 2026
Stories
N/A
Garage spaces
2
Lot size
N/A
Loading map…

Nearby schools

Within 10 miles · public school directory data (NCES)

Elementary
Fletcher Elementary
3.33 mi away · Grades -1-5
Zoned school (attendance boundary, 2015-16 data)
3.3
Local Score (state rating (2025) blended 70/30 with student-teacher ratio) -- not an official state rating
State rating: C (2025)
Enrollment
454
Student:teacher ratio
14.2:1
District
Henderson County Schools
Middle
Apple Valley Middle
5.35 mi away · Grades 6-8
Zoned school (attendance boundary, 2015-16 data)
3.3
Local Score (state rating (2025) blended 70/30 with student-teacher ratio) -- not an official state rating
State rating: C (2025)
Enrollment
903
Student:teacher ratio
14.8:1
District
Henderson County Schools
High
Henderson County Early College
9.08 mi away · Grades 9-13
Zoned school (attendance boundary, 2015-16 data)
3.8
Local Score (state rating (2025) blended 70/30 with student-teacher ratio) -- not an official state rating
State rating: A (2025)
Enrollment
204
Student:teacher ratio
34.0:1
District
Henderson County Schools

Mortgage calculator

Estimate only - actual rate and payment depend on your lender, credit, and loan program.

$
%
%
Adjust tax / insurance estimates
% / yr
$
/mo
Est. monthly payment
$3,793/mo
$121,000 down
$484,000 loan
Principal & interest$3,139
Property tax (est.)$504
Home insurance (est.)$150

Similar homes you might like

Data source: Listing information provided by Canopy MLS (carolina) via Trestle/CoreLogic. Last updated July 8, 2026.

Information herein deemed reliable but not guaranteed; all measurements, school assignments, HOA fees, taxes, and feature lists are approximate and should be independently verified. Equal Housing Opportunity.