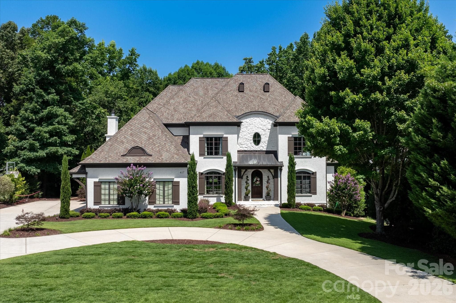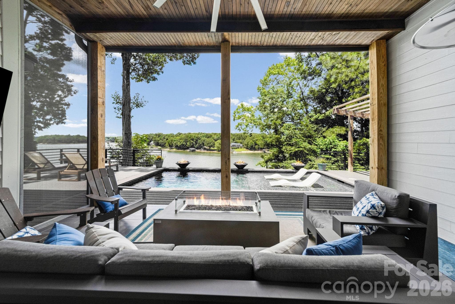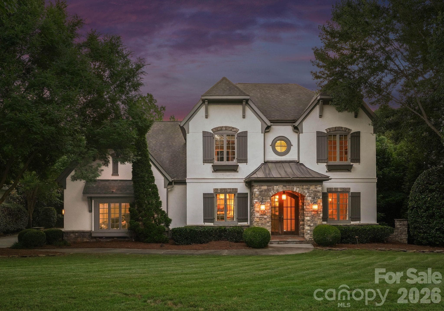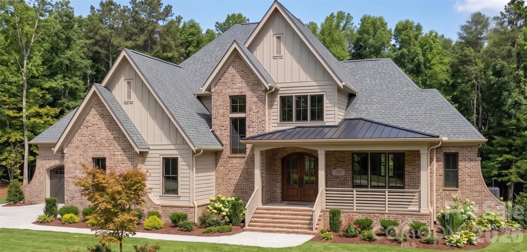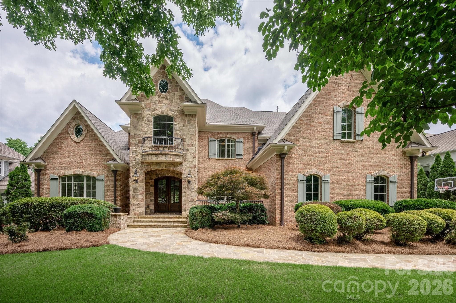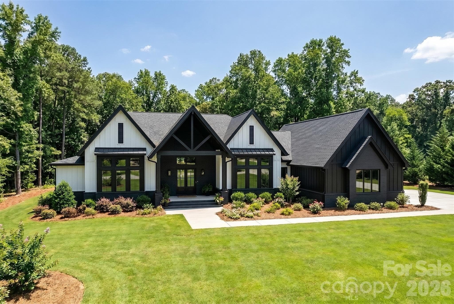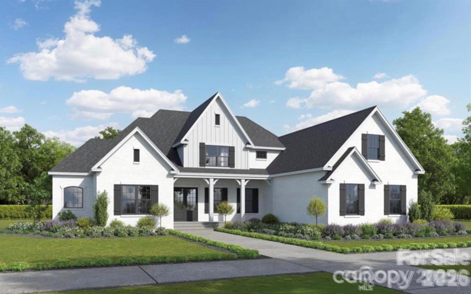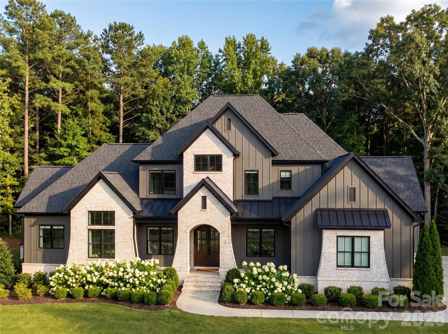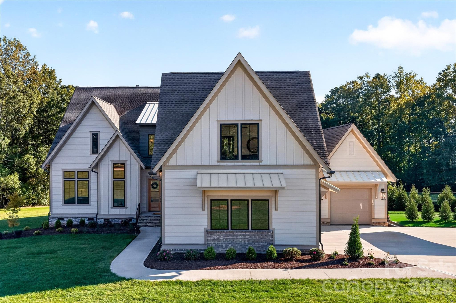
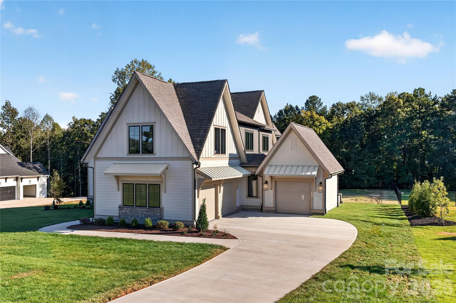
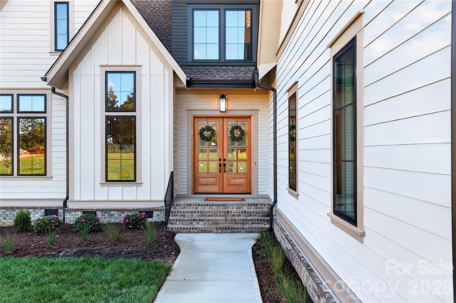
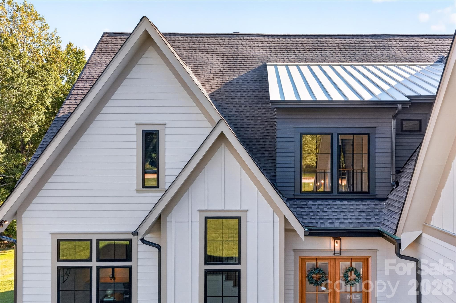
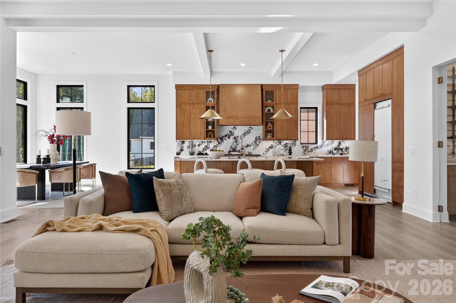
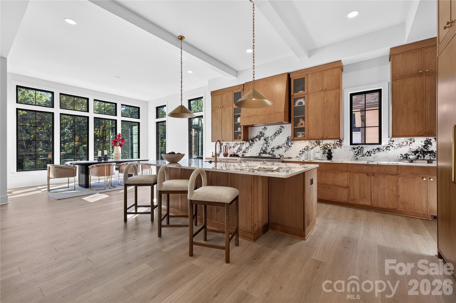
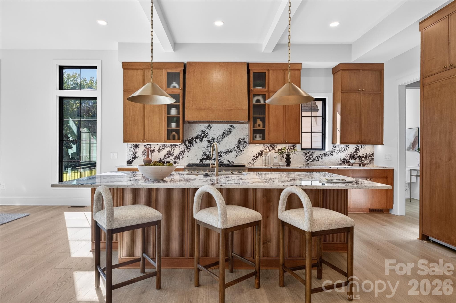
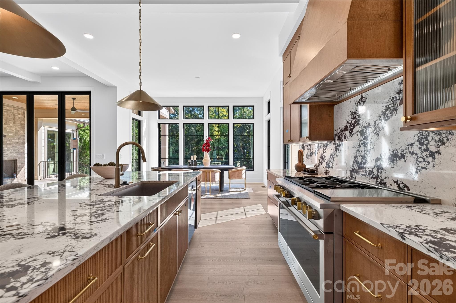
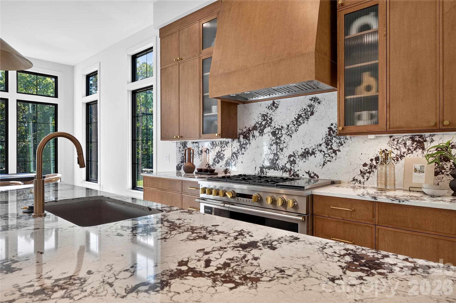
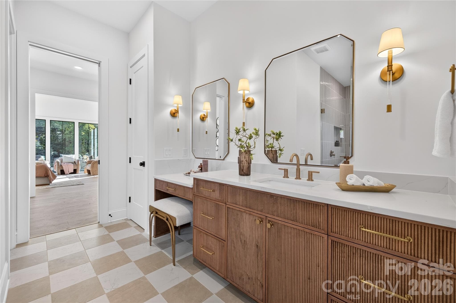
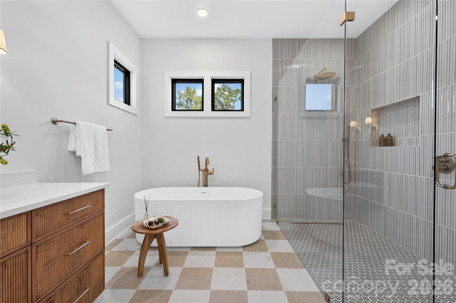
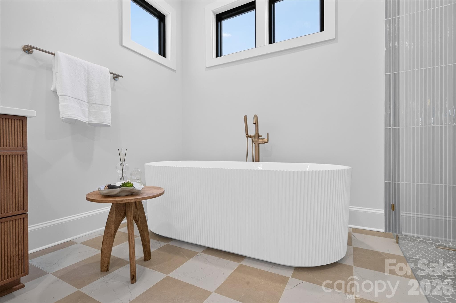
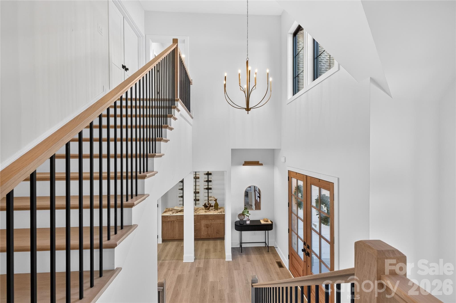
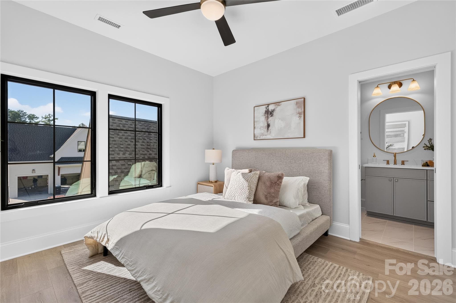
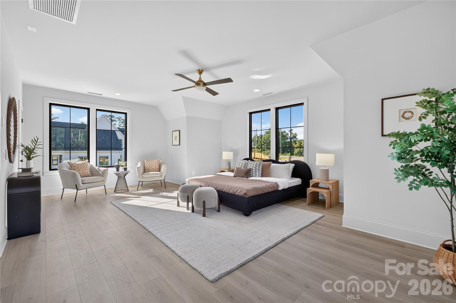
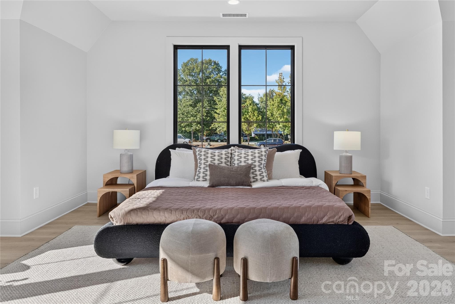
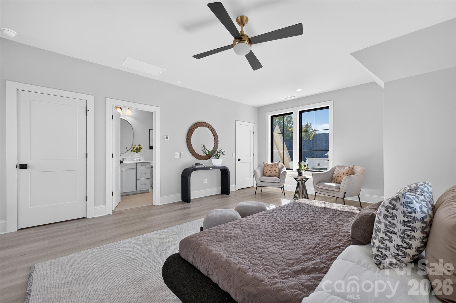
Single Family Residence at Fort Mill
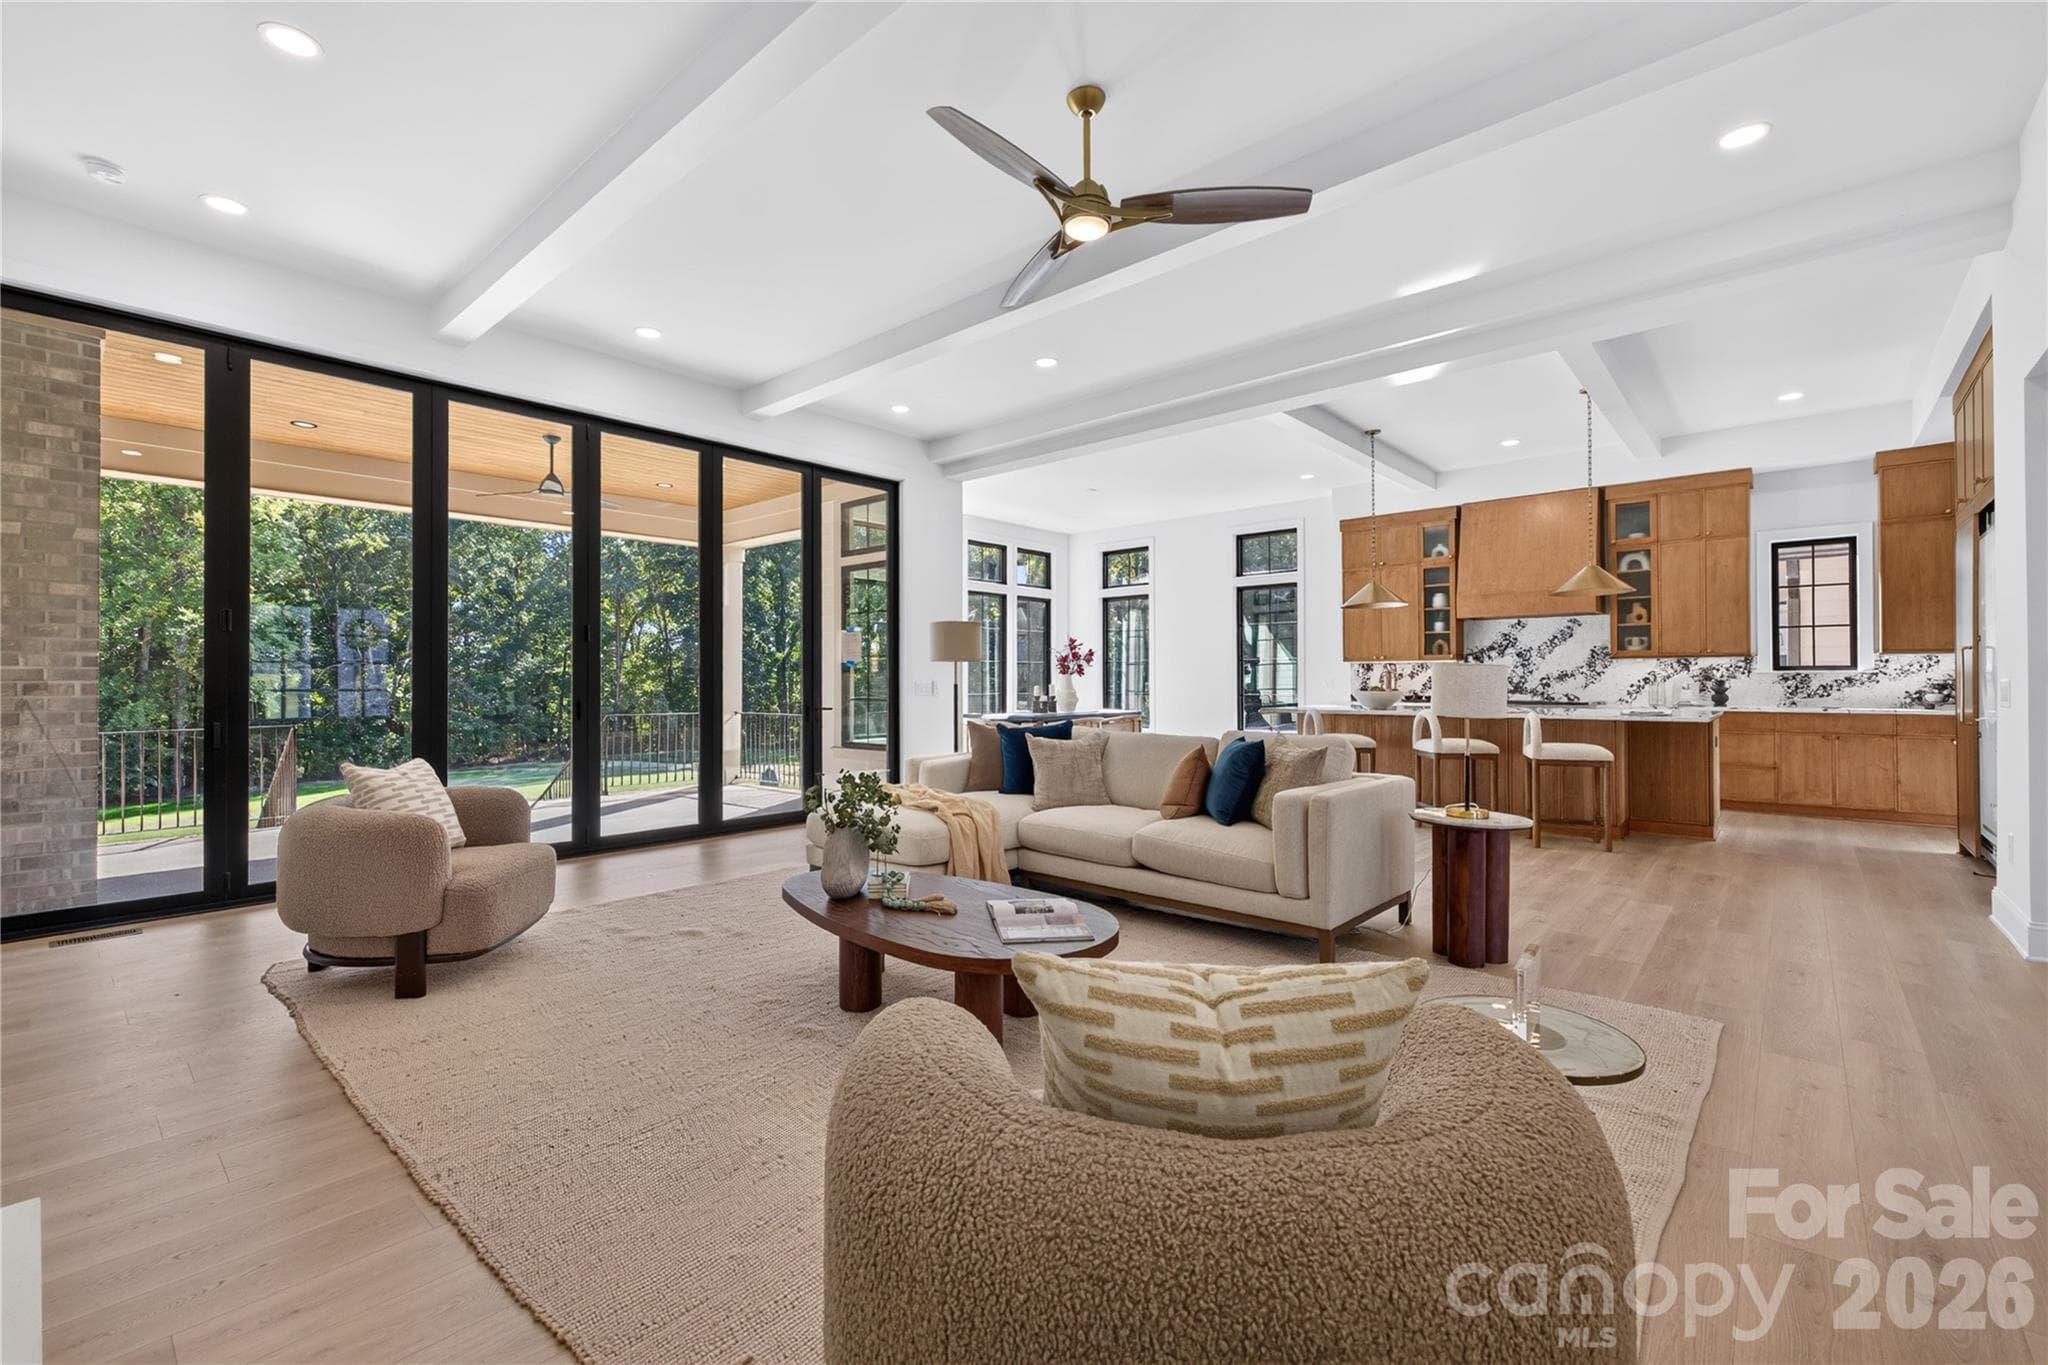
Single Family Residence at Fort Mill, photo 2 of 85
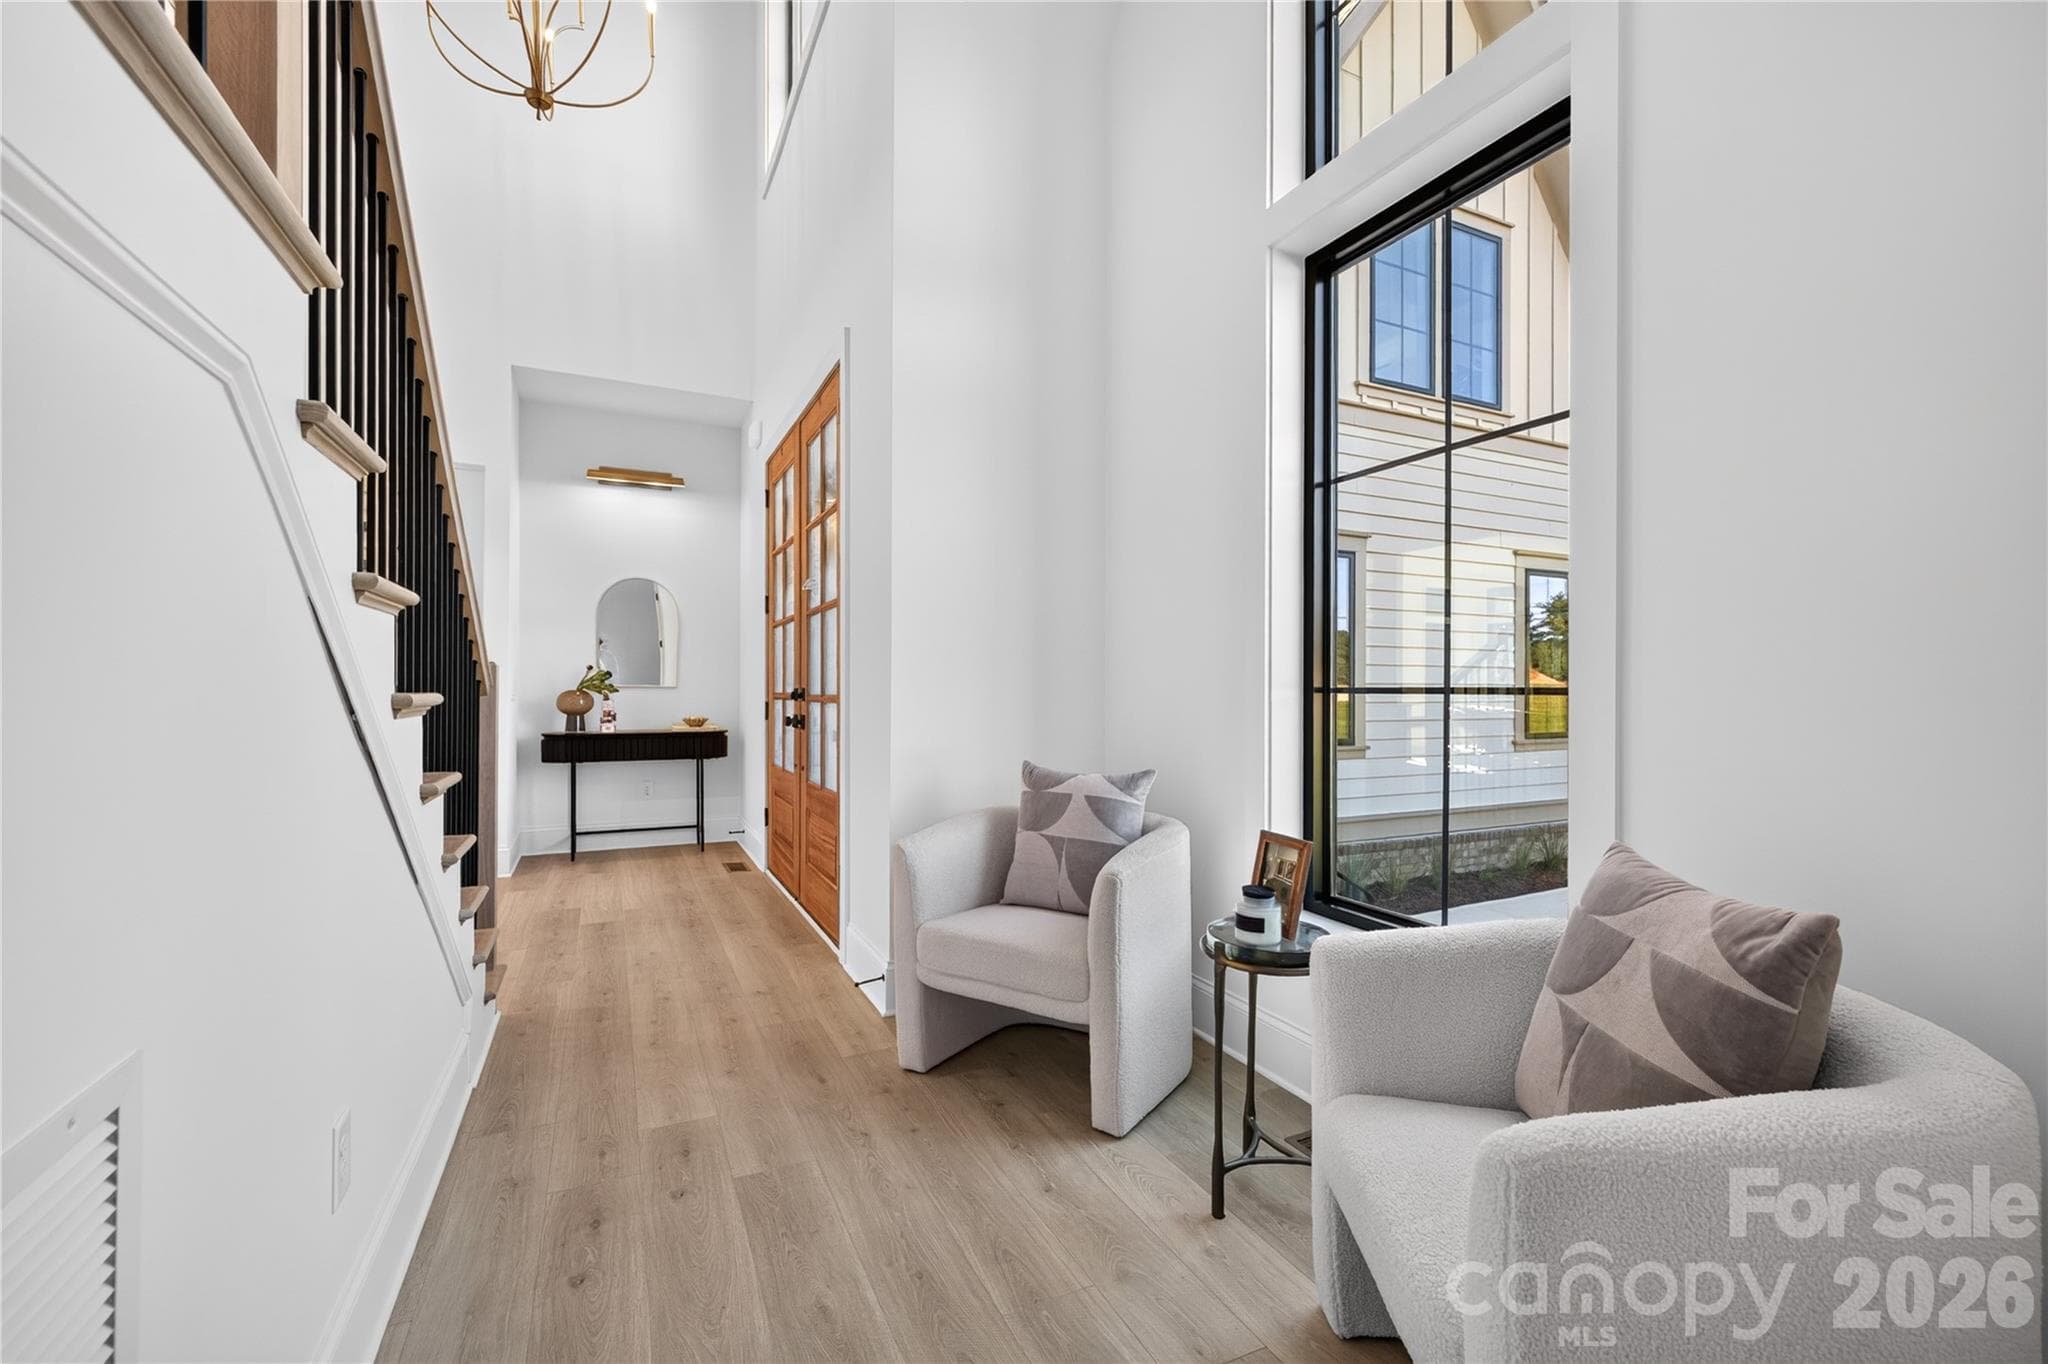
Single Family Residence at Fort Mill, photo 3 of 85
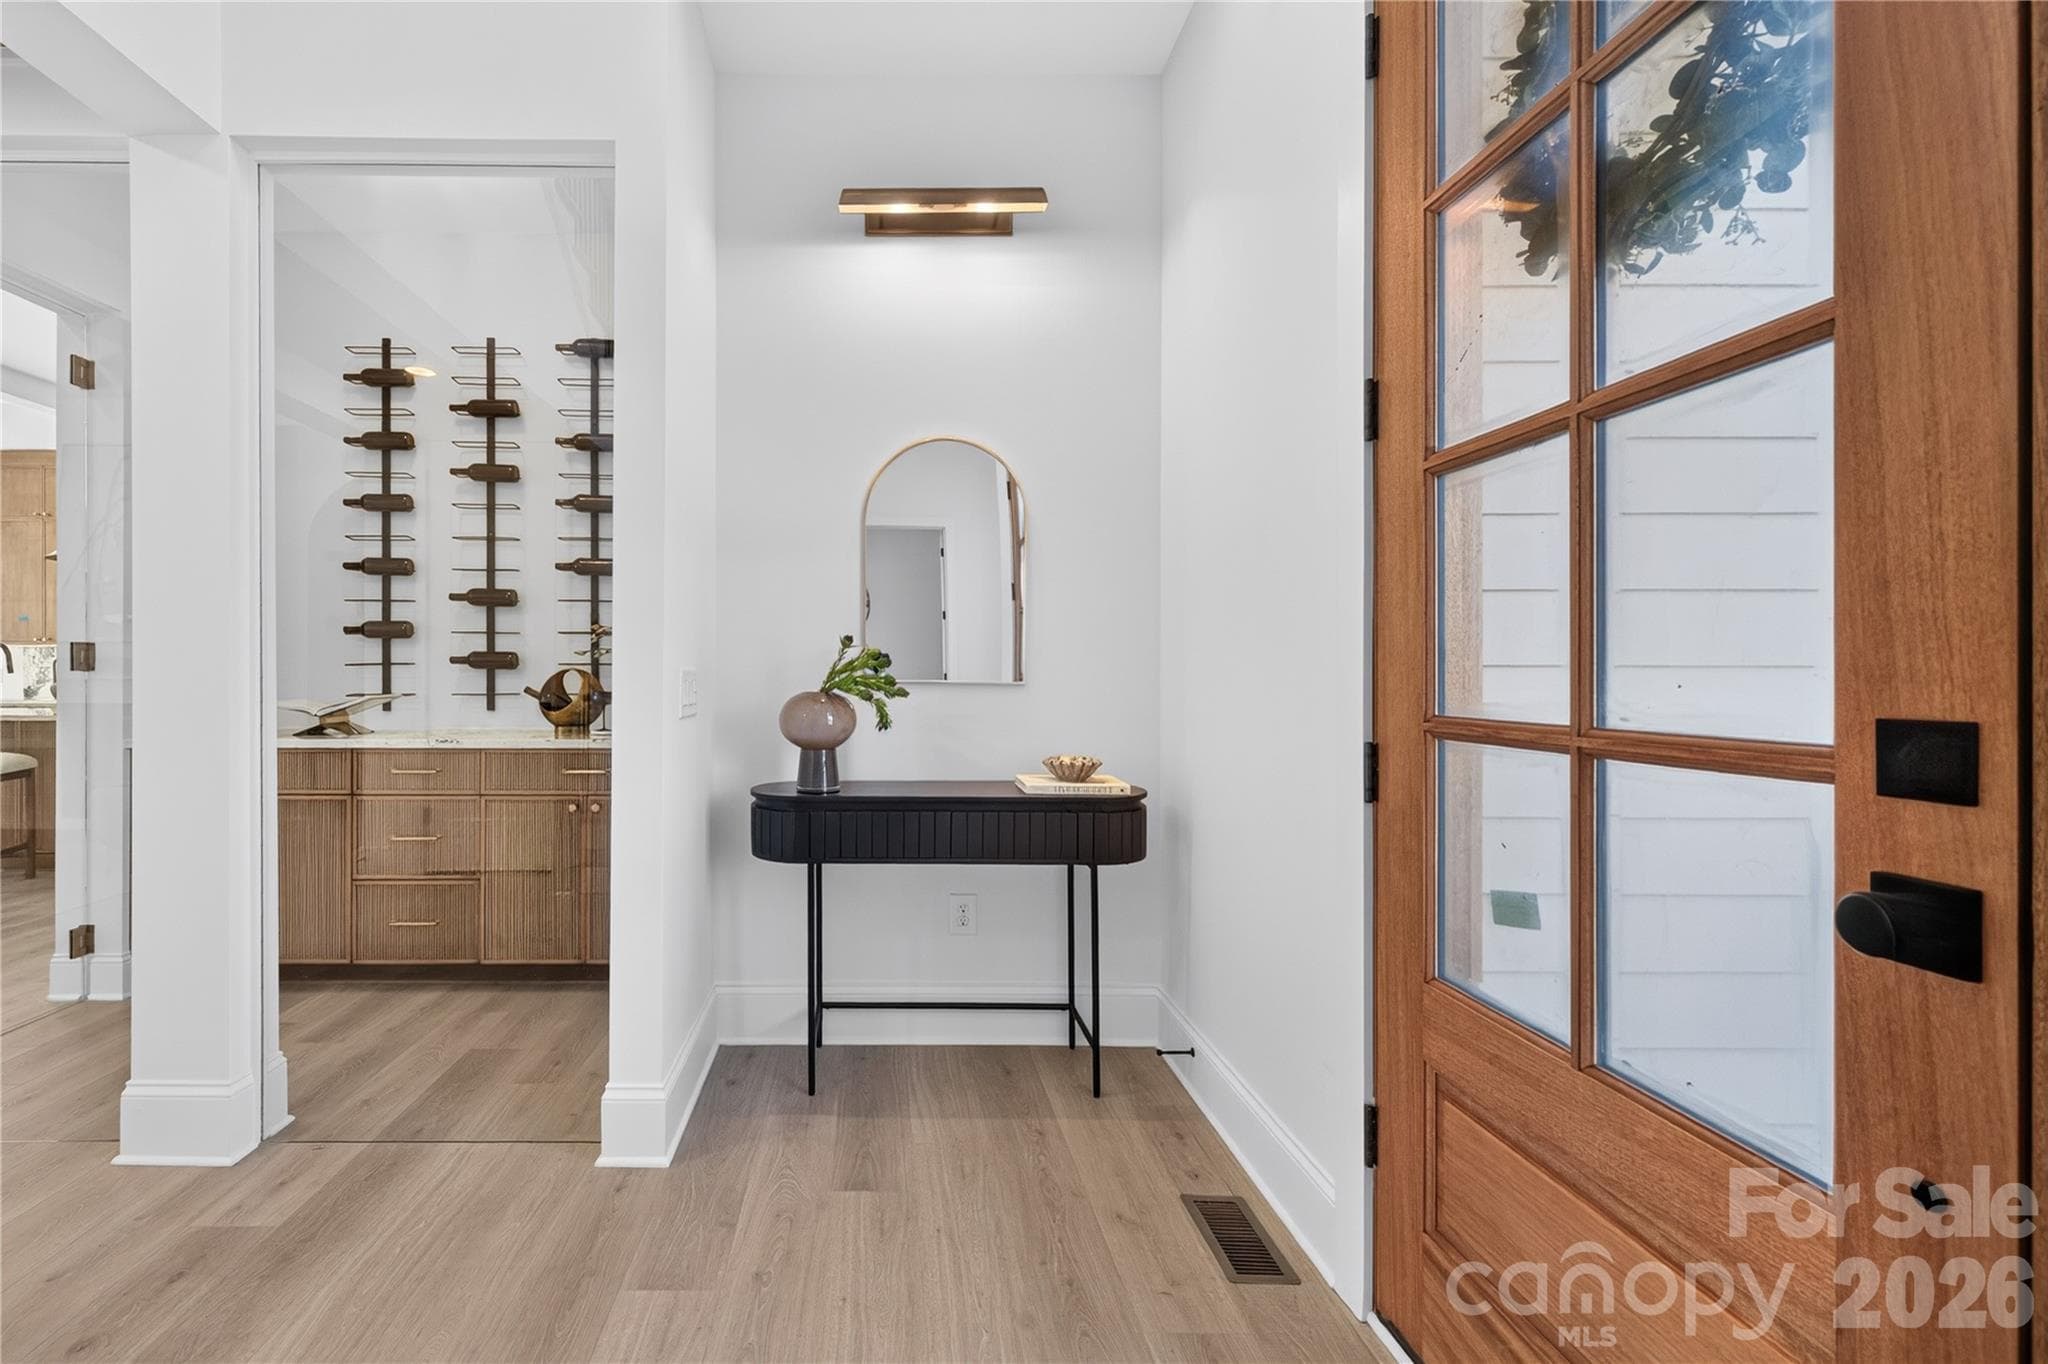
Single Family Residence at Fort Mill, photo 4 of 85
Renderings are for example purposes only. Finishes and layouts vary per home and are subject to change. Purchase agreements are the sole means of representation for what is included. - Fort Mill
Single Family Residence at Fort Mill, photo 6 of 85
Renderings are for example purposes only. Finishes and layouts vary per home and are subject to change. Purchase agreements are the sole means of representation for what is included. - Fort Mill
Single Family Residence at Fort Mill, photo 8 of 85
Single Family Residence at Fort Mill, photo 9 of 85
Single Family Residence at Fort Mill, photo 10 of 85
Single Family Residence at Fort Mill, photo 11 of 85
Single Family Residence at Fort Mill, photo 12 of 85
Single Family Residence at Fort Mill, photo 13 of 85
Single Family Residence at Fort Mill, photo 14 of 85
Single Family Residence at Fort Mill, photo 15 of 85
Single Family Residence at Fort Mill, photo 16 of 85
Single Family Residence at Fort Mill, photo 17 of 85
Single Family Residence at Fort Mill, photo 18 of 85
Single Family Residence at Fort Mill, photo 19 of 85
Single Family Residence at Fort Mill, photo 20 of 85
Single Family Residence at Fort Mill, photo 21 of 85
Single Family Residence at Fort Mill, photo 22 of 85
Single Family Residence at Fort Mill, photo 23 of 85
Single Family Residence at Fort Mill, photo 24 of 85
Single Family Residence at Fort Mill, photo 25 of 85
Single Family Residence at Fort Mill, photo 26 of 85
Single Family Residence at Fort Mill, photo 27 of 85
Single Family Residence at Fort Mill, photo 28 of 85
Single Family Residence at Fort Mill, photo 29 of 85
Single Family Residence at Fort Mill, photo 30 of 85
Single Family Residence at Fort Mill, photo 31 of 85
Single Family Residence at Fort Mill, photo 32 of 85
Single Family Residence at Fort Mill, photo 33 of 85
Single Family Residence at Fort Mill, photo 34 of 85
Single Family Residence at Fort Mill, photo 35 of 85
Single Family Residence at Fort Mill, photo 36 of 85
Single Family Residence at Fort Mill, photo 37 of 85
Single Family Residence at Fort Mill, photo 38 of 85
Single Family Residence at Fort Mill, photo 39 of 85
Single Family Residence at Fort Mill, photo 40 of 85
Single Family Residence at Fort Mill, photo 41 of 85
Single Family Residence at Fort Mill, photo 42 of 85
Single Family Residence at Fort Mill, photo 43 of 85
Single Family Residence at Fort Mill, photo 44 of 85
Single Family Residence at Fort Mill, photo 45 of 85
Single Family Residence at Fort Mill, photo 46 of 85
Single Family Residence at Fort Mill, photo 47 of 85
Single Family Residence at Fort Mill, photo 48 of 85
Single Family Residence at Fort Mill, photo 49 of 85
Single Family Residence at Fort Mill, photo 50 of 85
Single Family Residence at Fort Mill, photo 51 of 85
Single Family Residence at Fort Mill, photo 52 of 85
Single Family Residence at Fort Mill, photo 53 of 85
Single Family Residence at Fort Mill, photo 54 of 85
Single Family Residence at Fort Mill, photo 55 of 85
Single Family Residence at Fort Mill, photo 56 of 85
Single Family Residence at Fort Mill, photo 57 of 85
Single Family Residence at Fort Mill, photo 58 of 85
Single Family Residence at Fort Mill, photo 59 of 85
Single Family Residence at Fort Mill, photo 60 of 85
Single Family Residence at Fort Mill, photo 61 of 85
Single Family Residence at Fort Mill, photo 62 of 85
Single Family Residence at Fort Mill, photo 63 of 85
Single Family Residence at Fort Mill, photo 64 of 85
Single Family Residence at Fort Mill, photo 65 of 85
Single Family Residence at Fort Mill, photo 66 of 85
Single Family Residence at Fort Mill, photo 67 of 85
Single Family Residence at Fort Mill, photo 68 of 85
Single Family Residence at Fort Mill, photo 69 of 85
Single Family Residence at Fort Mill, photo 70 of 85
Single Family Residence at Fort Mill, photo 71 of 85
Single Family Residence at Fort Mill, photo 72 of 85
Single Family Residence at Fort Mill, photo 73 of 85
Single Family Residence at Fort Mill, photo 74 of 85
Single Family Residence at Fort Mill, photo 75 of 85
Single Family Residence at Fort Mill, photo 76 of 85
Single Family Residence at Fort Mill, photo 77 of 85
Single Family Residence at Fort Mill, photo 78 of 85
Single Family Residence at Fort Mill, photo 79 of 85
Single Family Residence at Fort Mill, photo 80 of 85
Single Family Residence at Fort Mill, photo 81 of 85
Single Family Residence at Fort Mill, photo 82 of 85
Single Family Residence at Fort Mill, photo 83 of 85
Single Family Residence at Fort Mill, photo 84 of 85
Single Family Residence at Fort Mill, photo 85 of 85
85 photos

$2,195,000

Fort Mill, SC 29715
Listed by Michael O'Brien · Better Homes and Garden Real Estate Paracle
Bedrooms
5
Bathrooms
5.5
Living area
4,878 sqft
Year built
2026

About this home

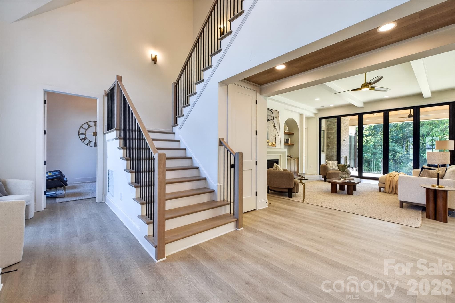
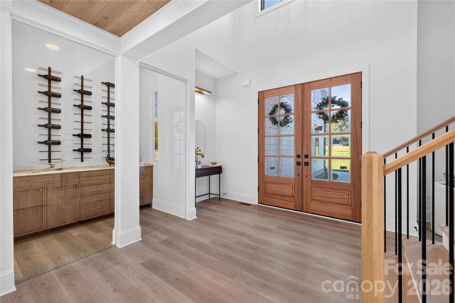
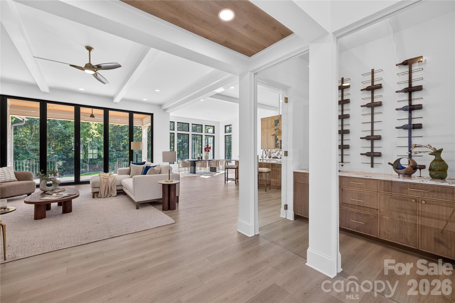
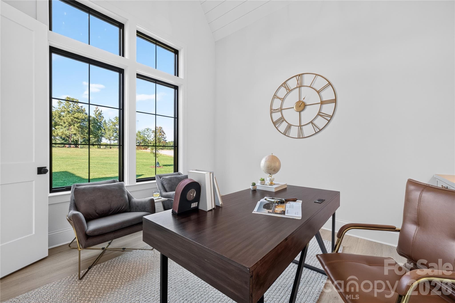
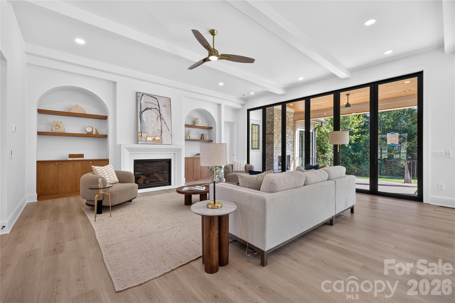
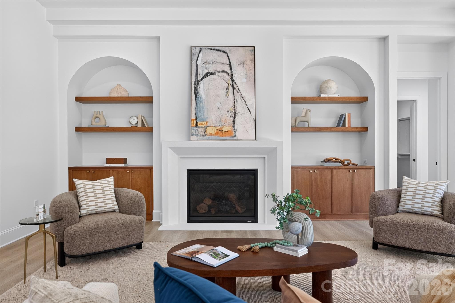
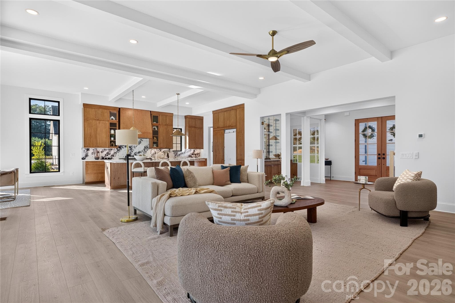
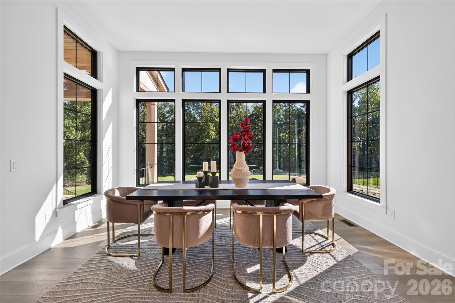
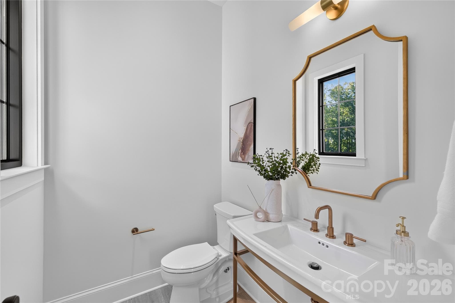
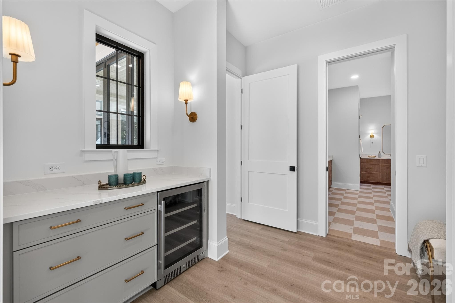
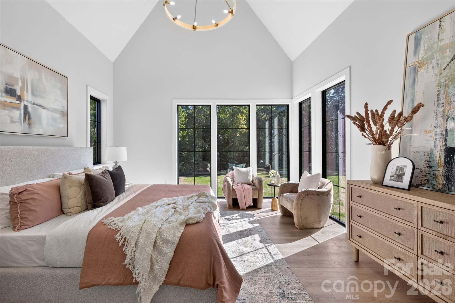
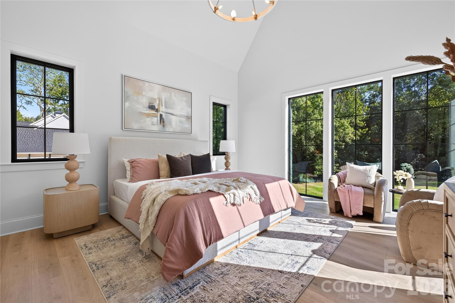
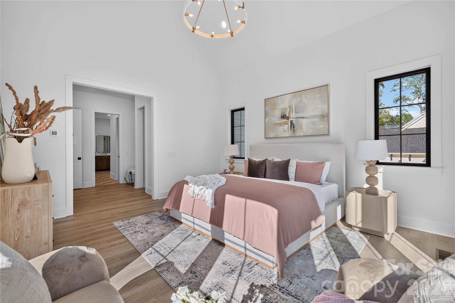
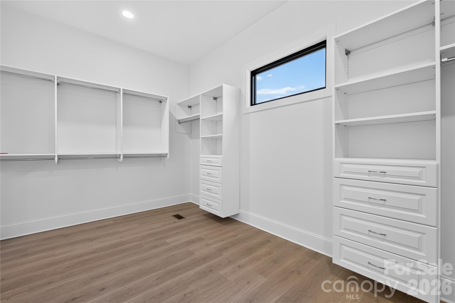
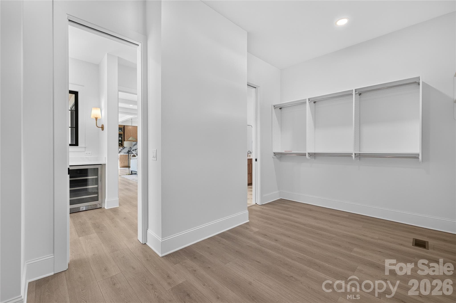
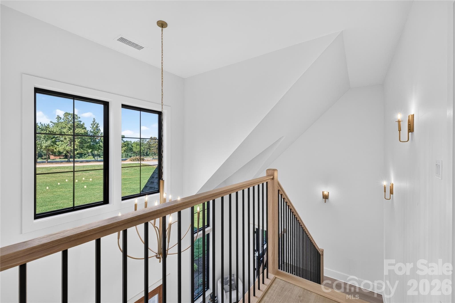
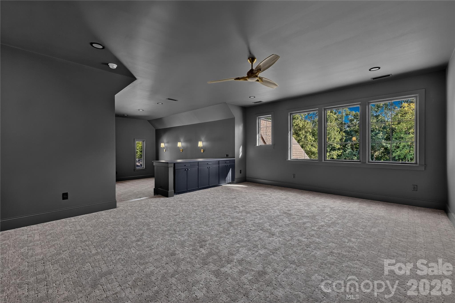
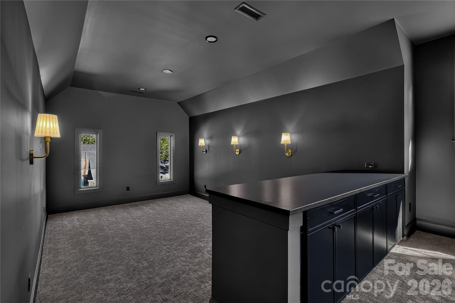
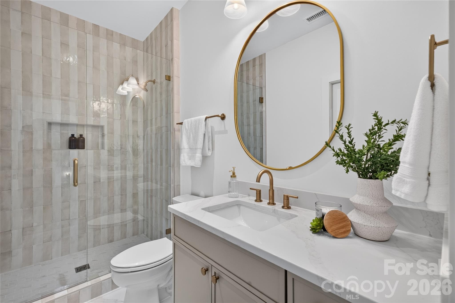
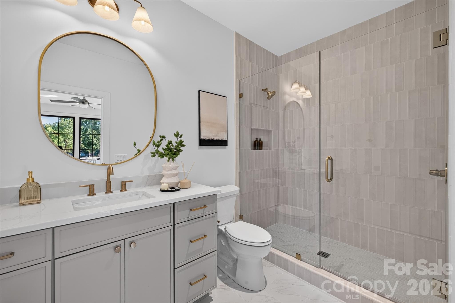
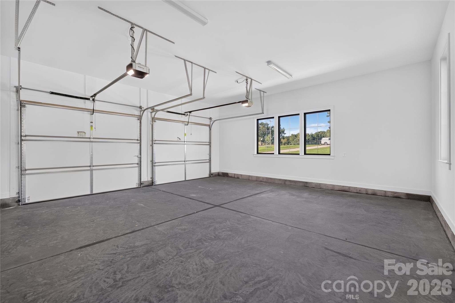
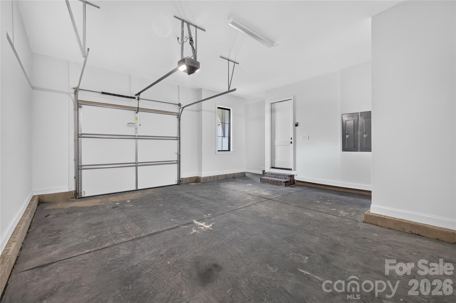
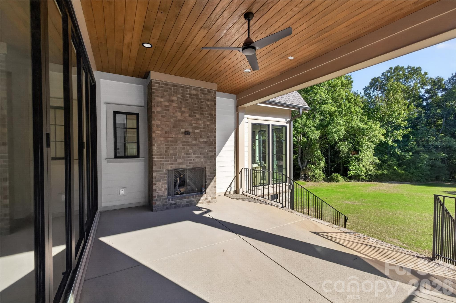
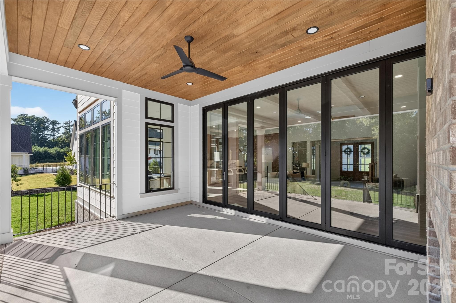
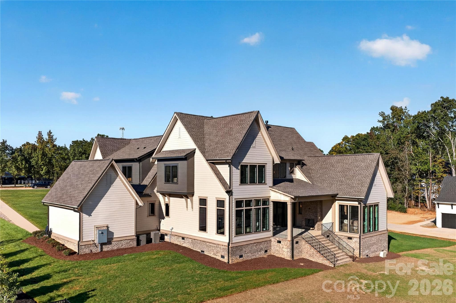
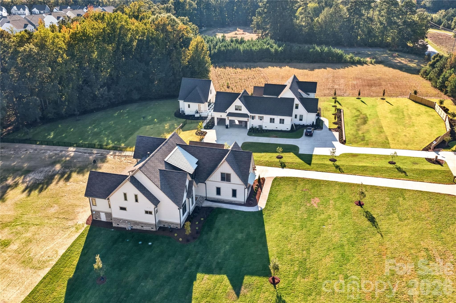
Now under construction and scheduled for completion in September, this extraordinary custom estate home is situated on a private 2+ acre homesite in the prestigious Bella Ridge community. Offering approximately 4,878 heated square feet, this thoughtfully designed luxury residence combines timeless architecture, exceptional craftsmanship, and modern functionality to create a truly remarkable living experience. Designed for both everyday living and entertaining, the home features 5 spacious bedrooms, 6 full baths, a dedicated media room, bonus room, private office, and an oversized 3-car garage. The open-concept floor plan is anchored by a dramatic vaulted great room with fireplace, flowing seamlessly into a chef-inspired kitchen featuring custom cabinetry, premium appliances, expansive island seating, and generous workspace. The luxurious main-level primary suite serves as a private retreat, offering a spa-inspired bath, oversized walk-in closet, and direct access to the covered rear porch. Spacious secondary bedrooms and thoughtfully designed gathering spaces throughout the home provide exceptional comfort for family and guests alike. Upstairs, a large bonus room and dedicated media room create the perfect setting for recreation, movie nights, gaming, fitness, or additional entertaining space. Expansive windows throughout the home fill the interior with natural light while showcasing views of the surrounding acreage and natural landscape. Outdoor living is equally impressive, featuring a covered rear porch with an outdoor gas fireplace, providing the ideal space for year-round enjoyment, entertaining, and relaxation. The expansive homesite offers ample room for a future pool, outdoor kitchen, detached garage, sports court, or additional recreational amenities. Built by one of the Charlotte region's most respected luxury custom home builders, buyers still have a limited opportunity to personalize certain selections and finishes depending upon the stage of construction. The builder's professional design team can assist with cabinetry, countertops, flooring, lighting, tile, paint selections, and other details to help create a home that reflects your personal style. Bella Ridge is one of Fort Mill's premier estate-home communities, known for its large homesites, luxury custom residences, and peaceful setting. Residents enjoy convenient access to charming Downtown Fort Mill, exceptional dining, boutique shopping, community events, and everyday conveniences. Outdoor enthusiasts will appreciate being just minutes from the renowned Anne Springs Close Greenway, featuring over 2,100 acres of preserved natural beauty, lakes, trails, horseback riding, recreation facilities, and year-round outdoor activities. Fort Mill continues to be one of the most sought-after communities in the Carolinas, celebrated for its highly rated schools, exceptional quality of life, strong sense of community, and convenient access to Charlotte, Charlotte Douglas International Airport, and major employment centers. A rare opportunity to own a luxury custom estate home on 2+ private acres in one of Fort Mill's most desirable communities. Construction is underway with anticipated completion in September.

Highlights

FireplaceNew construction

Property details

MLS #
CAR4329346
Property type
Single Family Residence
Subdivision
Bella Ridge
Status
Active
Days on market
201
On market date
December 13, 2025
Stories
N/A
Total bathrooms
5.5
Garage spaces
3
Parking spaces
N/A
Lot size
N/A
Loading map…

Nearby schools

Within 10 miles. School directory data from the National Center for Education Statistics (NCES), accessed via the Urban Institute Education Data API. Local Score is calculated by INNOVATE Real Estate; where a state rating is shown, it comes from that state's own official school report card (e.g. NC Dept. of Public Instruction, SC Report Card).

Elementary
Doby's Bridge Elementary
0.35 mi away · Grades 0-5
Zoned school (attendance boundary, 2015-16 data)
4.0
Local Score (student-teacher ratio only (preliminary -- will incorporate state test-score data once available)) -- not an official state rating
Enrollment
717
Student:teacher ratio
14.3:1
District
York 04
Middle
Fort Mill Middle
2.36 mi away · Grades 6-8
Zoned school (attendance boundary, 2015-16 data)
4.0
Local Score (student-teacher ratio only (preliminary -- will incorporate state test-score data once available)) -- not an official state rating
Enrollment
677
Student:teacher ratio
12.8:1
District
York 04
High
Nation Ford High
4.44 mi away · Grades 9-12
Zoned school (attendance boundary, 2015-16 data)
4.0
Local Score (student-teacher ratio only (preliminary -- will incorporate state test-score data once available)) -- not an official state rating
Enrollment
1,813
Student:teacher ratio
15.0:1
District
York 04

Walkability

Blended score for Fort Mill's center, calculated by INNOVATE Real Estate from two sources: the EPA's National Walkability Index (street network, transit, land-use mix) and Google Places amenity data (what's actually reachable on foot from this point). 60% EPA National Walkability Index + 40% nearby-amenity density (Google Places).

21
Car-dependent
out of 100
EPA National Walkability Index
6.2 / 20 -- Below average walkable
Google Places amenity density
5 / 100
Restaurants & cafes0
Grocery stores0
Parks0
Schools1
Transit stops0
Pharmacies0

Market position

How this listing compares to current activity in Fort Mill, from live MLS data.

On the market 201 days -- 141 more days than Fort Mill's current average of 60 days.
For reference, the median list price across 395 active listings in Fort Mill right now is $499,000.

Mortgage calculator

Estimate only - actual rate and payment depend on your lender, credit, and loan program.

$
%
%
Adjust tax / insurance estimates
% / yr
$
/mo
Est. monthly payment
$13,369/mo
$439,000 down
$1,756,000 loan
Principal & interest$11,389
Property tax (est.)$1,829
Home insurance (est.)$150

Similar homes you might like

Data source: Listing information provided by Canopy MLS (carolina) via Trestle/CoreLogic. Last updated July 2, 2026.

Information herein deemed reliable but not guaranteed; all measurements, school assignments, HOA fees, taxes, and feature lists are approximate and should be independently verified. Equal Housing Opportunity.