




$2,290,000
About this home
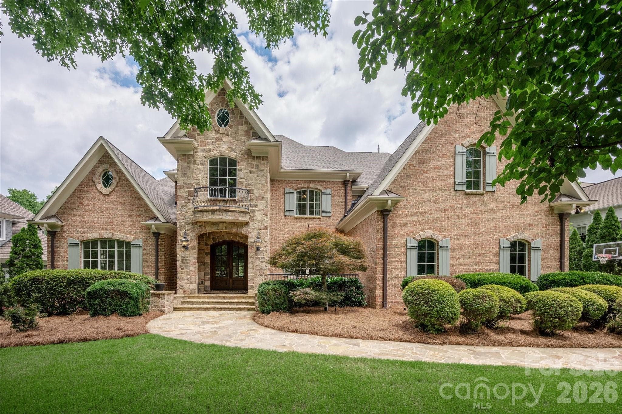
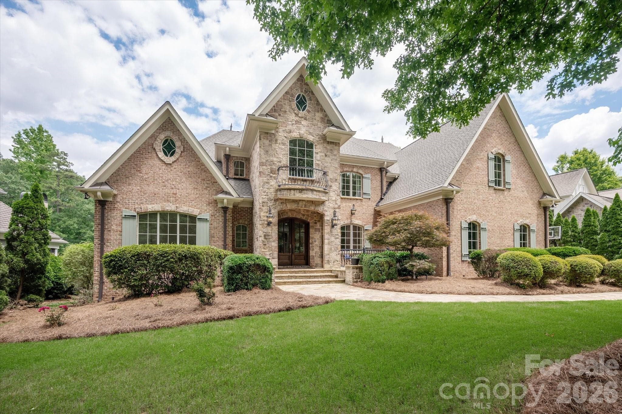
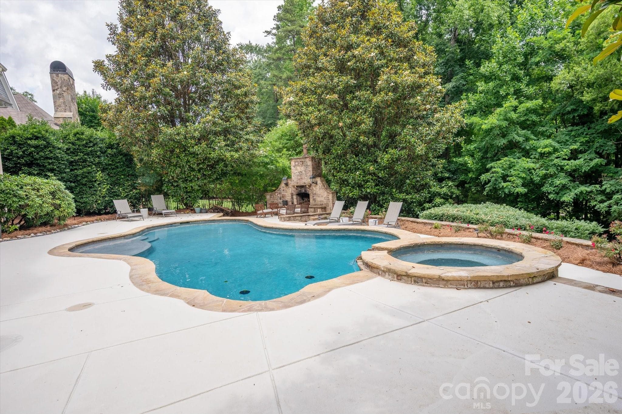
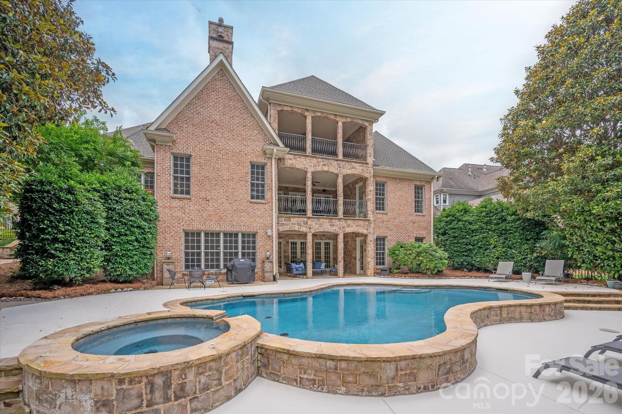
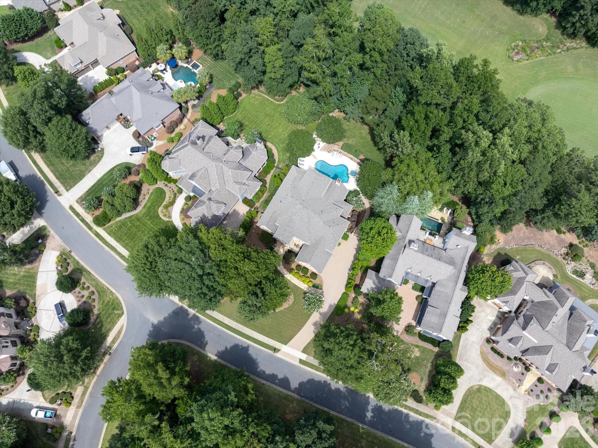
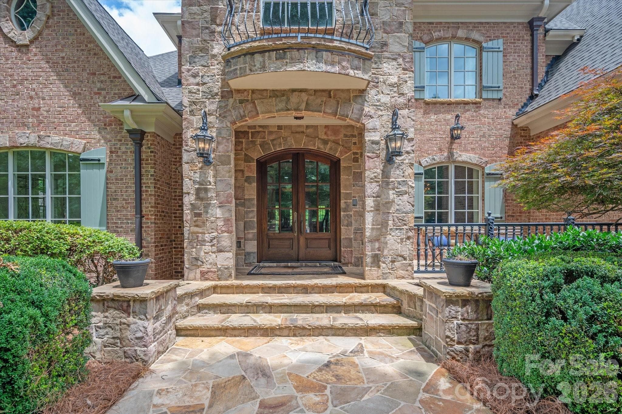
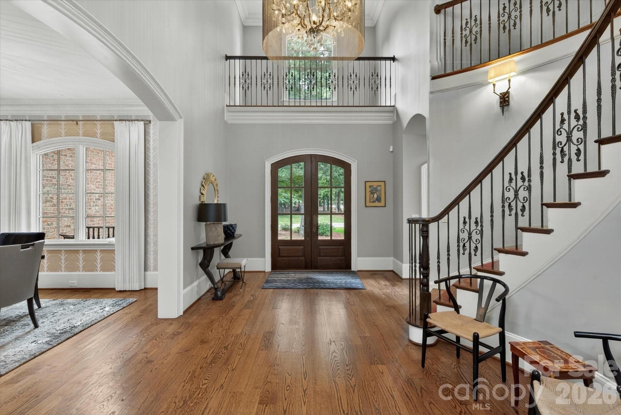
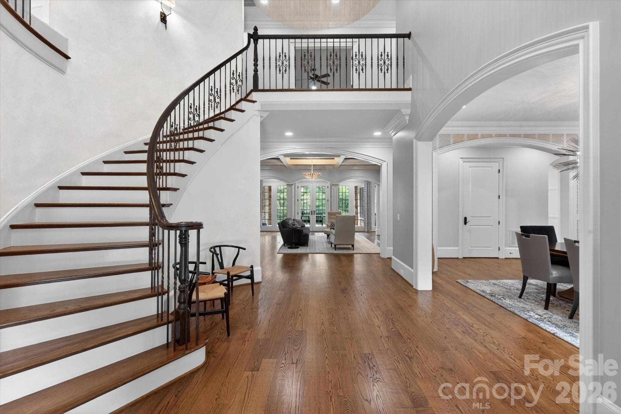
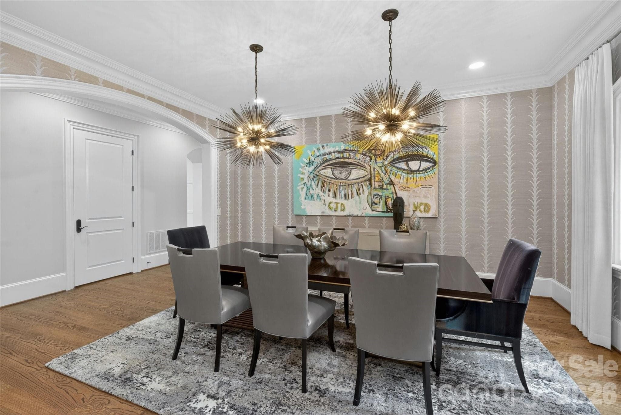
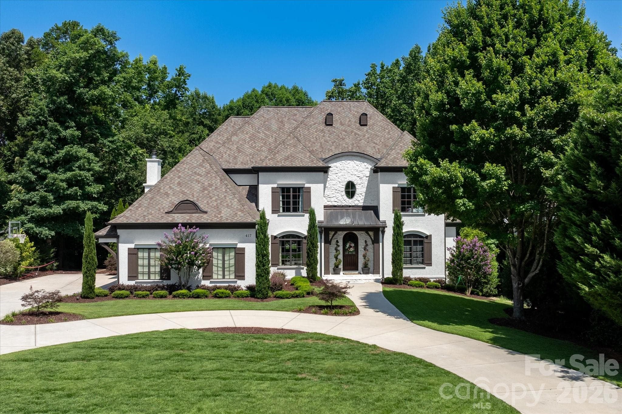
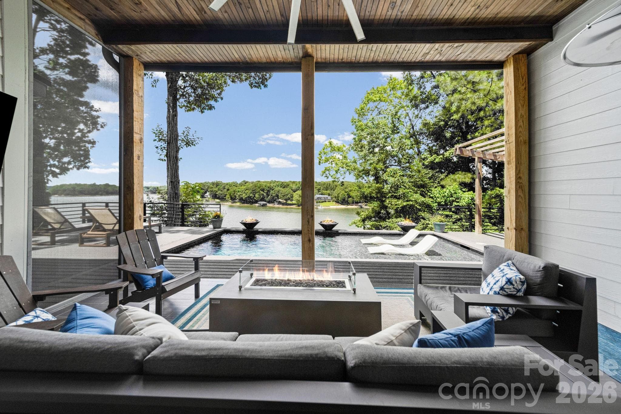
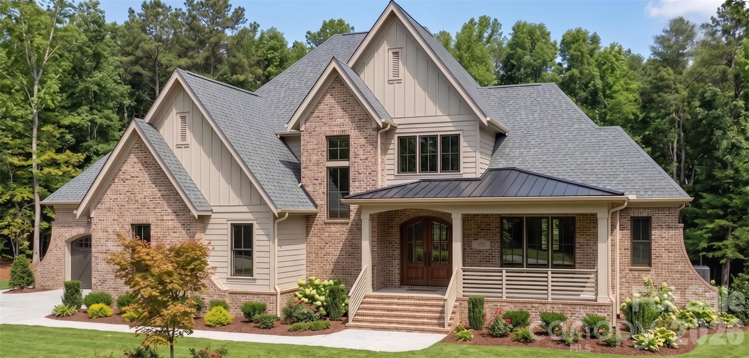
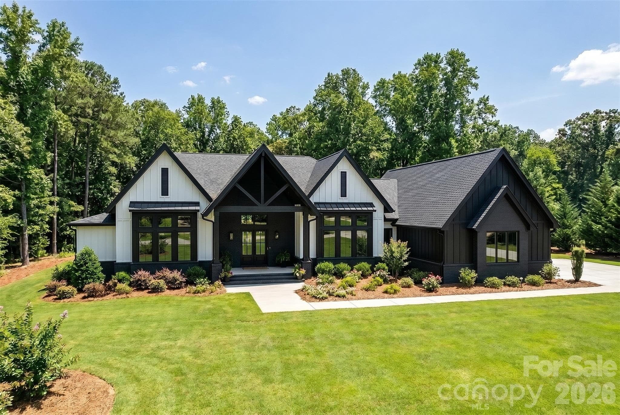
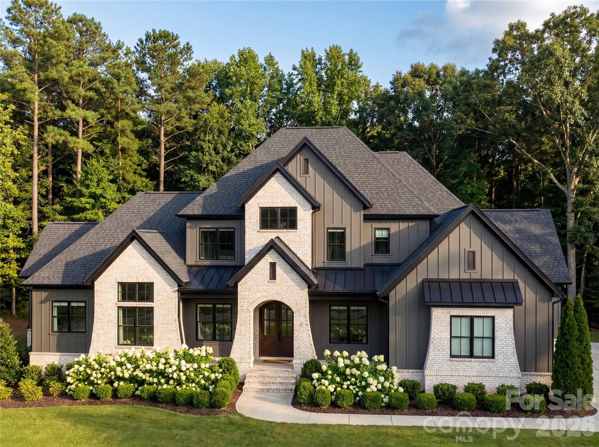
Welcome to one of Springfield's most distinguished golf course estates. A Showcase residence where timeless architecture, exceptional craftsmanship, and modern luxury converge. Perfectly positioned on one of the community's most coveted streets, this extraordinary one of a kind full brick basement home offers an unparalleled lifestyle within Fort Mill's premier golf course community. From the moment you enter, a breathtaking two-story foyer and sweeping curved staircase (acclaimed local artist) create a dramatic first impression, setting the stage for over three levels of impeccably designed living space. Every detail has been thoughtfully curated, from the extensive custom millwork, designer lighting, coffered and vaulted ceilings and other refined architectural elements found throughout. At the heart of the home, a completely reimagined chef's kitchen showcases luxury appliances, exquisite finishes, and exceptional functionality, seamlessly connecting to both formal and casual living spaces. The main level is anchored by a private owner's retreat and a secondary guest suite/executive office (currently used as a Mahjong room) offering convenience and flexibility for today's lifestyle. Designed for both grand entertaining and comfortable everyday living, the home features 7 spacious bedrooms, 5 full baths, and 3 half baths. Multiple fireplaces throughout the residence provide warmth and ambiance while enhancing the home's timeless appeal.The walkout daylight basement is a destination unto itself, complete with a private in-law suite and kitchenette, state-of-the-art media room with projector, screen and built in speakers, billiard room (pool table conveys); and expansive recreation spaces. Outdoor living rivals that of a private resort. Three seperate terraces along the rear of the home overlook the picturesque golf course, the backyard oasis features a sparkling saltwater pool and spa, outdoor fireplace, and multiple areas designed for relaxation and entertaining. With a newer roof installed in 2025, a flawlessly executed floor plan, and countless luxury upgrades, this remarkable estate offers a rare opportunity to own one of Springfield's most impressive homes. Elegant yet inviting, grand yet comfortable, this is luxury living without compromise. Beyond this extraordinary residence awaits the unparalleled Springfield lifestyle—where an 18 hole Public golf course, Included resort-style amenities (Clubhouse; fitness center; 3 pools;Tennis and pickleball courts; playground; pocket parks etc), and access to the Anne Springs Close Greenway create one of the Charlotte region's most coveted living experiences.
Highlights
Property details
- MLS #
- CAR4391016
- Property type
- Single Family Residence
- Subdivision
- Springfield
- Status
- Active
- Days on market
- N/A
- On market date
- June 12, 2026
- Stories
- N/A
- Total bathrooms
- 6.5
- Garage spaces
- 3
- Parking spaces
- N/A
- Lot size
- N/A
Location
Get directions →Nearby schools
Within 10 miles. School directory data from the National Center for Education Statistics (NCES), accessed via the Urban Institute Education Data API. Local Score is calculated by INNOVATE Real Estate; where a state rating is shown, it comes from that state's own official school report card (e.g. NC Dept. of Public Instruction, SC Report Card).
- Enrollment
- 745
- Student:teacher ratio
- 12.6:1
- District
- York 04
- Enrollment
- 677
- Student:teacher ratio
- 12.8:1
- District
- York 04
- Enrollment
- 1,813
- Student:teacher ratio
- 15.0:1
- District
- York 04
Walkability
Blended score for Fort Mill's center, calculated by INNOVATE Real Estate from two sources: the EPA's National Walkability Index (street network, transit, land-use mix) and Google Places amenity data (what's actually reachable on foot from this point). EPA National Walkability Index only -- nearby-amenity data not cached yet for this area.
Market position
How this listing compares to current activity in Fort Mill, from live MLS data.
Mortgage calculator
Estimate only - actual rate and payment depend on your lender, credit, and loan program.
Adjust tax / insurance estimates
Similar homes you might like

Data source: Listing information provided by Canopy MLS (carolina) via Trestle/CoreLogic. Last updated June 12, 2026.
Information herein deemed reliable but not guaranteed; all measurements, school assignments, HOA fees, taxes, and feature lists are approximate and should be independently verified. Equal Housing Opportunity.