
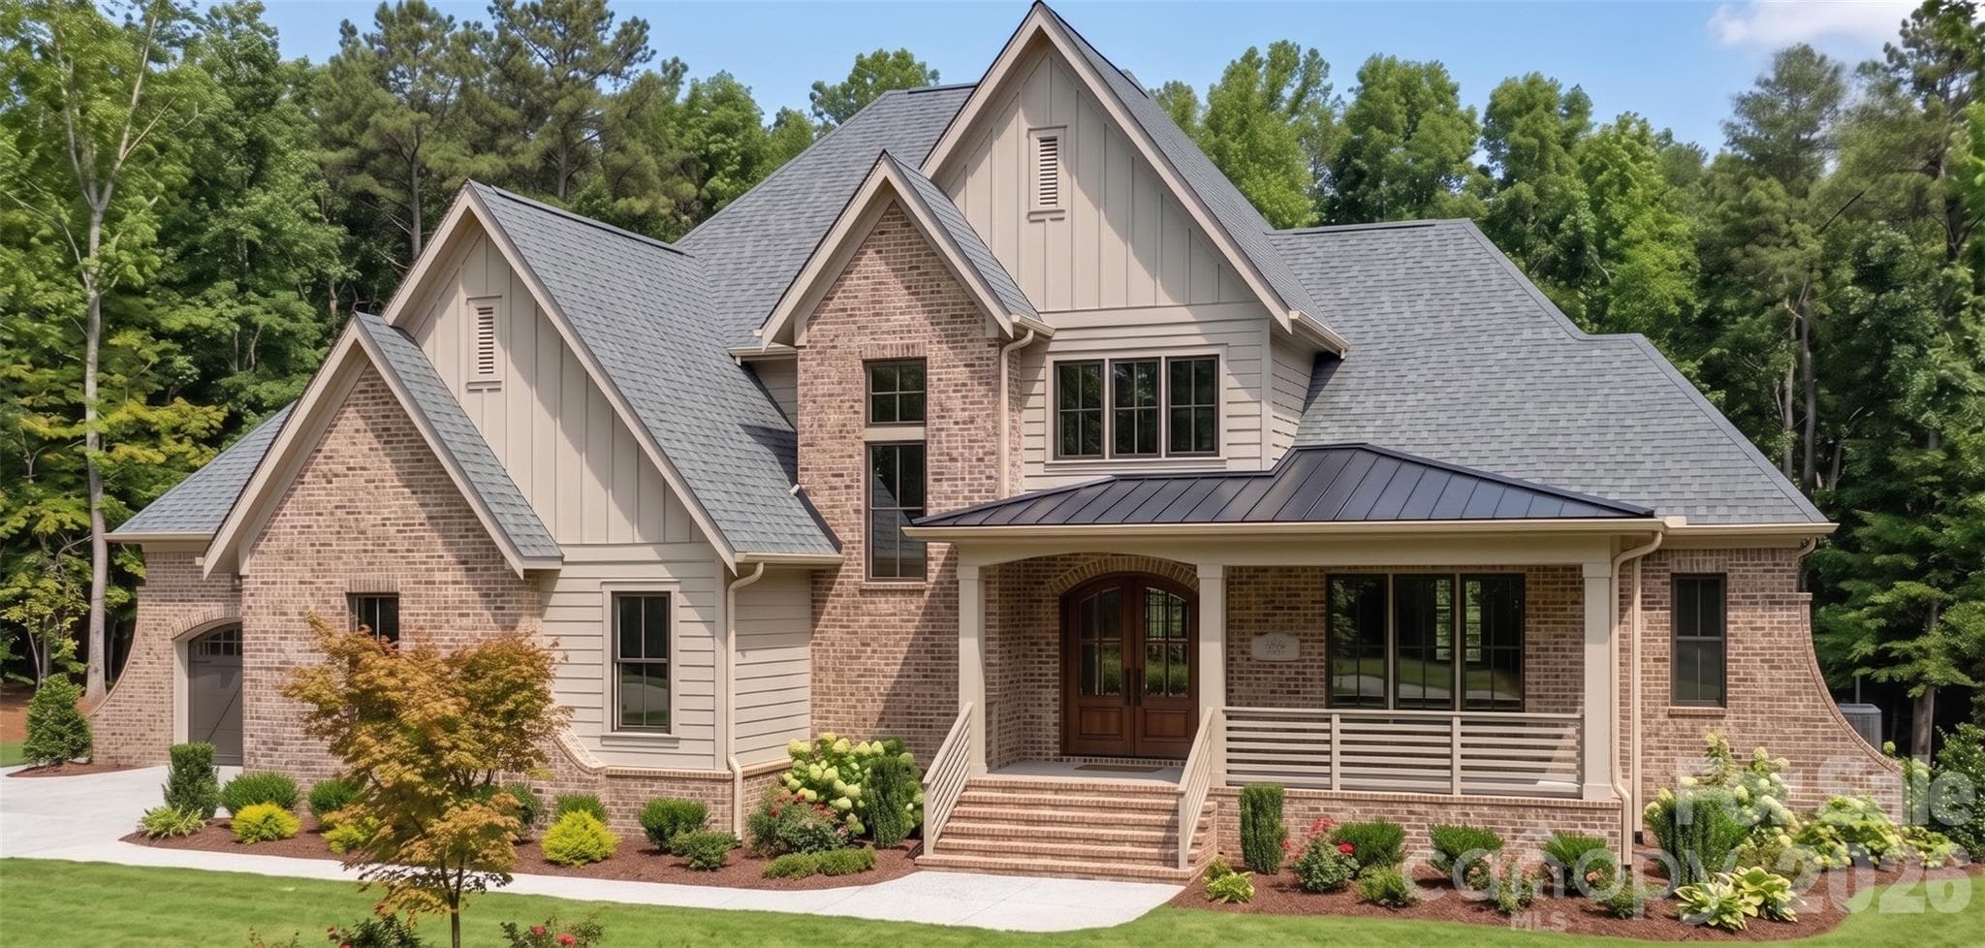
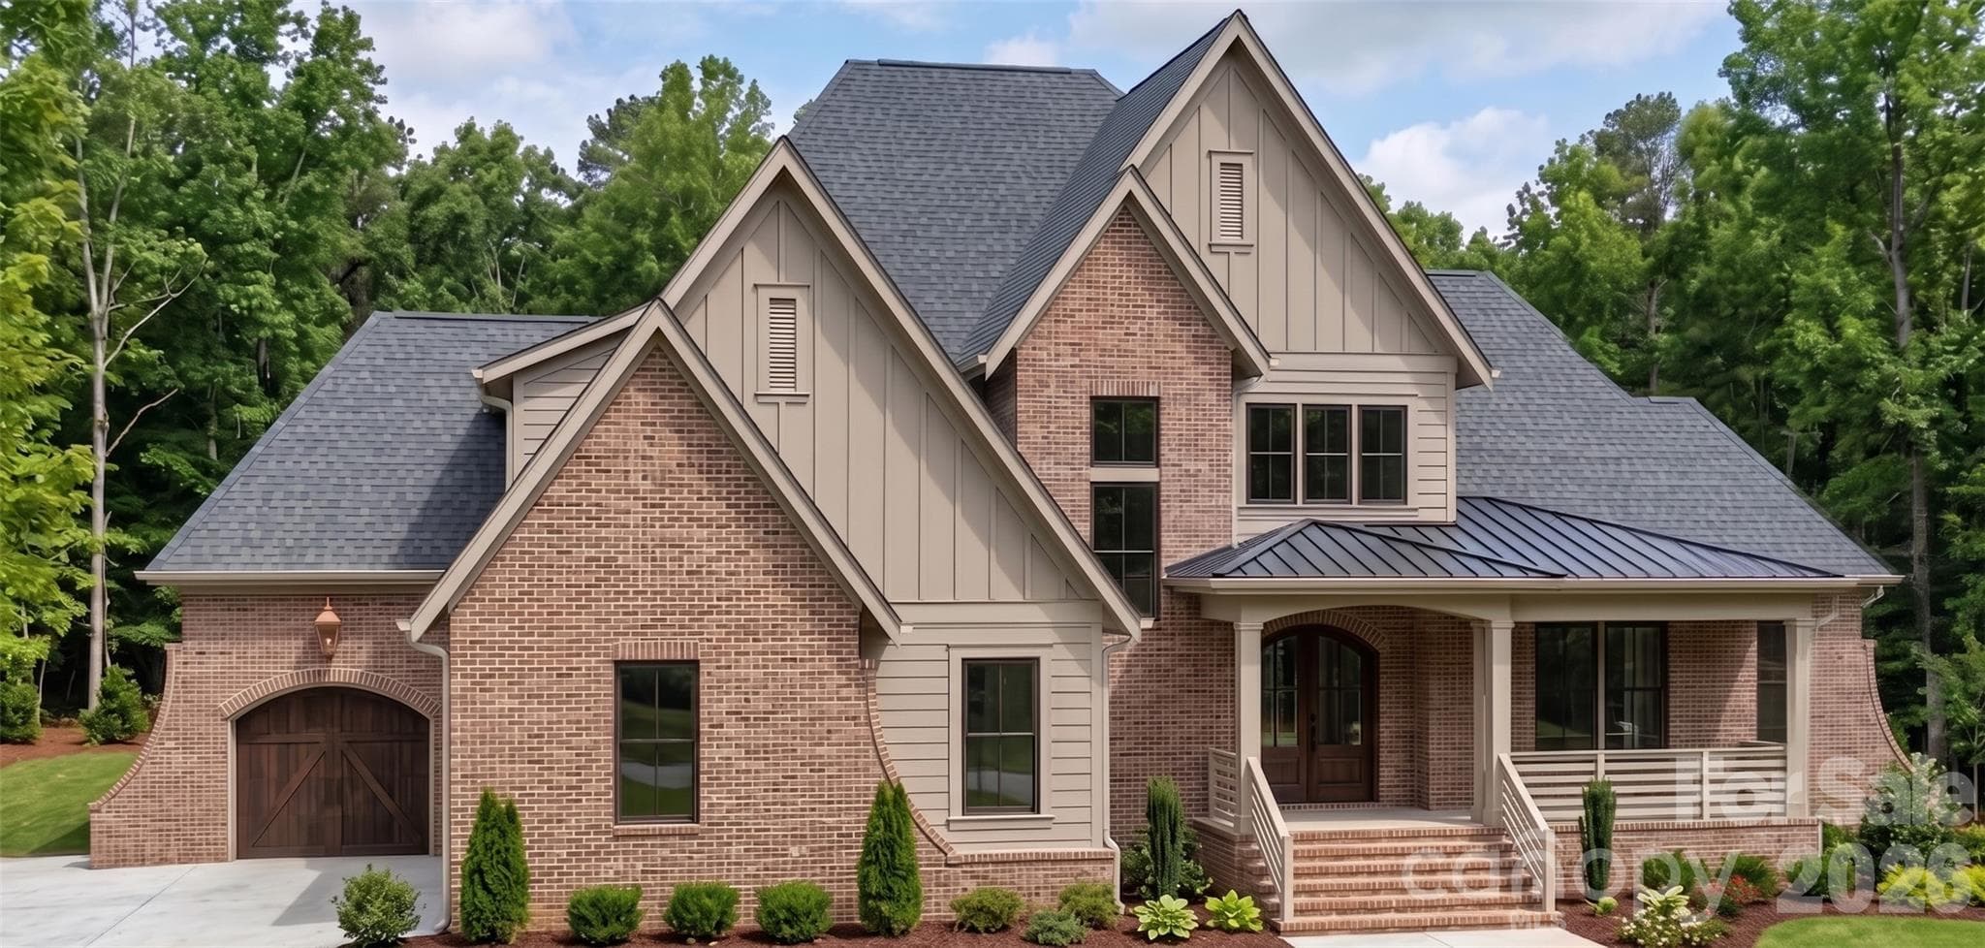


$1,890,000
About this home
Nestled on a private 1.5+ acre homesite in the prestigious Bella Ridge community, this exceptional custom home offers a rare opportunity to create the luxury lifestyle you've always envisioned. Offering approximately 3,917 heated square feet, this thoughtfully designed residence features 5 bedrooms, 4 full baths, a dedicated office, bonus room, screened porch, and an oversized 3-car garage. The open-concept floor plan is designed for both everyday living and entertaining, highlighted by a dramatic vaulted great room with fireplace that flows seamlessly into the chef-inspired kitchen, spacious dining area, and covered outdoor living spaces. The luxurious main-level primary suite serves as a private retreat with a spa-inspired bath, oversized walk-in closet, soaking tub, and expansive walk-in shower. A guest suite and private office on the main level provide flexibility for visitors, multigenerational living, or working from home. Upstairs, you'll find additional bedrooms, full baths, a spacious bonus room, and substantial walk-in storage space. Outdoor living is equally impressive with a screened porch featuring a fireplace and a beautiful backyard setting with ample room for a future pool, spa, and outdoor entertaining area. Crafted by one of the region's most respected luxury custom home builders, this home offers buyers the unique opportunity to work directly with an experienced professional design team to personalize selections and finishes. From cabinetry and countertops to flooring, lighting, tile, paint colors, and architectural details, buyers can tailor the home to reflect their personal style and create a truly one-of-a-kind residence. Bella Ridge is one of Fort Mill's premier estate-home communities, featuring large homesites, beautiful custom architecture, and a setting that balances privacy with convenience. Located just minutes from charming Downtown Fort Mill, residents enjoy outstanding dining, shopping, community events, and convenient access to everyday amenities. Outdoor enthusiasts will appreciate being only minutes from the renowned Anne Springs Close Greenway, offering more than 2,100 acres of preserved natural beauty, miles of hiking and biking trails, horseback riding, lakes, recreation facilities, and year-round outdoor activities. Fort Mill continues to be one of the most sought-after communities in the Carolinas, known for its highly rated schools, exceptional quality of life, strong sense of community, and convenient access to Charlotte, Charlotte Douglas International Airport, and major employment centers. Combining luxury design, personalization opportunities, estate-sized privacy, and an outstanding Fort Mill location, this exceptional Bella Ridge home offers everything today's families are looking for in a forever home.
Highlights
Property details
- MLS #
- CAR4393915
- Property type
- Single Family Residence
- Subdivision
- Bella Ridge
- Status
- Active
- Days on market
- 3
- On market date
- June 16, 2026
- Stories
- N/A
- Total bathrooms
- 4
- Garage spaces
- 3
- Parking spaces
- N/A
- Lot size
- N/A
Location
Get directions →Nearby schools
Within 10 miles. School directory data from the National Center for Education Statistics (NCES), accessed via the Urban Institute Education Data API. Local Score is calculated by INNOVATE Real Estate; where a state rating is shown, it comes from that state's own official school report card (e.g. NC Dept. of Public Instruction, SC Report Card).
- Enrollment
- 717
- Student:teacher ratio
- 14.3:1
- District
- York 04
- Enrollment
- 677
- Student:teacher ratio
- 12.8:1
- District
- York 04
- Enrollment
- 1,813
- Student:teacher ratio
- 15.0:1
- District
- York 04
Walkability
Blended score for Fort Mill's center, calculated by INNOVATE Real Estate from two sources: the EPA's National Walkability Index (street network, transit, land-use mix) and Google Places amenity data (what's actually reachable on foot from this point). 60% EPA National Walkability Index + 40% nearby-amenity density (Google Places).
Market position
How this listing compares to current activity in Fort Mill, from live MLS data.
Mortgage calculator
Estimate only - actual rate and payment depend on your lender, credit, and loan program.
Adjust tax / insurance estimates
Similar homes you might like


Data source: Listing information provided by Canopy MLS (carolina) via Trestle/CoreLogic. Last updated June 19, 2026.
Information herein deemed reliable but not guaranteed; all measurements, school assignments, HOA fees, taxes, and feature lists are approximate and should be independently verified. Equal Housing Opportunity.