


$648,000
About this home
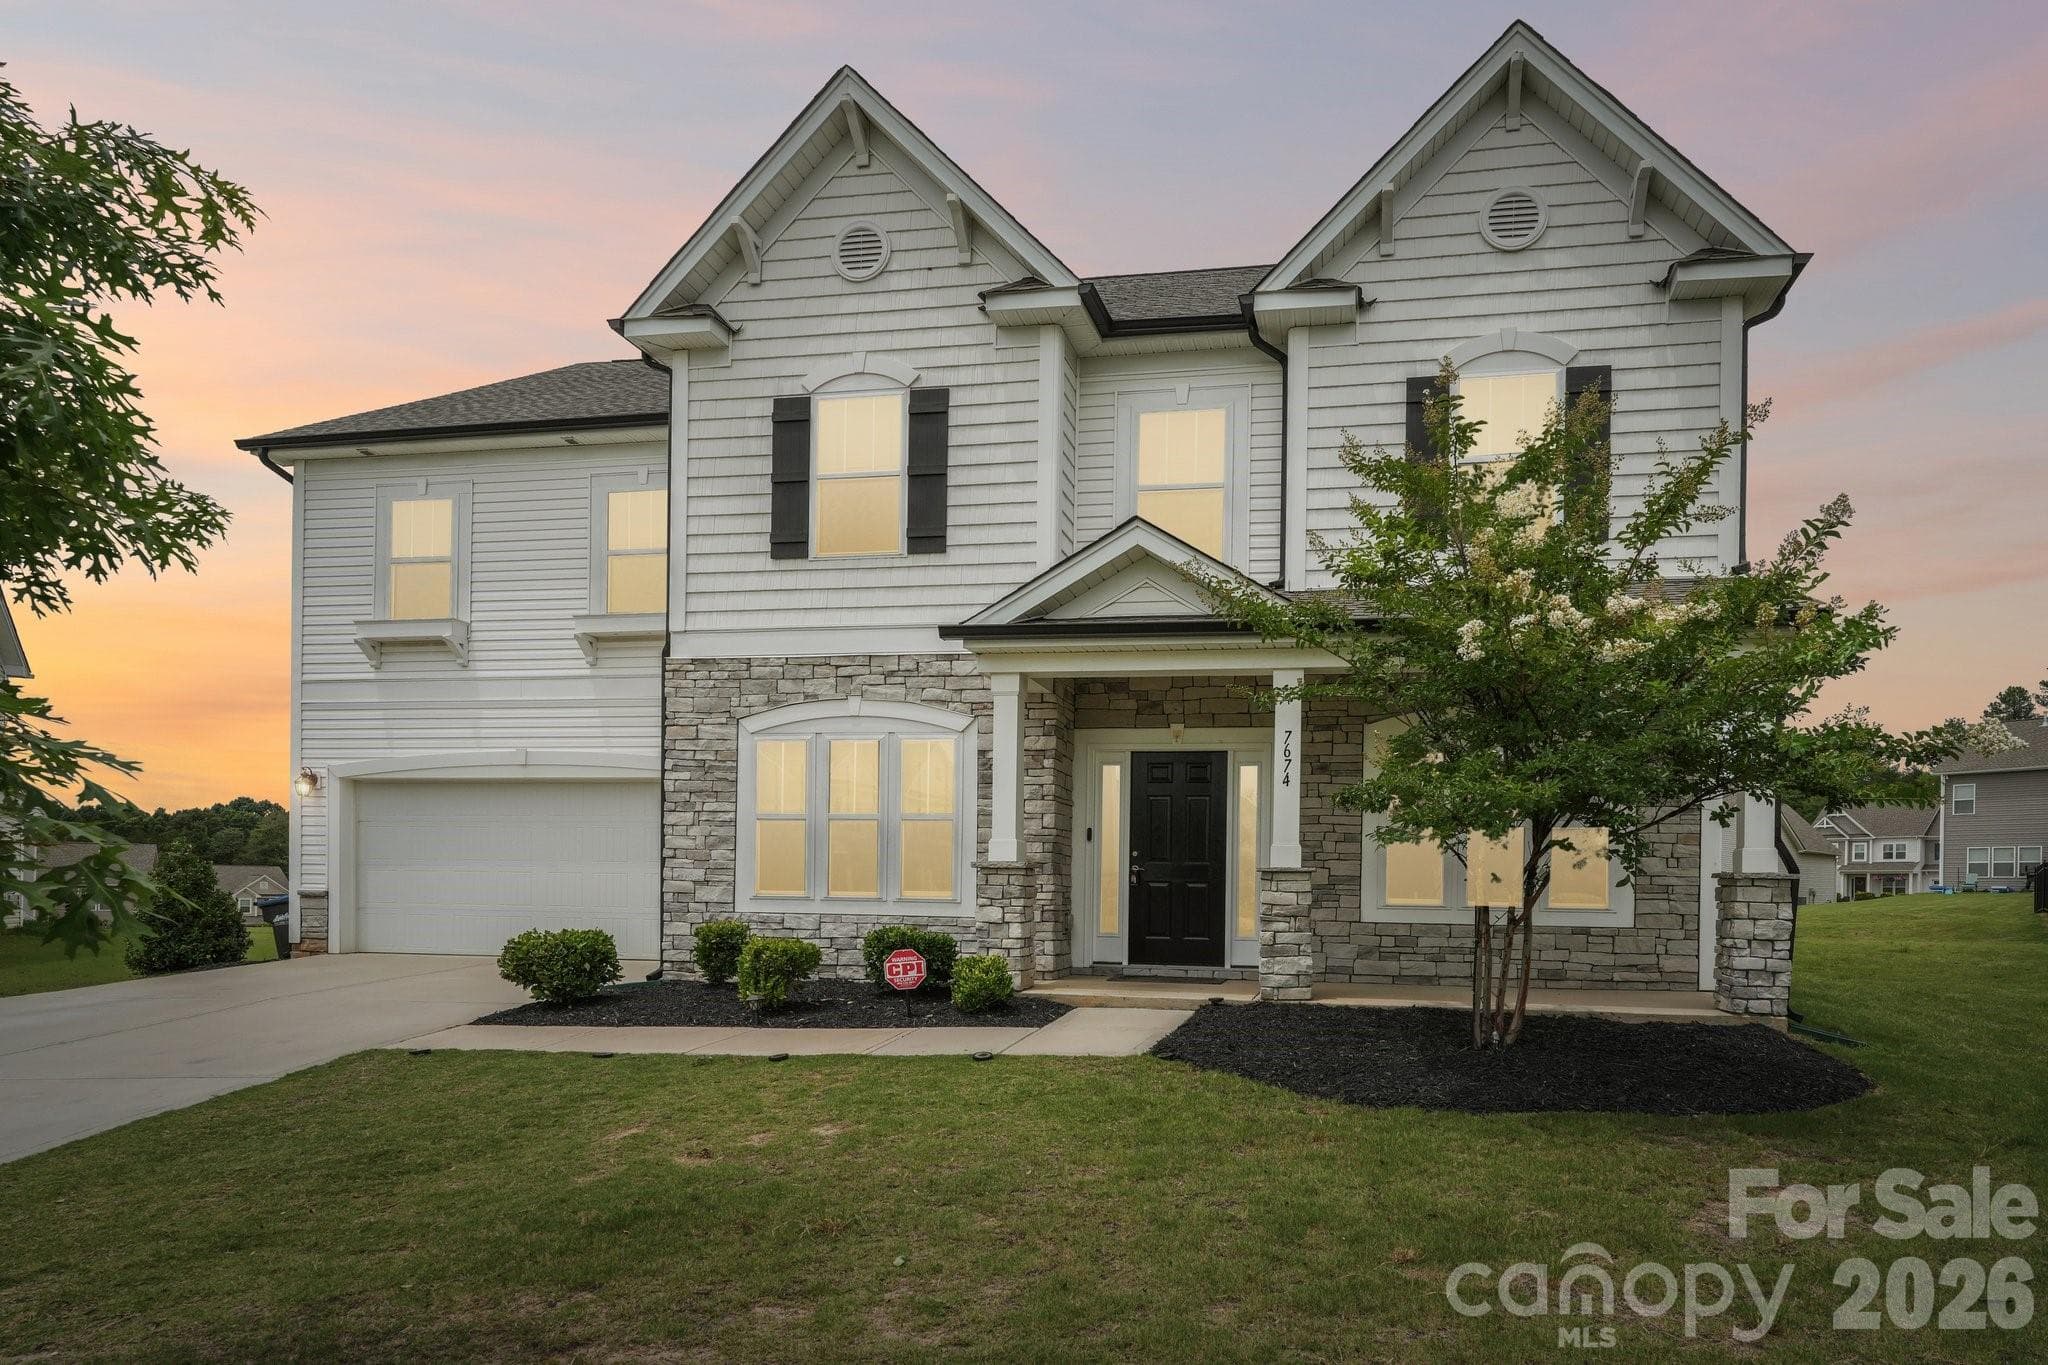
Experience the perfect balance of luxury and lifestyle in this stunning 2021-built Grisham plan, offering over 3,400 sq. ft. of pristine, move-in-ready space in the sought-after Windhaven community. This home eliminates the "new construction wait," delivering high-end custom features that builder-grade homes often lack, such as a beautifully appointed backyard pergola and dedicated grilling area. The main level is designed for modern flexibility, showcasing a quiet, dedicated study for remote work and a rare, full Guest Suite that is perfect for multi-generational living or a high-end secondary office. At the center of the home, a gourmet kitchen—anchored by a grand quartz island and premium white cabinetry—flows effortlessly into a sun-drenched living area, creating the ultimate space for both daily living and effortless entertaining. Upstairs, a massive central loft serves as an ideal media room or flex space, while the primary suite offers a true spa-like retreat with custom tile work and an expansive walk-in closet. Three additional spacious bedrooms and a functional laundry room with a utility sink ensure ample space for everyone. Beyond the home, you’ll enjoy the premier Tega Cay lifestyle with the added benefit of significantly lower York County taxes. You are just minutes from the vibrant dining at Kingsley, the scenic trails of the Anne Springs Close Greenway, and easy commuter access via I-485 and Highway 160. Zoned for the award-winning Fort Mill School District, this home provides the space you need with the location you crave—welcome home.
Highlights
Property details
- MLS #
- CAR4328232
- Property type
- Single Family Residence
- Subdivision
- Windhaven
- Status
- Active
- Days on market
- 193
- On market date
- December 11, 2025
- Stories
- N/A
- Total bathrooms
- 4.5
- Garage spaces
- 2
- Parking spaces
- N/A
- Lot size
- N/A
Location
Get directions →Nearby schools
Within 10 miles. School directory data from the National Center for Education Statistics (NCES), accessed via the Urban Institute Education Data API. Local Score is calculated by INNOVATE Real Estate; where a state rating is shown, it comes from that state's own official school report card.
- Enrollment
- 705
- Student:teacher ratio
- 13.6:1
- District
- York 04
- Enrollment
- 839
- Student:teacher ratio
- 14.0:1
- District
- York 04
- Enrollment
- 2,012
- Student:teacher ratio
- 15.4:1
- District
- York 04
Walkability
Blended score for Fort Mill's center, calculated by INNOVATE Real Estate from two sources: the EPA's National Walkability Index (street network, transit, land-use mix) and Google Places amenity data (what's actually reachable on foot from this point). 60% EPA National Walkability Index + 40% nearby-amenity density (Google Places).
Market position
How this listing compares to current activity in Fort Mill, from live MLS data.
Mortgage calculator
Estimate only - actual rate and payment depend on your lender, credit, and loan program.
Adjust tax / insurance estimates
Similar homes you might like

Data source: Listing information provided by Canopy MLS (carolina) via Trestle/CoreLogic. Last updated June 30, 2026.
Information herein deemed reliable but not guaranteed; all measurements, school assignments, HOA fees, taxes, and feature lists are approximate and should be independently verified. Equal Housing Opportunity.