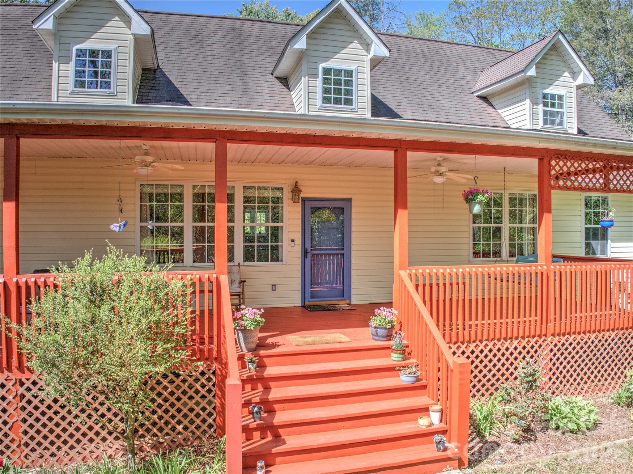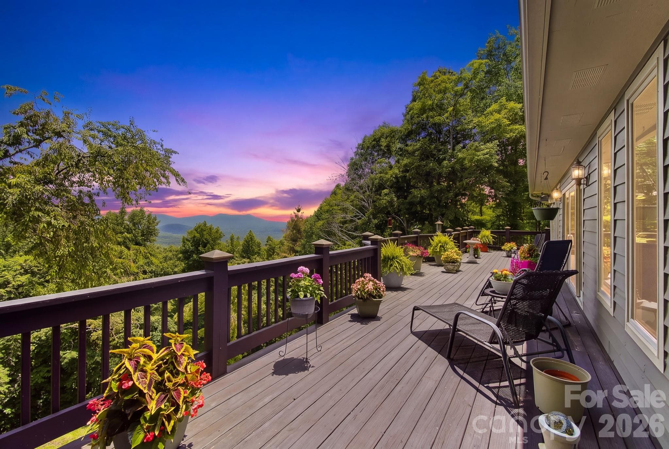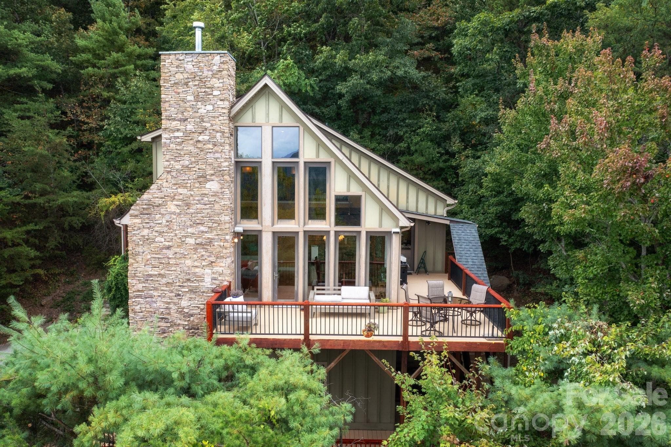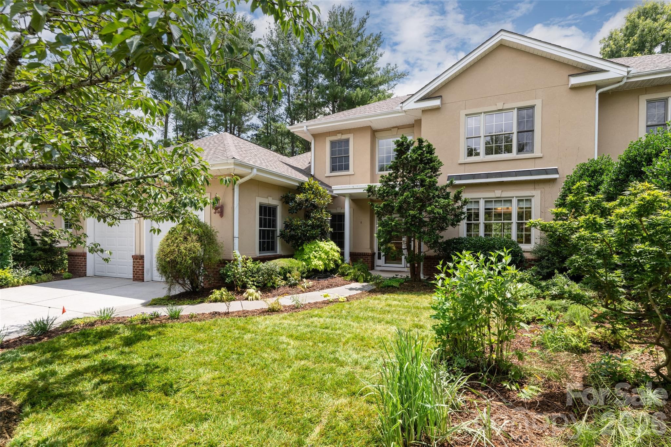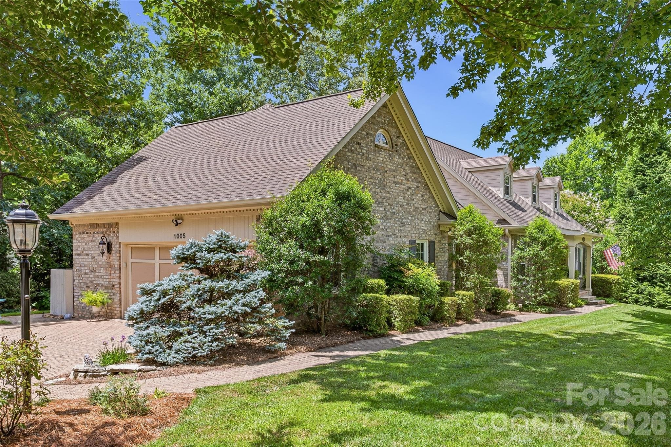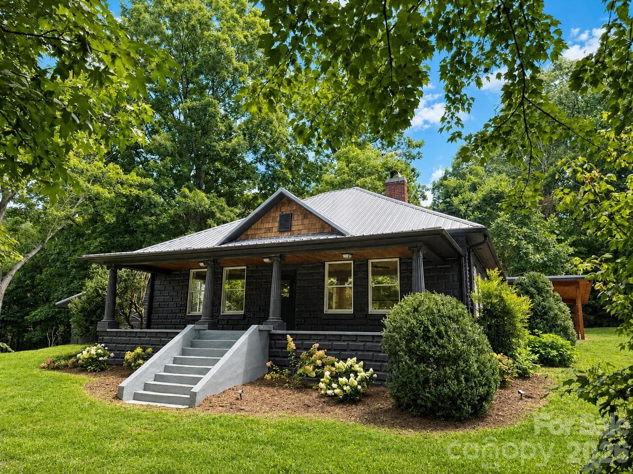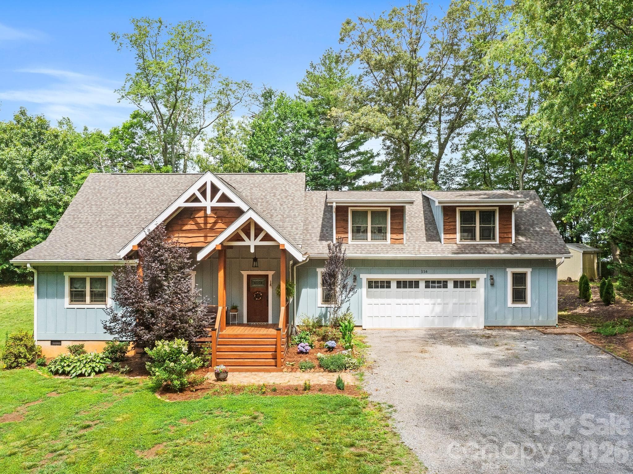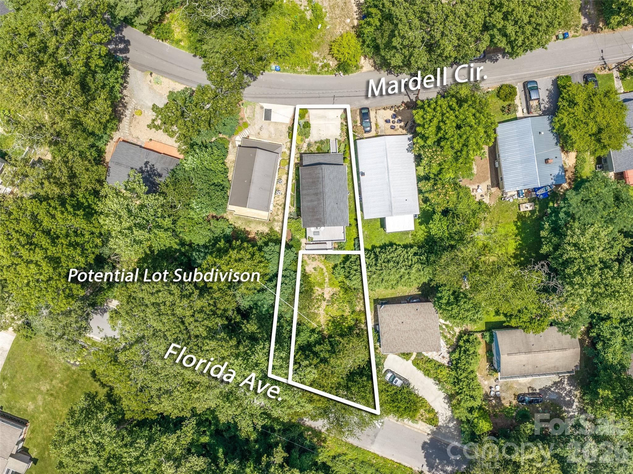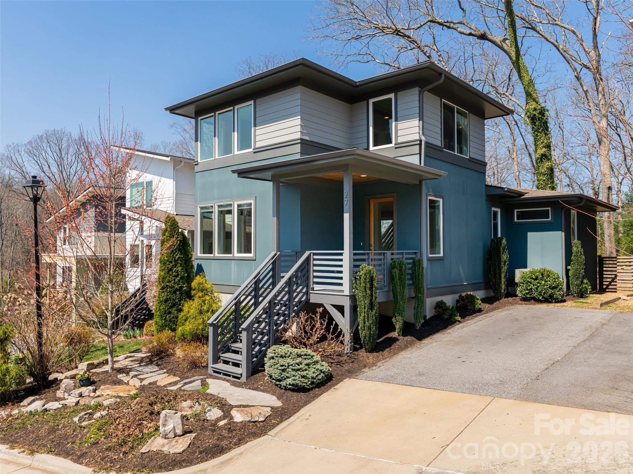
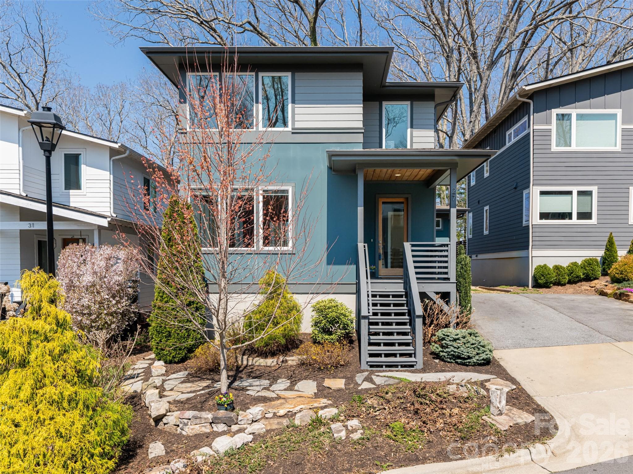
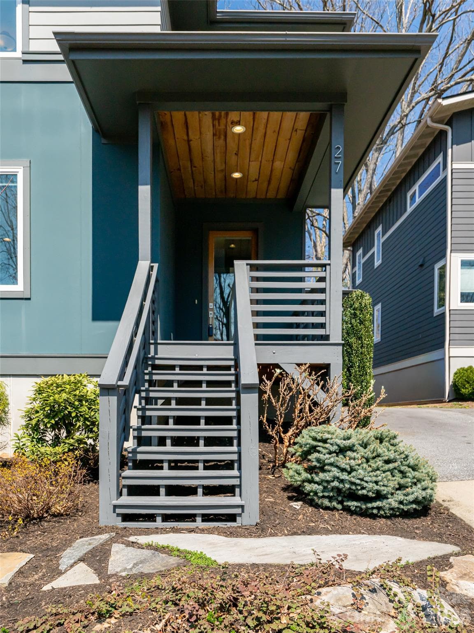
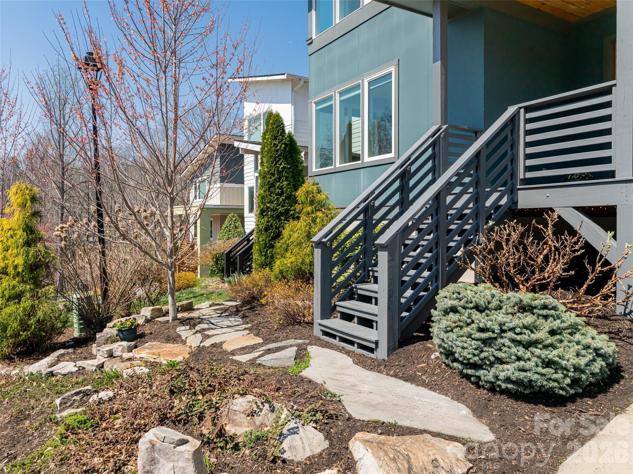
Single Family Residence at Asheville
Single Family Residence at Asheville, photo 2 of 48
Single Family Residence at Asheville, photo 3 of 48
Single Family Residence at Asheville, photo 4 of 48
Single Family Residence at Asheville, photo 5 of 48
Single Family Residence at Asheville, photo 6 of 48
Single Family Residence at Asheville, photo 7 of 48
Single Family Residence at Asheville, photo 8 of 48
Single Family Residence at Asheville, photo 9 of 48
Single Family Residence at Asheville, photo 10 of 48
Single Family Residence at Asheville, photo 11 of 48
Single Family Residence at Asheville, photo 12 of 48
Single Family Residence at Asheville, photo 13 of 48
Breakfast island - Asheville
Counterspace for miles! - Asheville
Easy access to back deck from kitchen - Asheville
Small office or LARGE pantry! - Asheville
Powder room off kithen - Asheville
Oversized Primary Suite - Asheville
Corner window details - Asheville
Double sink vanity and large walk in shower - Asheville
Single Family Residence at Asheville, photo 22 of 48
Newer Trex decking surface - Asheville
Single Family Residence at Asheville, photo 24 of 48
Deck sits above fenced back yard - Asheville
Single Family Residence at Asheville, photo 26 of 48
Single Family Residence at Asheville, photo 27 of 48
Single Family Residence at Asheville, photo 28 of 48
Bedroom 2 - Asheville
Shared bath upstairs - Asheville
Bedroom 3 - Asheville
Single Family Residence at Asheville, photo 33 of 48
Spacious Family room downstairs or... - Asheville
separate living quarters? - Asheville
Polished/sealed concrete floors throughout lower level - Asheville
Rear entry to lower level - Asheville
Bedroom 4 - Asheville
Lower level bathroom - Asheville
Laundry Room - Asheville
Lower level patio - Asheville
Superior Walls system for the ultimate foundation - Asheville
fully fenced back yard - Asheville
Single Family Residence at Asheville, photo 44 of 48
Largest fenced back yard in neighborhood - Asheville
Western winter views - Asheville
Single Family Residence at Asheville, photo 47 of 48
So close to EVERYTHING Asheville! - Asheville
48 photos

$829,000

Asheville, NC 28806
Listed by Bob Gardner · Howard Hanna Beverly-Hanks Asheville-Downtown
Bedrooms
4
Bathrooms
3.5
Living area
2,649 sqft
Year built
2017

About this home

Experience the ultimate in low-maintenance, modern living in West Asheville’s coveted Craggy Park! This certified Green Construction home by JAG Builders shines with an open, light-filled layout and premium finishes: gleaming white oak hardwoods, quartzite counters, birch interior doors, and charcoal stainless steel appliances. BONUS: The walkout basement features rare, fully separate living quarters—perfect for guests, extended family, or rental income! Relax on the newer Trex deck and enjoy evening sunsets overlooking the largest fenced yard in the community. Unbeatable location with 4 bedrooms and 3.5 baths. Highly walkable and bikeable to WAVL shops, dining, parks, and the farmers market. Community perks include organic gardens, walking trails, a playground, and a fire pit.

Property details

MLS #
CAR4321609
Property type
Single Family Residence
Subdivision
Craggy Park
Status
Active
Days on market
237
On market date
November 13, 2025
Stories
N/A
Total bathrooms
3.5
Garage spaces
N/A
Parking spaces
N/A
Lot size
N/A
Loading map…

Nearby schools

Within 10 miles. School directory data from the National Center for Education Statistics (NCES), accessed via the Urban Institute Education Data API. Local Score is calculated by INNOVATE Real Estate; where a state rating is shown, it comes from that state's own official school report card (e.g. NC Dept. of Public Instruction, SC Report Card).

ElementaryCharter
Asheville PEAK Academy
0.46 mi away · Grades 0-2
Nearest school -- attendance-zone data not available here
3.0
Local Score (state rating (2025) blended 70/30 with student-teacher ratio) -- not an official state rating
State rating: C (2025)
Enrollment
81
Student:teacher ratio
16.2:1
District
Asheville PEAK Academy
Middle
Asheville Middle
1.87 mi away · Grades 6-8
Zoned school (attendance boundary, 2015-16 data)
3.6
Local Score (state rating (2025) blended 70/30 with student-teacher ratio) -- not an official state rating
State rating: C (2025)
Enrollment
623
Student:teacher ratio
11.5:1
District
Asheville City Schools
High
Asheville High
2.39 mi away · Grades 9-12
Zoned school (attendance boundary, 2015-16 data)
4.0
Local Score (state rating (2025) blended 70/30 with student-teacher ratio) -- not an official state rating
State rating: B (2025)
Enrollment
1,135
Student:teacher ratio
13.2:1
District
Asheville City Schools

Walkability

Blended score for Asheville's center, calculated by INNOVATE Real Estate from two sources: the EPA's National Walkability Index (street network, transit, land-use mix) and Google Places amenity data (what's actually reachable on foot from this point). 60% EPA National Walkability Index + 40% nearby-amenity density (Google Places).

88
Highly walkable
out of 100
EPA National Walkability Index
15.8 / 20 -- Most walkable
Google Places amenity density
100 / 100
Restaurants & cafes20
Grocery stores17
Parks4
Schools20
Transit stops20
Pharmacies7

Market position

How this listing compares to current activity in Asheville, from live MLS data.

On the market 237 days -- 110 more days than Asheville's current average of 127 days.
For reference, the median list price across 1,243 active listings in Asheville right now is $505,000.

Mortgage calculator

Estimate only - actual rate and payment depend on your lender, credit, and loan program.

$
%
%
Adjust tax / insurance estimates
% / yr
$
/mo
Est. monthly payment
$5,142/mo
$165,800 down
$663,200 loan
Principal & interest$4,302
Property tax (est.)$691
Home insurance (est.)$150

Similar homes you might like

Data source: Listing information provided by Canopy MLS (carolina) via Trestle/CoreLogic. Last updated July 8, 2026.

Information herein deemed reliable but not guaranteed; all measurements, school assignments, HOA fees, taxes, and feature lists are approximate and should be independently verified. Equal Housing Opportunity.