


$930,000
About this home
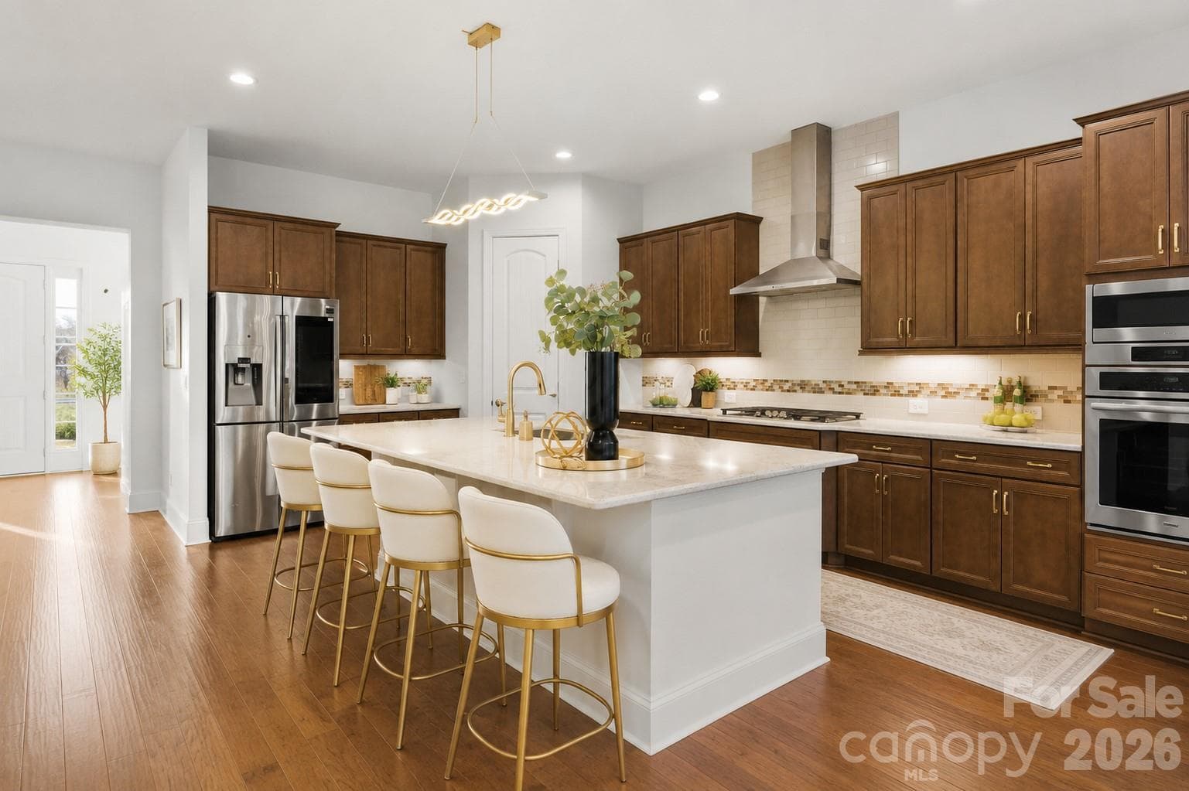
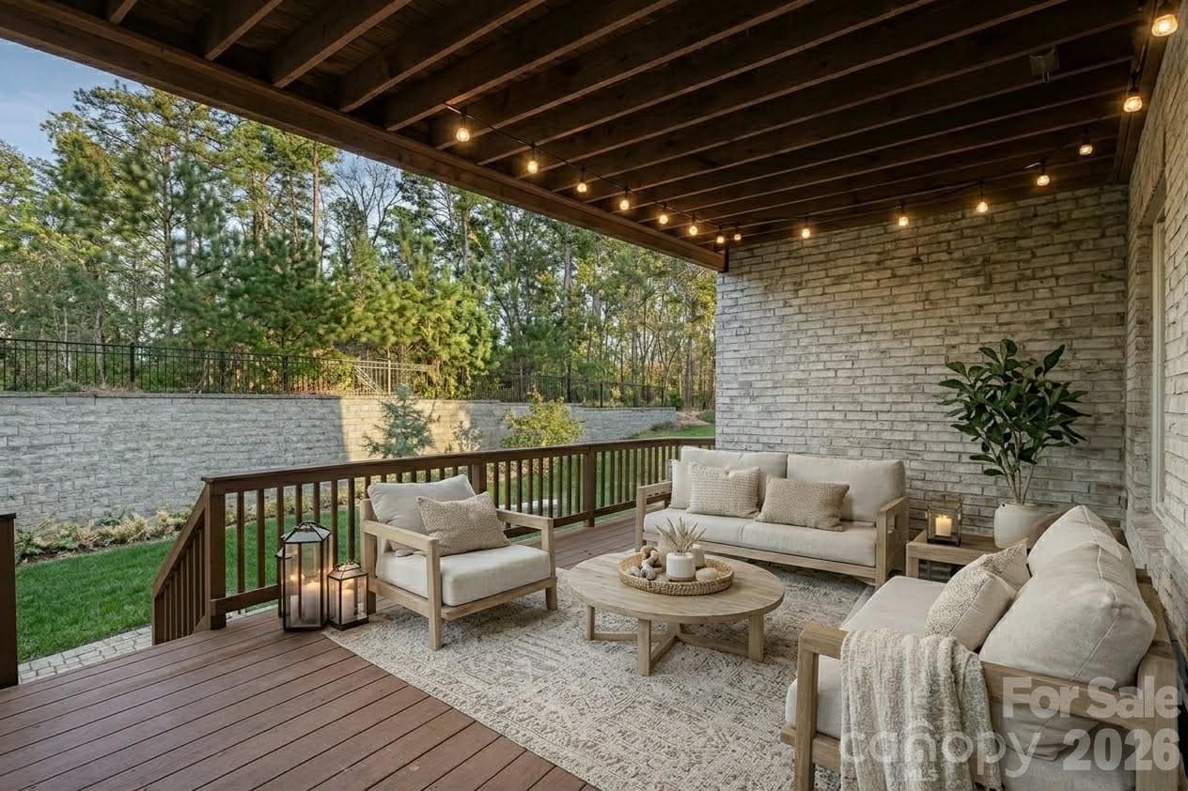
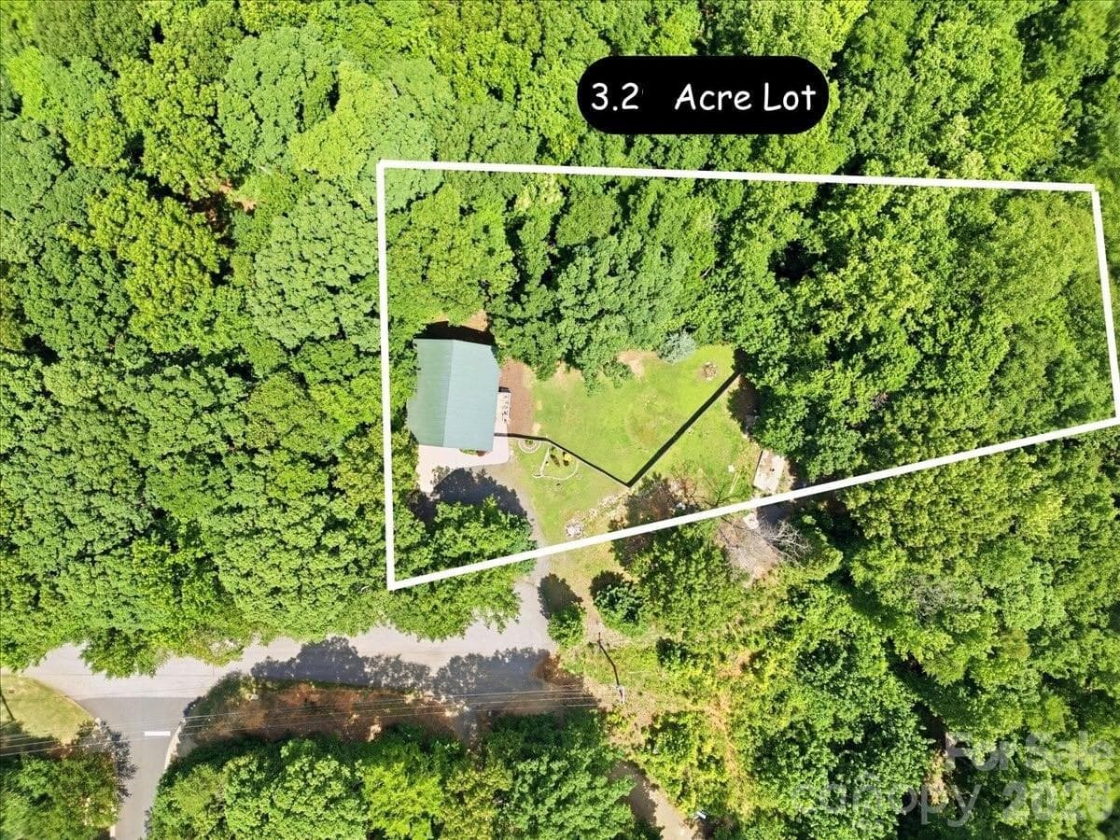
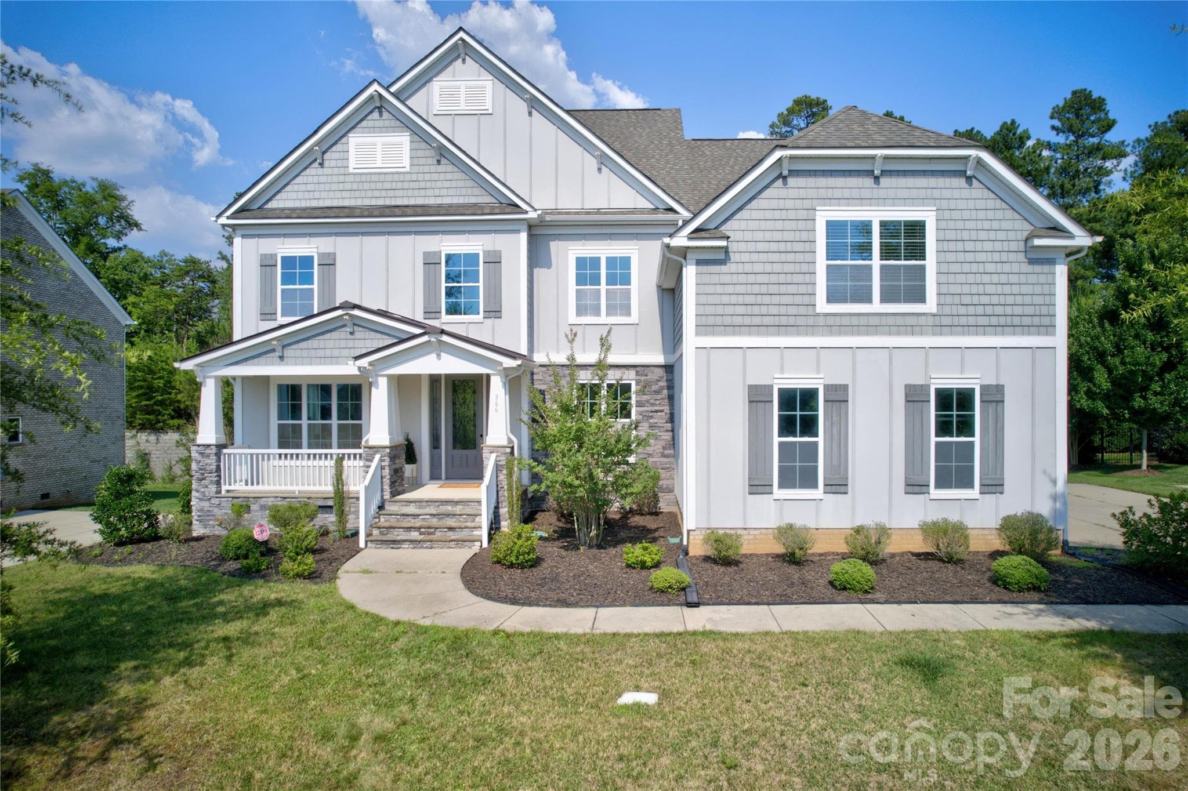
Seller is building a full bathroom and a closet in the 5th bedroom to make it en-suite on the second floor. A stunning full-brick luxury home located in the heart of Fort Mill’s desirable Habersham community, known for its family-oriented atmosphere, sidewalks, amenities, and top-rated schools. This residence offers the rare combination of timeless architecture, modern livability, privacy, and location — ideal for families, relocation buyers, and executives seeking space and convenience. Spanning approximately 4,300 square feet, this thoughtfully designed home features soaring 10-foot ceilings, abundant natural light, and elegant finishes throughout. A grand two-story foyer creates an immediate sense of scale and sophistication, leading into formal and casual living spaces that flow seamlessly for both everyday living and entertaining. The gourmet kitchen serves as the heart of the home, showcasing an oversized island, Quartz countertops, gas cooktop, wall oven, and generous cabinetry — perfect for family gatherings and hosting. It opens directly to the dramatic family room, where tall windows, a cozy fireplace, and architectural details elevate the space. A highly sought-after main-level guest suite with a full bedroom and bathroom provides flexibility for multi-generational living, visitors, or a private home office. Upstairs, the primary suite is a private retreat featuring a spa-inspired bathroom, separate jacuzzi tub and shower, and an expansive walk-in closet with custom built-ins. Step outside to the second-level balcony, shared with the oversized bonus room — an ideal space for morning coffee, quiet evenings, or entertaining. Two additional bedrooms share a Jack-and-Jill bathroom, offering both functionality and comfort. Fifth bedroom with its own full bathroom (under construction) to be a great en-suite for upstairs and is wired for surround sound make it another Primary bedroom. The home sits on a flat, private backyard with mature landscaping and ample space for a future pool, outdoor entertaining, or play — a true extension of the home’s lifestyle appeal. Additional highlights include: • 3-car garage • Hardwood floors and plush New Carpet • High ceilings throughout • Custom closets and storage • Quiet, sidewalk-lined neighborhood with amenities Ideally located 7 minutes to Nivens Creek Landing, where you can launch your canoe, kayak, jet ski, or your boat and enjoy direct access to the water-bringing a true lake lifestyle. Also close to Baxter Village, Kingsley, Tega Cay Golf Club, parks, and walking trails. Approximately 25 minutes to Ballantyne, and 30 minutes to Charlotte Douglas International Airport. Great Fort Mill schools. Enjoy neighborhood community pool, clubhouse and playground.
Highlights
Property details
- MLS #
- CAR4319252
- Property type
- Single Family Residence
- Subdivision
- Habersham
- Status
- Active
- Days on market
- 210
- On market date
- November 26, 2025
- Stories
- N/A
- Total bathrooms
- 4.5
- Garage spaces
- 3
- Parking spaces
- N/A
- Lot size
- N/A
Location
Get directions →Nearby schools
Within 10 miles. School directory data from the National Center for Education Statistics (NCES), accessed via the Urban Institute Education Data API. Local Score is calculated by INNOVATE Real Estate; where a state rating is shown, it comes from that state's own official school report card.
- Enrollment
- 810
- Student:teacher ratio
- 13.1:1
- District
- York 04
- Enrollment
- 839
- Student:teacher ratio
- 14.0:1
- District
- York 04
- Enrollment
- 2,012
- Student:teacher ratio
- 15.4:1
- District
- York 04
Walkability
Blended score for Fort Mill's center, calculated by INNOVATE Real Estate from two sources: the EPA's National Walkability Index (street network, transit, land-use mix) and Google Places amenity data (what's actually reachable on foot from this point). 60% EPA National Walkability Index + 40% nearby-amenity density (Google Places).
Market position
How this listing compares to current activity in Fort Mill, from live MLS data.
Mortgage calculator
Estimate only - actual rate and payment depend on your lender, credit, and loan program.
Adjust tax / insurance estimates
Similar homes you might like


Data source: Listing information provided by Canopy MLS (carolina) via Trestle/CoreLogic. Last updated June 28, 2026.
Information herein deemed reliable but not guaranteed; all measurements, school assignments, HOA fees, taxes, and feature lists are approximate and should be independently verified. Equal Housing Opportunity.