




$1,100,000
About this home
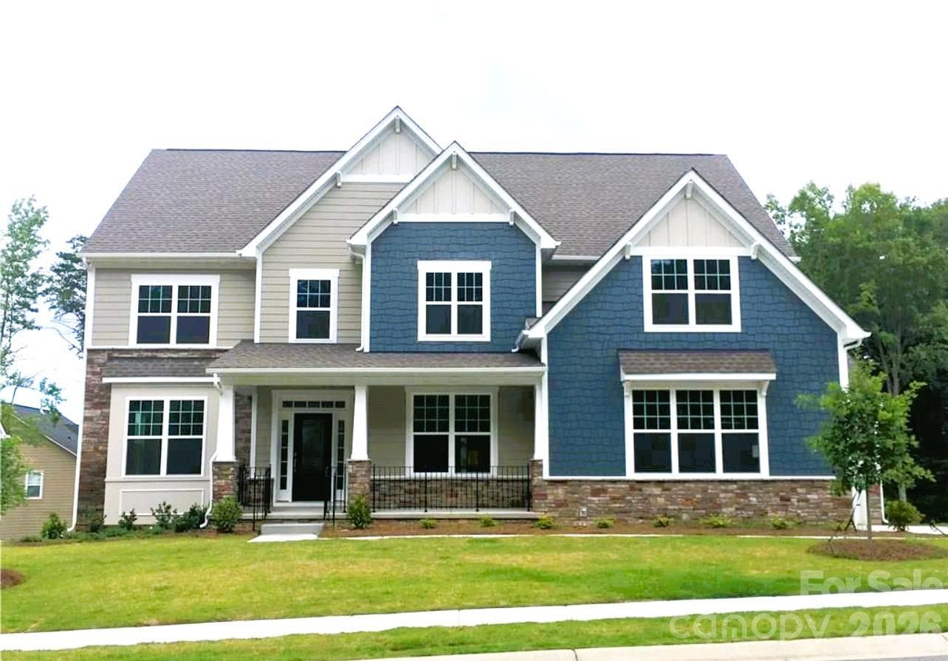
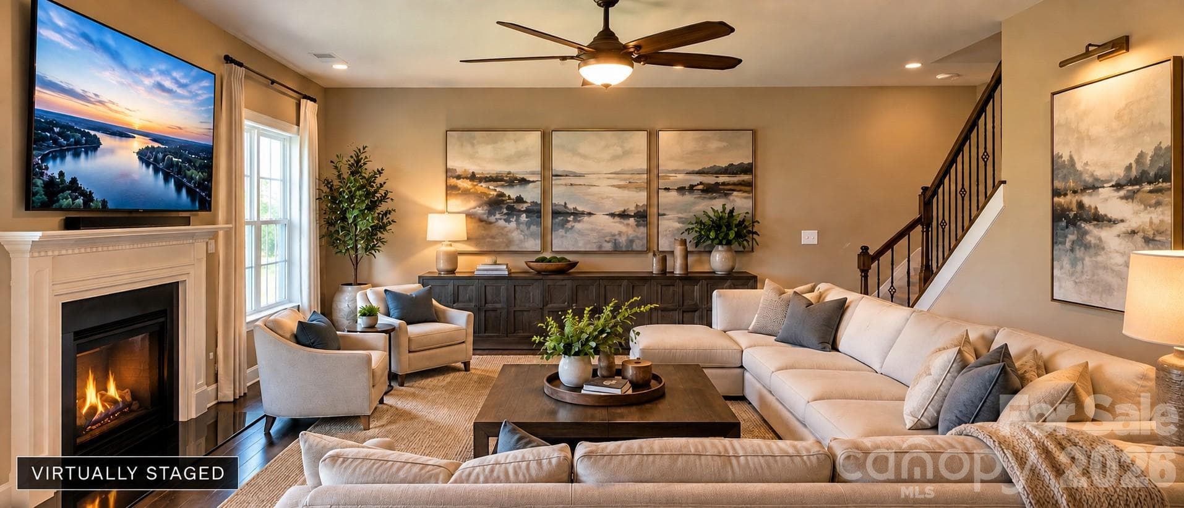
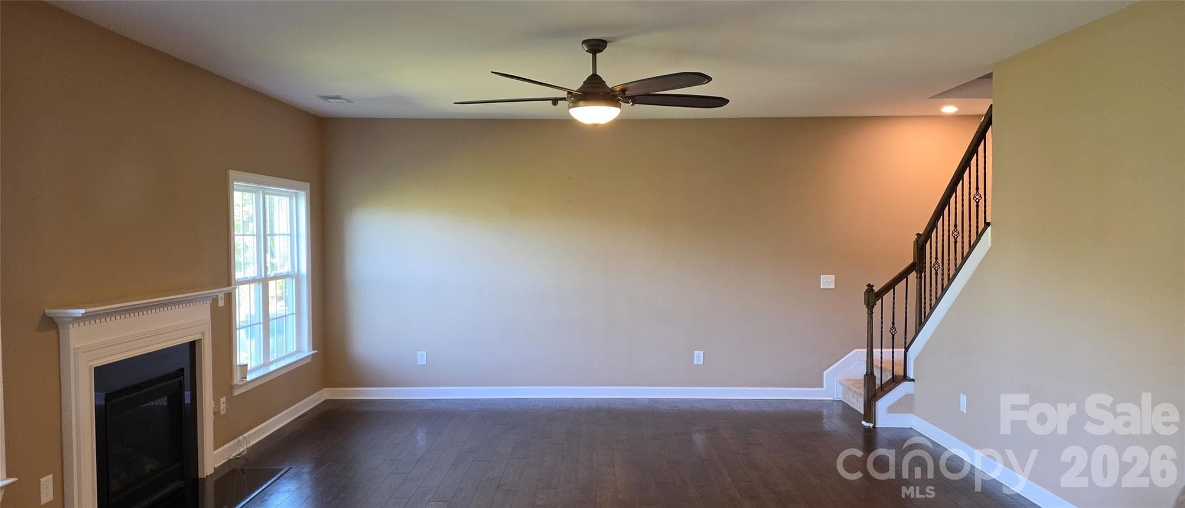
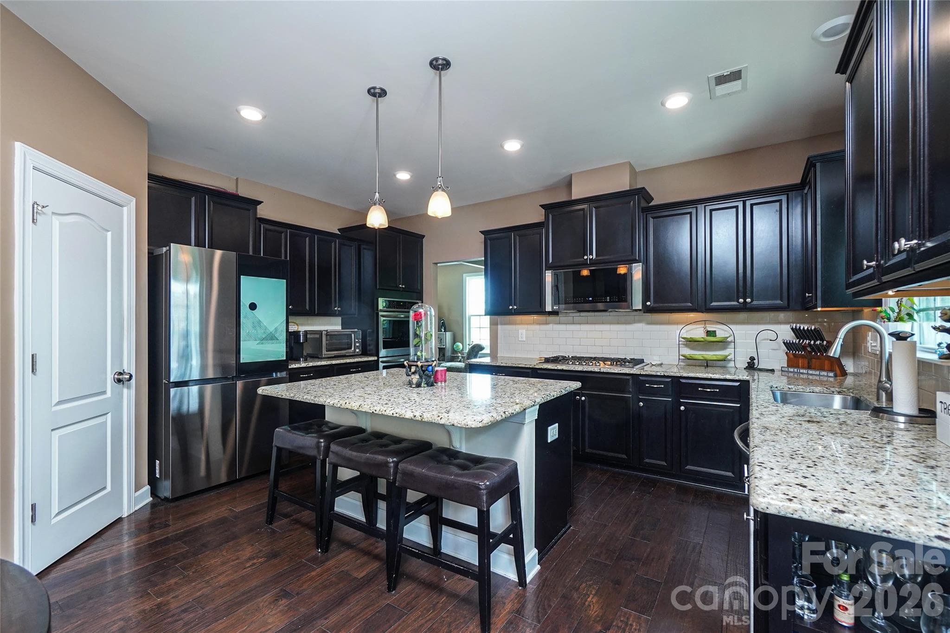
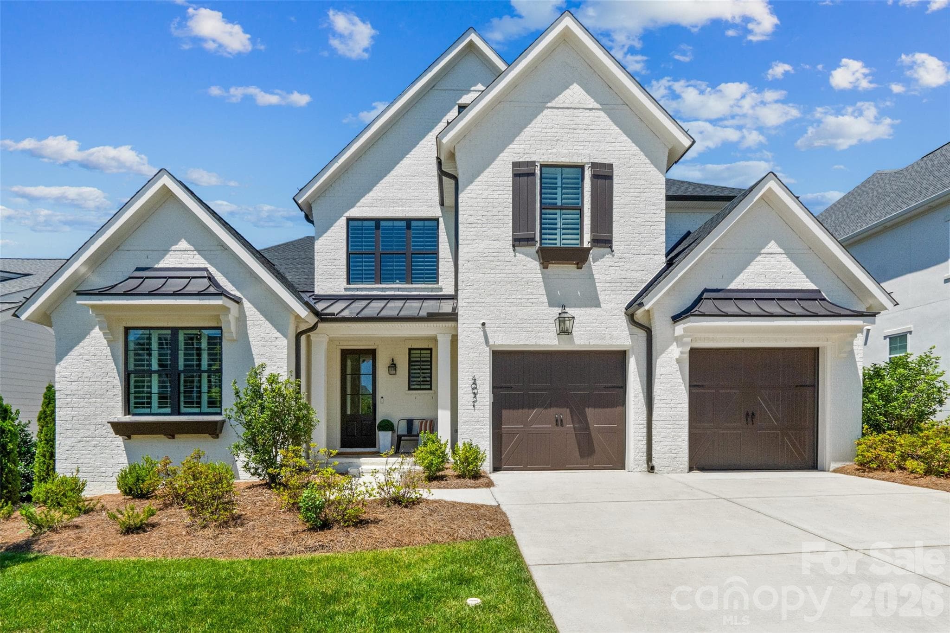
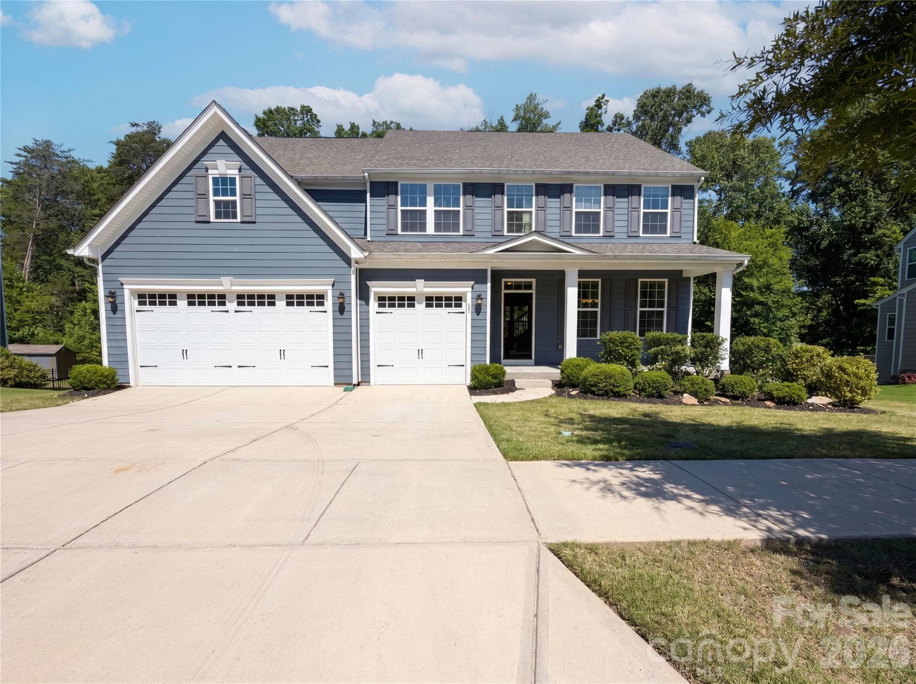
Luxury, lifestyle, and location converge in this exceptional Tega Cay residence offering almost 6,000 square feet of beautifully designed living space in one of the Charlotte region's most sought-after golf and lake communities. This exceptional 6-bedroom, 6-bath home was designed for entertaining, multi-generational living, and embracing the resort-style Tega Cay lifestyle. The finished basement offers almost 1,600 square feet of additional living space that's ready to become your dream entertainment venue. Whether you envision the ultimate game room, home theater, fitness studio, recreation area, or an unforgettable gathering space for family and friends, this flexible lower level delivers endless possibilities. At the heart of the home, the gourmet kitchen was designed for entertaining, featuring granite countertops, a gas cooktop, double ovens, abundant cabinetry, and an oversized center island where conversations naturally begin and memories are made. The open-concept floor plan creates an inviting atmosphere that keeps everyone connected while offering generous space for both everyday living and large celebrations. The main level includes a private guest suite, while dual staircases lead to the second floor. Upstairs, the luxurious primary suite serves as a private retreat filled with natural light, offering a spa-inspired bathroom and an expansive walk-in closet. Three additional bedrooms provide comfortable accommodations, including two connected by a Jack-and-Jill bathroom and a third bedroom that shares a full bath with the spacious bonus room. The bonus room offers exceptional flexibility as a media room, playroom, or second family room, while a staircase leads to the upper-level sixth bedroom—perfect as a private guest retreat, home office, hobby room, or quiet flex space. Beyond the home, you'll enjoy one of the Carolinas' most unique lifestyle communities. Tega Cay is known for its golf cart-friendly streets, allowing many residents to hop on their golf cart for dinner, a morning coffee, shopping, a brewery visit, or a round of championship golf. Everyday conveniences are just minutes away, creating an unmatched blend of recreation, community, and convenience. Directly across the street, The Grove at Tega Cay will continue transforming the area into an even more vibrant mixed-use destination, adding new restaurants, retail, entertainment, and gathering spaces for years to come. Residents enjoy award-winning Fort Mill schools, 27 holes of championship golf, pickleball and tennis courts, miles of scenic walking trails, dog parks, public boat launches, and endless opportunities to enjoy life on beautiful Lake Wylie. Whether you're spending the day on the water, meeting friends for dinner by golf cart, enjoying an evening at a local brewery, or commuting just 30 minutes to Uptown Charlotte, this remarkable home offers an exceptional combination of luxury, recreation, convenience, and community. More than just a home, it's your opportunity to experience the unmatched Tega Cay lifestyle.
Highlights
Property details
- MLS #
- CAR4394779
- Property type
- Single Family Residence
- Subdivision
- Serenity Point
- Status
- Active
- Days on market
- 6
- On market date
- June 28, 2026
- Stories
- N/A
- Total bathrooms
- 6
- Garage spaces
- 3
- Parking spaces
- N/A
- Lot size
- N/A
Location
Get directions →Nearby schools
Within 10 miles. School directory data from the National Center for Education Statistics (NCES), accessed via the Urban Institute Education Data API. Local Score is calculated by INNOVATE Real Estate; where a state rating is shown, it comes from that state's own official school report card (e.g. NC Dept. of Public Instruction, SC Report Card).
- Enrollment
- 894
- Student:teacher ratio
- 15.4:1
- District
- York 04
- Enrollment
- 839
- Student:teacher ratio
- 14.0:1
- District
- York 04
- Enrollment
- 2,012
- Student:teacher ratio
- 15.4:1
- District
- York 04
Walkability
Blended score for Fort Mill's center, calculated by INNOVATE Real Estate from two sources: the EPA's National Walkability Index (street network, transit, land-use mix) and Google Places amenity data (what's actually reachable on foot from this point). 60% EPA National Walkability Index + 40% nearby-amenity density (Google Places).
Market position
How this listing compares to current activity in Fort Mill, from live MLS data.
Mortgage calculator
Estimate only - actual rate and payment depend on your lender, credit, and loan program.
Adjust tax / insurance estimates
Similar homes you might like

Data source: Listing information provided by Canopy MLS (carolina) via Trestle/CoreLogic. Last updated July 4, 2026.
Information herein deemed reliable but not guaranteed; all measurements, school assignments, HOA fees, taxes, and feature lists are approximate and should be independently verified. Equal Housing Opportunity.