


$749,000
About this home
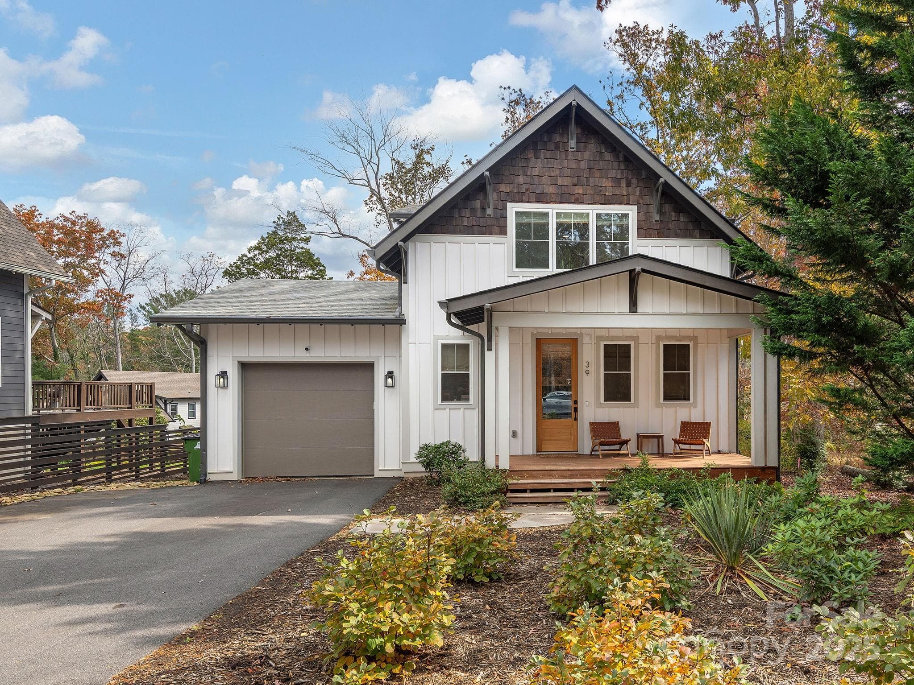
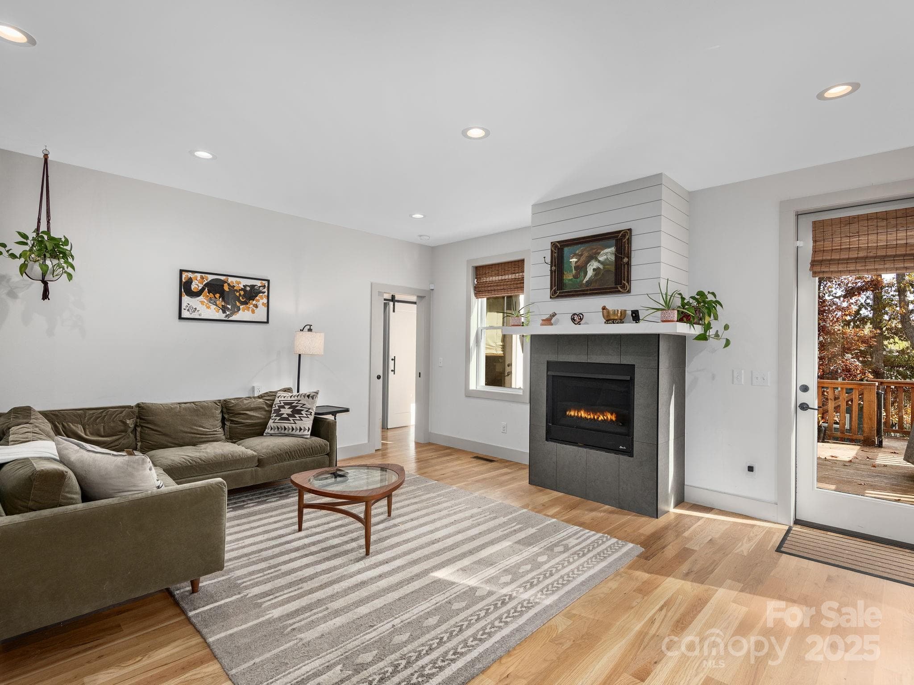
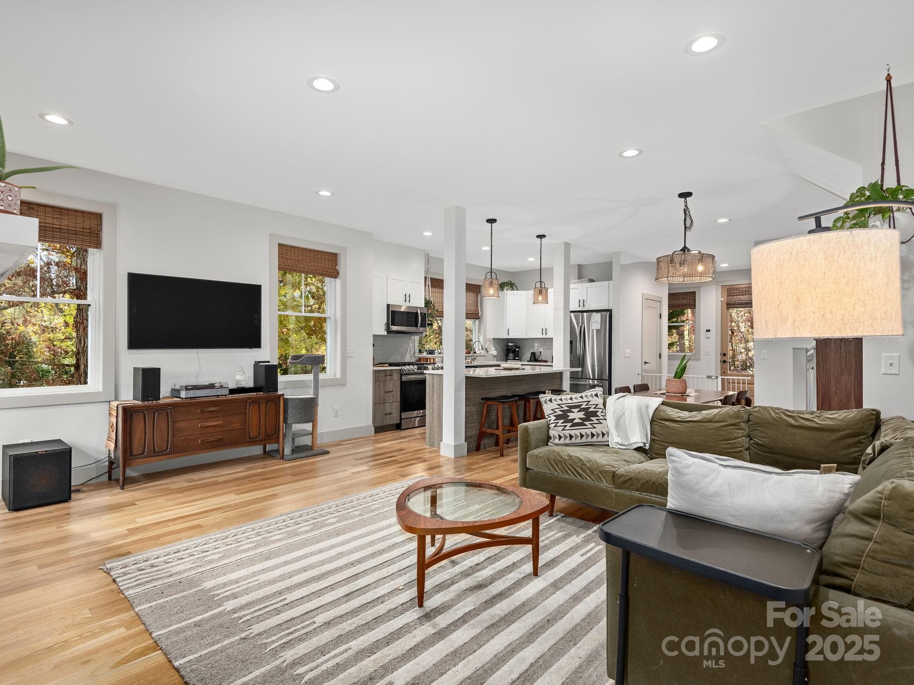
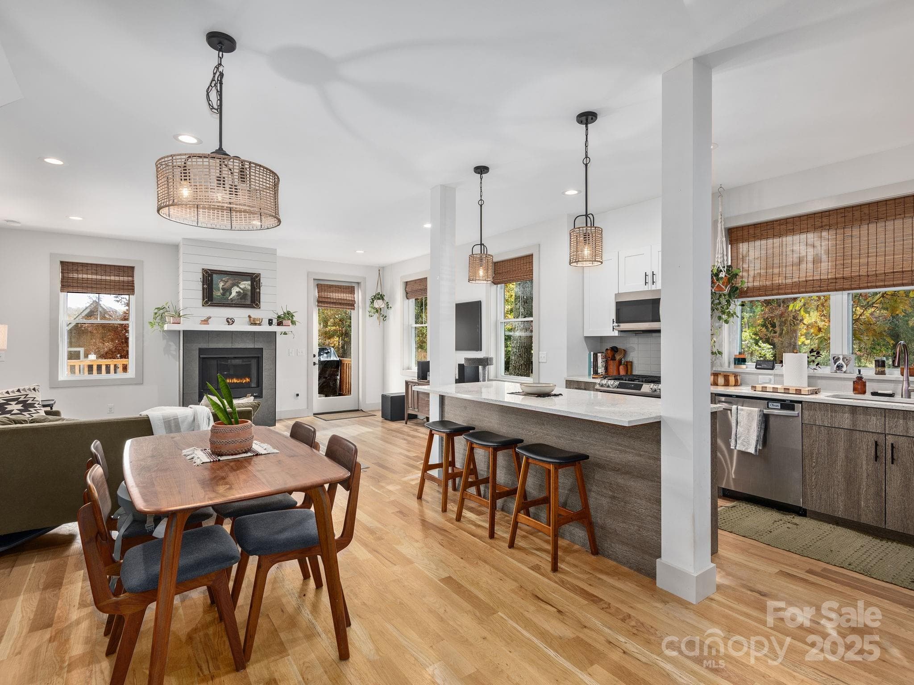
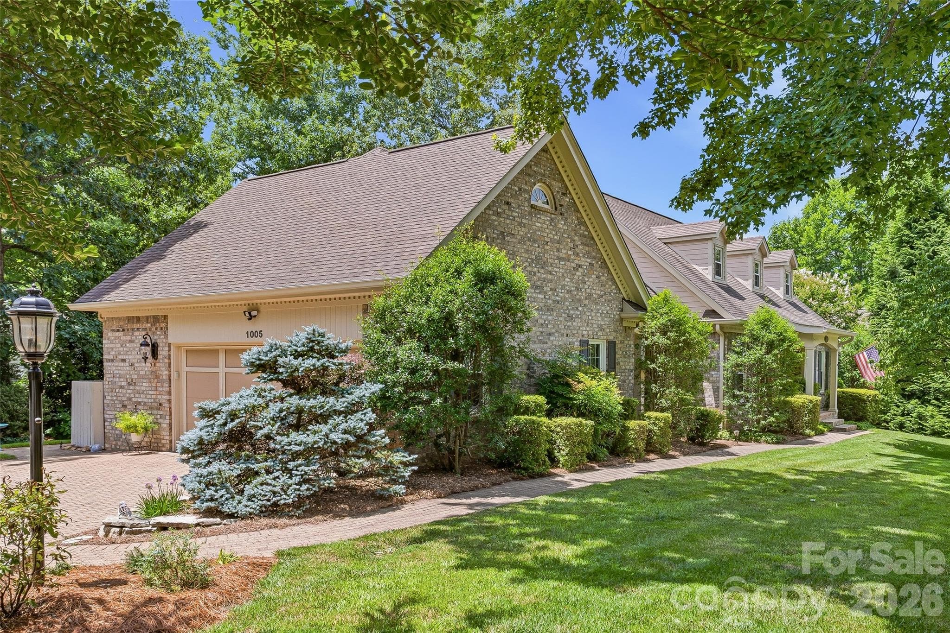
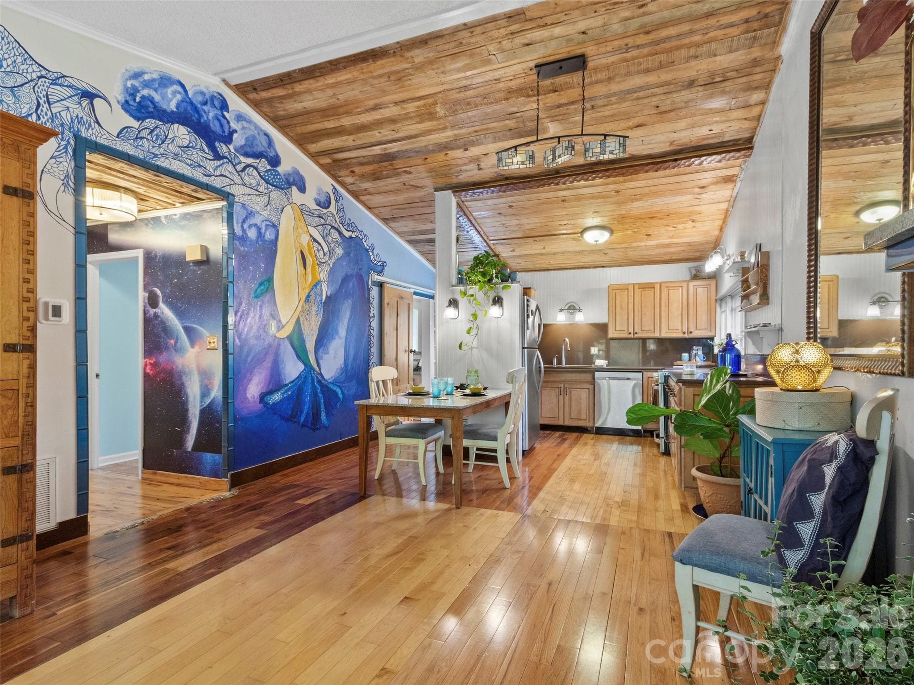
Experience modern mountain living in this stunning JAG Construction home, ideally located in East Asheville’s established Haw Creek community. This thoughtfully designed Arts and Crafts–style residence offers a bright, open floor plan with expansive windows that fill the home with natural light. The chef’s kitchen features sleek granite countertops, stainless steel appliances, a tile backsplash, pantry storage, and a large center island that flows seamlessly into the dining and living areas—perfect for entertaining. The home also comes equipped with a whole house water filtration system. The living room’s gas fireplace creates a warm, inviting centerpiece, while the sunny back deck extends your living space outdoors and overlooks a spacious, usable yard. The main-level primary suite includes direct deck access, a generous walk-in closet, and a spa-inspired bath with a tiled walk-in shower and dual granite vanity. Upstairs, you’ll find two comfortable bedrooms, a full bathroom, and extra storage. Enjoy the best of Asheville’s seasons from your covered front porch or back deck. Designed for durability and easy maintenance, this home includes architectural shingles, LP SmartSide siding, and a sealed crawl space. Attached main-level garage for convenience. Energy-efficient, beautifully built, and ideally located—this is Haw Creek living at its best.
Highlights
Property details
- MLS #
- CAR4317247
- Property type
- Single Family Residence
- Subdivision
- Haw Creek
- Status
- Active
- Days on market
- 188
- On market date
- November 12, 2025
- Stories
- N/A
- Total bathrooms
- 2.5
- Garage spaces
- 1
- Parking spaces
- N/A
- Lot size
- N/A
Location
Get directions →Nearby schools
Within 10 miles. School directory data from the National Center for Education Statistics (NCES), accessed via the Urban Institute Education Data API. Local Score is calculated by INNOVATE Real Estate; where a state rating is shown, it comes from that state's own official school report card.
- Enrollment
- 355
- Student:teacher ratio
- 11.8:1
- District
- Buncombe County Schools
- Enrollment
- 523
- Student:teacher ratio
- 14.5:1
- District
- Buncombe County Schools
- Enrollment
- 278
- Student:teacher ratio
- 25.3:1
- District
- Buncombe County Schools
Walkability
Blended score for Asheville's center, calculated by INNOVATE Real Estate from two sources: the EPA's National Walkability Index (street network, transit, land-use mix) and Google Places amenity data (what's actually reachable on foot from this point). 60% EPA National Walkability Index + 40% nearby-amenity density (Google Places).
Market position
How this listing compares to current activity in Asheville, from live MLS data.
Mortgage calculator
Estimate only - actual rate and payment depend on your lender, credit, and loan program.
Adjust tax / insurance estimates
Similar homes you might like

Data source: Listing information provided by Canopy MLS (carolina) via Trestle/CoreLogic. Last updated May 19, 2026.
Information herein deemed reliable but not guaranteed; all measurements, school assignments, HOA fees, taxes, and feature lists are approximate and should be independently verified. Equal Housing Opportunity.