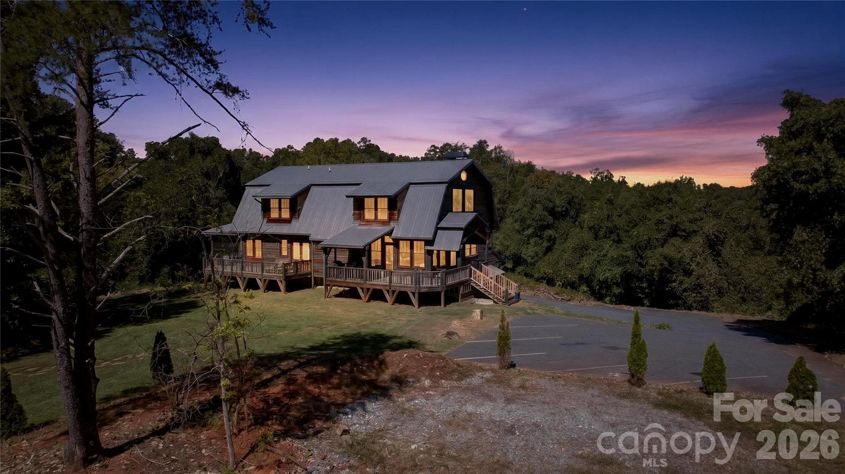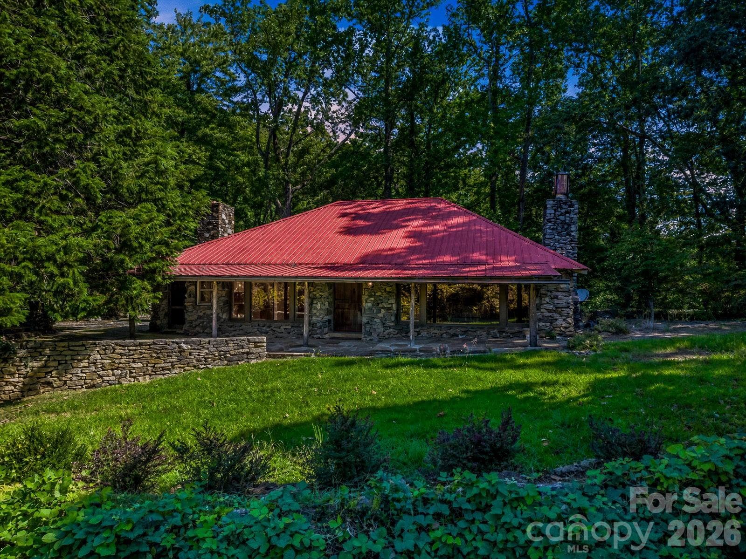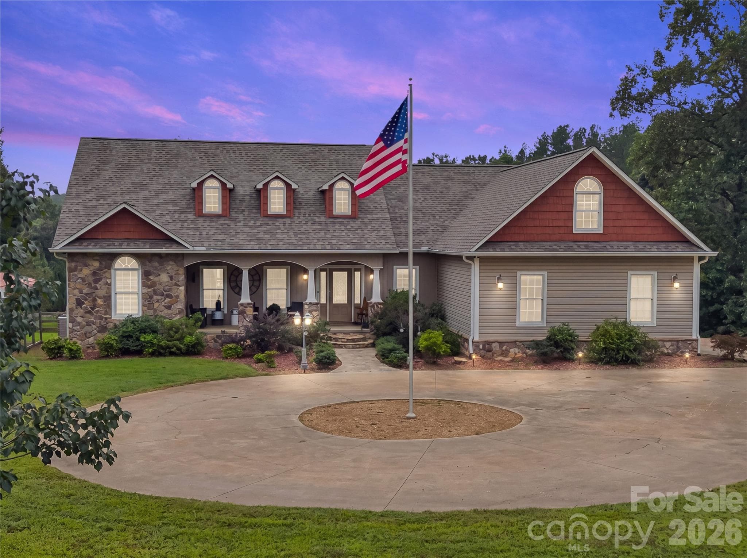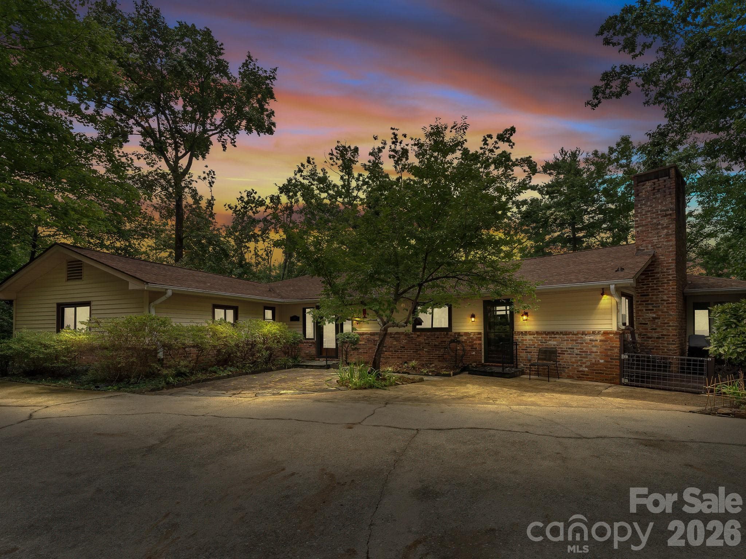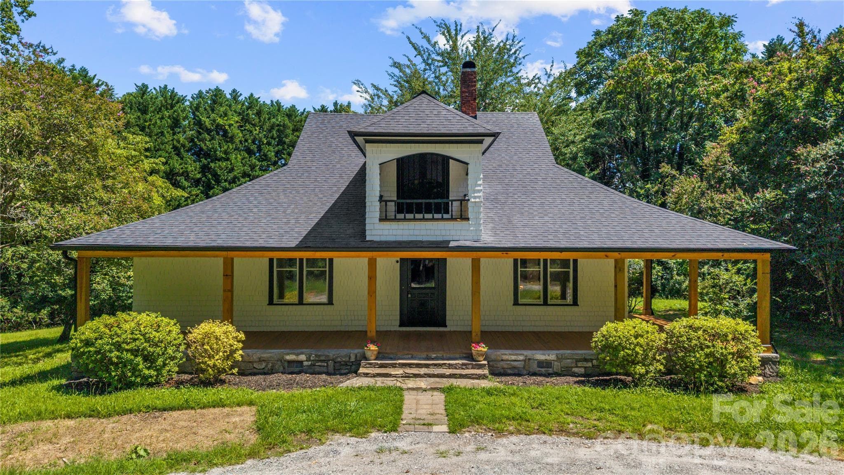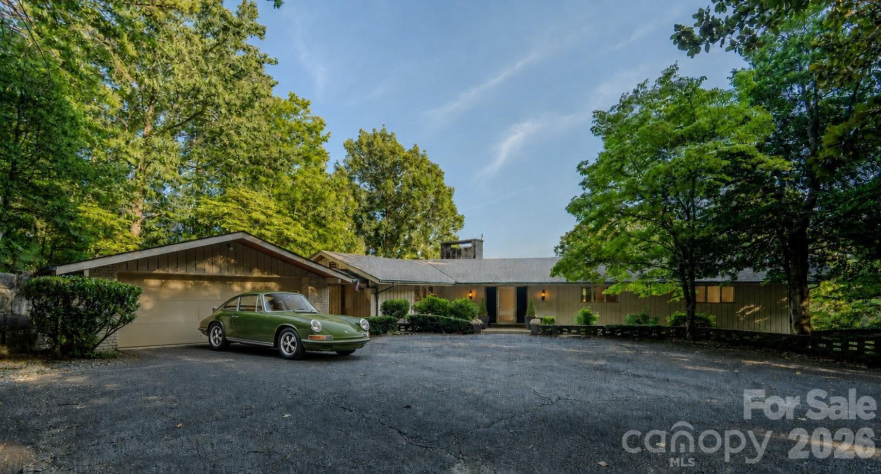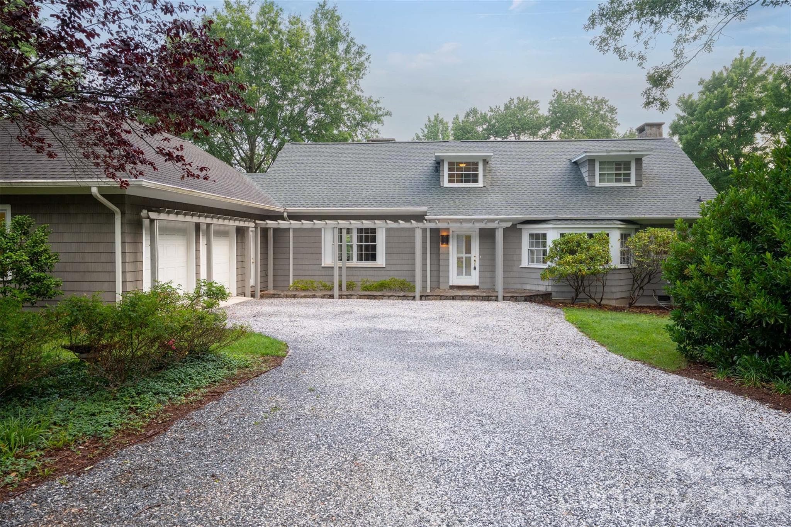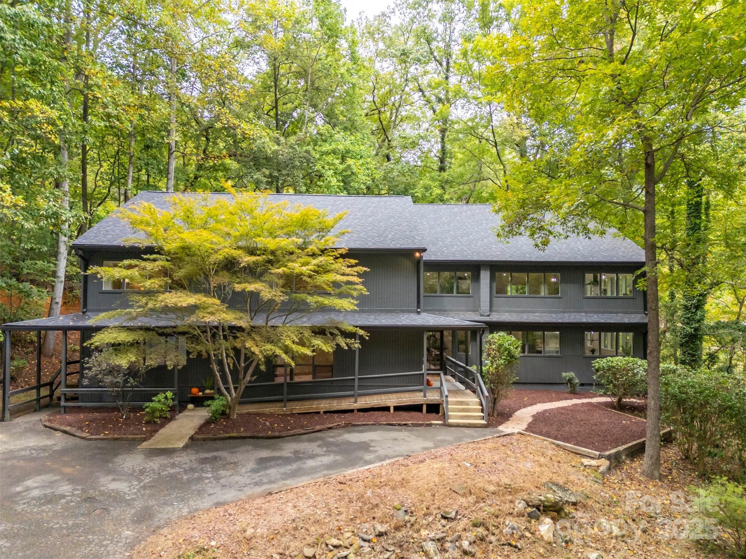
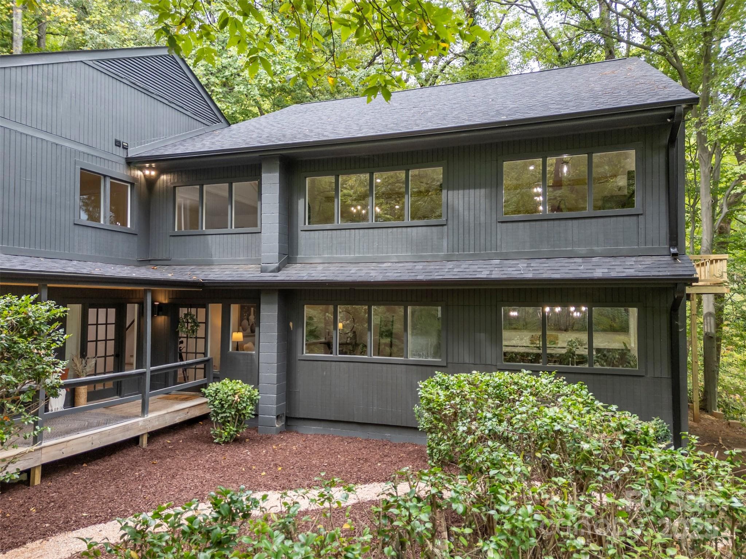
Single Family Residence at 160 Lasae Lane, Tryon
Single Family Residence at 160 Lasae Lane, Tryon, photo 2 of 48
Upstairs Living/Kitchen Area - 160 Lasae Lane, Tryon
Upstairs Living Area - 160 Lasae Lane, Tryon
Upstairs Kitchen - 160 Lasae Lane, Tryon
Upstairs Office/Bonus Room - 160 Lasae Lane, Tryon
Upstairs Primary Bedroom - 160 Lasae Lane, Tryon
Upstairs Primary Bath - 160 Lasae Lane, Tryon
Upstairs Living Area - 160 Lasae Lane, Tryon
Upstairs Kitchen - 160 Lasae Lane, Tryon
Upstairs Primary Bath - 160 Lasae Lane, Tryon
Single Family Residence at 160 Lasae Lane, Tryon, photo 17 of 48
Single Family Residence at 160 Lasae Lane, Tryon, photo 18 of 48
Single Family Residence at 160 Lasae Lane, Tryon, photo 19 of 48
Downstairs Living Area - 160 Lasae Lane, Tryon
Downstairs Kitchen - 160 Lasae Lane, Tryon
Entrance/Foyer - 160 Lasae Lane, Tryon
Downstairs Kitchen - 160 Lasae Lane, Tryon
Lower Level Primary Bedroom - 160 Lasae Lane, Tryon
Lower Level Primary Bath - 160 Lasae Lane, Tryon
Single Family Residence at 160 Lasae Lane, Tryon, photo 28 of 48
Single Family Residence at 160 Lasae Lane, Tryon, photo 29 of 48
Guest Bath - 160 Lasae Lane, Tryon
Single Family Residence at 160 Lasae Lane, Tryon, photo 31 of 48
Single Family Residence at 160 Lasae Lane, Tryon, photo 32 of 48
Single Family Residence at 160 Lasae Lane, Tryon, photo 33 of 48
Guest Bath - 160 Lasae Lane, Tryon
Half Bath - 160 Lasae Lane, Tryon
Oversized Media Room - 160 Lasae Lane, Tryon
Lower Level Laundry/Mud Room - 160 Lasae Lane, Tryon
Single Family Residence at 160 Lasae Lane, Tryon, photo 38 of 48
Single Family Residence at 160 Lasae Lane, Tryon, photo 39 of 48
Single Family Residence at 160 Lasae Lane, Tryon, photo 40 of 48
Single Family Residence at 160 Lasae Lane, Tryon, photo 41 of 48
Creek/Waterfall - 160 Lasae Lane, Tryon
Single Family Residence at 160 Lasae Lane, Tryon, photo 44 of 48
Single Family Residence at 160 Lasae Lane, Tryon, photo 45 of 48
Single Family Residence at 160 Lasae Lane, Tryon, photo 46 of 48
Single Family Residence at 160 Lasae Lane, Tryon, photo 47 of 48
Single Family Residence at 160 Lasae Lane, Tryon, photo 48 of 48
48 photos

$850,000

160 Lasae Lane
Tryon, NC 28782
Listed by Brad Cummings · Colfax Home & Land, Co
Bedrooms
6
Bathrooms
5.5
Living area
7,232 sqft
Year built
1981

About this home

Priced $200,000 below appraised value and nestled amongst towering hardwoods on a 10acre parcel, this stunning contemporary home represents an extraordinary find. While just minutes from downtown Tryon & I-26, the property sits at the end of a quiet cul-de-sac for optimal privacy. A gently flowing creek runs along the lower boundary line w/nature conservancy woods behind plus long range winter views. Technically a reverse floor plan, each level boasts a full kitchen, living/great room area, primary suite and laundry - an ideal situation for multi-generational living or an investment rental property. Impeccable finishes from the gorgeous herringbone inlay oak in the foyer to the starburst tile in the guest baths to the warm charcoal stained cabinets throughout. Ground level features a huge mudroom/laundry w/custom drop zone cabinetry & folding island, entertainment room w/80" TV, spacious kitchen w/breakfast bar & dining area, plus a sitting/living room & convenient powder bath. En-suite primary plus 4 additional bedrooms and 2 shared baths. Head upstairs to a cavernous great room w/gas fireplace and rear deck. Sleek & modern kitchen surrounded by picture windows w/ample area for dining. Additional sitting room, bonus room & hall bath plus another laundry. Principle primary is set apart at the end of the hall for perfect restfulness. Lounge or reading area, spacious walk-in closet & striking walk-in tile shower with bench. Exquisite home w/endless possibilities! Fully inspected and ready to become the home of your dreams!

Highlights

Fireplace

Property details

MLS
Canopy MLS
MLS #
CAR4308669
Property type
Single Family Residence
Subdivision
Brookwood Acres
Status
Active
Days on market
187
On market date
October 9, 2025
Stories
N/A
Total bathrooms
5.5
Garage spaces
N/A
Parking spaces
N/A
Lot size
N/A
Loading map…

Nearby schools

Within 10 miles. School directory data from the National Center for Education Statistics (NCES), accessed via the Urban Institute Education Data API. Local Score is calculated by INNOVATE Real Estate; where a state rating is shown, it comes from that state's own official school report card.

Elementary
Tryon Elementary School
2.1 mi away · Grades -1-5
Zoned school (attendance boundary, 2015-16 data)
3.3
Local Score (state rating (2025) blended 70/30 with student-teacher ratio) -- not an official state rating
State rating: C (2025)
Enrollment
386
Student:teacher ratio
12.5:1
District
Polk County Schools
Middle
Polk County Middle School
6.63 mi away · Grades 6-8
Zoned school (attendance boundary, 2015-16 data)
3.3
Local Score (state rating (2025) blended 70/30 with student-teacher ratio) -- not an official state rating
State rating: C (2025)
Enrollment
497
Student:teacher ratio
12.4:1
District
Polk County Schools
High
Polk County Early College
4.94 mi away · Grades 9-12
Zoned school (attendance boundary, 2015-16 data)
4.7
Local Score (state rating (2025) blended 70/30 with student-teacher ratio) -- not an official state rating
State rating: A (2025)
Enrollment
60
Student:teacher ratio
15.0:1
District
Polk County Schools

Walkability

Blended score for Tryon's center, calculated by INNOVATE Real Estate from two sources: the EPA's National Walkability Index (street network, transit, land-use mix) and Google Places amenity data (what's actually reachable on foot from this point). 60% EPA National Walkability Index + 40% nearby-amenity density (Google Places).

21
Car-dependent
out of 100
EPA National Walkability Index
7.0 / 20 -- Below average walkable
Google Places amenity density
0 / 100
Restaurants & cafes0
Grocery stores0
Parks0
Schools0
Transit stops0
Pharmacies0

Mortgage calculator

Estimate only - actual rate and payment depend on your lender, credit, and loan program.

$
%
%
Adjust tax / insurance estimates
% / yr
$
/mo
Est. monthly payment
$5,269/mo
$170,000 down
$680,000 loan
Principal & interest$4,410
Property tax (est.)$708
Home insurance (est.)$150

Similar homes you might like

Data source: Listing information provided by Canopy MLS (carolina) via Trestle/CoreLogic. Last updated September 10, 2026.

Information herein deemed reliable but not guaranteed; all measurements, school assignments, HOA fees, taxes, and feature lists are approximate and should be independently verified. Equal Housing Opportunity.