



$999,900
About this home
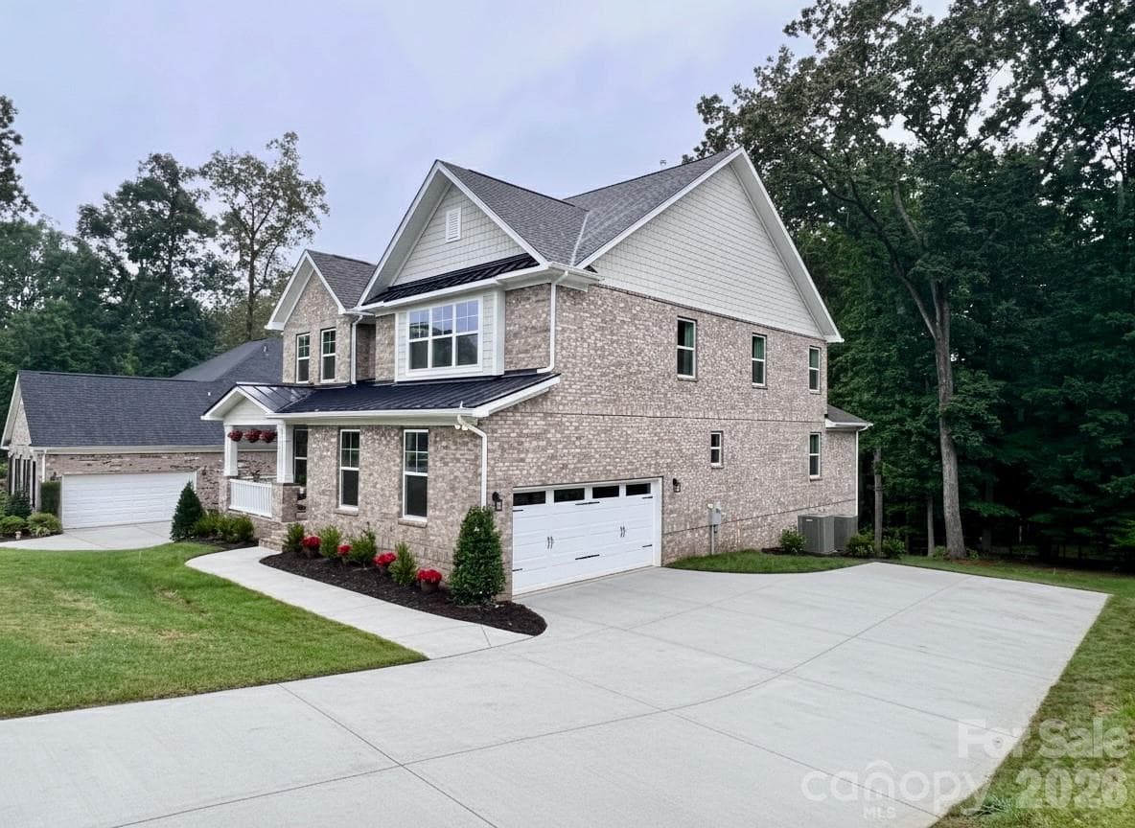
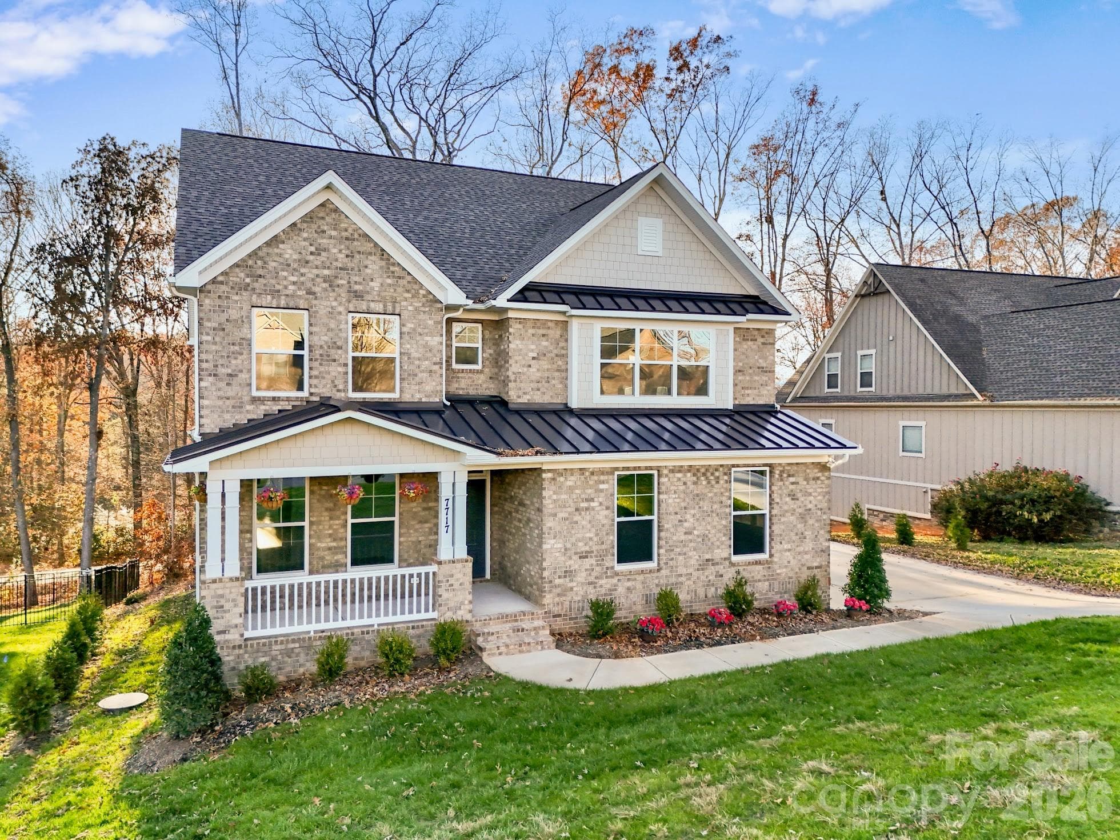
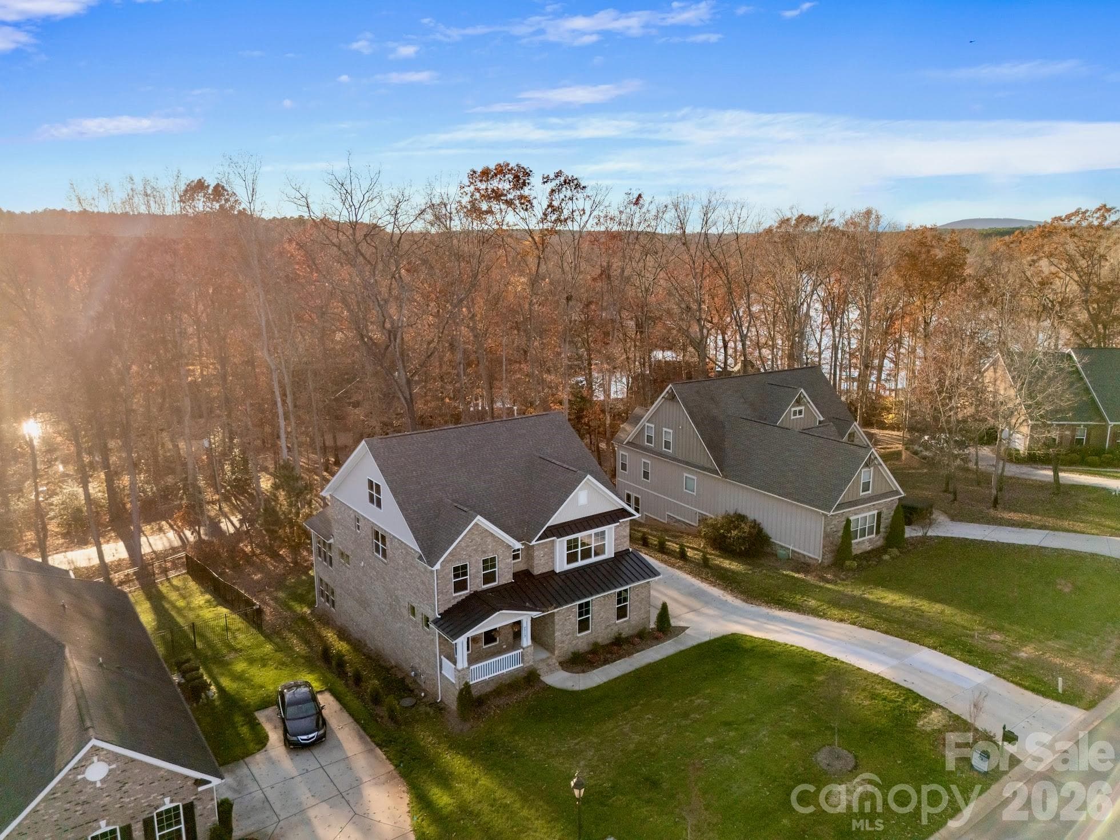
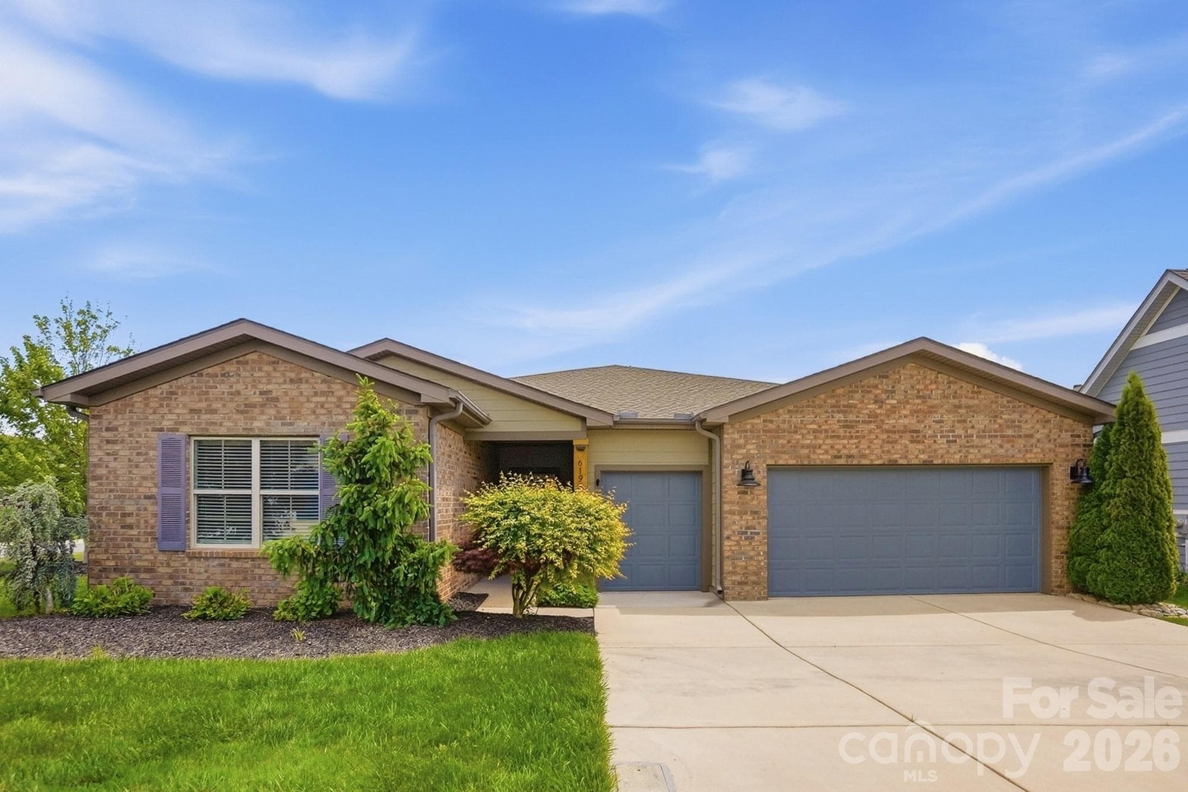
This custom-built luxury home offers over 5,500 square feet of thoughtfully designed living space, featuring a highly desirable primary suite and five additional bedrooms, providing flexibility for families, guests, or multi-generational living. The grand primary suite is conveniently located on the second level and features a spacious sitting area along with a spa-inspired bath. Upstairs and throughout the home, generously sized secondary bedrooms offer comfort and privacy, while a private third-floor retreat with a full bath creates the perfect guest or bonus space. Designed for both everyday living and entertaining, the chef’s kitchen is equipped with quartz countertops, a gas cooktop, butler’s pantry, and a mini bar refrigerator. The finished walkout basement expands your living space with a bedroom with full bath, game room and sunroom, opening to a private, wooded backyard with serene lake views. Situated on city water and sewer, this home combines convenience with peace of mind. The all-brick exterior offers timeless appeal and low-maintenance living, and the home includes a 10/2/1 builder warranty. Located in Norman Pointe, a walkable community that feels tucked away yet remains convenient to everything Denver has to offer, this home delivers the best of both worlds—privacy and accessibility. Denver is widely considered one of Lake Norman’s hidden gems, offering plenty to do with noticeably less traffic than other Lake Norman towns. Just minutes from a public boat ramp and a short drive to Charlotte, this location makes commuting easy while still allowing you to enjoy a relaxed, lake-focused lifestyle every day.
Highlights
Property details
- MLS #
- CAR4304896
- Property type
- Single Family Residence
- Subdivision
- Norman Pointe
- Status
- Active
- Days on market
- 275
- On market date
- September 26, 2025
- Stories
- N/A
- Total bathrooms
- 5
- Garage spaces
- 2
- Parking spaces
- N/A
- Lot size
- N/A
Location
Get directions →Nearby schools
Within 10 miles. School directory data from the National Center for Education Statistics (NCES), accessed via the Urban Institute Education Data API. Local Score is calculated by INNOVATE Real Estate; where a state rating is shown, it comes from that state's own official school report card (e.g. NC Dept. of Public Instruction, SC Report Card).
- Enrollment
- 577
- Student:teacher ratio
- 16.5:1
- District
- Lincoln County Schools
- Enrollment
- 578
- Student:teacher ratio
- 16.5:1
- District
- Iredell-Statesville Schools
- Enrollment
- 985
- Student:teacher ratio
- 21.0:1
- District
- Lincoln County Schools
Walkability
Blended score for Denver's center, calculated by INNOVATE Real Estate from two sources: the EPA's National Walkability Index (street network, transit, land-use mix) and Google Places amenity data (what's actually reachable on foot from this point). 60% EPA National Walkability Index + 40% nearby-amenity density (Google Places).
Mortgage calculator
Estimate only - actual rate and payment depend on your lender, credit, and loan program.
Adjust tax / insurance estimates
Similar homes you might like




Data source: Listing information provided by Canopy MLS (carolina) via Trestle/CoreLogic. Last updated June 30, 2026.
Information herein deemed reliable but not guaranteed; all measurements, school assignments, HOA fees, taxes, and feature lists are approximate and should be independently verified. Equal Housing Opportunity.