


$889,900
About this home
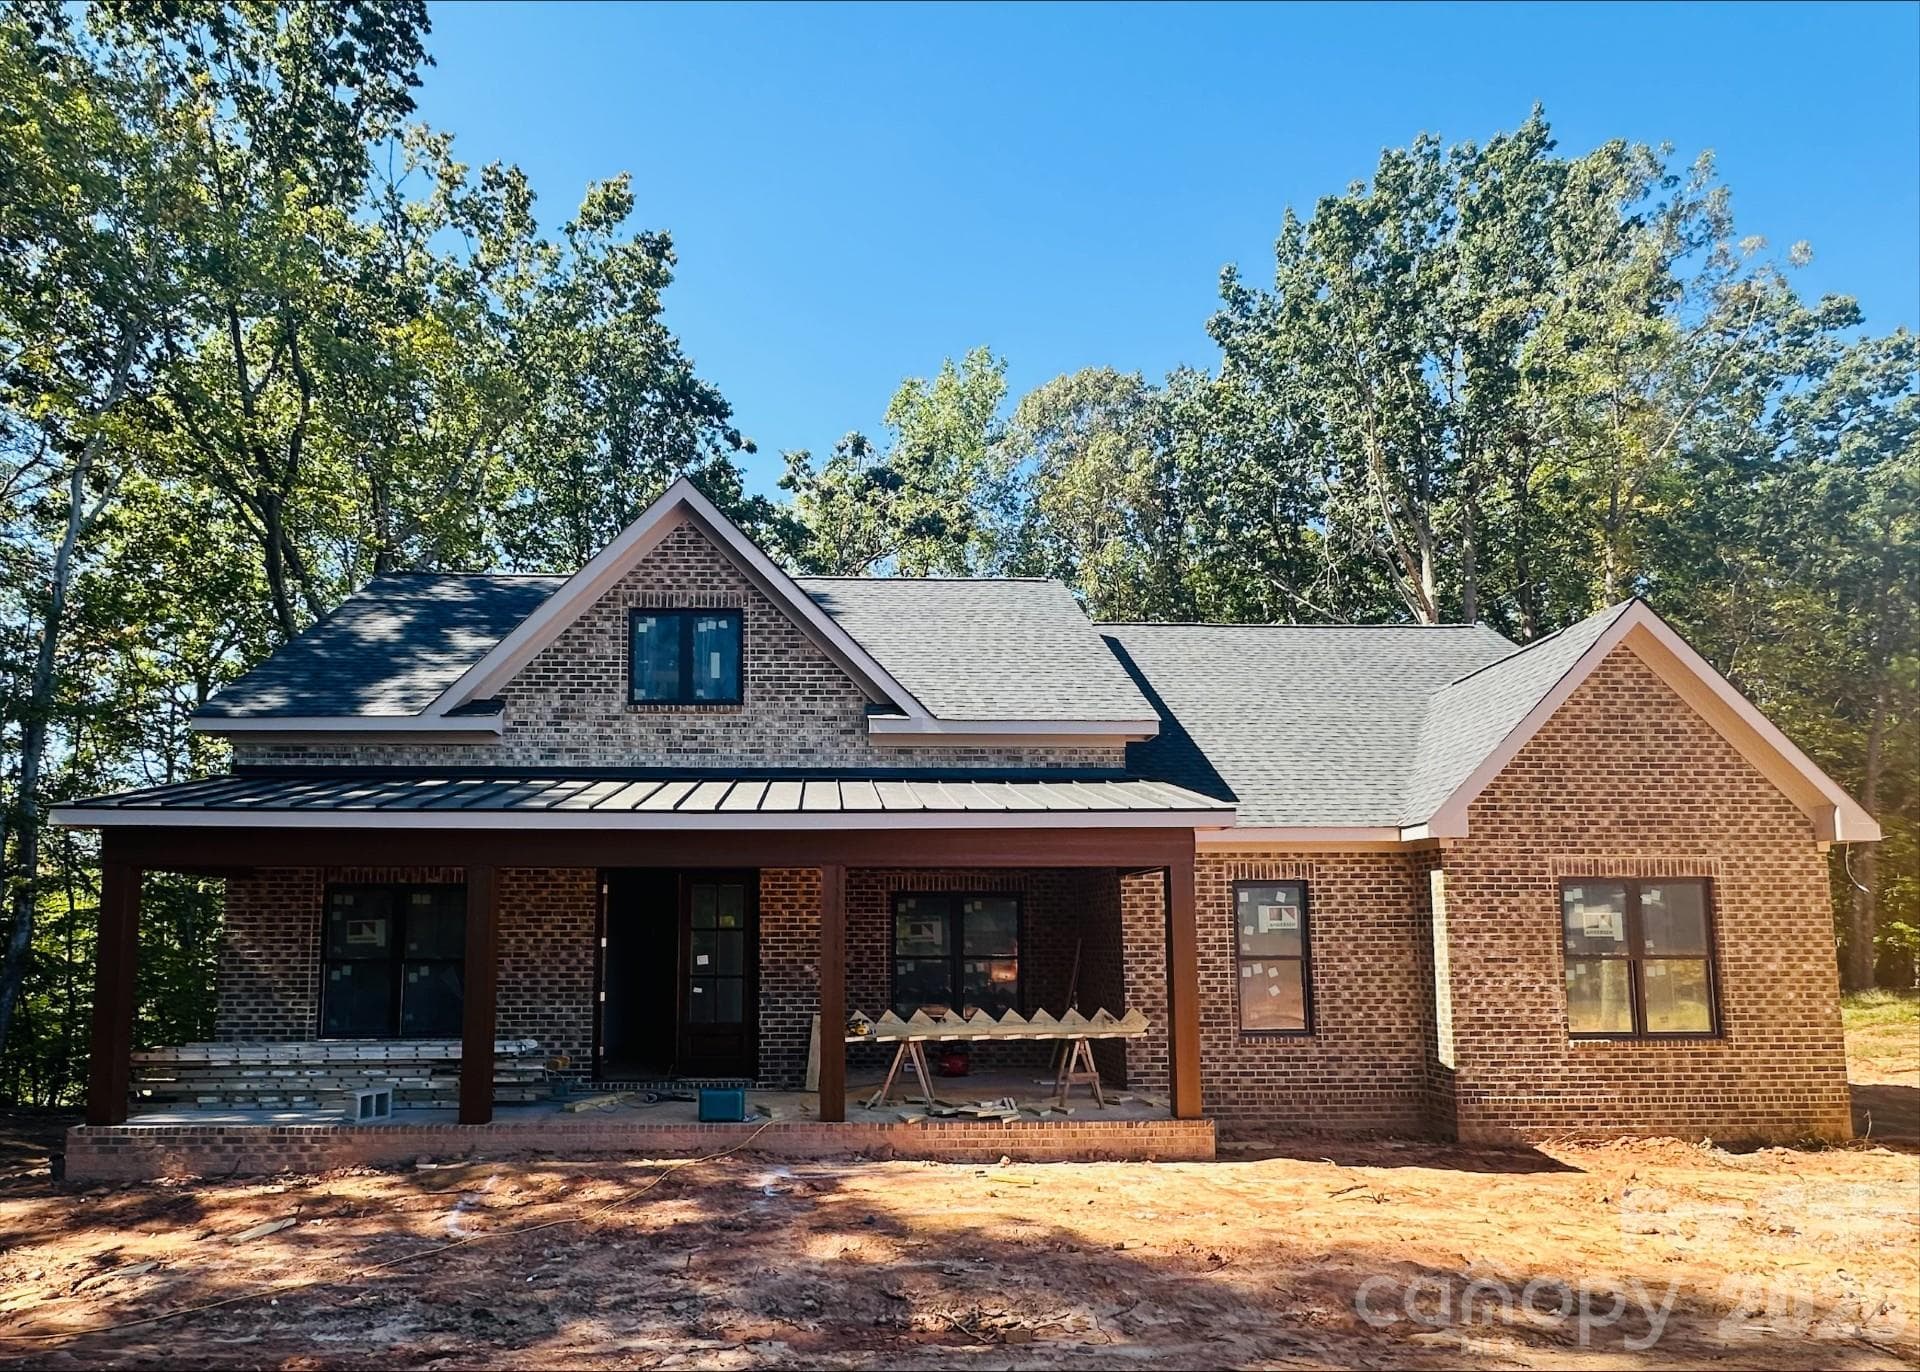
Enjoy resort-style living in the award-winning 55+ community of Trilogy Lake Norman, where every day feels like a getaway. Ideally located just minutes from Lake Norman and close to shopping, dining, medical facilities, and everyday conveniences, this beautifully appointed 3-bedroom, 3-bath home offers the perfect combination of luxury, comfort, and convenience. With easy access to Charlotte and Charlotte Douglas International Airport, you’ll enjoy peaceful lake-area living while staying connected to everything the Charlotte region has to offer. Inside, the thoughtfully designed open floor plan is ideal for both everyday living and entertaining. The gourmet chef’s kitchen features upgraded cabinetry, creating a bright and inviting space perfect for gathering with family and friends. The spacious primary suite includes an expanded sitting area with large windows overlooking the private backyard, along with a luxurious spa-inspired shower upgrade. A versatile hideaway room offers endless possibilities and can easily serve as a yoga studio, craft room, home office, or media retreat. Two additional guest bedrooms, each with ensuite baths, are thoughtfully positioned at the front of the home to provide added privacy for visitors. Additional highlights include a rare 3-car garage configuration with extra space ideal for a workshop or golf cart parking, stunning tile flooring throughout the main living areas with lush carpet in the bedrooms only, a large screened lanai, and an extended paver patio complete with a built-in Blackstone grill—perfect for outdoor entertaining. The low-maintenance backyard features premium turf, mature trees, and a desirable private homesite. Homeowners enjoy access to world-class amenities, including a resort-style pool, tennis and pickleball courts, scenic walking trails, a stunning clubhouse, state-of-the-art fitness center, on-site dining, vibrant social clubs, and access to the Freedom Boat Club. This exceptional home offers the opportunity to enjoy an active, luxury lifestyle within one of the most sought-after resort-style communities in the Lake Norman area.
Highlights
Property details
- MLS #
- CAR4376364
- Property type
- Single Family Residence
- Subdivision
- Trilogy Lake Norman
- Status
- Active
- Days on market
- 44
- On market date
- May 1, 2026
- Stories
- N/A
- Total bathrooms
- 3
- Garage spaces
- 3
- Parking spaces
- N/A
- Lot size
- N/A
Location
Get directions →Nearby schools
Within 10 miles. School directory data from the National Center for Education Statistics (NCES), accessed via the Urban Institute Education Data API. Local Score is calculated by INNOVATE Real Estate; where a state rating is shown, it comes from that state's own official school report card (e.g. NC Dept. of Public Instruction, SC Report Card).
- Enrollment
- 514
- Student:teacher ratio
- 16.1:1
- District
- Lincoln County Schools
- Enrollment
- 697
- Student:teacher ratio
- 17.4:1
- District
- Lincoln County Schools
- Enrollment
- 985
- Student:teacher ratio
- 21.0:1
- District
- Lincoln County Schools
Walkability
Blended score for Denver's center, calculated by INNOVATE Real Estate from two sources: the EPA's National Walkability Index (street network, transit, land-use mix) and Google Places amenity data (what's actually reachable on foot from this point). EPA National Walkability Index only -- nearby-amenity data not cached yet for this area.
Mortgage calculator
Estimate only - actual rate and payment depend on your lender, credit, and loan program.
Adjust tax / insurance estimates
Similar homes you might like


Data source: Listing information provided by Canopy MLS (carolina) via Trestle/CoreLogic. Last updated June 14, 2026.
Information herein deemed reliable but not guaranteed; all measurements, school assignments, HOA fees, taxes, and feature lists are approximate and should be independently verified. Equal Housing Opportunity.