


$589,000
About this home
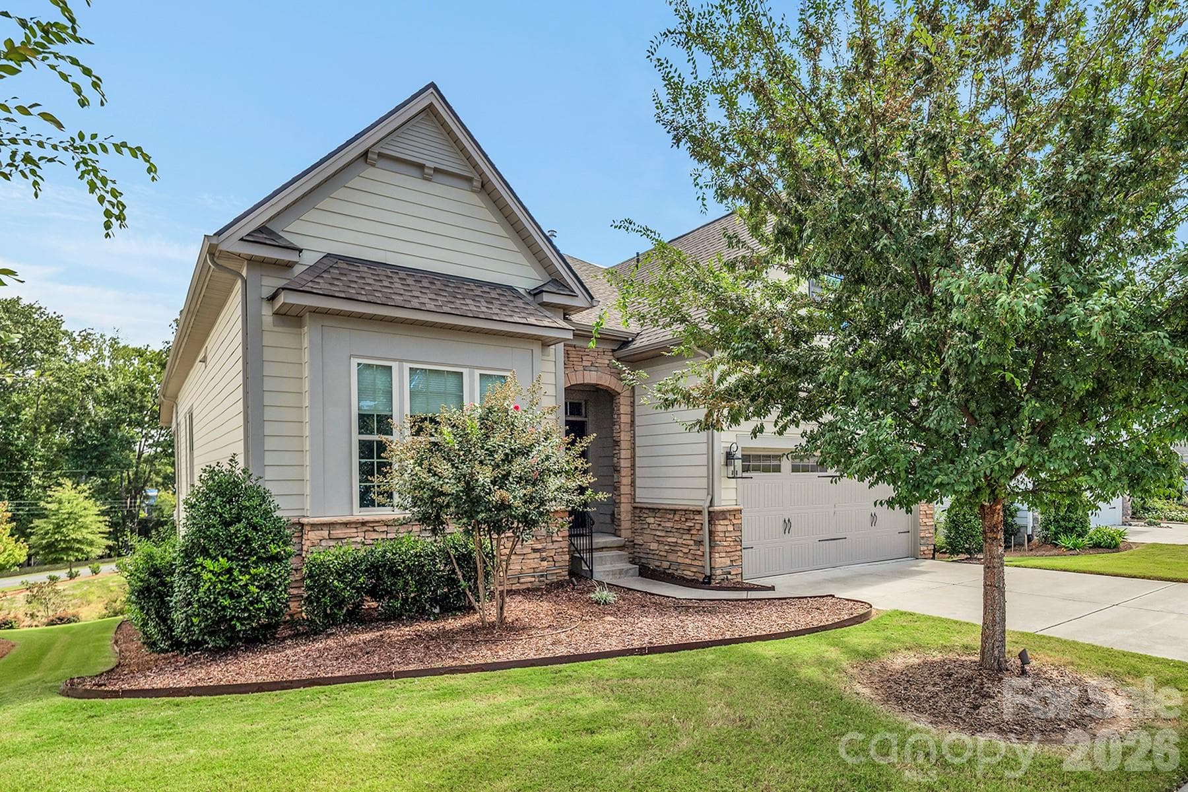
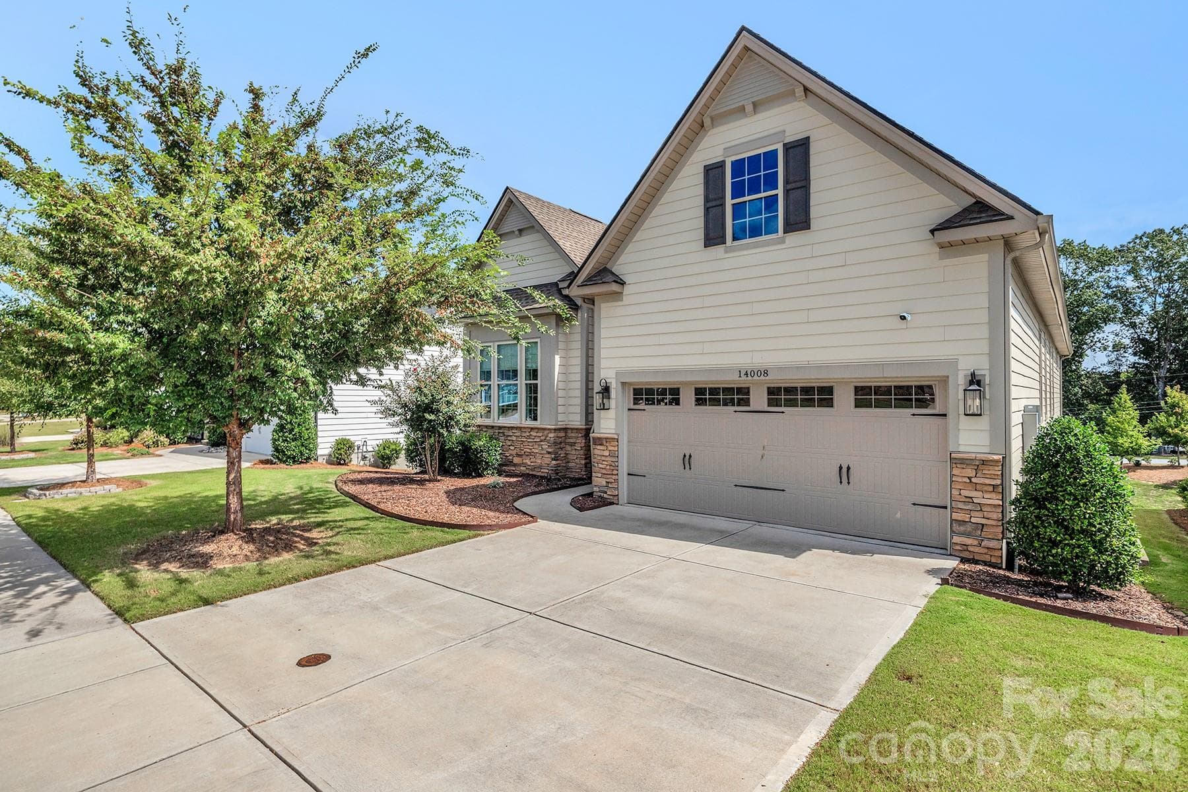
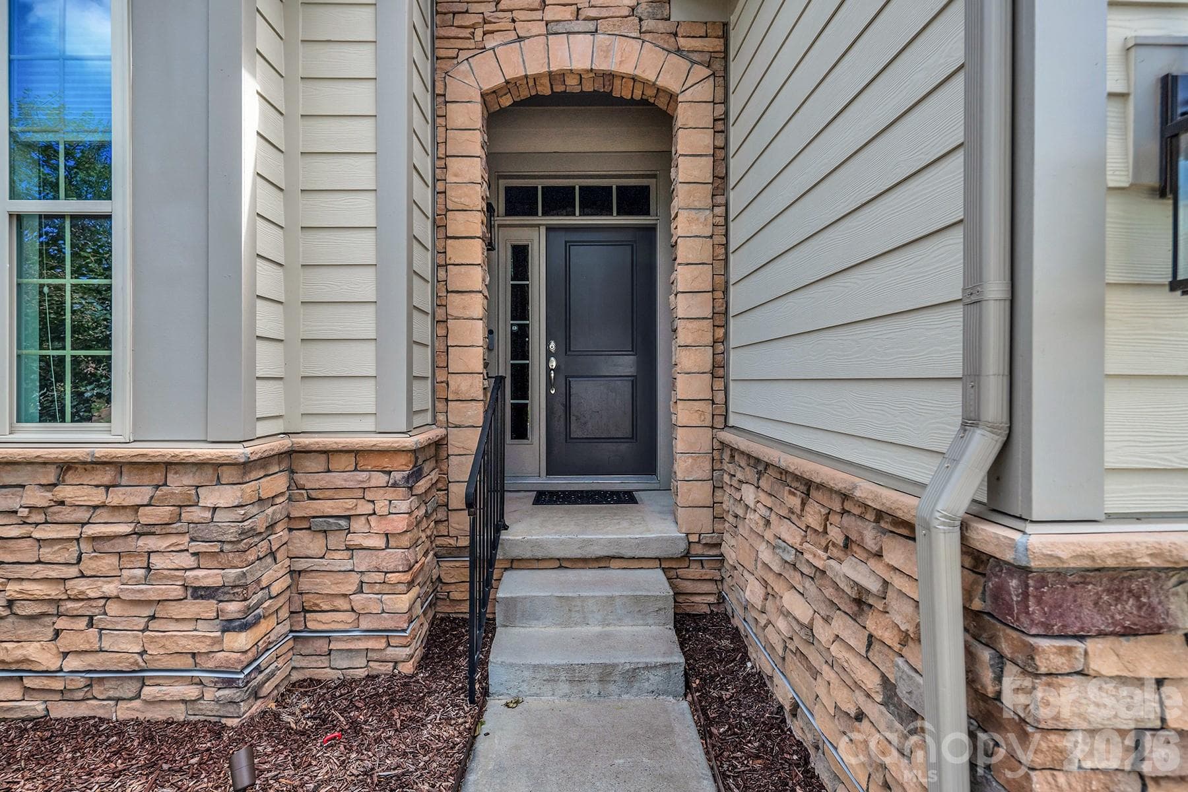
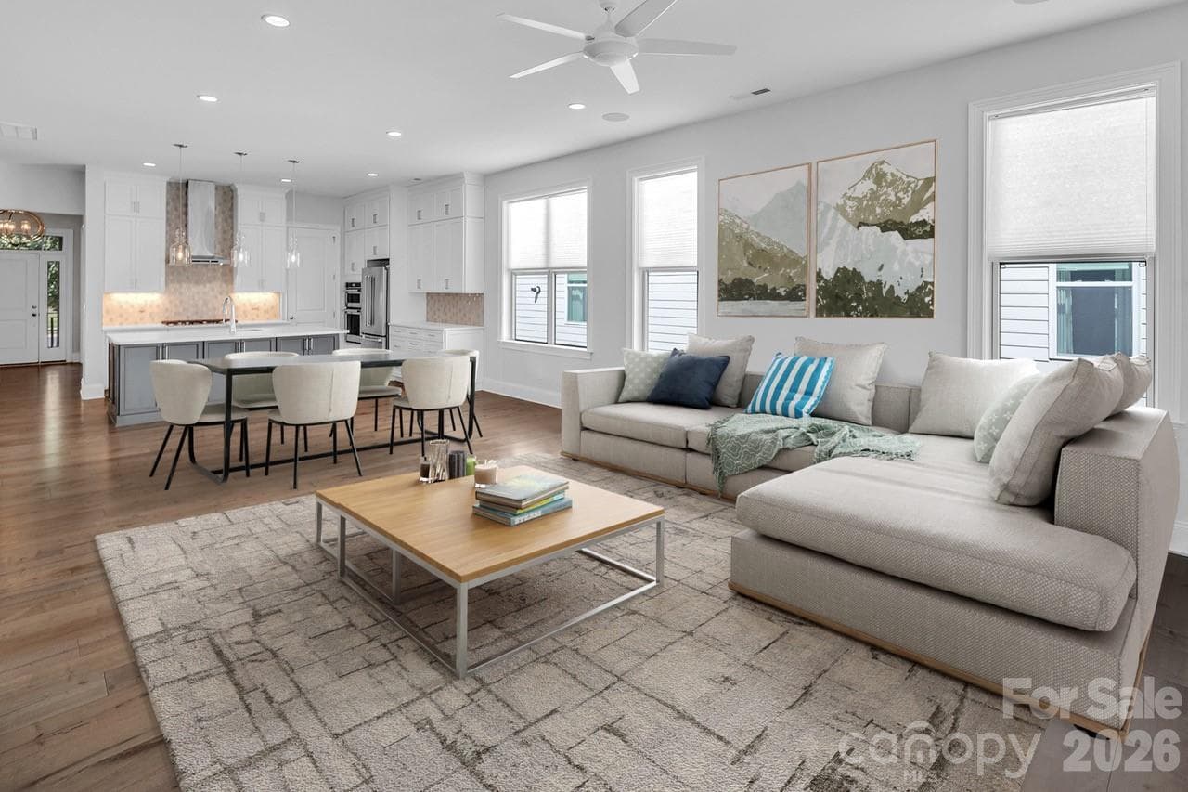
Seller Motivated. Exceptional value meets luxury living in The Regency at The Palisades. This beautifully maintained Toll Brothers home offers the ease of one-level living with high-end finishes, abundant natural light, indoor-outdoor living, and over 2,000 square feet of unfinished walkout basement with plumbing in place for a future bath—ideal for a media room, fitness studio, guest suite, workshop, or additional storage.The open-concept floor plan features soaring ceilings, a gourmet kitchen with quartz countertops, gas cooktop, wall ovens, oversized island, and spacious pantry. The living room is anchored by a striking gas fireplace and opens through a 12-foot sliding wall of doors to a covered lanai, creating seamless indoor-outdoor living ideal for entertaining and everyday enjoyment. The spacious primary suite offers a tray ceiling, spa-inspired bath, walk-in closet, and direct access to the laundry room for added convenience. A bright flex room with a wall of windows provides the perfect space for a home office, dining room, library, or hobby room. Additional highlights include a Generac whole-house generator and winter lake views. Beyond the home, residents enjoy exceptional resort-style amenities, including a 12,000-square-foot clubhouse, pool, hot tub, fitness center, pickleball courts, tennis courts, business center, social clubs, community events, and scenic walking trails. Conveniently located near Lake Wylie, golf, dining, shopping, and everyday conveniences, this move-in-ready home offers a low-maintenance lifestyle without sacrificing space, comfort, or flexibility. There is a full basement that can be finished for living area. Bring your offer
Highlights
Property details
- MLS #
- CAR4292968
- Property type
- Single Family Residence
- Subdivision
- Regency at Palisades
- Status
- Active
- Days on market
- 296
- On market date
- September 14, 2025
- Stories
- N/A
- Total bathrooms
- 2
- Garage spaces
- 2
- Parking spaces
- N/A
- Lot size
- N/A
Location
Get directions →Nearby schools
Within 10 miles. School directory data from the National Center for Education Statistics (NCES), accessed via the Urban Institute Education Data API. Local Score is calculated by INNOVATE Real Estate; where a state rating is shown, it comes from that state's own official school report card (e.g. NC Dept. of Public Instruction, SC Report Card).
- Enrollment
- 821
- Student:teacher ratio
- 18.7:1
- District
- Charlotte-Mecklenburg Schools
- Enrollment
- 1,328
- Student:teacher ratio
- 17.0:1
- District
- Charlotte-Mecklenburg Schools
- Enrollment
- 166
- Student:teacher ratio
- 41.5:1
- District
- Charlotte-Mecklenburg Schools
Walkability
Blended score for Charlotte's center, calculated by INNOVATE Real Estate from two sources: the EPA's National Walkability Index (street network, transit, land-use mix) and Google Places amenity data (what's actually reachable on foot from this point). 60% EPA National Walkability Index + 40% nearby-amenity density (Google Places).
Market position
How this listing compares to current activity in Charlotte, from live MLS data.
Mortgage calculator
Estimate only - actual rate and payment depend on your lender, credit, and loan program.
Adjust tax / insurance estimates
Similar homes you might like





Data source: Listing information provided by Canopy MLS (carolina) via Trestle/CoreLogic. Last updated July 7, 2026.
Information herein deemed reliable but not guaranteed; all measurements, school assignments, HOA fees, taxes, and feature lists are approximate and should be independently verified. Equal Housing Opportunity.