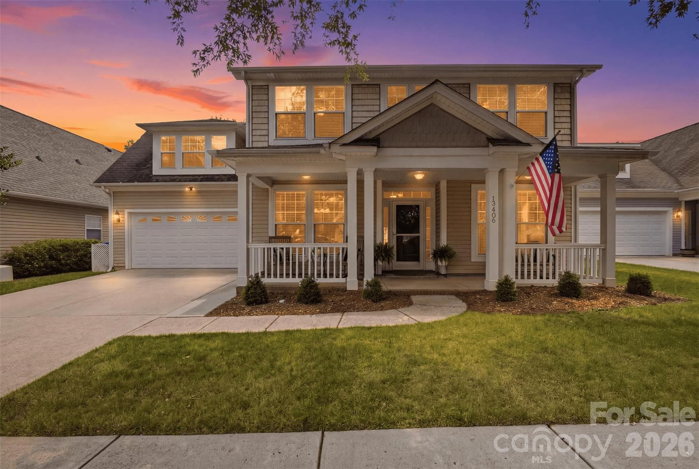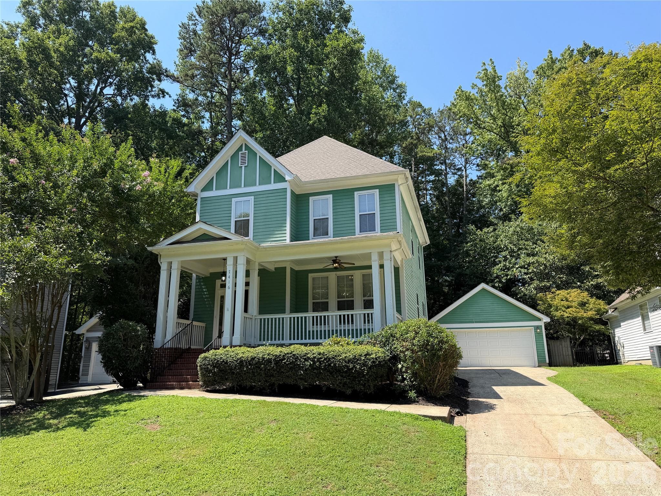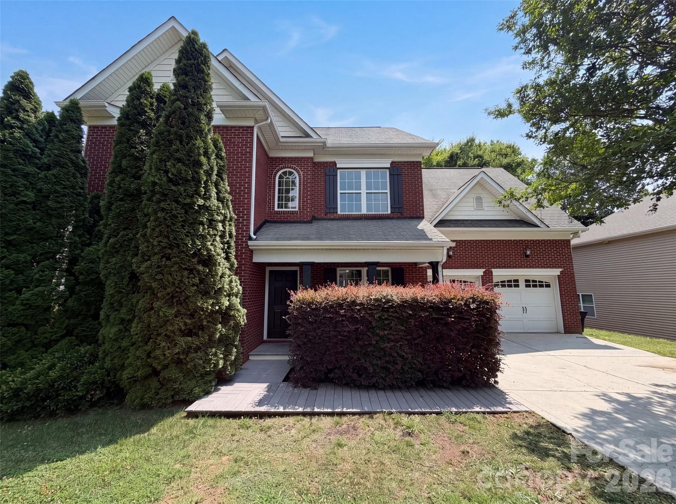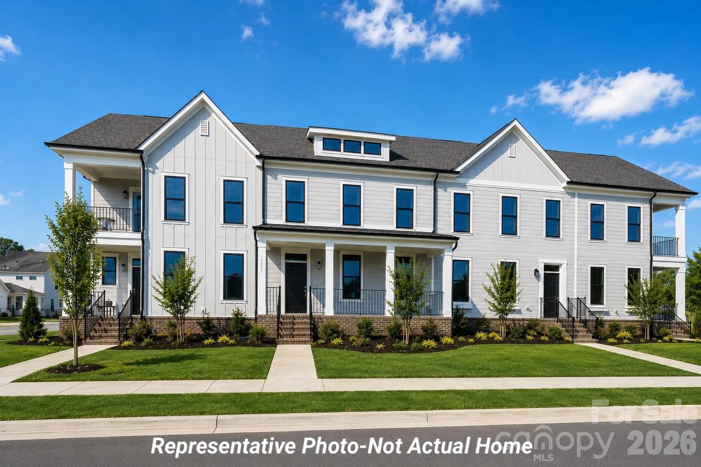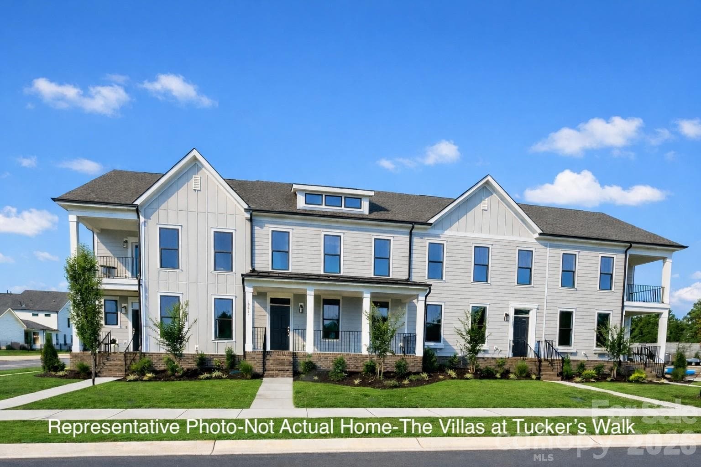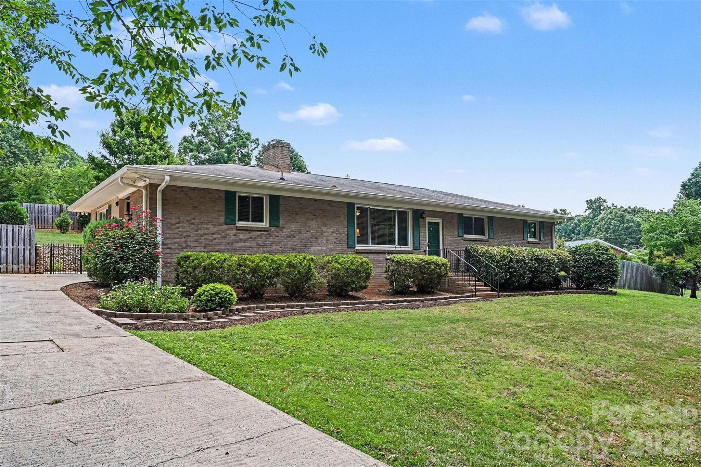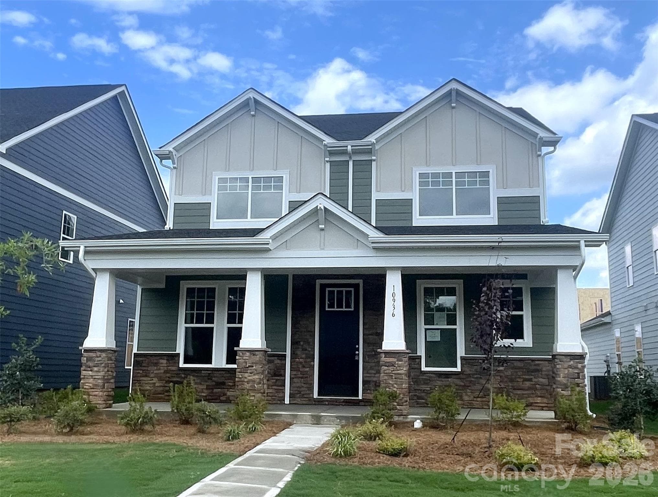
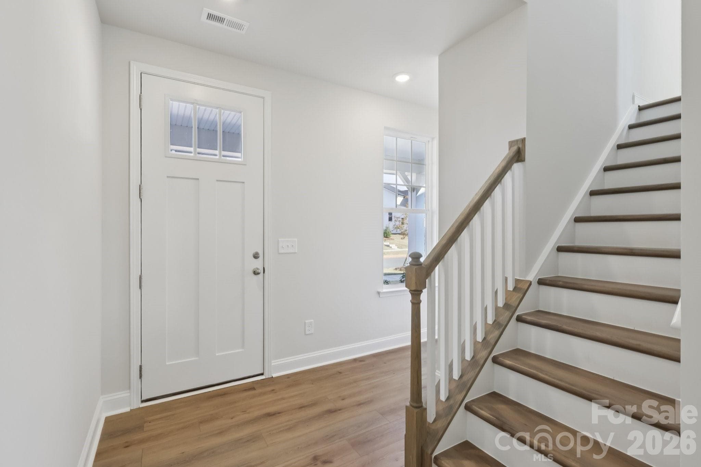
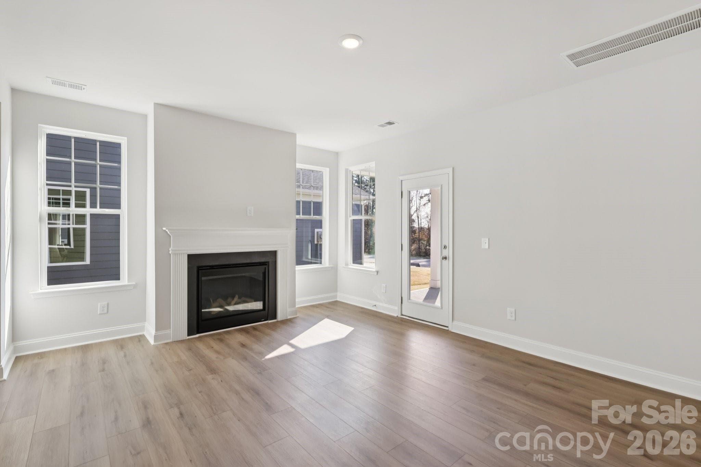
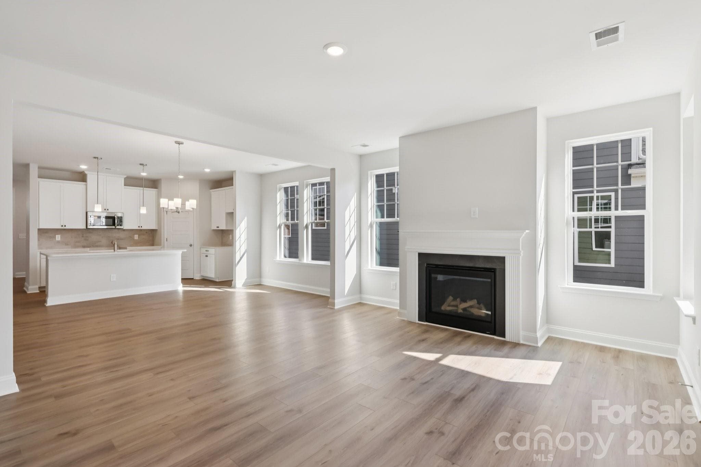
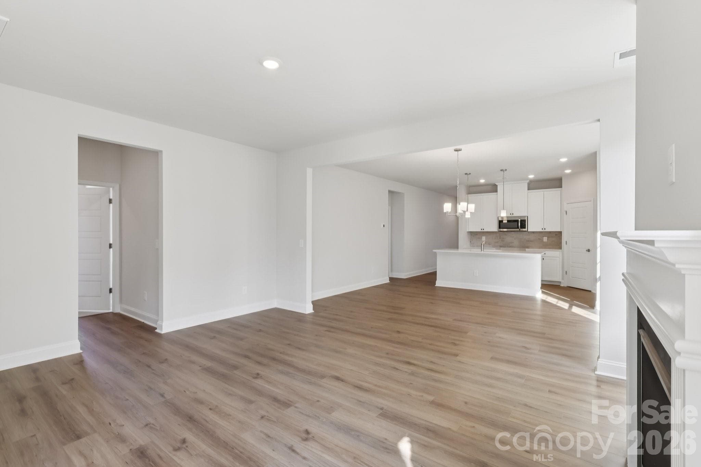
Single Family Residence at Huntersville
Photos are representational - Huntersville
Single Family Residence at Huntersville, photo 3 of 78
Photos are representational - Huntersville
Single Family Residence at Huntersville, photo 5 of 78
Photos are representational - Huntersville
Single Family Residence at Huntersville, photo 7 of 78
Photos are representational - Huntersville
Single Family Residence at Huntersville, photo 9 of 78
Photos are representational - Huntersville
Single Family Residence at Huntersville, photo 11 of 78
Photos are representational - Huntersville
Single Family Residence at Huntersville, photo 13 of 78
Photos are representational - Huntersville
Single Family Residence at Huntersville, photo 15 of 78
Photos are representational - Huntersville
Single Family Residence at Huntersville, photo 17 of 78
Photos are representational - Huntersville
Single Family Residence at Huntersville, photo 19 of 78
Photos are representational - Huntersville
Single Family Residence at Huntersville, photo 21 of 78
Photos are representational - Huntersville
Single Family Residence at Huntersville, photo 23 of 78
Photos are representational - Huntersville
Single Family Residence at Huntersville, photo 25 of 78
Photos are representational - Huntersville
Single Family Residence at Huntersville, photo 27 of 78
Photos are representational - Huntersville
Single Family Residence at Huntersville, photo 29 of 78
Photos are representational - Huntersville
Single Family Residence at Huntersville, photo 31 of 78
Photos are representational - Huntersville
Single Family Residence at Huntersville, photo 33 of 78
Photos are representational - Huntersville
Single Family Residence at Huntersville, photo 35 of 78
Photos are representational - Huntersville
Single Family Residence at Huntersville, photo 37 of 78
Photos are representational - Huntersville
Single Family Residence at Huntersville, photo 39 of 78
Photos are representational - Huntersville
Single Family Residence at Huntersville, photo 41 of 78
Photos are representational - Huntersville
Single Family Residence at Huntersville, photo 43 of 78
Photos are representational - Huntersville
Single Family Residence at Huntersville, photo 45 of 78
Photos are representational - Huntersville
Single Family Residence at Huntersville, photo 47 of 78
Photos are representational - Huntersville
Single Family Residence at Huntersville, photo 49 of 78
Photos are representational - Huntersville
Single Family Residence at Huntersville, photo 51 of 78
Photos are representational - Huntersville
Single Family Residence at Huntersville, photo 53 of 78
Photos are representational - Huntersville
Single Family Residence at Huntersville, photo 55 of 78
Photos are representational - Huntersville
Single Family Residence at Huntersville, photo 57 of 78
Photos are representational - Huntersville
Single Family Residence at Huntersville, photo 59 of 78
Photos are representational - Huntersville
Single Family Residence at Huntersville, photo 61 of 78
Photos are representational - Huntersville
Single Family Residence at Huntersville, photo 63 of 78
Photos are representational - Huntersville
Single Family Residence at Huntersville, photo 65 of 78
Photos are representational - Huntersville
Single Family Residence at Huntersville, photo 67 of 78
Photos are representational - Huntersville
Single Family Residence at Huntersville, photo 69 of 78
Photos are representational - Huntersville
Single Family Residence at Huntersville, photo 71 of 78
Photos are representational - Huntersville
Single Family Residence at Huntersville, photo 73 of 78
Photos are representational - Huntersville
Single Family Residence at Huntersville, photo 75 of 78
Photos are representational - Huntersville
Single Family Residence at Huntersville, photo 77 of 78
Photos are representational - Huntersville
78 photos

$534,285

Huntersville, NC 28078
Listed by Andi Bliss · Brookline Homes LLC
Bedrooms
4
Bathrooms
3.5
Living area
2,584 sqft
Year built
2025

About this home

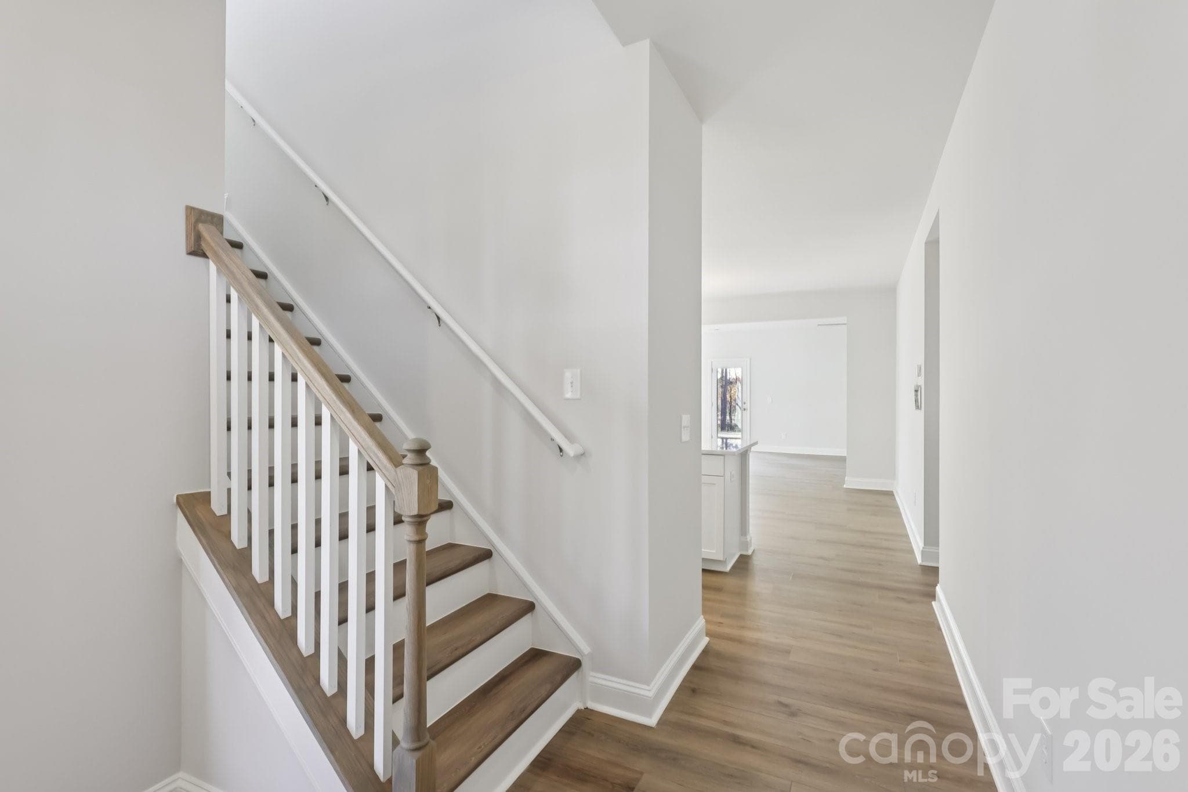
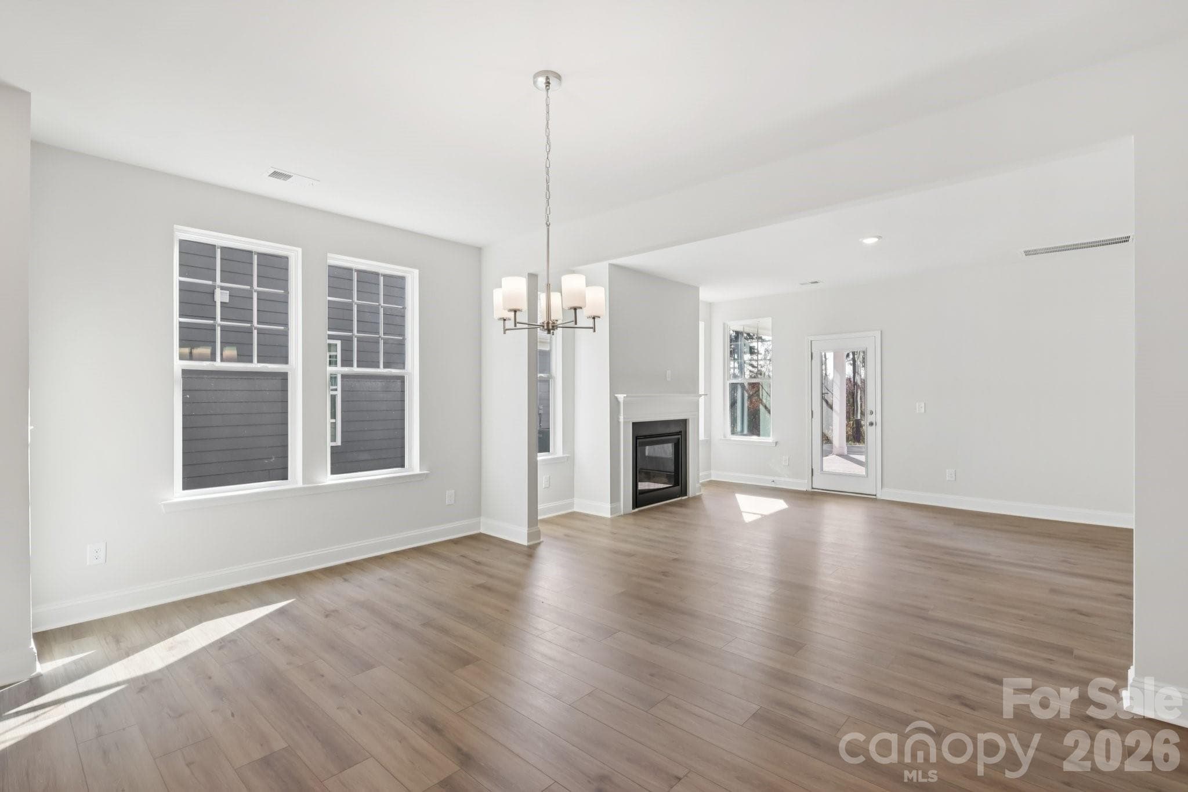
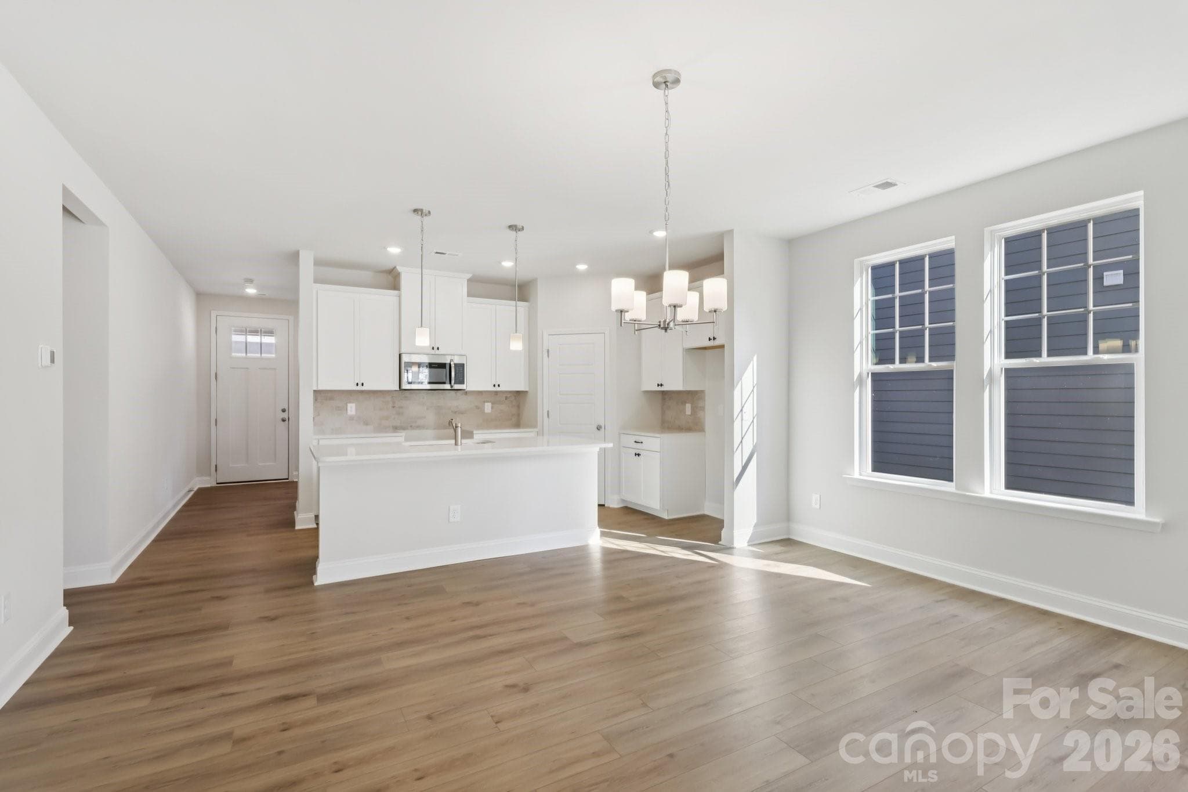
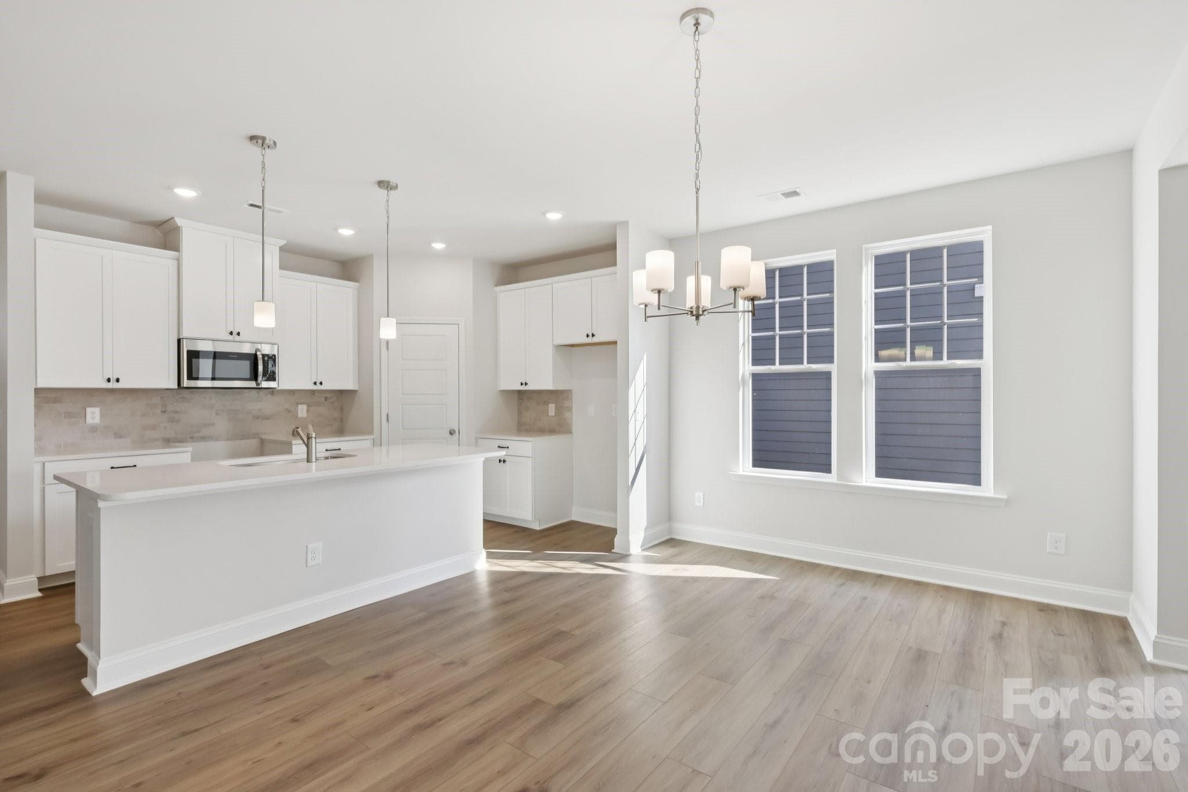
Don’t miss this beautiful home in Edgewood Preserve! The main level boasts an open layout with a spacious living/dining area, cozy fireplace, and chef-inspired kitchen featuring quartz countertops and an oversized island. The owner’s suite on main offers dual vanities, a walk-in shower, freestanding tub, and generous walk-in closet. You’ll also enjoy a covered patio, laundry/mud room, and 2-car garage—all on the first floor. Upstairs, find a versatile loft, two bedrooms with a shared full bath, and a fourth bedroom with a private bath. Living at Edgewood Preserve means being close to everything that matters. Whether it's a quick trip to uptown Charlotte, catching a flight, spending a relaxing day boating on Lake Norman, or enjoying some retail therapy at North Lake Mall or Concord Mills, you're just minutes away. And with grocery stores and everyday essentials right around the corner, it’s easy to stay connected to the people and places that make life feel full and effortless. **Photos & Tour are Representational**

Highlights

FireplaceNew construction

Property details

MLS #
CAR4292713
Property type
Single Family Residence
Subdivision
Edgewood Preserve
Status
Active
Days on market
319
On market date
August 15, 2025
Stories
N/A
Total bathrooms
3.5
Garage spaces
2
Parking spaces
N/A
Lot size
N/A
Loading map…

Nearby schools

Within 10 miles. School directory data from the National Center for Education Statistics (NCES), accessed via the Urban Institute Education Data API. Local Score is calculated by INNOVATE Real Estate; where a state rating is shown, it comes from that state's own official school report card (e.g. NC Dept. of Public Instruction, SC Report Card).

Elementary
Blythe Elementary
1.48 mi away · Grades -1-5
Zoned school (attendance boundary, 2015-16 data)
3.0
Local Score (state rating (2025) blended 70/30 with student-teacher ratio) -- not an official state rating
State rating: C (2025)
Enrollment
856
Student:teacher ratio
16.2:1
District
Charlotte-Mecklenburg Schools
Middle
J. M. Alexander Middle
1.64 mi away · Grades 6-8
Zoned school (attendance boundary, 2015-16 data)
1.6
Local Score (state rating (2025) blended 70/30 with student-teacher ratio) -- not an official state rating
State rating: F (2025)
Enrollment
856
Student:teacher ratio
17.5:1
District
Charlotte-Mecklenburg Schools
High
Cato Middle College High School
8.51 mi away · Grades 11-13
Zoned school (attendance boundary, 2015-16 data)
3.8
Local Score (state rating (2025) blended 70/30 with student-teacher ratio) -- not an official state rating
State rating: A (2025)
Enrollment
166
Student:teacher ratio
41.5:1
District
Charlotte-Mecklenburg Schools

Walkability

Blended score for Huntersville's center, calculated by INNOVATE Real Estate from two sources: the EPA's National Walkability Index (street network, transit, land-use mix) and Google Places amenity data (what's actually reachable on foot from this point). 60% EPA National Walkability Index + 40% nearby-amenity density (Google Places).

30
Car-dependent
out of 100
EPA National Walkability Index
5.7 / 20 -- Least walkable
Google Places amenity density
33 / 100
Restaurants & cafes1
Grocery stores0
Parks6
Schools5
Transit stops0
Pharmacies0

Market position

How this listing compares to current activity in Huntersville, from live MLS data.

On the market 319 days -- 179 more days than Huntersville's current average of 140 days.
For reference, the median list price across 306 active listings in Huntersville right now is $539,950.

Mortgage calculator

Estimate only - actual rate and payment depend on your lender, credit, and loan program.

$
%
%
Adjust tax / insurance estimates
% / yr
$
/mo
Est. monthly payment
$3,368/mo
$106,857 down
$427,428 loan
Principal & interest$2,772
Property tax (est.)$445
Home insurance (est.)$150

Similar homes you might like

Data source: Listing information provided by Canopy MLS (carolina) via Trestle/CoreLogic. Last updated June 30, 2026.

Information herein deemed reliable but not guaranteed; all measurements, school assignments, HOA fees, taxes, and feature lists are approximate and should be independently verified. Equal Housing Opportunity.