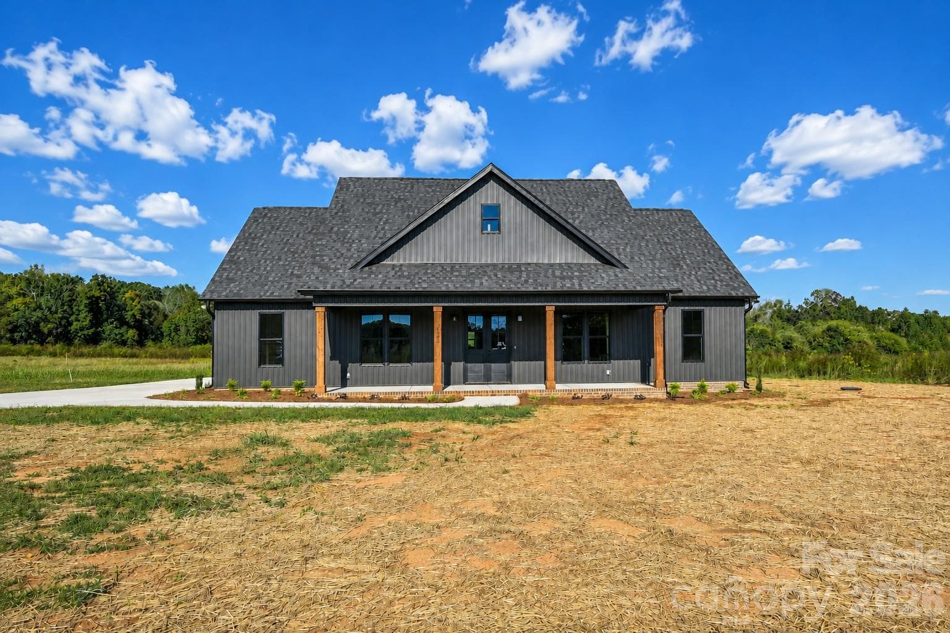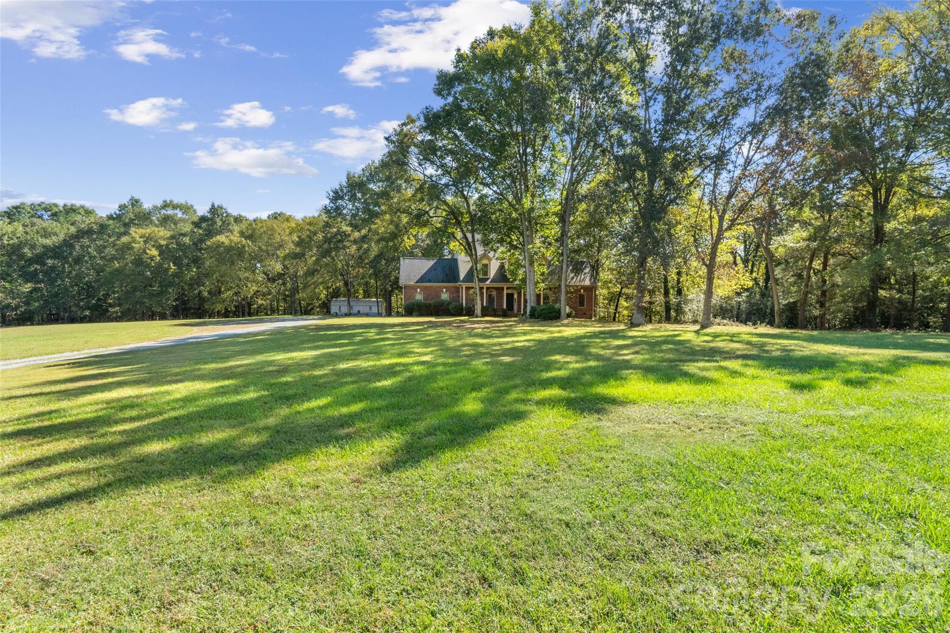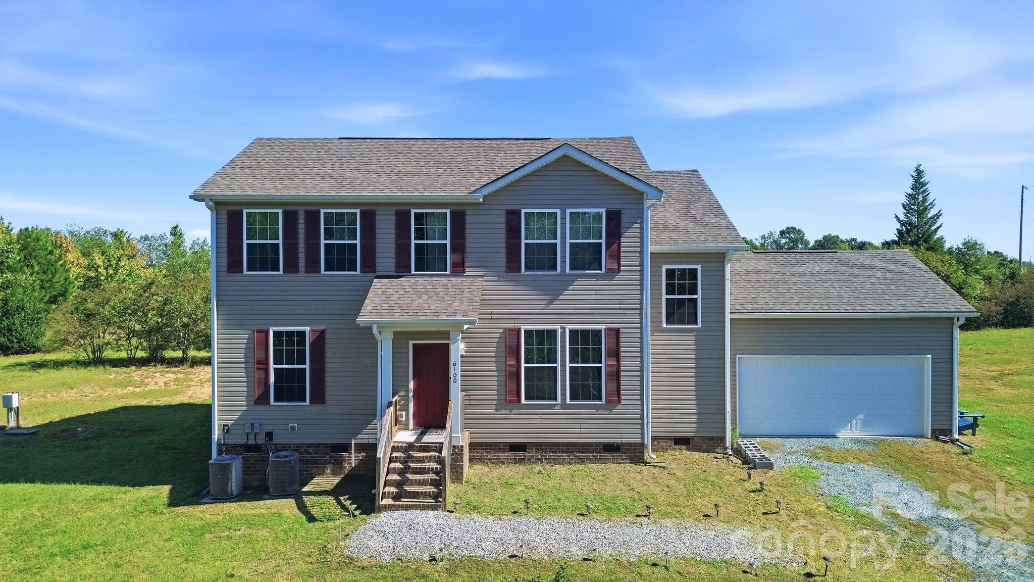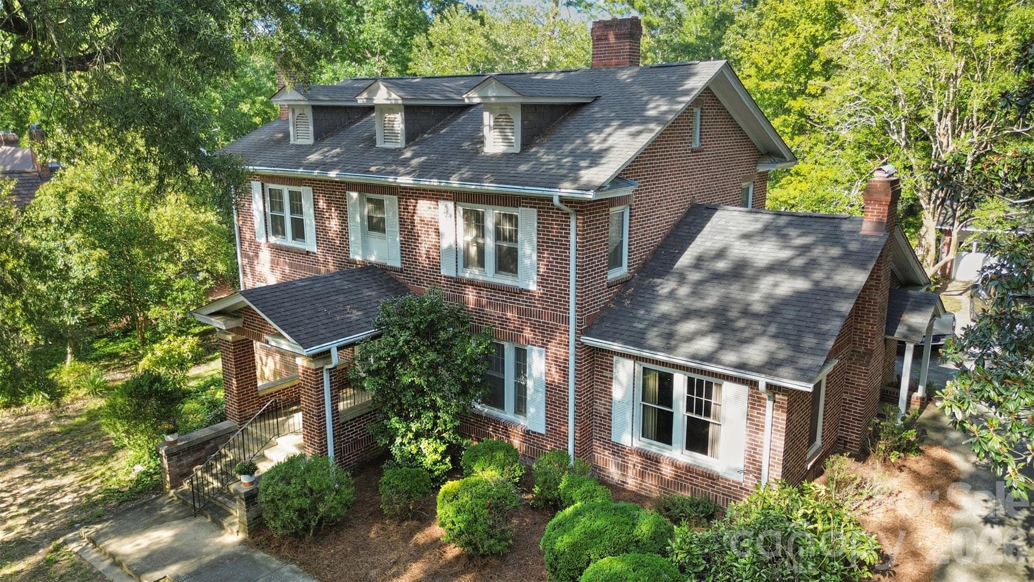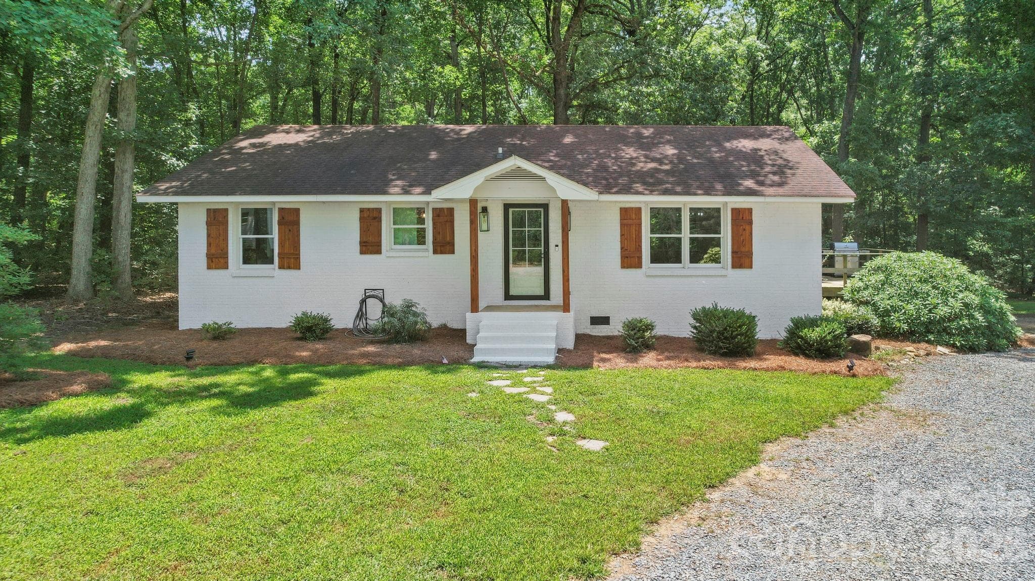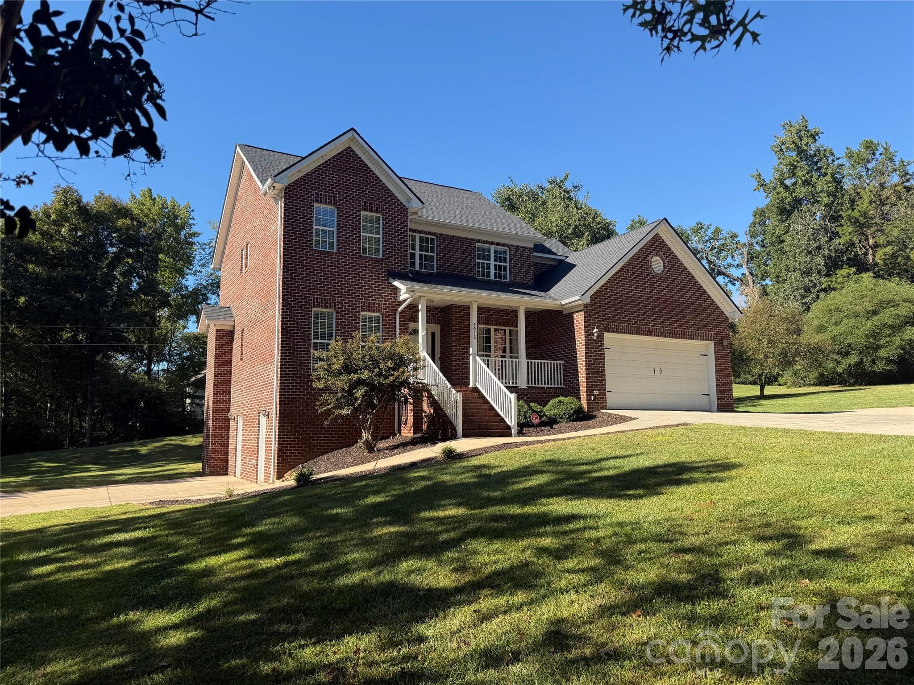
Single Family Residence at 5616 Polk Mountain Drive, Marshville
Single Family Residence at 5616 Polk Mountain Drive, Marshville, photo 2 of 47
Single Family Residence at 5616 Polk Mountain Drive, Marshville, photo 3 of 47
Single Family Residence at 5616 Polk Mountain Drive, Marshville, photo 4 of 47
Single Family Residence at 5616 Polk Mountain Drive, Marshville, photo 5 of 47
Single Family Residence at 5616 Polk Mountain Drive, Marshville, photo 6 of 47
Single Family Residence at 5616 Polk Mountain Drive, Marshville, photo 7 of 47
Single Family Residence at 5616 Polk Mountain Drive, Marshville, photo 8 of 47
Single Family Residence at 5616 Polk Mountain Drive, Marshville, photo 9 of 47
Single Family Residence at 5616 Polk Mountain Drive, Marshville, photo 10 of 47
Single Family Residence at 5616 Polk Mountain Drive, Marshville, photo 11 of 47
Single Family Residence at 5616 Polk Mountain Drive, Marshville, photo 12 of 47
Single Family Residence at 5616 Polk Mountain Drive, Marshville, photo 13 of 47
Single Family Residence at 5616 Polk Mountain Drive, Marshville, photo 14 of 47
Single Family Residence at 5616 Polk Mountain Drive, Marshville, photo 15 of 47
Single Family Residence at 5616 Polk Mountain Drive, Marshville, photo 16 of 47
Single Family Residence at 5616 Polk Mountain Drive, Marshville, photo 17 of 47
Single Family Residence at 5616 Polk Mountain Drive, Marshville, photo 18 of 47
Single Family Residence at 5616 Polk Mountain Drive, Marshville, photo 19 of 47
Single Family Residence at 5616 Polk Mountain Drive, Marshville, photo 20 of 47
Single Family Residence at 5616 Polk Mountain Drive, Marshville, photo 21 of 47
Single Family Residence at 5616 Polk Mountain Drive, Marshville, photo 22 of 47
Single Family Residence at 5616 Polk Mountain Drive, Marshville, photo 23 of 47
Single Family Residence at 5616 Polk Mountain Drive, Marshville, photo 24 of 47
Single Family Residence at 5616 Polk Mountain Drive, Marshville, photo 25 of 47
Single Family Residence at 5616 Polk Mountain Drive, Marshville, photo 26 of 47
Single Family Residence at 5616 Polk Mountain Drive, Marshville, photo 27 of 47
Single Family Residence at 5616 Polk Mountain Drive, Marshville, photo 28 of 47
Single Family Residence at 5616 Polk Mountain Drive, Marshville, photo 29 of 47
Single Family Residence at 5616 Polk Mountain Drive, Marshville, photo 30 of 47
Single Family Residence at 5616 Polk Mountain Drive, Marshville, photo 31 of 47
Single Family Residence at 5616 Polk Mountain Drive, Marshville, photo 32 of 47
Single Family Residence at 5616 Polk Mountain Drive, Marshville, photo 33 of 47
Single Family Residence at 5616 Polk Mountain Drive, Marshville, photo 34 of 47
Single Family Residence at 5616 Polk Mountain Drive, Marshville, photo 35 of 47
Single Family Residence at 5616 Polk Mountain Drive, Marshville, photo 36 of 47
Single Family Residence at 5616 Polk Mountain Drive, Marshville, photo 37 of 47
Single Family Residence at 5616 Polk Mountain Drive, Marshville, photo 38 of 47
Single Family Residence at 5616 Polk Mountain Drive, Marshville, photo 39 of 47
Single Family Residence at 5616 Polk Mountain Drive, Marshville, photo 40 of 47
Single Family Residence at 5616 Polk Mountain Drive, Marshville, photo 41 of 47
Single Family Residence at 5616 Polk Mountain Drive, Marshville, photo 42 of 47
Single Family Residence at 5616 Polk Mountain Drive, Marshville, photo 43 of 47
Single Family Residence at 5616 Polk Mountain Drive, Marshville, photo 44 of 47
Single Family Residence at 5616 Polk Mountain Drive, Marshville, photo 45 of 47
Single Family Residence at 5616 Polk Mountain Drive, Marshville, photo 46 of 47
Single Family Residence at 5616 Polk Mountain Drive, Marshville, photo 47 of 47
47 photos

$575,000

5616 Polk Mountain Drive
Marshville, NC 28103
Listed by Brian Belcher · RE/MAX Executive
Bedrooms
4
Bathrooms
3.5
Living area
3,121 sqft
Year built
2001

About this home

FULL BRICK, BASEMENT, 1.18 ACRES, AND NO HOA! If you've been searching for a meticulously maintained home with space to spread out, exceptional upgrades, and an unbeatable location, this one checks every box! Pride of ownership is evident from the moment you arrive, with countless updates and meticulous care throughout. Step inside to discover a welcoming floor plan featuring a private home office, formal and casual dining spaces, and a spacious great room complete with a cozy fireplace and custom built-ins. The well equipped kitchen is the heart of the home, showcasing granite countertops, stainless steel appliances, custom cabinetry, ceramic tile flooring, tile backsplash, under-cabinet lighting, and a sunny breakfast area with French doors leading to the expansive deck—perfect for entertaining or relaxing outdoors. Upstairs, you'll find four generously sized bedrooms, including a luxurious primary suite with a completely remodeled spa-inspired bath featuring a freestanding soaking tub, custom tiled shower with glass enclosure, updated vanity, and designer finishes. The partially finished walk-out basement offers endless possibilities with a spacious recreation area, wet bar, full bath,workshop, and abundant storage—ideal for entertaining, hobbies, or multigenerational living. Outside, enjoy a large, professionally maintained yard, an expansive deck, landscape lighting, and an oversized concrete driveway providing plenty of parking. Major improvements provide peace of mind, including a new architectural shingle roof(2022), upstairs HVAC(2023), remodeled primary bath, new well pump(2022), generator hookup added(2022), leaf gutter guards(2021), new programmable thermostats, and much more(see upgrade list in attachments). Every detail has been thoughtfully updated, making this home truly move-in ready.

Highlights

Fireplace

Property details

MLS
Canopy MLS
MLS #
CAR4410630
Property type
Single Family Residence
Subdivision
Polk Mountain Plantation
Status
Active
Days on market
69
On market date
August 8, 2026
Stories
N/A
Total bathrooms
3.5
Garage spaces
2
Parking spaces
N/A
Lot size
N/A
Loading map…

Nearby schools

Within 10 miles. School directory data from the National Center for Education Statistics (NCES), accessed via the Urban Institute Education Data API. Local Score is calculated by INNOVATE Real Estate; where a state rating is shown, it comes from that state's own official school report card.

Elementary
Benton Heights Elementary
10.87 mi away · Grades -1-5
Zoned school (attendance boundary, 2015-16 data)
3.6
Local Score (state rating (2025) blended 70/30 with student-teacher ratio) -- not an official state rating
State rating: C (2025)
Enrollment
500
Student:teacher ratio
10.6:1
District
Union County Public Schools
Middle
Piedmont Middle
4.76 mi away · Grades 6-8
Zoned school (attendance boundary, 2015-16 data)
3.0
Local Score (state rating (2025) blended 70/30 with student-teacher ratio) -- not an official state rating
State rating: C (2025)
Enrollment
877
Student:teacher ratio
16.5:1
District
Union County Public Schools
High
Central Academy of Technology and Arts
12.45 mi away · Grades 9-12
Zoned school (attendance boundary, 2015-16 data)
4.1
Local Score (state rating (2025) blended 70/30 with student-teacher ratio) -- not an official state rating
State rating: A (2025)
Enrollment
809
Student:teacher ratio
18.4:1
District
Union County Public Schools

Walkability

Blended score for Marshville's center, calculated by INNOVATE Real Estate from two sources: the EPA's National Walkability Index (street network, transit, land-use mix) and Google Places amenity data (what's actually reachable on foot from this point). 60% EPA National Walkability Index + 40% nearby-amenity density (Google Places).

11
Very car-dependent
out of 100
EPA National Walkability Index
3.5 / 20 -- Least walkable
Google Places amenity density
0 / 100
Restaurants & cafes0
Grocery stores0
Parks0
Schools0
Transit stops0
Pharmacies0

Mortgage calculator

Estimate only - actual rate and payment depend on your lender, credit, and loan program.

$
%
%
Adjust tax / insurance estimates
% / yr
$
/mo
Est. monthly payment
$3,613/mo
$115,000 down
$460,000 loan
Principal & interest$2,984
Property tax (est.)$479
Home insurance (est.)$150

Similar homes you might like

Data source: Listing information provided by Canopy MLS (carolina) via Trestle/CoreLogic. Last updated 23 hr ago.

Information herein deemed reliable but not guaranteed; all measurements, school assignments, HOA fees, taxes, and feature lists are approximate and should be independently verified. Equal Housing Opportunity.