Single Family Residence at Asheville
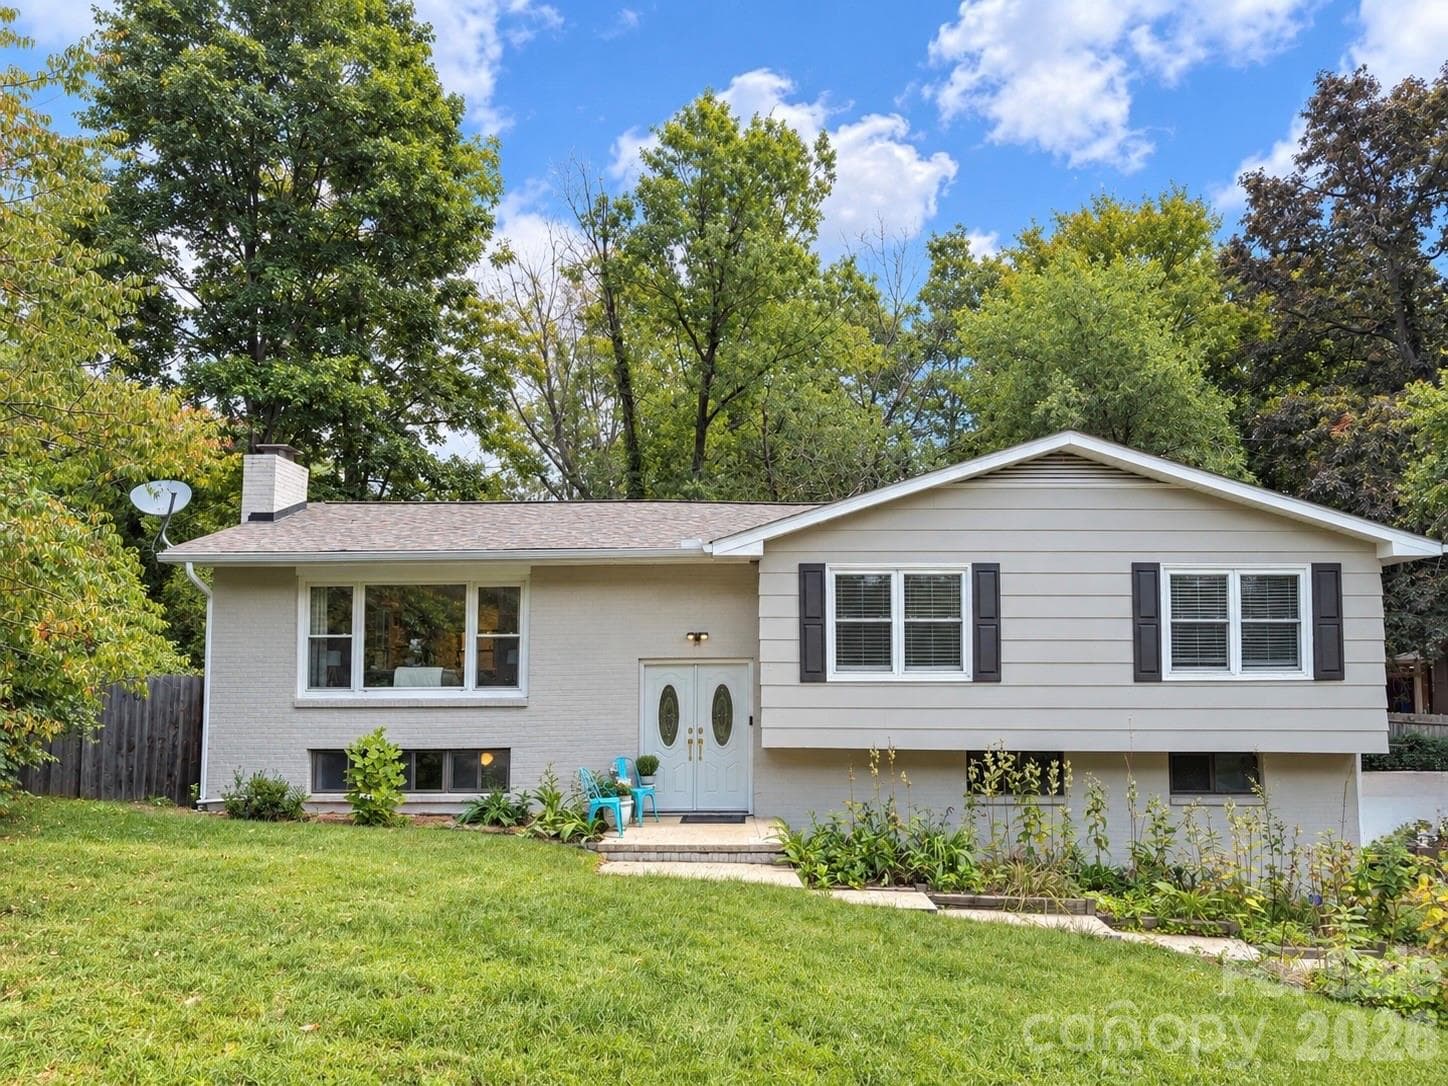
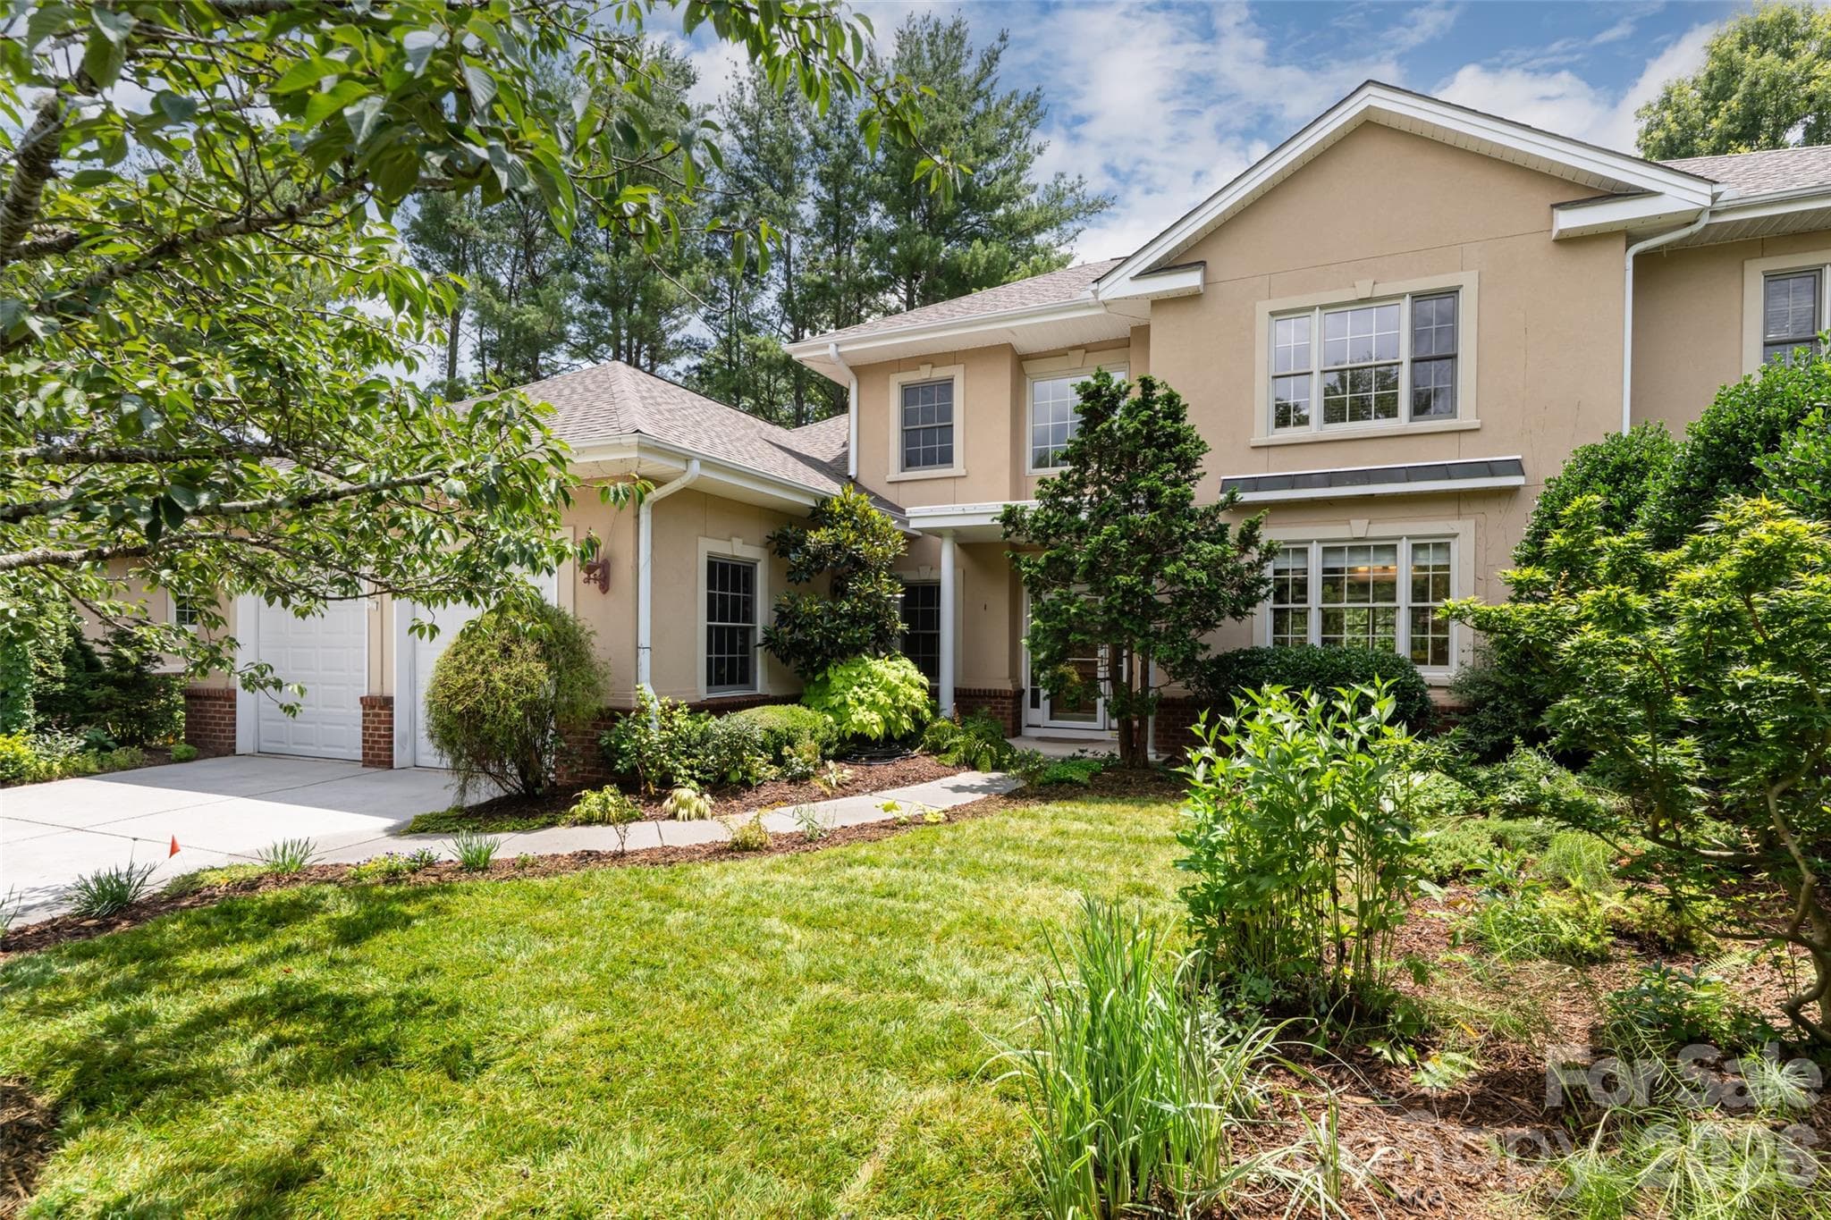
A first impression that feels like home - Asheville
Single Family Residence at Asheville, photo 3 of 38
his Is What You've Been Looking For. - Asheville
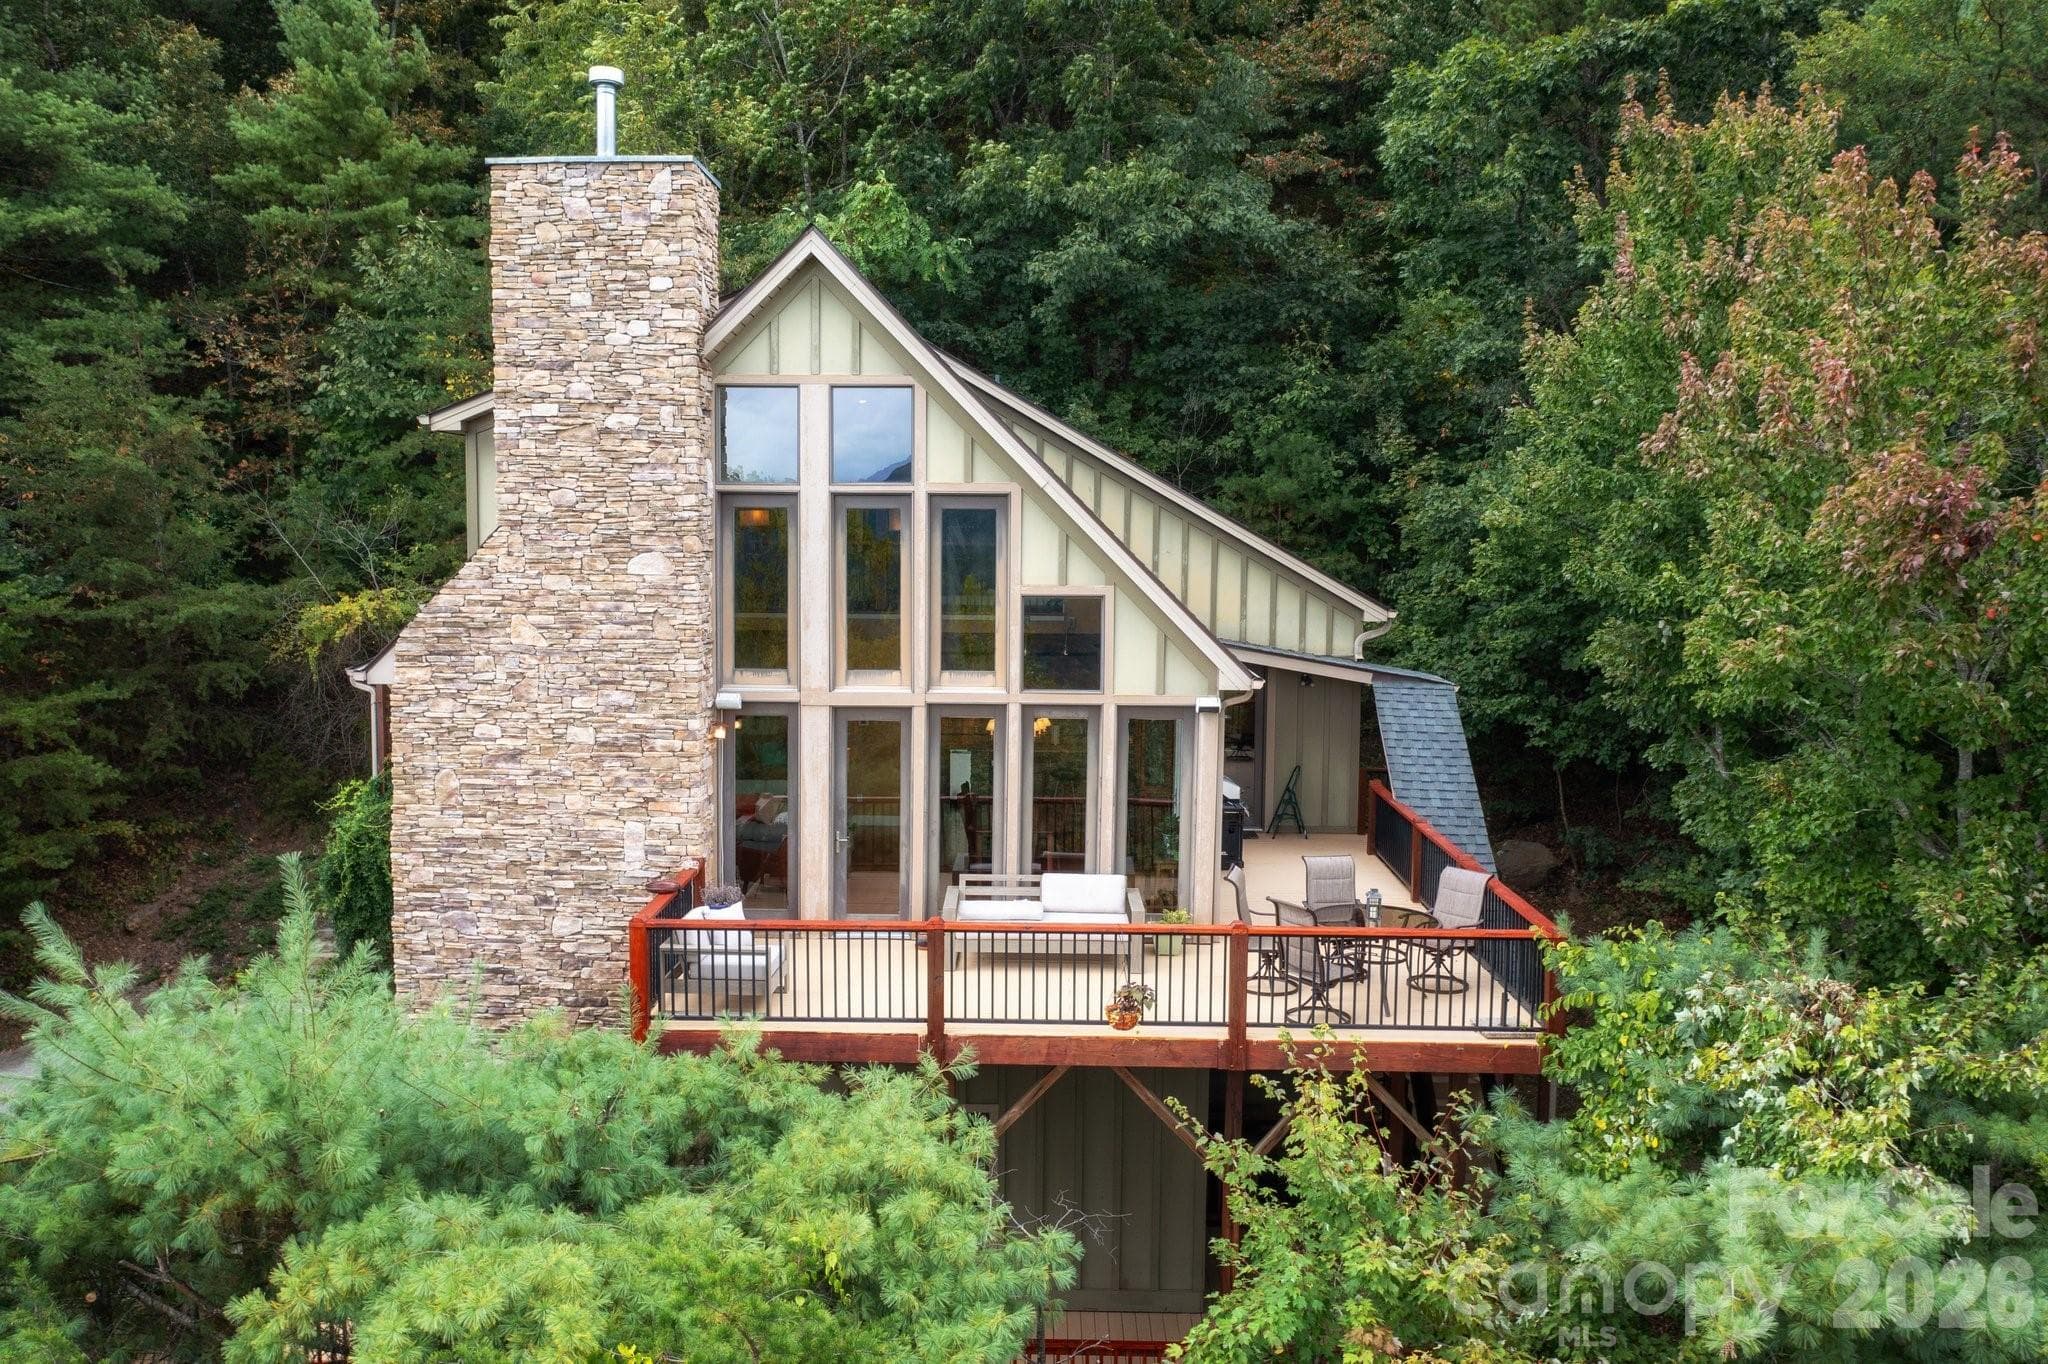
Aerial from above - Asheville
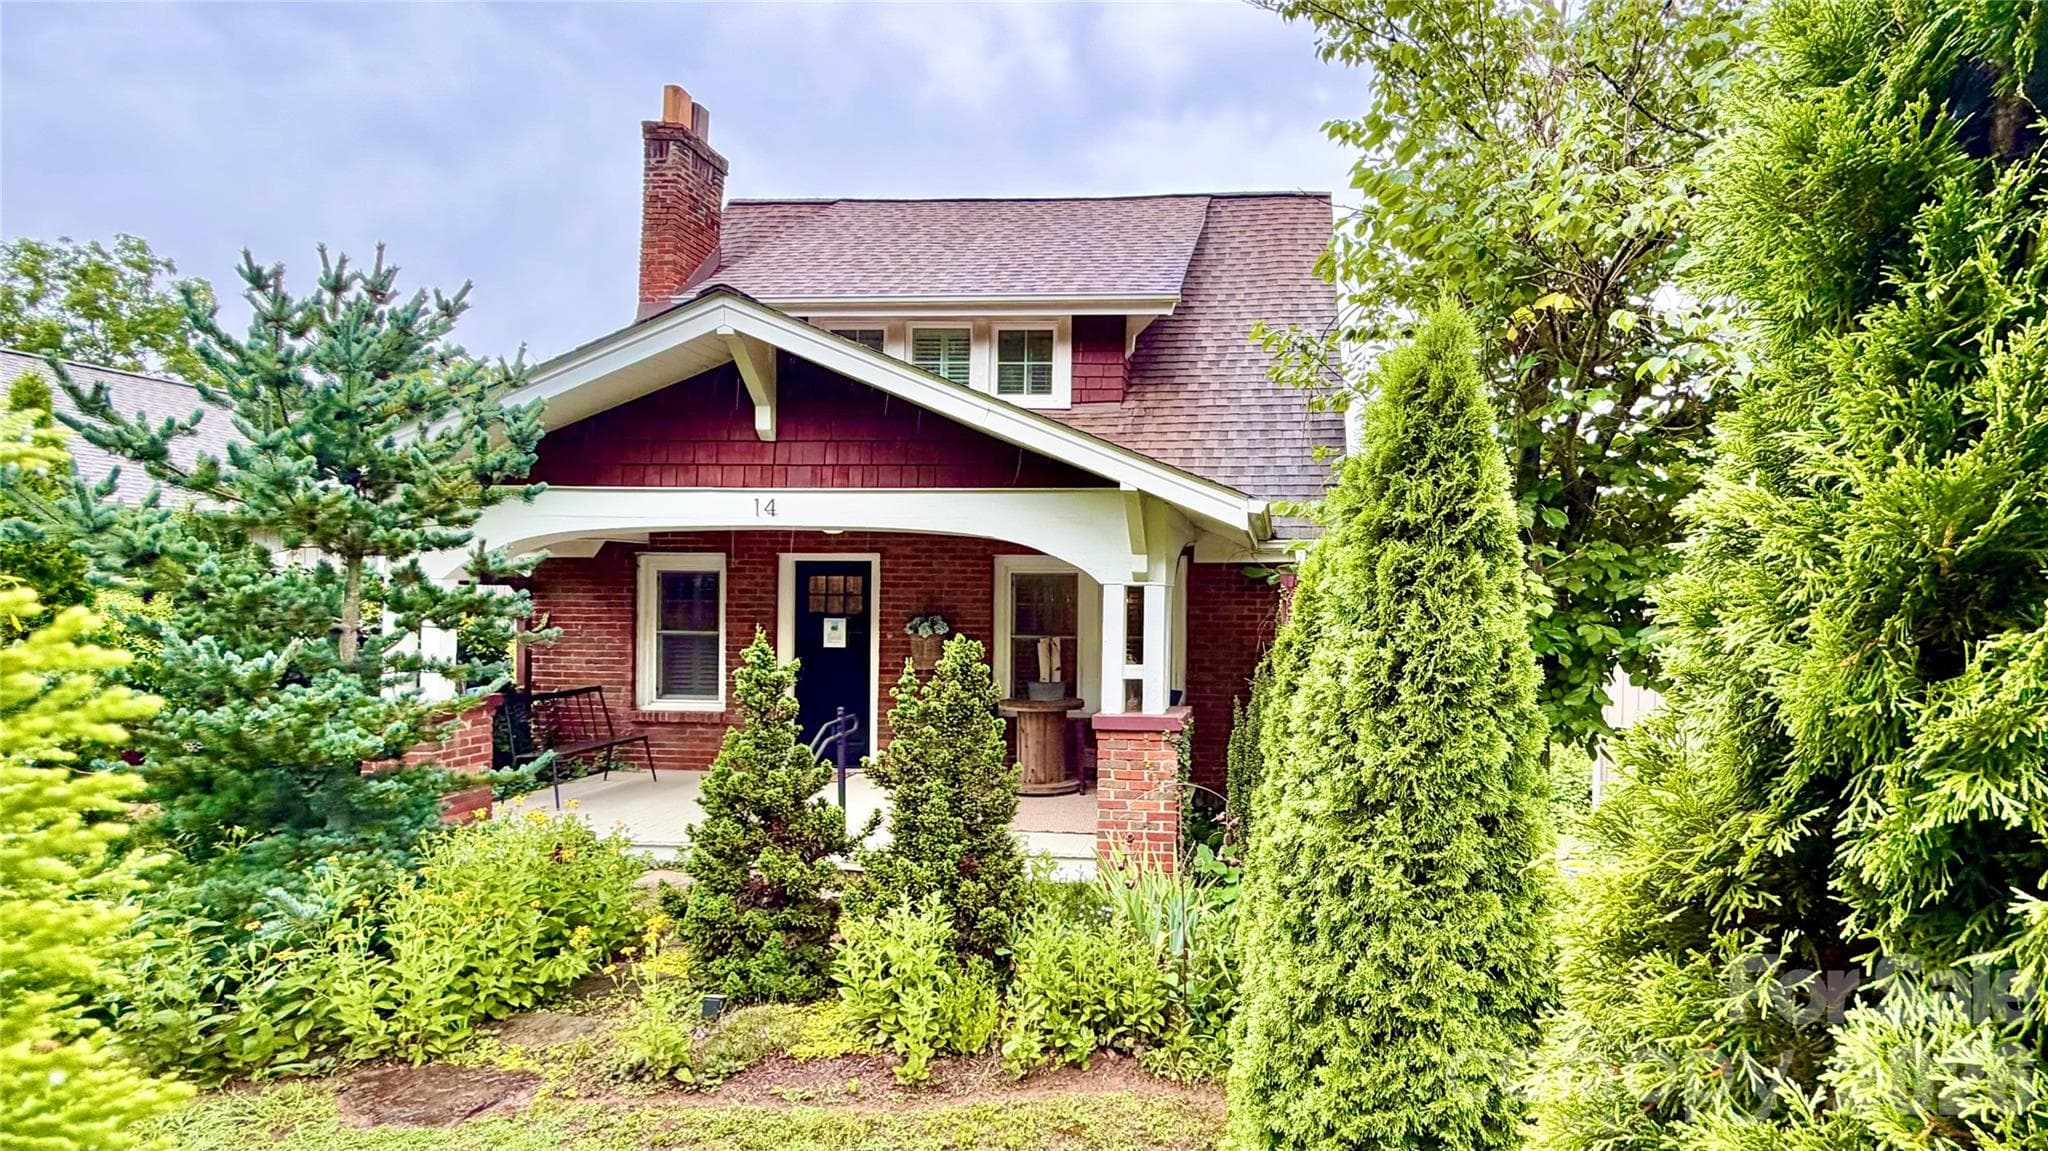
Beautiful curb appeal with a welcoming front entrance - Asheville
Privacy Doesn't Have to Be Sacrificed - Asheville
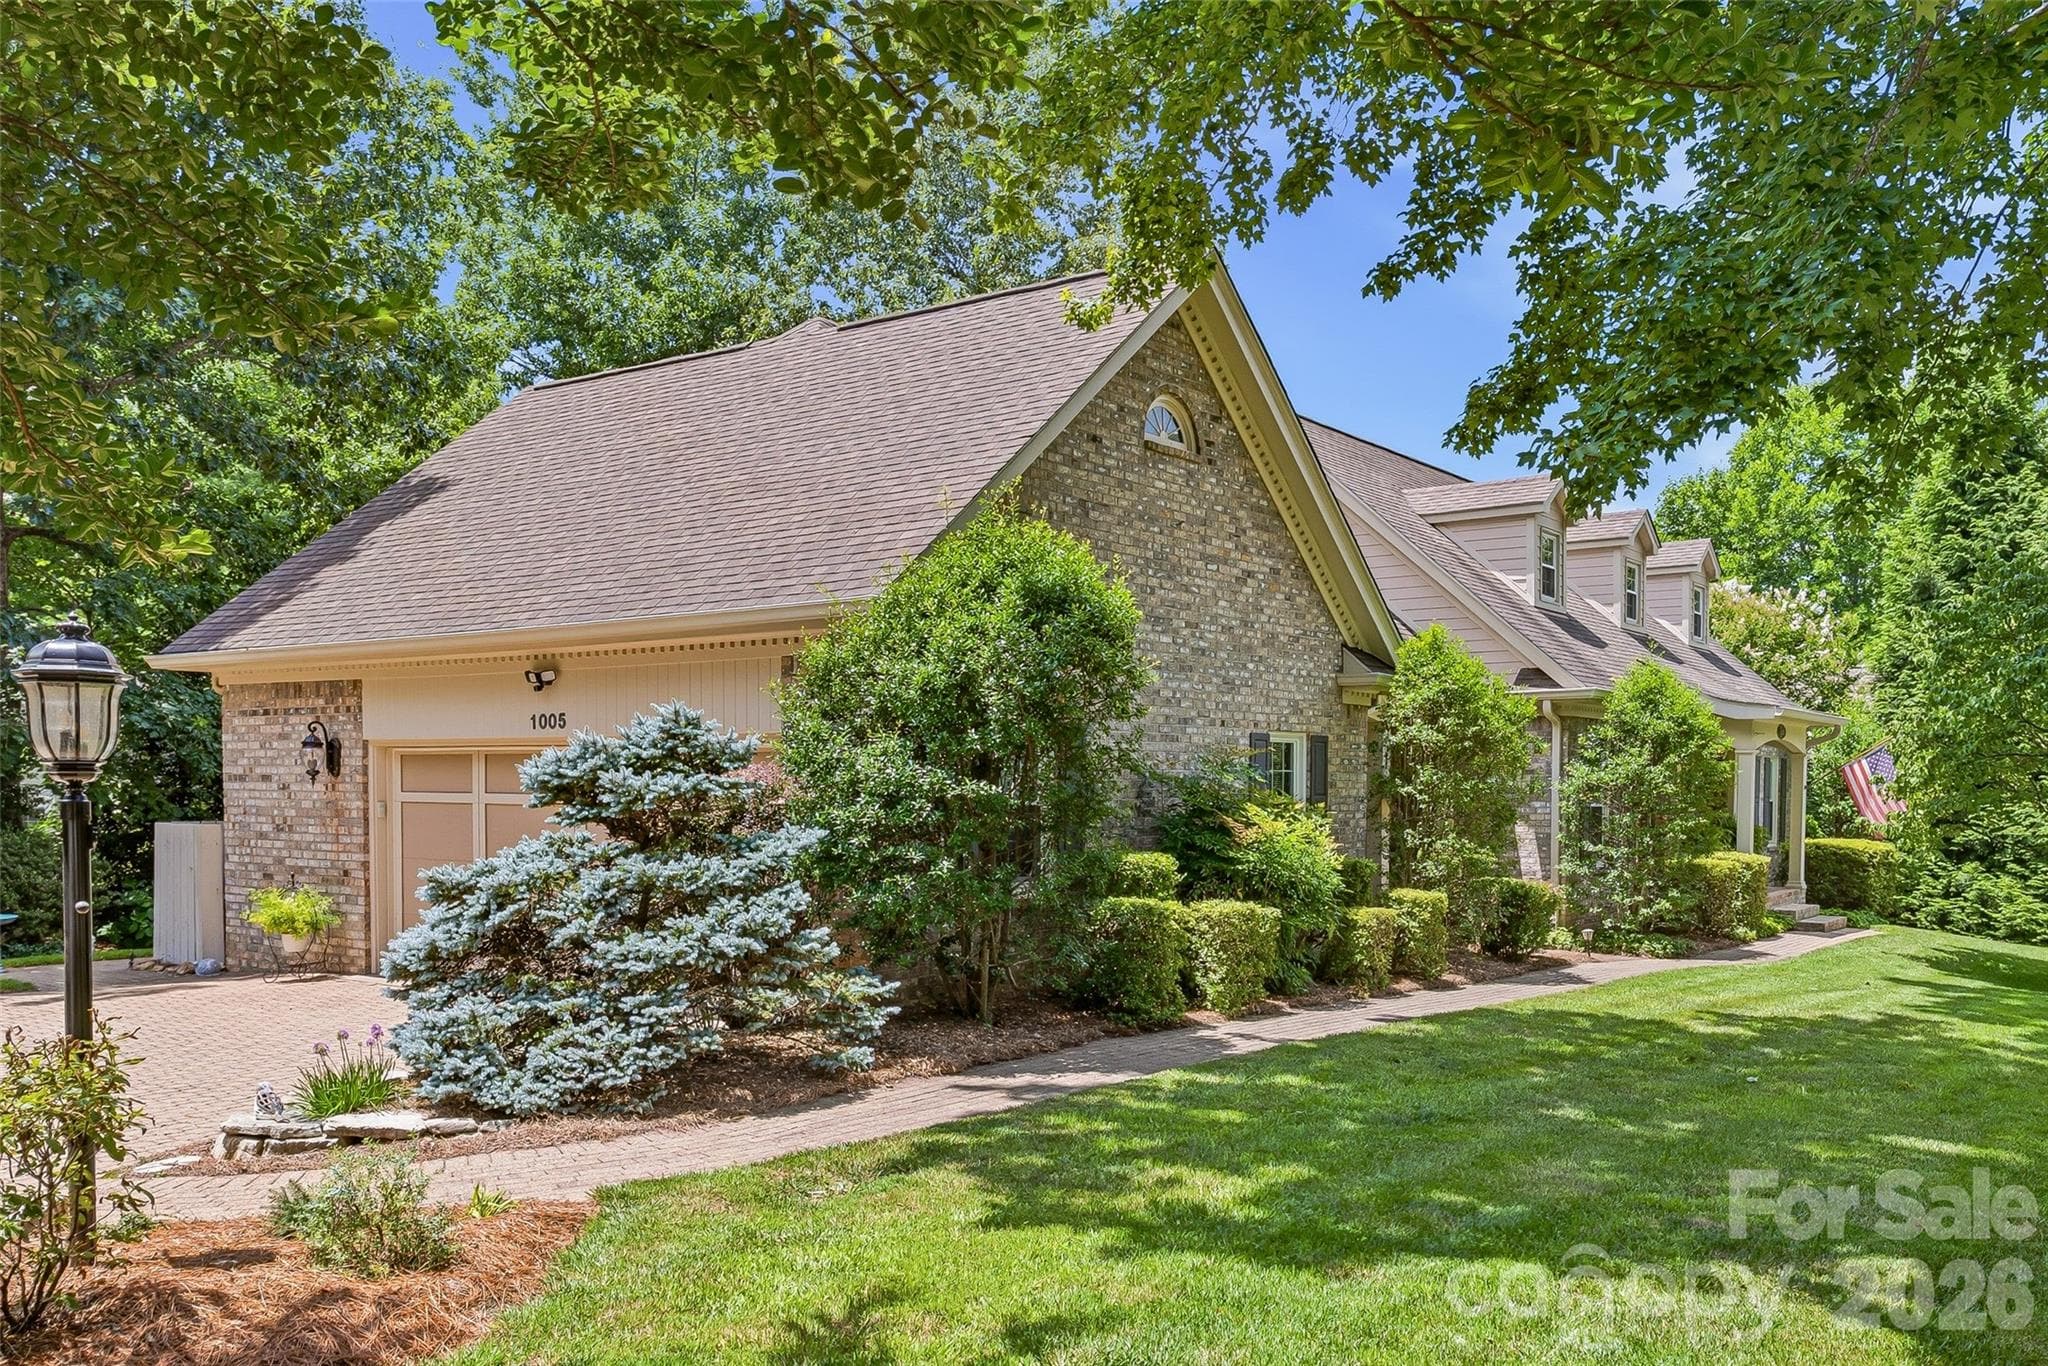
Side Entrance door for Garage - Asheville
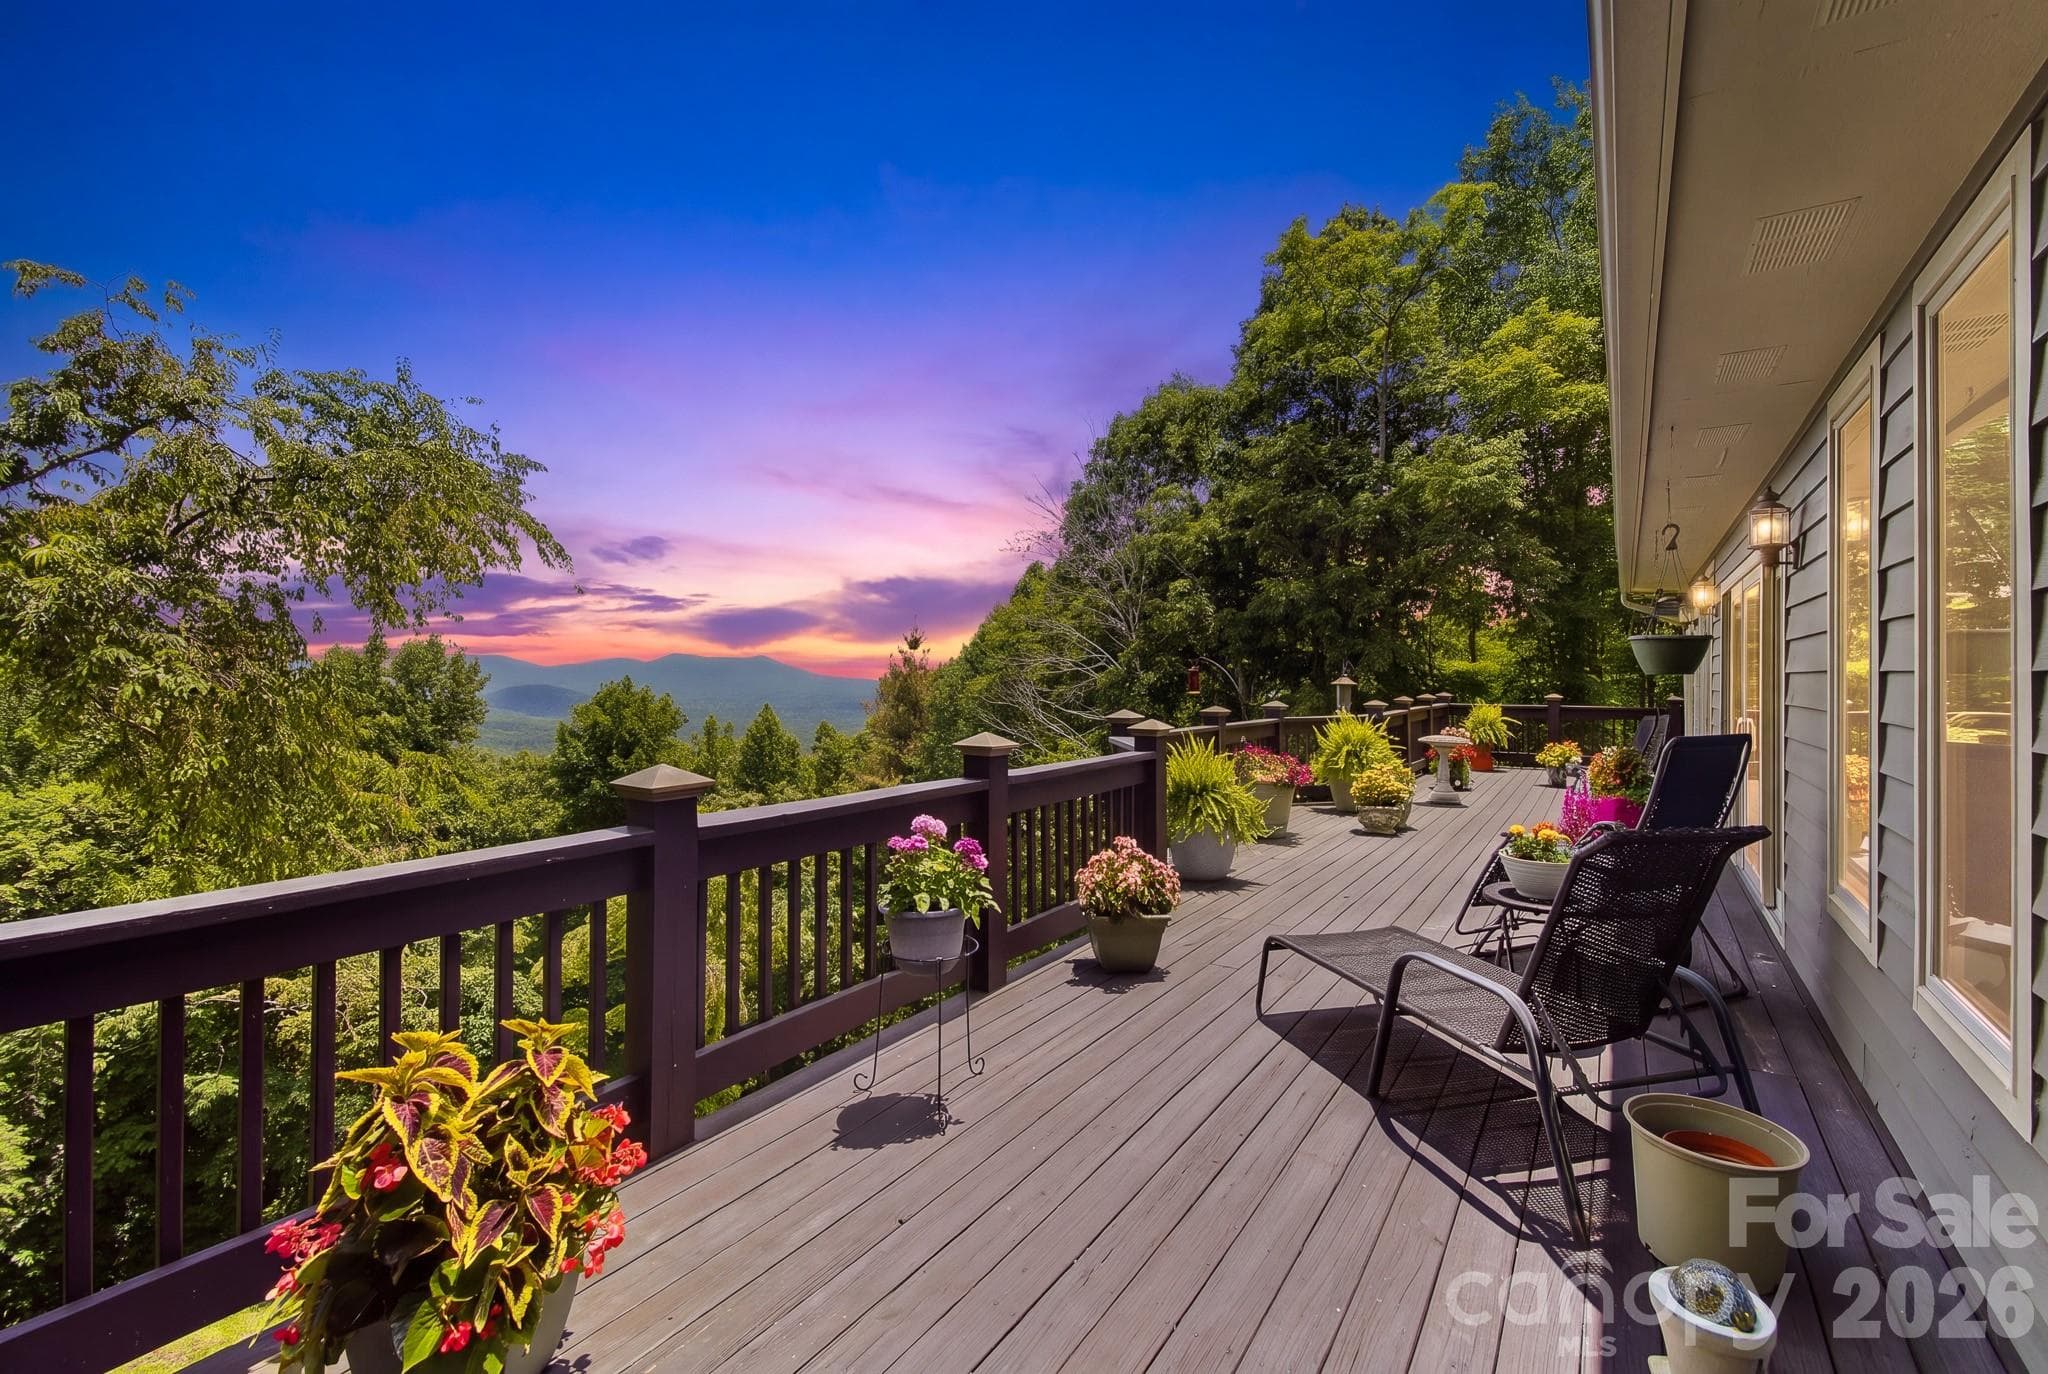
Enjoy the indoor and outdoor space - Asheville
A warm and welcoming living space designed for relaxing evenings and easy entertaining - Asheville
Spacious open-concept main floor - Asheville
Big Ceilings. Bigger Vibes. - Asheville
Perfect for cooking, entertaining, and - Asheville
Bright and open kitchen with modern finishes, stainless steel appliances, and plenty of counter space. - Asheville
Beautifully designed kitchen with abundant cabinetry, granite countertops - Asheville
Half- Bathroom near kitchen walk in pantry - Asheville
A perfect blend of style and function - Asheville
Perfect for morning coffee or evening gatherings. - Asheville
Enjoy the screened in porch - Asheville
Set the Table. Call the Family - Asheville
Half- Bathroom near kitchen walk in pantry - Asheville
Rest. Recharge. Repeat. - Asheville
Spacious primary suite on the main level with walk-in closet and en-suite bath. - Asheville
Oversized Primary Bedroom - Asheville
Beautifully updated bathroom with double vanities - Asheville
Primary Walk In Shower - Asheville
Bedroom Main Level - Asheville
Full Bathroom on  Main Level - Asheville
Spacious primary suite on the main level with walk-in closet and en-suite bath. - Asheville
Generational Living upstairs and Downstairs - Asheville
Full kitchen downstairs with appliances, ample cabinet space, and open flow - Asheville
A complete second kitchen downstairs - Asheville
2nd Living/Entertainment room Downstairs - Asheville
Your second living area — perfect for extended family or entertaining guests. - Asheville
Lower- Level Bedroom - Asheville
Lower Level Full Bath - Asheville
omfortable and quiet retreat downstairs — perfect for long-term guests or family members. - Asheville
Bright, open layout with a full bedroom and flexible bonus area - Asheville
38 photos

$749,999

Asheville, NC 28803
Listed by Nicholas Cocozziello · NorthGroup Real Estate LLC
Bedrooms
4
Bathrooms
3.5
Living area
3,990 sqft
Year built
1986

About this home

Tucked into the wooded hills of South Asheville, this 4-bed, 4-bath contemporary ranch is where everyday living feels like a retreat. Soaring 15-ft vaulted ceilings and a dramatic stone fireplace anchor the grand living room, while multiple decks invite you to slow down and take in the trees. The updated kitchen—granite counters, oversized island, walk-in pantry with custom built-ins—is built for the way people actually live. The main level flows effortlessly: primary suite with two walk-in closets, guest bedroom, laundry, and a screened-in porch made for morning coffee. Downstairs, a fully equipped second kitchen, two bedrooms, family room with fireplace, and a jumbo flex room make multi-generational living or long-term guests genuinely easy. Minutes from the Blue Ridge Parkway, Biltmore Park, and downtown. Sellers include a home warranty.

Highlights

Fireplace

Property details

MLS #
CAR4231911
Property type
Single Family Residence
Subdivision
Ballantree
Status
Active
Days on market
398
On market date
March 27, 2025
Stories
N/A
Total bathrooms
3.5
Garage spaces
2
Parking spaces
N/A
Lot size
N/A
Loading map…

Nearby schools

Within 10 miles. School directory data from the National Center for Education Statistics (NCES), accessed via the Urban Institute Education Data API. Local Score is calculated by INNOVATE Real Estate; where a state rating is shown, it comes from that state's own official school report card.

Elementary
Estes Elementary
2.44 mi away · Grades 0-5
Zoned school (attendance boundary, 2015-16 data)
3.3
Local Score (state rating (2025) blended 70/30 with student-teacher ratio) -- not an official state rating
State rating: C (2025)
Enrollment
704
Student:teacher ratio
13.0:1
District
Buncombe County Schools
Middle
Koontz Intermediate
2.63 mi away · Grades 5-6
Zoned school (attendance boundary, 2015-16 data)
3.3
Local Score (state rating (2025) blended 70/30 with student-teacher ratio) -- not an official state rating
State rating: C (2025)
Enrollment
649
Student:teacher ratio
14.8:1
District
Buncombe County Schools
High
Early College
4.75 mi away · Grades 9-13
Zoned school (attendance boundary, 2015-16 data)
3.8
Local Score (state rating (2025) blended 70/30 with student-teacher ratio) -- not an official state rating
State rating: A (2025)
Enrollment
278
Student:teacher ratio
25.3:1
District
Buncombe County Schools

Walkability

Blended score for Asheville's center, calculated by INNOVATE Real Estate from two sources: the EPA's National Walkability Index (street network, transit, land-use mix) and Google Places amenity data (what's actually reachable on foot from this point). 60% EPA National Walkability Index + 40% nearby-amenity density (Google Places).

28
Car-dependent
out of 100
EPA National Walkability Index
5.7 / 20 -- Least walkable
Google Places amenity density
28 / 100
Restaurants & cafes7
Grocery stores1
Parks0
Schools1
Transit stops0
Pharmacies0

Market position

How this listing compares to current activity in Asheville, from live MLS data.

On the market 398 days -- 271 more days than Asheville's current average of 127 days.
For reference, the median list price across 1,238 active listings in Asheville right now is $500,000.

Mortgage calculator

Estimate only - actual rate and payment depend on your lender, credit, and loan program.

$
%
%
Adjust tax / insurance estimates
% / yr
$
/mo
Est. monthly payment
$4,667/mo
$150,000 down
$599,999 loan
Principal & interest$3,892
Property tax (est.)$625
Home insurance (est.)$150

Similar homes you might like

Data source: Listing information provided by Canopy MLS (carolina) via Trestle/CoreLogic. Last updated June 12, 2026.

Information herein deemed reliable but not guaranteed; all measurements, school assignments, HOA fees, taxes, and feature lists are approximate and should be independently verified. Equal Housing Opportunity.