2417 Oakview Drive - 2417 Oakview Drive, New Bern, NC 28562
Welcome to 2417 Oakview Drive - 2417 Oakview Drive, New Bern, NC 28562
Single Family Residence at 2417 Oakview Drive, New Bern, NC 28562, photo 3 of 53
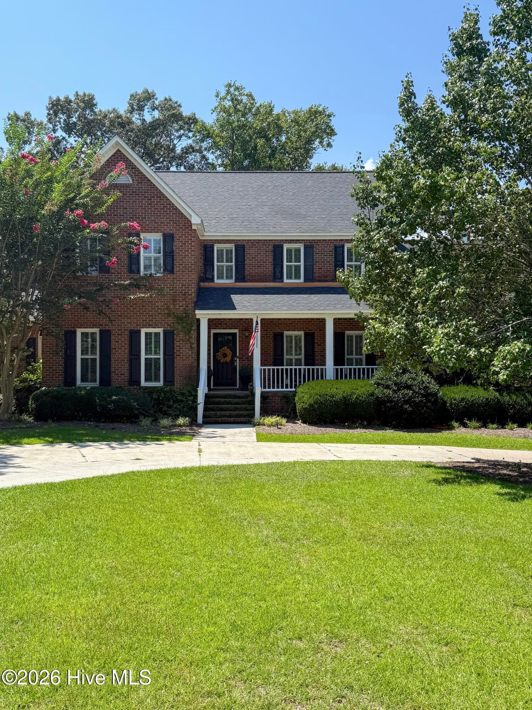
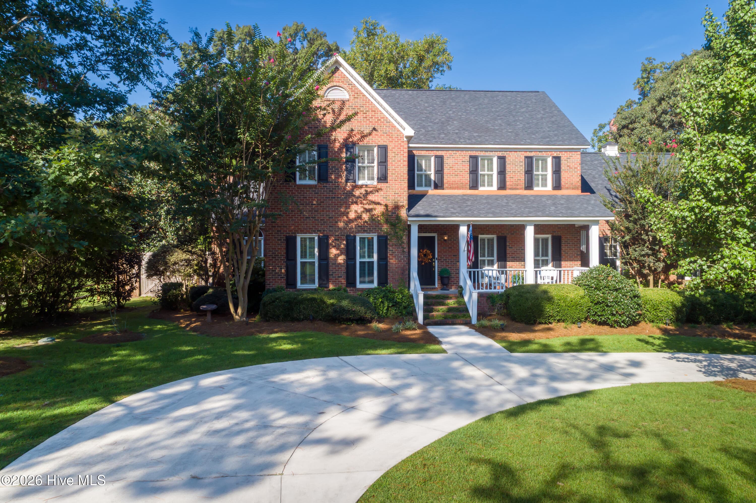
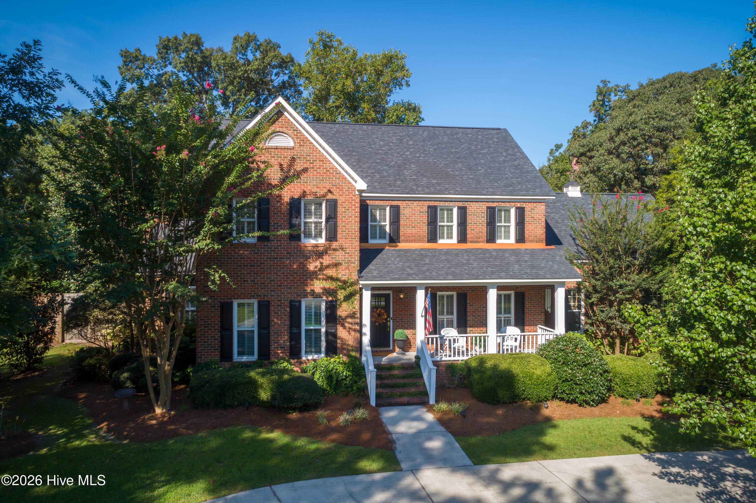
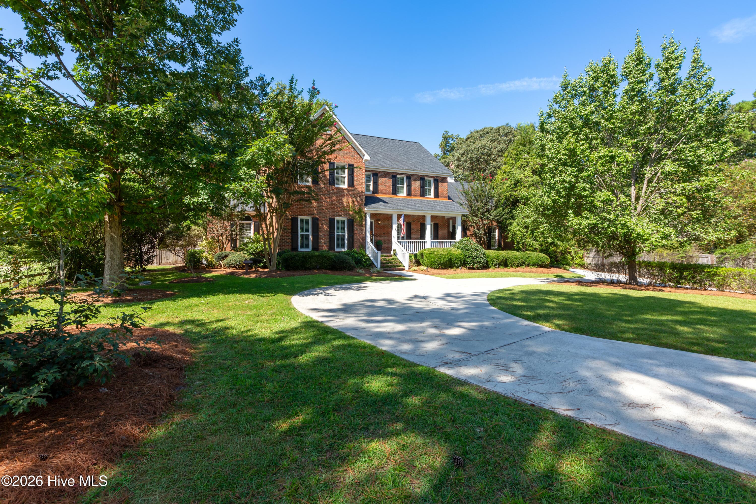
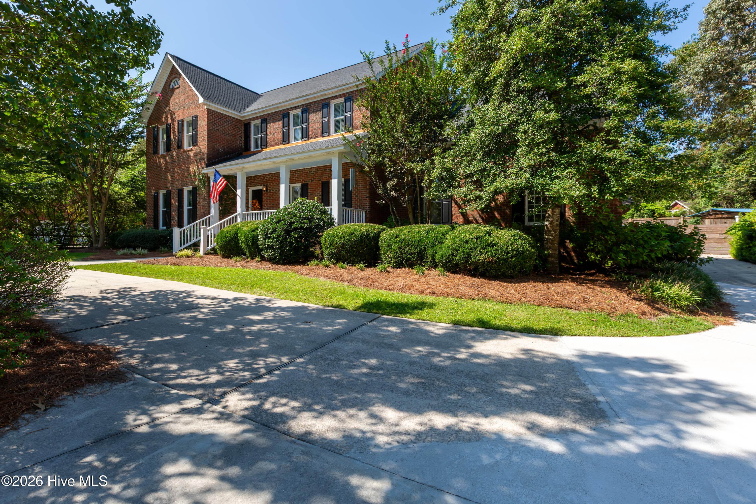
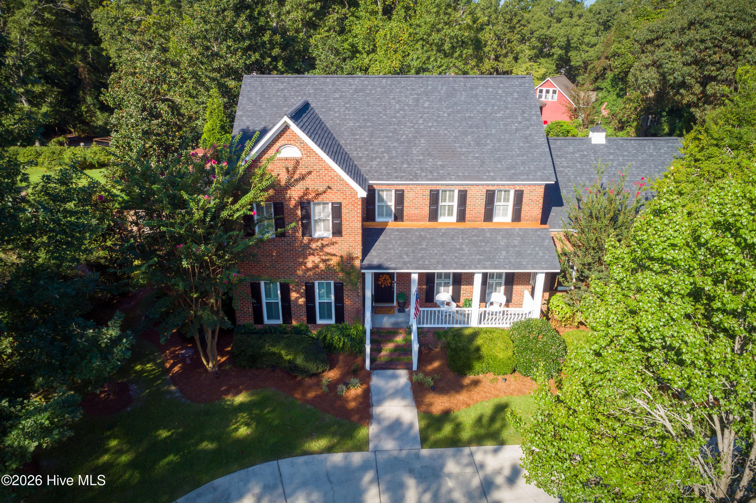
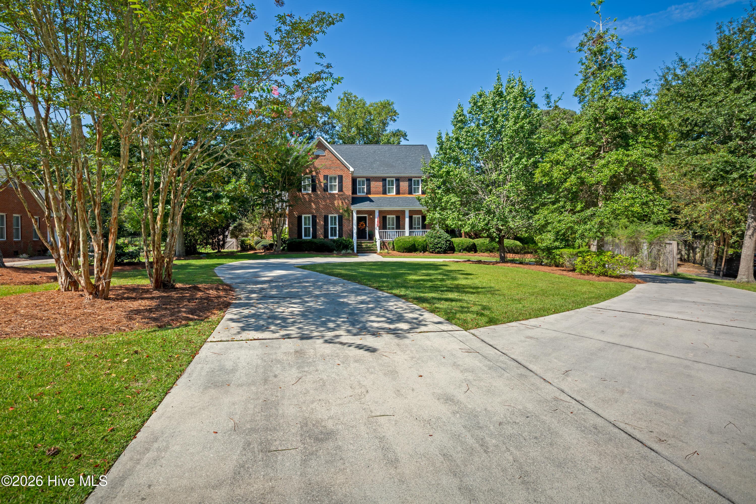
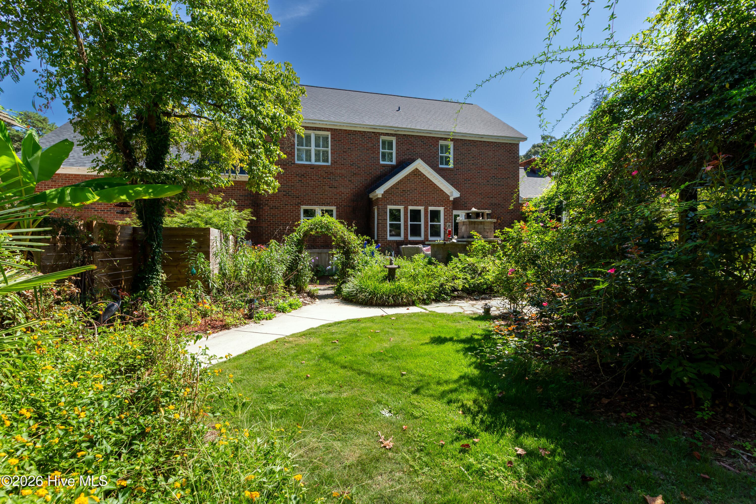
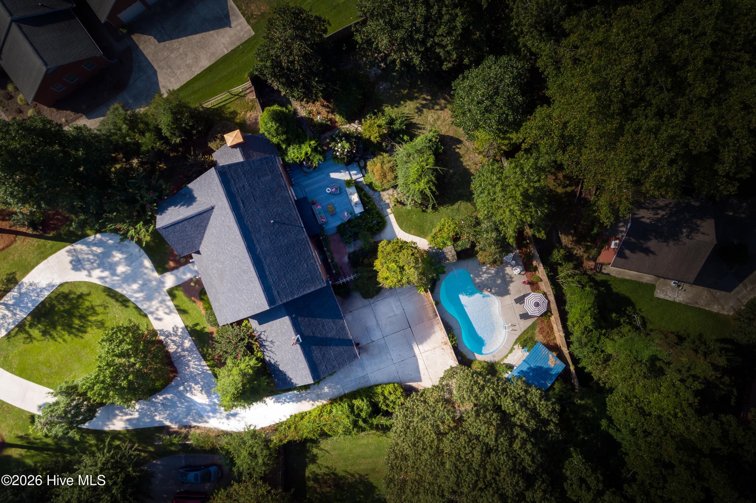
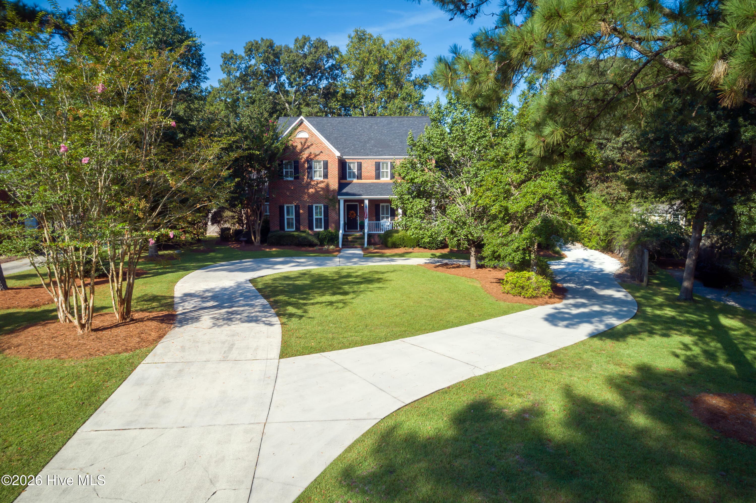
Curb appeal from every angle! - 2417 Oakview Drive, New Bern, NC 28562
Single Family Residence at 2417 Oakview Drive, New Bern, NC 28562, photo 5 of 53
Single Family Residence at 2417 Oakview Drive, New Bern, NC 28562, photo 6 of 53
Single Family Residence at 2417 Oakview Drive, New Bern, NC 28562, photo 7 of 53
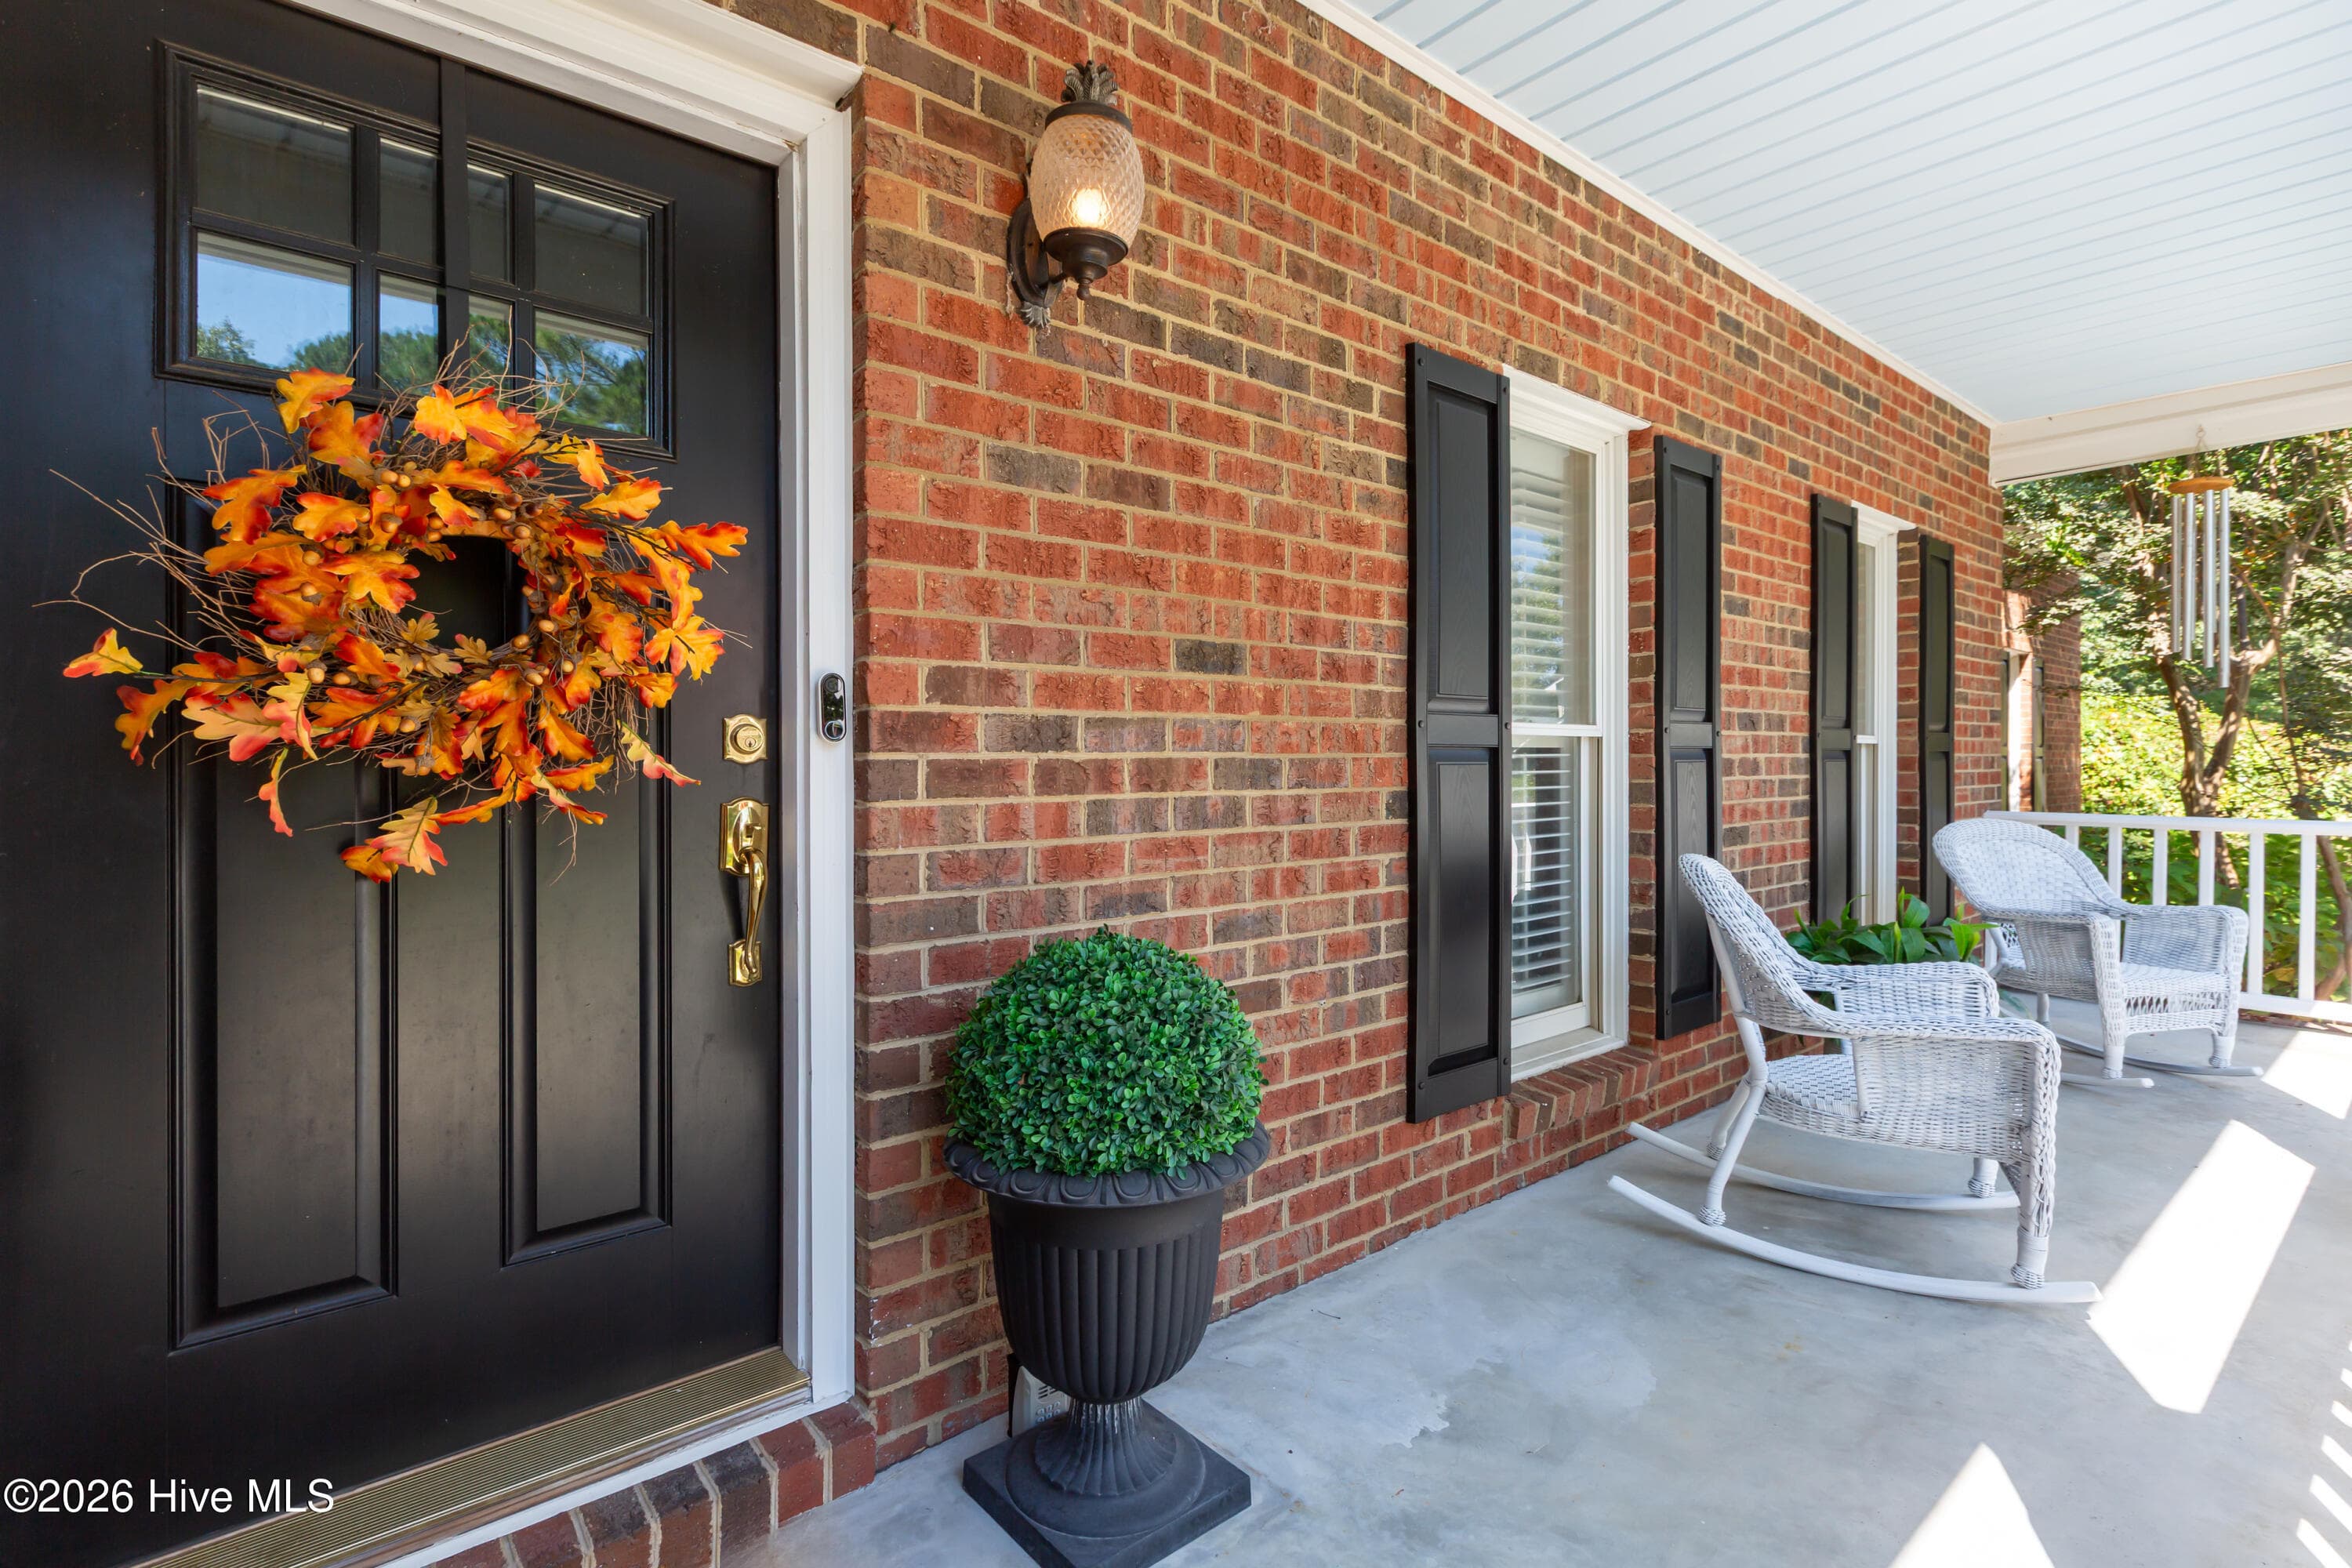
Welcome home! - 2417 Oakview Drive, New Bern, NC 28562
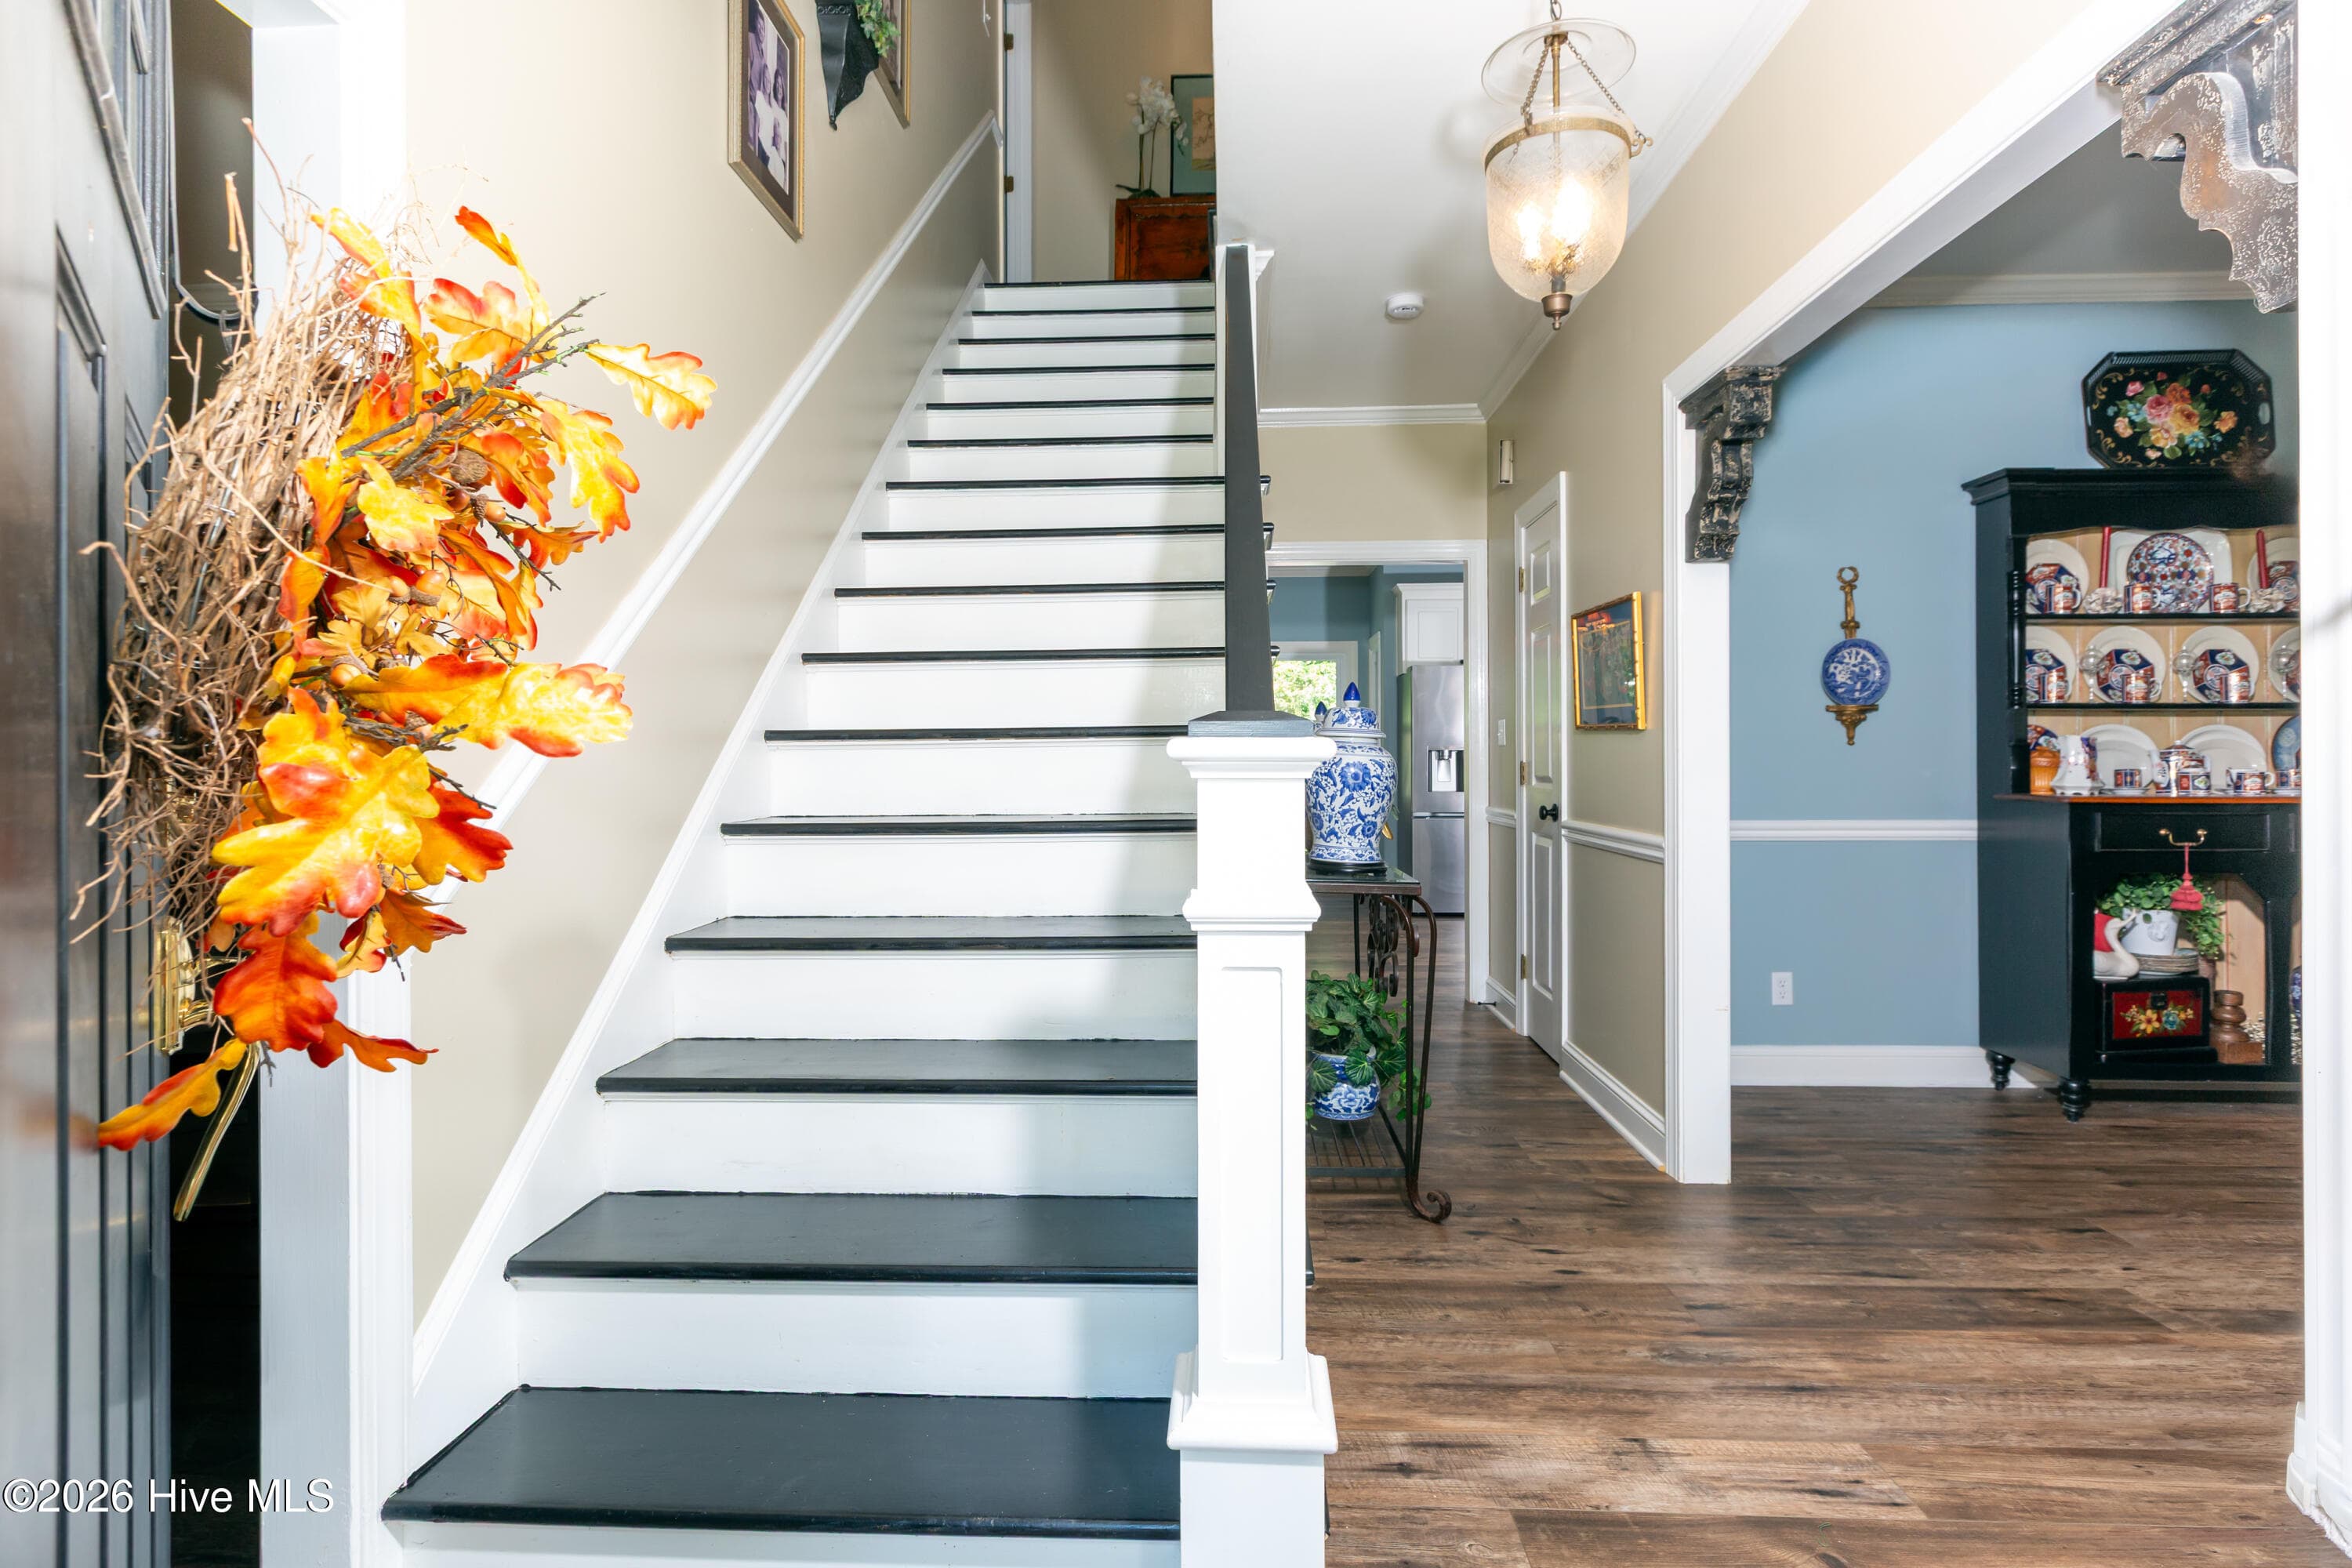
Entryway - 2417 Oakview Drive, New Bern, NC 28562
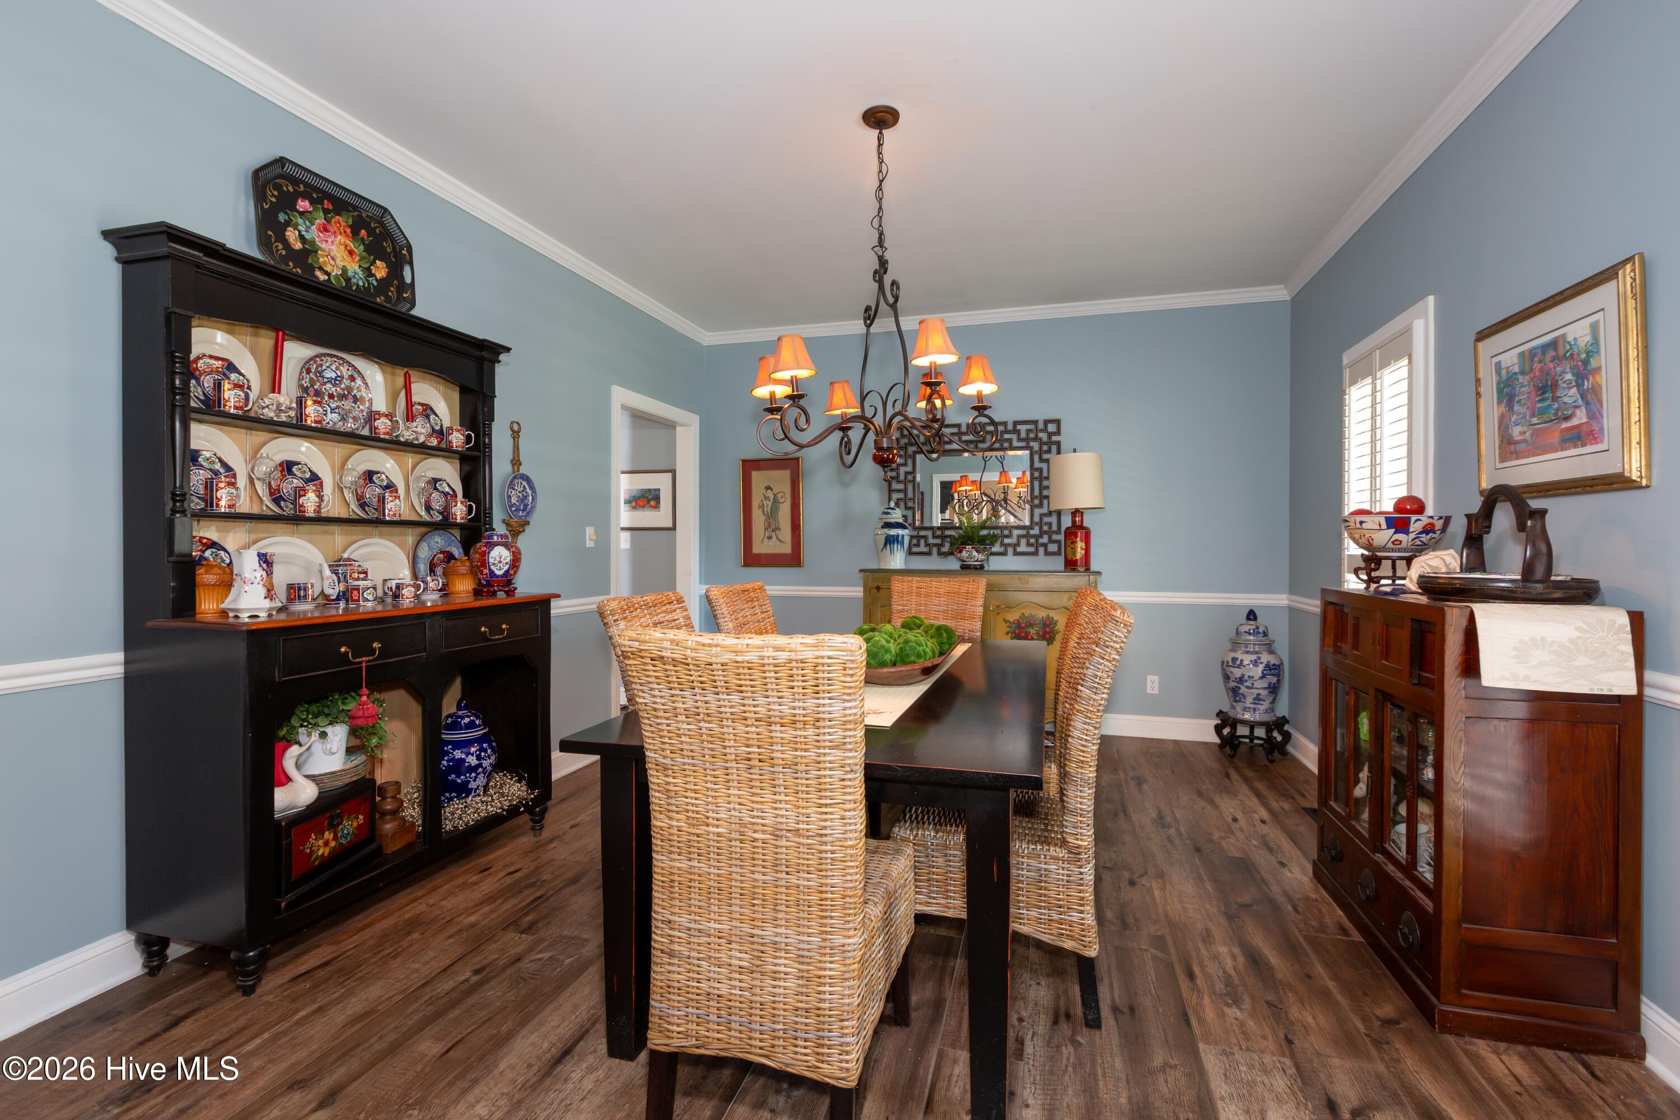
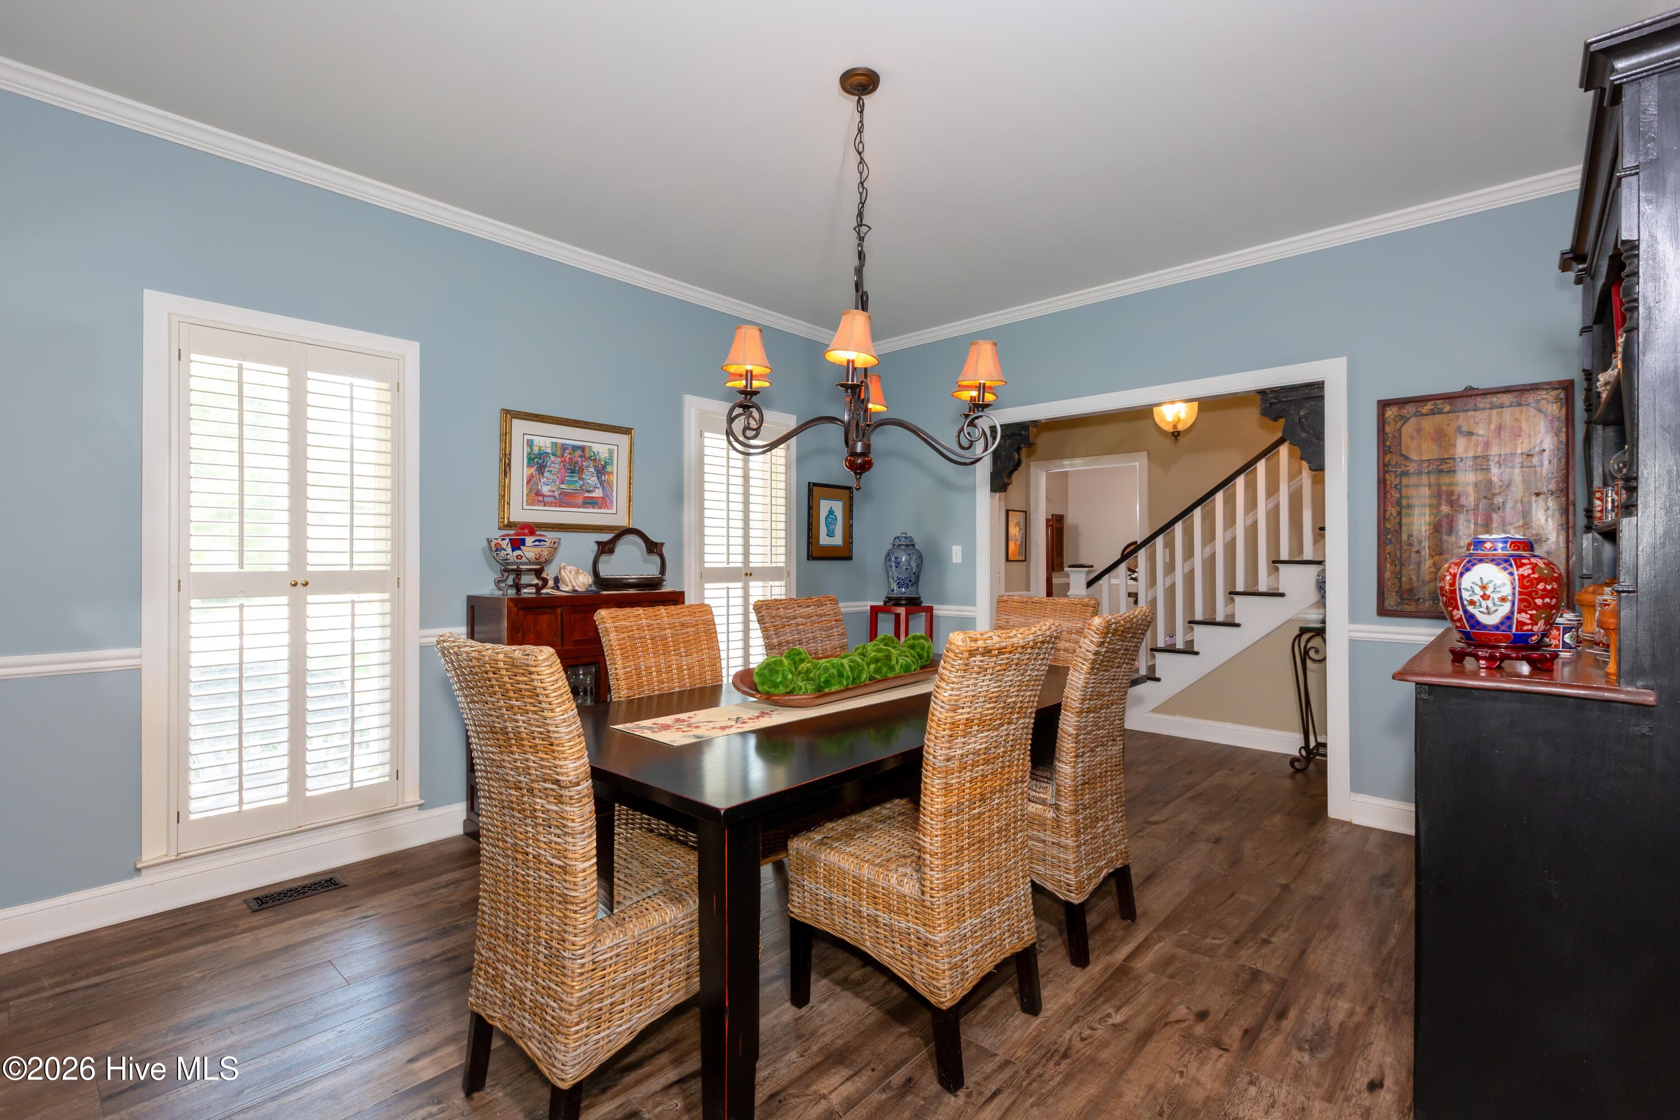
Formal Dining Room - 2417 Oakview Drive, New Bern, NC 28562
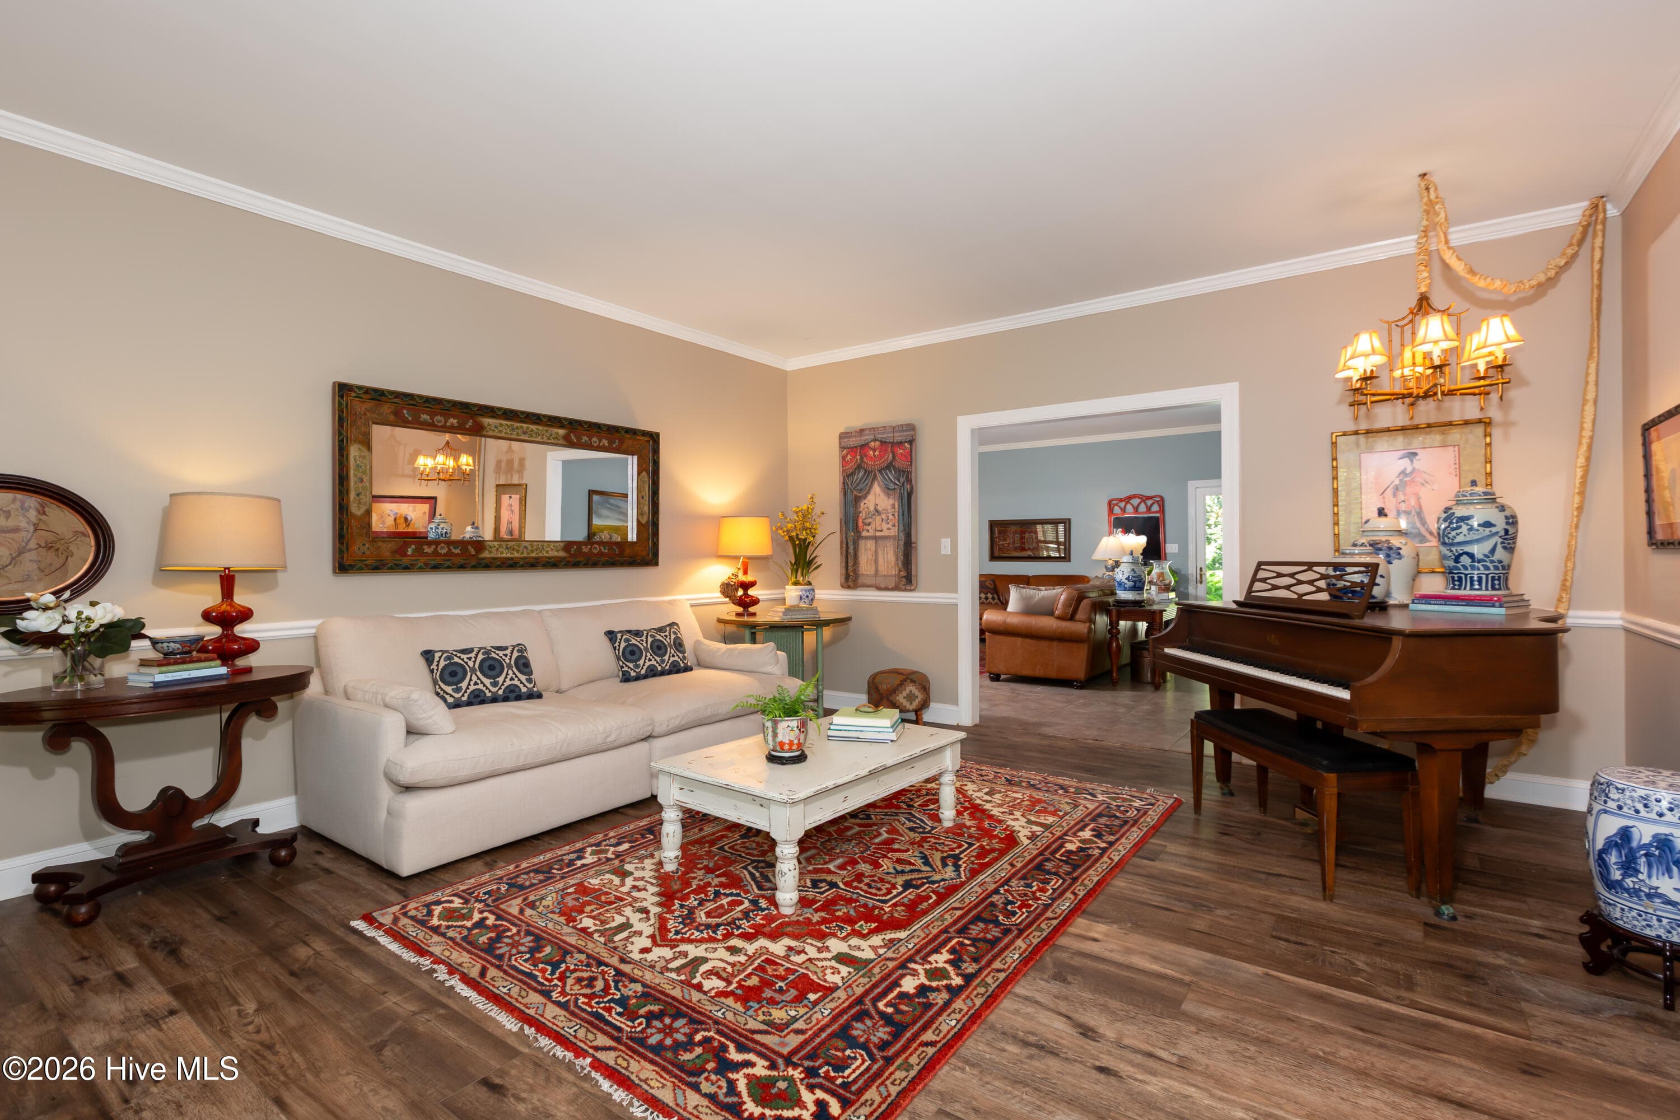
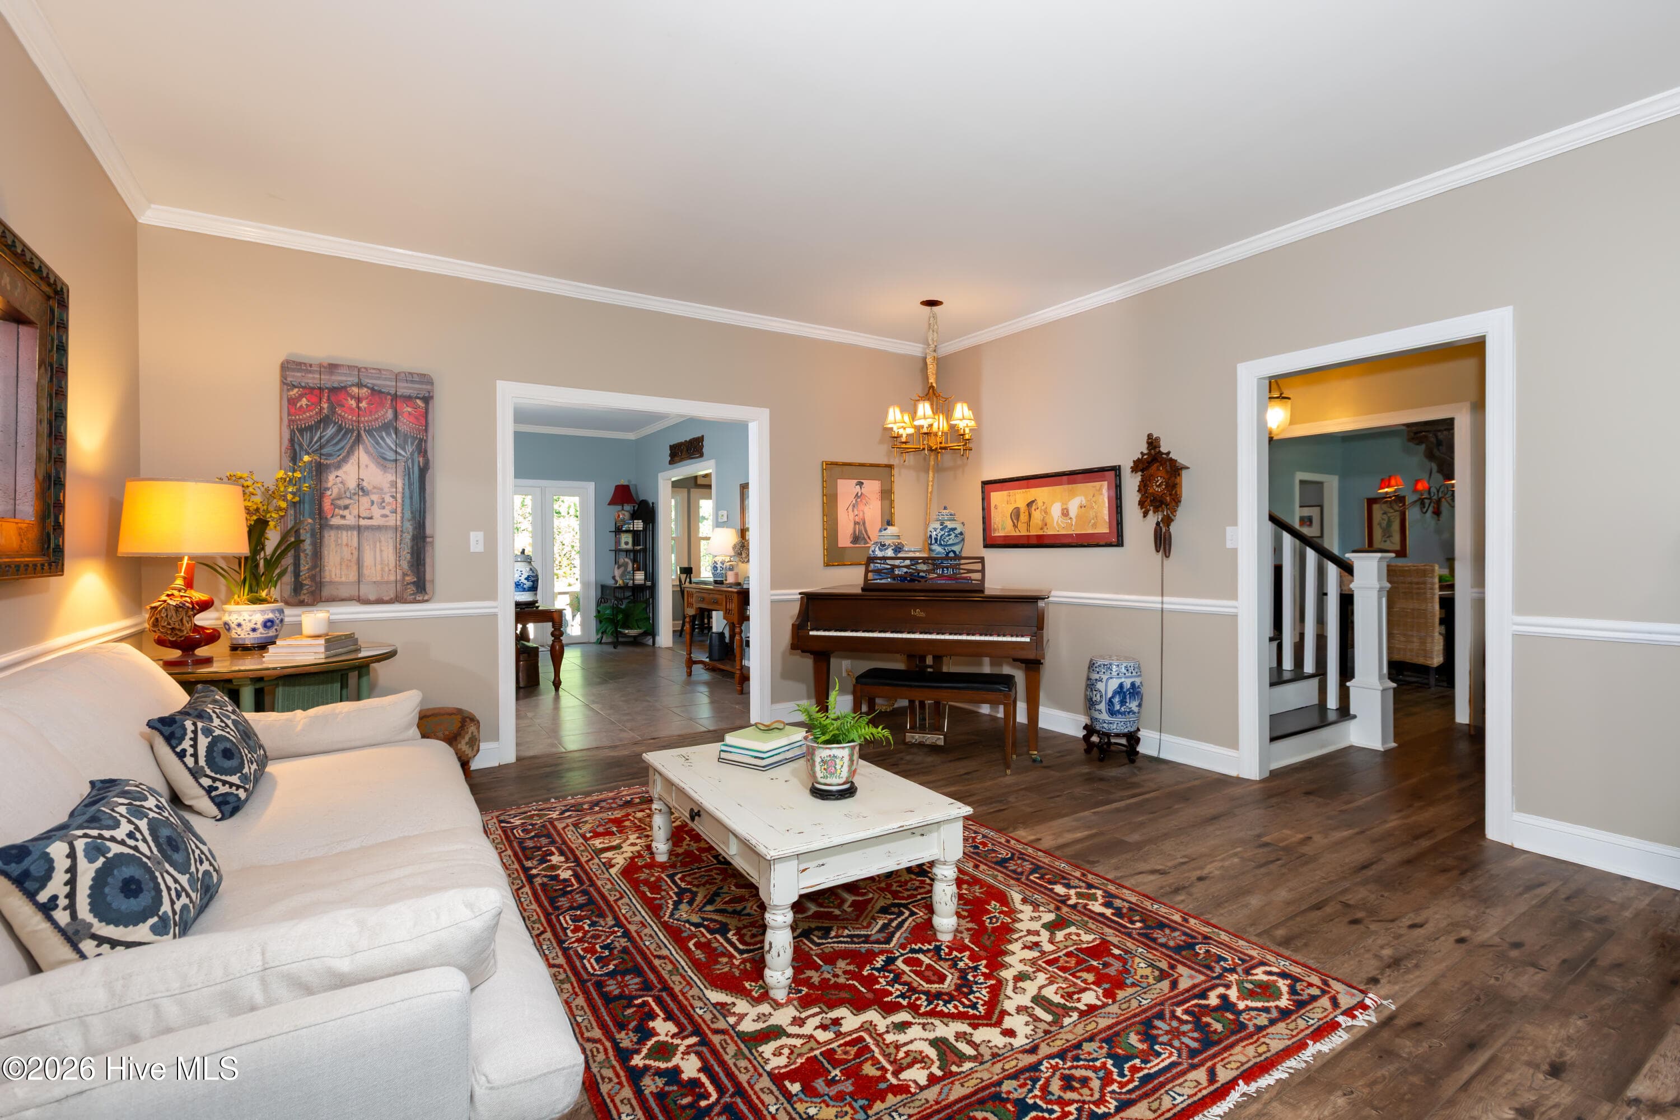
Living Room - 2417 Oakview Drive, New Bern, NC 28562
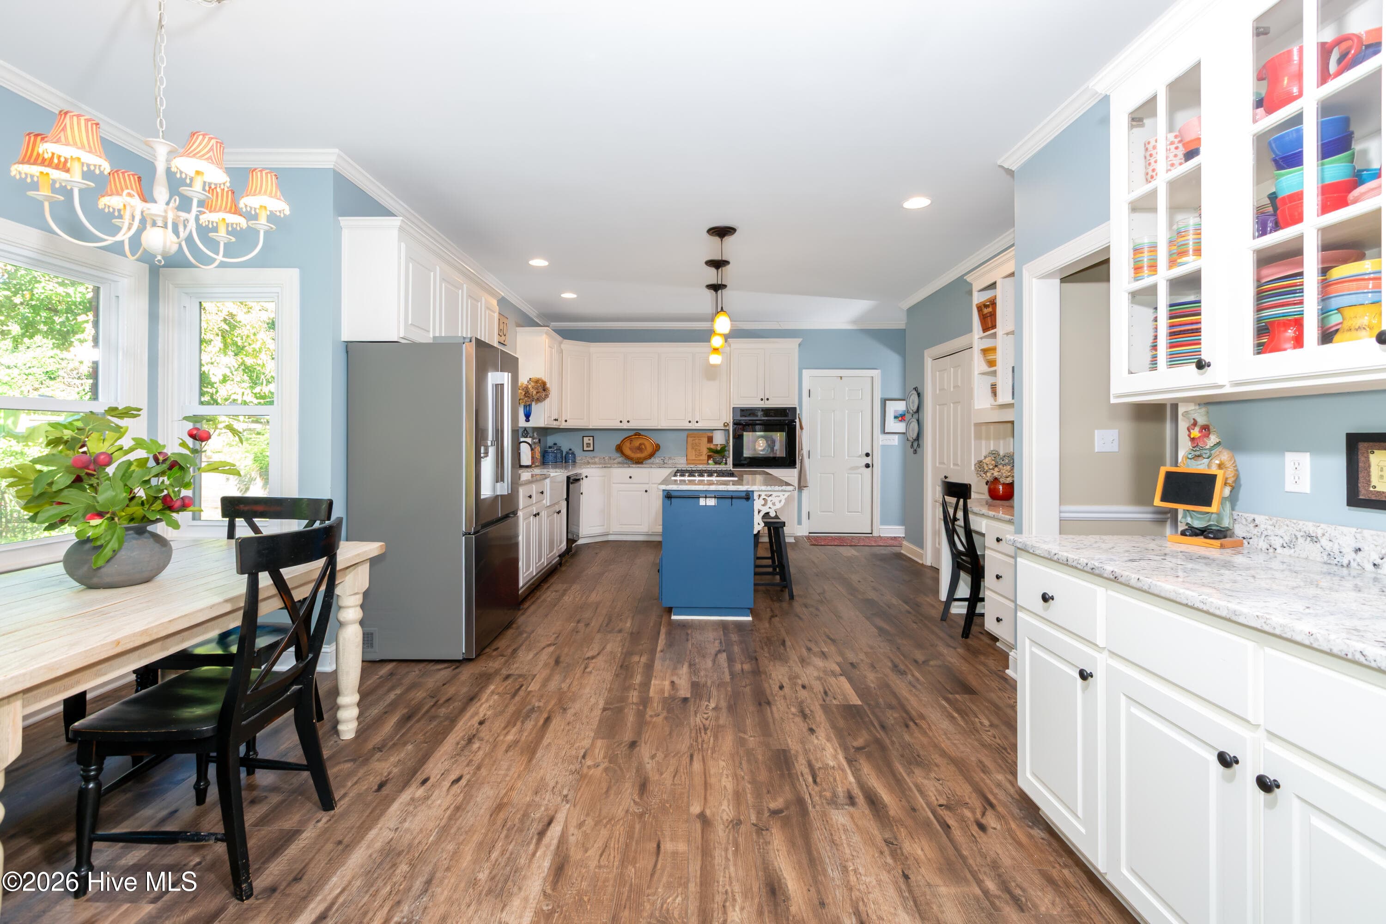
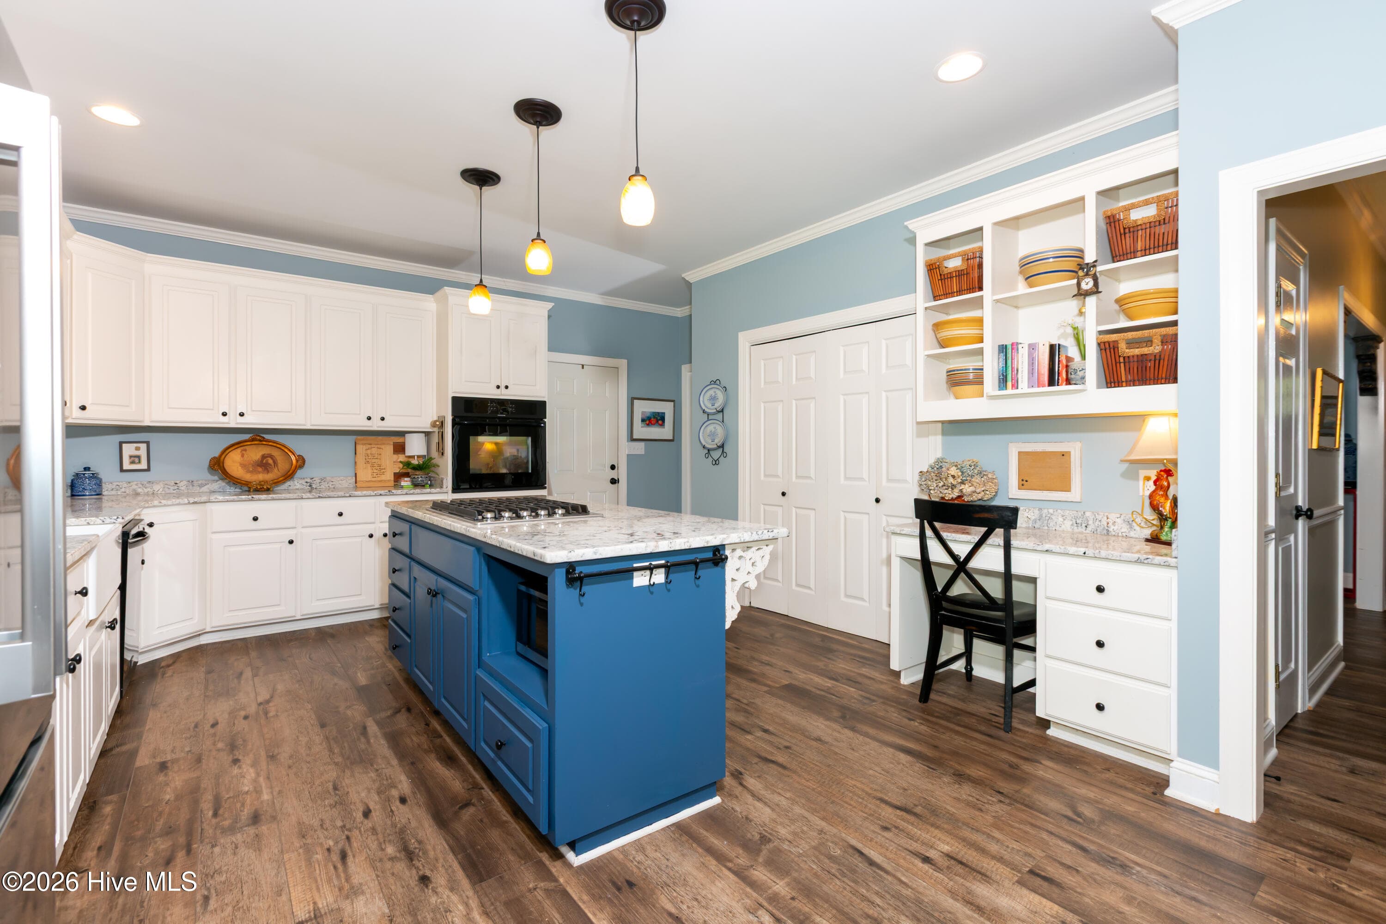
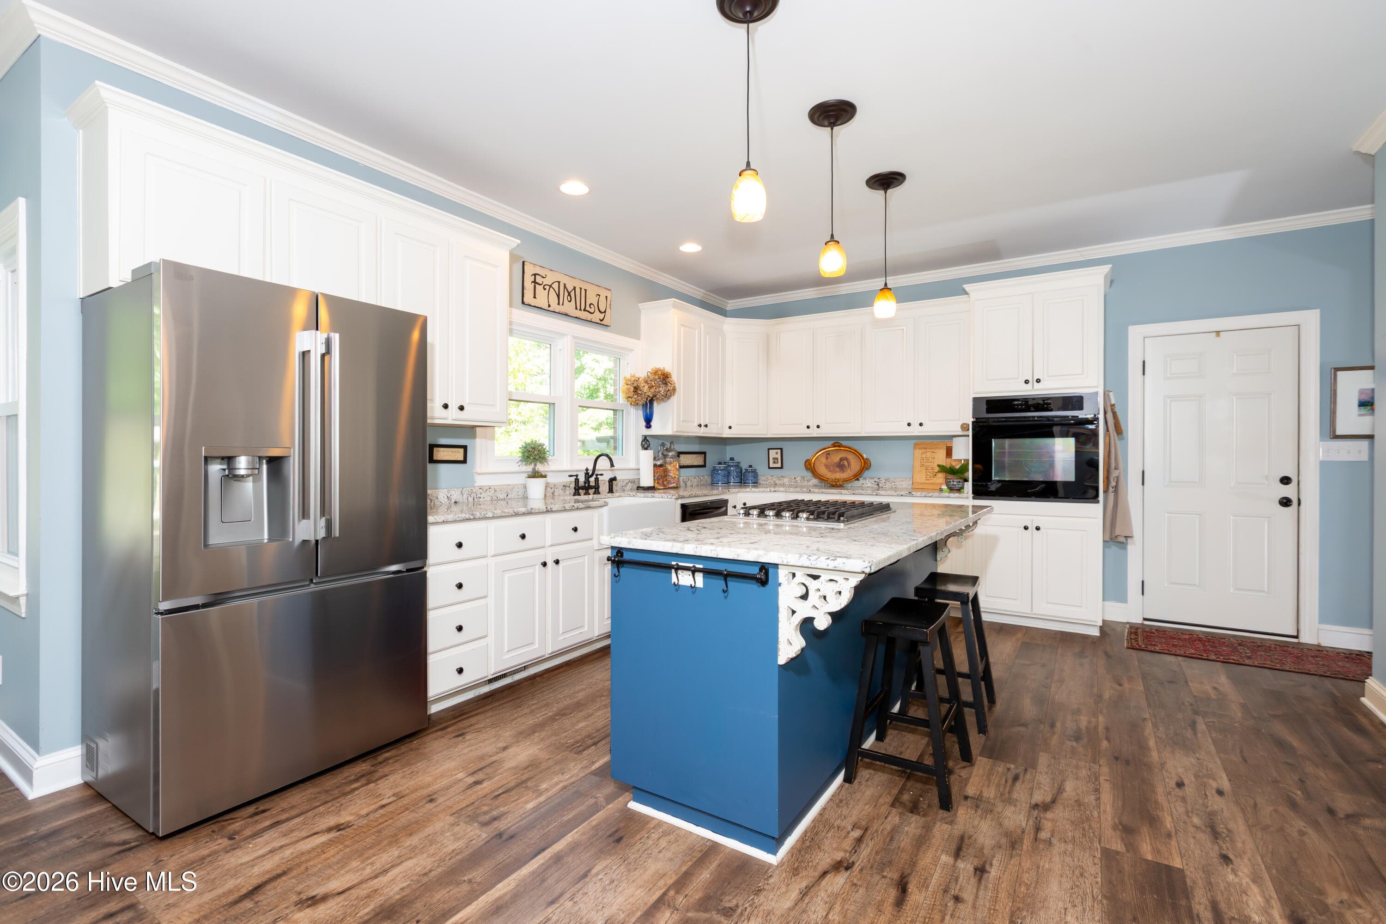
Large open kitchen - 2417 Oakview Drive, New Bern, NC 28562
Kitchen island with gas range - 2417 Oakview Drive, New Bern, NC 28562
Room for seating - 2417 Oakview Drive, New Bern, NC 28562
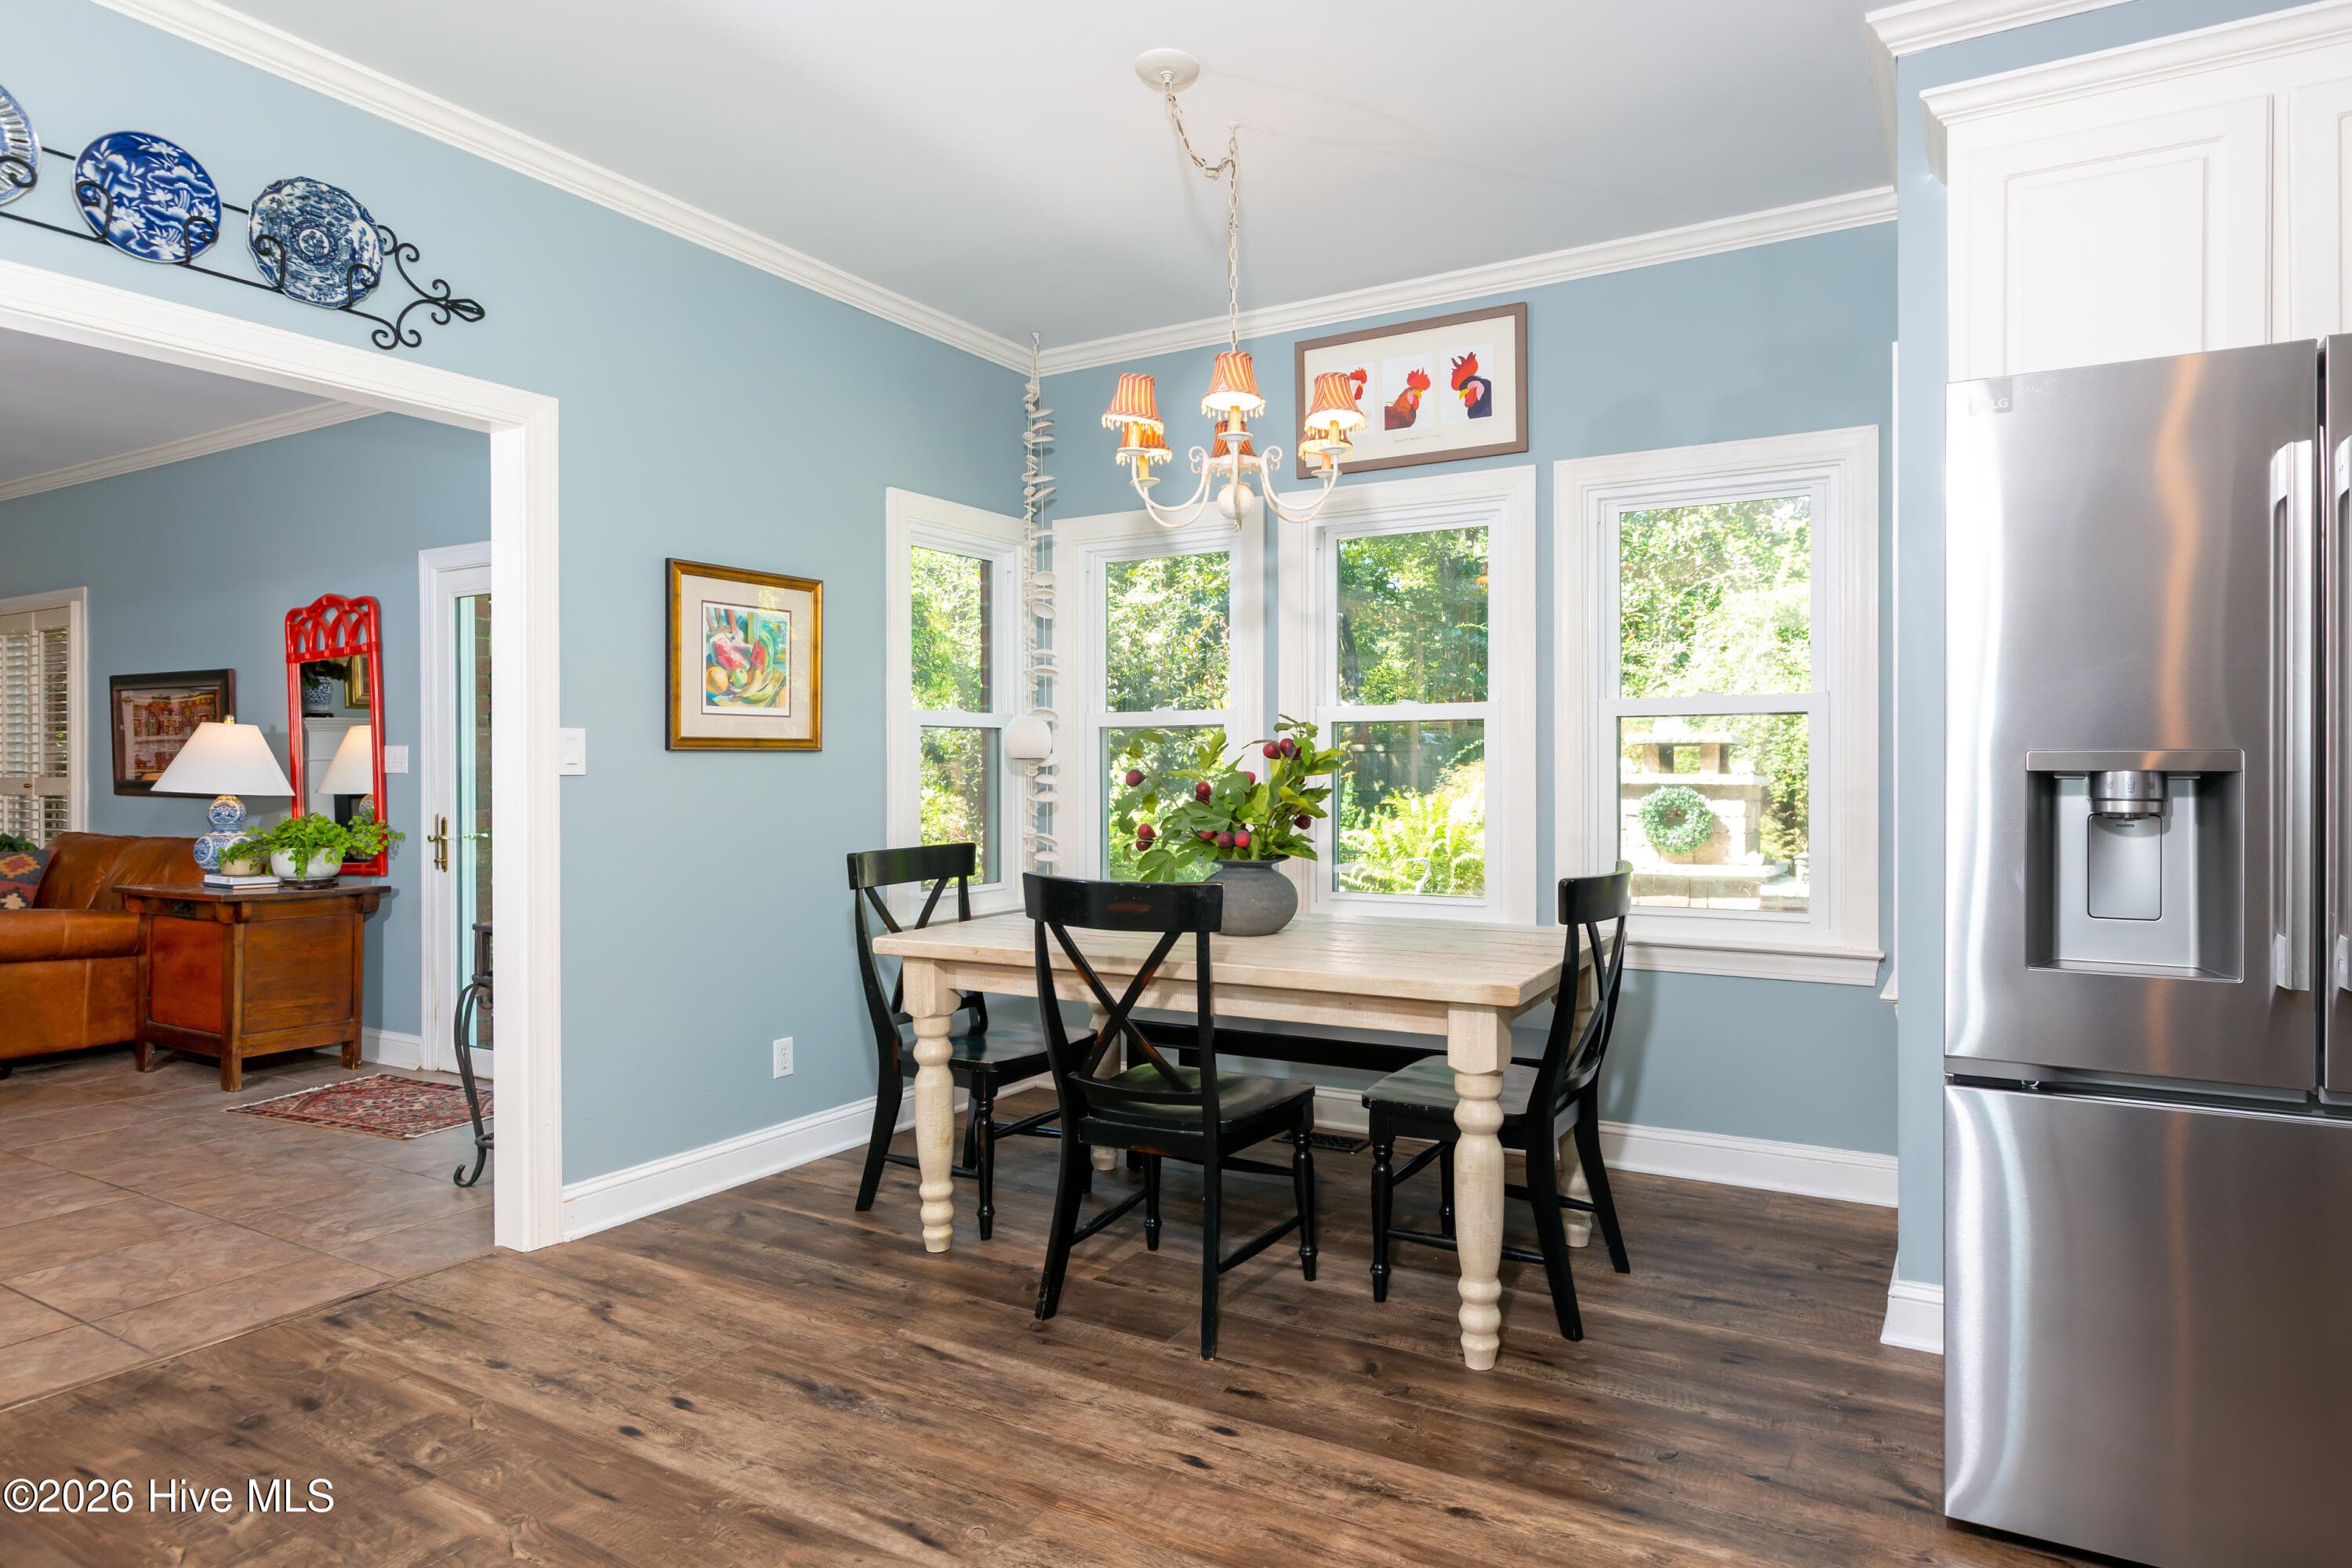
Breakfast Nook - 2417 Oakview Drive, New Bern, NC 28562
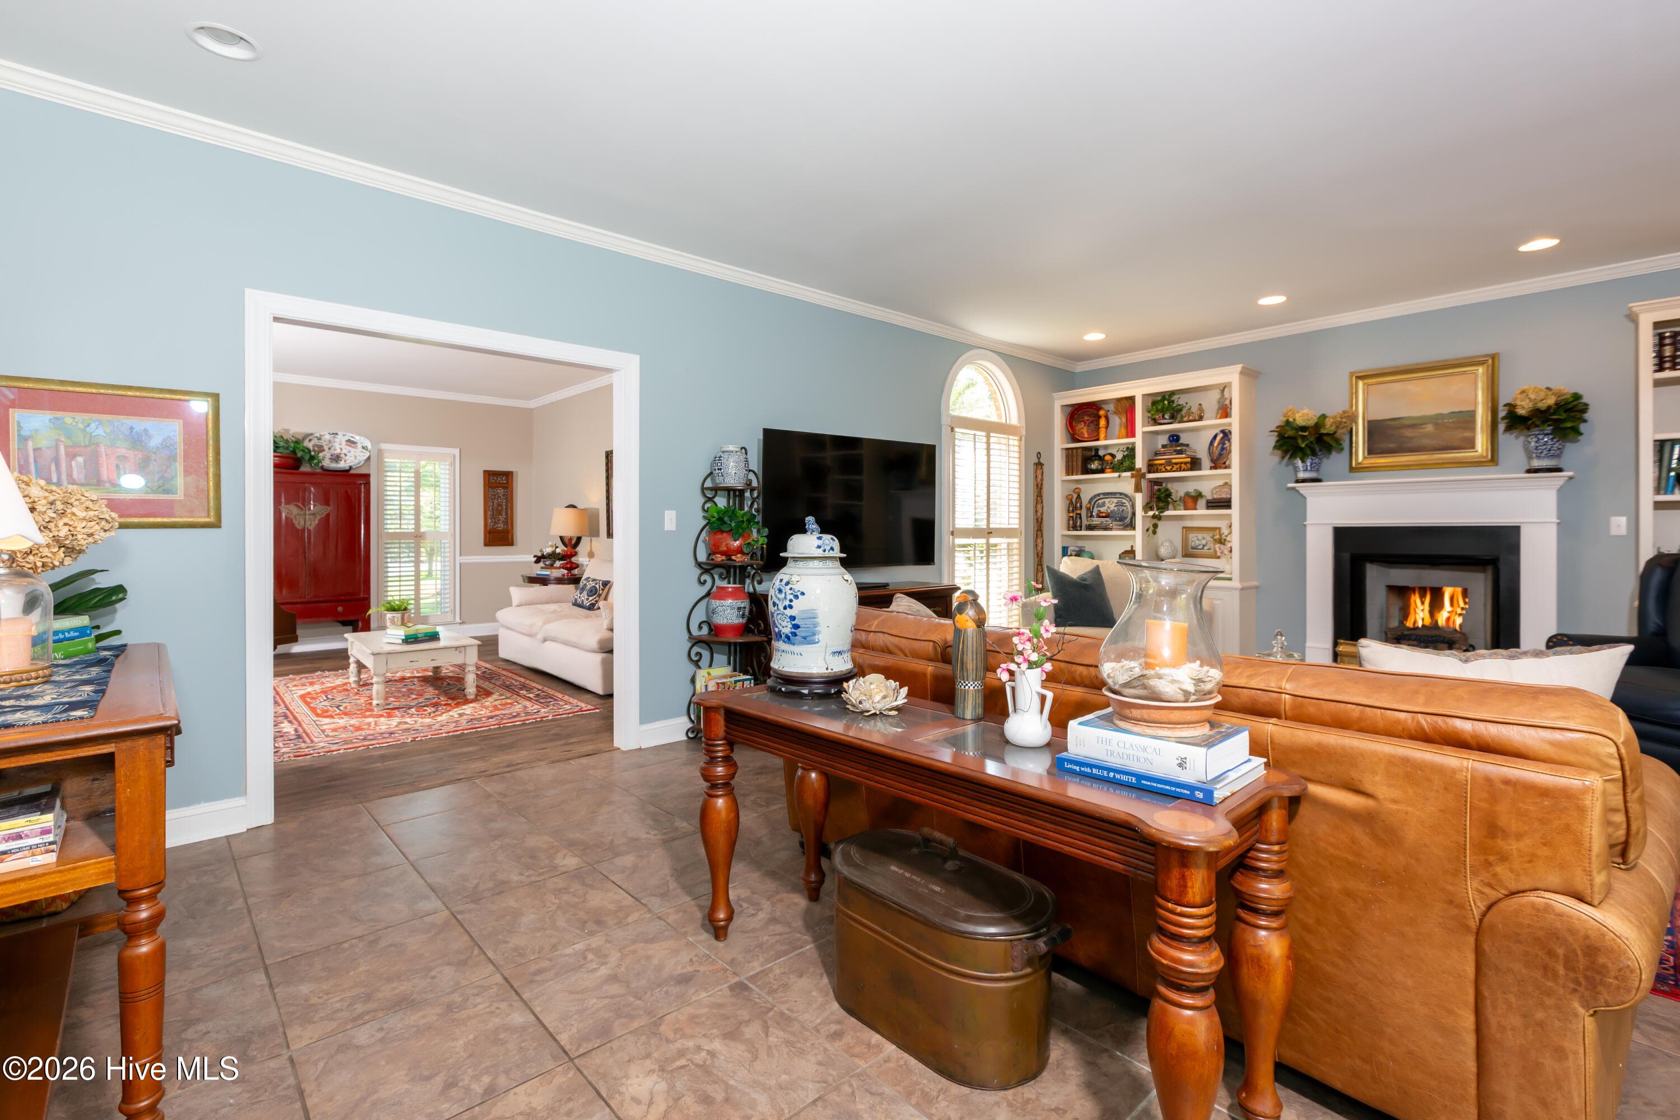
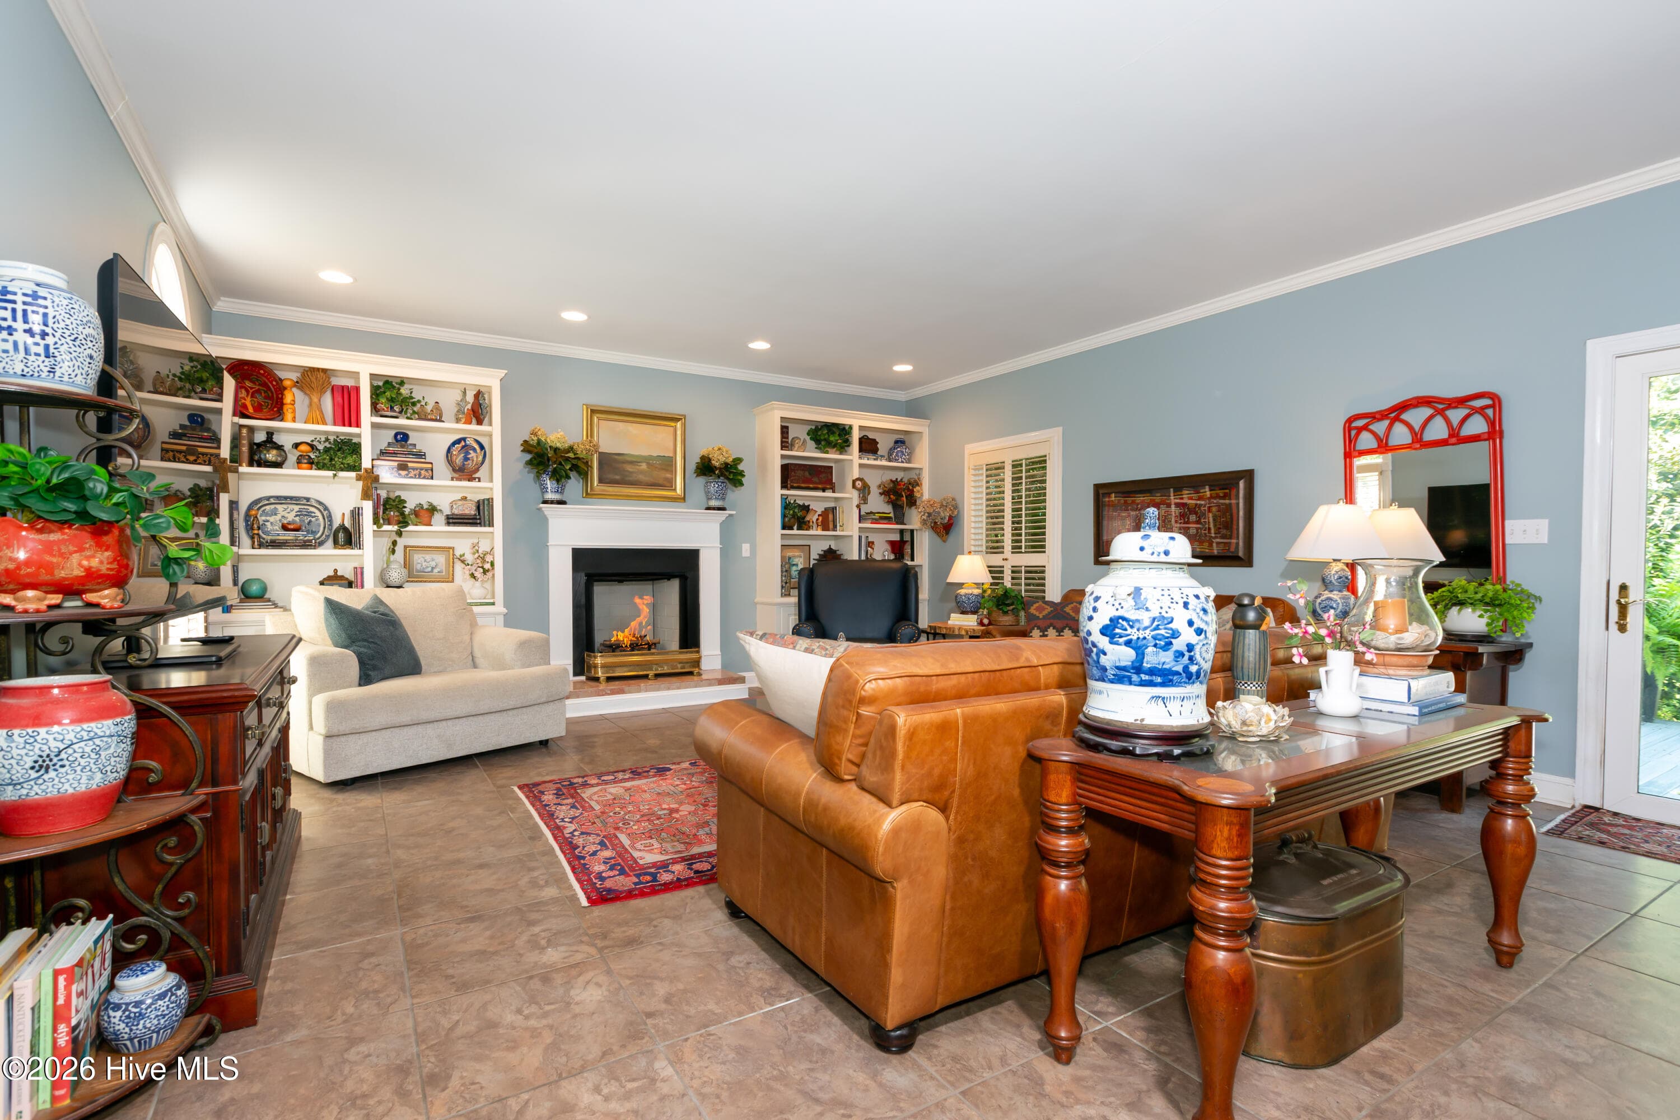
Family Room - 2417 Oakview Drive, New Bern, NC 28562
Enjoy the fireplace and built-ins - 2417 Oakview Drive, New Bern, NC 28562
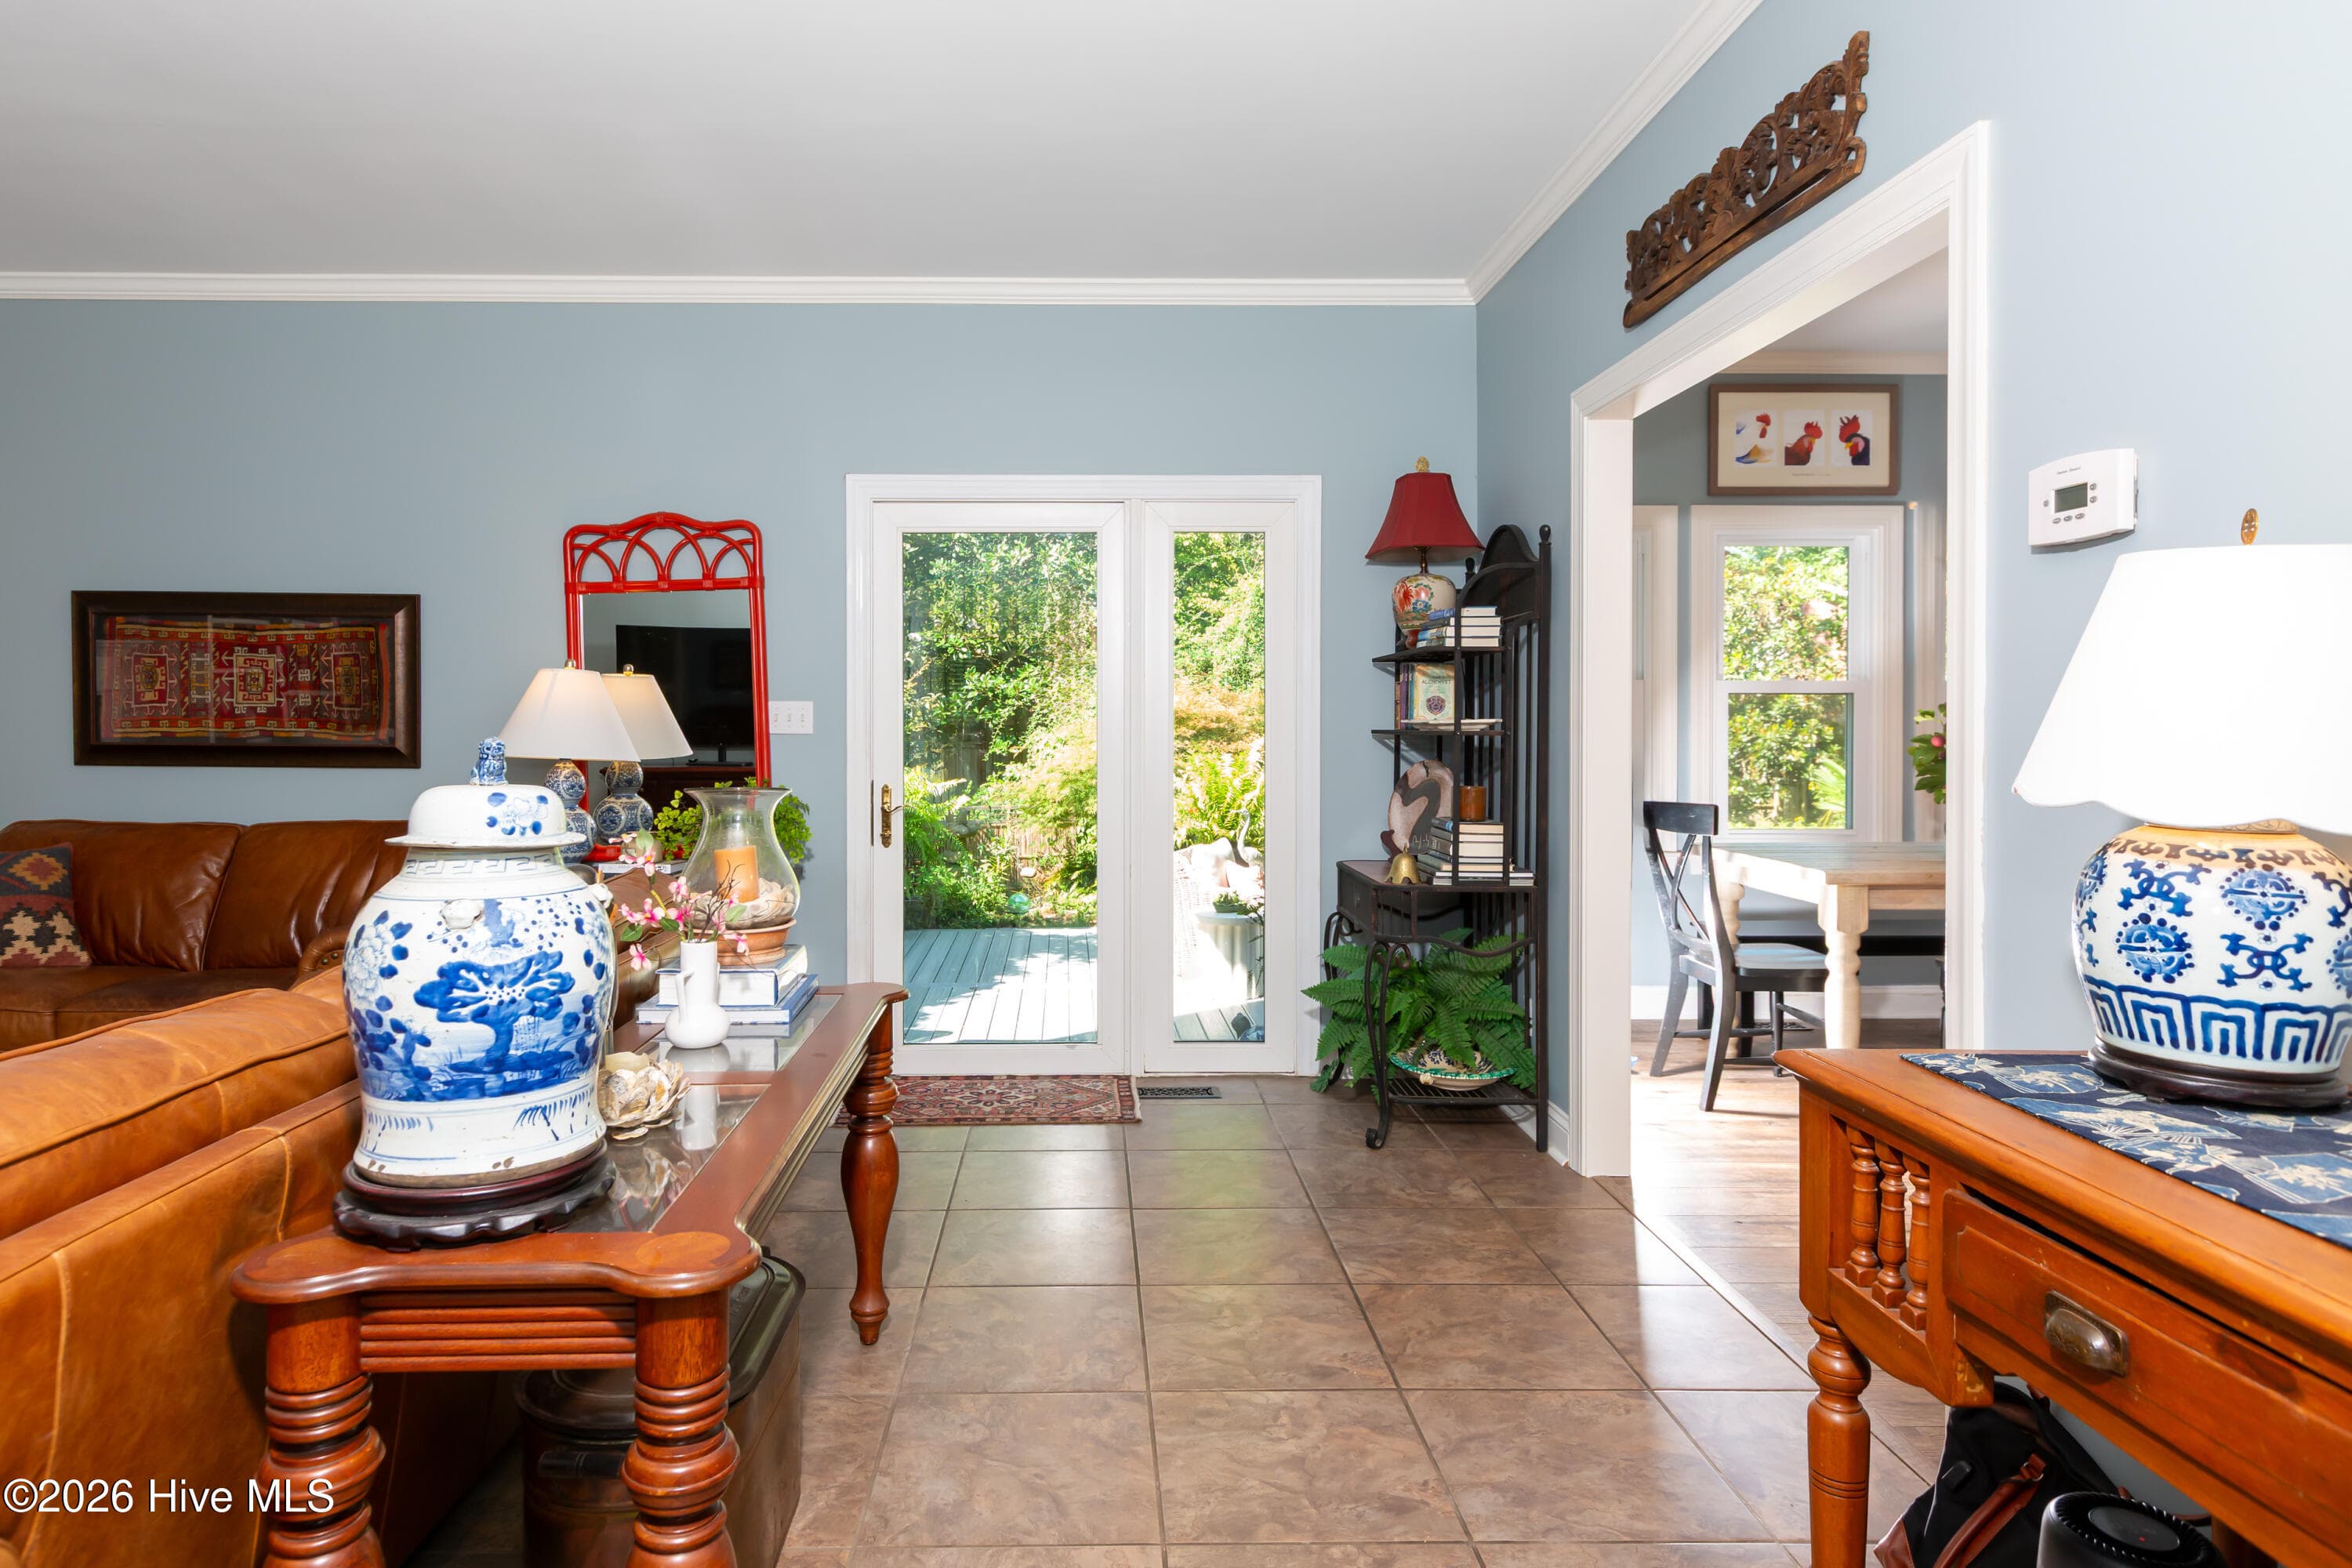
Overlooking the beautiful backyard - 2417 Oakview Drive, New Bern, NC 28562
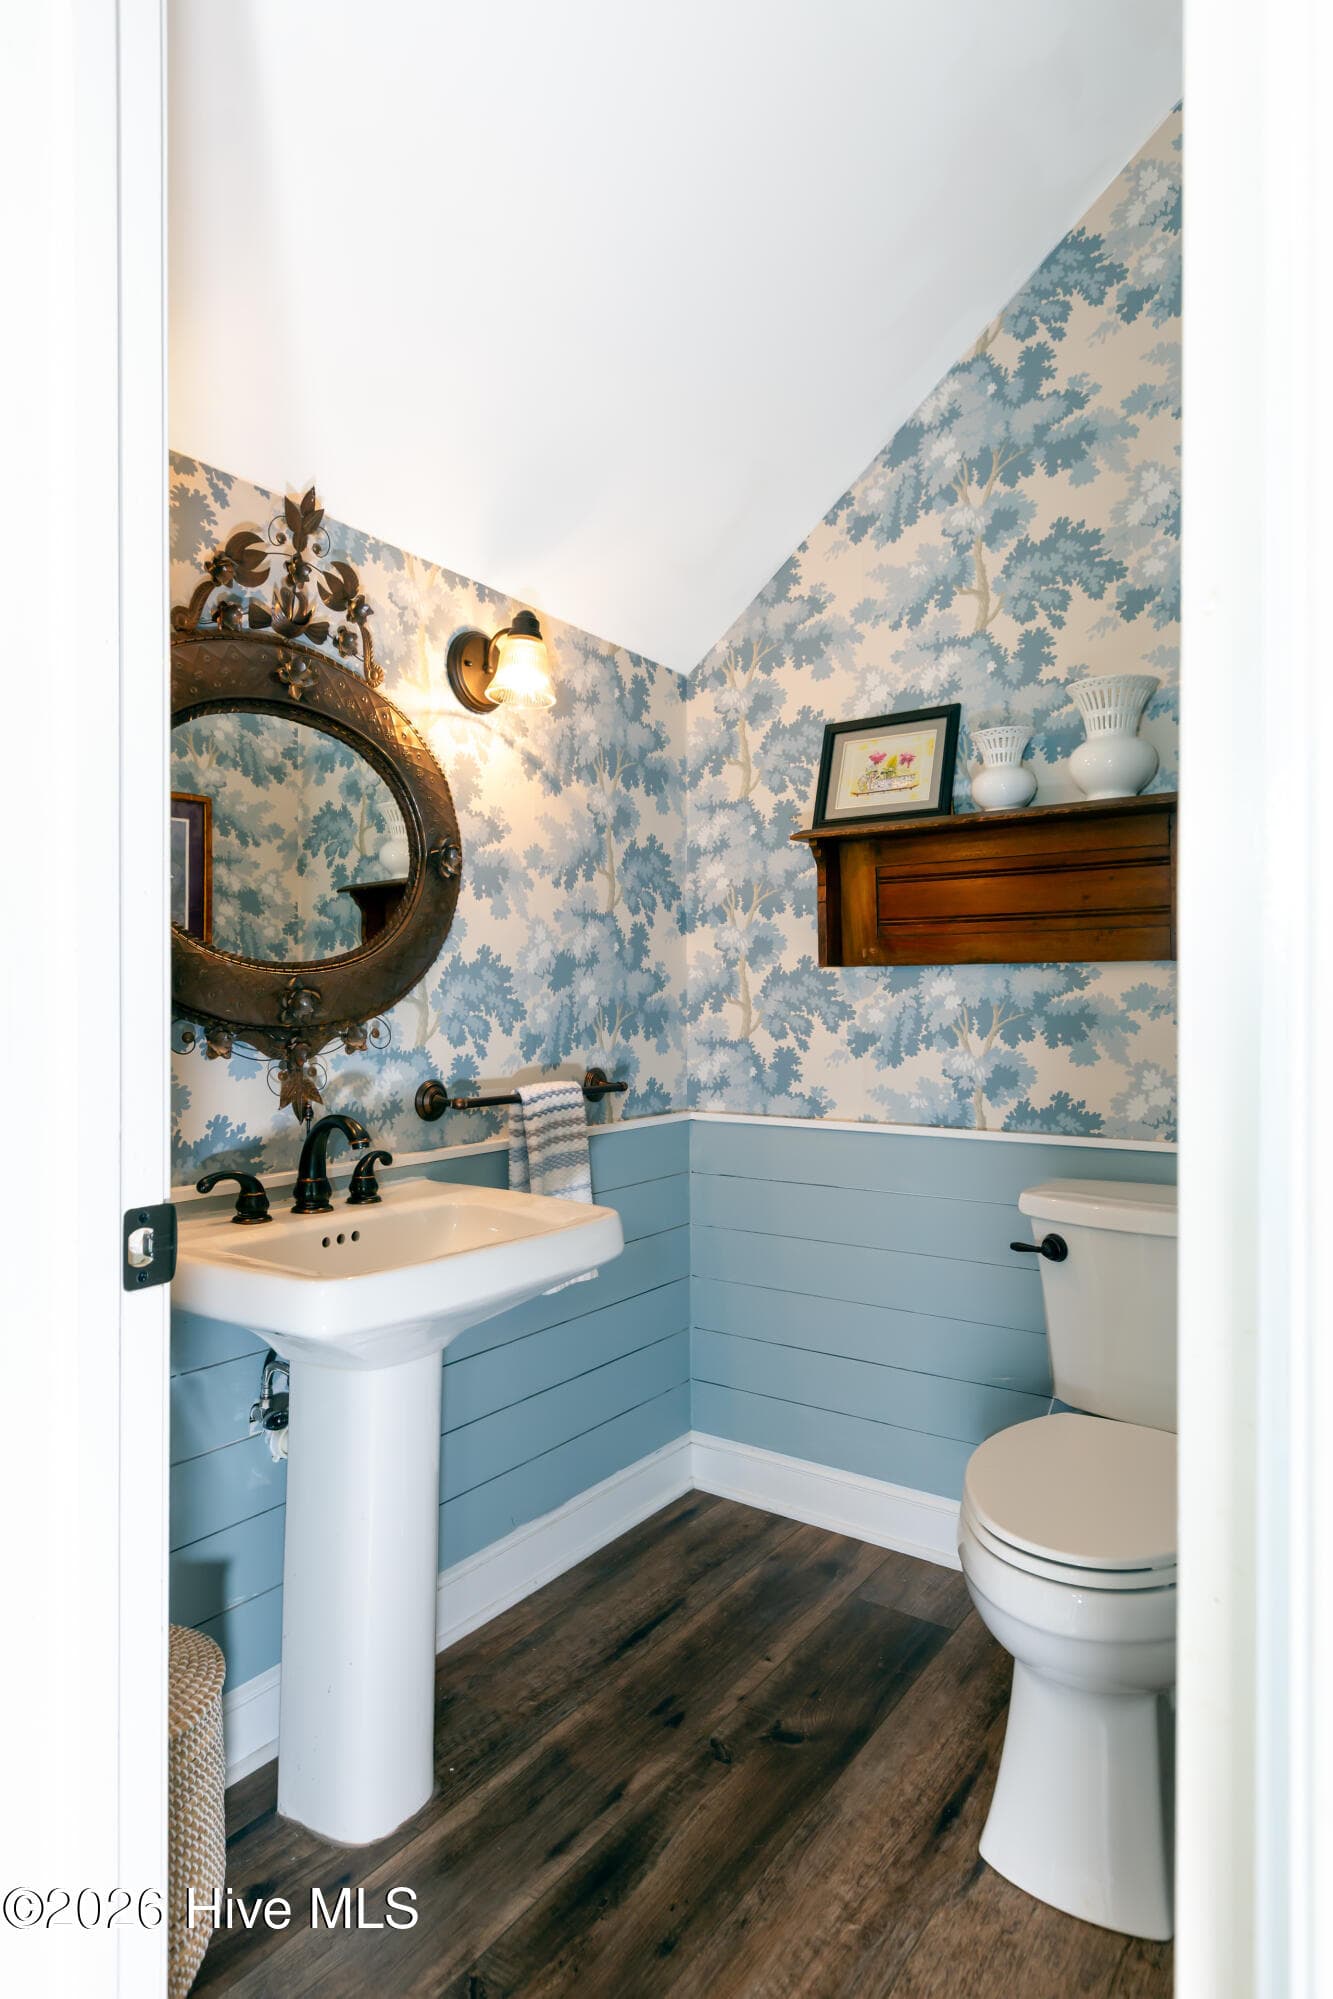
Downstair half bath - 2417 Oakview Drive, New Bern, NC 28562
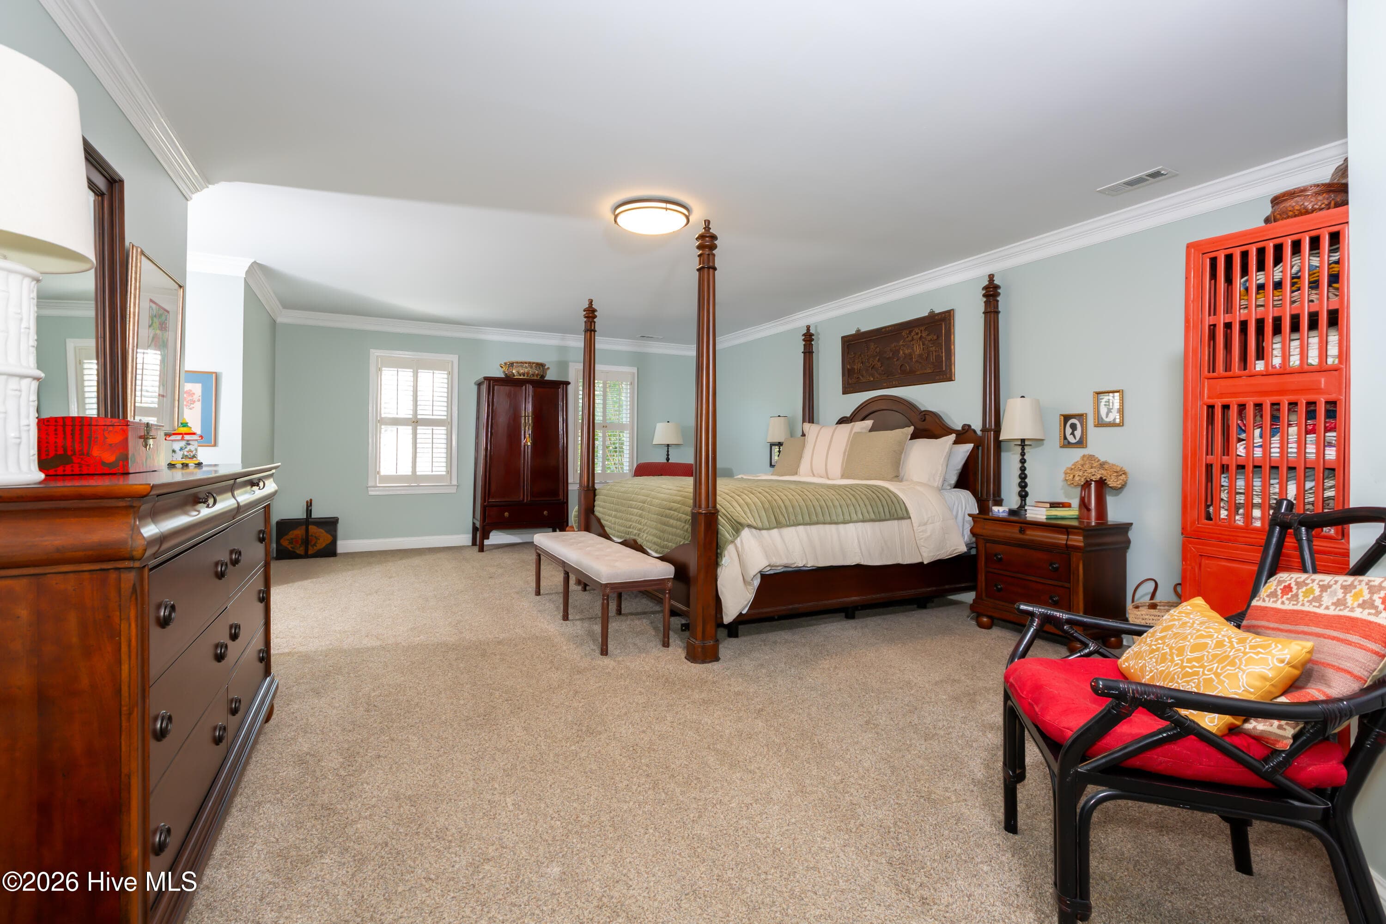
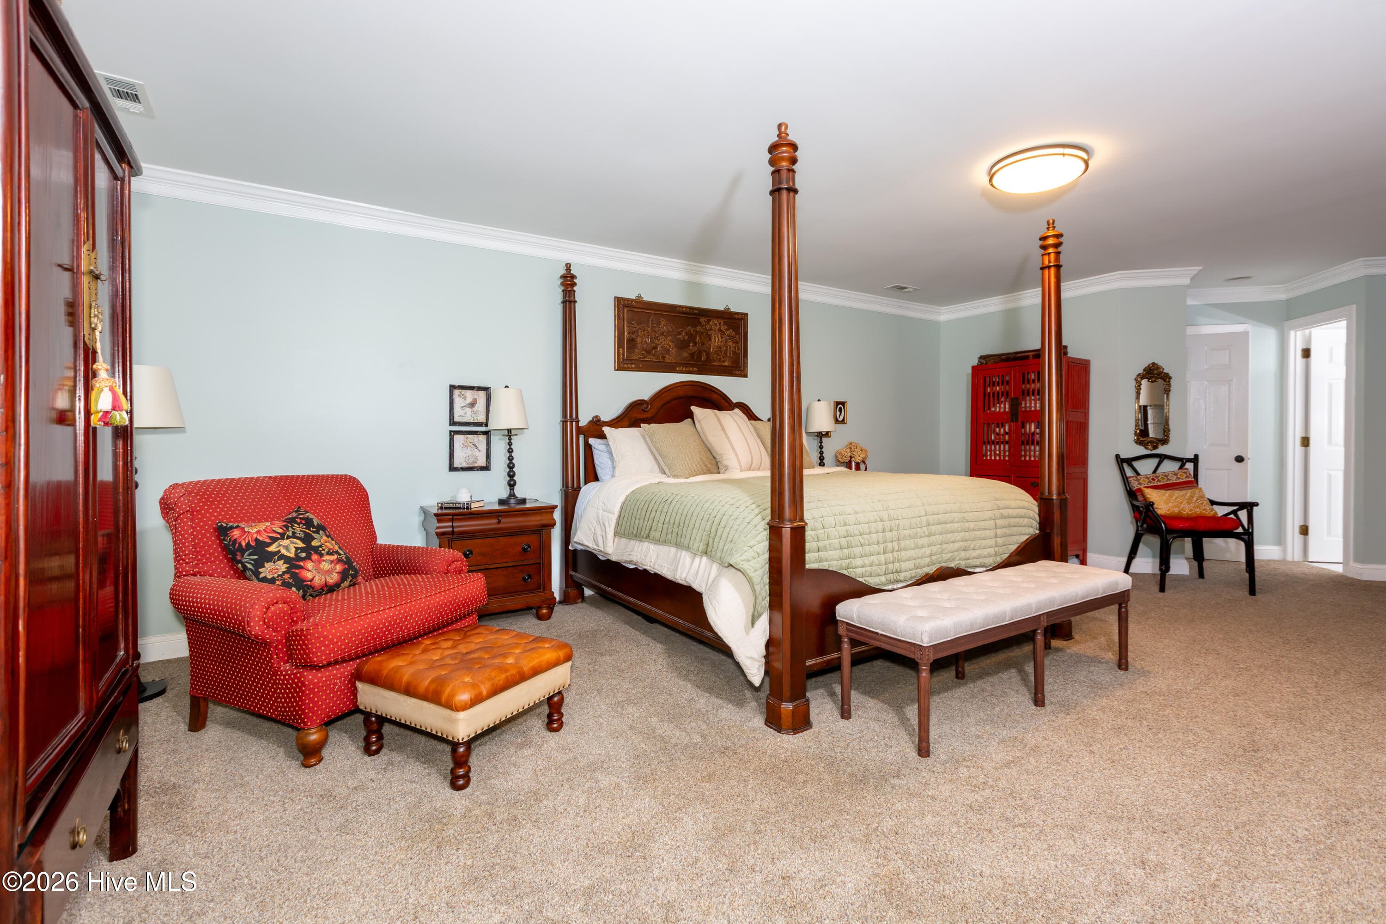
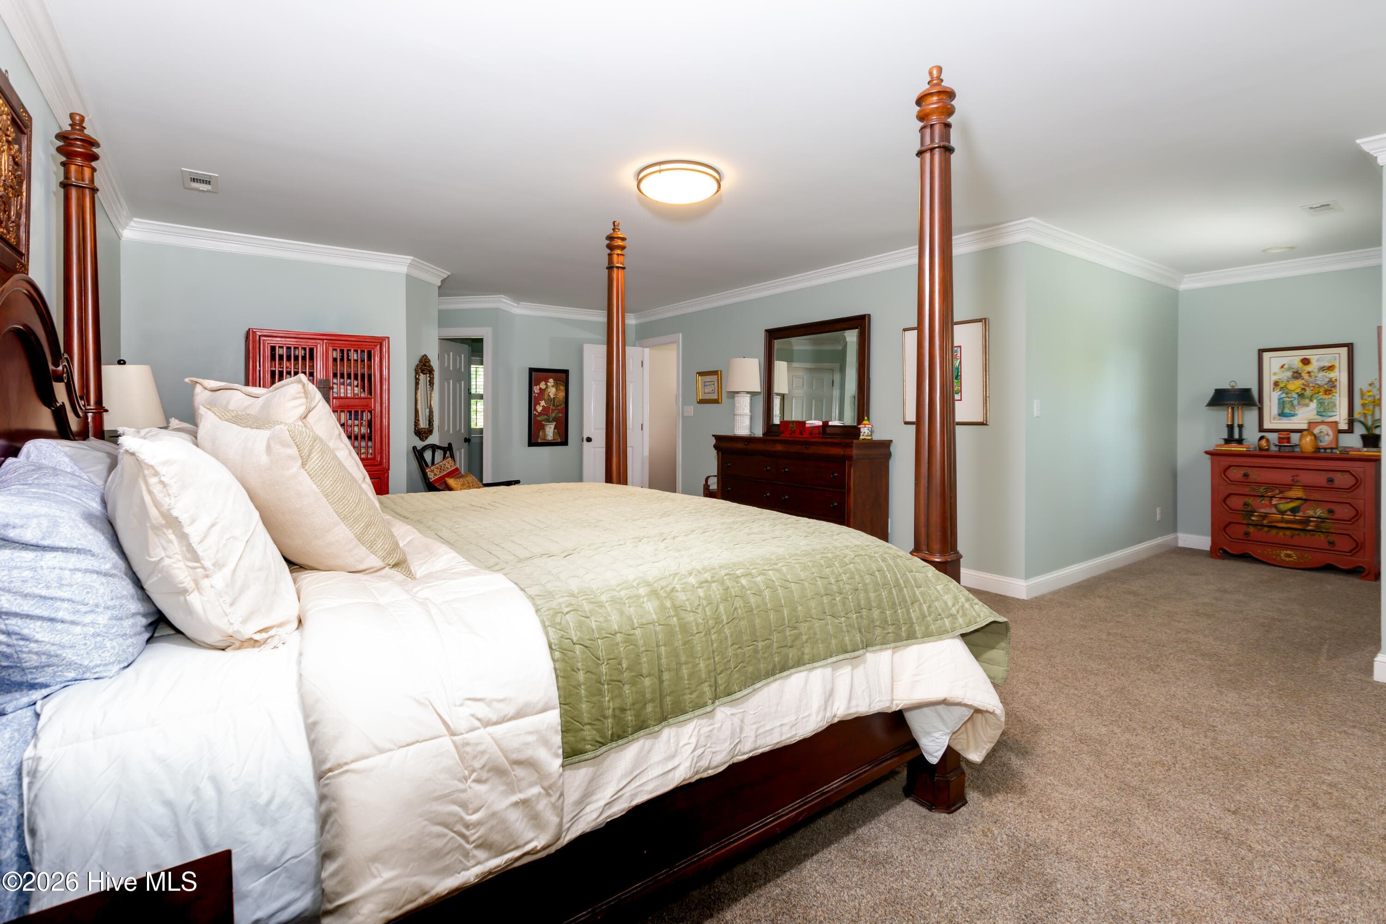
Spacious Primary Suite - 2417 Oakview Drive, New Bern, NC 28562
Single Family Residence at 2417 Oakview Drive, New Bern, NC 28562, photo 23 of 53
Single Family Residence at 2417 Oakview Drive, New Bern, NC 28562, photo 24 of 53
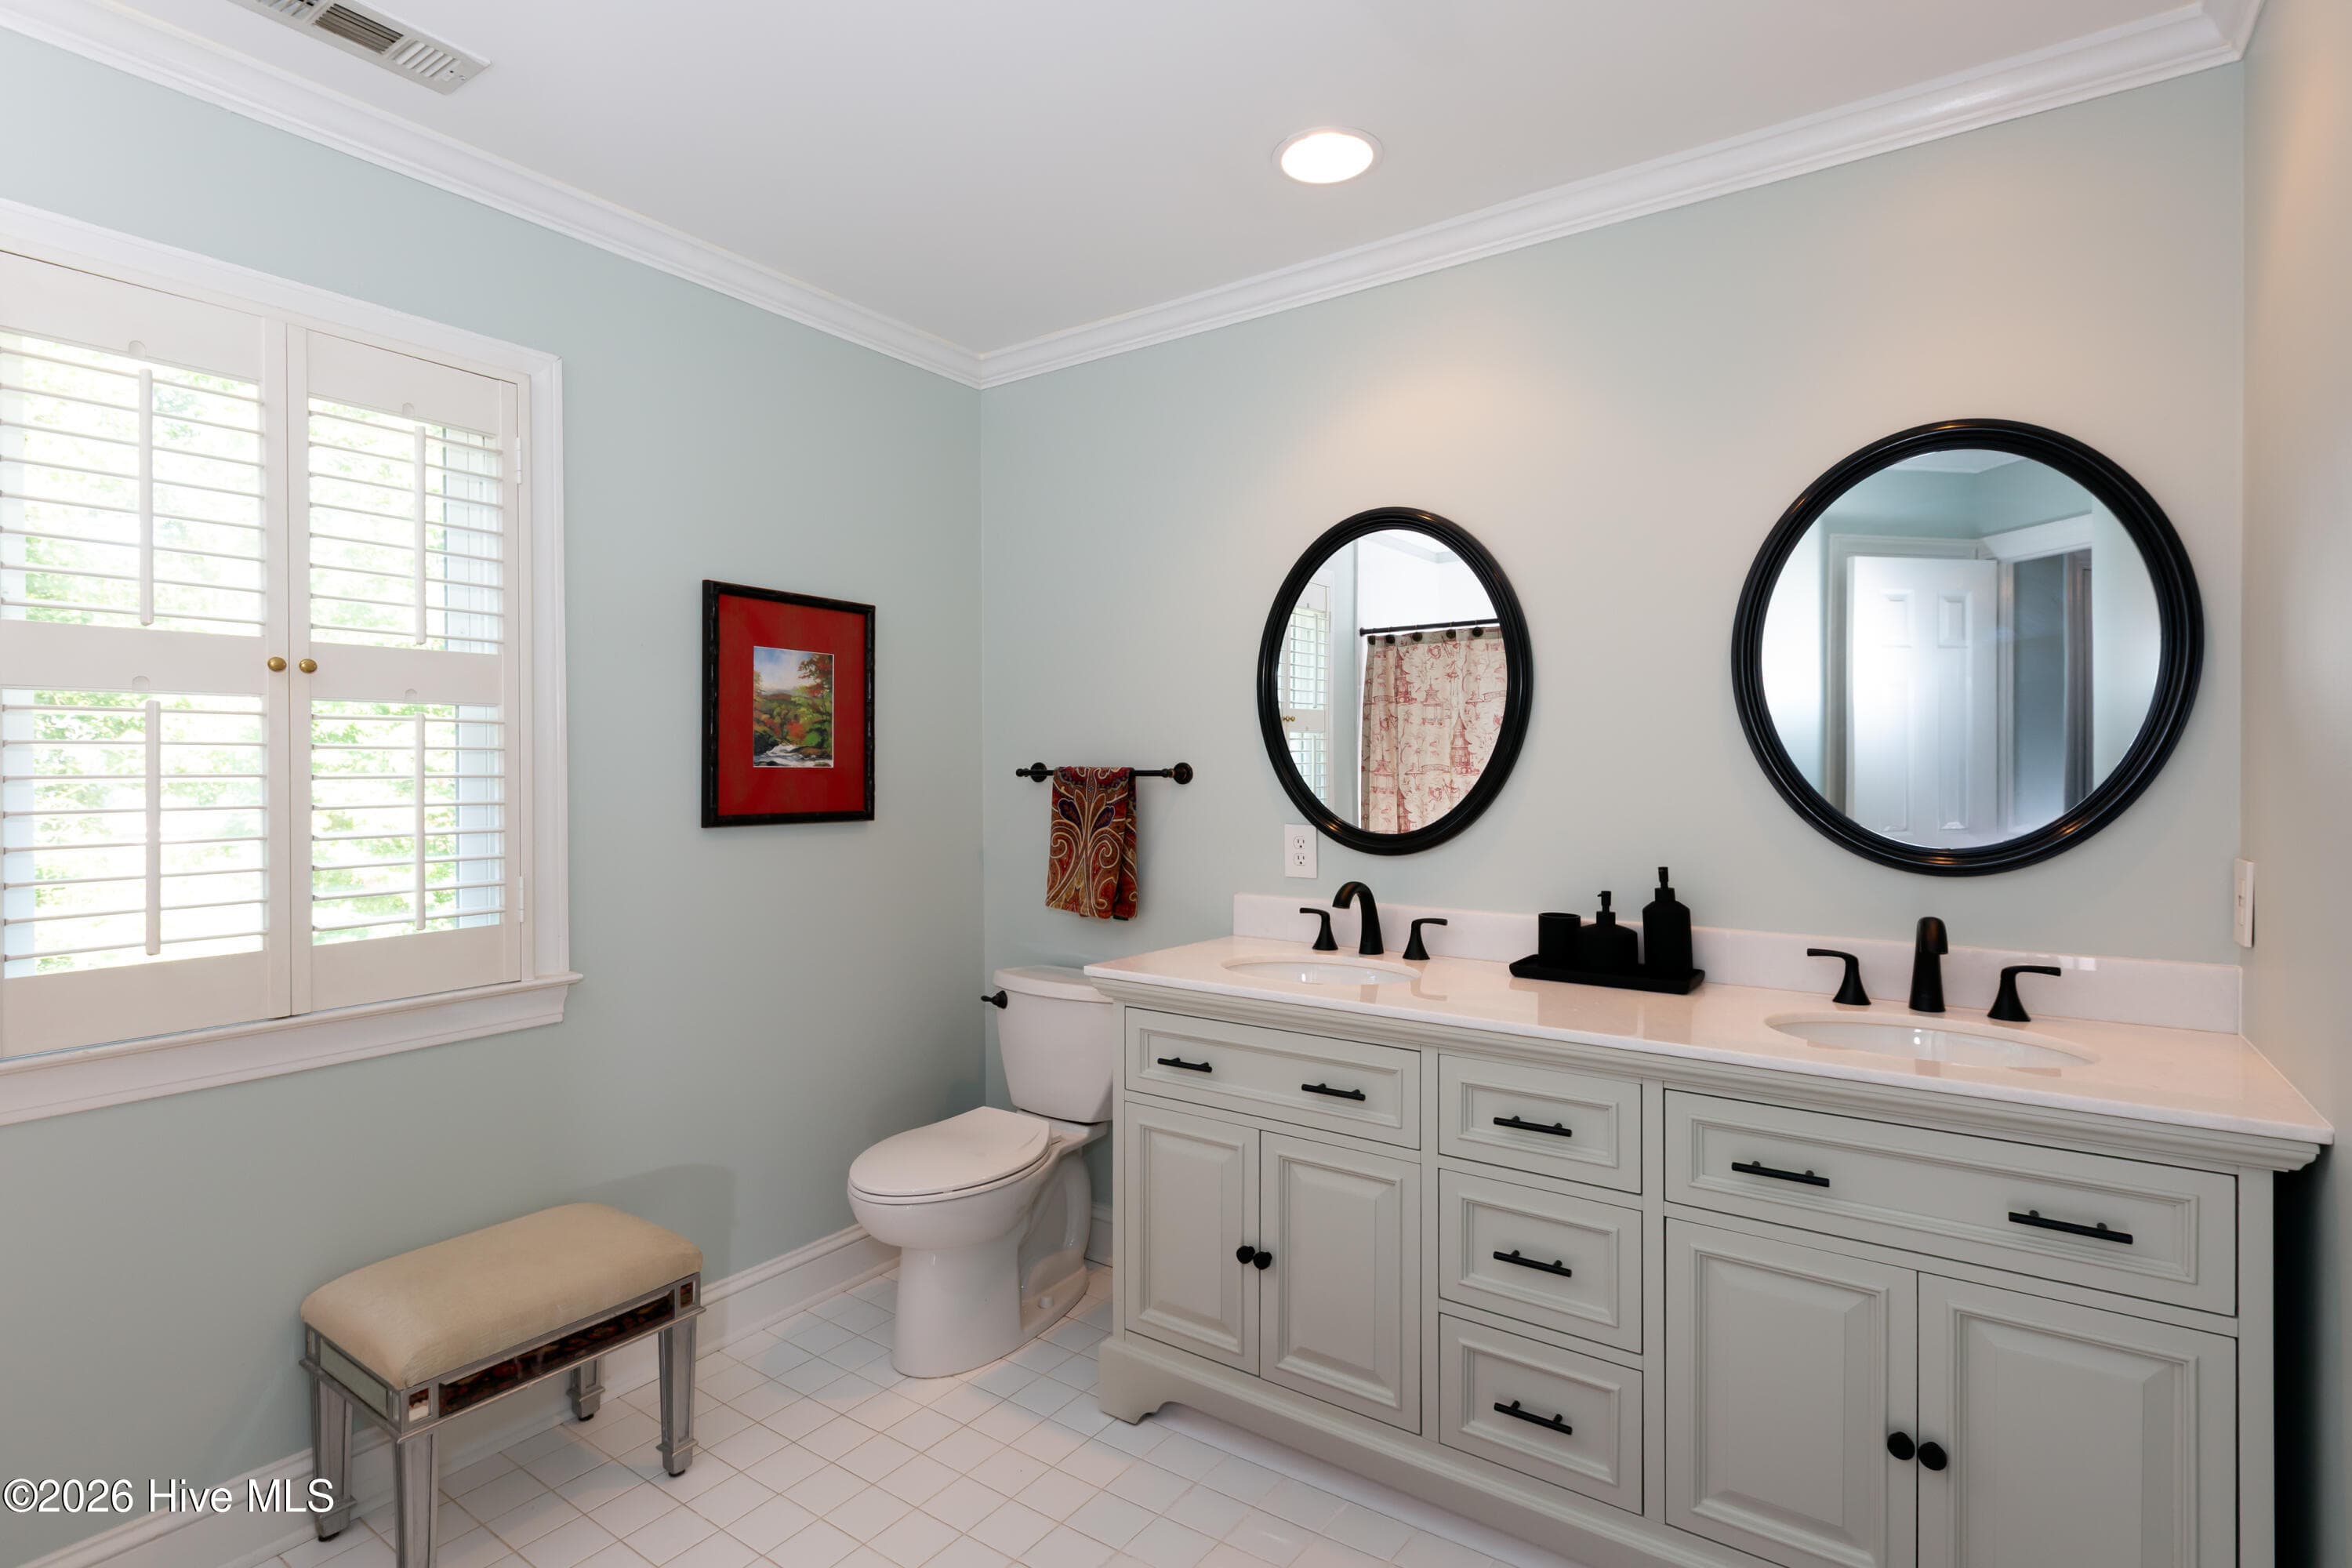
Primary bath with a beautiful new vanity - 2417 Oakview Drive, New Bern, NC 28562
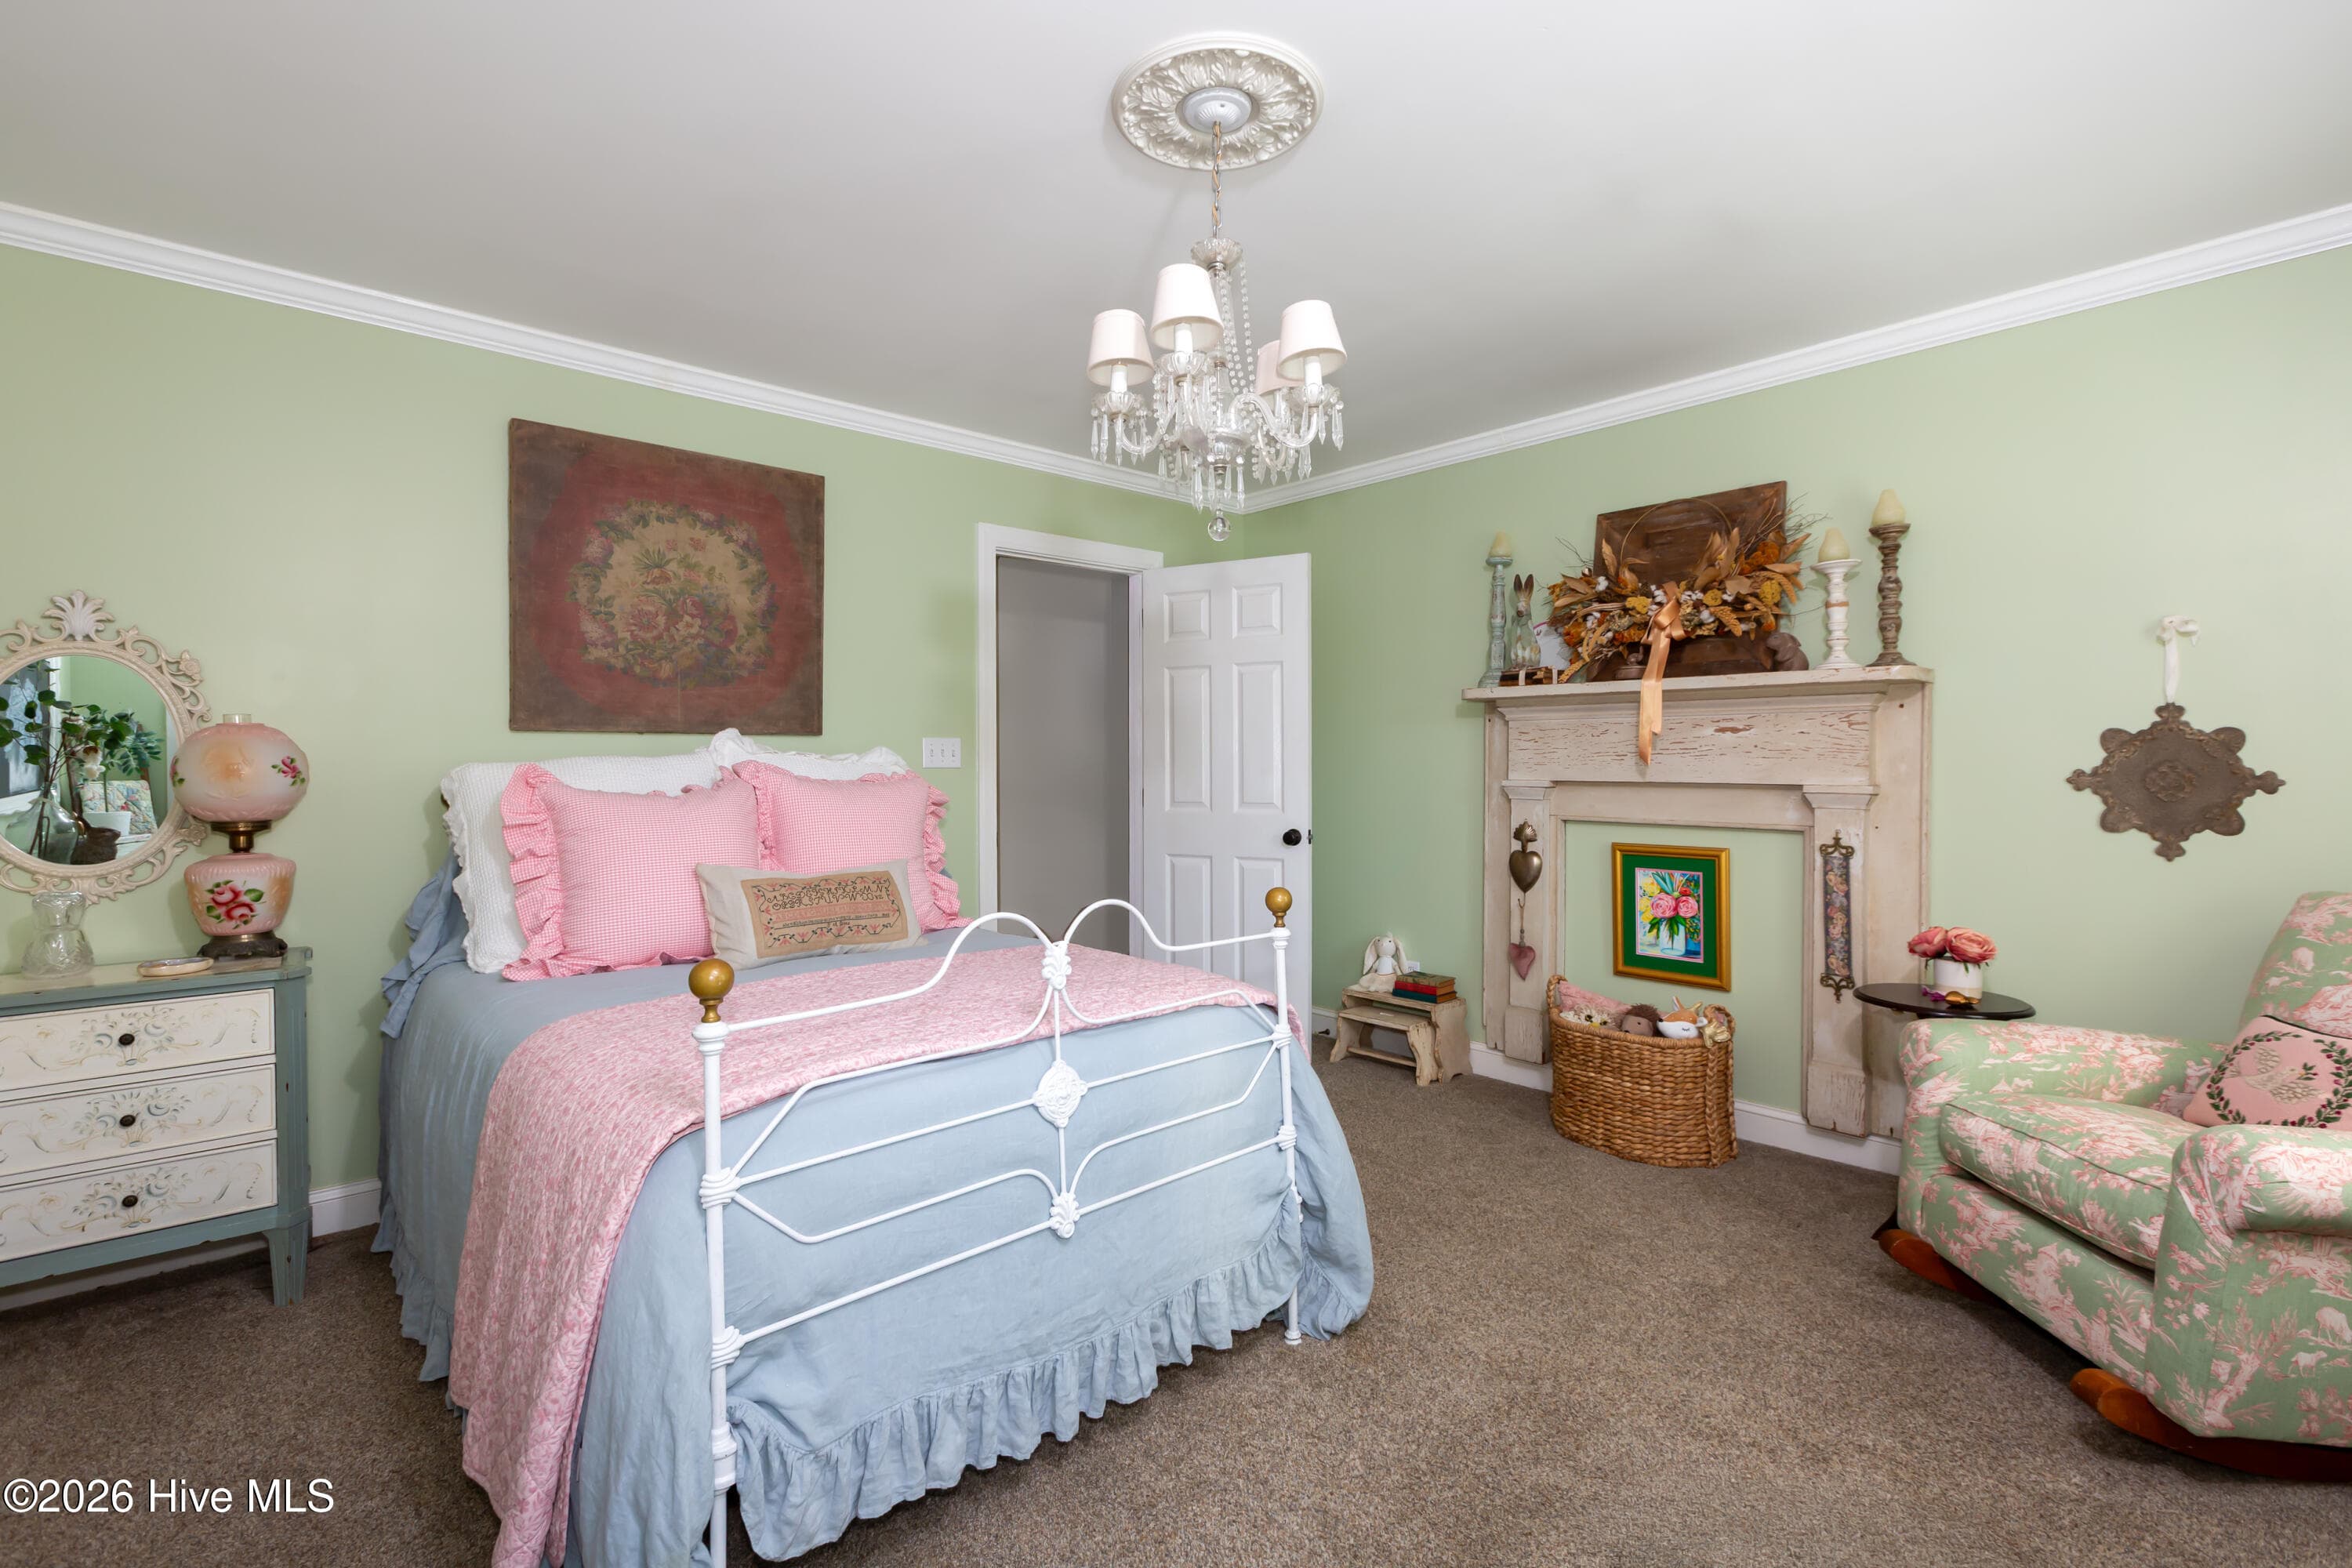
Bedroom 2 - 2417 Oakview Drive, New Bern, NC 28562
Single Family Residence at 2417 Oakview Drive, New Bern, NC 28562, photo 27 of 53
Full of charm! - 2417 Oakview Drive, New Bern, NC 28562
Bedroom 3 - 2417 Oakview Drive, New Bern, NC 28562
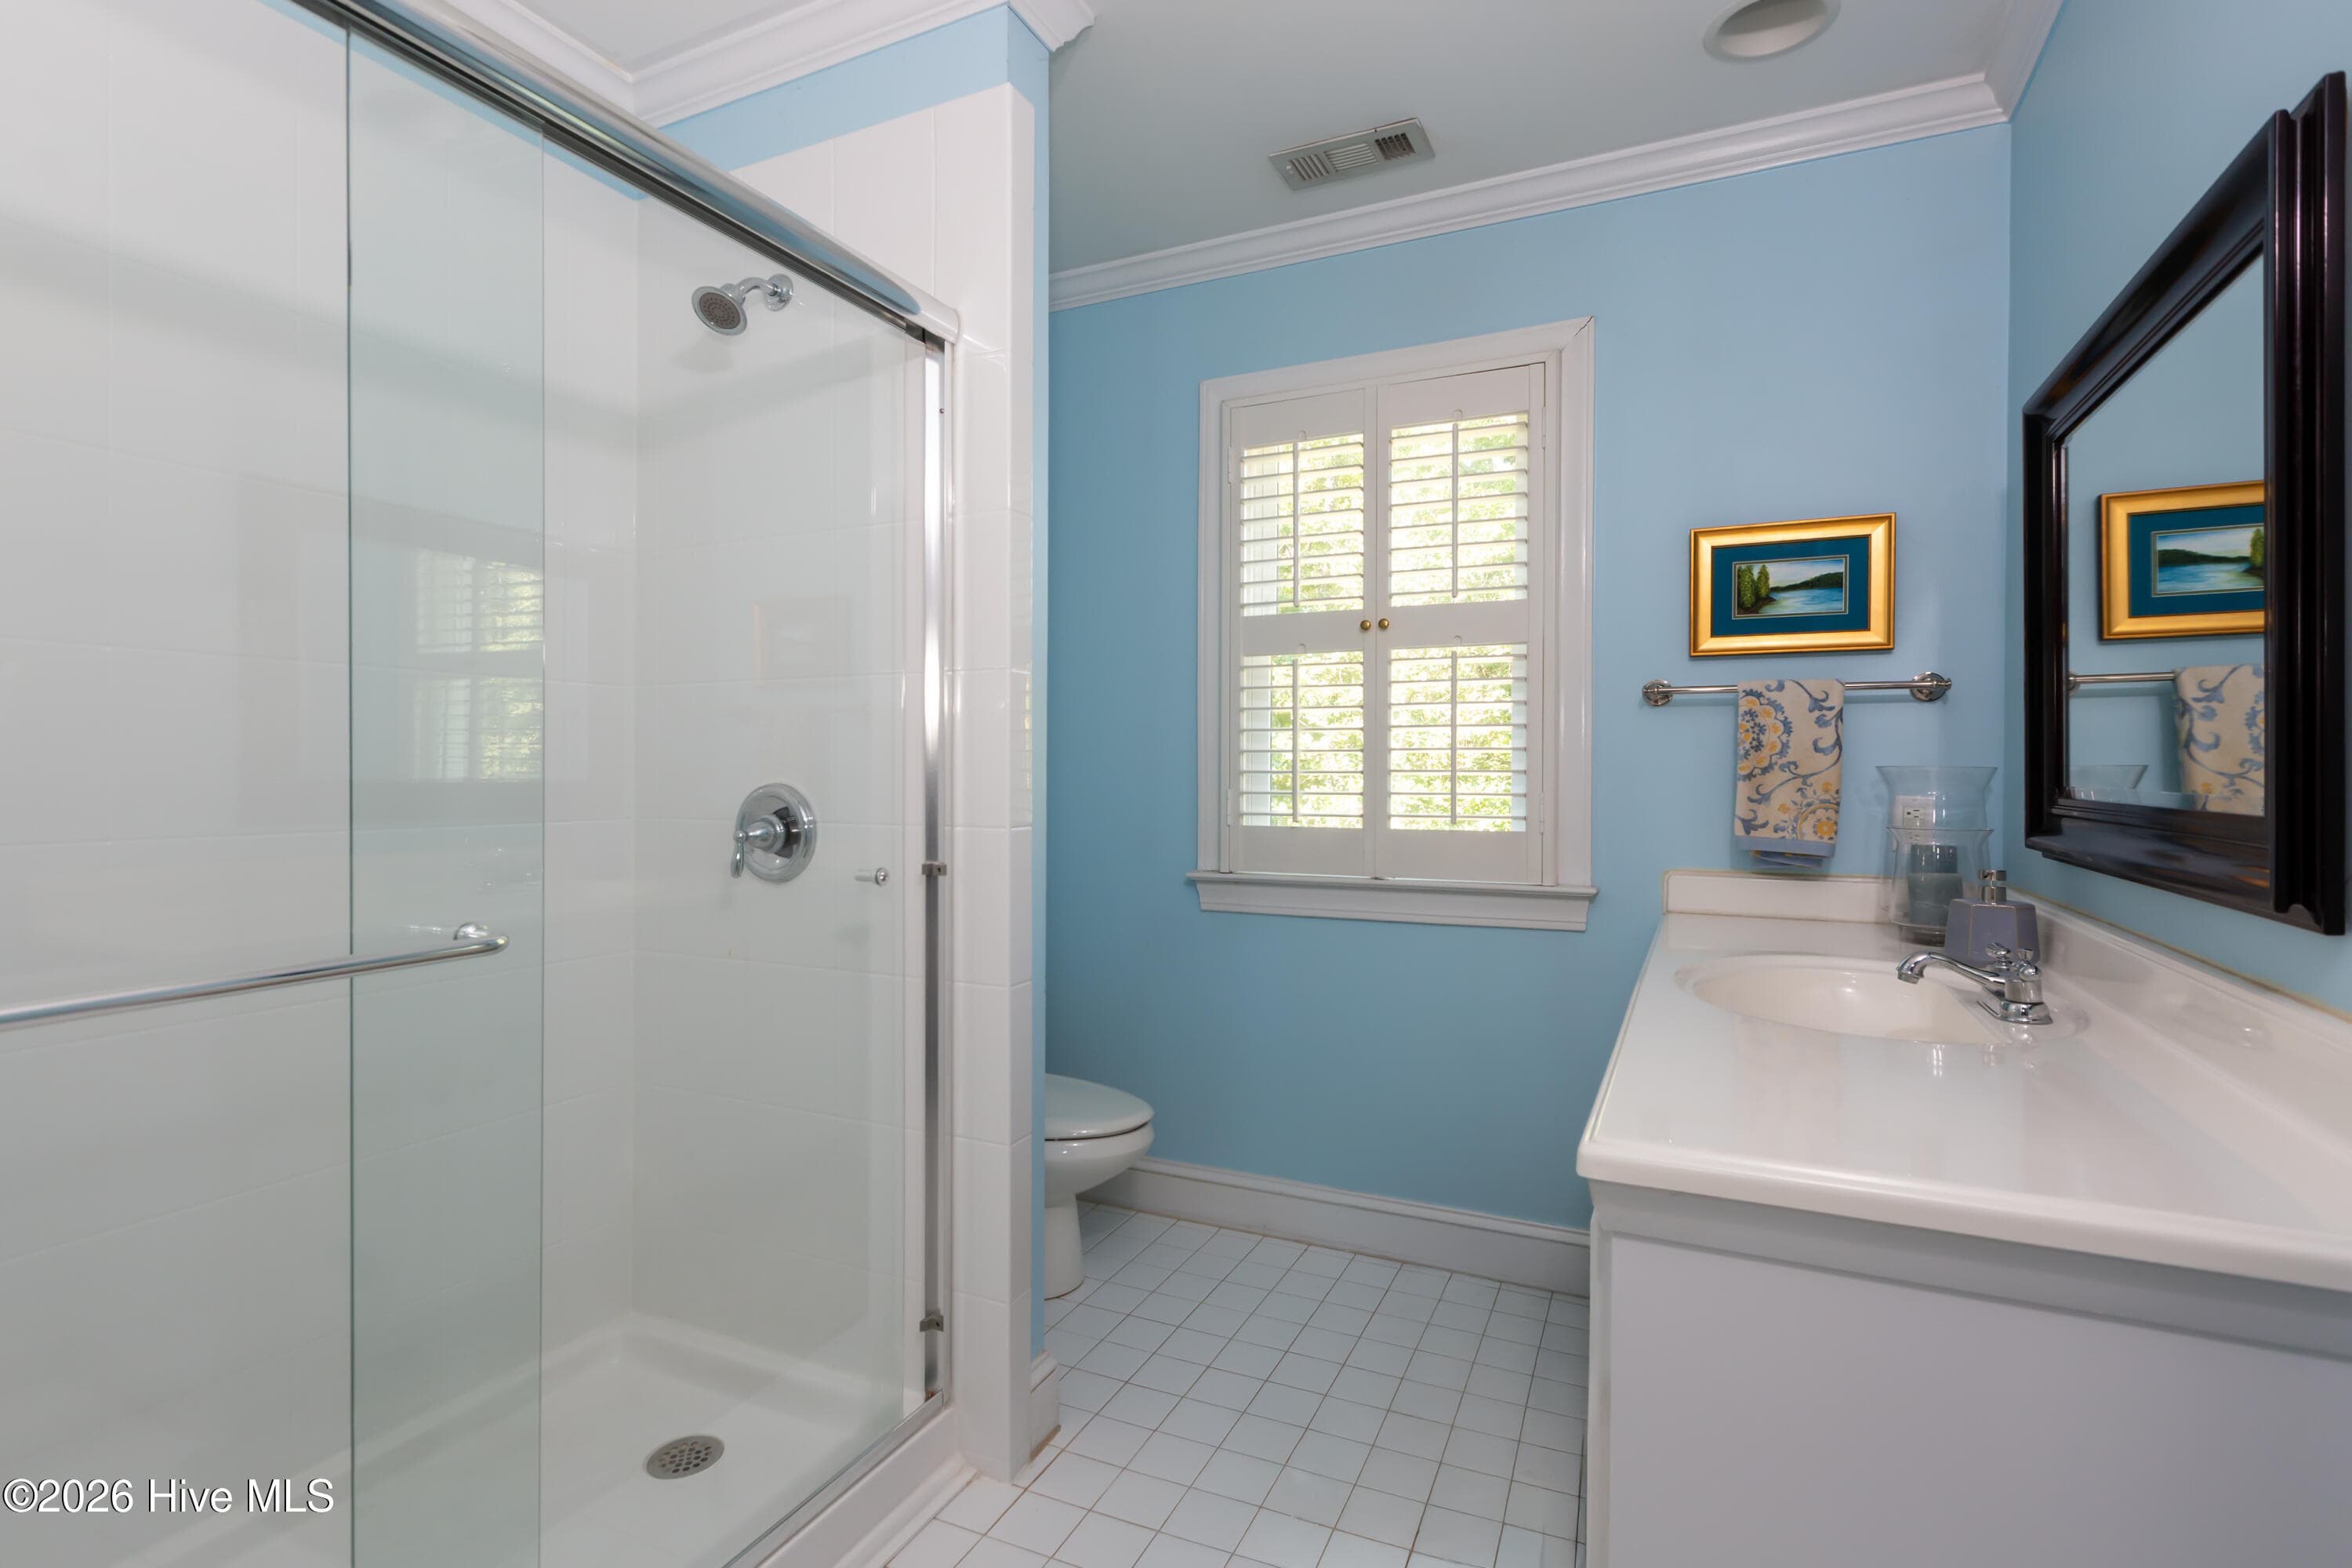
Full Bath - 2417 Oakview Drive, New Bern, NC 28562
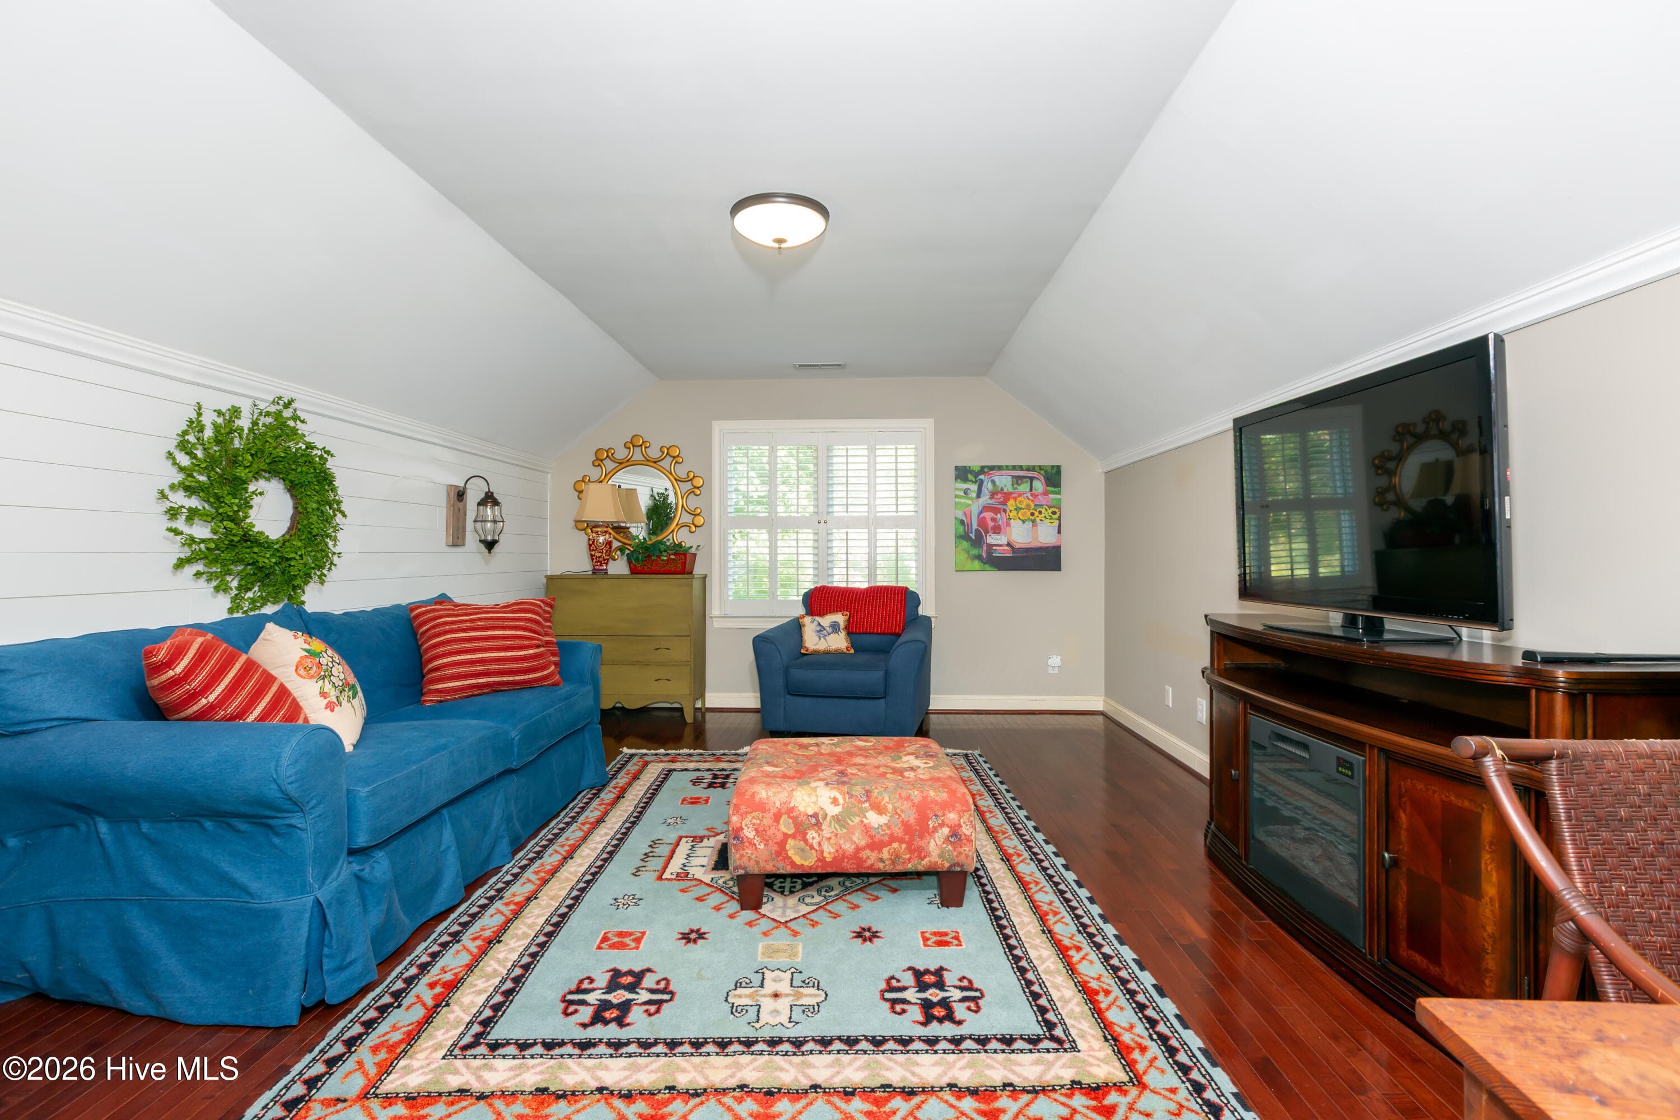
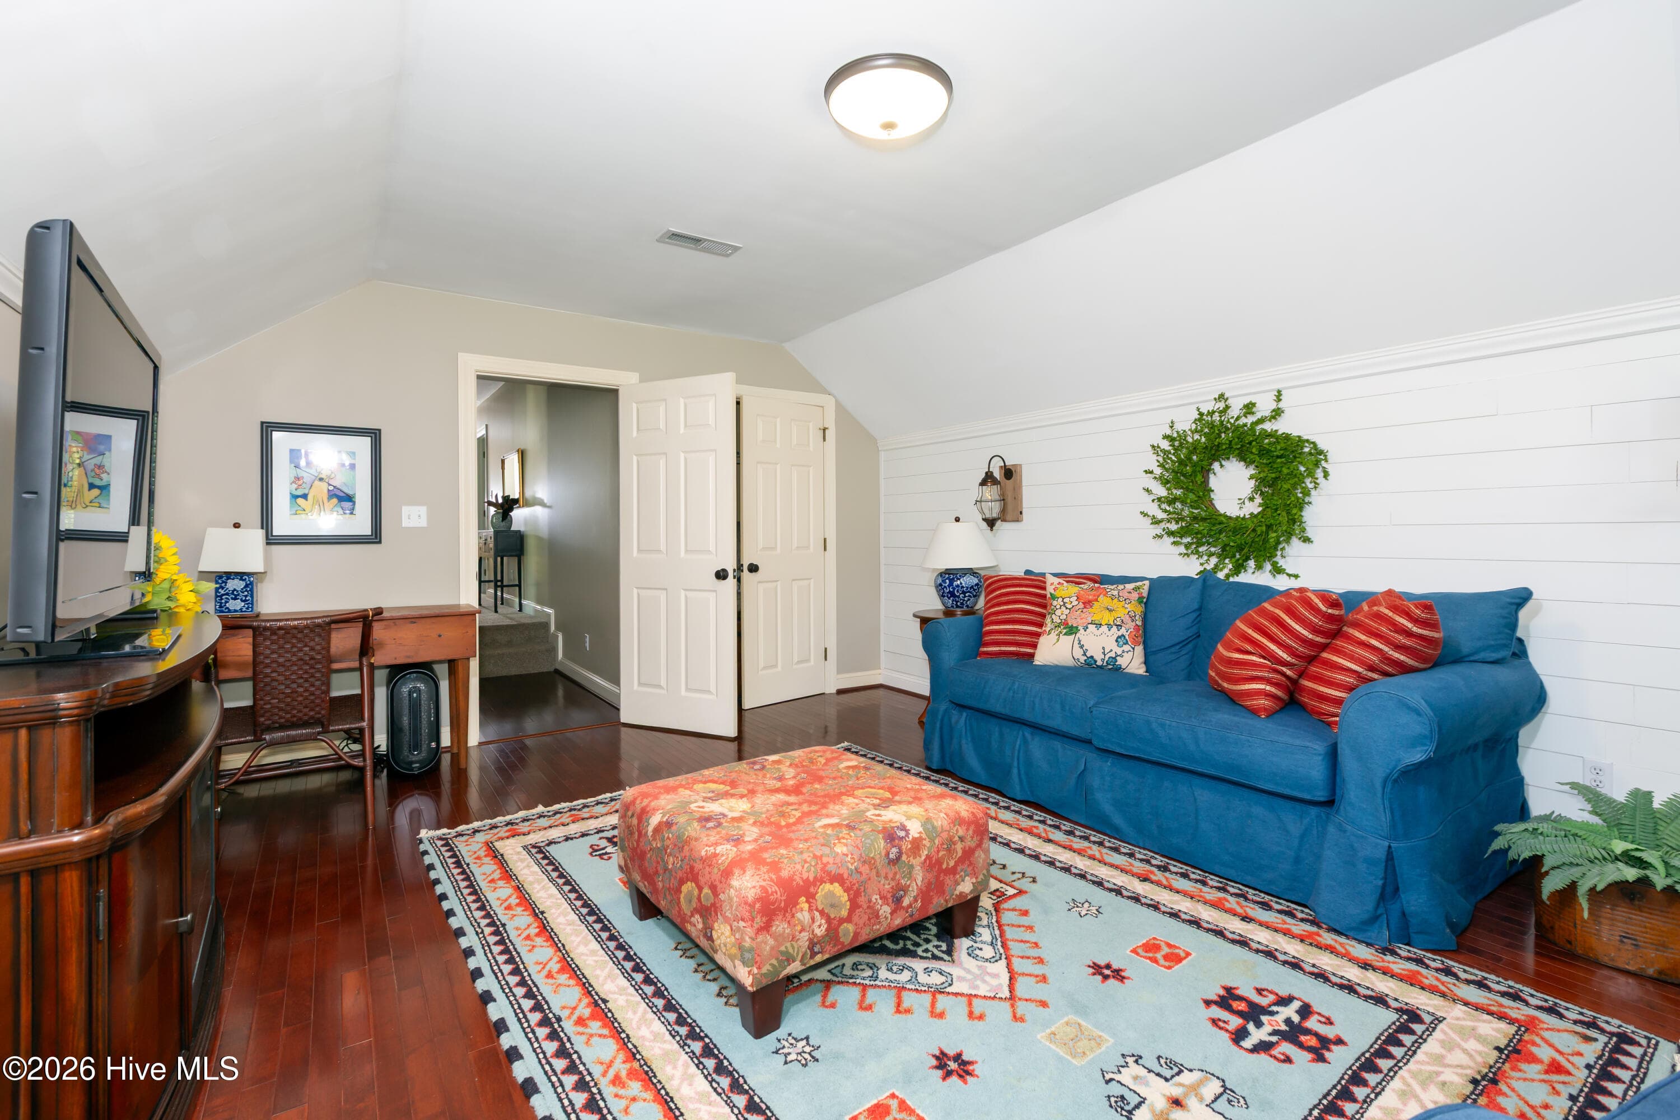
Spacious and private, the bonus room offers plenty of possibilities. - 2417 Oakview Drive, New Bern, NC 28562
Single Family Residence at 2417 Oakview Drive, New Bern, NC 28562, photo 32 of 53
Single Family Residence at 2417 Oakview Drive, New Bern, NC 28562, photo 33 of 53
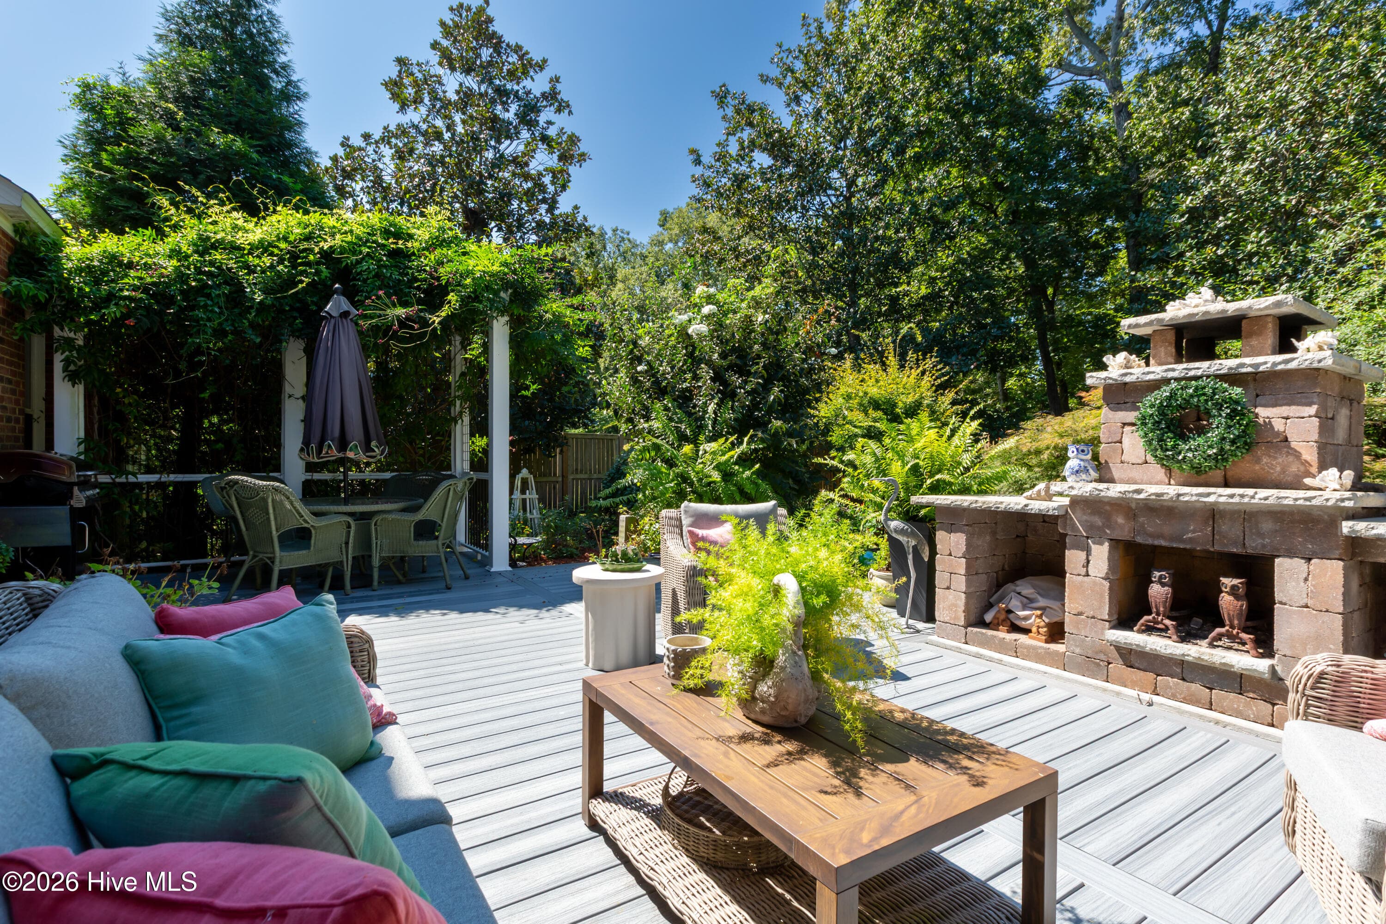
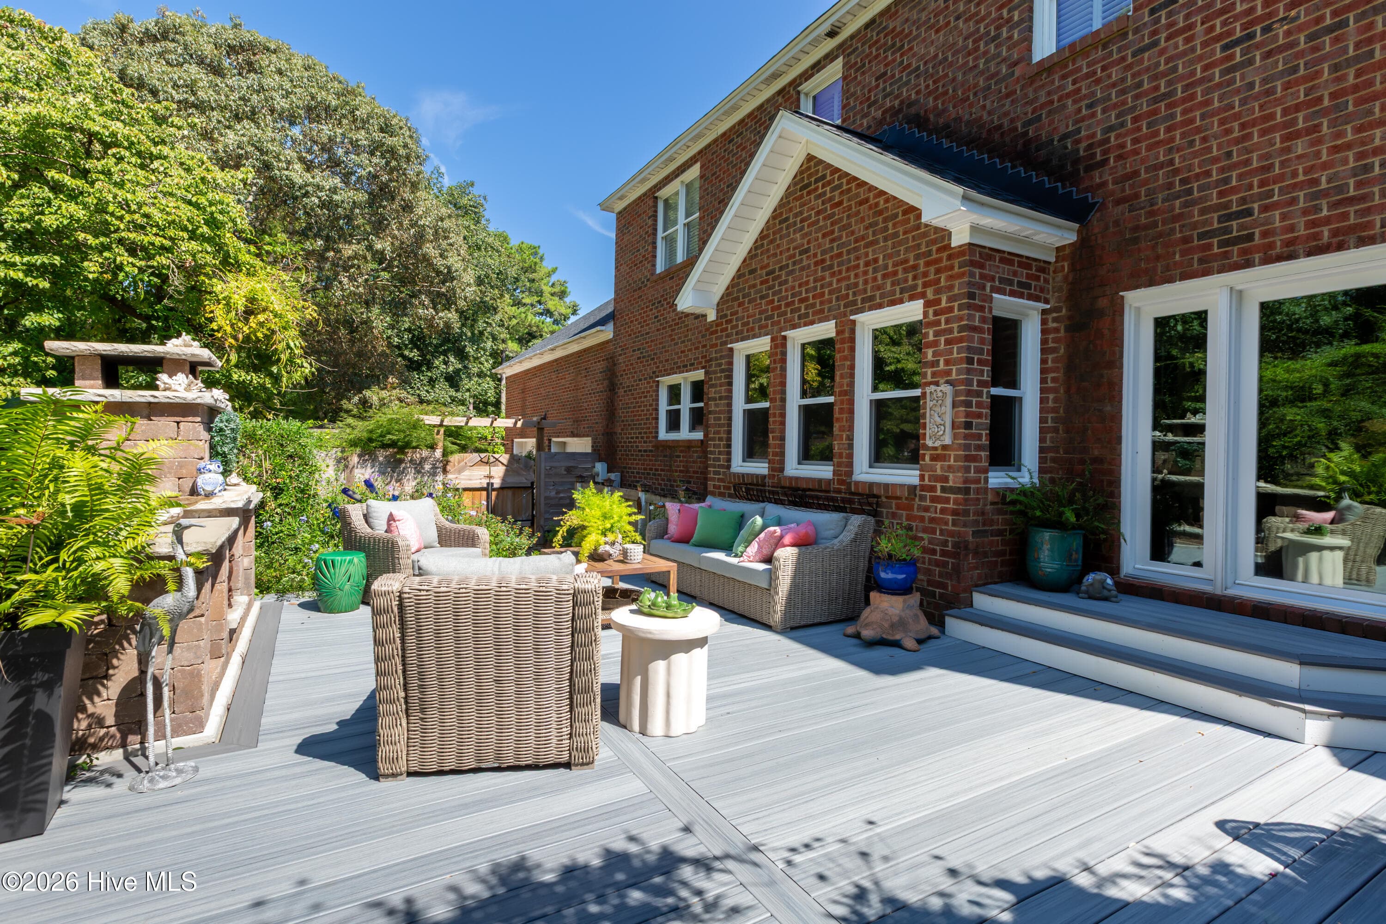
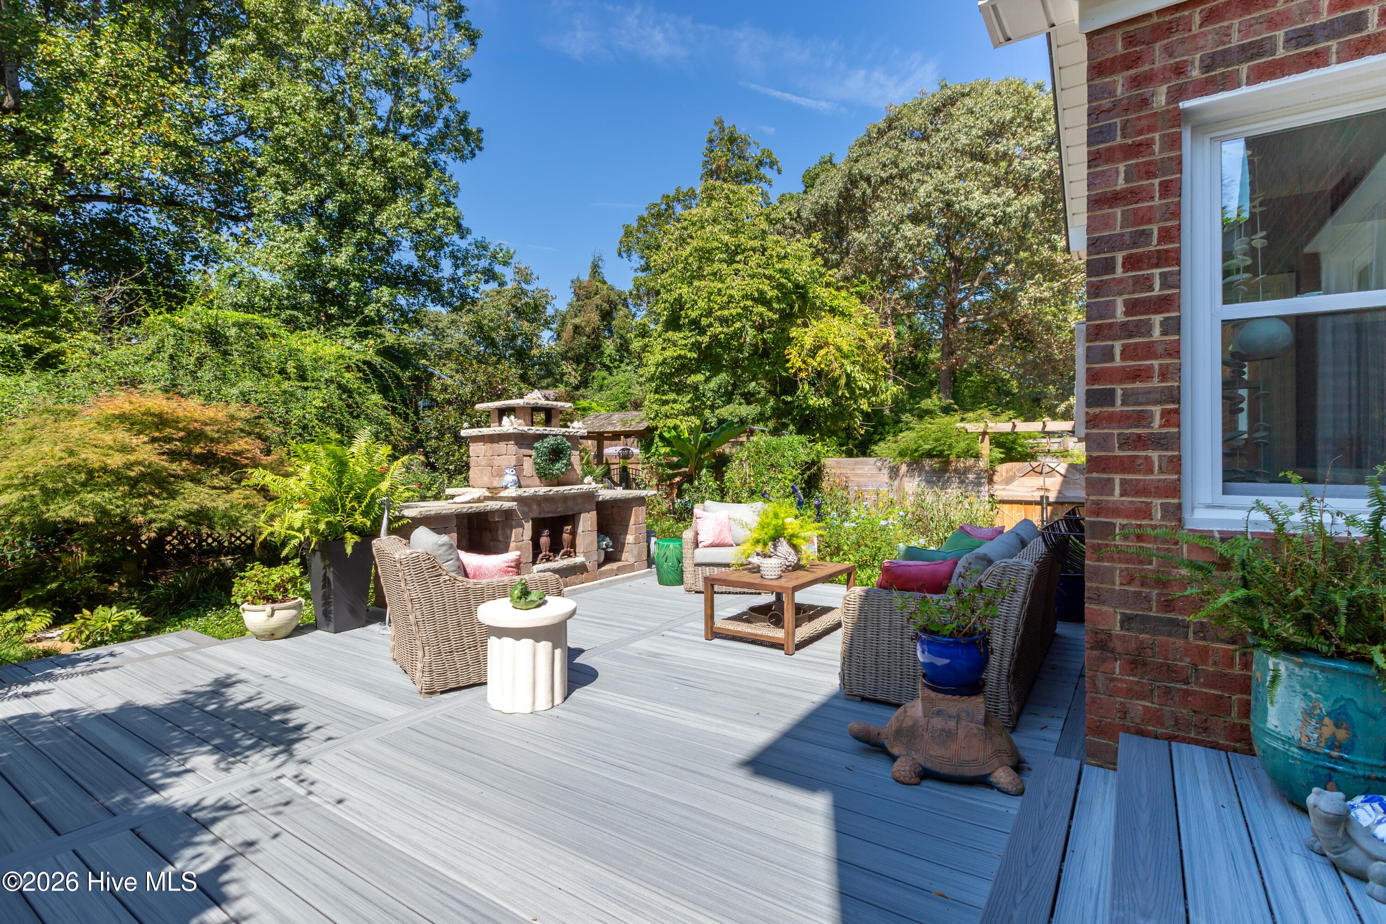
Expansive back deck featuring a wood burning fireplace - 2417 Oakview Drive, New Bern, NC 28562
Single Family Residence at 2417 Oakview Drive, New Bern, NC 28562, photo 35 of 53
Single Family Residence at 2417 Oakview Drive, New Bern, NC 28562, photo 36 of 53
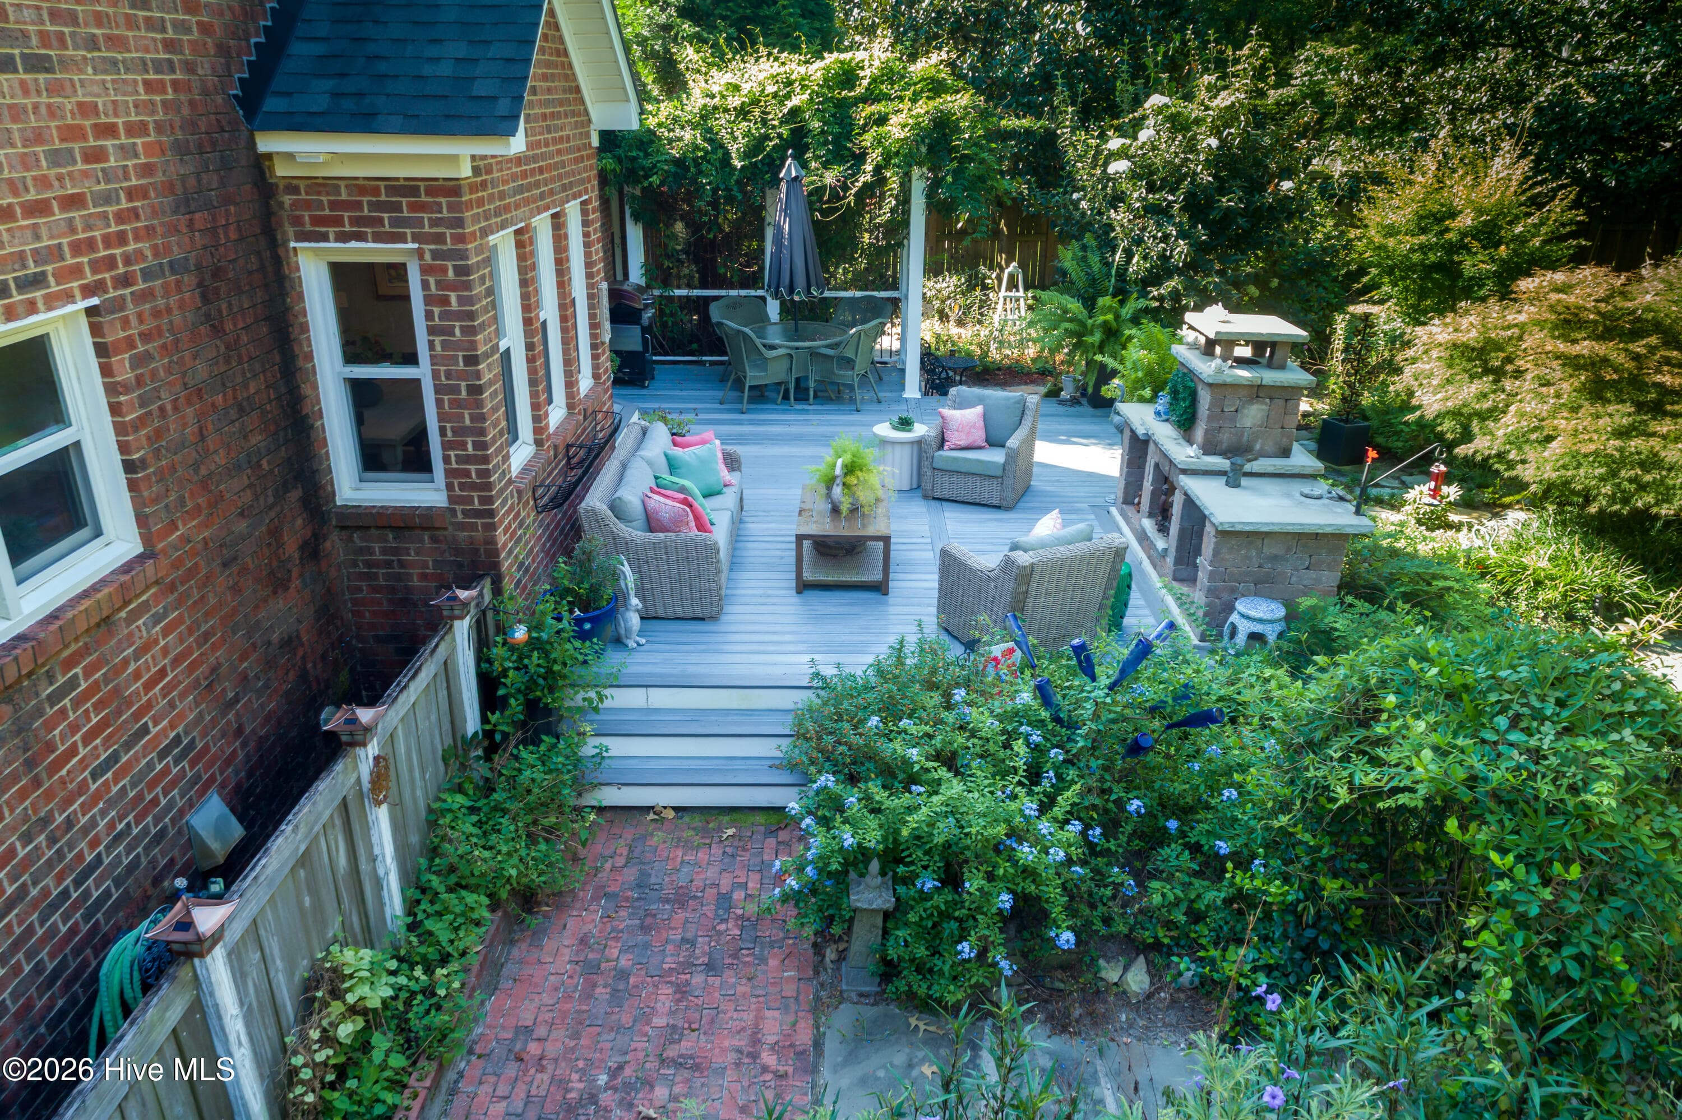
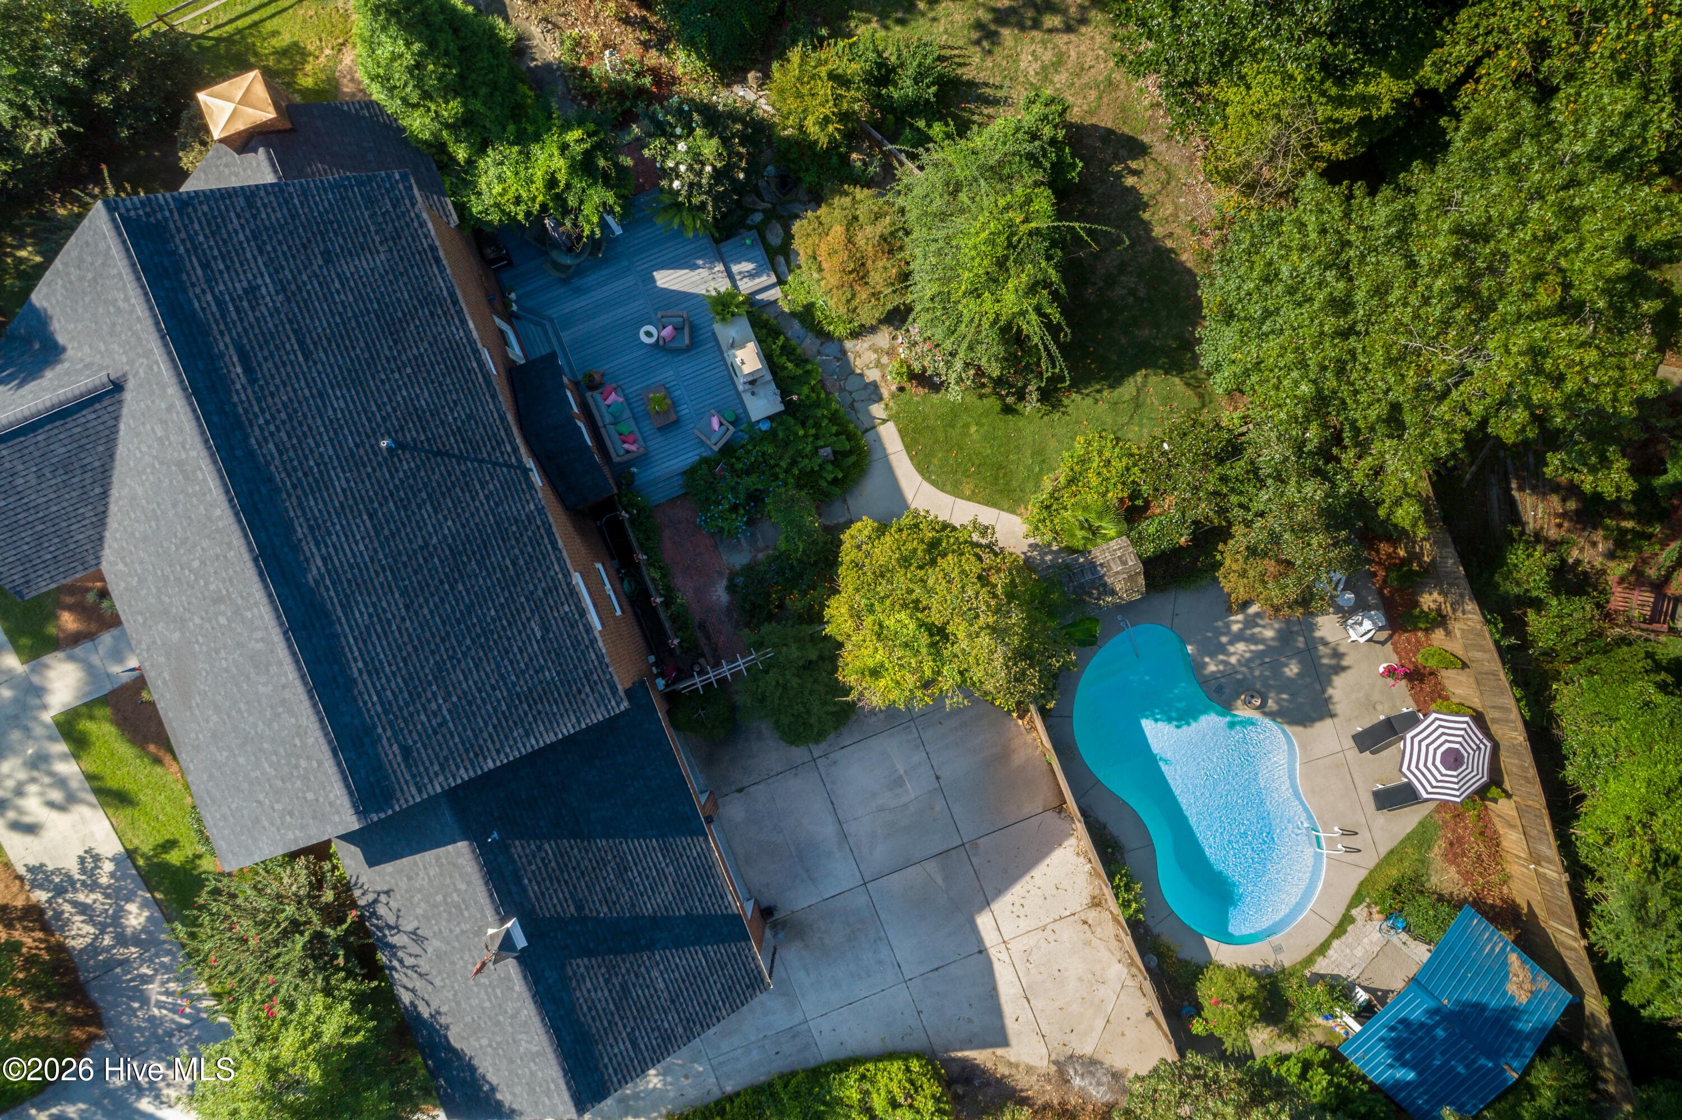
Back deck aerial view - 2417 Oakview Drive, New Bern, NC 28562
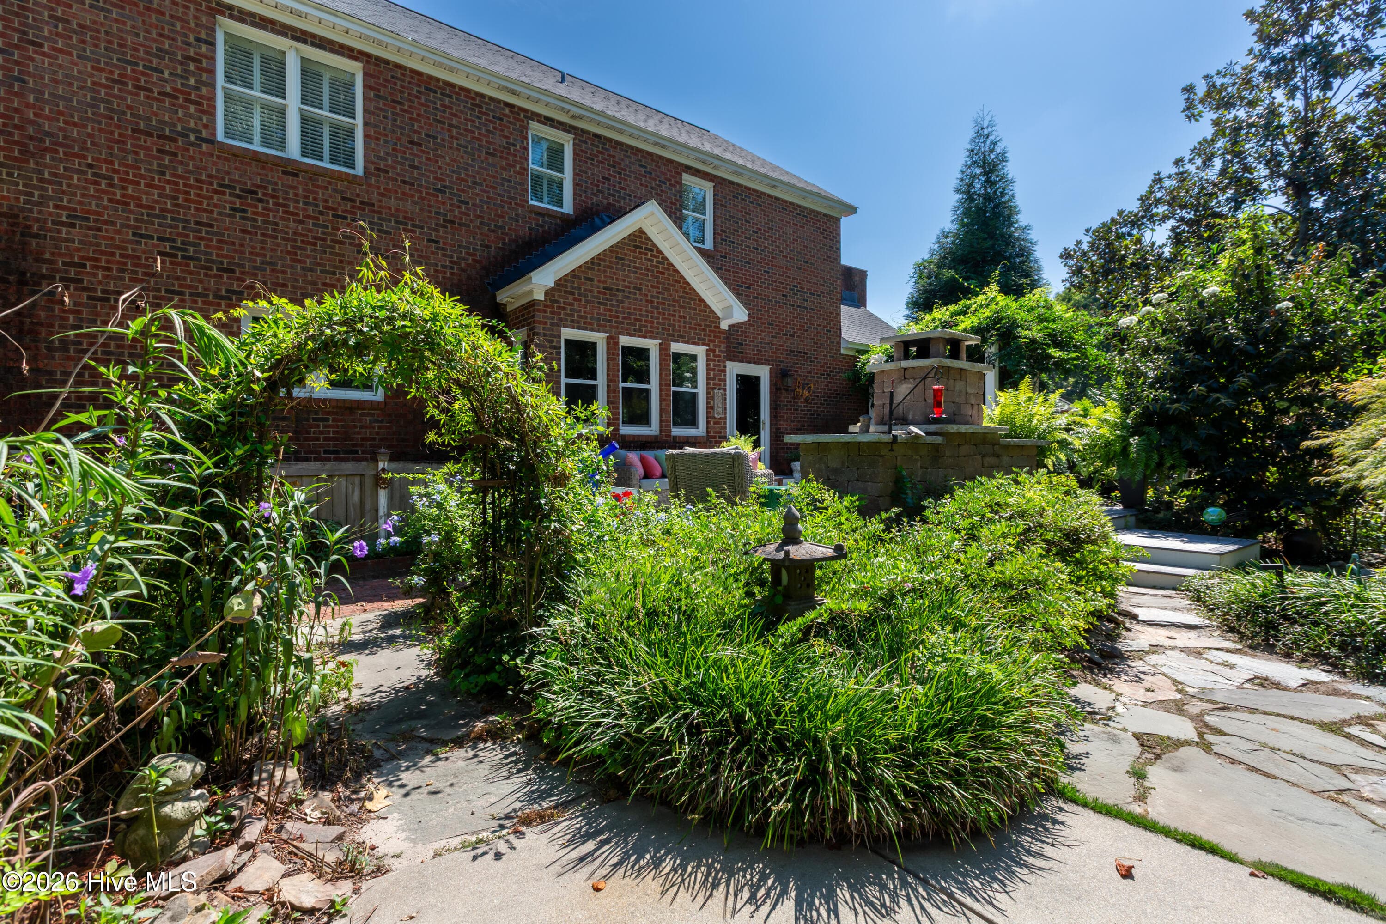
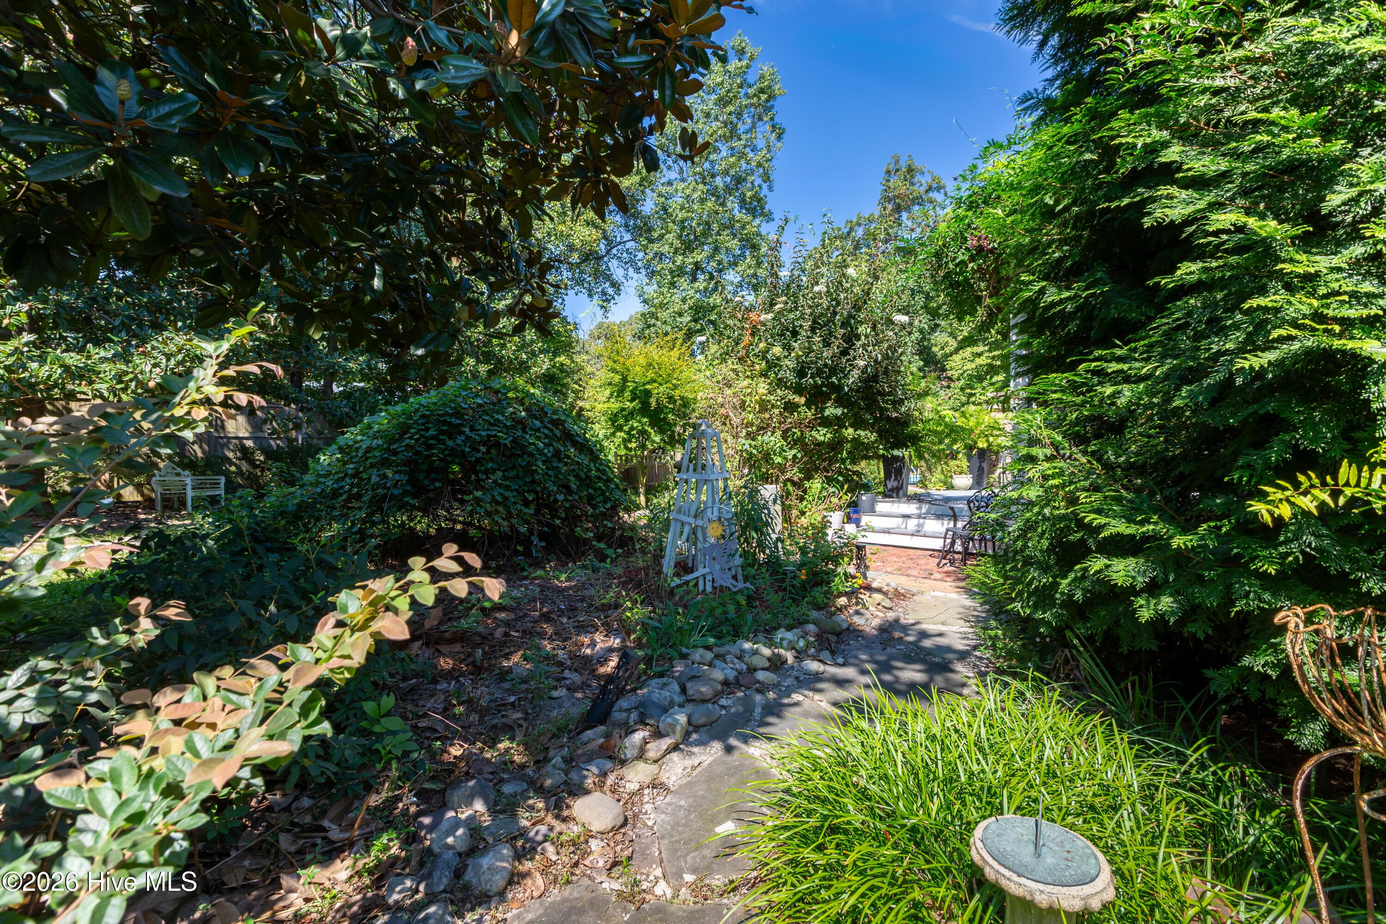
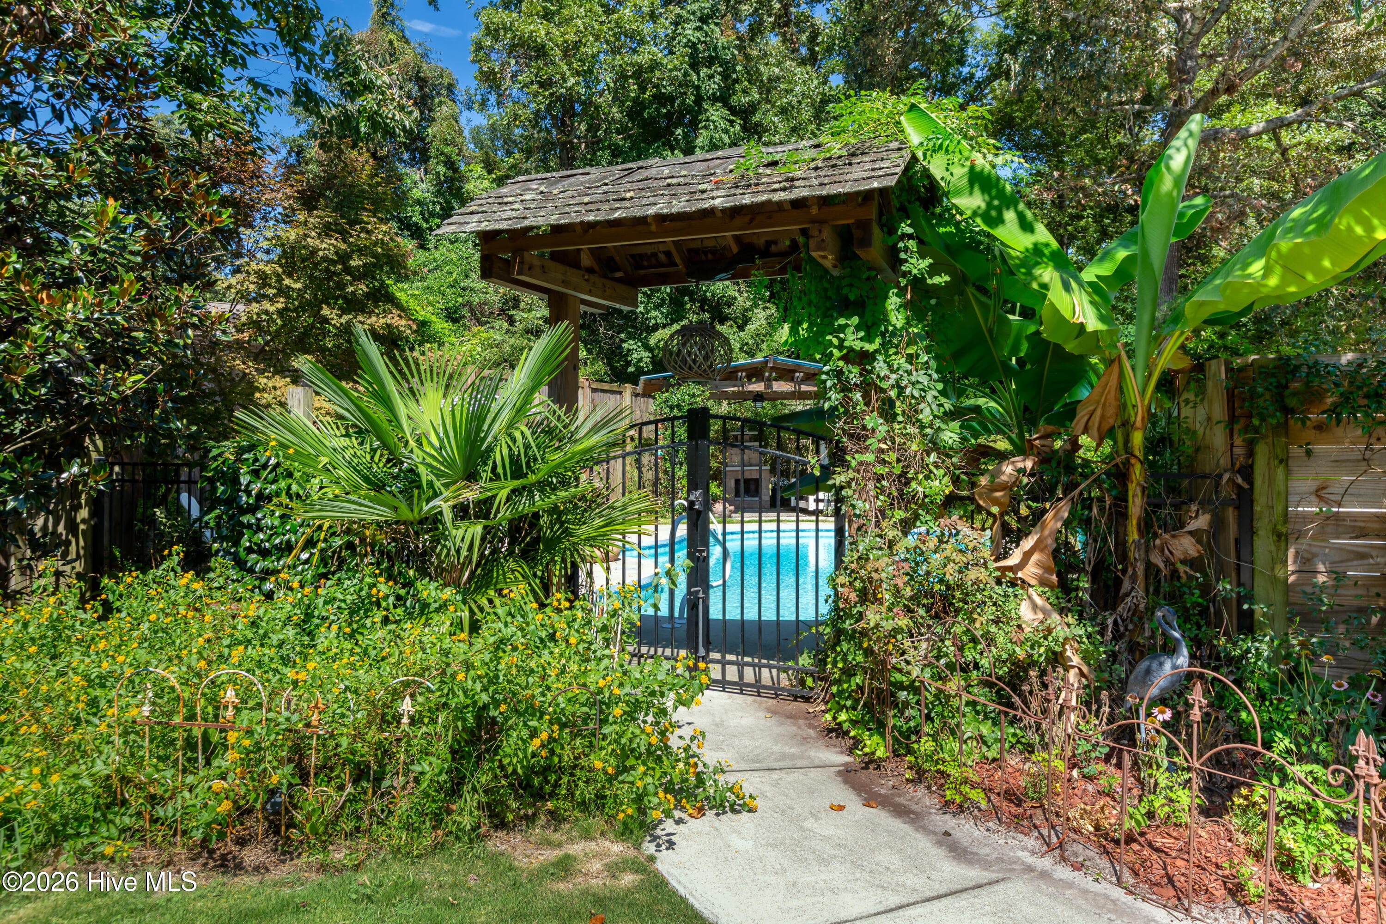
Stone pathway and arch - 2417 Oakview Drive, New Bern, NC 28562
Single Family Residence at 2417 Oakview Drive, New Bern, NC 28562, photo 39 of 53
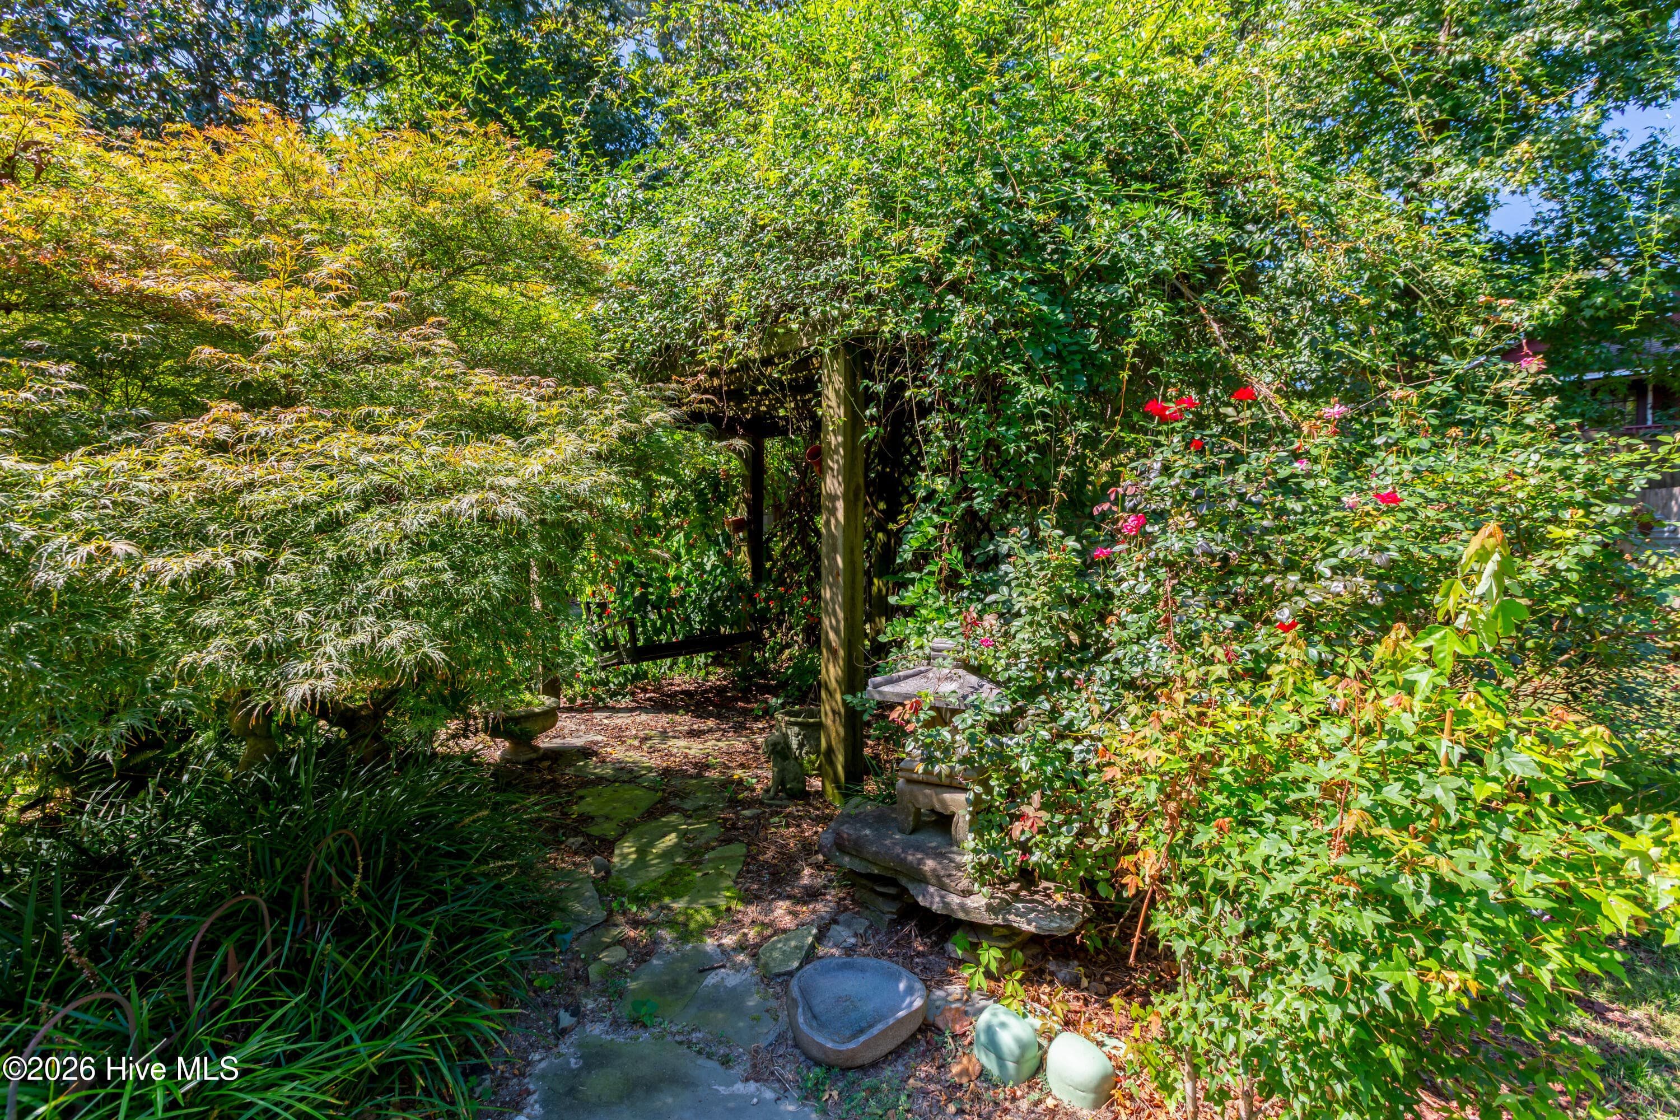
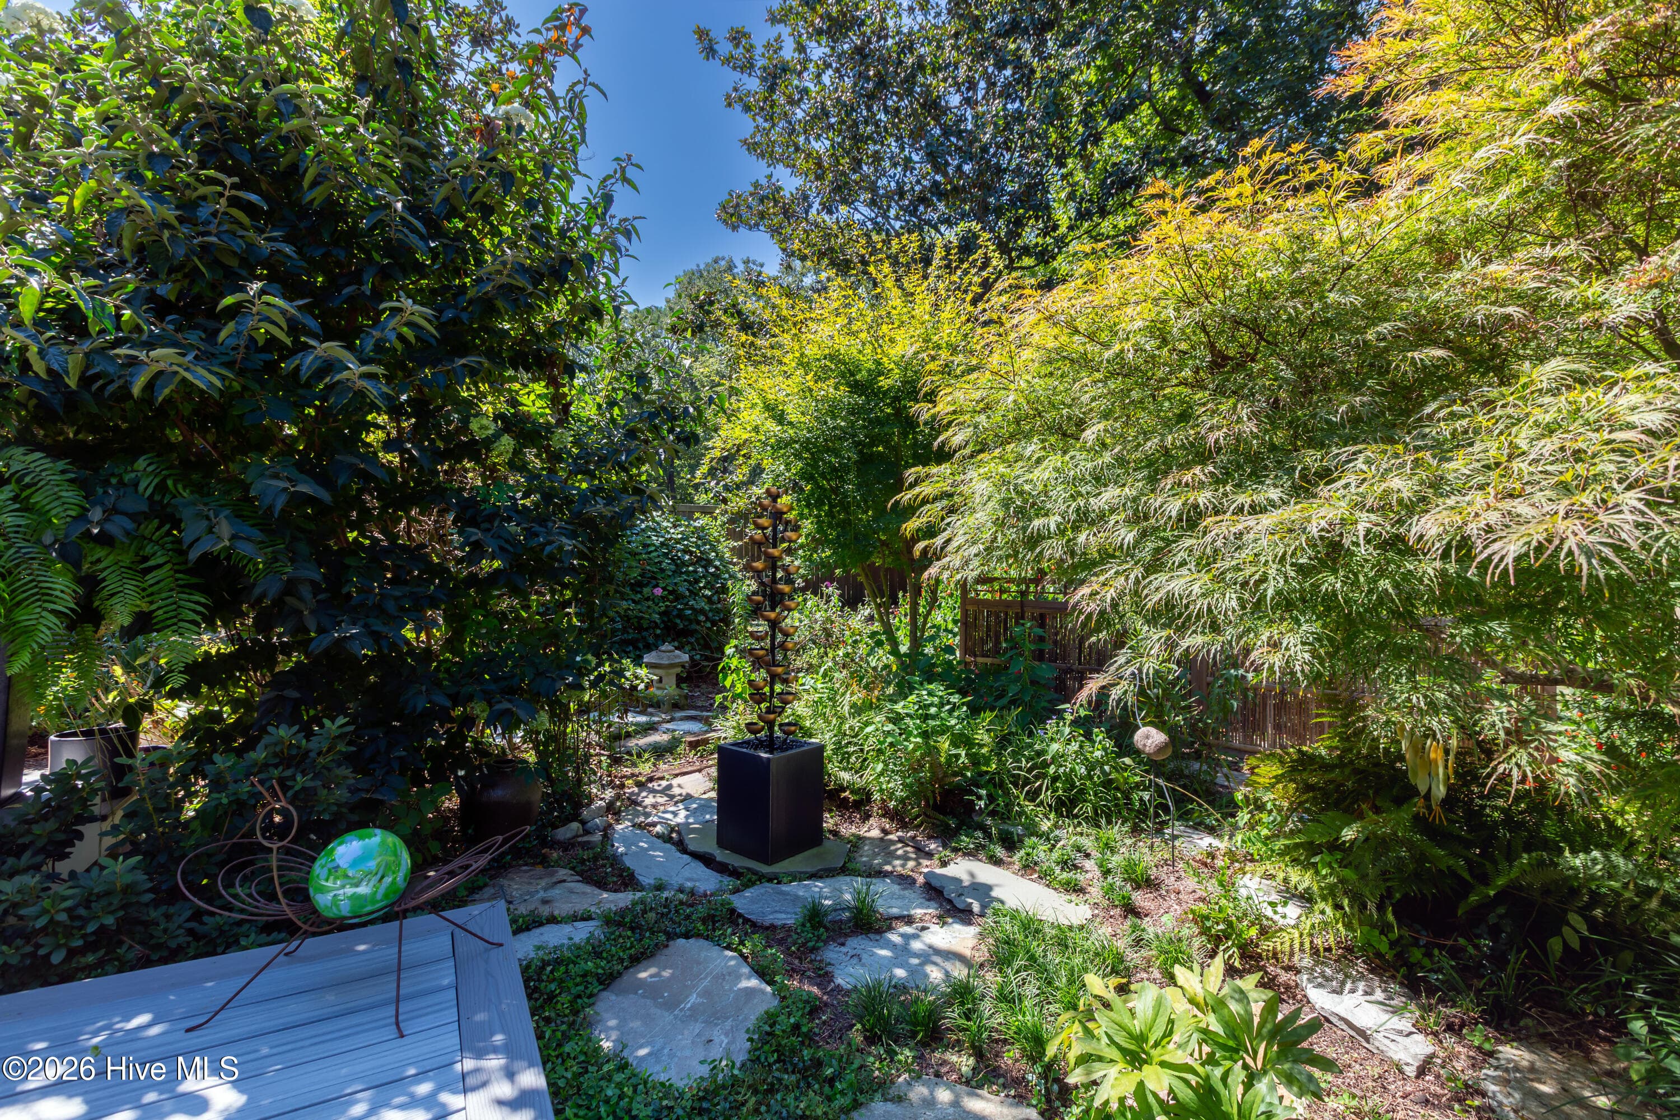
Beautiful gardens - 2417 Oakview Drive, New Bern, NC 28562
Single Family Residence at 2417 Oakview Drive, New Bern, NC 28562, photo 41 of 53
Single Family Residence at 2417 Oakview Drive, New Bern, NC 28562, photo 42 of 53
Pool Entryway - 2417 Oakview Drive, New Bern, NC 28562
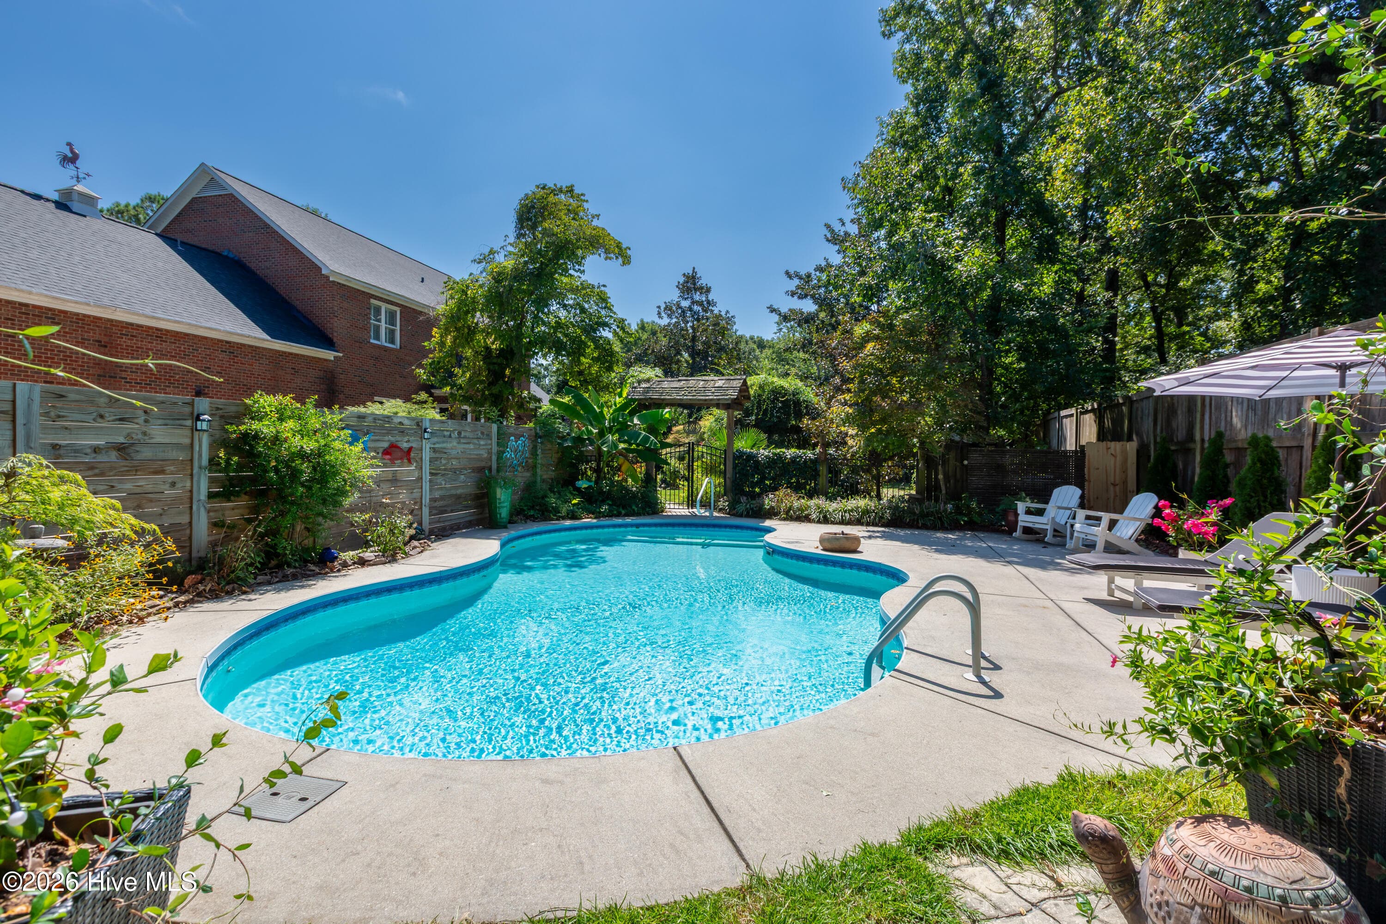
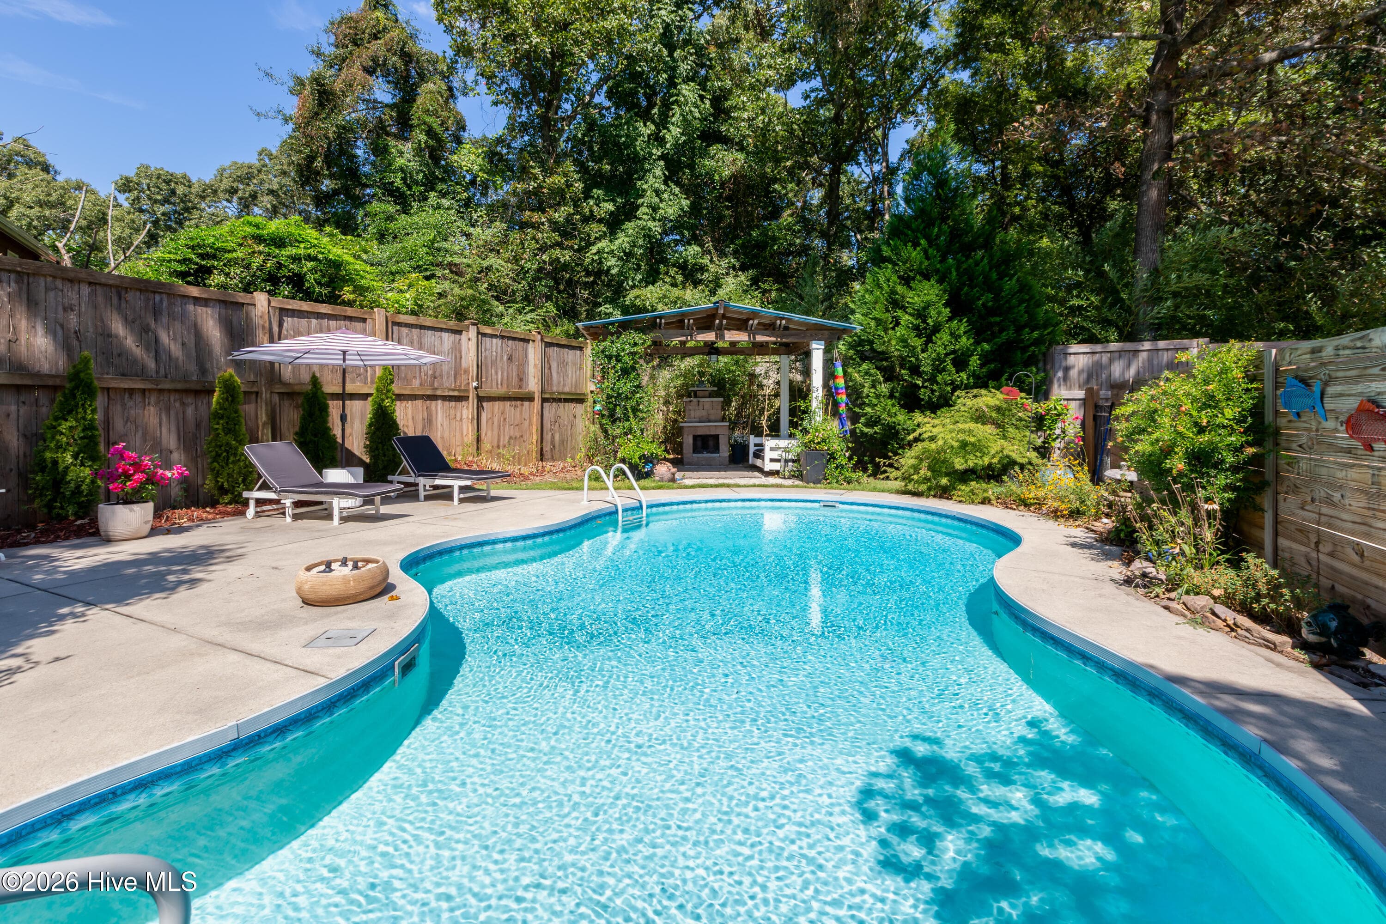
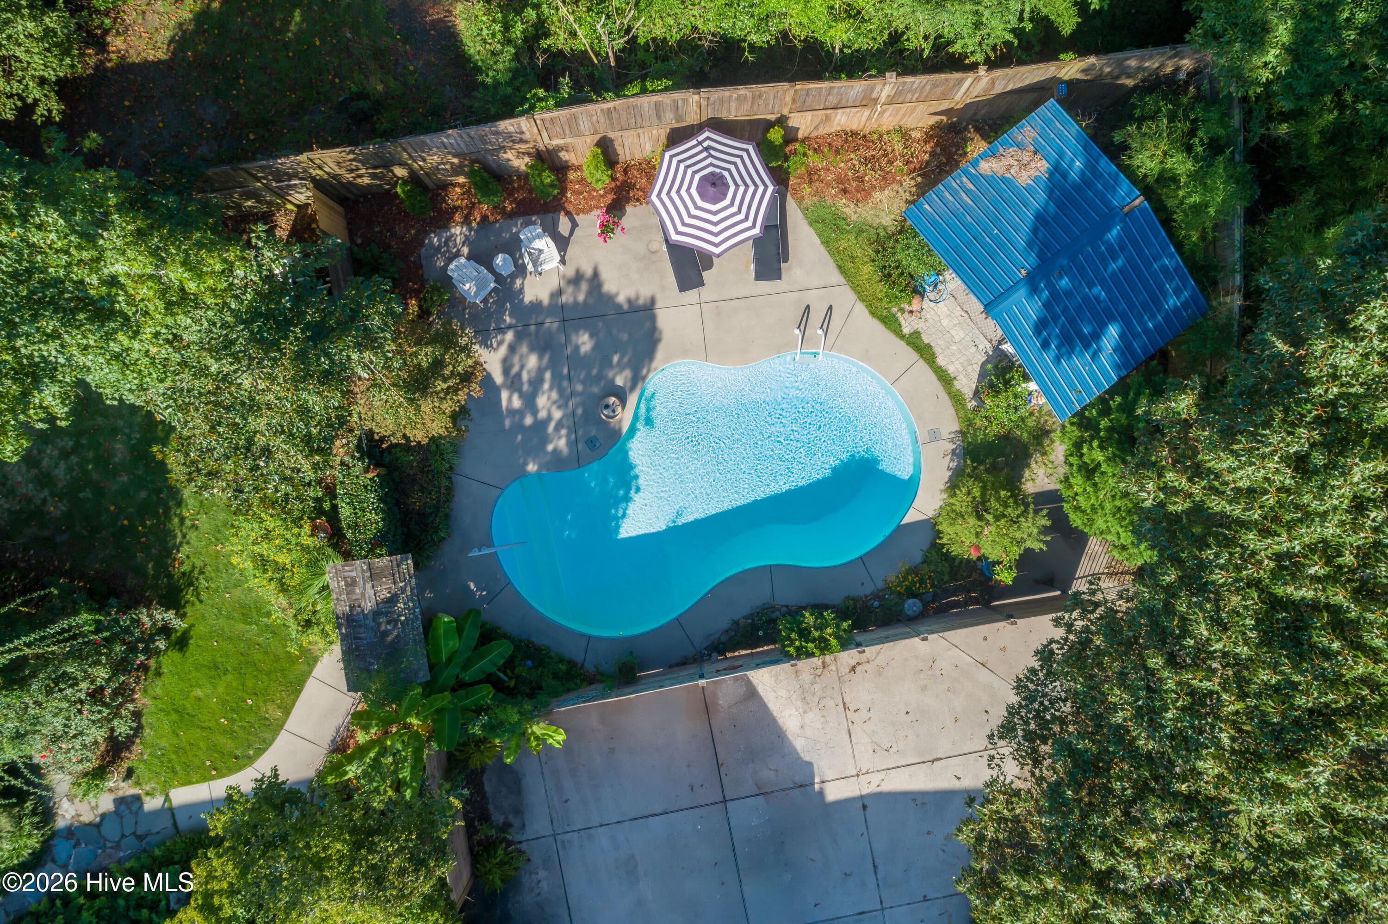
Relax by the saltwater pool - 2417 Oakview Drive, New Bern, NC 28562
Single Family Residence at 2417 Oakview Drive, New Bern, NC 28562, photo 45 of 53
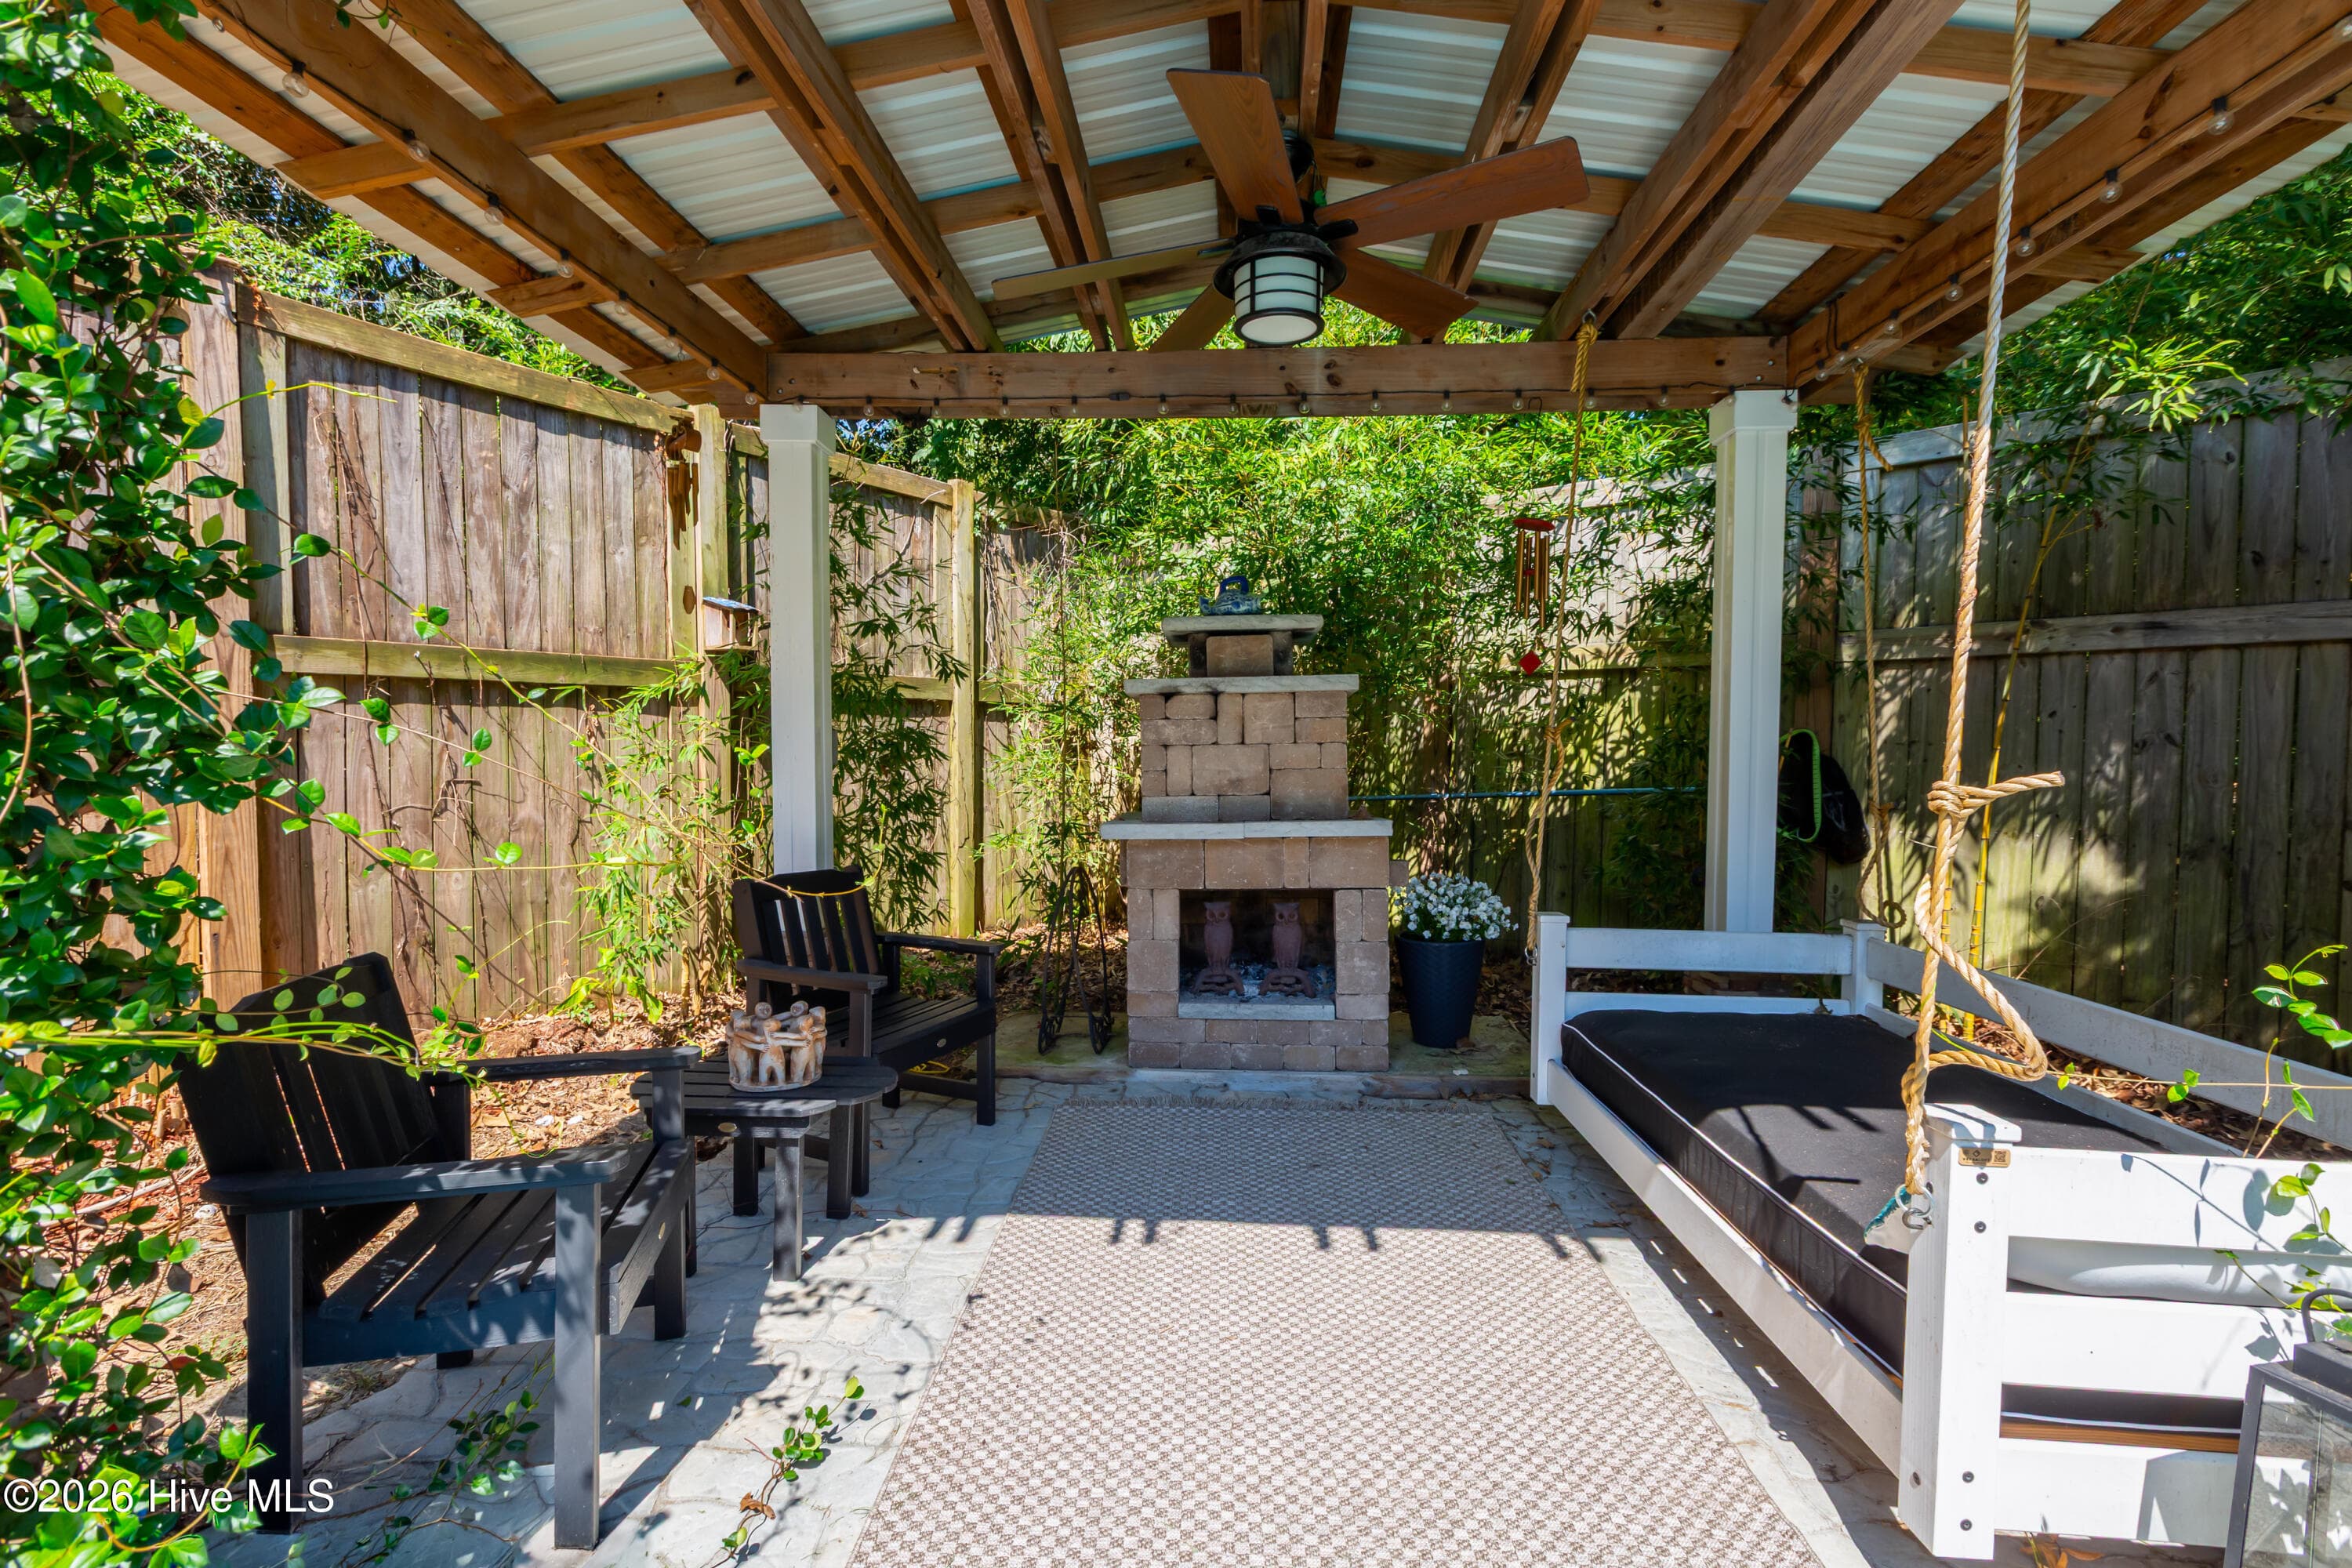
Curl up on the daybed porch swing and enjoy the 2nd fireplace - 2417 Oakview Drive, New Bern, NC 28562
Single Family Residence at 2417 Oakview Drive, New Bern, NC 28562, photo 47 of 53
Single Family Residence at 2417 Oakview Drive, New Bern, NC 28562, photo 48 of 53
Single Family Residence at 2417 Oakview Drive, New Bern, NC 28562, photo 49 of 53
Single Family Residence at 2417 Oakview Drive, New Bern, NC 28562, photo 50 of 53
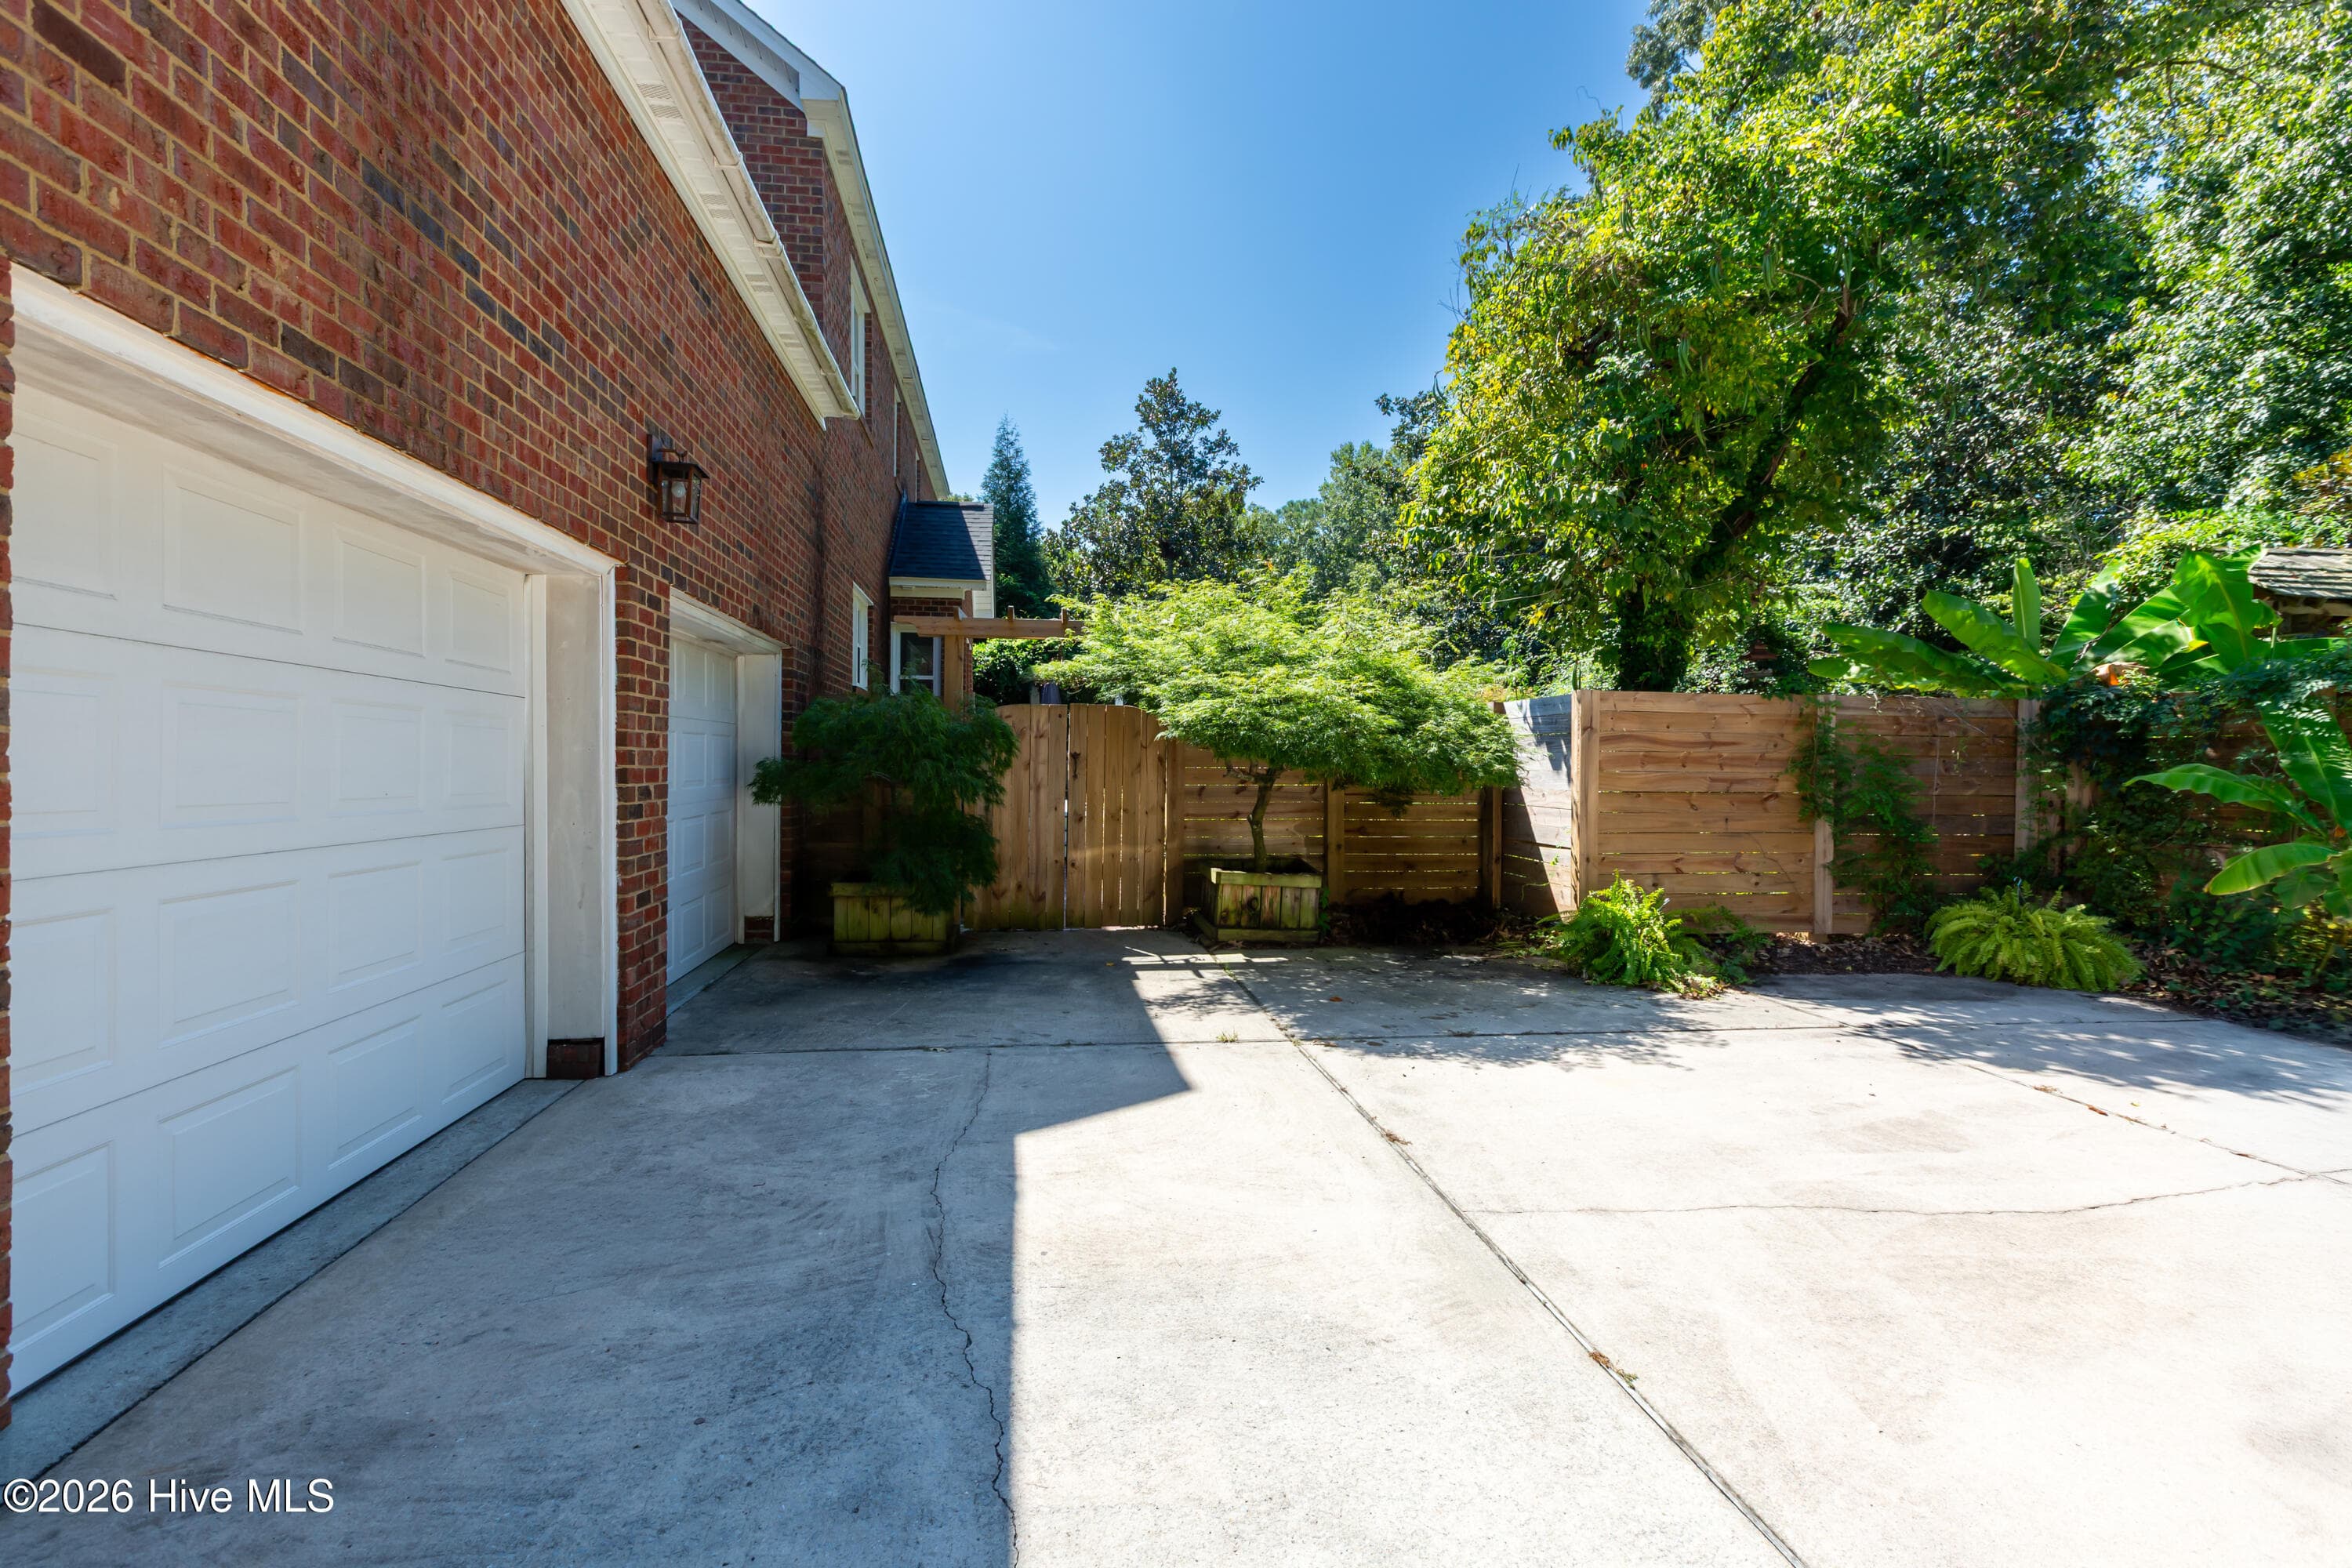
Large parking pad and two car garage - 2417 Oakview Drive, New Bern, NC 28562
Single Family Residence at 2417 Oakview Drive, New Bern, NC 28562, photo 52 of 53
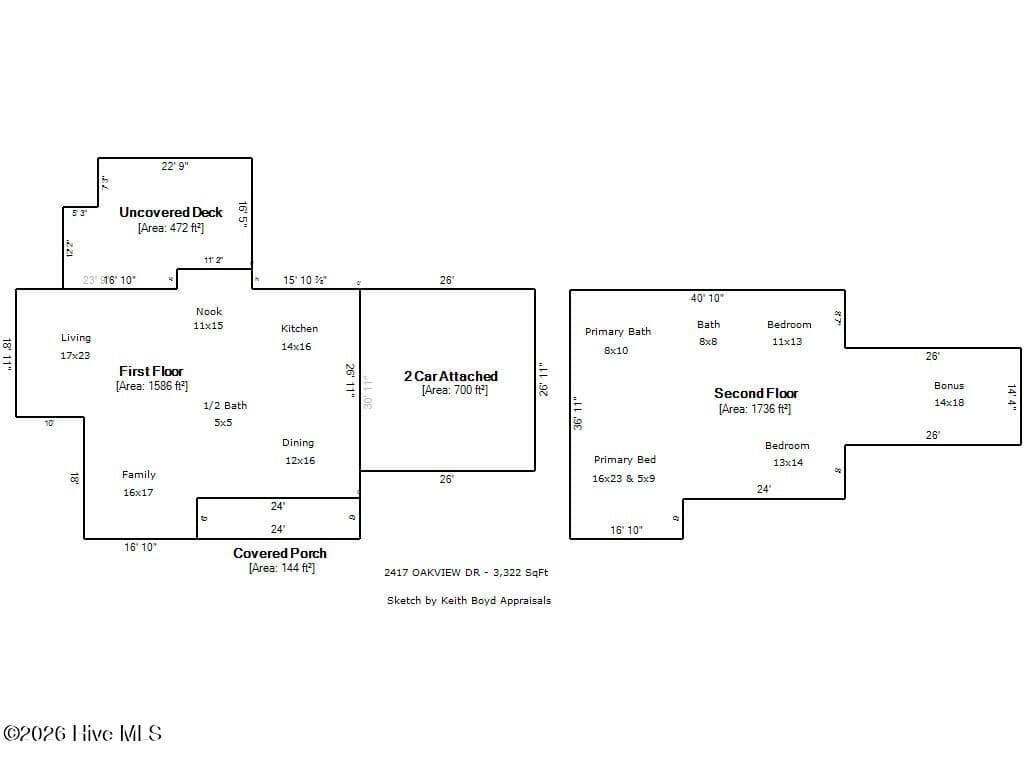
Floor Plan - 2417 Oakview Drive, New Bern, NC 28562
53 photos

$600,000

2417 Oakview Drive, New Bern, NC 28562
New Bern, NC 28562
Listed by CASEY MORAND · NorthGroup
Bedrooms
3
Bathrooms
2.5
Living area
3,322 sqft
Year built
1994

About this home

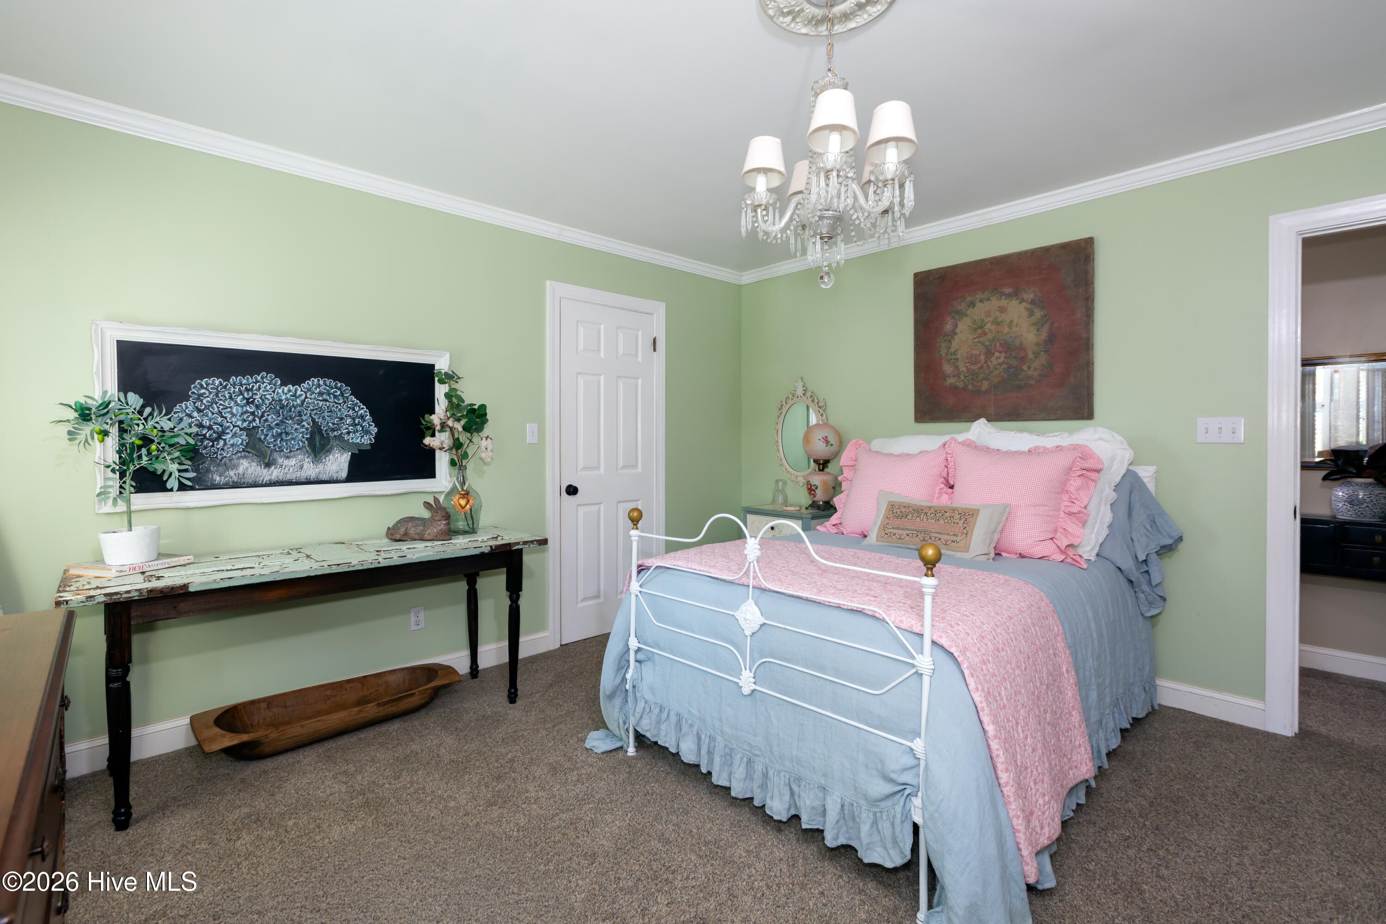
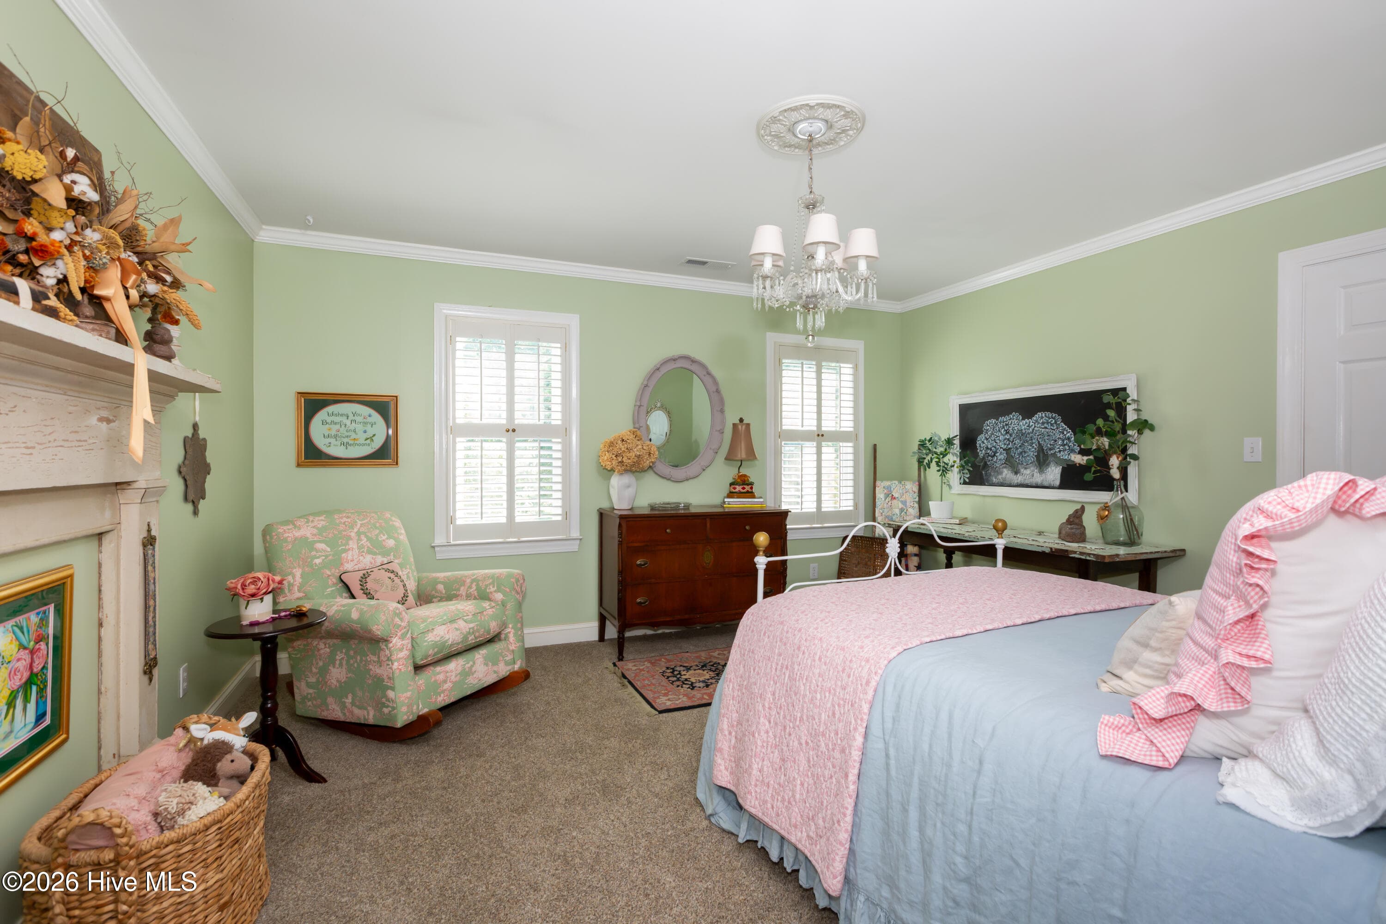
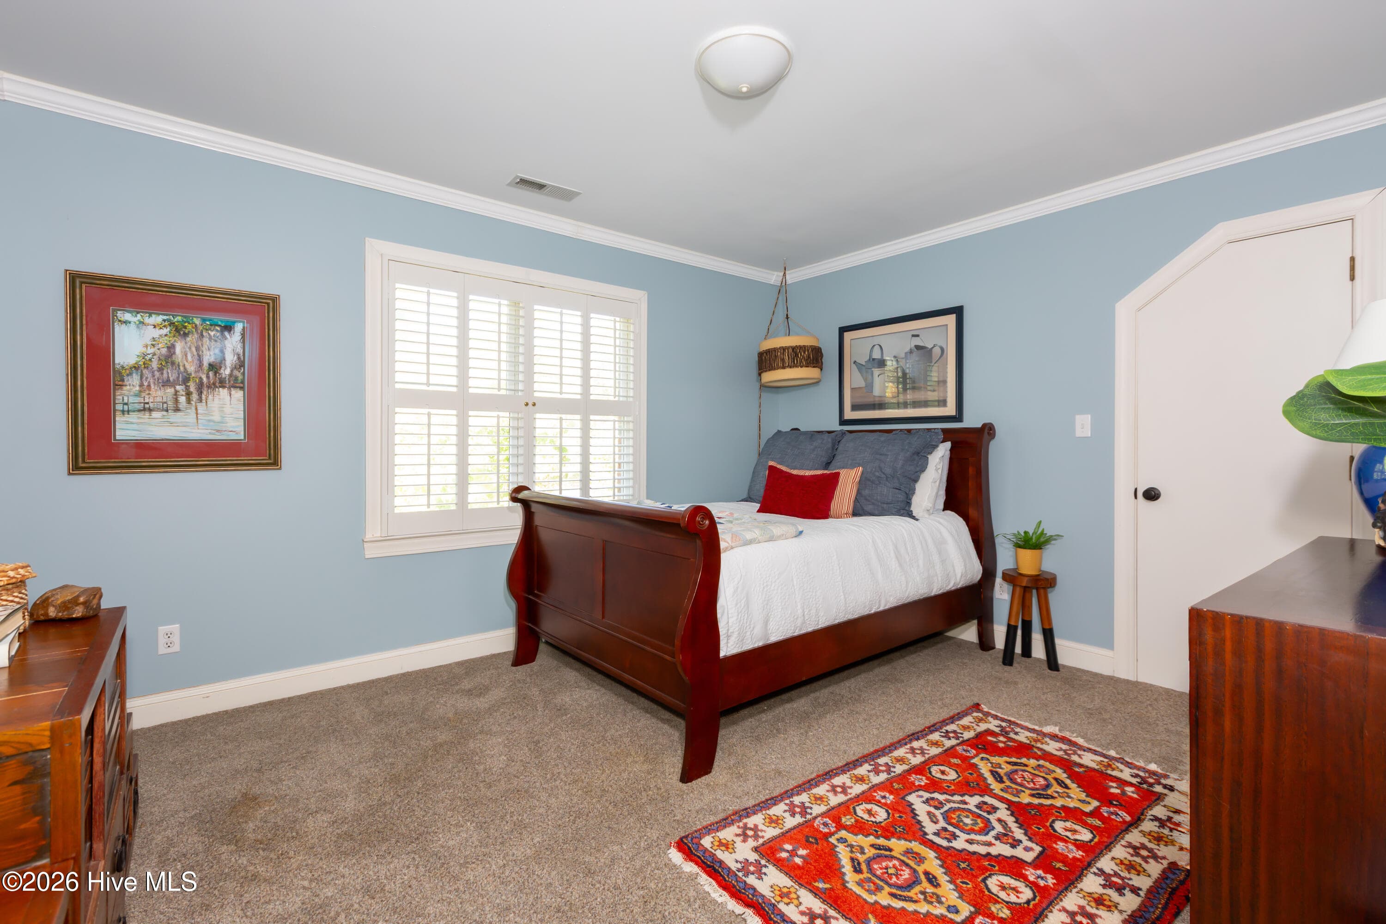
Southern elegance defines this exceptional home, where timeless architecture, thoughtful design, and meticulous attention to detail create a welcoming sense of home from the moment you arrive. Tucked away behind a charming front porch, this beautiful two-story brick home offers 3 bedrooms, a spacious bonus room, 2.5 baths, two main living spaces, a formal dining room, and an inviting eat-in kitchen. A large circular driveway, side-entry two-car garage, and additional parking pad provide ample parking while keeping the focus on the home's classic curb appeal. Inside, the formal dining room welcomes you to the right, while the living room offers an elegant space to gather on the left. Continue down the hallway to discover a beautifully appointed half bath, conveniently positioned on the main level. At the heart of the home, the kitchen combines style and functionality with granite countertops, a gas range built into the island, and a porcelain farmhouse sink overlooking the backyard. The kitchen flows seamlessly into the family room, where a gas fireplace and built-in shelving create a warm and inviting gathering space. Plantation shutters throughout the home add to its timeless appeal. Upstairs, the spacious primary suite offers plenty of room for larger furnishings, along with a private en suite bath and walk-in closet. Two additional bedrooms, a versatile bonus room, and a conveniently located laundry closet complete the second floor. The bonus room offers endless possibilities as additional sleeping quarters, a hobby space, home office, or second TV room. The backyard is truly a destination of its own. A gardener's dream, the beautifully landscaped grounds feature Japanese maples, magnolia trees, hydrangeas, grapevines, and an abundance of other carefully selected plants. Just off the family room, the expansive deck provides an ideal setting for entertaining and features a custom wood-burning fireplace, perfect for enjoying cool evenings outdoors. From the deck, meander through the gardens to the fully fenced pool area, where a private saltwater pool awaits. A covered pergola creates a relaxing retreat, complete with a daybed porch swing and a second wood-burning fireplace. Whether you're enjoying a quiet afternoon by the pool or gathering around the fire after sunset, this backyard offers a truly special outdoor living experience. Additional features include a roof approximately two years old and a tankless Rinnai water heater. With its classic brick exterior, elegant interiors, and extraordinary outdoor spaces, this exceptional home offers a rare blend of Southern charm, comfort, and refined living.

Highlights

Private poolFireplace

Property details

MLS
Hive MLS
MLS #
100597946
Property type
Single Family Residence
Subdivision
Oakview
Status
Active
Days on market
59
On market date
September 15, 2026
Stories
N/A
Total bathrooms
2.5
Garage spaces
2
Parking spaces
4
Lot size
0.57 acres
Loading map…

Nearby schools

Within 10 miles. School directory data from the National Center for Education Statistics (NCES), accessed via the Urban Institute Education Data API. Local Score is calculated by INNOVATE Real Estate; where a state rating is shown, it comes from that state's own official school report card.

Elementary
Brinson Memorial Elementary
3.97 mi away · Grades 0-5
Zoned school (attendance boundary, 2015-16 data)
3.3
Local Score (state rating (2025) blended 70/30 with student-teacher ratio) -- not an official state rating
State rating: C (2025)
Enrollment
441
Student:teacher ratio
12.6:1
District
Craven County Schools
Middle
Grover C Fields Middle
3.73 mi away · Grades 6-8
Zoned school (attendance boundary, 2015-16 data)
3.0
Local Score (state rating (2025) blended 70/30 with student-teacher ratio) -- not an official state rating
State rating: C (2025)
Enrollment
514
Student:teacher ratio
17.1:1
District
Craven County Schools
High
Craven Early College High
3.77 mi away · Grades 9-13
Zoned school (attendance boundary, 2015-16 data)
3.8
Local Score (state rating (2025) blended 70/30 with student-teacher ratio) -- not an official state rating
State rating: A (2025)
Enrollment
229
Student:teacher ratio
28.6:1
District
Craven County Schools

Walkability

Blended score for New Bern's center, calculated by INNOVATE Real Estate from two sources: the EPA's National Walkability Index (street network, transit, land-use mix) and Google Places amenity data (what's actually reachable on foot from this point). EPA National Walkability Index only -- nearby-amenity data not cached yet for this area.

23
Car-dependent
out of 100
EPA National Walkability Index
4.7 / 20 -- Least walkable

Market position

How this listing compares to current activity in New Bern, from live MLS data.

On the market 59 days -- 83 fewer days than New Bern's current average of 142 days.
For reference, the median list price across 628 active listings in New Bern right now is $319,900.

Mortgage calculator

Estimate only - actual rate and payment depend on your lender, credit, and loan program.

$
%
%
Adjust tax / insurance estimates
% / yr
$
/mo
Est. monthly payment
$3,763/mo
$120,000 down
$480,000 loan
Principal & interest$3,113
Property tax (est.)$500
Home insurance (est.)$150

Similar homes you might like

Data source: Listing information provided by Hive MLS via Trestle/CoreLogic. Last updated 4 days ago.

Information herein deemed reliable but not guaranteed; all measurements, school assignments, HOA fees, taxes, and feature lists are approximate and should be independently verified. Equal Housing Opportunity.