$825,000
About this home
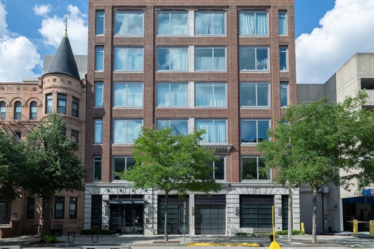
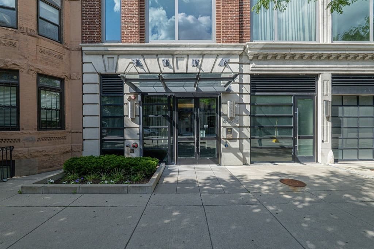
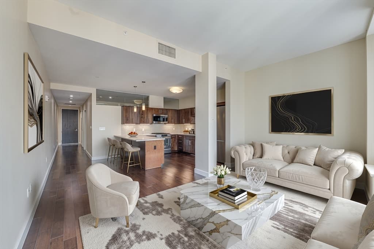
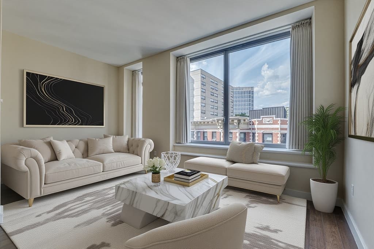
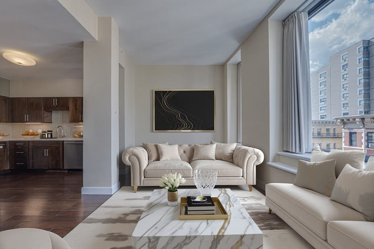
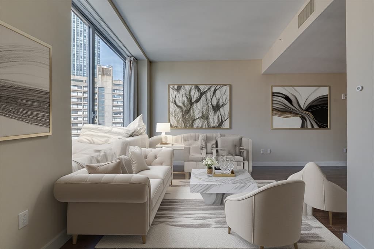
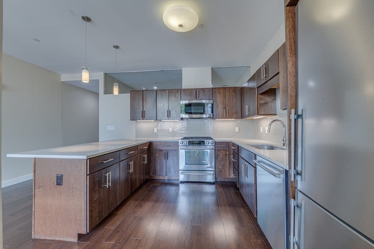
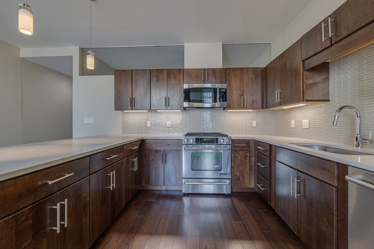
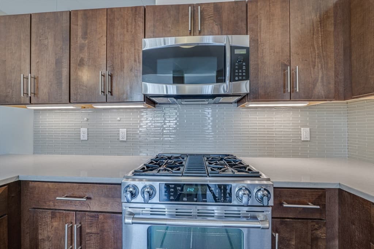
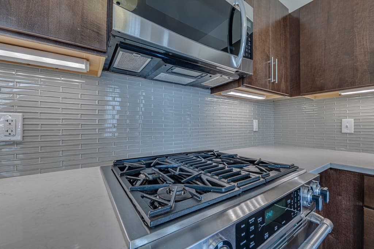
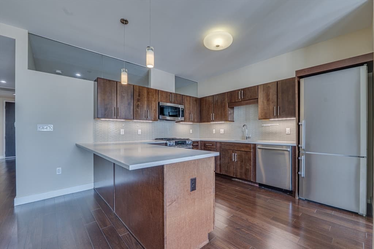
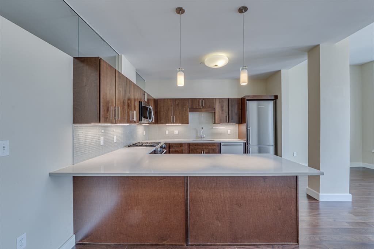
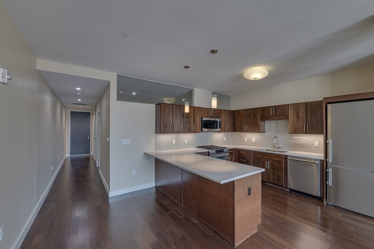
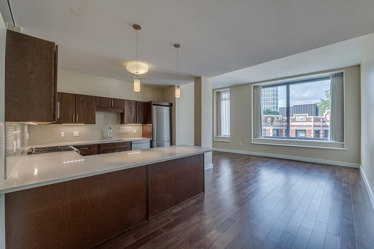
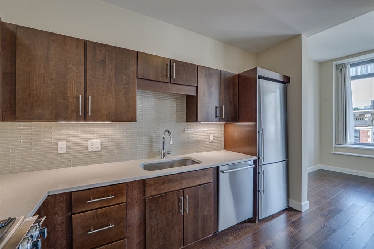

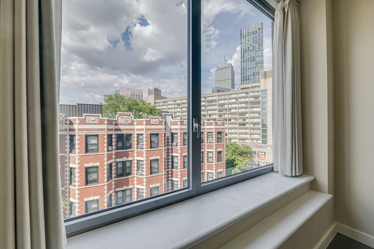
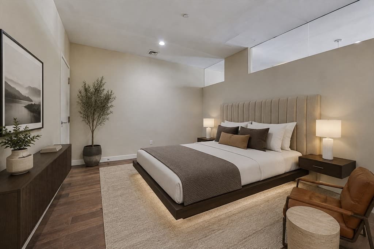
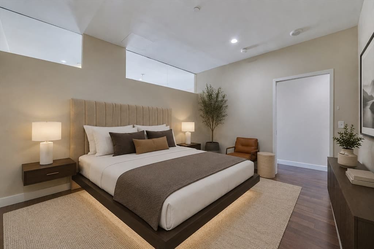
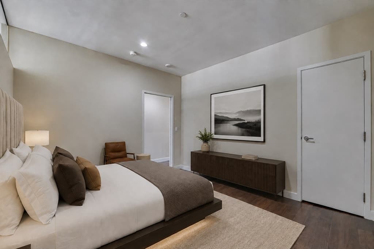
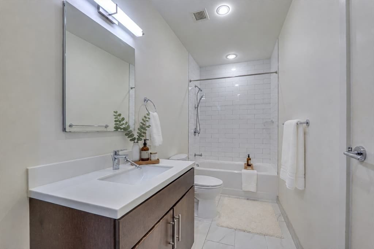
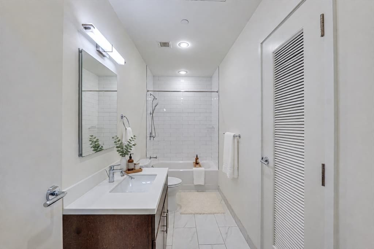
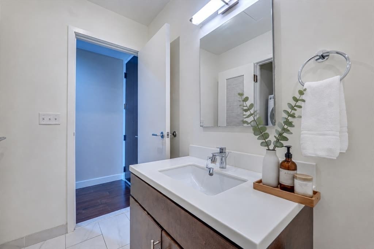
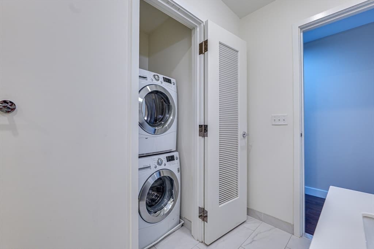
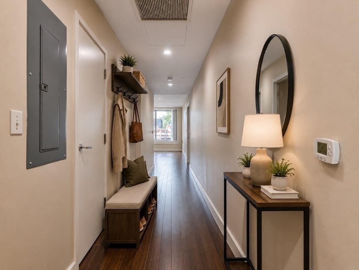
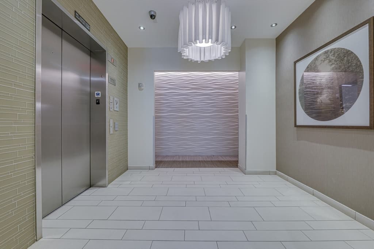
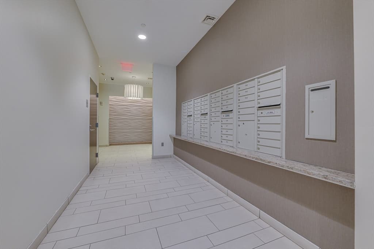
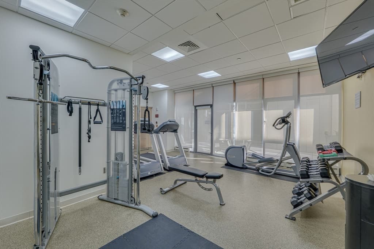
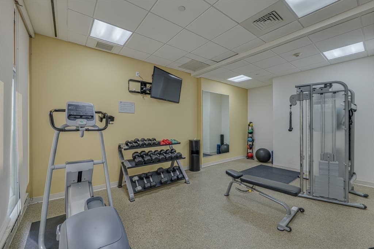
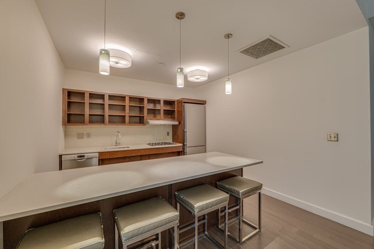
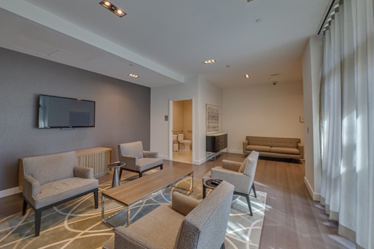
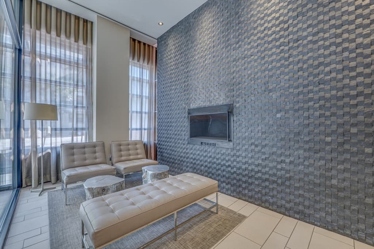
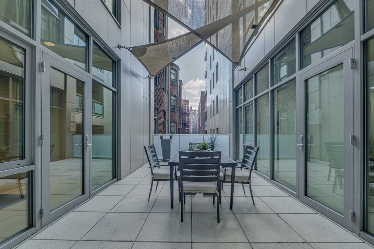
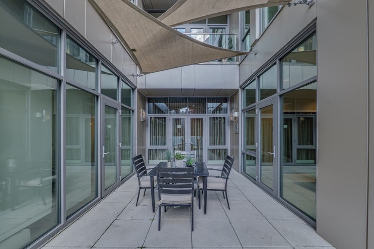
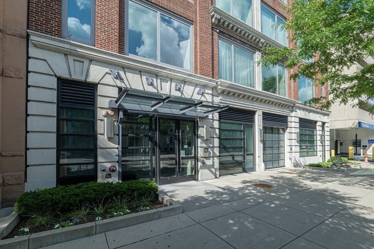
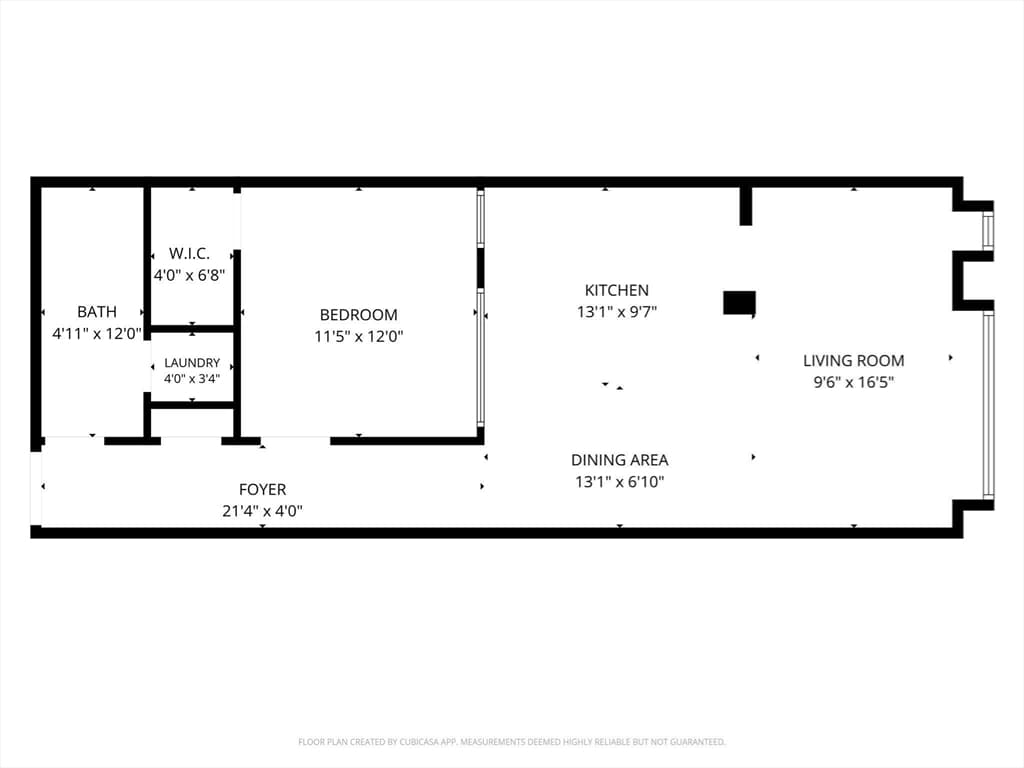
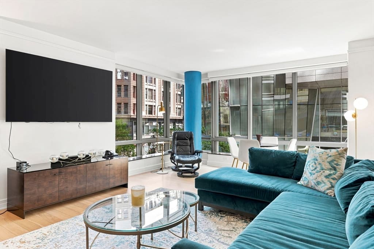
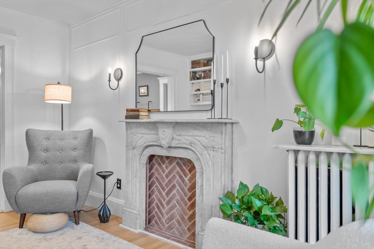
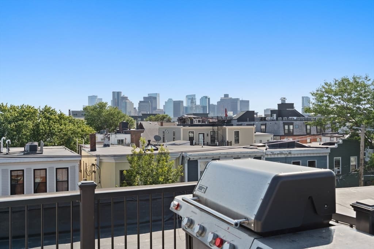
Experience elevated city living at Symphony Court, a sleek and sophisticated 2013-built residence ideally positioned at the crossroads of the South End, Back Bay, and Fenway. This bright 4th floor oversized one-bedroom offers a refined open layout, tall ceilings, and oversized windows that fill the home with natural light while framing breathtaking striking views of the Prudential Tower and Four Seasons. The contemporary kitchen is designed for both everyday living and entertaining, featuring custom wood cabinetry, quartz countertops, stainless steel appliances, and an oversized island with generous dining and prep space. Beautiful hardwood floors, central air conditioning, and in-unit laundry add comfort and convenience, while the spacious walk-in closet with custom shelving provides exceptional storage. The thoughtfully designed interior bedroom offers a quiet and private retreat. Residents of Symphony Court enjoy full-service amenities including 24-hour concierge service, elevator access, a residents' clubroom, fitness center, and outdoor terrace. Rental garage parking is available next door for added convenience. Just one block from Symphony Hall and moments from Whole Foods, the Prudential Center, Newbury Street, Fenway Park, the Museum of Fine Arts, Charles River, Longwood Medical Area, and numerous universities, this home places Boston's best cultural, dining, shopping, and academic destinations right outside your door. A perfect owner-occupied opportunity for anyone seeking the quintessential Boston lifestyle—where an easy commute, vibrant city energy, modern comforts, and an exceptional location come together. Whether you're heading to work, enjoying a night out, catching a game, exploring the arts, or simply taking in the city, this is Boston living at its best.
Property details
- MLS #
- 73562384
- Property type
- Condominium
- Subdivision
- N/A
- Status
- Active
- Days on market
- 8
- On market date
- August 12, 2026
- Stories
- 1
- Garage spaces
- N/A
- Lot size
- N/A
Location
Get directions →Nearby schools
Within 10 miles · public school directory data (NCES)
- Enrollment
- 351
- Student:teacher ratio
- 16.0:1
- District
- Boston
- Enrollment
- 205
- Student:teacher ratio
- 8.2:1
- District
- Boston
- Enrollment
- 395
- Student:teacher ratio
- 11.6:1
- District
- Edward M. Kennedy Academy for Health Careers (Horace Mann Ch
Mortgage calculator
Estimate only - actual rate and payment depend on your lender, credit, and loan program.
Adjust tax / insurance estimates
Similar homes you might like


Data source: Listing information provided by MLS Property Information Network via Trestle/CoreLogic. Last updated 5 days ago.
Information herein deemed reliable but not guaranteed; all measurements, school assignments, HOA fees, taxes, and feature lists are approximate and should be independently verified. Equal Housing Opportunity.