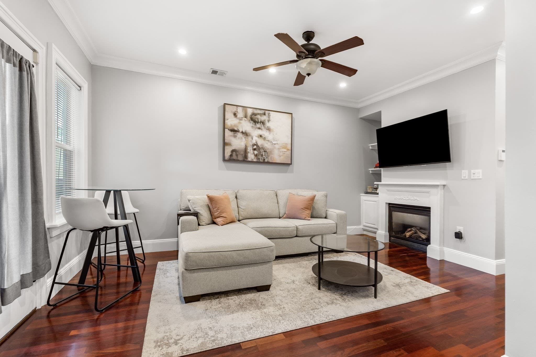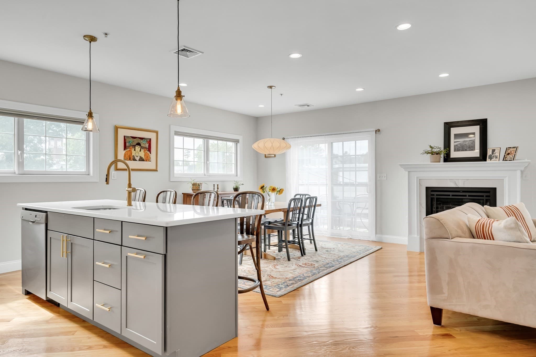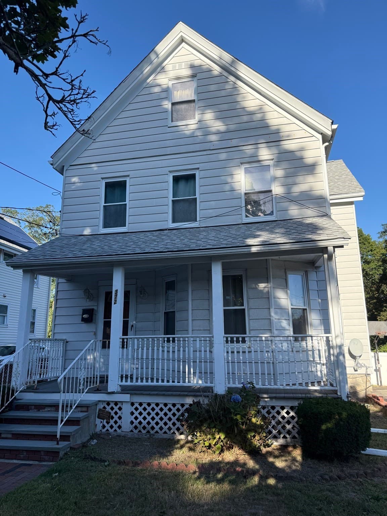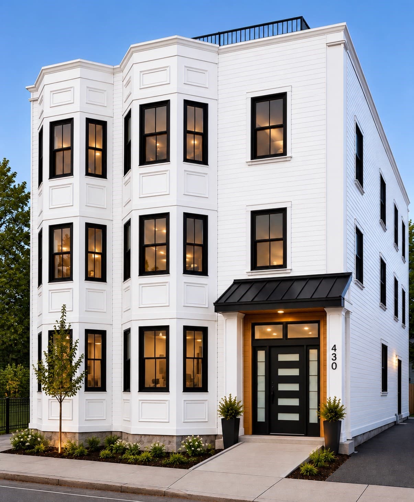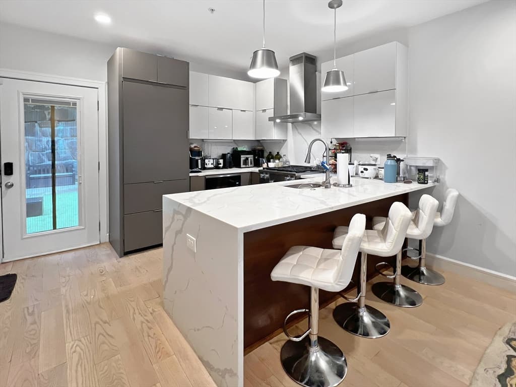
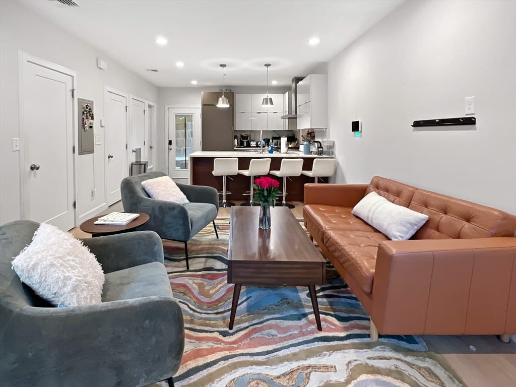
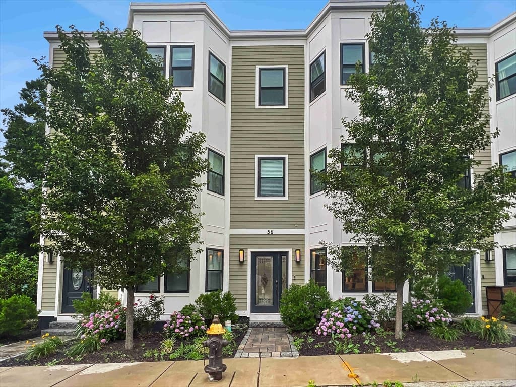
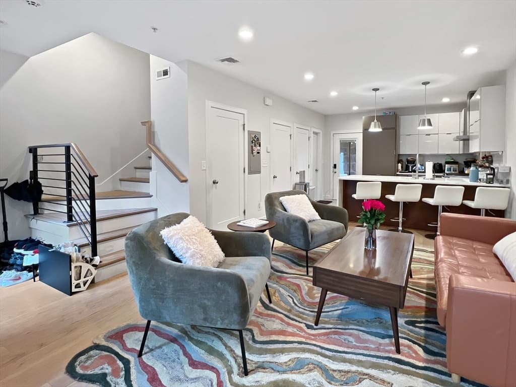
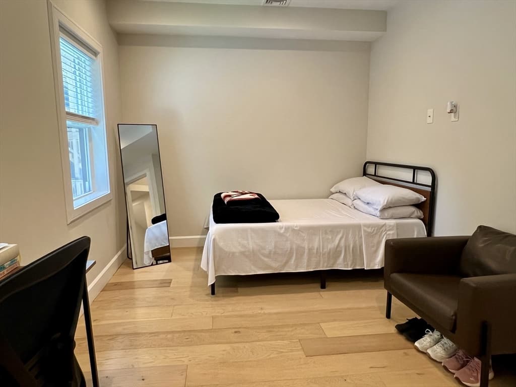
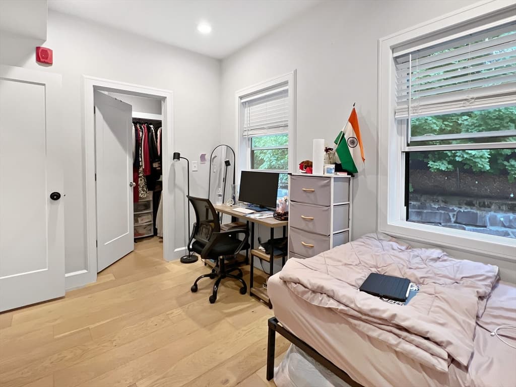
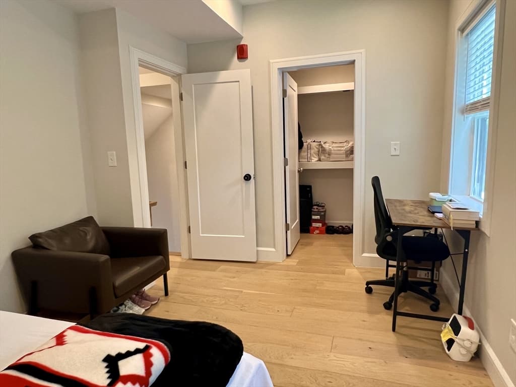
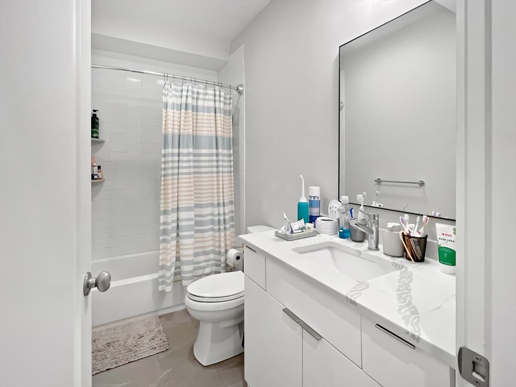
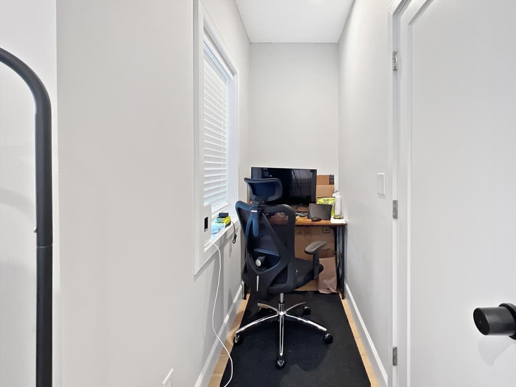
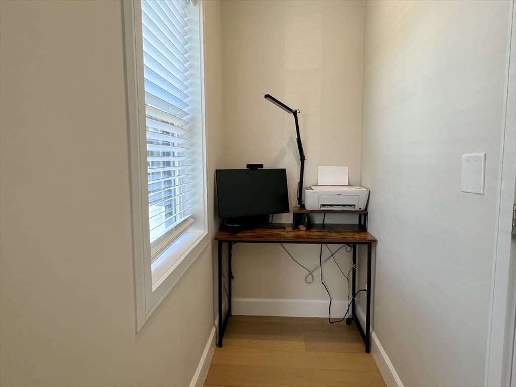
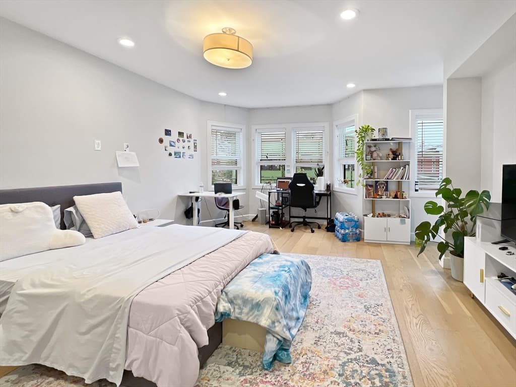
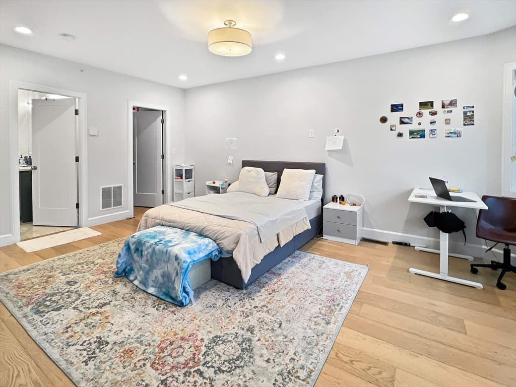
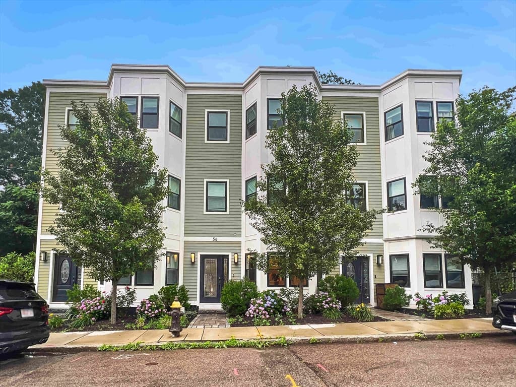
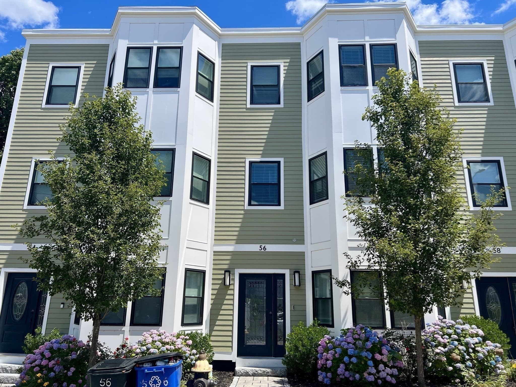
Single Family Residence at 56 Robey St # 56, Boston MA 02119, Boston
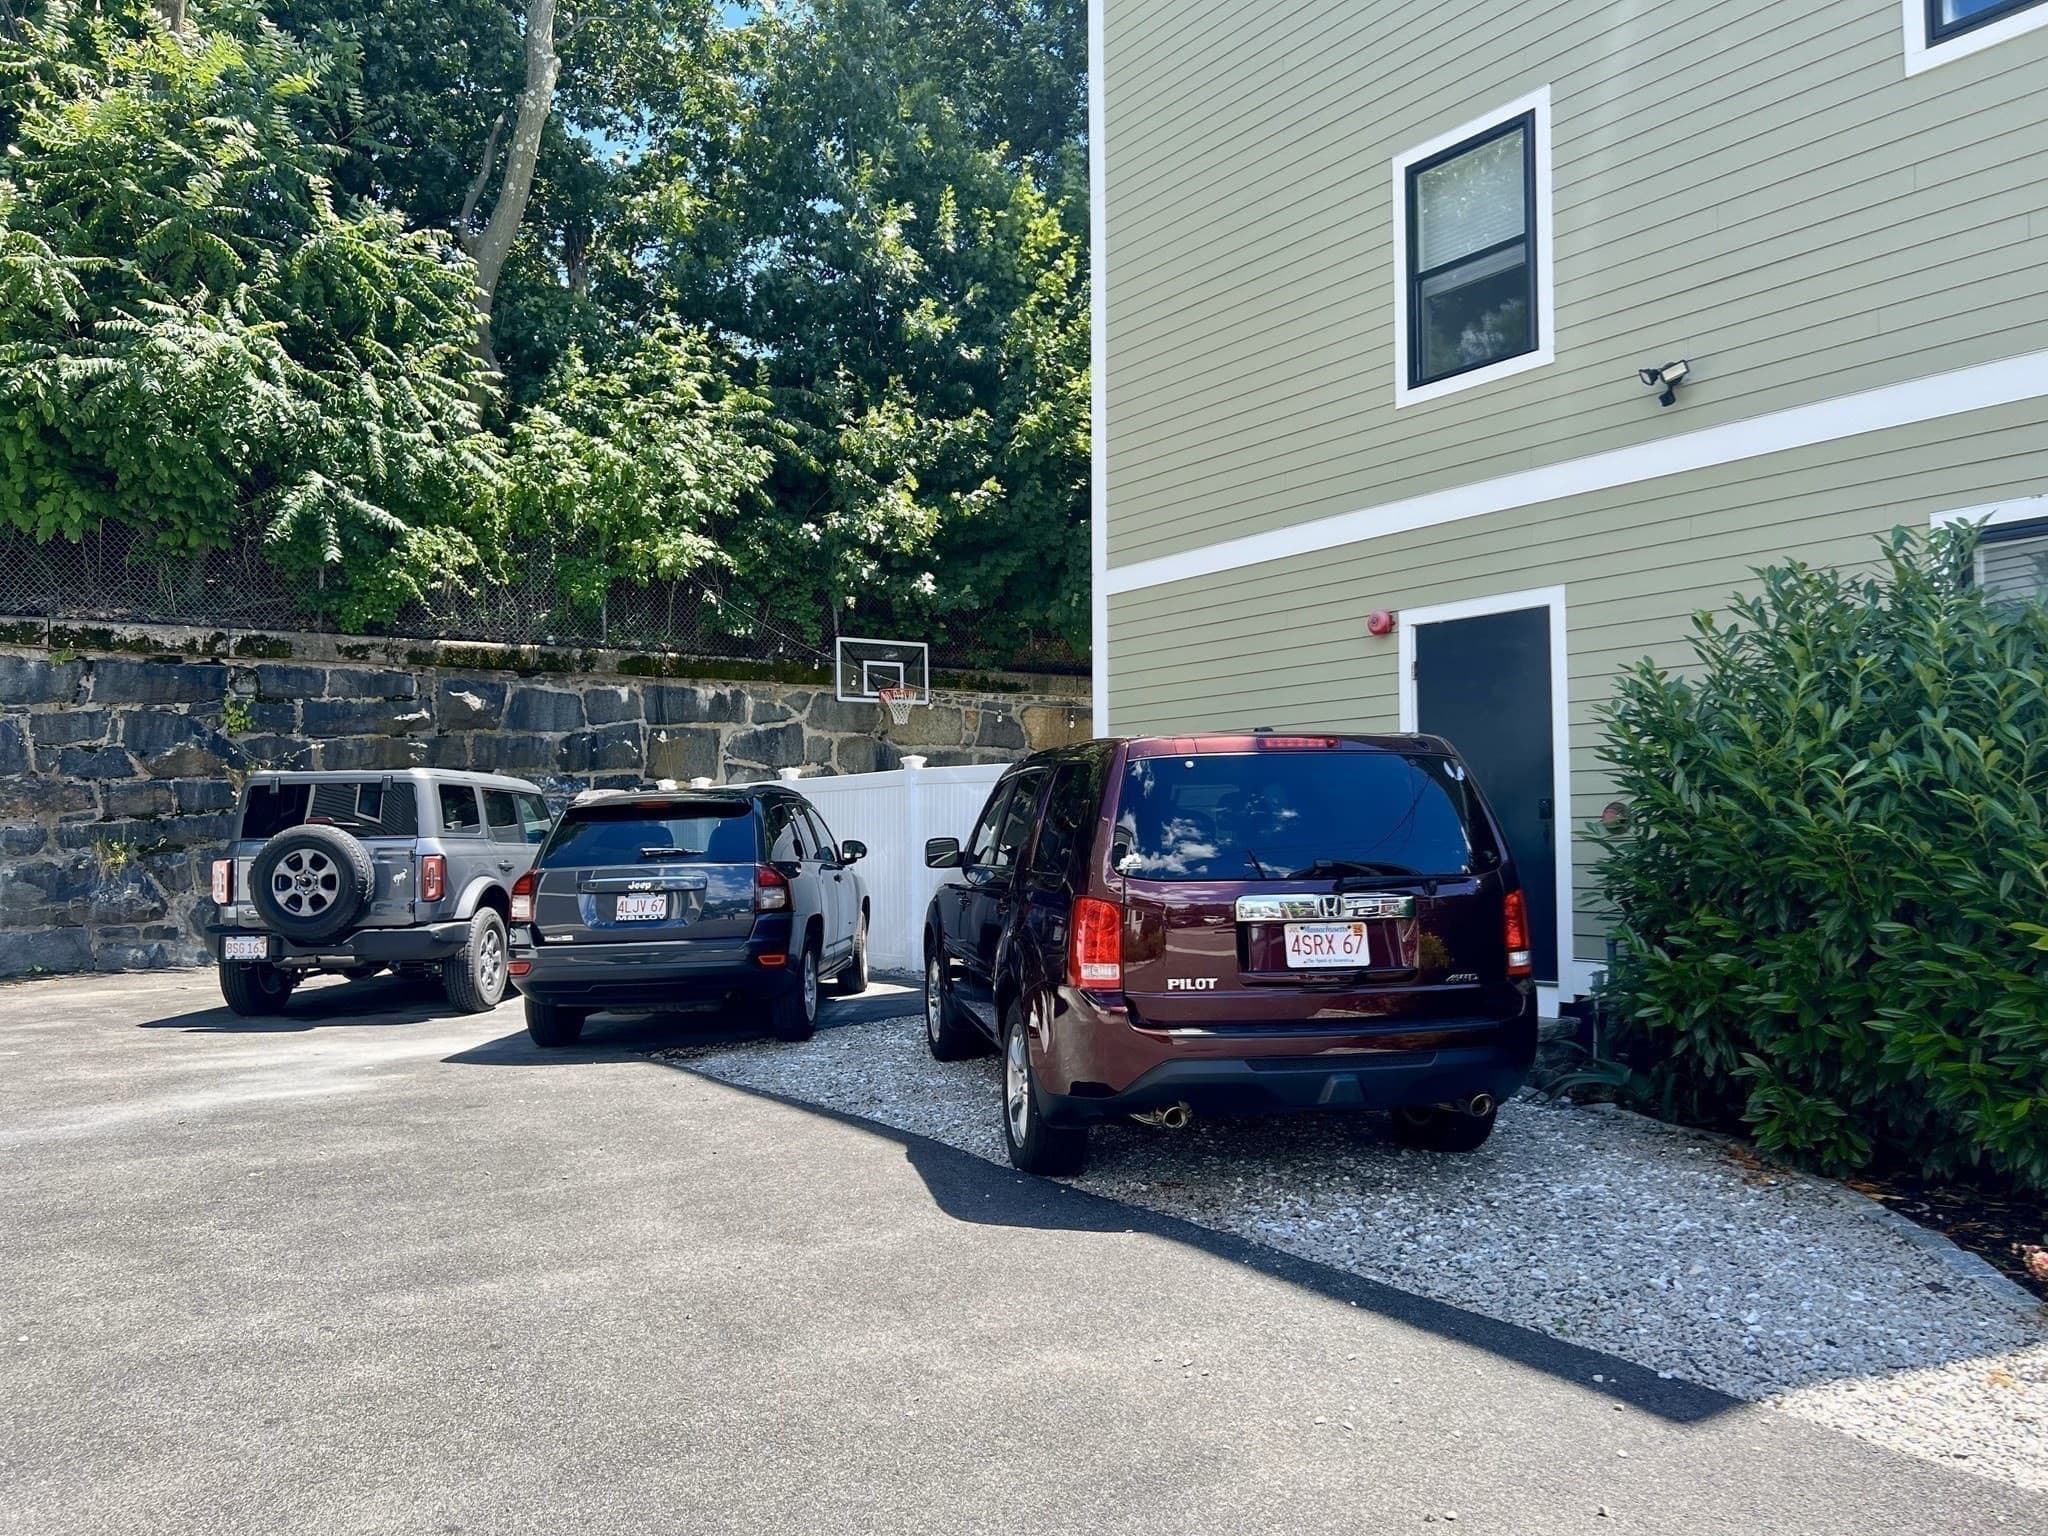
Single Family Residence at 56 Robey St # 56, Boston MA 02119, Boston, photo 2 of 33
Single Family Residence at 56 Robey St # 56, Boston MA 02119, Boston, photo 3 of 33
Single Family Residence at 56 Robey St # 56, Boston MA 02119, Boston, photo 4 of 33
Single Family Residence at 56 Robey St # 56, Boston MA 02119, Boston, photo 5 of 33
Single Family Residence at 56 Robey St # 56, Boston MA 02119, Boston, photo 6 of 33
Single Family Residence at 56 Robey St # 56, Boston MA 02119, Boston, photo 7 of 33
Single Family Residence at 56 Robey St # 56, Boston MA 02119, Boston, photo 8 of 33
Single Family Residence at 56 Robey St # 56, Boston MA 02119, Boston, photo 9 of 33
Single Family Residence at 56 Robey St # 56, Boston MA 02119, Boston, photo 10 of 33
Single Family Residence at 56 Robey St # 56, Boston MA 02119, Boston, photo 11 of 33
Single Family Residence at 56 Robey St # 56, Boston MA 02119, Boston, photo 12 of 33
Single Family Residence at 56 Robey St # 56, Boston MA 02119, Boston, photo 13 of 33
Single Family Residence at 56 Robey St # 56, Boston MA 02119, Boston, photo 14 of 33
Single Family Residence at 56 Robey St # 56, Boston MA 02119, Boston, photo 15 of 33
Single Family Residence at 56 Robey St # 56, Boston MA 02119, Boston, photo 16 of 33
Single Family Residence at 56 Robey St # 56, Boston MA 02119, Boston, photo 17 of 33
Single Family Residence at 56 Robey St # 56, Boston MA 02119, Boston, photo 18 of 33
Single Family Residence at 56 Robey St # 56, Boston MA 02119, Boston, photo 19 of 33
Single Family Residence at 56 Robey St # 56, Boston MA 02119, Boston, photo 20 of 33
Single Family Residence at 56 Robey St # 56, Boston MA 02119, Boston, photo 21 of 33
Single Family Residence at 56 Robey St # 56, Boston MA 02119, Boston, photo 22 of 33
Single Family Residence at 56 Robey St # 56, Boston MA 02119, Boston, photo 23 of 33
Single Family Residence at 56 Robey St # 56, Boston MA 02119, Boston, photo 24 of 33
Single Family Residence at 56 Robey St # 56, Boston MA 02119, Boston, photo 25 of 33
Single Family Residence at 56 Robey St # 56, Boston MA 02119, Boston, photo 26 of 33
Single Family Residence at 56 Robey St # 56, Boston MA 02119, Boston, photo 27 of 33
Single Family Residence at 56 Robey St # 56, Boston MA 02119, Boston, photo 28 of 33
Single Family Residence at 56 Robey St # 56, Boston MA 02119, Boston, photo 29 of 33
Single Family Residence at 56 Robey St # 56, Boston MA 02119, Boston, photo 30 of 33
Single Family Residence at 56 Robey St # 56, Boston MA 02119, Boston, photo 31 of 33
Single Family Residence at 56 Robey St # 56, Boston MA 02119, Boston, photo 32 of 33
Single Family Residence at 56 Robey St # 56, Boston MA 02119, Boston, photo 33 of 33
33 photos

$739,000

56 Robey St # 56, Boston MA 02119
Boston, MA 02119
Listed by Kathleen Alexander - Creative Living Team
Bedrooms
3
Bathrooms
2.1
Living area
1,516 sqft
Year built
2020

About this home

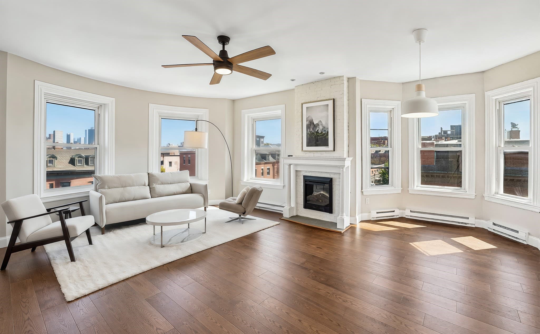
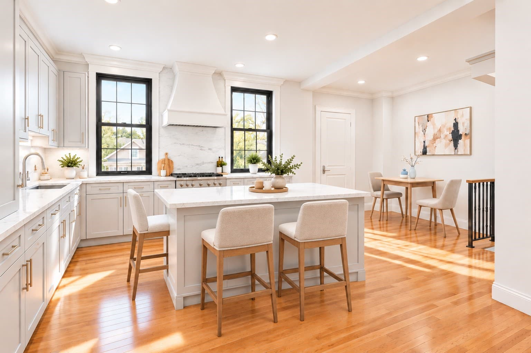
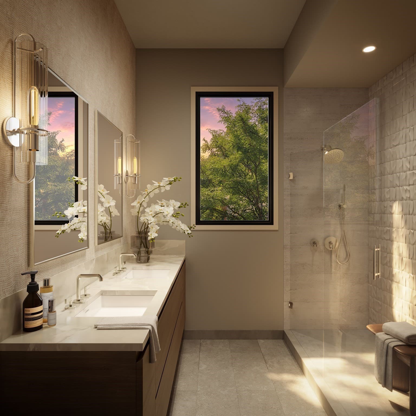
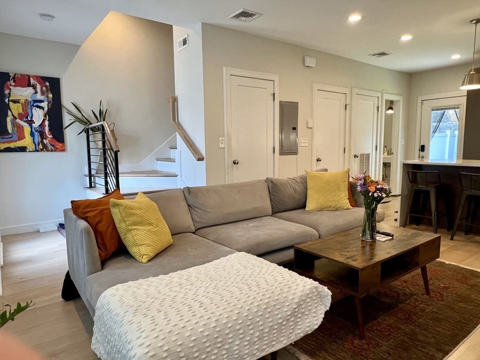
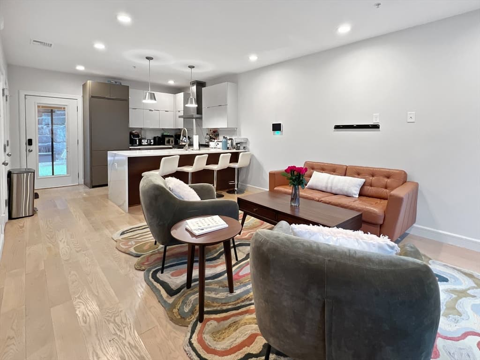
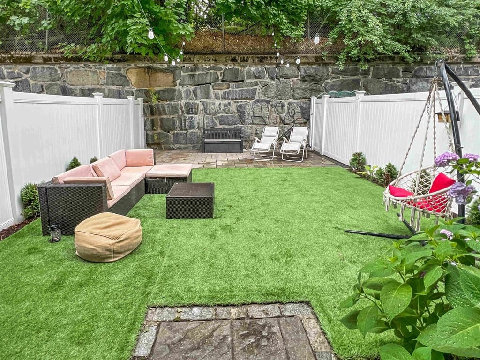
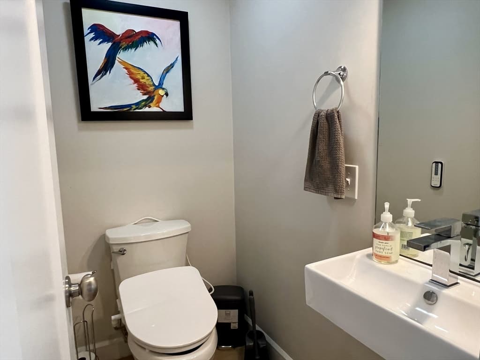
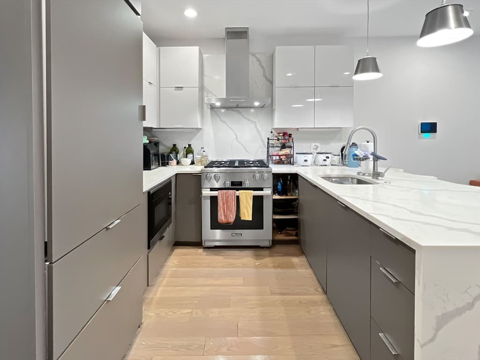
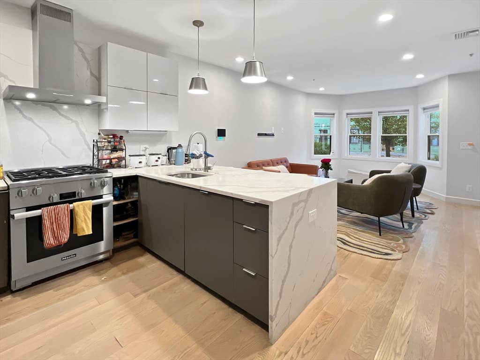
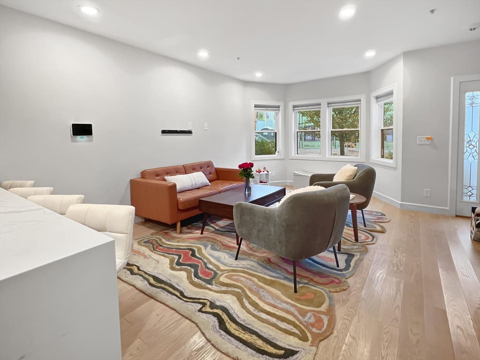
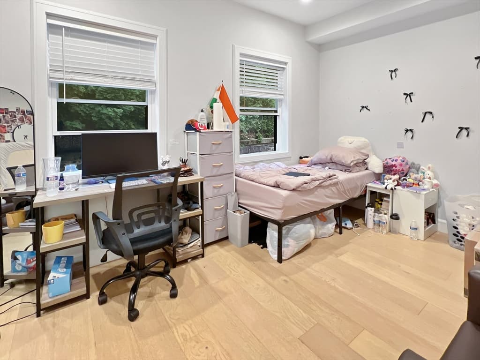
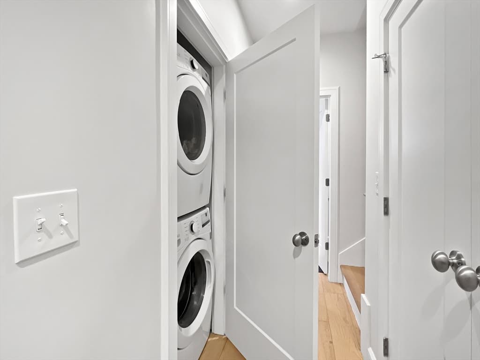
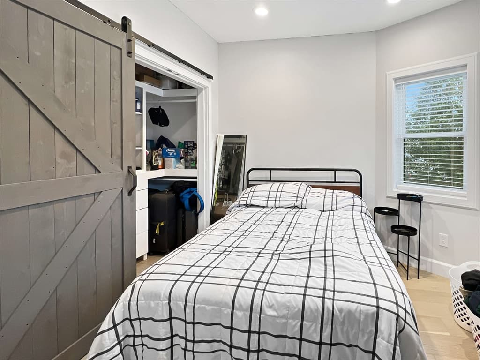
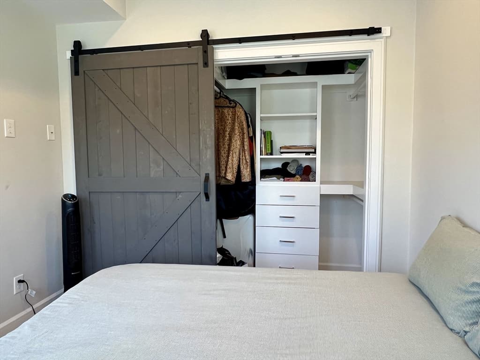
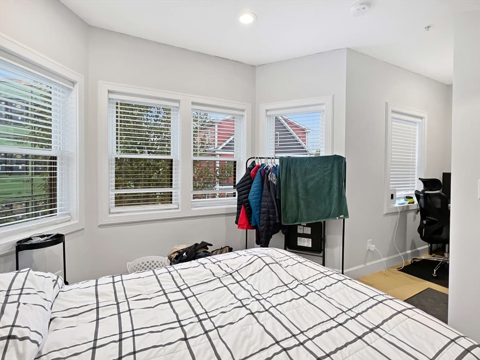
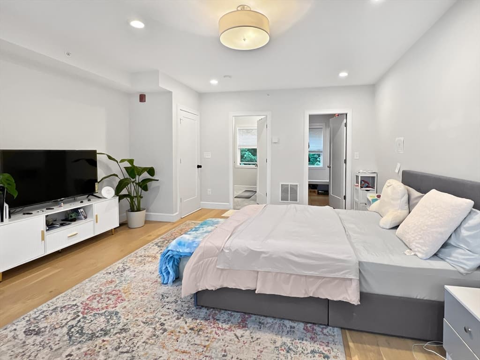
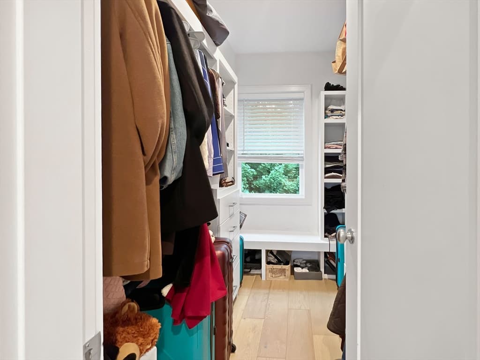
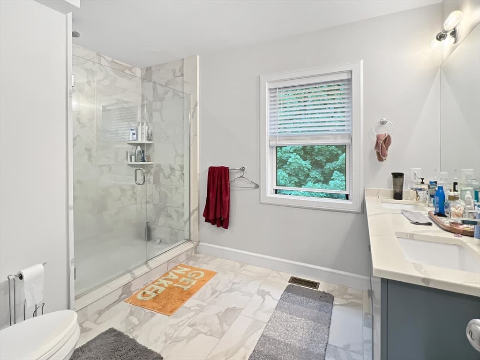
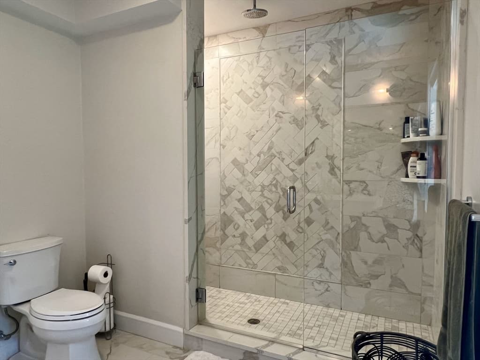
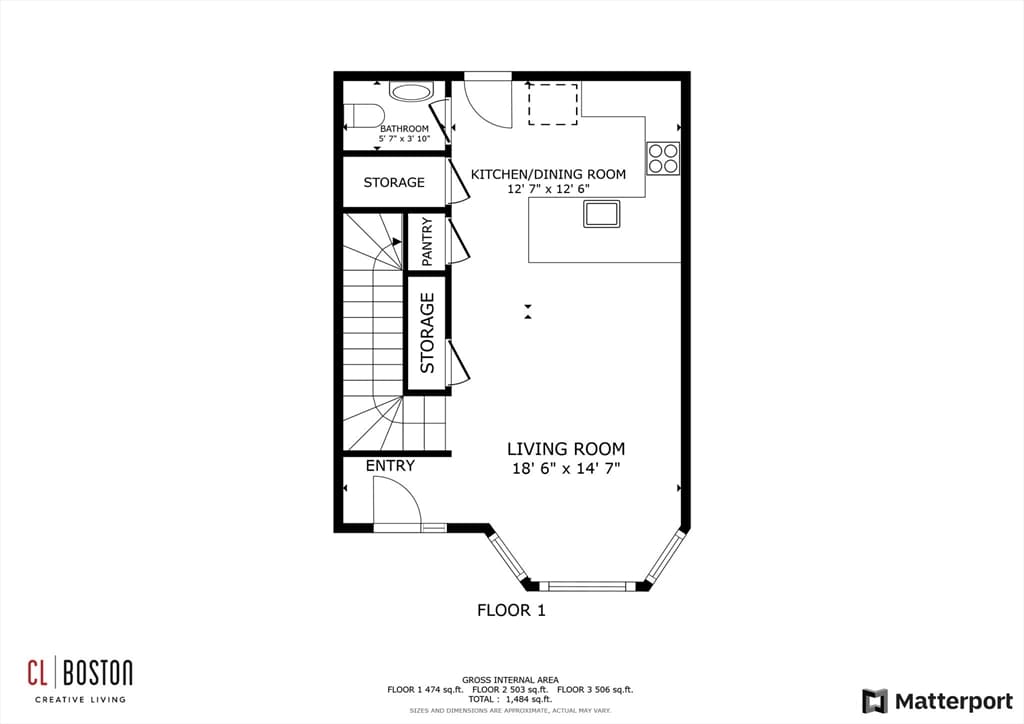
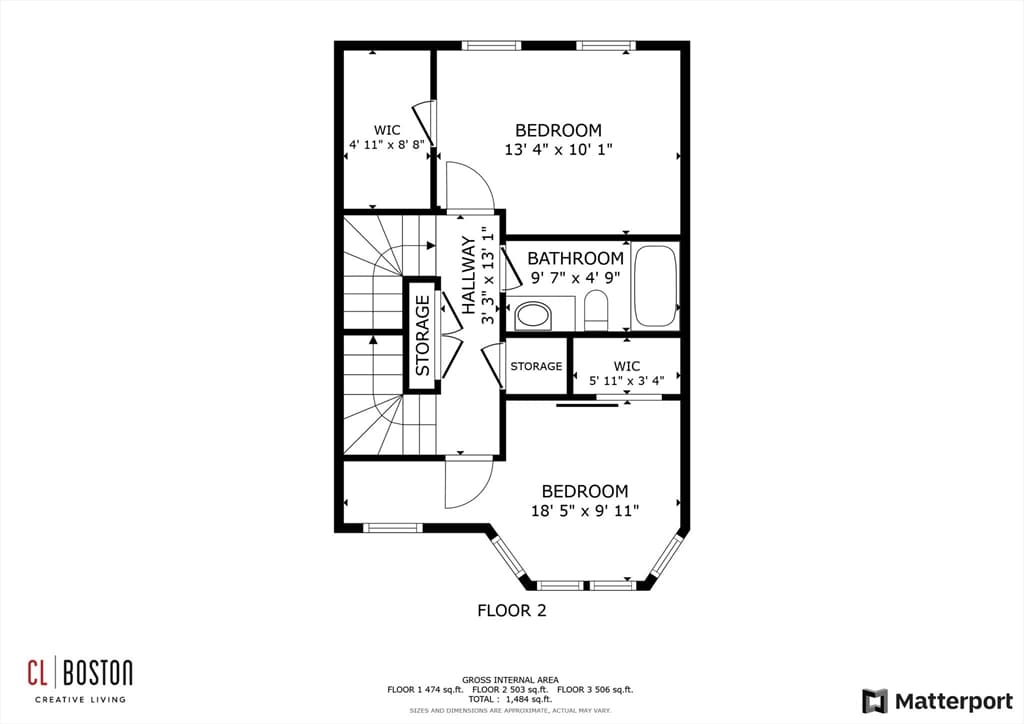
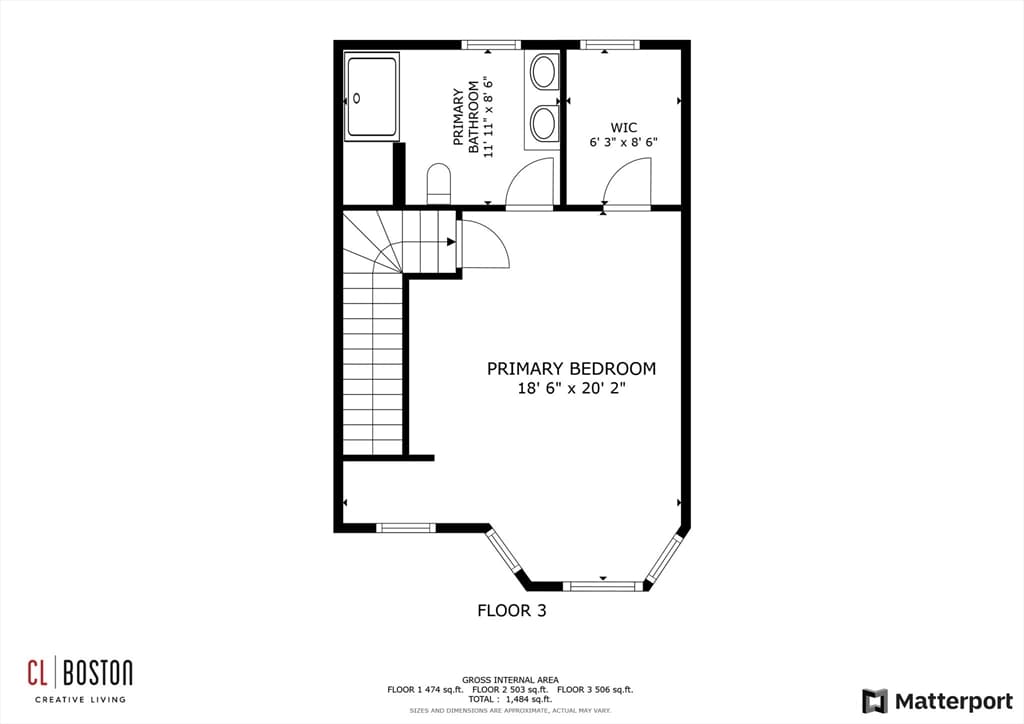
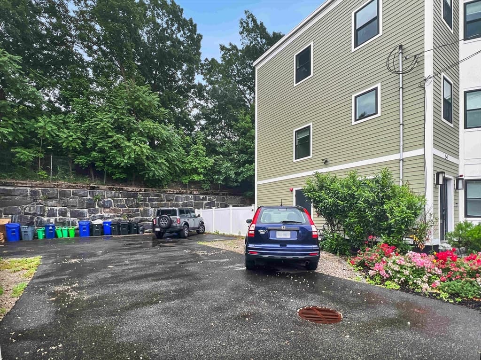
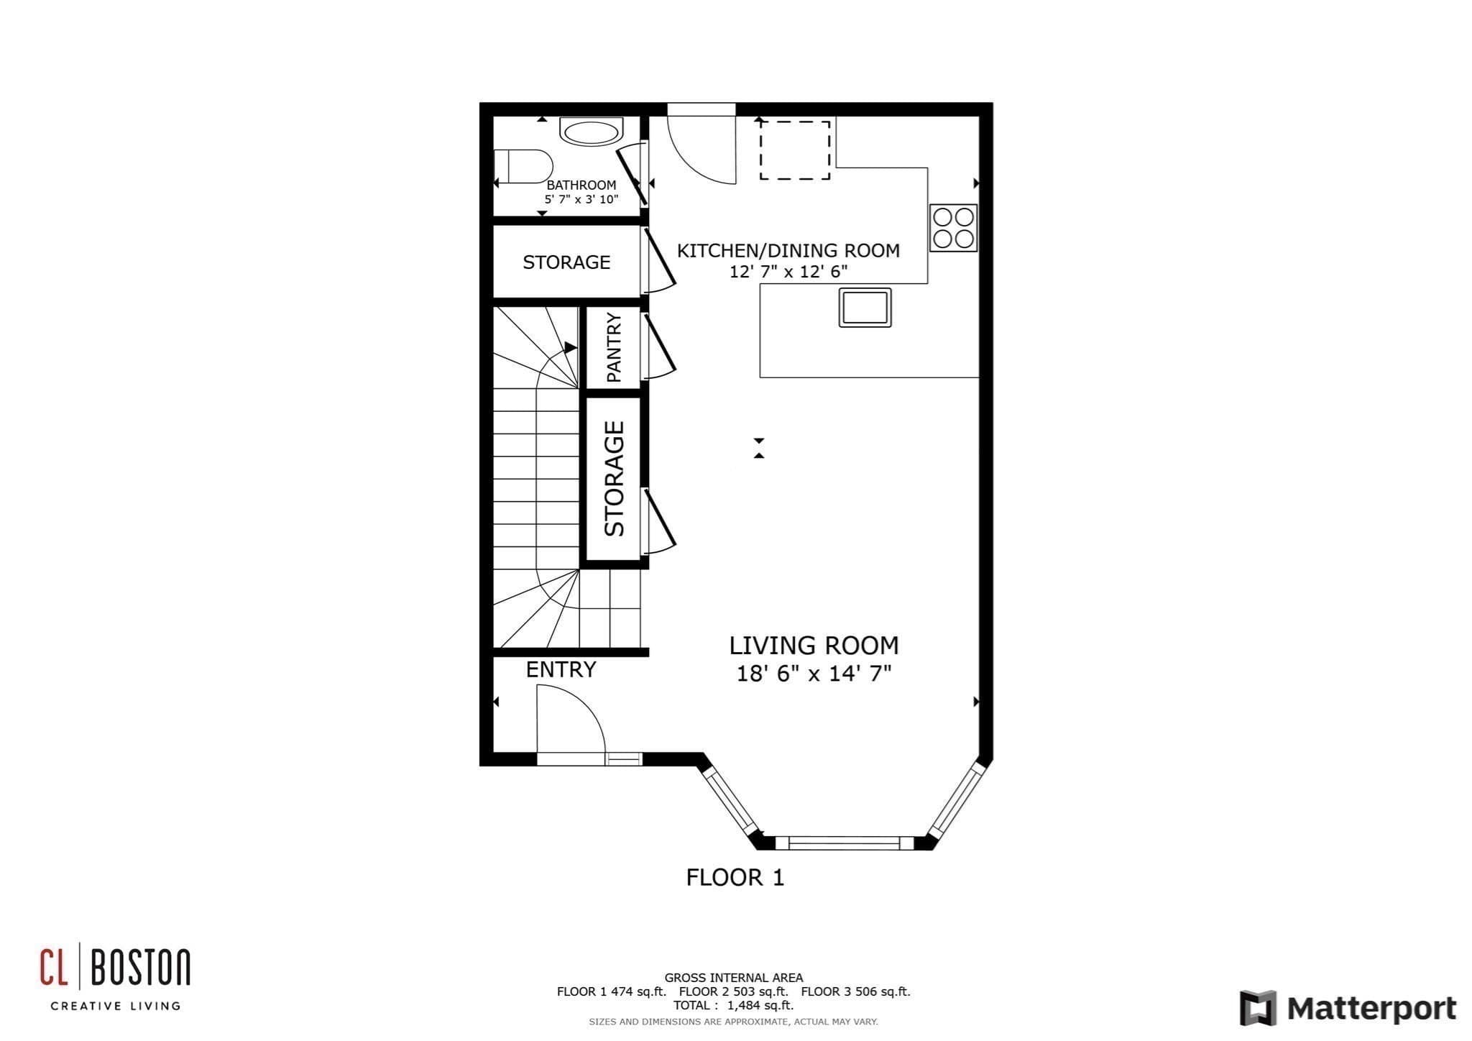
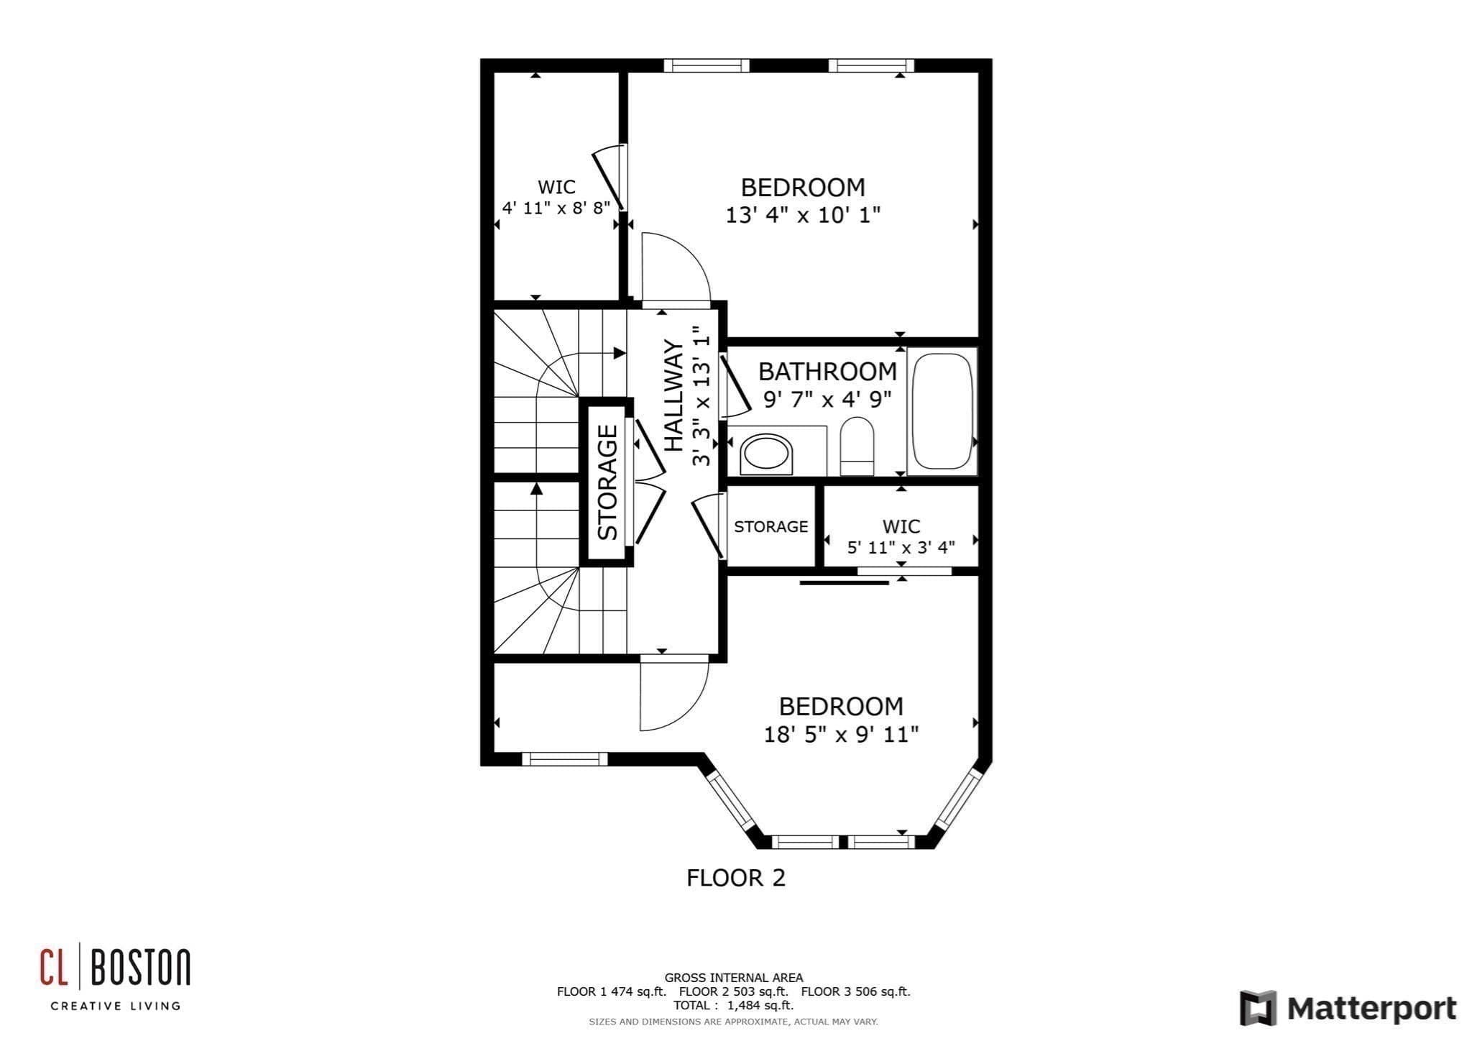
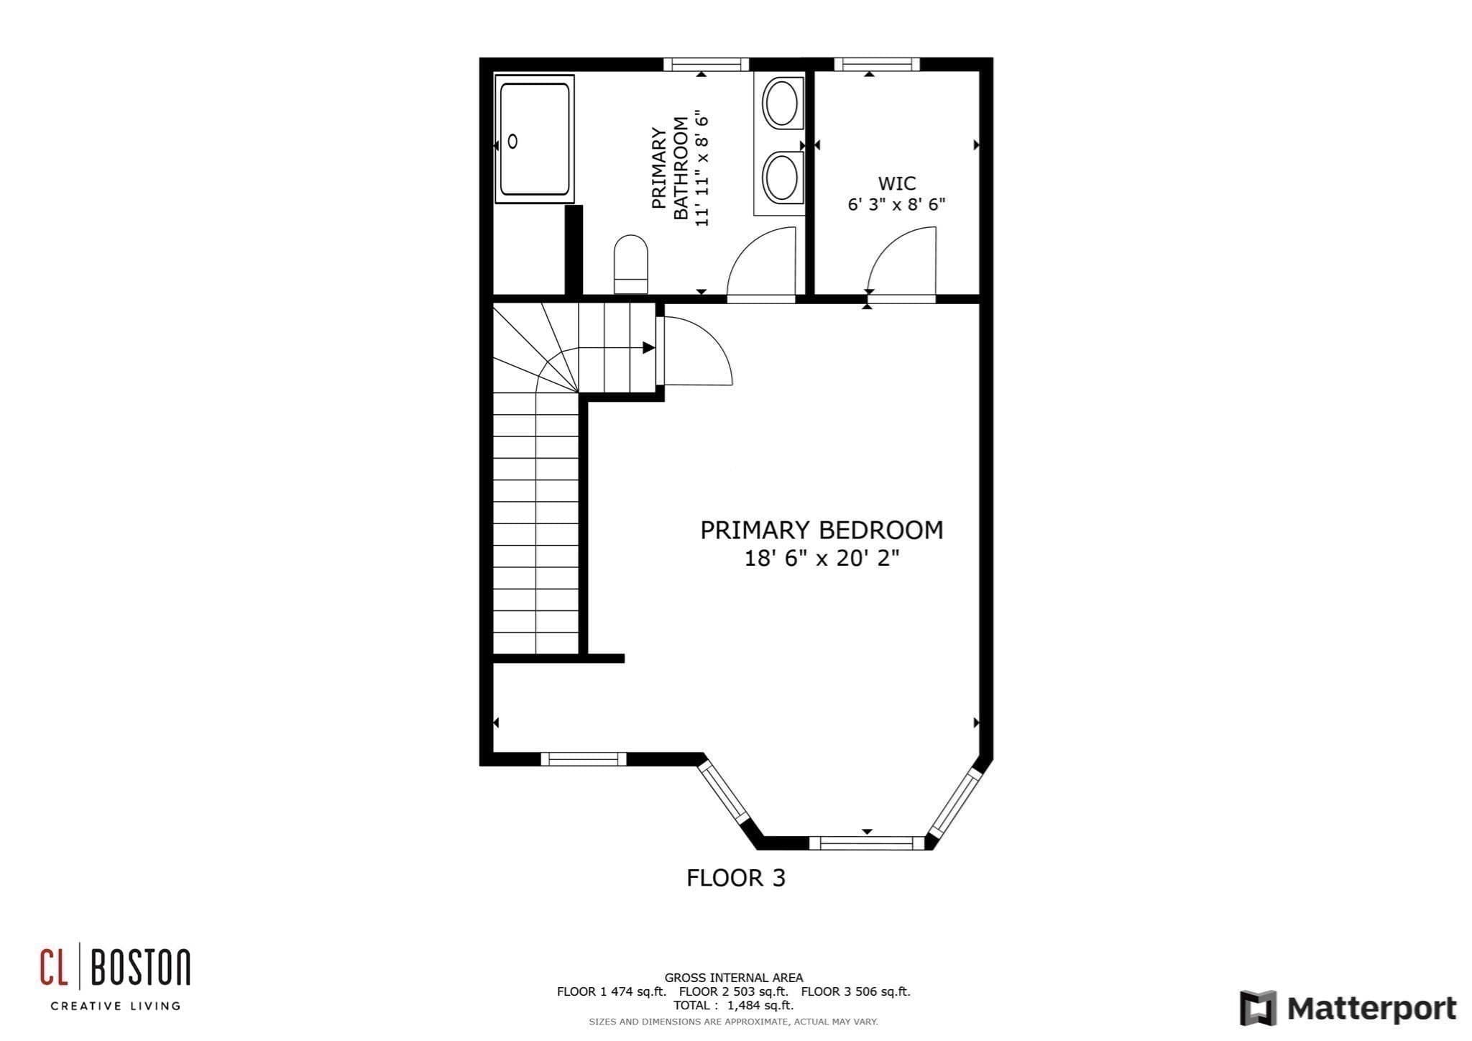
PRICE IMPROVED! Ready for Its new Owner! Home Sweet Townhouse! Looking for room to stretch out? Private fenced yard? Parking? Here it is! Beautiful 2020 construction Townhouse Condo/Single Family Alternative lives like a single family with 3 levels of expansive living, 3 beds, 2.5 baths, central A/C and 1 off-street parking space. First level features an open layout for comfortable living and entertaining. Chef's kitchen with gas range, quartz waterfall counters, seats 4 at the breakfast bar for morning coffee, and enjoy cooking with luxury Miele appliances.1/2 bath, coat & deep pantry closets. Back door leads to the private fenced yard with easy care turf and patio to enjoy summer! 2nd floor has 2 generous bedrooms with oversized closets, full bath with tub and washer/dryer plus linen closet. Entire top floor is the king-sized primary suite with walk-in closet &luxurious quartz bath with double sinks & expansive shower. Conveniently on the Roxbury/Dorchester/South Boston line close to South Bay, Upham's Corner commuter rail, & more! Open House Sat 8/22/26 12:00-1:30pm.

Property details

MLS #
73547738
Property type
Single Family Residence
Subdivision
N/A
Status
Active
Days on market
50
On market date
July 9, 2026
Stories
N/A
Total bathrooms
3
Garage spaces
N/A
Parking spaces
1
Lot size
N/A
Loading map…

Nearby schools

Within 10 miles · public school directory data (NCES)

ElementaryCharter
Dudley Street Neighborhood Charter School
0.27 mi away · Grades -1-5
Nearest school -- attendance-zone data not available here
3.0
Local Score (student-teacher ratio only (preliminary -- will incorporate state test-score data once available)) -- not an official state rating
Enrollment
286
Student:teacher ratio
15.1:1
District
Dudley Street Neighborhood Charter School (District)
Middle
Lilla G. Frederick Middle School
0.94 mi away · Grades 6-8
Nearest school -- attendance-zone data not available here
5.0
Local Score (student-teacher ratio only (preliminary -- will incorporate state test-score data once available)) -- not an official state rating
Enrollment
340
Student:teacher ratio
8.1:1
District
Boston
HighCharter
Boston Collegiate Charter School
0.38 mi away · Grades 5-12
Nearest school -- attendance-zone data not available here
5.0
Local Score (student-teacher ratio only (preliminary -- will incorporate state test-score data once available)) -- not an official state rating
Enrollment
702
Student:teacher ratio
9.4:1
District
Boston Collegiate Charter (District)

Mortgage calculator

Estimate only - actual rate and payment depend on your lender, credit, and loan program.

$
%
%
Adjust tax / insurance estimates
% / yr
$
/mo
Est. monthly payment
$4,600/mo
$147,800 down
$591,200 loan
Principal & interest$3,835
Property tax (est.)$616
Home insurance (est.)$150

Similar homes you might like

Data source: Listing information provided by MLS Property Information Network via Trestle/CoreLogic. Last updated 6 days ago.

Information herein deemed reliable but not guaranteed; all measurements, school assignments, HOA fees, taxes, and feature lists are approximate and should be independently verified. Equal Housing Opportunity.