



$750,000
About this home
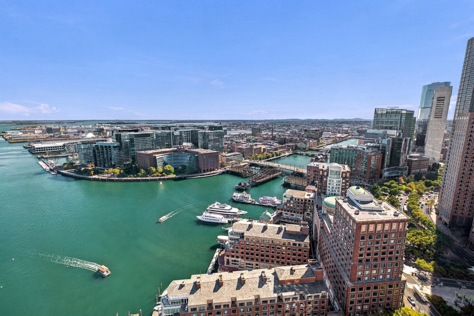
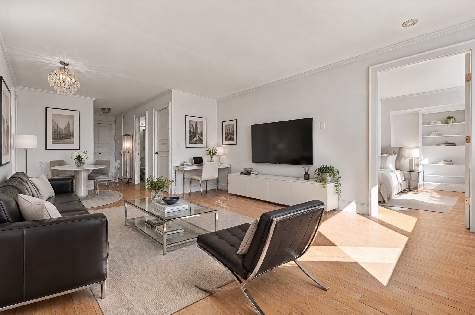
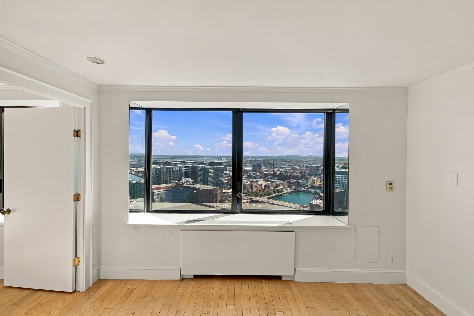
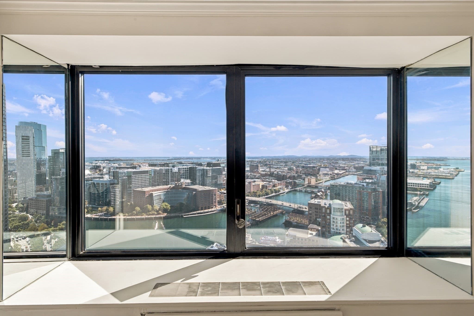
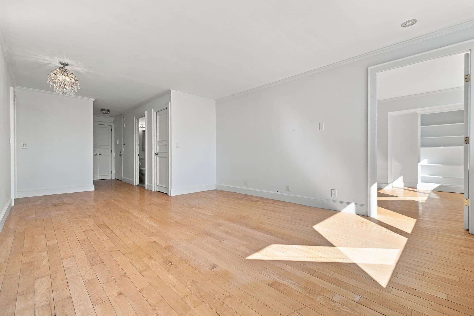
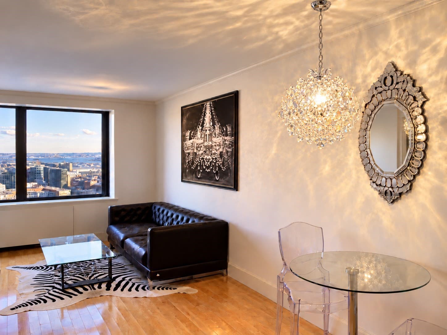
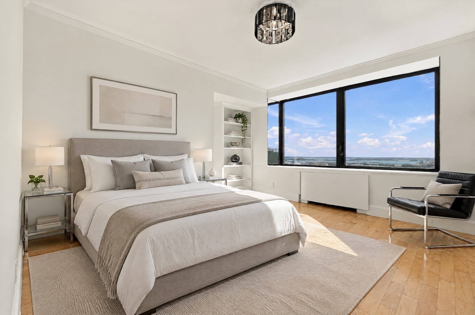
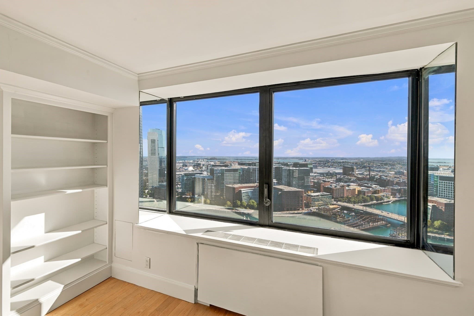
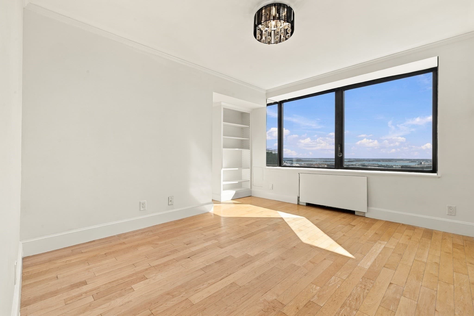
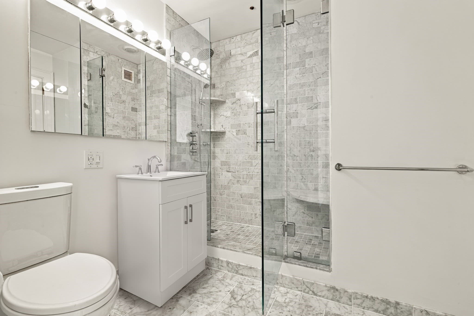
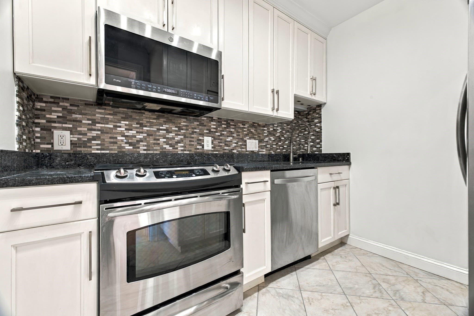
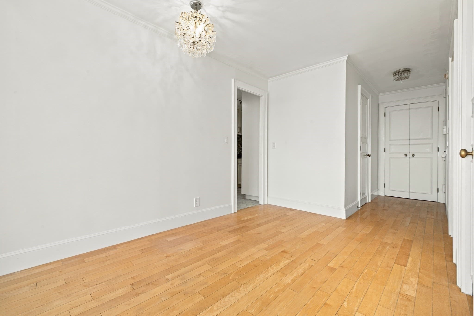
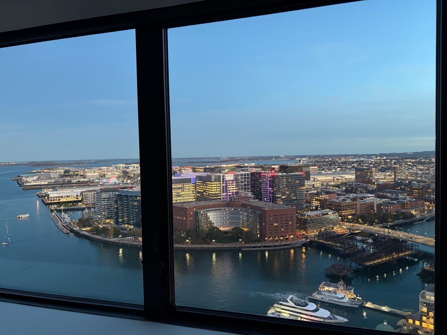
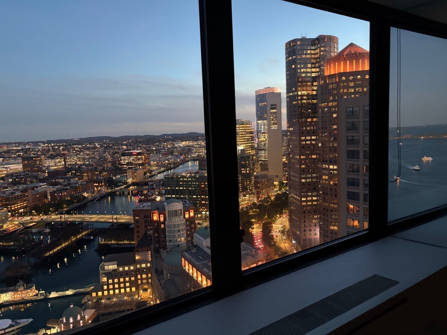
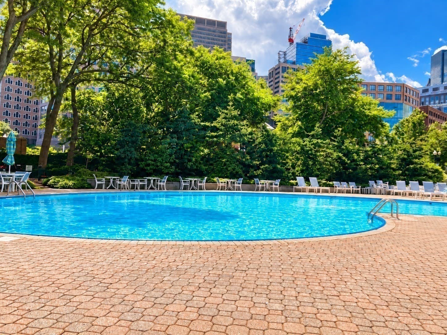
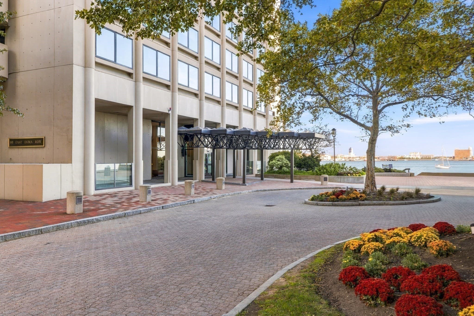
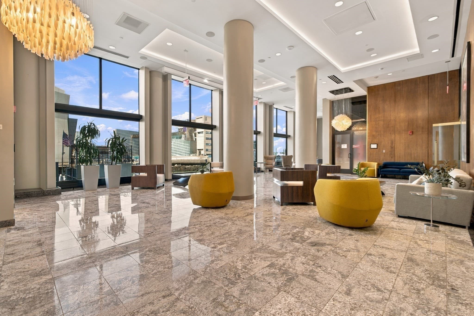
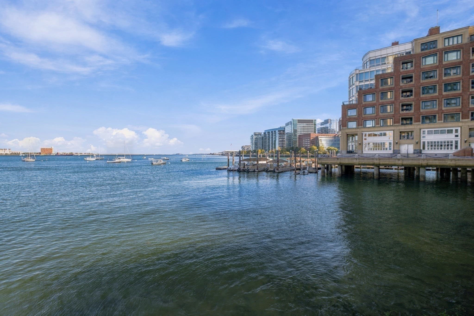
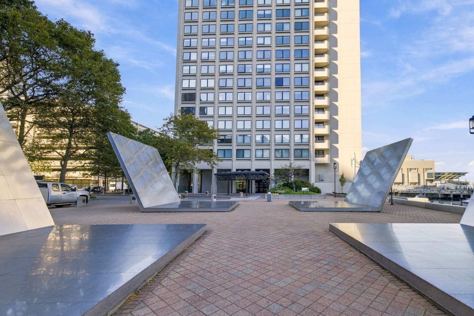
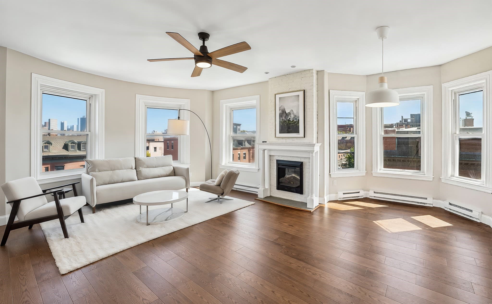
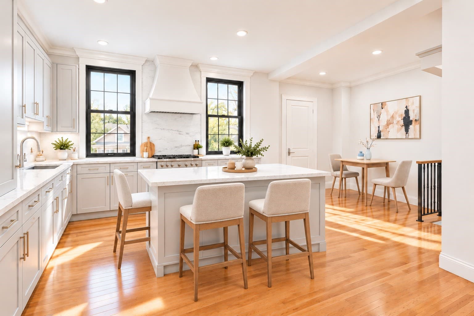
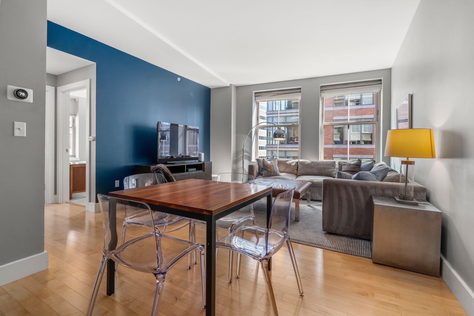
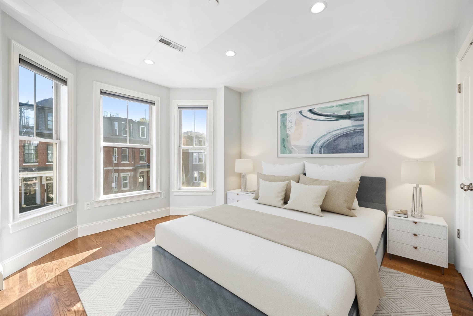
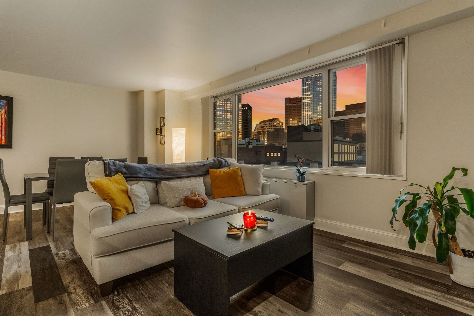
Perched on the rarely available 40th floor of iconic Harbor Towers, this sun-filled residence offers spectacular panoramic views of Boston Harbor and the city skyline. Expansive windows frame breathtaking waterfront vistas and fill the home with natural light. The spacious living area offers a flexible layout with ample room for living and dining. The kitchen features custom floor-to-ceiling white cabinetry, granite countertops, marble flooring, a built-in counter-depth refrigerator, and updated stainless steel appliances. The beautifully renovated bathroom features Carrara marble flooring, a marble-tiled walk-in shower with frameless glass enclosure and built-in bench, and an oversized medicine cabinet. A thoughtfully modified floor plan provides generous additional closet and storage space. Freshly painted throughout, the residence also features a spacious bedroom with stunning views. Harbor Towers offers 24-hour concierge services, a heated harbor-side pool, outdoor grills, and exceptionally landscaped grounds, all in an ideal waterfront location just steps from the Harborwalk, North End, Financial District, Seaport, Rose Kennedy Greenway, and downtown Boston's finest dining and attractions. Rental garage parking available. Unit is vacant. Some interior photos have been virtually staged to illustrate layout possibilities; unedited photos and an image featuring previous real furnishings are included to provide an accurate representation of the space.
Highlights
Property details
- MLS #
- 73589358
- Property type
- Condominium
- Subdivision
- N/A
- Status
- Active
- Days on market
- 1
- On market date
- October 11, 2026
- Stories
- 1
- Total bathrooms
- 1
- Garage spaces
- N/A
- Parking spaces
- N/A
- Lot size
- 0.02 acres
Location
Get directions →Nearby schools
Within 10 miles. School directory data from the National Center for Education Statistics (NCES), accessed via the Urban Institute Education Data API. Local Score is calculated by INNOVATE Real Estate; where a state rating is shown, it comes from that state's own official school report card.
- Enrollment
- 796
- Student:teacher ratio
- 14.5:1
- District
- Boston
- Enrollment
- 317
- Student:teacher ratio
- 10.2:1
- District
- UP Academy Charter School of Boston (District)
- Enrollment
- 120
- Student:teacher ratio
- 6.7:1
- District
- Boston
Walkability
Blended score for Boston's center, calculated by INNOVATE Real Estate from two sources: the EPA's National Walkability Index (street network, transit, land-use mix) and Google Places amenity data (what's actually reachable on foot from this point). 60% EPA National Walkability Index + 40% nearby-amenity density (Google Places).
Market position
How this listing compares to current activity in Boston, from live MLS data.
Mortgage calculator
Estimate only - actual rate and payment depend on your lender, credit, and loan program.
Adjust tax / insurance estimates
Similar homes you might like
Data source: Listing information provided by MLS Property Information Network via Trestle/CoreLogic. Last updated 20 hr ago.
Information herein deemed reliable but not guaranteed; all measurements, school assignments, HOA fees, taxes, and feature lists are approximate and should be independently verified. Equal Housing Opportunity.