
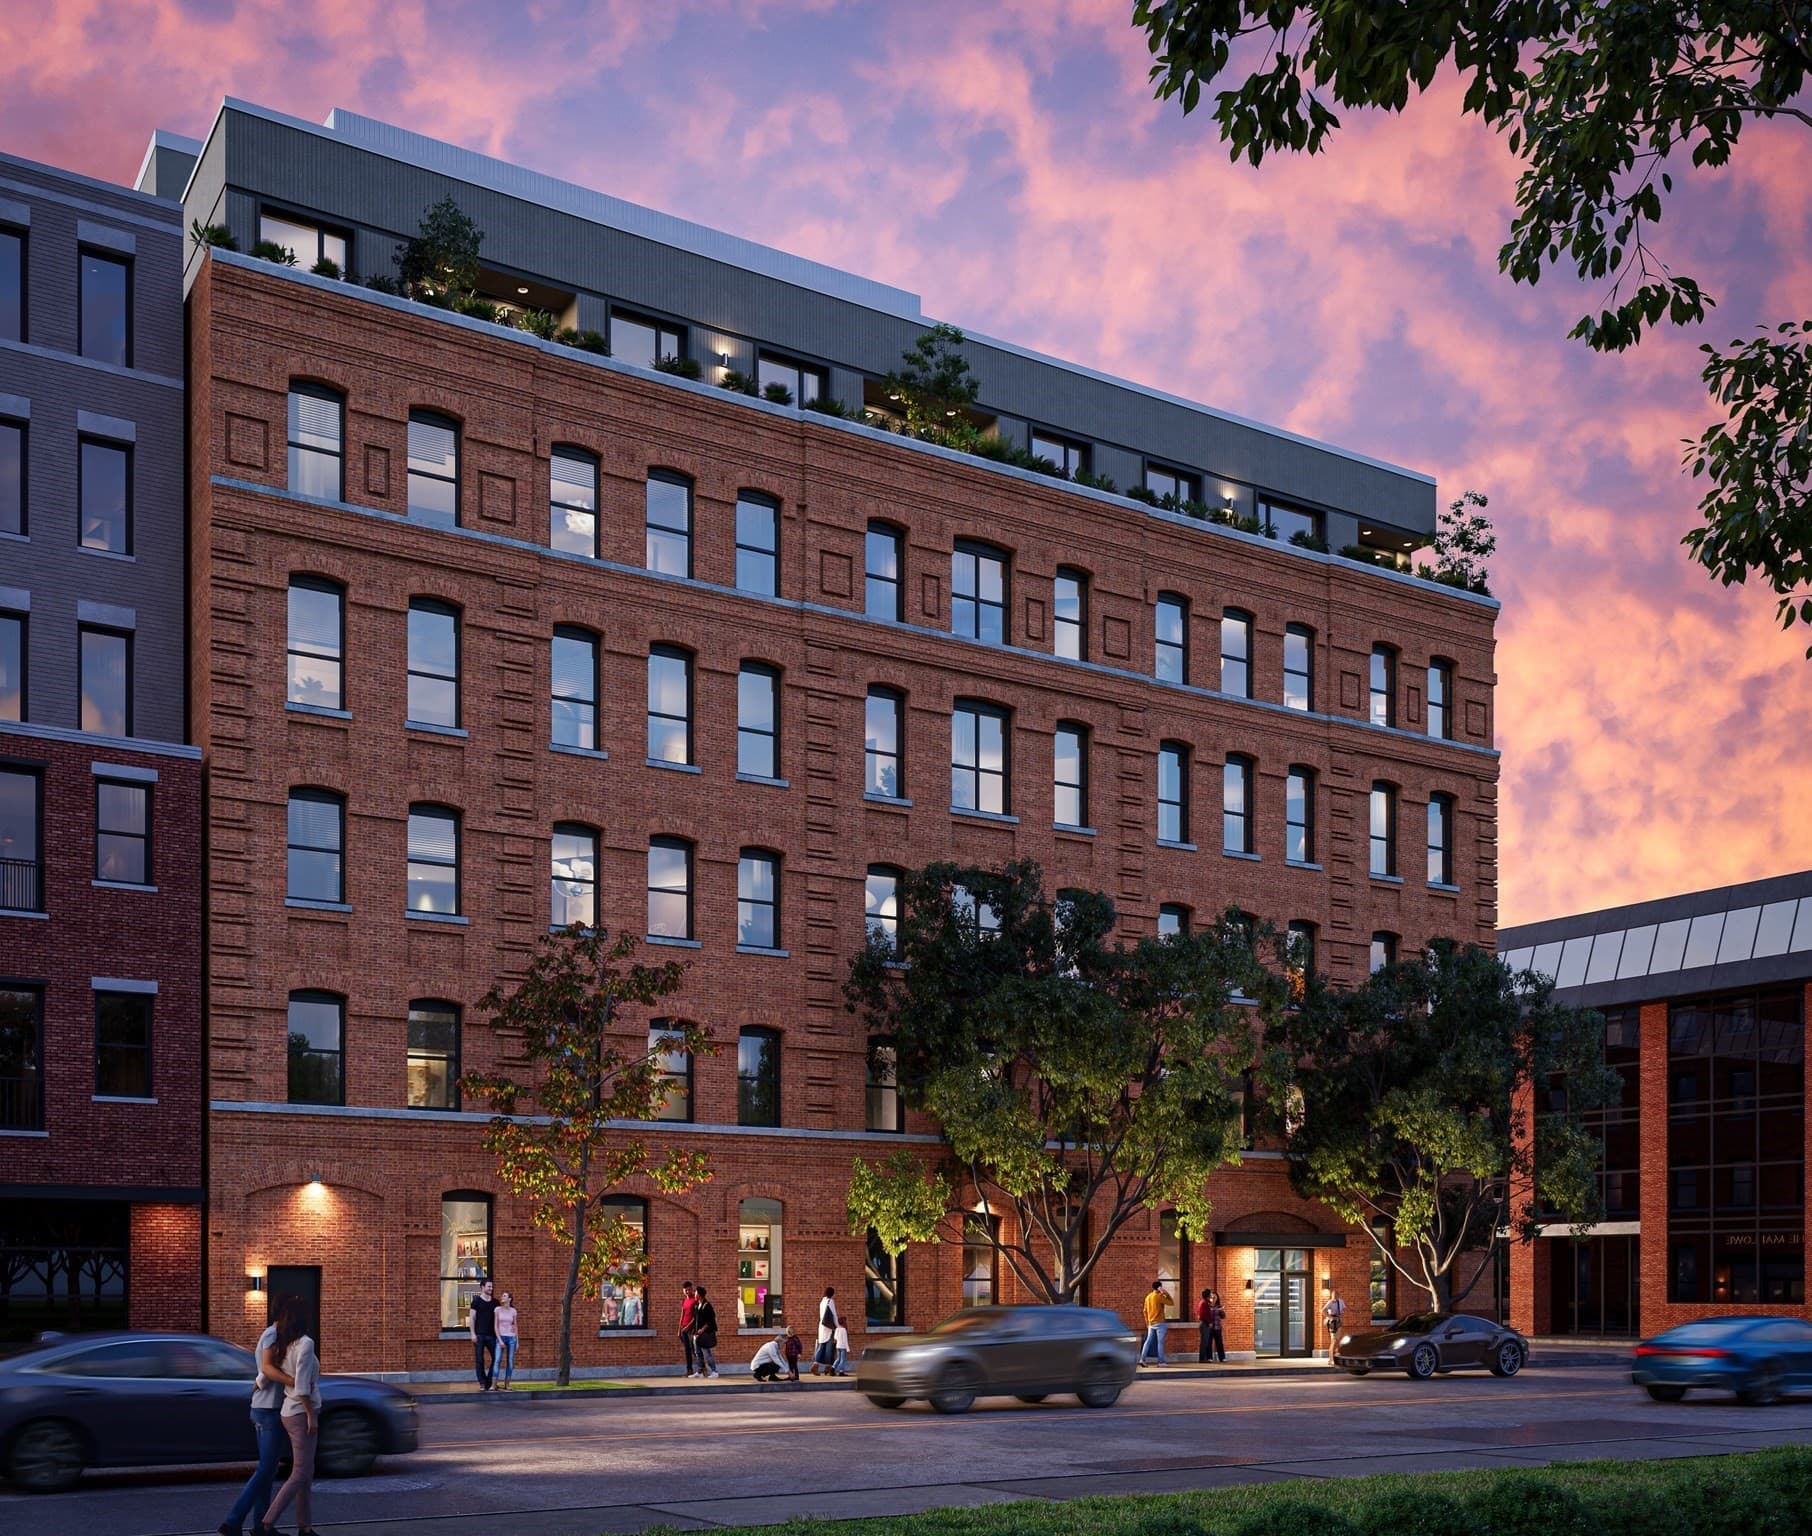
$795,000
About this home
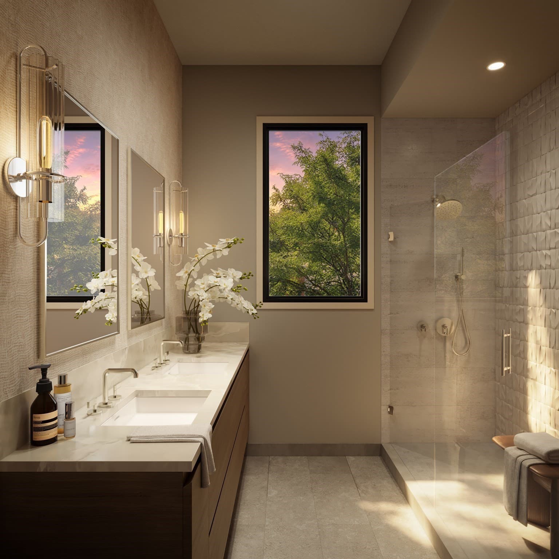
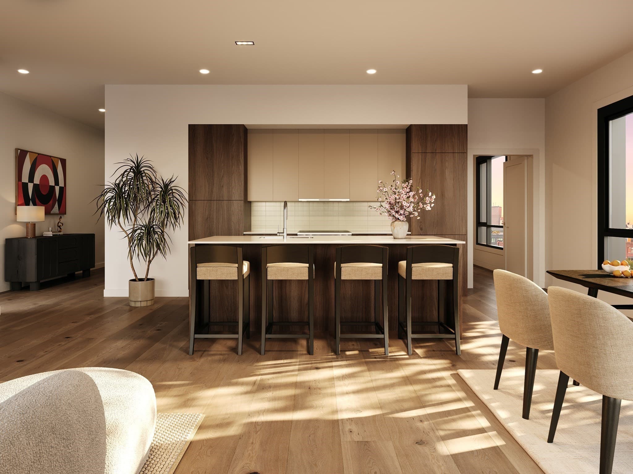
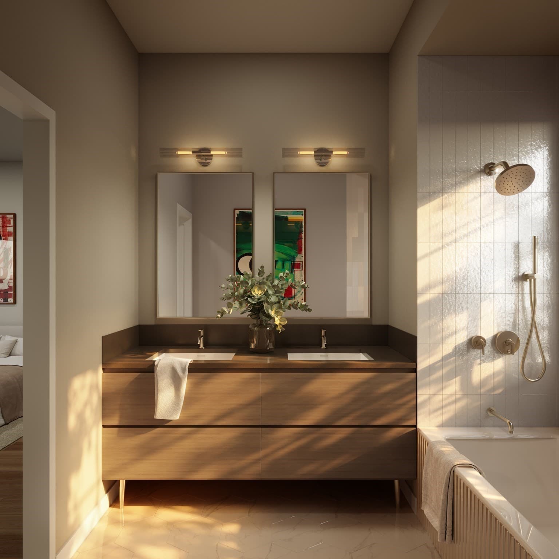
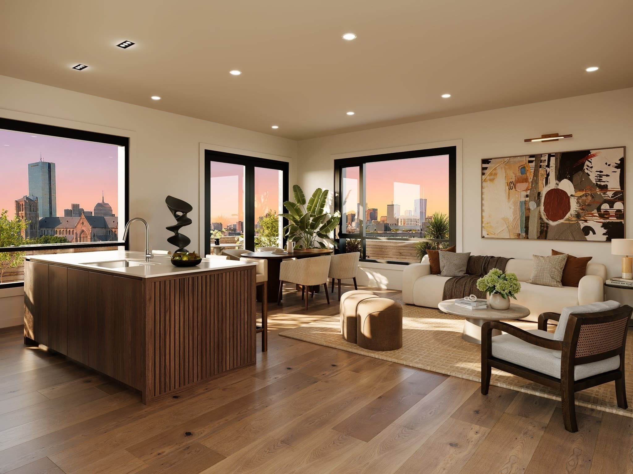
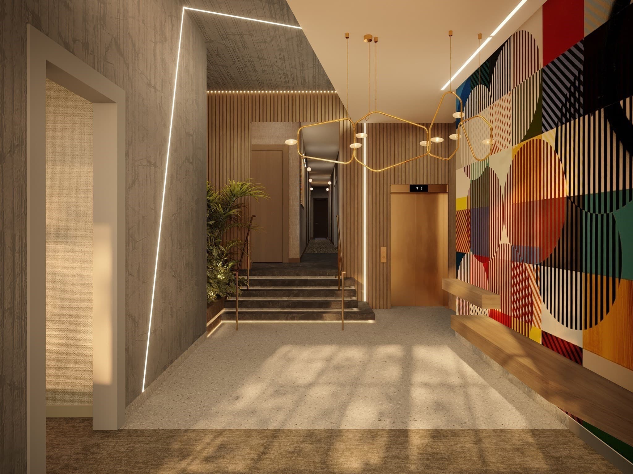
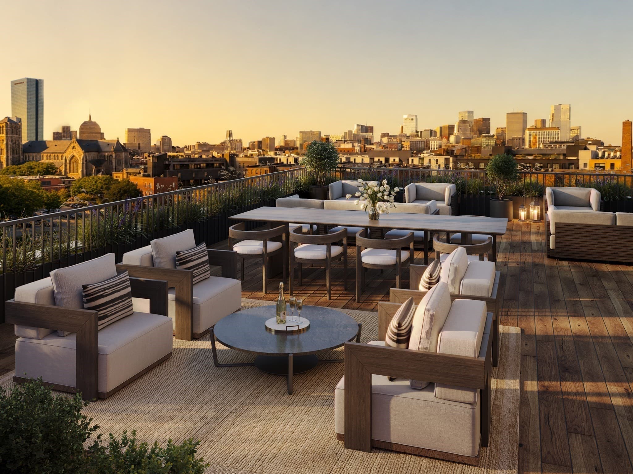
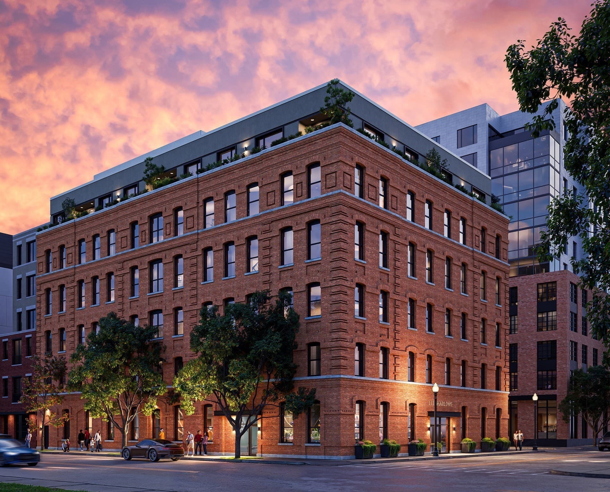
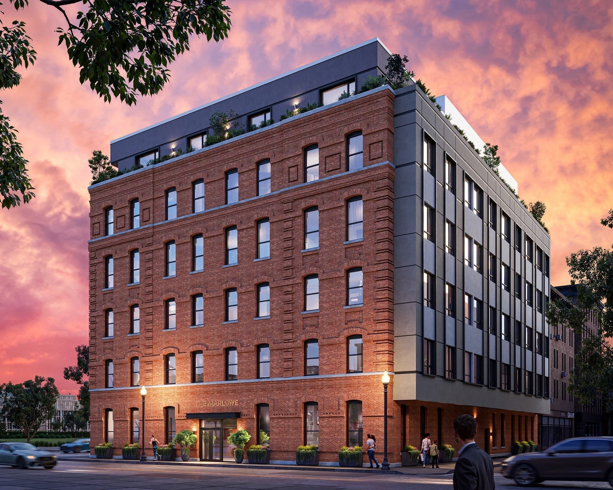
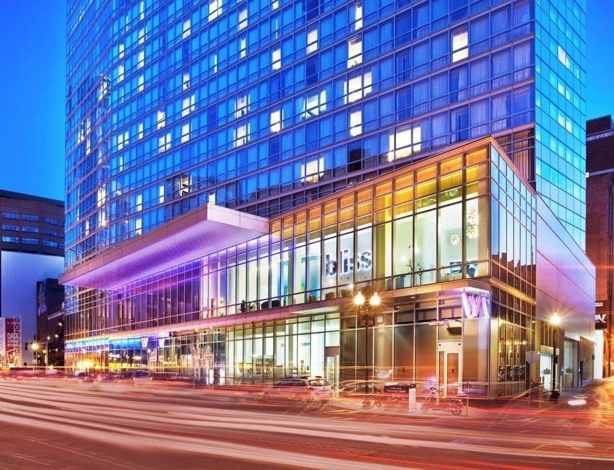
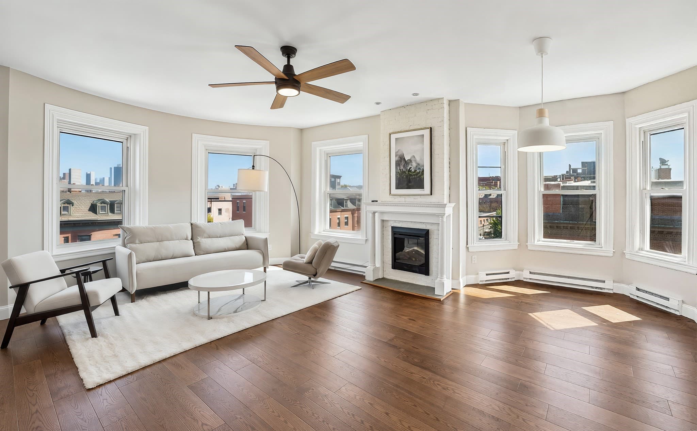
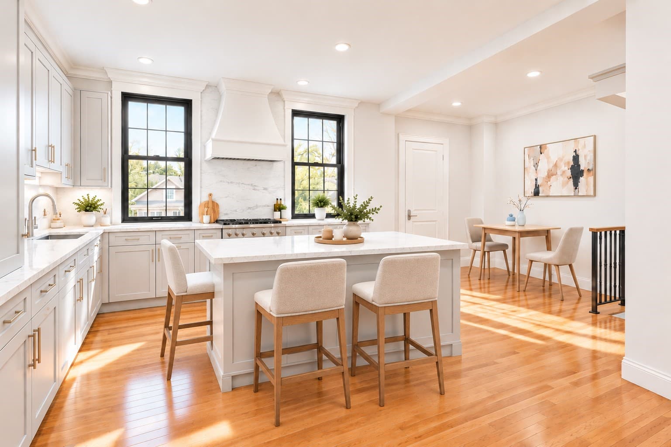
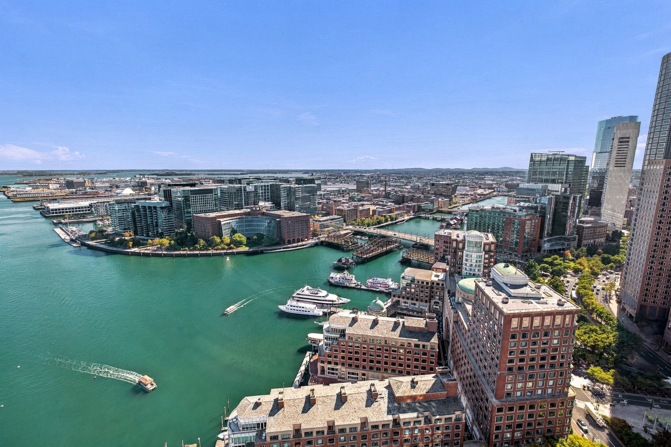
The Marlowe introduces 44 new residences in Boston’s South End. This 1-bedroom, 1-bathroom home offers approximately 780 SF of open living space. Originally built more than a century ago, the building has been thoughtfully transformed with a restored masonry facade, contemporary upper addition, and new rear expansion. Residences feature typical ceilings rising above 10 feet throughout most of the building, expansive windows, wide-plank European white-oak flooring, and a warm palette of natural wood and stone. The kitchen features custom cabinetry, a statement island, stone countertops, integrated paneled appliances and ample lighting. The bathroom includes a custom vanity, stone surfaces, textured tilework, frameless glass shower, and polished fixtures. The lobby features rich materials, sculptural lighting and a site-specific mural commissioned from Boston artist Cyrille Conan. An elevator serves every level, including the expansive common roof deck with views across the South End, Downtown Boston, and Back Bay. The roof deck also includes a grilling area, kitchenette, and dedicated powder room. Located in SoWa, near the emerging South End Exchange District, The Marlowe is close to galleries, studios, design showrooms, shops, restaurants, and markets, with convenient access to Back Bay, Downtown Boston, the Seaport, major highways, and Logan Airport. Developed by New Boston Ventures, with architecture and design by RODE Architects and construction by Holland Construction.
Property details
- MLS #
- 73589563
- Property type
- Condominium
- Subdivision
- N/A
- Status
- Active
- Days on market
- 3
- On market date
- October 10, 2026
- Stories
- 1
- Total bathrooms
- 1
- Garage spaces
- 1
- Parking spaces
- 1
- Lot size
- N/A
Location
Get directions →Nearby schools
Within 10 miles. School directory data from the National Center for Education Statistics (NCES), accessed via the Urban Institute Education Data API. Local Score is calculated by INNOVATE Real Estate; where a state rating is shown, it comes from that state's own official school report card.
- Enrollment
- 455
- Student:teacher ratio
- 8.4:1
- District
- Boston
- Enrollment
- 317
- Student:teacher ratio
- 10.2:1
- District
- UP Academy Charter School of Boston (District)
- Enrollment
- 553
- Student:teacher ratio
- 13.5:1
- District
- Boston
Walkability
Blended score for Boston's center, calculated by INNOVATE Real Estate from two sources: the EPA's National Walkability Index (street network, transit, land-use mix) and Google Places amenity data (what's actually reachable on foot from this point). 60% EPA National Walkability Index + 40% nearby-amenity density (Google Places).
Market position
How this listing compares to current activity in Boston, from live MLS data.
Mortgage calculator
Estimate only - actual rate and payment depend on your lender, credit, and loan program.
Adjust tax / insurance estimates
Similar homes you might like
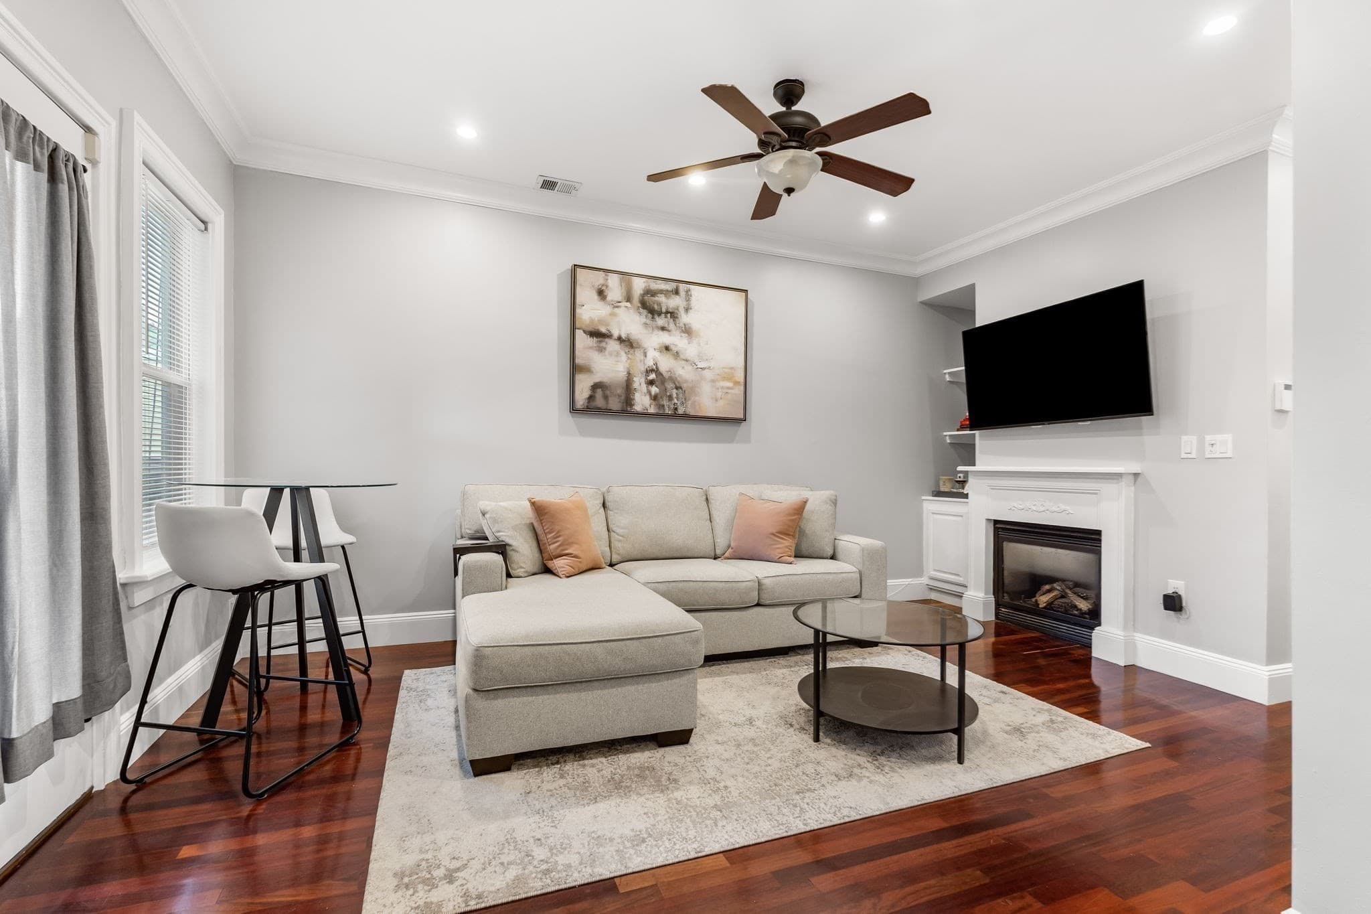
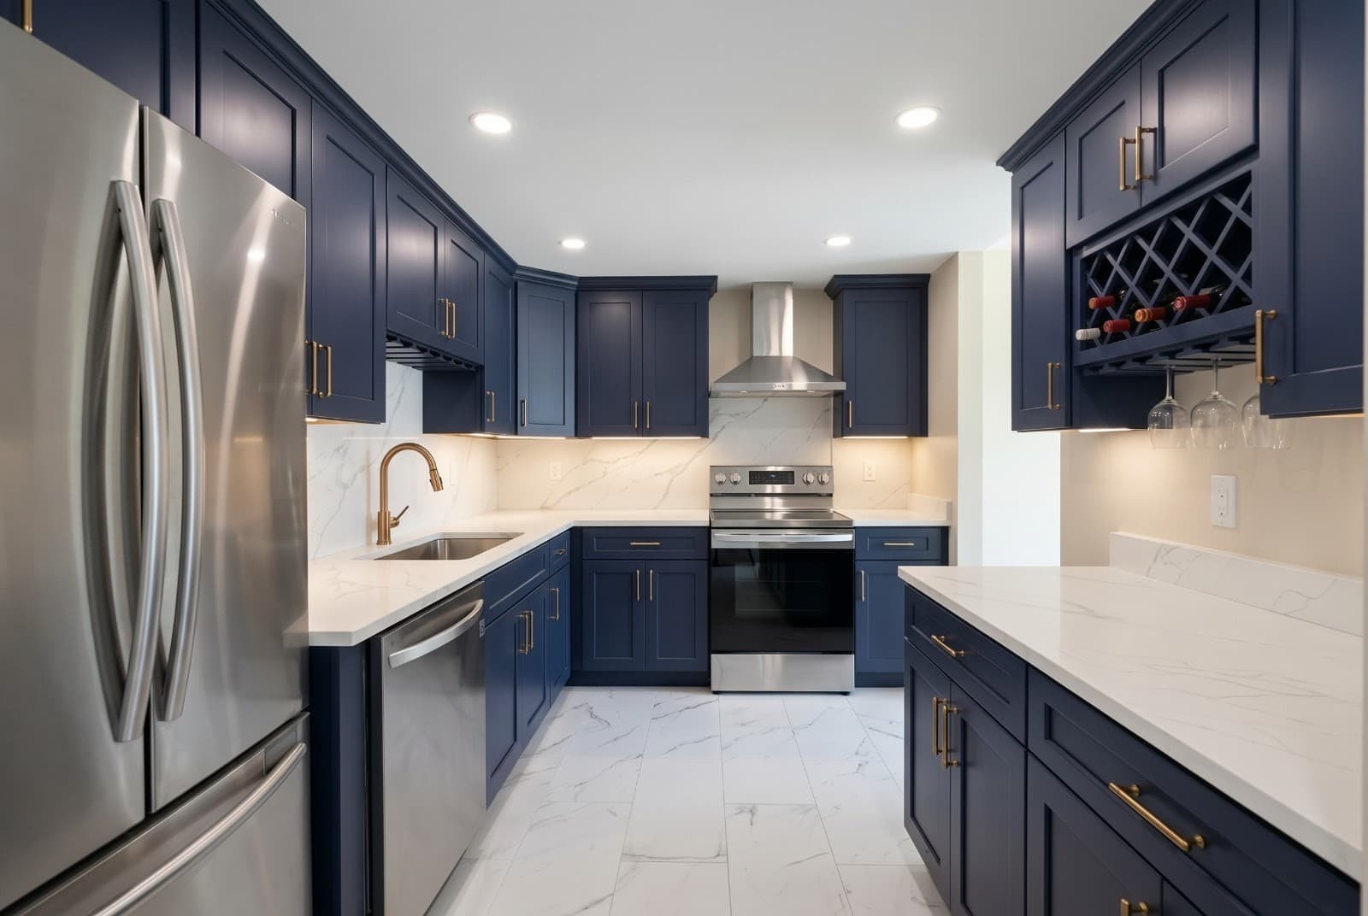
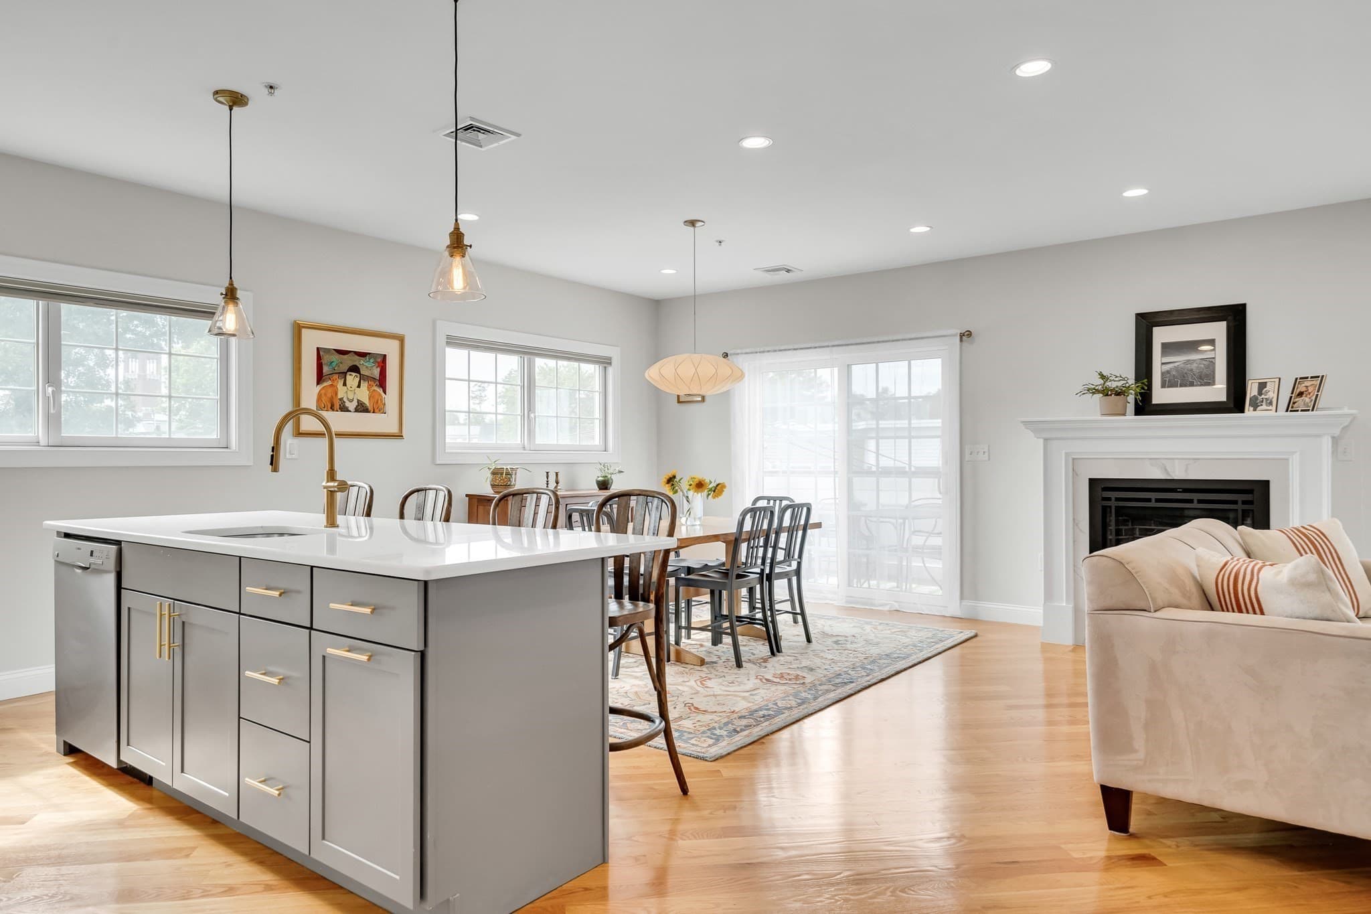
Data source: Listing information provided by MLS Property Information Network via Trestle/CoreLogic. Last updated 7 hr ago.
Information herein deemed reliable but not guaranteed; all measurements, school assignments, HOA fees, taxes, and feature lists are approximate and should be independently verified. Equal Housing Opportunity.