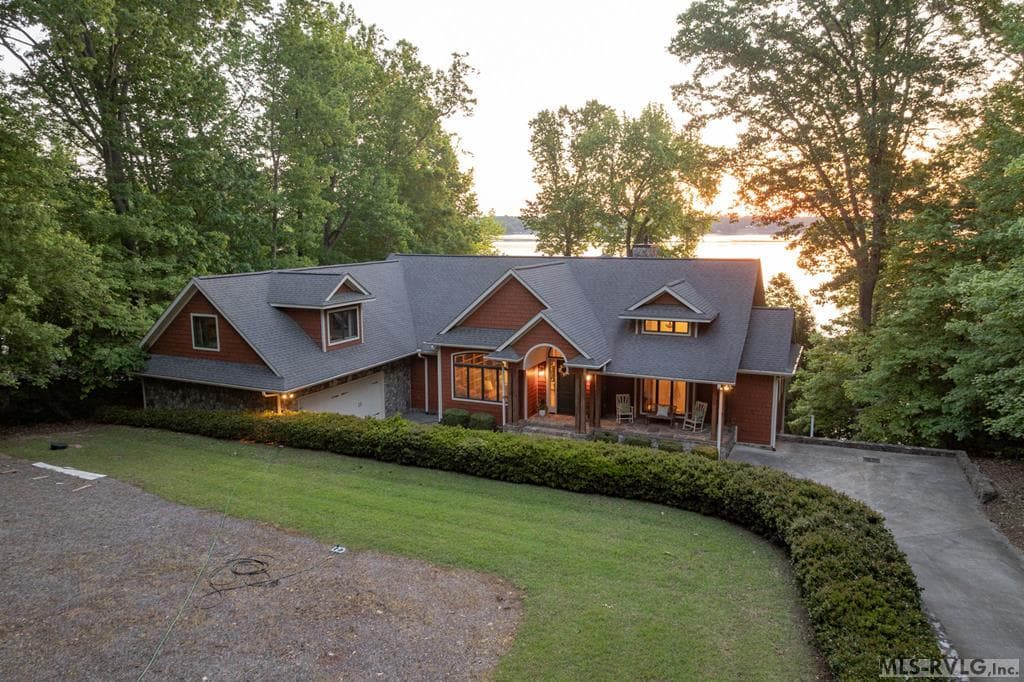
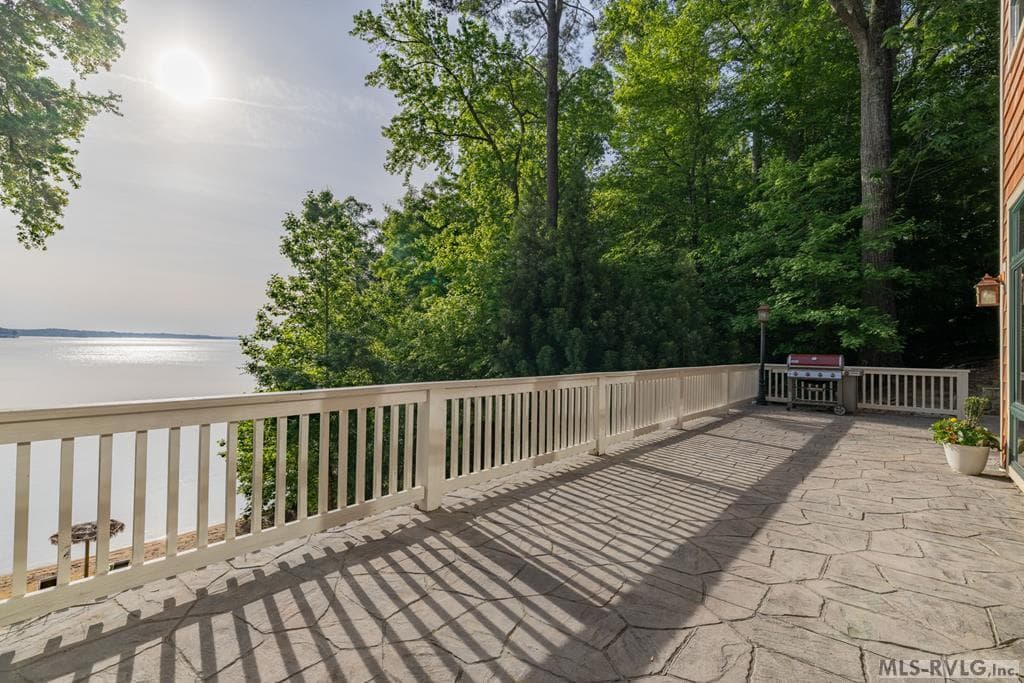
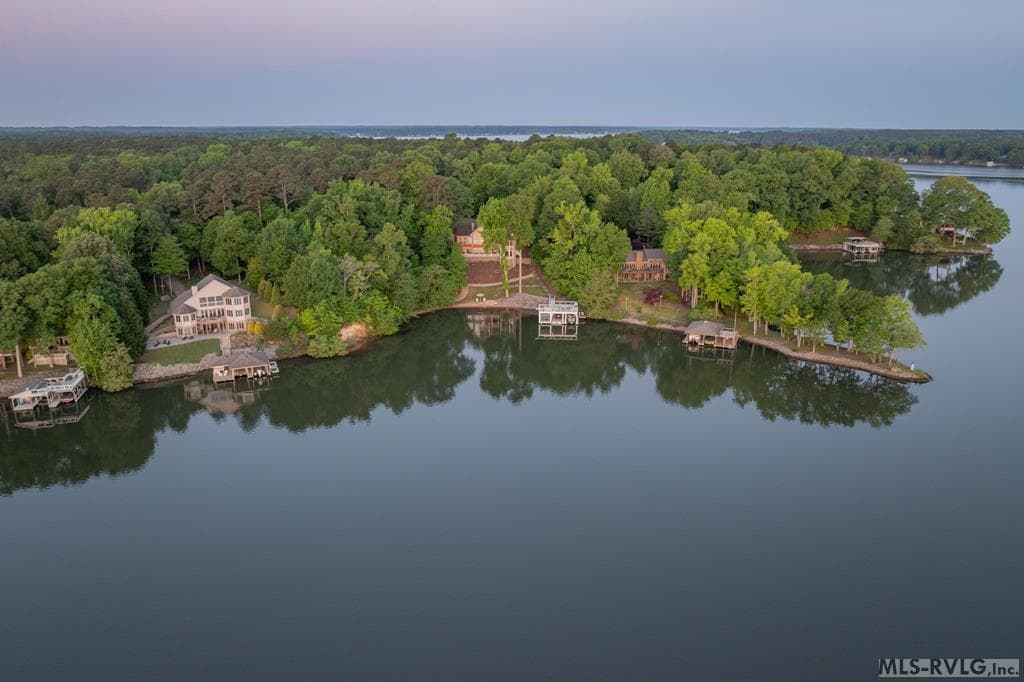




Main View
1430 Ferncliff Rd, Littleton NC 27850 photo 2
1430 Ferncliff Rd, Littleton NC 27850 photo 3
1430 Ferncliff Rd, Littleton NC 27850 photo 4
1430 Ferncliff Rd, Littleton NC 27850 photo 5
1430 Ferncliff Rd, Littleton NC 27850 photo 6
1430 Ferncliff Rd, Littleton NC 27850 photo 7
1430 Ferncliff Rd, Littleton NC 27850 photo 8
1430 Ferncliff Rd, Littleton NC 27850 photo 9
1430 Ferncliff Rd, Littleton NC 27850 photo 10
1430 Ferncliff Rd, Littleton NC 27850 photo 11
1430 Ferncliff Rd, Littleton NC 27850 photo 12
1430 Ferncliff Rd, Littleton NC 27850 photo 13
1430 Ferncliff Rd, Littleton NC 27850 photo 14
1430 Ferncliff Rd, Littleton NC 27850 photo 15
1430 Ferncliff Rd, Littleton NC 27850 photo 16
1430 Ferncliff Rd, Littleton NC 27850 photo 17
1430 Ferncliff Rd, Littleton NC 27850 photo 18
1430 Ferncliff Rd, Littleton NC 27850 photo 19
1430 Ferncliff Rd, Littleton NC 27850 photo 20
1430 Ferncliff Rd, Littleton NC 27850 photo 21
1430 Ferncliff Rd, Littleton NC 27850 photo 22
1430 Ferncliff Rd, Littleton NC 27850 photo 23
1430 Ferncliff Rd, Littleton NC 27850 photo 24
1430 Ferncliff Rd, Littleton NC 27850 photo 25
1430 Ferncliff Rd, Littleton NC 27850 photo 26
1430 Ferncliff Rd, Littleton NC 27850 photo 27
1430 Ferncliff Rd, Littleton NC 27850 photo 28
1430 Ferncliff Rd, Littleton NC 27850 photo 29
1430 Ferncliff Rd, Littleton NC 27850 photo 30
1430 Ferncliff Rd, Littleton NC 27850 photo 31
1430 Ferncliff Rd, Littleton NC 27850 photo 32
1430 Ferncliff Rd, Littleton NC 27850 photo 33
1430 Ferncliff Rd, Littleton NC 27850 photo 34
1430 Ferncliff Rd, Littleton NC 27850 photo 35
1430 Ferncliff Rd, Littleton NC 27850 photo 36
1430 Ferncliff Rd, Littleton NC 27850 photo 37
1430 Ferncliff Rd, Littleton NC 27850 photo 38
1430 Ferncliff Rd, Littleton NC 27850 photo 39
1430 Ferncliff Rd, Littleton NC 27850 photo 40
1430 Ferncliff Rd, Littleton NC 27850 photo 41
1430 Ferncliff Rd, Littleton NC 27850 photo 42
1430 Ferncliff Rd, Littleton NC 27850 photo 43
1430 Ferncliff Rd, Littleton NC 27850 photo 44
1430 Ferncliff Rd, Littleton NC 27850 photo 45
1430 Ferncliff Rd, Littleton NC 27850 photo 46
1430 Ferncliff Rd, Littleton NC 27850 photo 47
1430 Ferncliff Rd, Littleton NC 27850 photo 48
1430 Ferncliff Rd, Littleton NC 27850 photo 49
1430 Ferncliff Rd, Littleton NC 27850 photo 50
1430 Ferncliff Rd, Littleton NC 27850 photo 51
1430 Ferncliff Rd, Littleton NC 27850 photo 52
1430 Ferncliff Rd, Littleton NC 27850 photo 53
1430 Ferncliff Rd, Littleton NC 27850 photo 54
1430 Ferncliff Rd, Littleton NC 27850 photo 55
1430 Ferncliff Rd, Littleton NC 27850 photo 56
1430 Ferncliff Rd, Littleton NC 27850 photo 57
57 photos

$2,295,000

1430 Ferncliff Rd, Littleton NC 27850
Littleton, NC 27850
Listed by Dina White · The Pointe Realty Group (Littleton)
Bedrooms
4
Bathrooms
4
Living area
4,882 sqft
Year built
2009

About this home

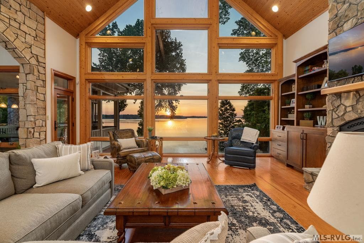
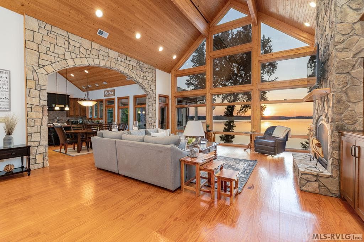
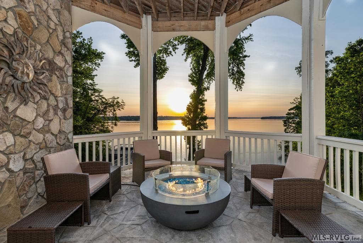
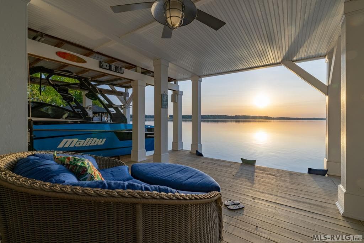
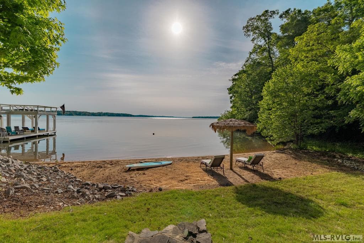
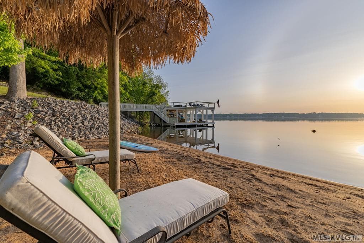
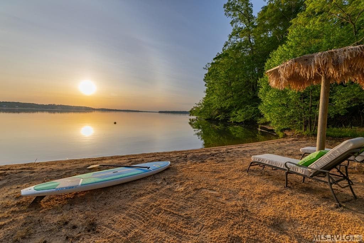
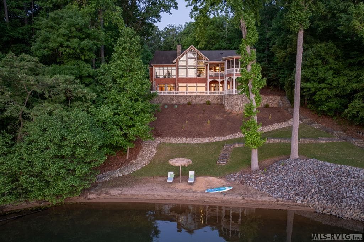
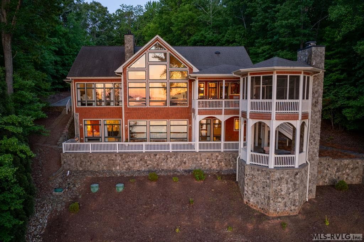
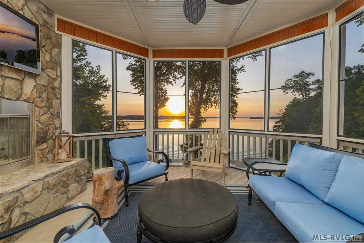
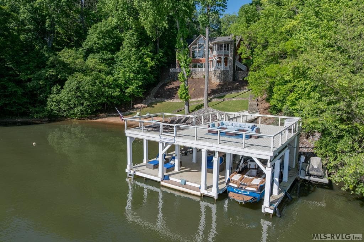
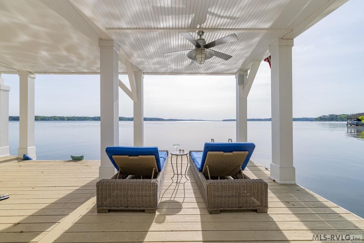
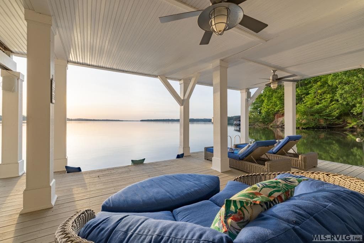
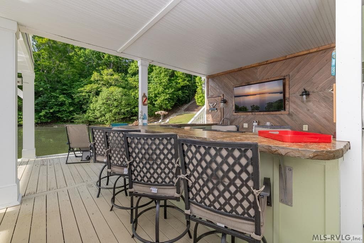
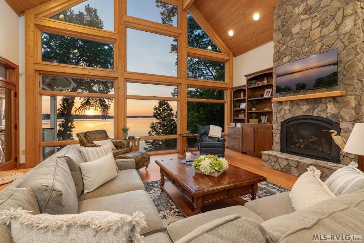
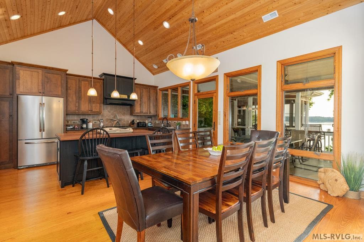
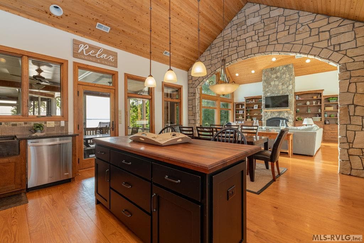
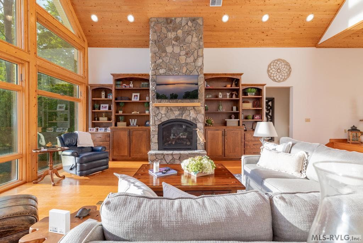
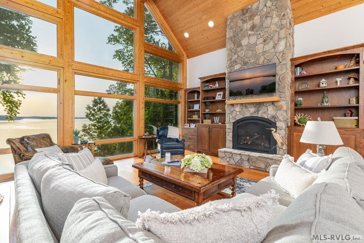
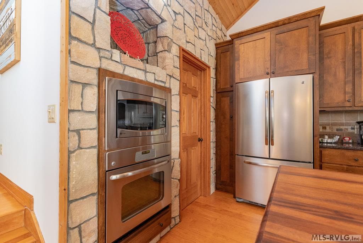
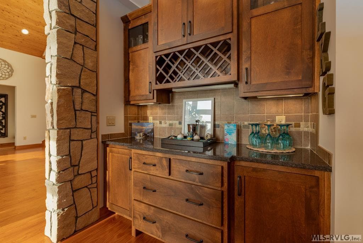
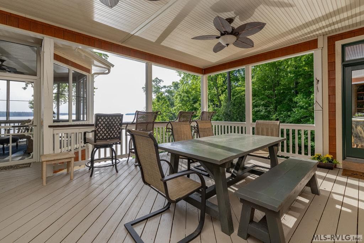
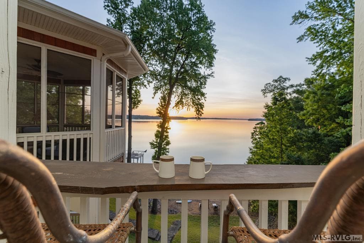
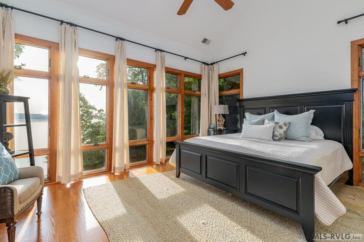
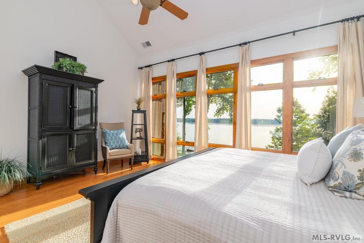
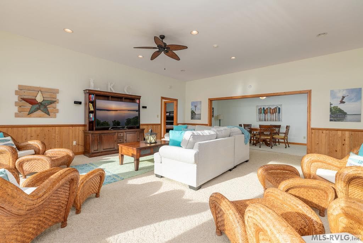
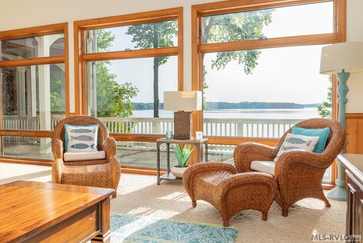
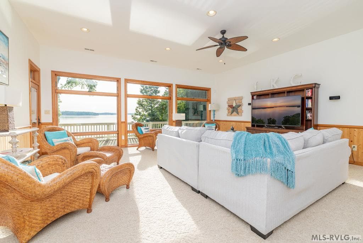
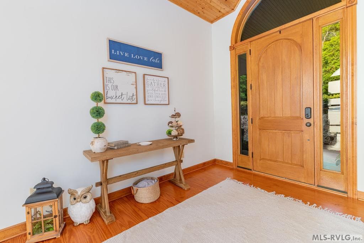
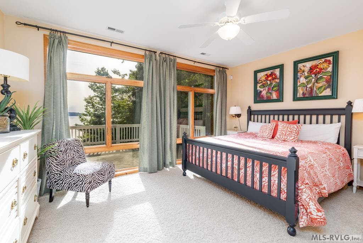
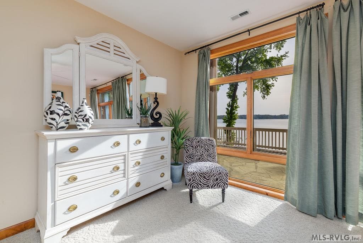
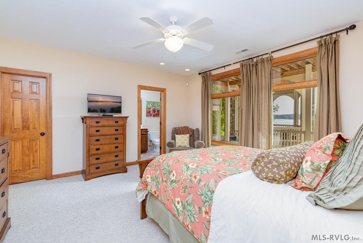
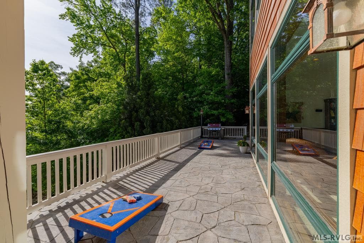
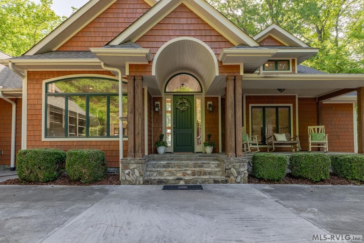
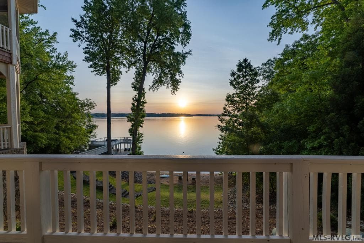
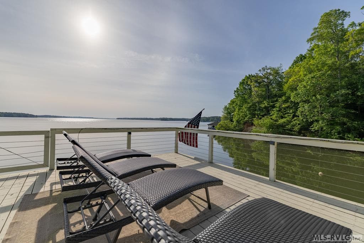
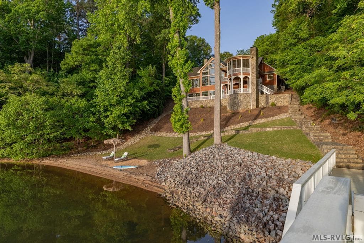
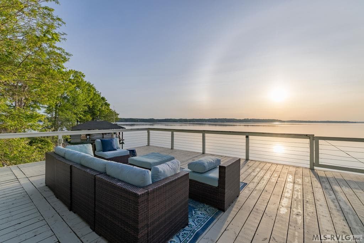
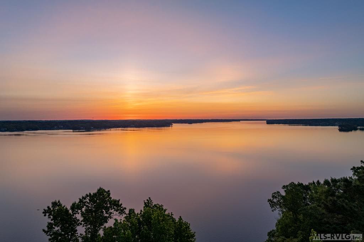
BOOK YOUR LABOR DAY SHOWINGS! You don't come to Lake Gaston for ordinary—you come for something that stops you the second you walk in. This is that kind of property. Wide, steady water views pull you in the moment you open the door, framed by a rare half-moon shoreline that offers both the feeling of seclusion and a second lakefront space along the water's edge. Sunrises over your sandy beach set the tone, whether it's a quiet morning with coffee or a full house gathered for the ultimate LKG weekend. This lake home, affectionately known as Sunrise Beach, is thoughtfully built with quality craftsmanship, highlighted by rich woods, soaring tongue-and-groove ceilings, hand-laid stone walls, and floor-to-ceiling windows along the lakeside exterior that draw you straight to the view. And then there's the dock—a true destination. An epic double boathouse with sundeck, featuring a restaurant-size bar, lounge area, sundeck, Wi-Fi, Apple TV, and built-in speakers—made for long days on the water, game days, and nights that carry on longer than planned. Whether hosting 20 for a 4th of July seafood boil or escaping for a quiet weekend, this property always meets the moment. From little ones easing into the sandy beach to teens jumping off the sundeck into deep water, every age has its place here—and for those who prefer a slower pace, the screened porch becomes a front-row seat to the water where lake life unfolds just beyond the railing. Tucked into Ferncliff, one of the lake's most established and premier neighborhoods in the coveted SE Quad, Ferncliff offers pickleball courts, open green space, and tree-lined streets perfect for walking dogs or a peaceful stroll. It's a setting that's hard to match. Lake homes like this don't come along often. Book your showings today.

Highlights

WaterfrontViewFireplace

Property details

MLS #
142239
Property type
Residential/Vacation
Subdivision
Ferncliff
Status
Active
Days on market
59
On market date
N/A
Stories
N/A
Garage spaces
N/A
Lot size
1.19 acres
Loading map…

Nearby schools

Within 10 miles · public school directory data (NCES)

Elementary
Everetts Elementary S.T.E.M. Academy
9.25 mi away · Grades -1-5
Zoned school (attendance boundary, 2015-16 data)
1.3
Local Score (state rating (2025) blended 70/30 with student-teacher ratio) -- not an official state rating
State rating: F (2025)
Enrollment
240
Student:teacher ratio
20.0:1
District
Halifax County Schools
Middle
William R Davie Middle S.T.E.M. Academy
9.25 mi away · Grades 6-8
Zoned school (attendance boundary, 2015-16 data)
1.9
Local Score (state rating (2025) blended 70/30 with student-teacher ratio) -- not an official state rating
State rating: F (2025)
Enrollment
278
Student:teacher ratio
14.6:1
District
Halifax County Schools
High
Northwest Halifax Collegiate and Technic
10.21 mi away · Grades 9-12
Zoned school (attendance boundary, 2015-16 data)
2.3
Local Score (state rating (2025) blended 70/30 with student-teacher ratio) -- not an official state rating
State rating: D (2025)
Enrollment
320
Student:teacher ratio
16.8:1
District
Halifax County Schools

Mortgage calculator

Estimate only - actual rate and payment depend on your lender, credit, and loan program.

$
%
%
Adjust tax / insurance estimates
% / yr
$
/mo
Est. monthly payment
$13,971/mo
$459,000 down
$1,836,000 loan
Principal & interest$11,908
Property tax (est.)$1,913
Home insurance (est.)$150

Similar homes you might like

Data source: Listing information provided by Roanoke Valley Lake Gaston via Trestle/CoreLogic. Last updated 2 days ago.

Information herein deemed reliable but not guaranteed; all measurements, school assignments, HOA fees, taxes, and feature lists are approximate and should be independently verified. Equal Housing Opportunity.