
$2,700,000
About this home
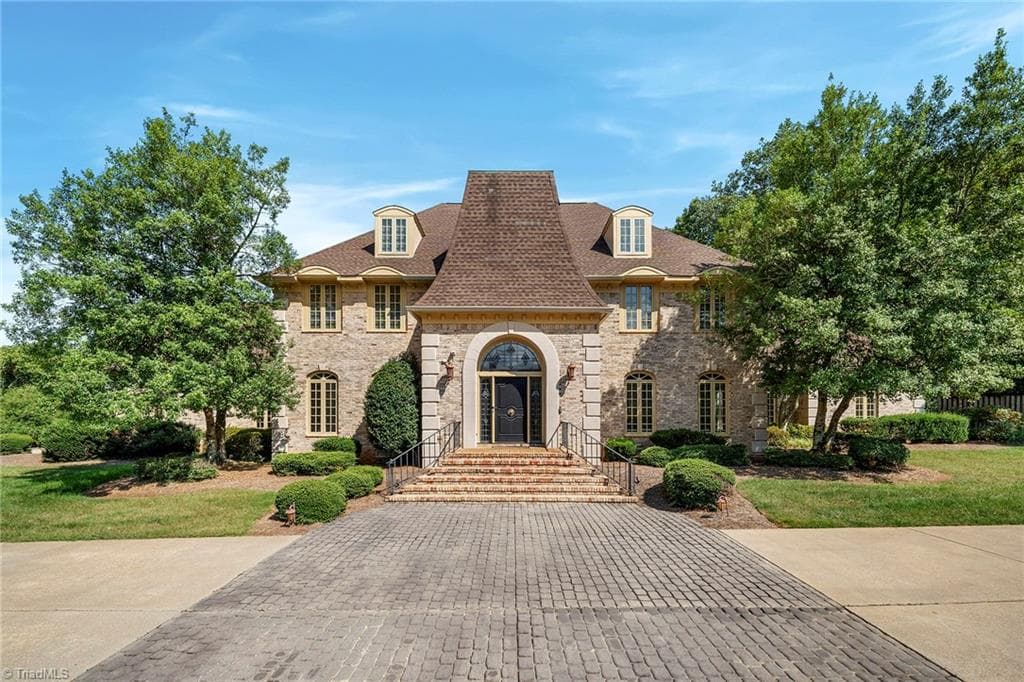
Move in before the first day of school and experience one of Marvin's rarest offerings—a fully renovated estate on 7 private acres, zoned for the highly sought-after Marvin Ridge schools. Offering more than 10,000 square feet of thoughtfully designed living space, this exceptional property combines luxury, privacy, and everyday functionality in one of Union County's most desirable locations. Completely transformed through an extensive renovation, the home features a stunning chef's kitchen with two oversized waterfall islands, double refrigerators, premium appliances, and an expansive butler's pantry designed for effortless entertaining. The flexible floor plan was designed for the way families live today, featuring dual primary suites, including a main-level retreat ideal for guests or multi-generational living. Upstairs, you'll find four spacious en-suite bedrooms, a large bonus room, and a luxurious primary suite complete with dual walk-in closets, spa-inspired bath, soaking tub, and double vanities. Two dedicated home offices provide exceptional work-from-home functionality. The fully finished walk-out basement offers incredible additional living space, including a home theater, fitness room, billiards area, entertainment space, and multiple flex rooms that can adapt to your family's needs. Step outside and discover what truly sets this property apart. Surrounded by mature trees and complete privacy, the resort-style backyard features a heated saltwater pool, spa, cabana, and full outdoor kitchen, creating a private retreat that feels worlds away while remaining just minutes from shopping, dining, and top-rated schools. Additional highlights include a four-car garage, two laundry rooms, and the increasingly rare opportunity to own 7 usable acres in the heart of Marvin. Offering a unique combination of land, privacy, luxury, and location, 8512 Prince Valiant Drive delivers a lifestyle that is nearly impossible to replicate in today's market.
Highlights
Property details
- MLS #
- CAR4401281
- Property type
- Single Family Residence
- Subdivision
- Valhalla Farms
- Status
- Active
- Days on market
- 1
- On market date
- July 8, 2026
- Stories
- N/A
- Total bathrooms
- 7
- Garage spaces
- 4
- Parking spaces
- N/A
- Lot size
- N/A
Location
Get directions →Nearby schools
Within 10 miles. School directory data from the National Center for Education Statistics (NCES), accessed via the Urban Institute Education Data API. Local Score is calculated by INNOVATE Real Estate; where a state rating is shown, it comes from that state's own official school report card.
- Enrollment
- 500
- Student:teacher ratio
- 10.6:1
- District
- Union County Public Schools
- Enrollment
- 1,353
- Student:teacher ratio
- 21.5:1
- District
- Union County Public Schools
- Enrollment
- 809
- Student:teacher ratio
- 18.4:1
- District
- Union County Public Schools
Walkability
Blended score for Marvin's center, calculated by INNOVATE Real Estate from two sources: the EPA's National Walkability Index (street network, transit, land-use mix) and Google Places amenity data (what's actually reachable on foot from this point). 60% EPA National Walkability Index + 40% nearby-amenity density (Google Places).
Mortgage calculator
Estimate only - actual rate and payment depend on your lender, credit, and loan program.
Adjust tax / insurance estimates
Similar homes you might like


Data source: Listing information provided by Canopy MLS (carolina) via Trestle/CoreLogic. Last updated July 9, 2026.
Information herein deemed reliable but not guaranteed; all measurements, school assignments, HOA fees, taxes, and feature lists are approximate and should be independently verified. Equal Housing Opportunity.