
$950,000
About this home
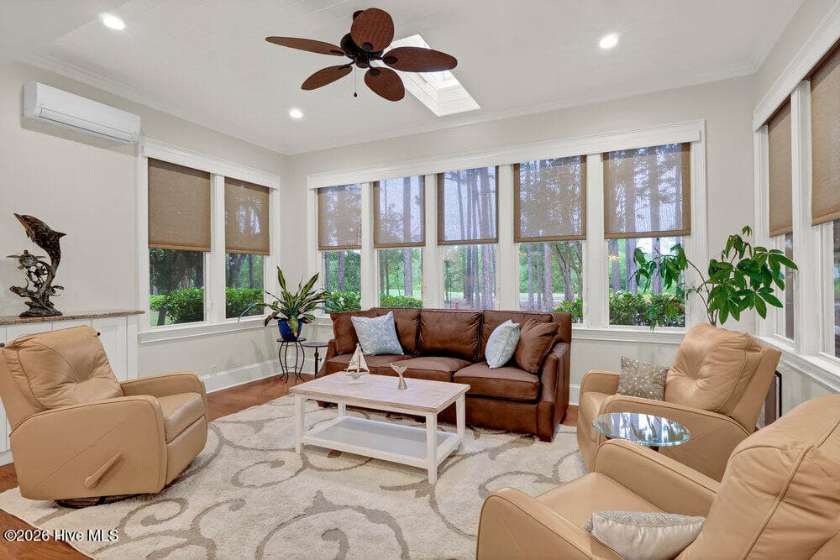
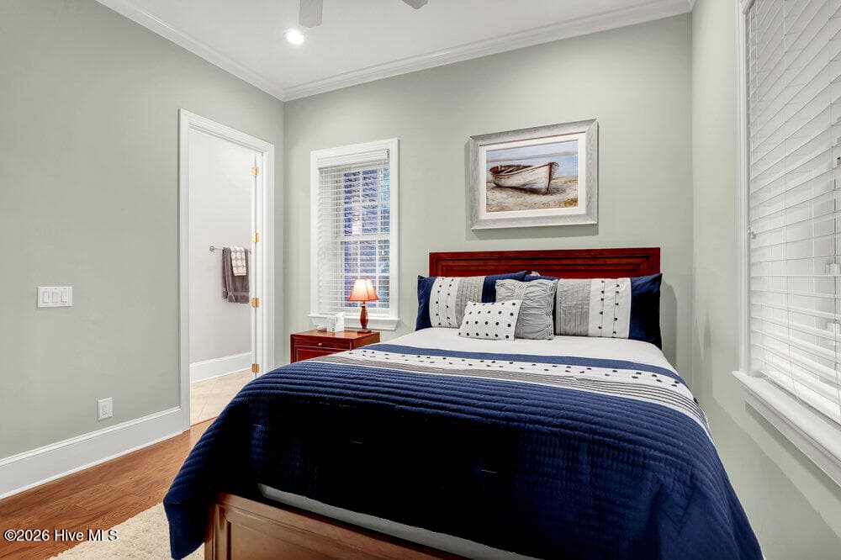
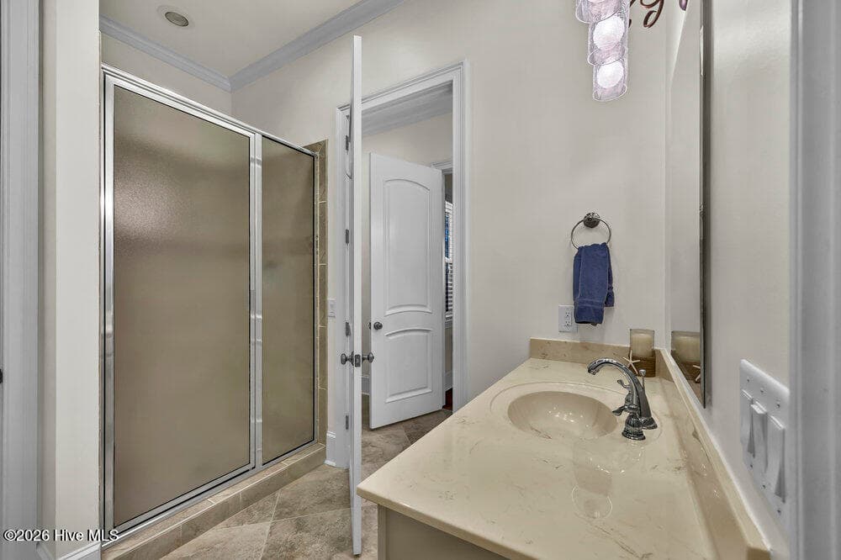
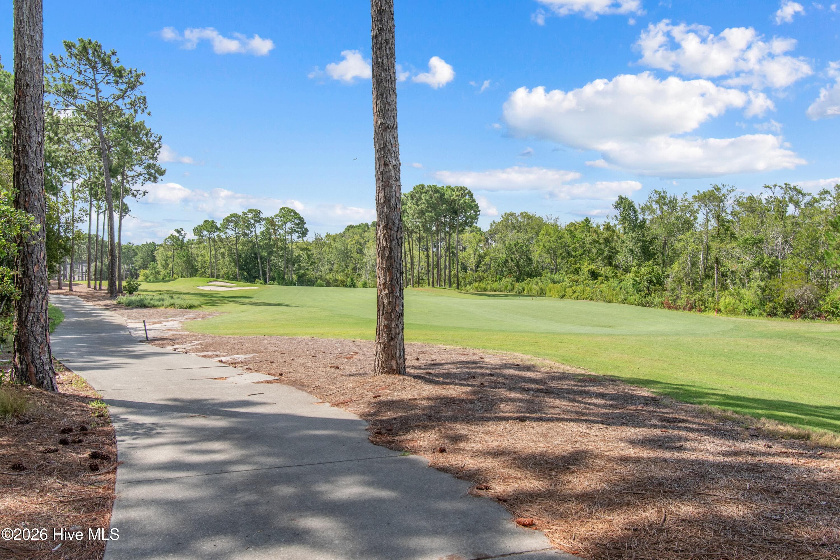
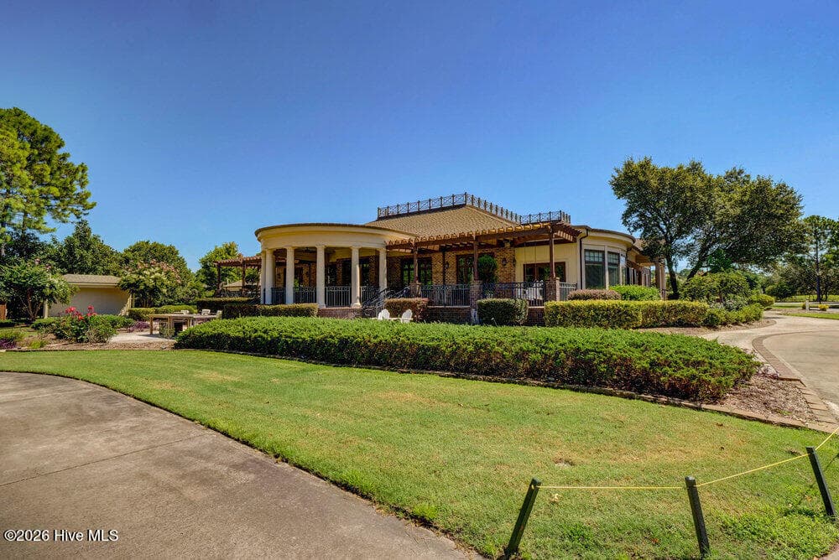
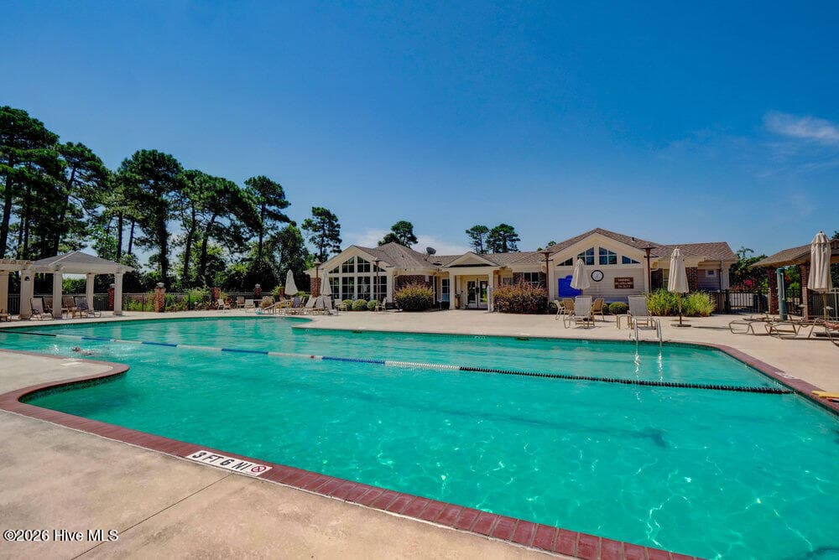
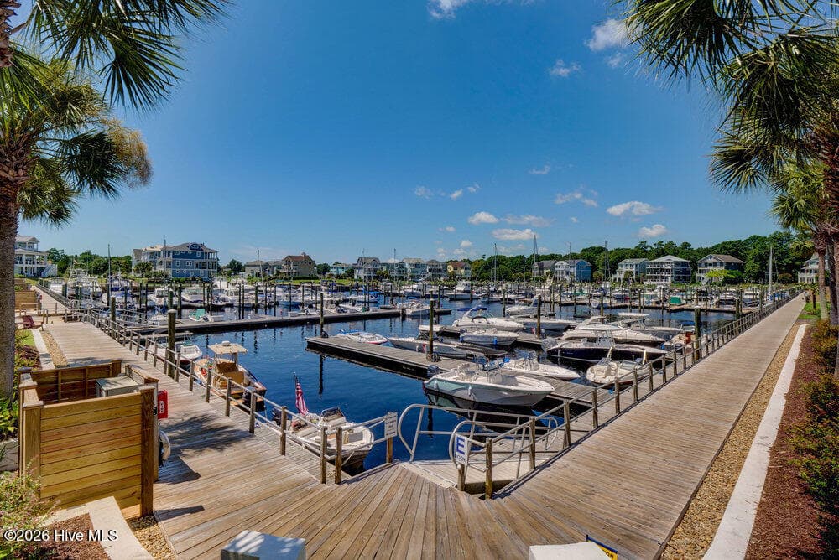
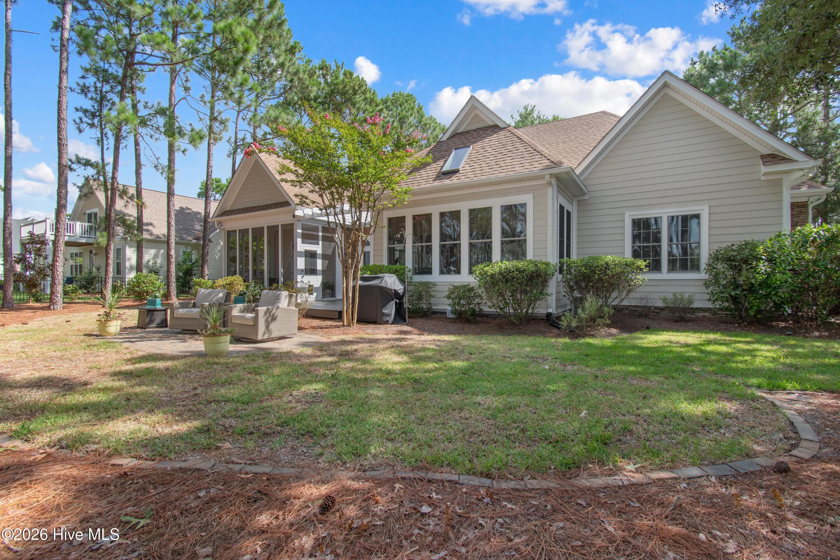
Welcome to this exceptional 4-bedroom, 3.5-bath residence overlooking the 10th fairway of The Reserve Golf Course in prestigious St. James Plantation. Ideally located near the main gate and within walking distance of the clubhouse, this thoughtfully designed home offers primarily single-level living, complemented by a private upstairs guest suite with a full bath, dedicated office and abundant walk-in attic storage. The homeowner has recently completed extensive recent upgrades, making this home truly move-in ready. Highlights include brand-new HVAC systems for both the upstairs and downstairs, along with fresh exterior and trim paint, a newly stained back deck, and a newly epoxied garage floor. Beyond these impressive updates, what truly distinguishes this residence is its rare PolySteel Insulated Concrete Form (ICF) construction: a premium building method seldom found in residential homes. Built with steel-reinforced concrete walls and continuous insulation, this home offers exceptional durability, superior energy efficiency, remarkable sound reduction and year-round comfort that far exceeds conventional construction. One of the home's greatest structural advantages is its roof system. Unlike conventional homes, where roof structures are anchored to wood framing, this home's roof is secured directly into steel-reinforced concrete walls, creating an exceptionally strong structural connection engineered to withstand the demands of coastal living. Combined with spray foam insulation, the home maintains consistent indoor temperatures, reduces energy consumption and HVAC demands, provides exceptional resistance to high winds and severe weather and creates a remarkably quiet interior environment. The open-concept floor plan is designed for effortless everyday living and entertaining. At the heart of the home is a chef's kitchen featuring premium appliances, granite countertops, a spacious center island, coffee bar, wine cooler, pantry and extensive custom cabinetry. The adjoining living and dining areas flow seamlessly together, centered around a gas fireplace and opening into a bright sunroom with panoramic views of the professionally landscaped backyard and picturesque golf course beyond. The luxurious primary suite serves as a private retreat, complete with a coffered ceiling, dual custom walk-in closets, a spa-inspired bath, and French doors leading to the screened lanai an ideal place to enjoy peaceful mornings overlooking the fairway. Two additional guest bedrooms on the main level provide comfortable accommodations for family and friends. Residents of St. James Plantation enjoy an unparalleled coastal lifestyle with access to world-class amenities, including a private oceanfront beach club, full-service marina, fitness center, championship golf, tennis and pickleball courts, miles of walking and biking trails, parks, restaurants, and a vibrant year-round social community. Combining luxury finishes, innovative PolySteel ICF construction, exceptional structural integrity, extensive recent upgrades, and a premier golf course setting this is a rare opportunity to own one of St. James Plantation's most uniquely constructed homes. Schedule your private showing today and experience coastal luxury at its finest.
Highlights
Property details
- MLS
- Hive MLS
- MLS #
- 100578360
- Property type
- Single Family Residence
- Subdivision
- St James
- Status
- Active
- Days on market
- 137
- On market date
- June 2, 2026
- Stories
- N/A
- Total bathrooms
- 3.5
- Garage spaces
- 2
- Parking spaces
- 2
- Lot size
- 0.38 acres
Location
Get directions →Nearby schools
Within 10 miles. School directory data from the National Center for Education Statistics (NCES), accessed via the Urban Institute Education Data API. Local Score is calculated by INNOVATE Real Estate; where a state rating is shown, it comes from that state's own official school report card.
- Enrollment
- 499
- Student:teacher ratio
- 15.1:1
- District
- Brunswick County Schools
- Enrollment
- 636
- Student:teacher ratio
- 17.2:1
- District
- Brunswick County Schools
- Enrollment
- 365
- Student:teacher ratio
- 33.2:1
- District
- Brunswick County Schools
Walkability
Blended score for Southport's center, calculated by INNOVATE Real Estate from two sources: the EPA's National Walkability Index (street network, transit, land-use mix) and Google Places amenity data (what's actually reachable on foot from this point). EPA National Walkability Index only -- nearby-amenity data not cached yet for this area.
Mortgage calculator
Estimate only - actual rate and payment depend on your lender, credit, and loan program.
Adjust tax / insurance estimates
Similar homes you might like



Data source: Listing information provided by Hive MLS via Trestle/CoreLogic. Last updated September 15, 2026.
Information herein deemed reliable but not guaranteed; all measurements, school assignments, HOA fees, taxes, and feature lists are approximate and should be independently verified. Equal Housing Opportunity.