


$925,000
About this home
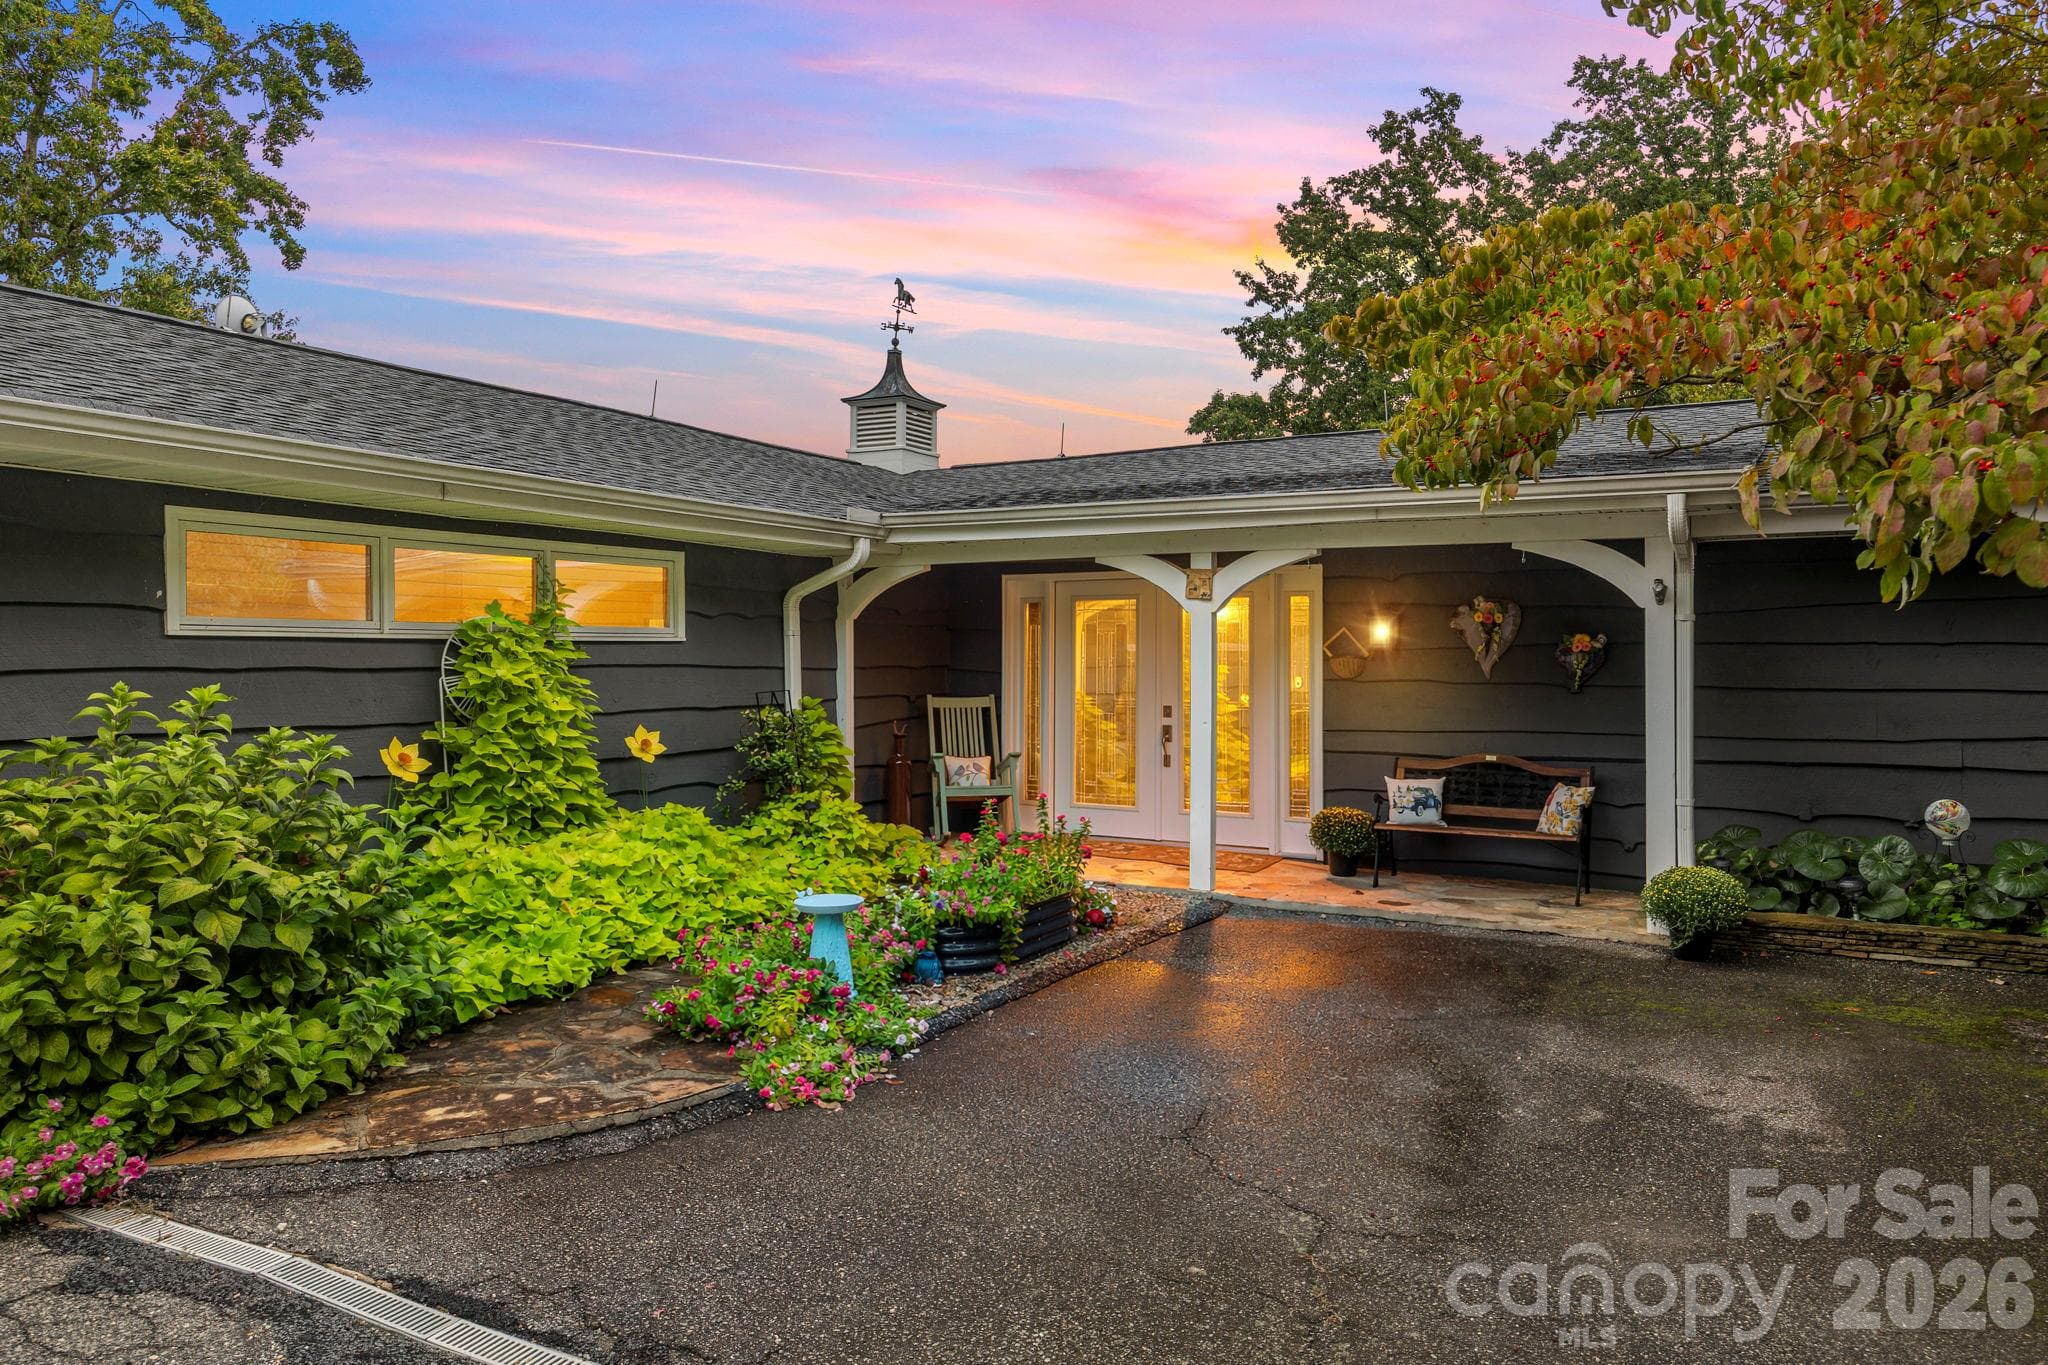
Come home to The Cliffs at Glassy, The Cliffs’ original gated golf and wellness community perched atop Glassy Mountain in Landrum, SC. Offered turnkey with furnishings included, this immaculate Craftsman-style residence has been thoughtfully maintained and beautifully refreshed, with fresh exterior paint and select interior updates. A charming flagstone front porch, framed by stone columns and elegant mahogany double entry doors with beveled glass panes, creates a warm and inviting welcome while reflecting the home’s exceptional care and pride of ownership. Inside, a gracious foyer leads into the main living areas where rich hardwood flooring and a thoughtfully designed open floor plan create an inviting sense of space. The great room, dining area, and kitchen flow seamlessly together, making the home equally suited for everyday living and entertaining. The great room is anchored by a striking slate fireplace, adding warmth and character to the central gathering space. Designed for the ease of true main-level living, the home features three private en-suite bedrooms, each offering comfort and privacy for family and guests. The kitchen combines style and functionality, featuring Samsung and Bosch appliances, a five-burner cooktop, a central dine-in island, and a large walk-in pantry that provides excellent storage. Adjacent living and dining areas open easily to the back deck, extending the living space outdoors and creating a natural setting for relaxing or entertaining while enjoying the peaceful backyard setting. The primary suite offers a private retreat, highlighted by a spacious bedroom and a spa-inspired bath complete with a soaking tub, oversized walk-in shower, and separate his-and-her closets enhanced with California Closet systems. Travertine flooring, custom cabinetry, and detailed tile finishes add a refined touch. Additional upgrades and thoughtful features enhance both comfort and efficiency throughout the home. Lutron lighting switches are installed throughout, while the garage features an epoxy-coated floor and generous storage space. The laundry room also offers additional cabinetry and storage, and the encapsulated crawl space provides substantial, clean storage with consistently controlled temperature and humidity. The home is further equipped with a whole-house Generac generator, ChargePoint EV charger, new water heater, and new gutter guards, providing peace of mind and long-term reliability. Ideally located with close proximity to the Raven Road gate, the home allows for convenient access in and out of the community while maintaining the quiet privacy of its mountain setting. Most furnishings convey, allowing for a seamless move-in experience and the opportunity to immediately enjoy mountain living at its finest. Combining thoughtful upgrades, functional one-level living, and a beautifully maintained setting, this home offers a wonderful opportunity to experience the comfort and charm that define life at The Cliffs at Glassy. A Club membership at The Cliffs is available for purchase with this property giving you access to all seven communities.
Highlights
Property details
- MLS
- Greater Greenville MLS
- MLS #
- 1584794
- Property type
- Single Family Residence
- Subdivision
- The Cliffs at Glassy
- Status
- Active
- Days on market
- 188
- On market date
- N/A
- Stories
- 1
- Total bathrooms
- 3.5
- Garage spaces
- 2
- Parking spaces
- 2
- Lot size
- 0.7 acres
Location
Get directions →Nearby schools
Within 10 miles. School directory data from the National Center for Education Statistics (NCES), accessed via the Urban Institute Education Data API. Local Score is calculated by INNOVATE Real Estate; where a state rating is shown, it comes from that state's own official school report card.
- Enrollment
- 277
- Student:teacher ratio
- 14.6:1
- District
- Greenville 01
- Enrollment
- 911
- Student:teacher ratio
- 16.9:1
- District
- Greenville 01
- Enrollment
- 1,040
- Student:teacher ratio
- 17.9:1
- District
- Greenville 01
Walkability
Blended score for Landrum's center, calculated by INNOVATE Real Estate from two sources: the EPA's National Walkability Index (street network, transit, land-use mix) and Google Places amenity data (what's actually reachable on foot from this point). 60% EPA National Walkability Index + 40% nearby-amenity density (Google Places).
Mortgage calculator
Estimate only - actual rate and payment depend on your lender, credit, and loan program.
Adjust tax / insurance estimates
Similar homes you might like


Data source: Listing information provided by Greater Greenville MLS via Trestle/CoreLogic. Last updated 30 days ago.
Information herein deemed reliable but not guaranteed; all measurements, school assignments, HOA fees, taxes, and feature lists are approximate and should be independently verified. Equal Housing Opportunity.