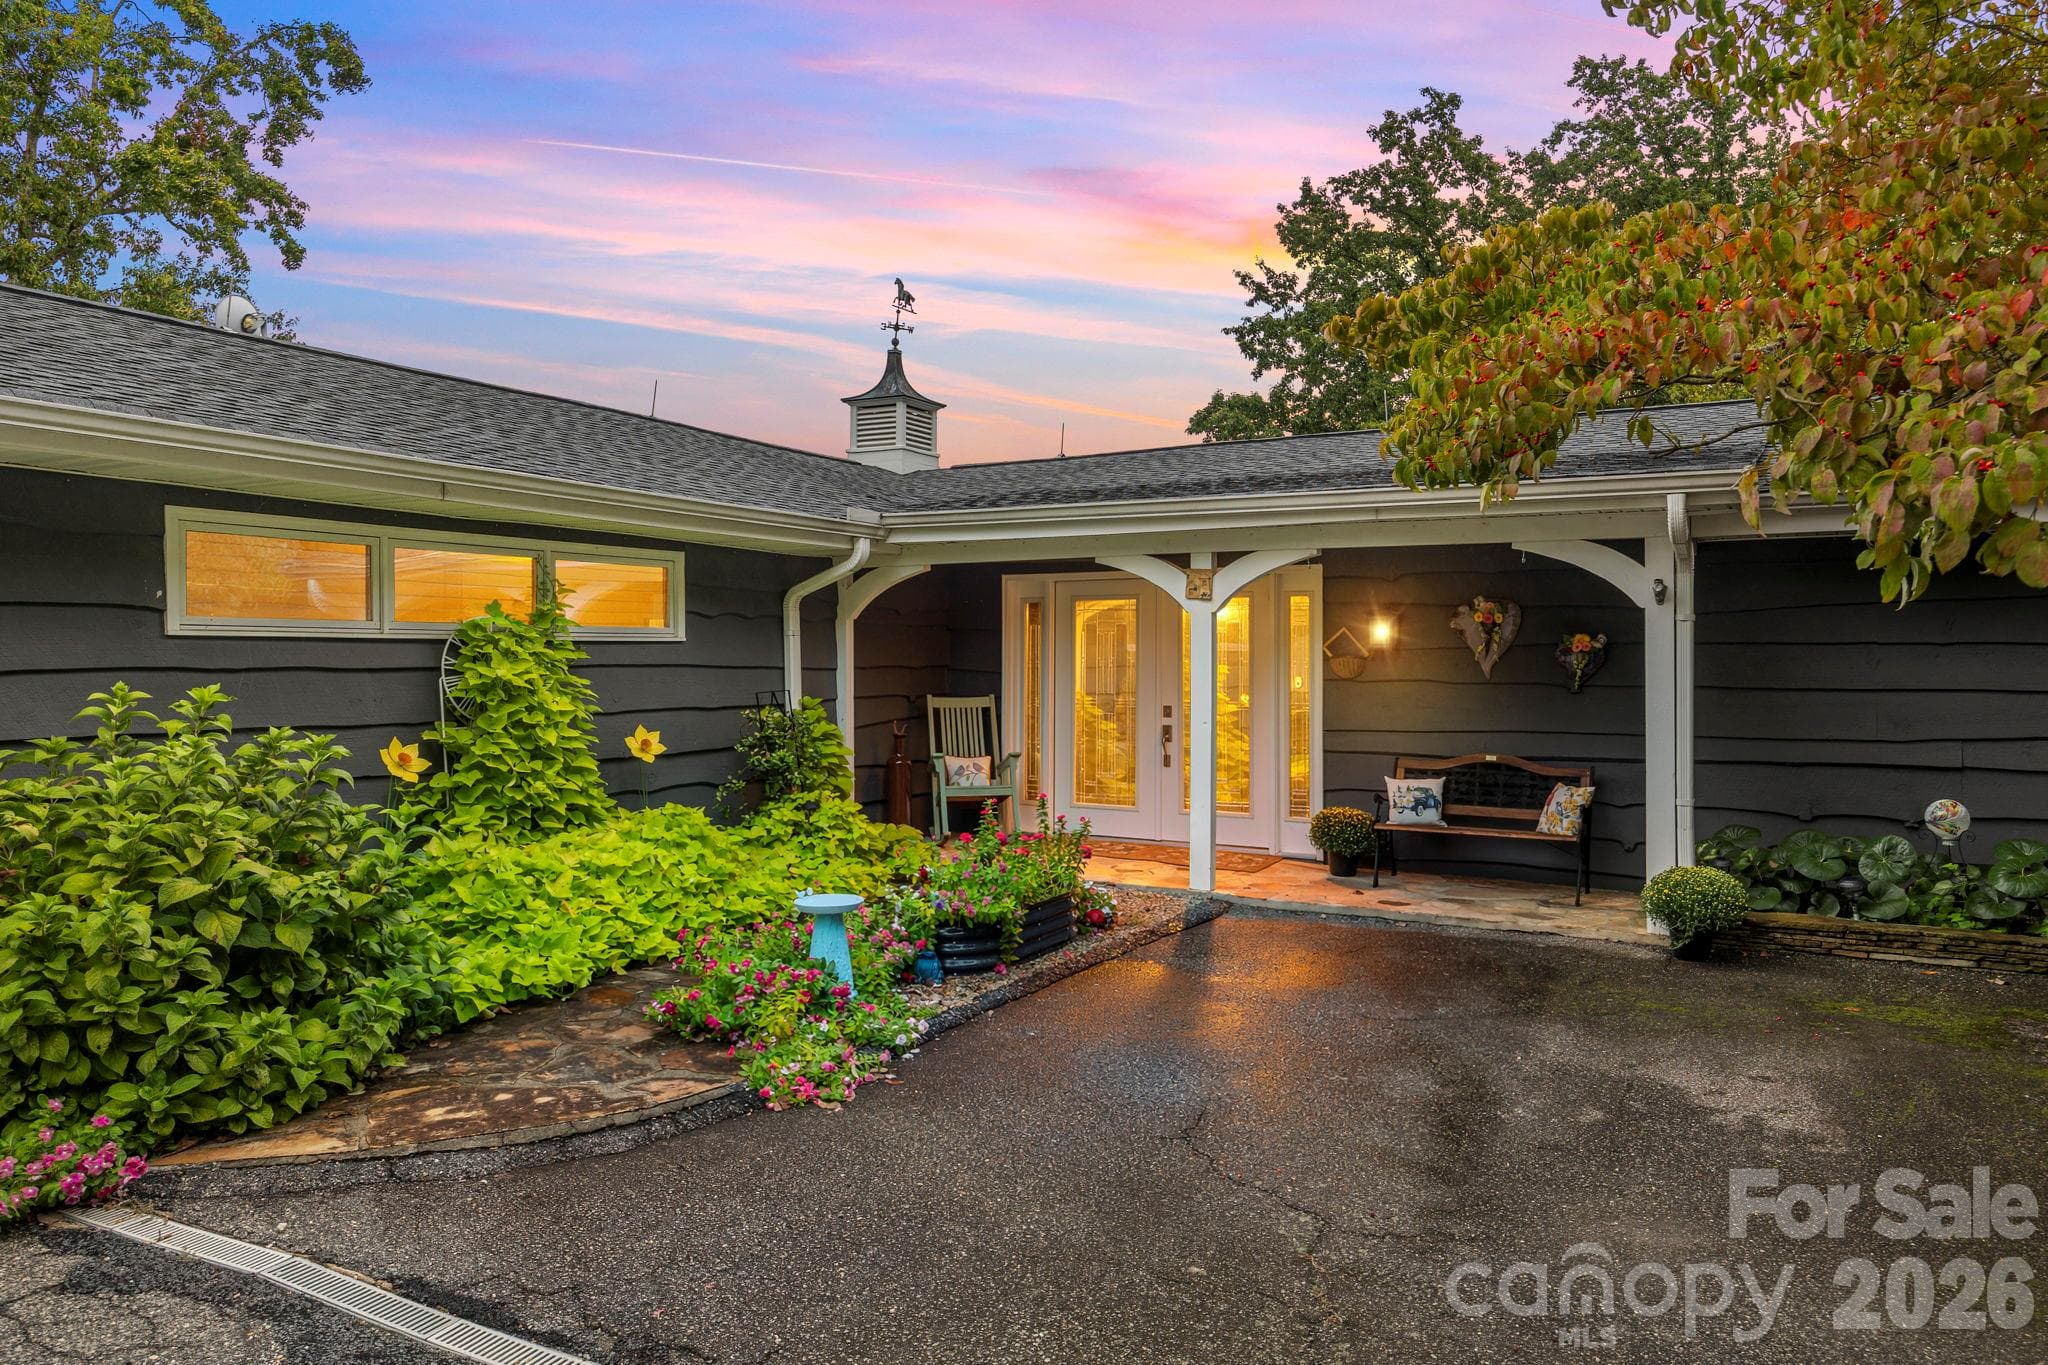
Single Family Residence at 38 The Cliffs Parkway, Landrum SC 29356, Landrum
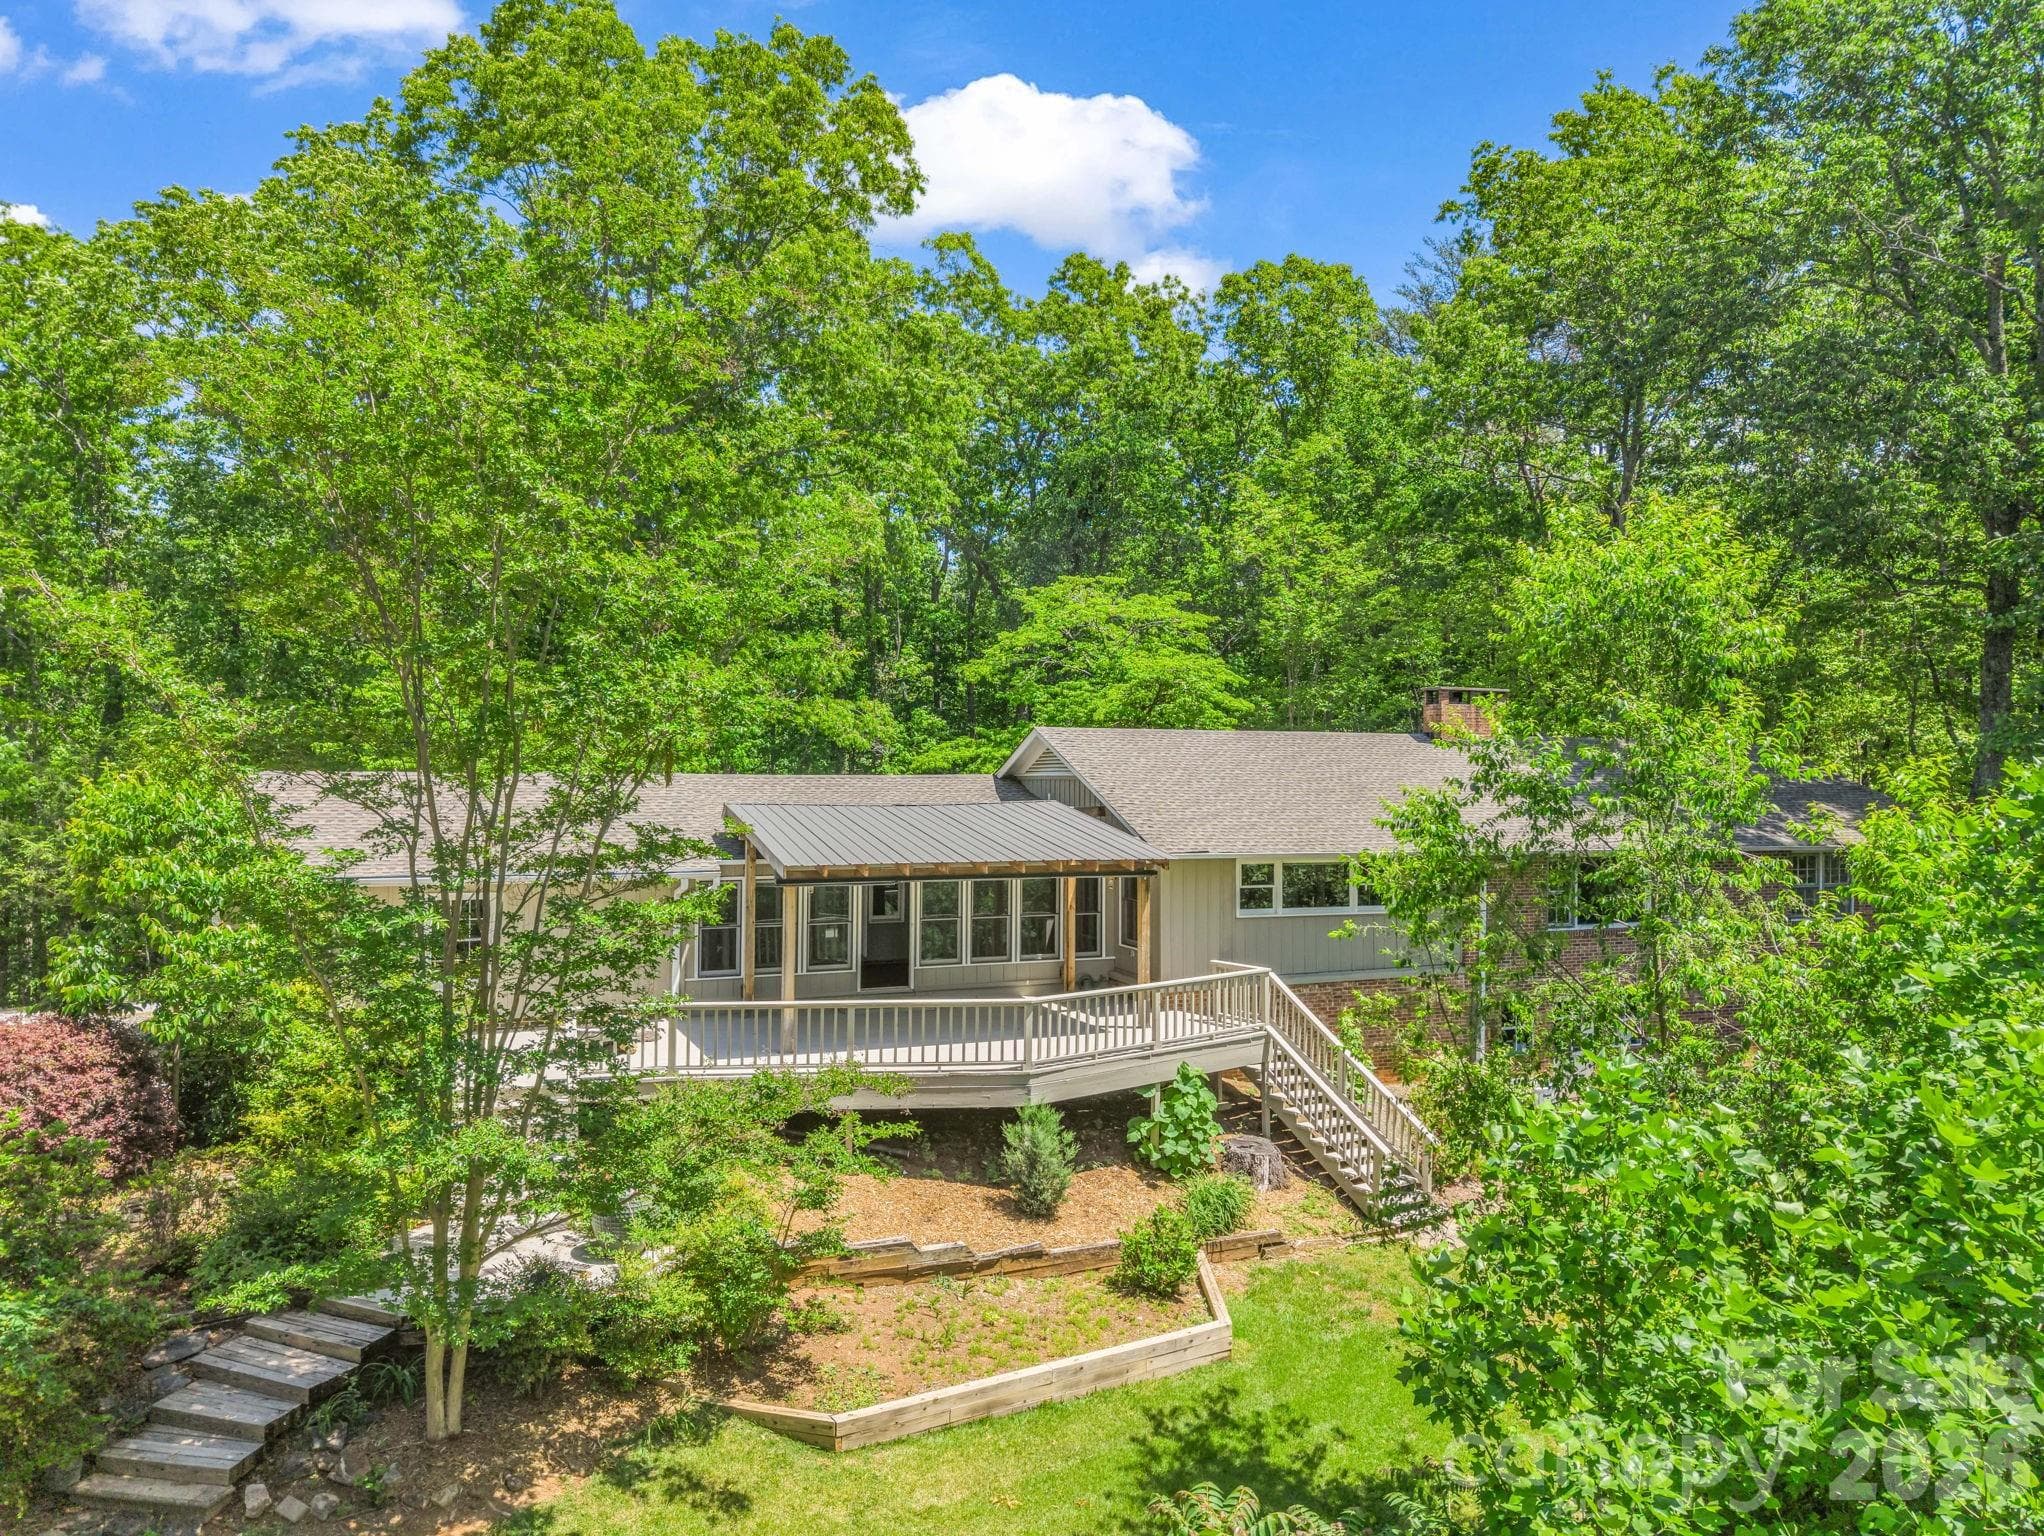
Single Family Residence at 38 The Cliffs Parkway, Landrum SC 29356, Landrum, photo 2 of 44
Single Family Residence at 38 The Cliffs Parkway, Landrum SC 29356, Landrum, photo 3 of 44
Single Family Residence at 38 The Cliffs Parkway, Landrum SC 29356, Landrum, photo 4 of 44
Single Family Residence at 38 The Cliffs Parkway, Landrum SC 29356, Landrum, photo 5 of 44
Single Family Residence at 38 The Cliffs Parkway, Landrum SC 29356, Landrum, photo 6 of 44
Single Family Residence at 38 The Cliffs Parkway, Landrum SC 29356, Landrum, photo 7 of 44
Single Family Residence at 38 The Cliffs Parkway, Landrum SC 29356, Landrum, photo 8 of 44
Single Family Residence at 38 The Cliffs Parkway, Landrum SC 29356, Landrum, photo 9 of 44
Single Family Residence at 38 The Cliffs Parkway, Landrum SC 29356, Landrum, photo 10 of 44
Single Family Residence at 38 The Cliffs Parkway, Landrum SC 29356, Landrum, photo 11 of 44
Single Family Residence at 38 The Cliffs Parkway, Landrum SC 29356, Landrum, photo 12 of 44
Single Family Residence at 38 The Cliffs Parkway, Landrum SC 29356, Landrum, photo 13 of 44
Single Family Residence at 38 The Cliffs Parkway, Landrum SC 29356, Landrum, photo 14 of 44
Single Family Residence at 38 The Cliffs Parkway, Landrum SC 29356, Landrum, photo 15 of 44
Single Family Residence at 38 The Cliffs Parkway, Landrum SC 29356, Landrum, photo 16 of 44
Single Family Residence at 38 The Cliffs Parkway, Landrum SC 29356, Landrum, photo 17 of 44
Single Family Residence at 38 The Cliffs Parkway, Landrum SC 29356, Landrum, photo 18 of 44
Single Family Residence at 38 The Cliffs Parkway, Landrum SC 29356, Landrum, photo 19 of 44
Single Family Residence at 38 The Cliffs Parkway, Landrum SC 29356, Landrum, photo 20 of 44
Single Family Residence at 38 The Cliffs Parkway, Landrum SC 29356, Landrum, photo 21 of 44
Single Family Residence at 38 The Cliffs Parkway, Landrum SC 29356, Landrum, photo 22 of 44
Single Family Residence at 38 The Cliffs Parkway, Landrum SC 29356, Landrum, photo 23 of 44
Single Family Residence at 38 The Cliffs Parkway, Landrum SC 29356, Landrum, photo 24 of 44
Single Family Residence at 38 The Cliffs Parkway, Landrum SC 29356, Landrum, photo 25 of 44
Single Family Residence at 38 The Cliffs Parkway, Landrum SC 29356, Landrum, photo 26 of 44
Single Family Residence at 38 The Cliffs Parkway, Landrum SC 29356, Landrum, photo 27 of 44
Single Family Residence at 38 The Cliffs Parkway, Landrum SC 29356, Landrum, photo 28 of 44
Single Family Residence at 38 The Cliffs Parkway, Landrum SC 29356, Landrum, photo 29 of 44
Single Family Residence at 38 The Cliffs Parkway, Landrum SC 29356, Landrum, photo 30 of 44
Single Family Residence at 38 The Cliffs Parkway, Landrum SC 29356, Landrum, photo 31 of 44
Single Family Residence at 38 The Cliffs Parkway, Landrum SC 29356, Landrum, photo 32 of 44
Single Family Residence at 38 The Cliffs Parkway, Landrum SC 29356, Landrum, photo 33 of 44
Single Family Residence at 38 The Cliffs Parkway, Landrum SC 29356, Landrum, photo 34 of 44
Single Family Residence at 38 The Cliffs Parkway, Landrum SC 29356, Landrum, photo 35 of 44
Single Family Residence at 38 The Cliffs Parkway, Landrum SC 29356, Landrum, photo 36 of 44
Single Family Residence at 38 The Cliffs Parkway, Landrum SC 29356, Landrum, photo 37 of 44
Single Family Residence at 38 The Cliffs Parkway, Landrum SC 29356, Landrum, photo 38 of 44
Single Family Residence at 38 The Cliffs Parkway, Landrum SC 29356, Landrum, photo 39 of 44
Single Family Residence at 38 The Cliffs Parkway, Landrum SC 29356, Landrum, photo 40 of 44
Single Family Residence at 38 The Cliffs Parkway, Landrum SC 29356, Landrum, photo 41 of 44
Single Family Residence at 38 The Cliffs Parkway, Landrum SC 29356, Landrum, photo 42 of 44
Single Family Residence at 38 The Cliffs Parkway, Landrum SC 29356, Landrum, photo 43 of 44
Single Family Residence at 38 The Cliffs Parkway, Landrum SC 29356, Landrum, photo 44 of 44
44 photos

$825,000

38 The Cliffs Parkway, Landrum SC 29356
Landrum, SC 29356
Listed by Damian Hall · Blackstream International RE
Bedrooms
4
Bathrooms
3.5
Living area
N/A
Year built
2018

About this home

*Seller offers a credit to cover the initiation fee for an Active Cliffs Membership, at closing, with agreeable offer. Credit may alternatively be applied to half of the Golf Level Initiation Fee* Morning light filters through tall windows, settling softly across wide-plank floors as the fire begins to glow—an everyday moment that quietly defines life along this private half-acre within The Cliffs at Glassy. Here, architecture is not about excess, but intention. A refined 2018 Craftsman silhouette, grounded by stone and softened by its natural surroundings, unfolds into interiors where volume, light, and proportion are carefully balanced. Ceilings rise just enough to create presence without losing warmth, while the home’s open plan is shaped with a sense of rhythm—spaces flowing easily, yet never without purpose. At its center, the great room serves as both gathering place and anchor. A floor-to-ceiling stone fireplace introduces texture and permanence, while expansive windows invite the outdoors in, shifting with the seasons and the changing mountain light. The kitchen is quietly confident—designed for use rather than display. A substantial granite island becomes the natural place to gather, while the farmhouse sink frames views beyond the glass. Gas cooking, a vented hood, and layered storage—including a walk-in pantry and additional coffee bar—create a space that supports both daily rituals and unhurried entertaining. Subtle details—shiplap, tailored millwork, and clean transitions—lend a sense of craftsmanship without distraction. The home’s single-level design is perhaps its greatest luxury. The primary suite is set apart, offering a sense of retreat defined by space, light, and calm. Dual closets and a well-appointed bath—complete with soaking tub and separate shower—create a setting that feels restorative rather than routine. Guest accommodations are equally considered. Two bedrooms with private ensuite baths allow for comfort and independence, while a fourth room adapts easily as a study, reading room, or quiet escape. Outdoors, the experience continues with intention. A covered rear porch overlooks a lush, irrigated landscape—private, peaceful, and alive with possibility. There is space here for gardening, for long evenings spent grilling and dining, or simply for stillness. The wraparound front porch offers a second vantage point, extending the home’s connection to its setting. Life within Glassy moves at its own pace. A short walk leads to the clubhouse and golf course, while the nearby chapel—set high along the ridgeline—becomes a place for sunset views and quiet reflection. At an elevation above 2,500 feet, the air feels cooler, the seasons more pronounced, and the pace intentionally slower. For those who choose to engage more fully, membership opportunities connect this home to all seven Cliffs communities—linking mountain, lake, valley, and vineyard experiences into a broader lifestyle defined by access, variety, and place. This is not simply a home—it is a setting for a more deliberate way of living.

Highlights

ViewFireplace

Property details

MLS
Greater Greenville MLS
MLS #
1587547
Property type
Single Family Residence
Subdivision
The Cliffs at Glassy
Status
Active
Days on market
181
On market date
N/A
Stories
1
Total bathrooms
3.5
Garage spaces
2
Parking spaces
2
Lot size
0.5 acres
Loading map…

Nearby schools

Within 10 miles. School directory data from the National Center for Education Statistics (NCES), accessed via the Urban Institute Education Data API. Local Score is calculated by INNOVATE Real Estate; where a state rating is shown, it comes from that state's own official school report card.

Elementary
Tigerville Elementary
5.32 mi away · Grades -1-5
Nearest school -- attendance-zone data not available here
4.7
Local Score (state rating (2025) blended 70/30 with student-teacher ratio) -- not an official state rating
State rating: Excellent (2025)
Enrollment
277
Student:teacher ratio
14.6:1
District
Greenville 01
Middle
Blue Ridge Middle
7.43 mi away · Grades 6-8
Nearest school -- attendance-zone data not available here
3.0
Local Score (student-teacher ratio only (preliminary -- will incorporate state test-score data once available)) -- not an official state rating
Enrollment
911
Student:teacher ratio
16.9:1
District
Greenville 01
High
Blue Ridge High
7.73 mi away · Grades 9-12
Nearest school -- attendance-zone data not available here
3.0
Local Score (student-teacher ratio only (preliminary -- will incorporate state test-score data once available)) -- not an official state rating
Enrollment
1,040
Student:teacher ratio
17.9:1
District
Greenville 01

Walkability

Blended score for Landrum's center, calculated by INNOVATE Real Estate from two sources: the EPA's National Walkability Index (street network, transit, land-use mix) and Google Places amenity data (what's actually reachable on foot from this point). 60% EPA National Walkability Index + 40% nearby-amenity density (Google Places).

20
Very car-dependent
out of 100
EPA National Walkability Index
5.8 / 20 -- Below average walkable
Google Places amenity density
5 / 100
Restaurants & cafes0
Grocery stores0
Parks1
Schools0
Transit stops0
Pharmacies0

Mortgage calculator

Estimate only - actual rate and payment depend on your lender, credit, and loan program.

$
%
%
Adjust tax / insurance estimates
% / yr
$
/mo
Est. monthly payment
$5,118/mo
$165,000 down
$660,000 loan
Principal & interest$4,281
Property tax (est.)$688
Home insurance (est.)$150

Similar homes you might like

Data source: Listing information provided by Greater Greenville MLS via Trestle/CoreLogic. Last updated 12 days ago.

Information herein deemed reliable but not guaranteed; all measurements, school assignments, HOA fees, taxes, and feature lists are approximate and should be independently verified. Equal Housing Opportunity.