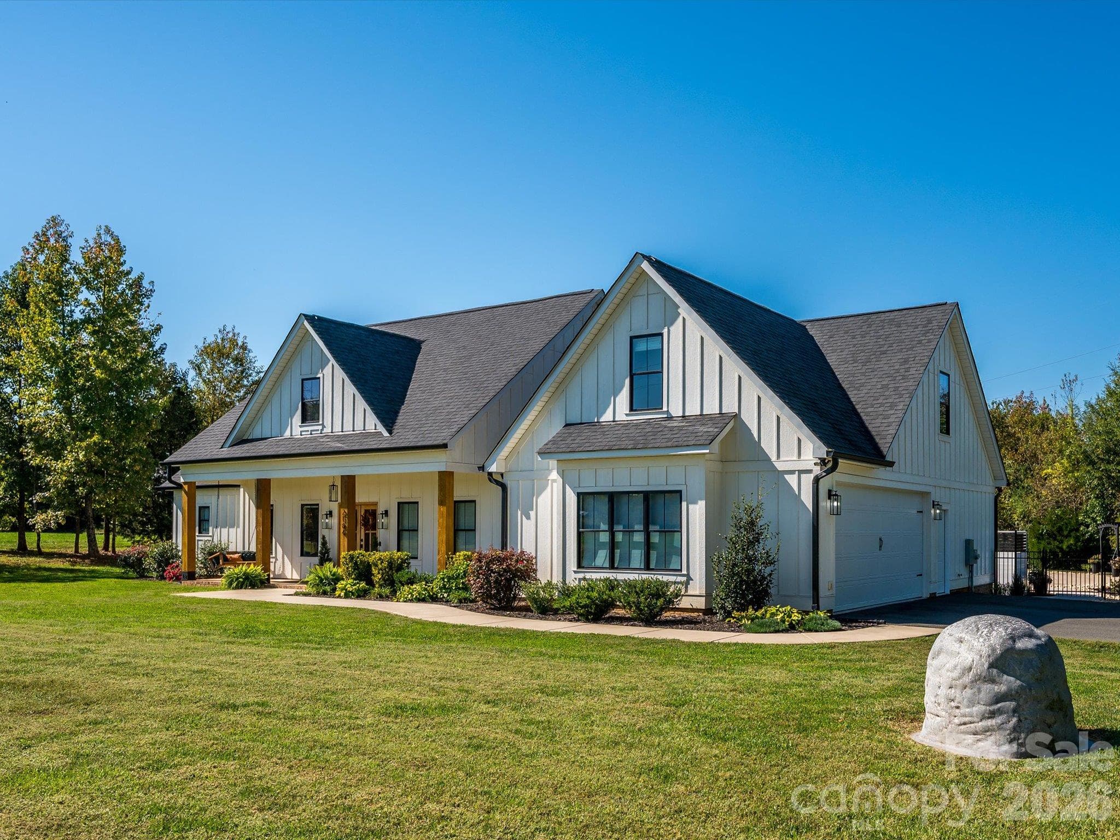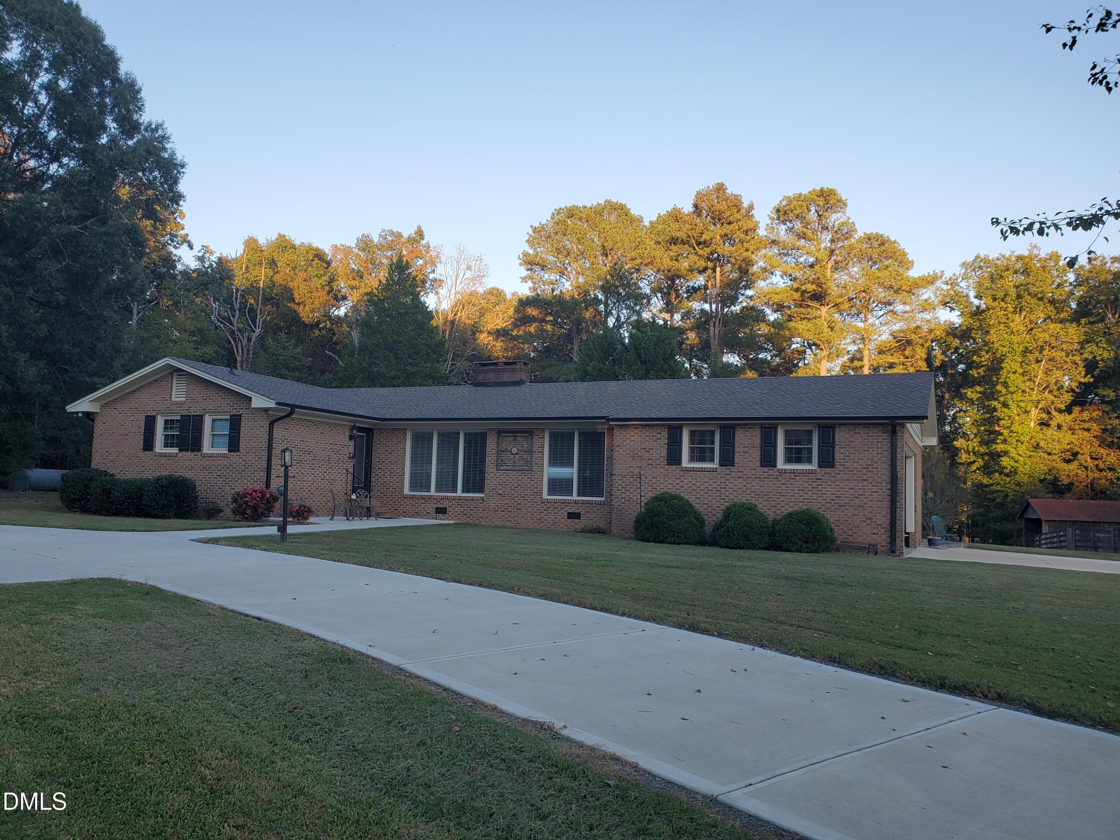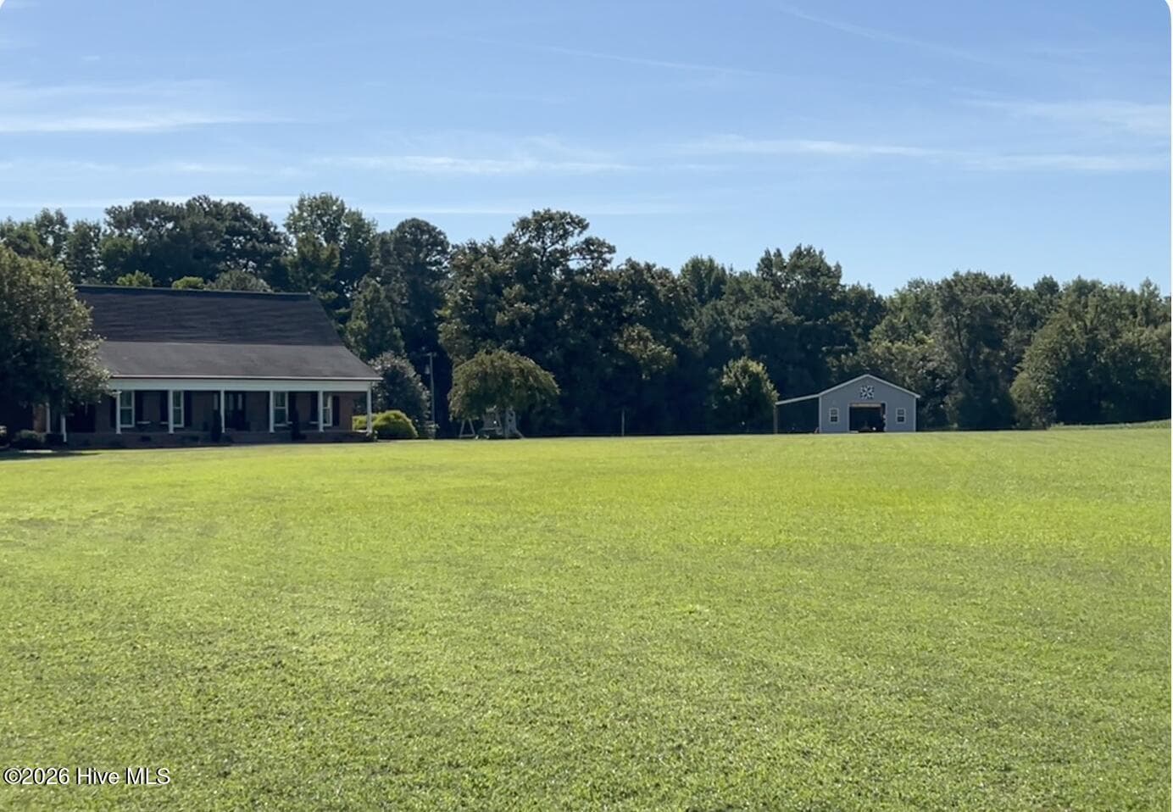
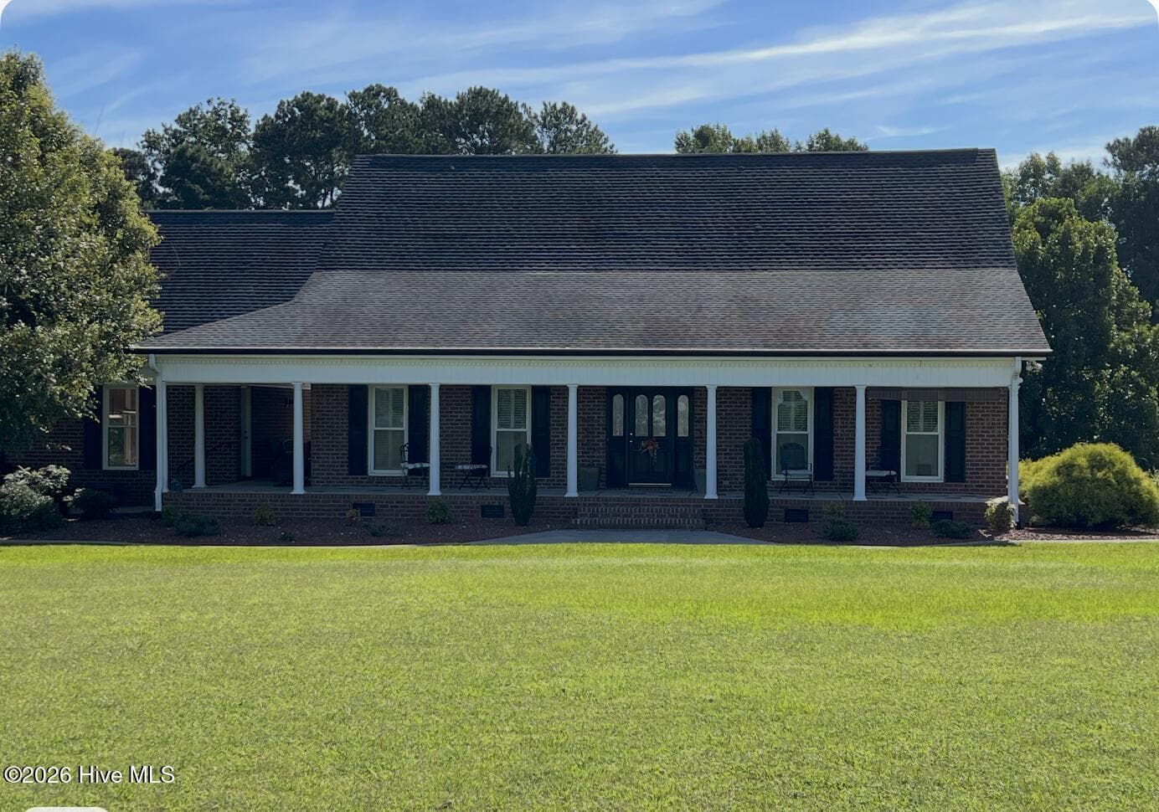


Front of House - 642 Enoch Road, Clinton, NC 28328
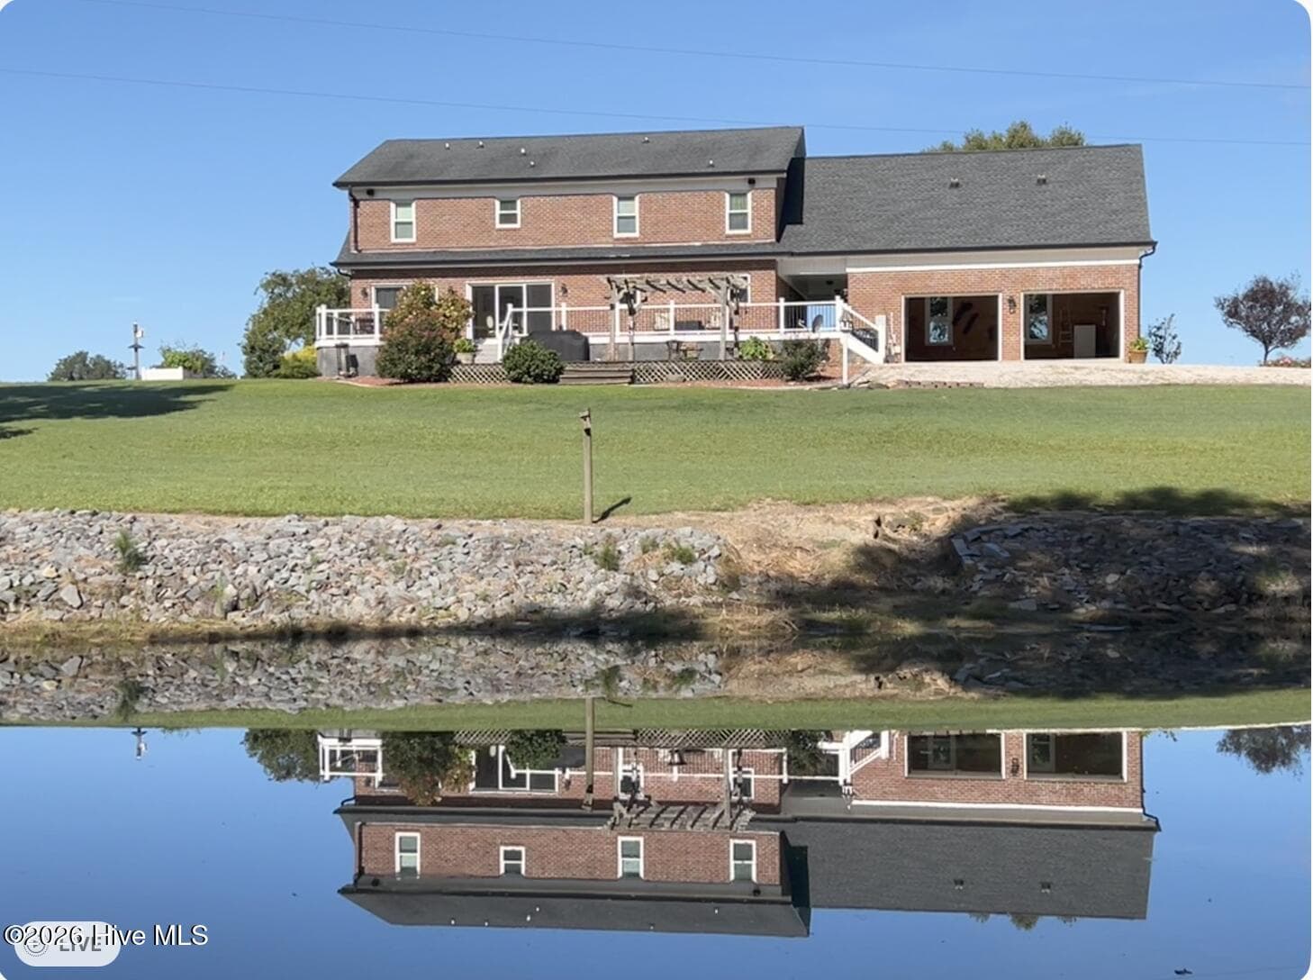
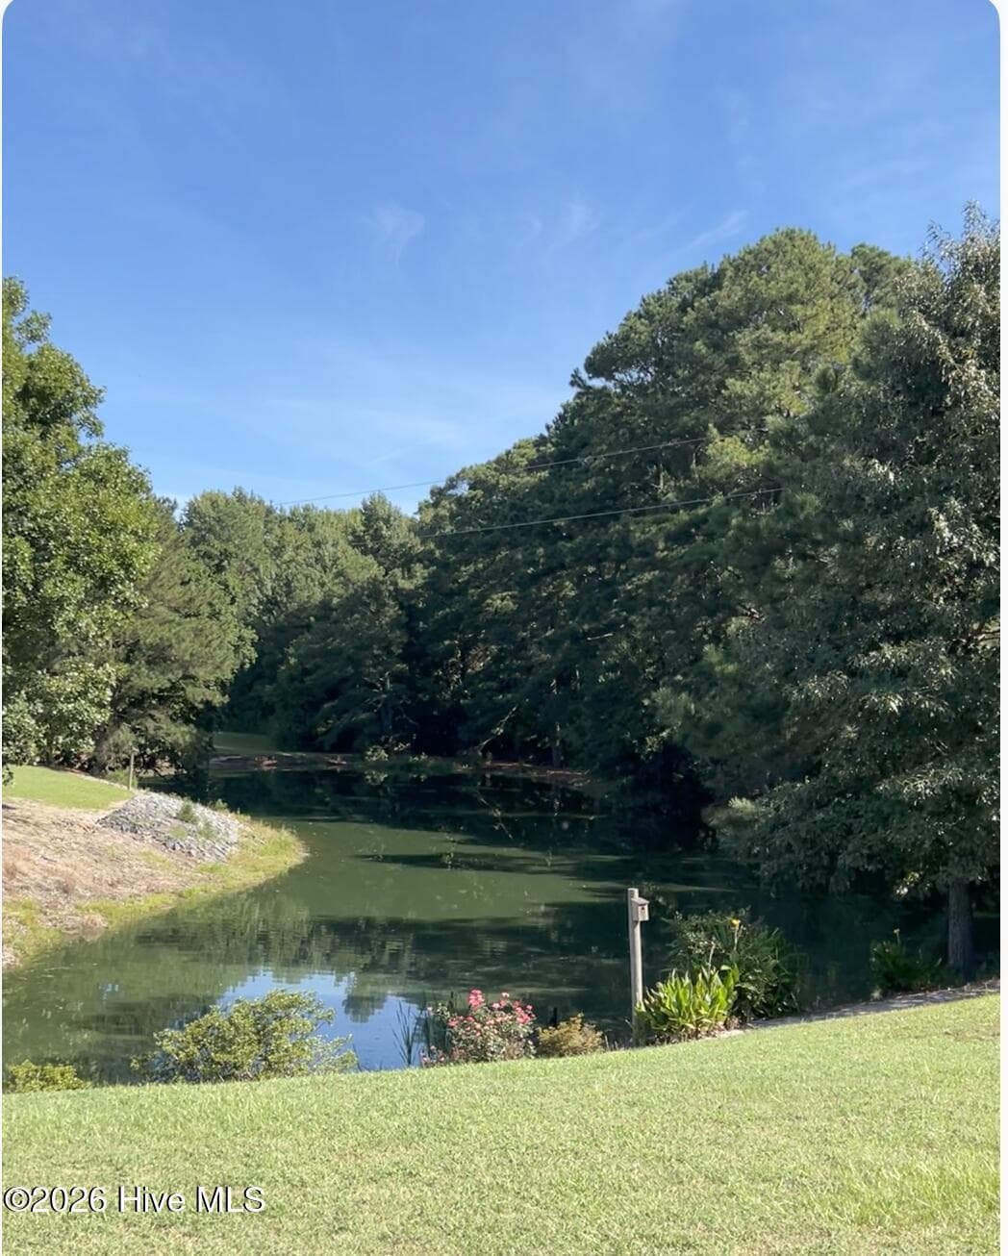
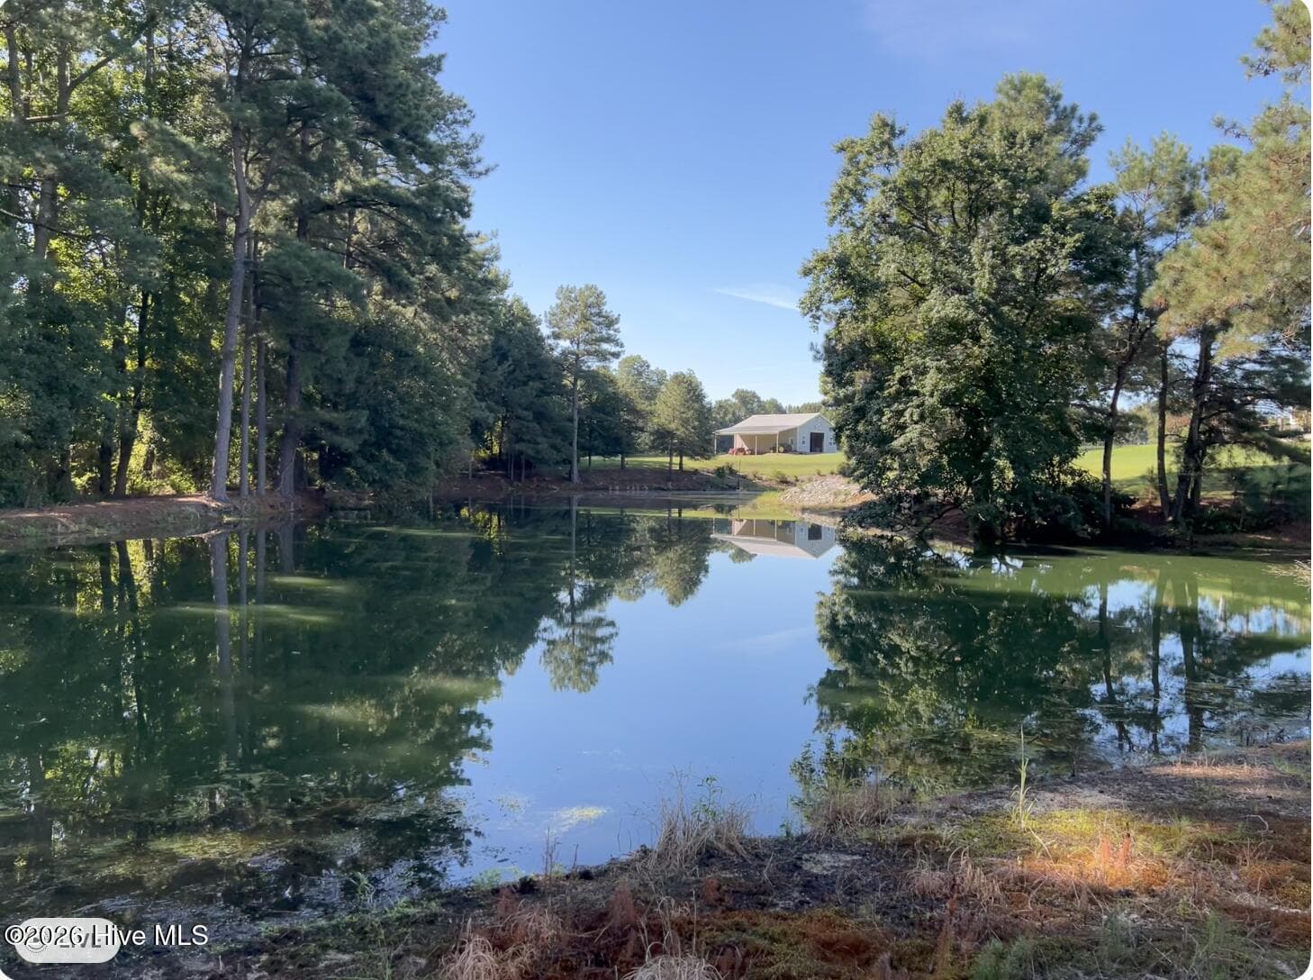
Rear of house looking over Pond back towards the rear of house. - 642 Enoch Road, Clinton, NC 28328
Pond View - 642 Enoch Road, Clinton, NC 28328
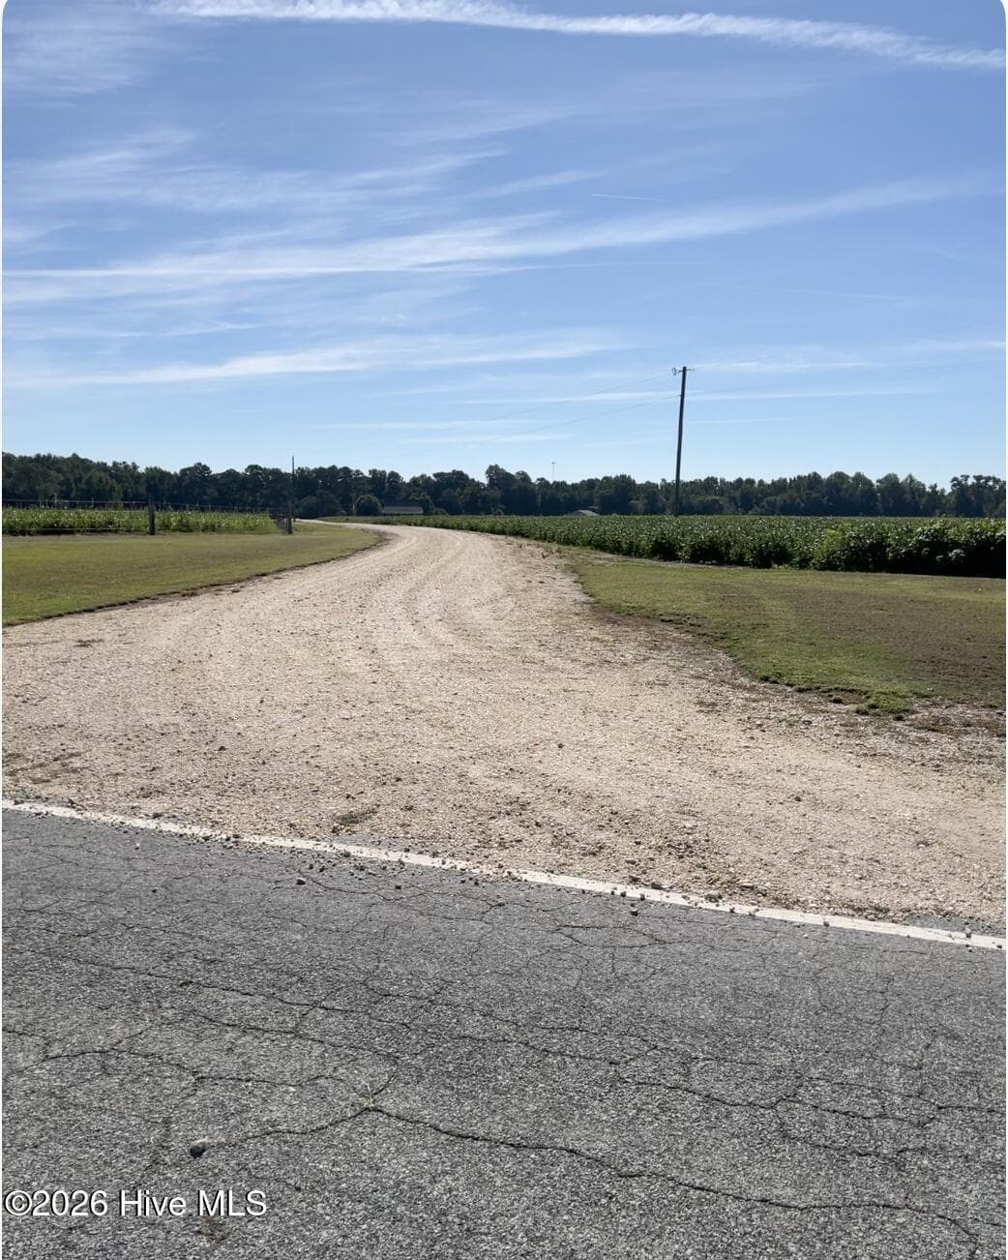
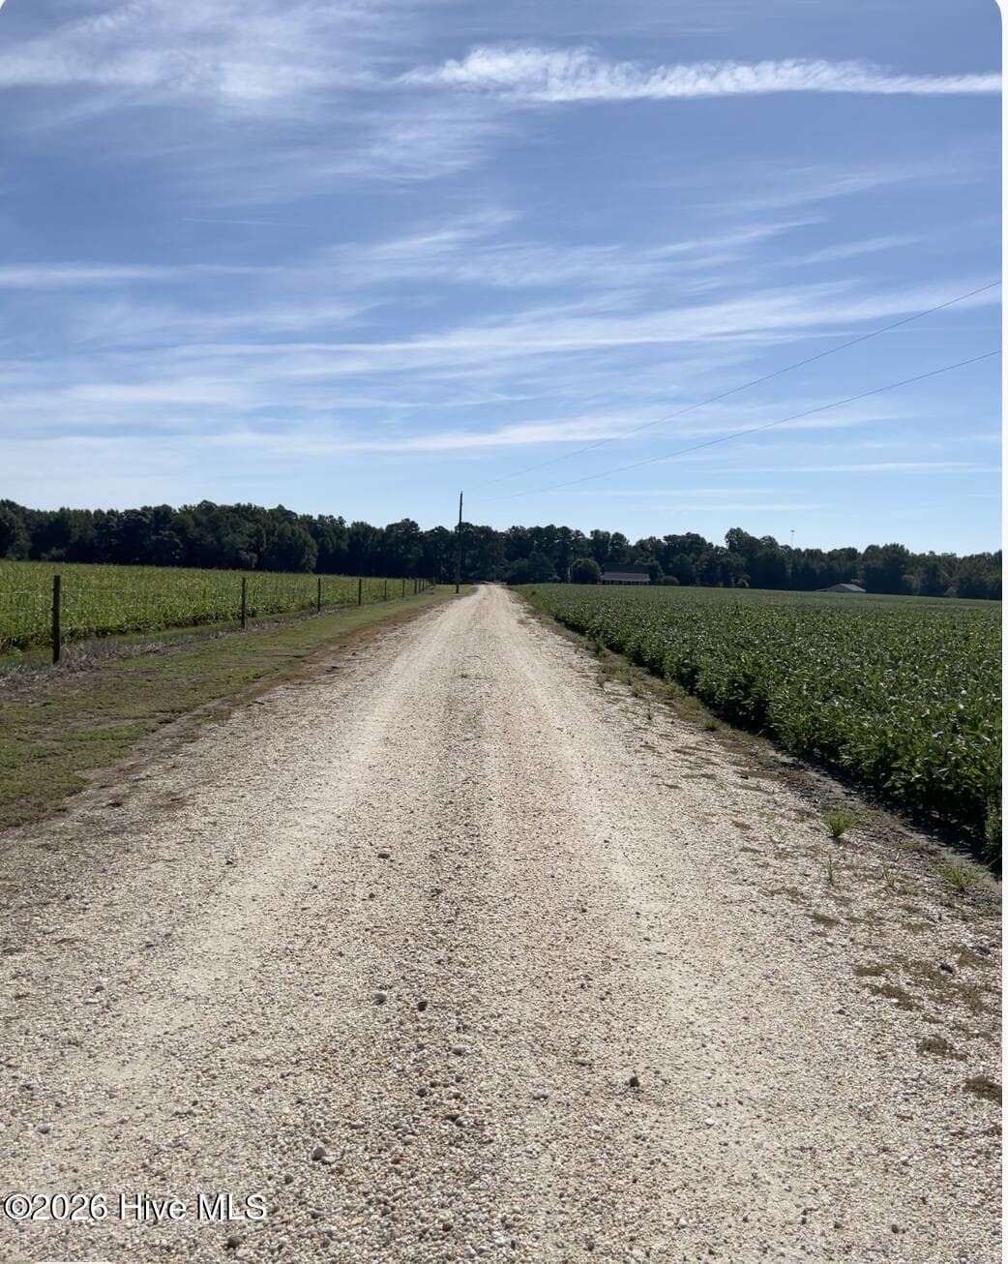
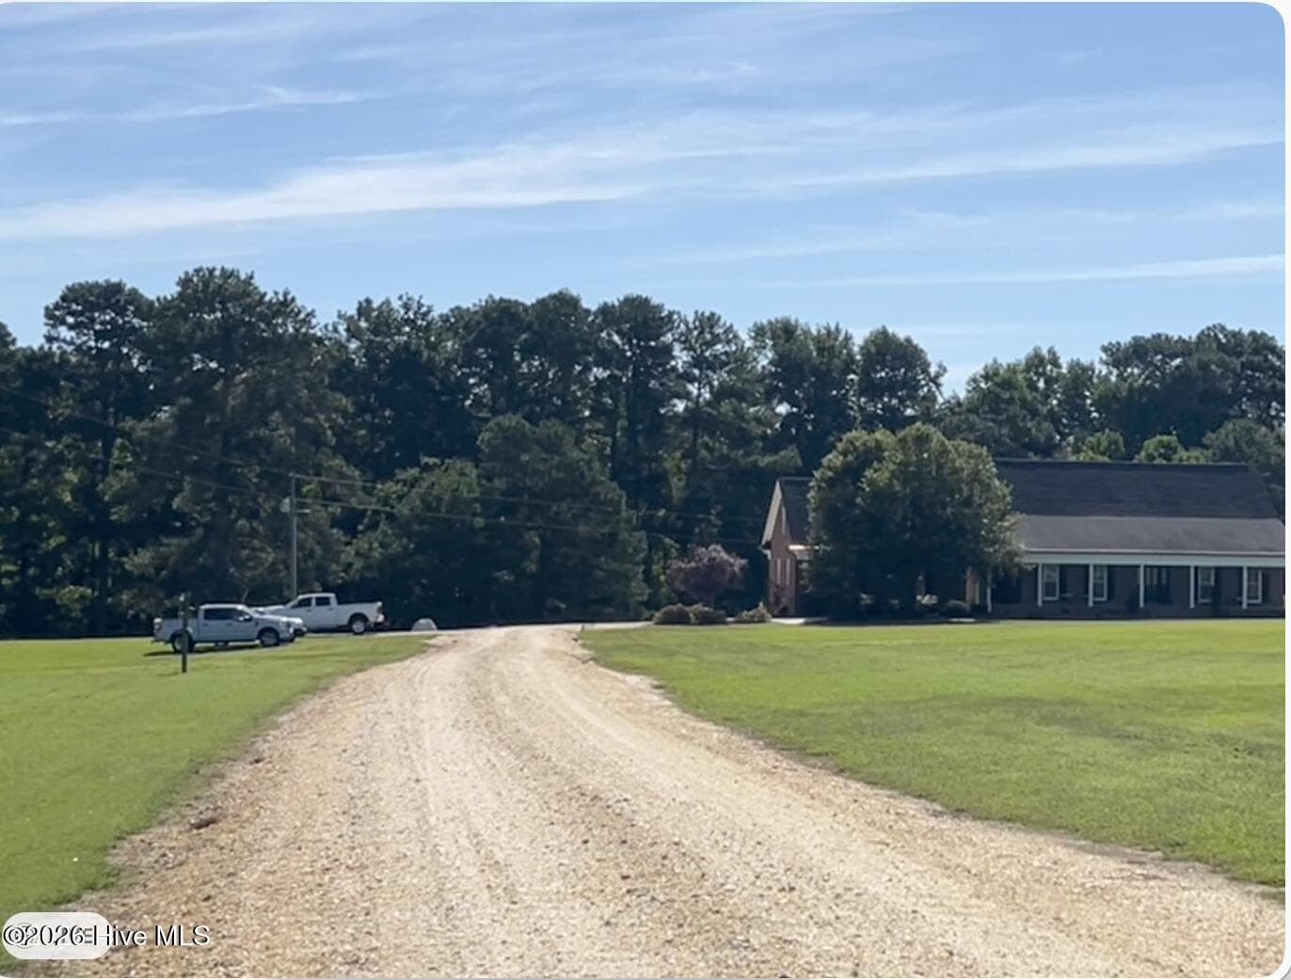
Driveway view from Enoch Road. - 642 Enoch Road, Clinton, NC 28328
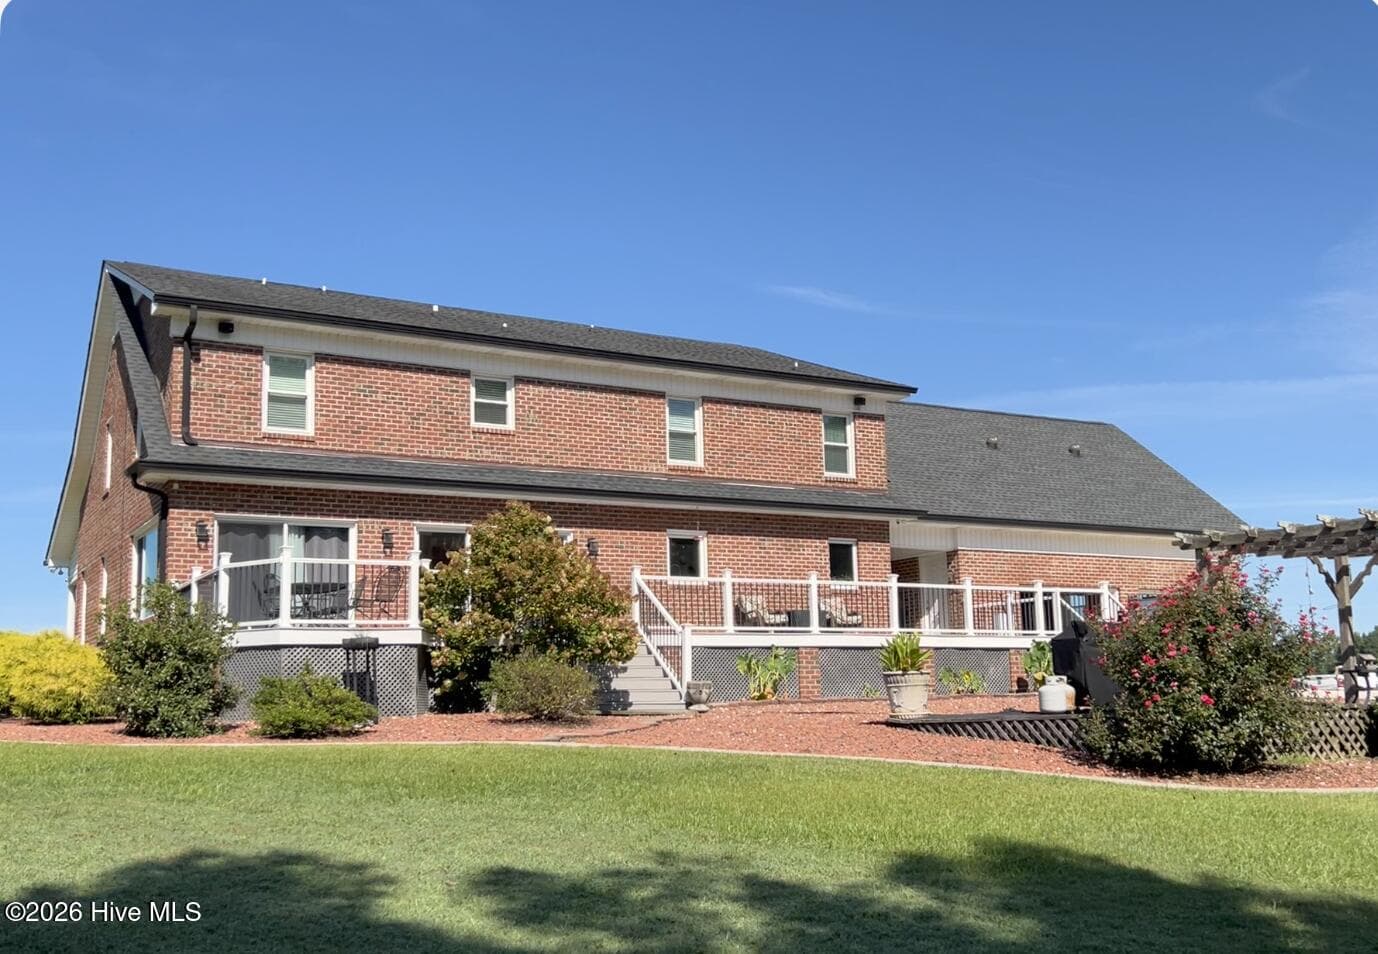
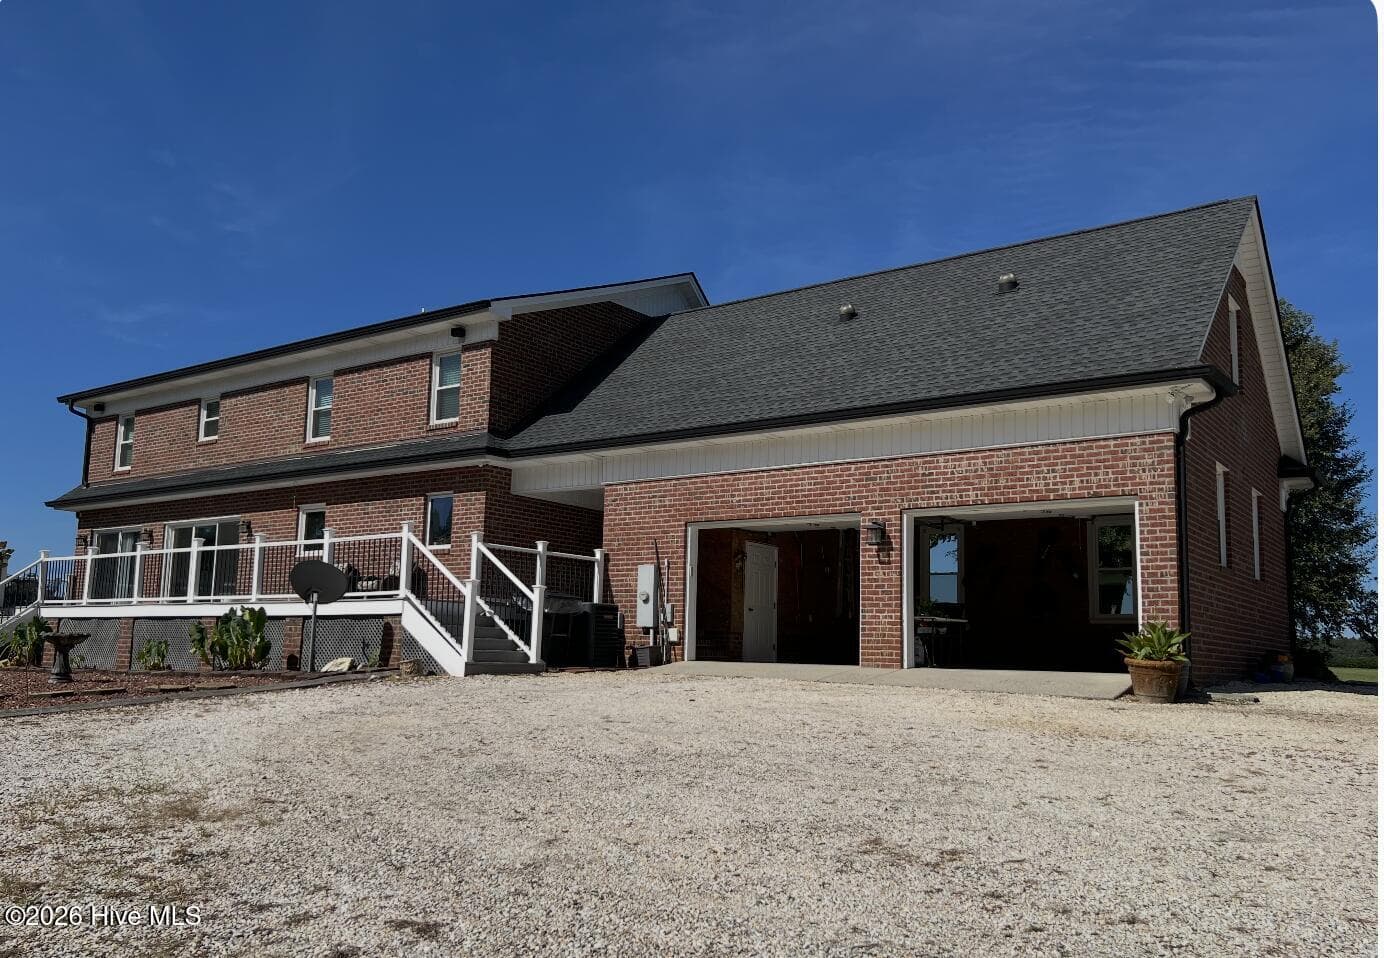
Rear of House - 642 Enoch Road, Clinton, NC 28328
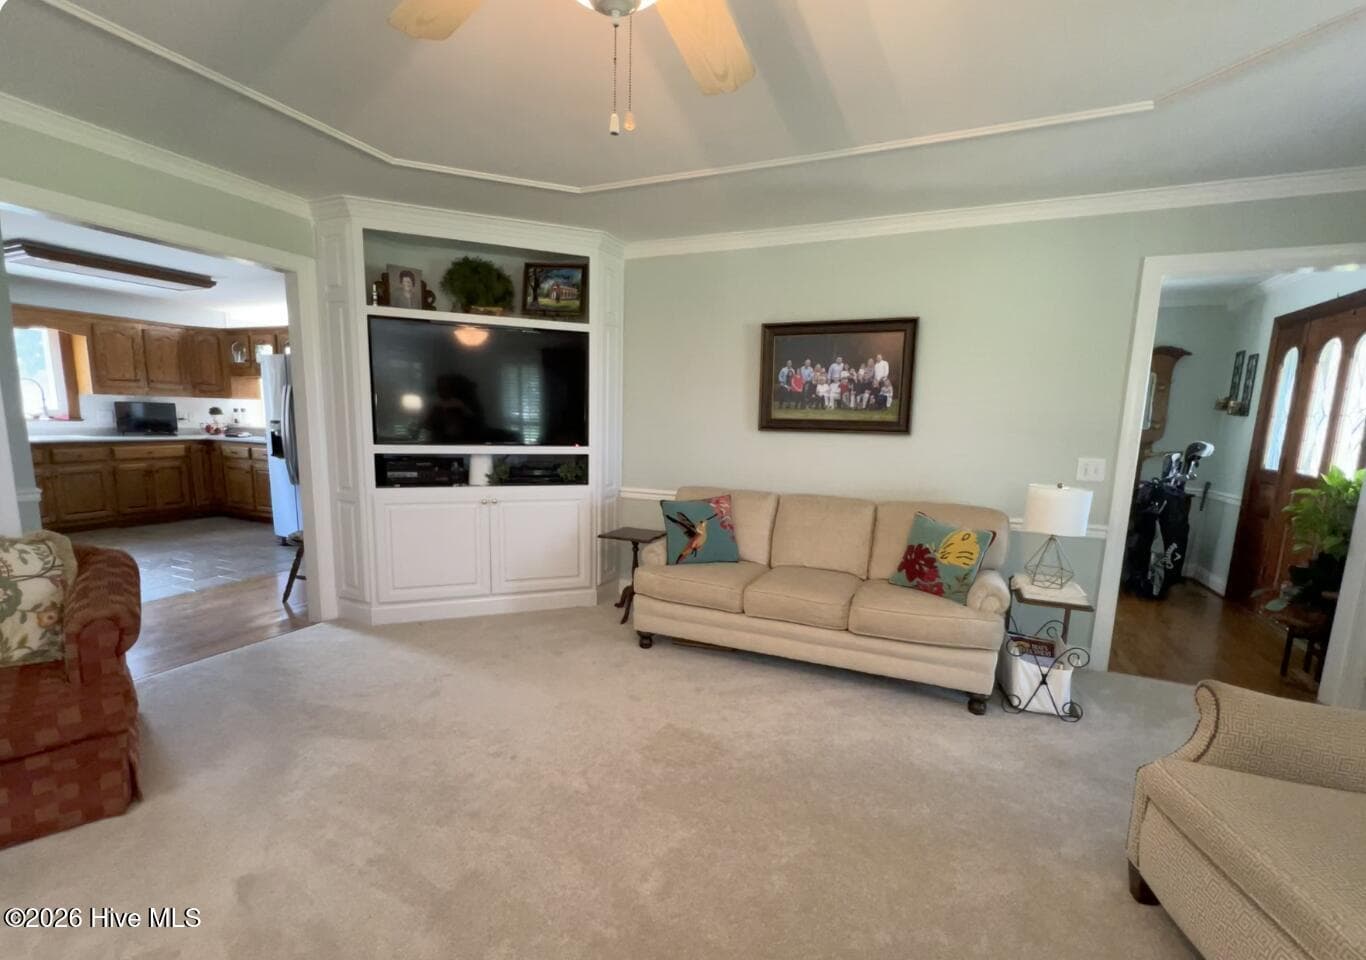
Living Room - 642 Enoch Road, Clinton, NC 28328
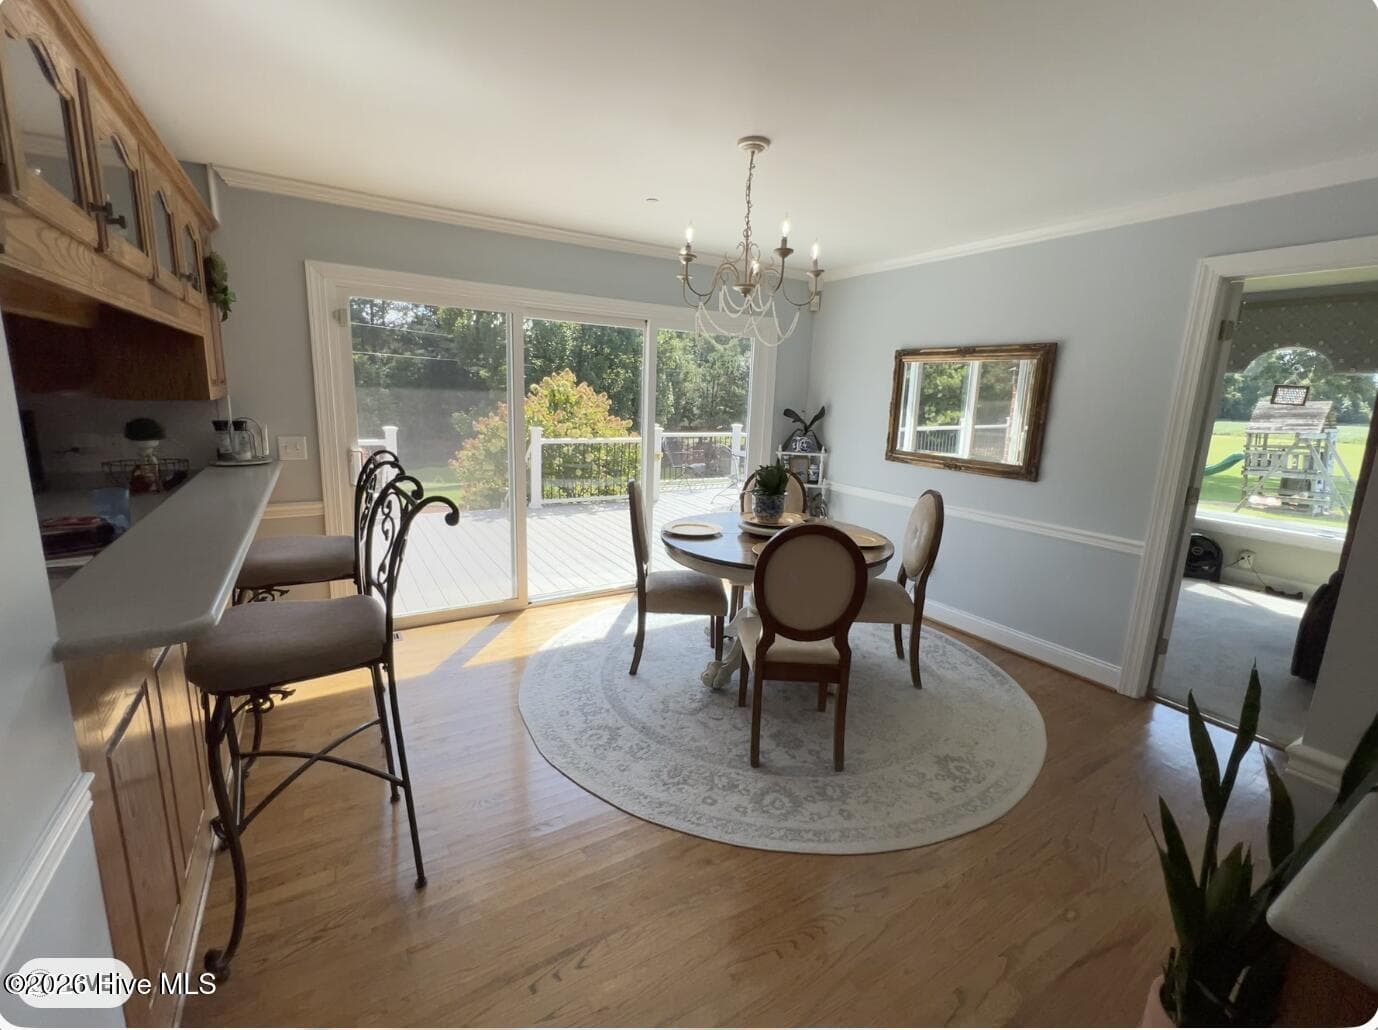
Dining Room / Combination. - 642 Enoch Road, Clinton, NC 28328
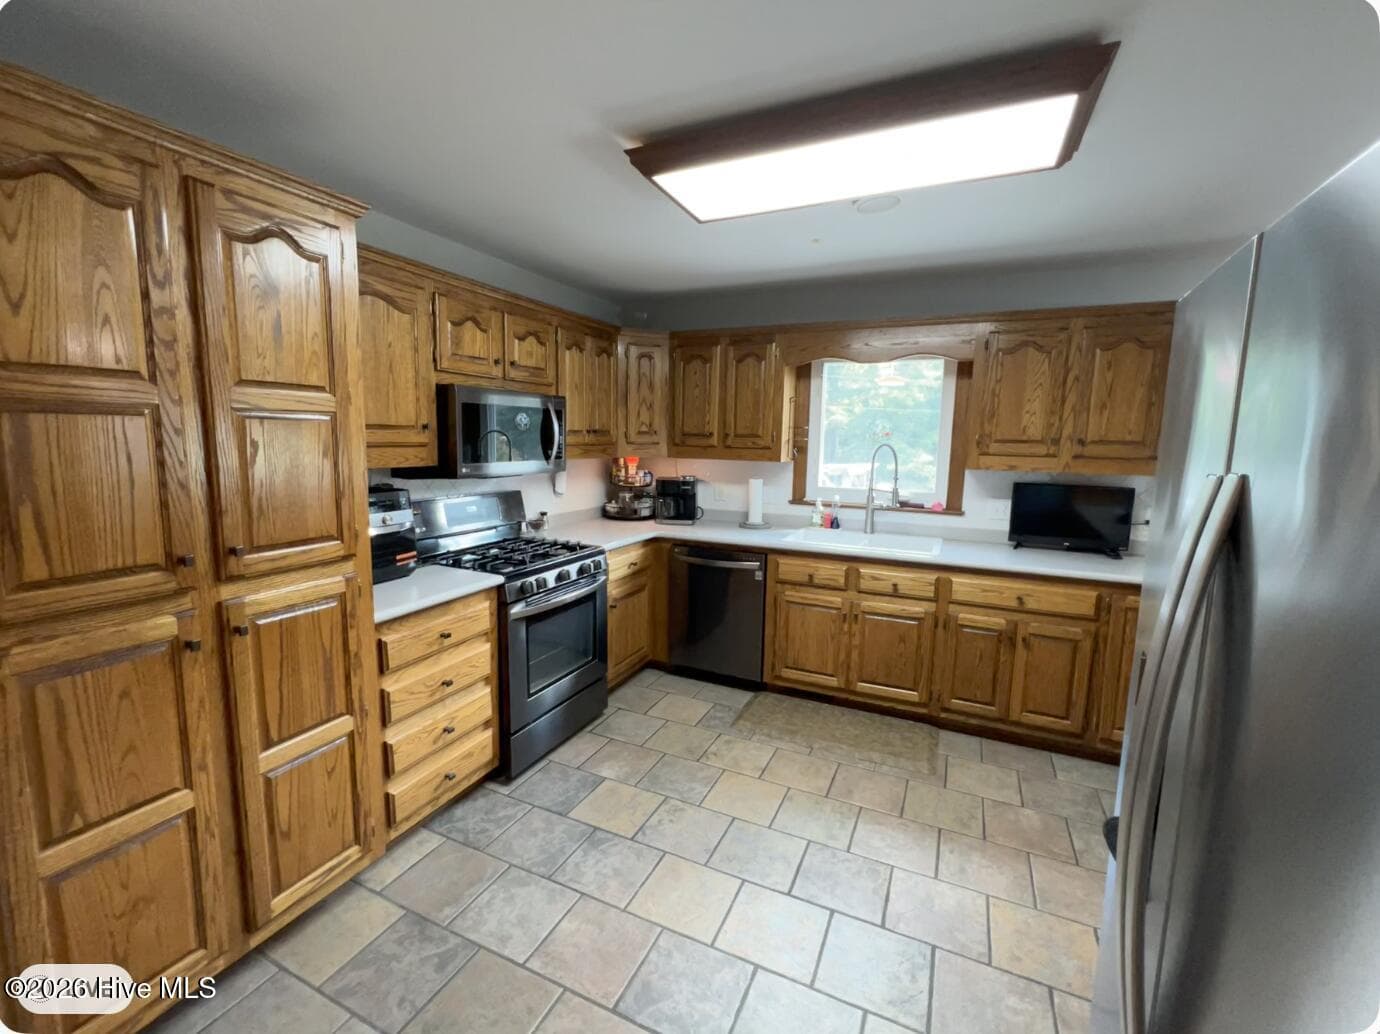
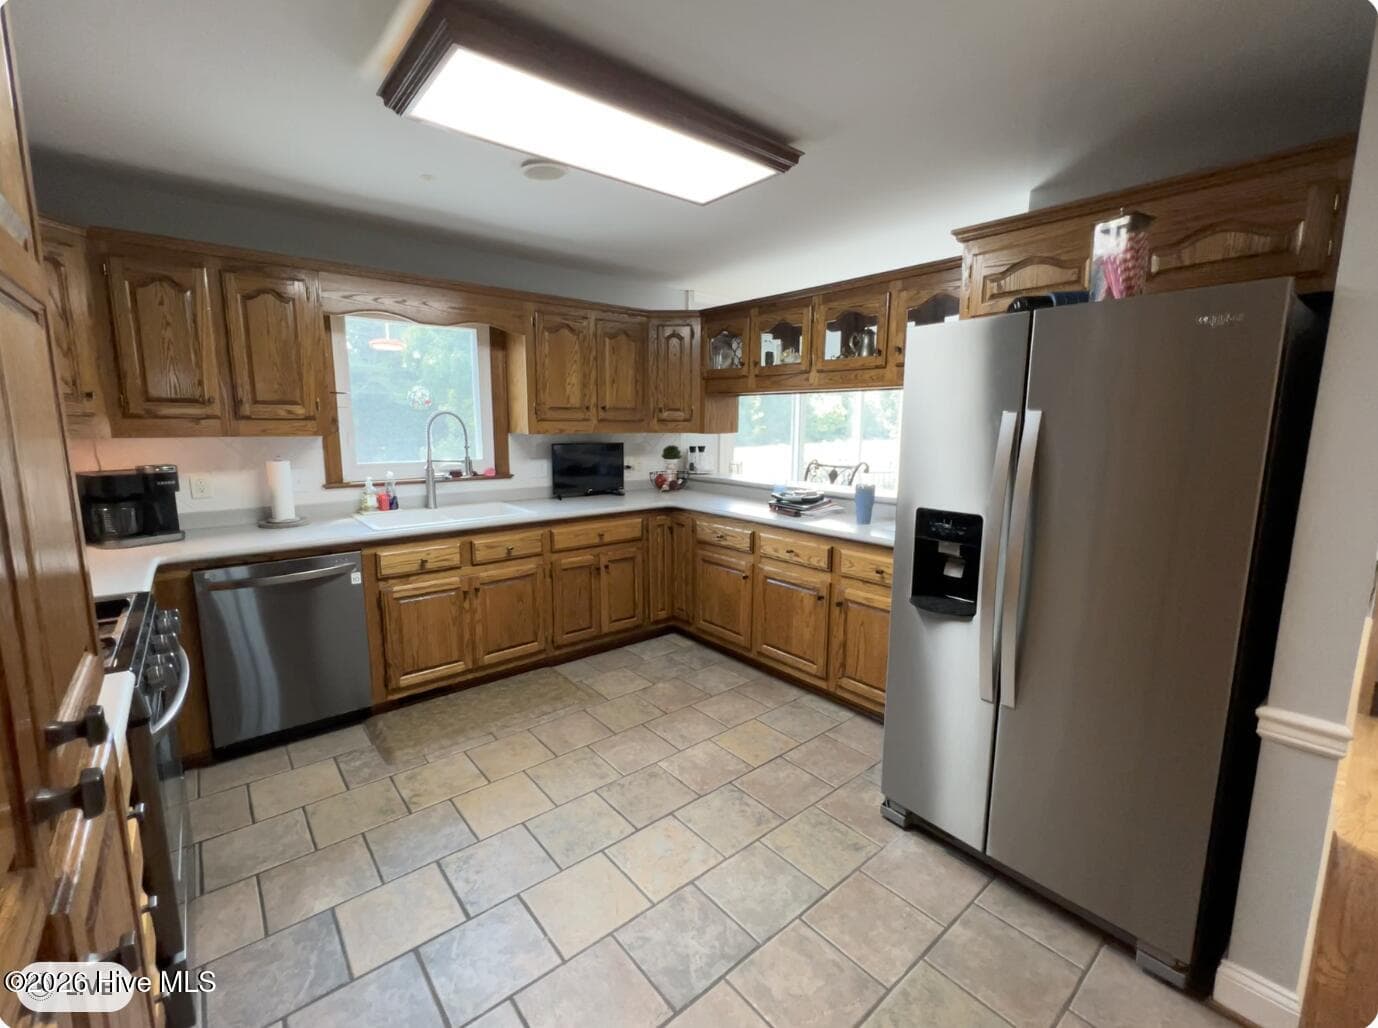
Kitchen - 642 Enoch Road, Clinton, NC 28328
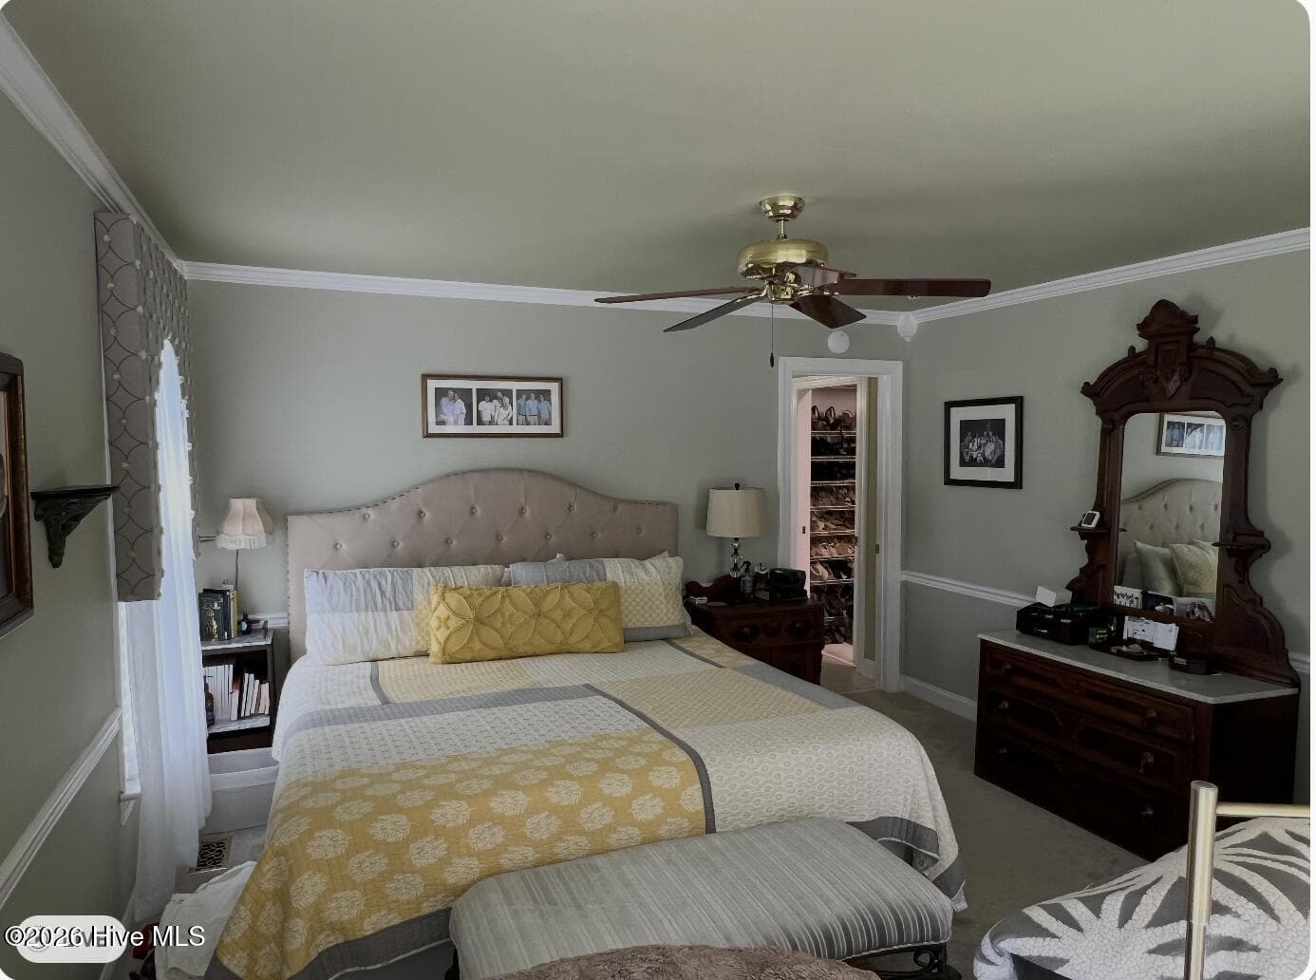
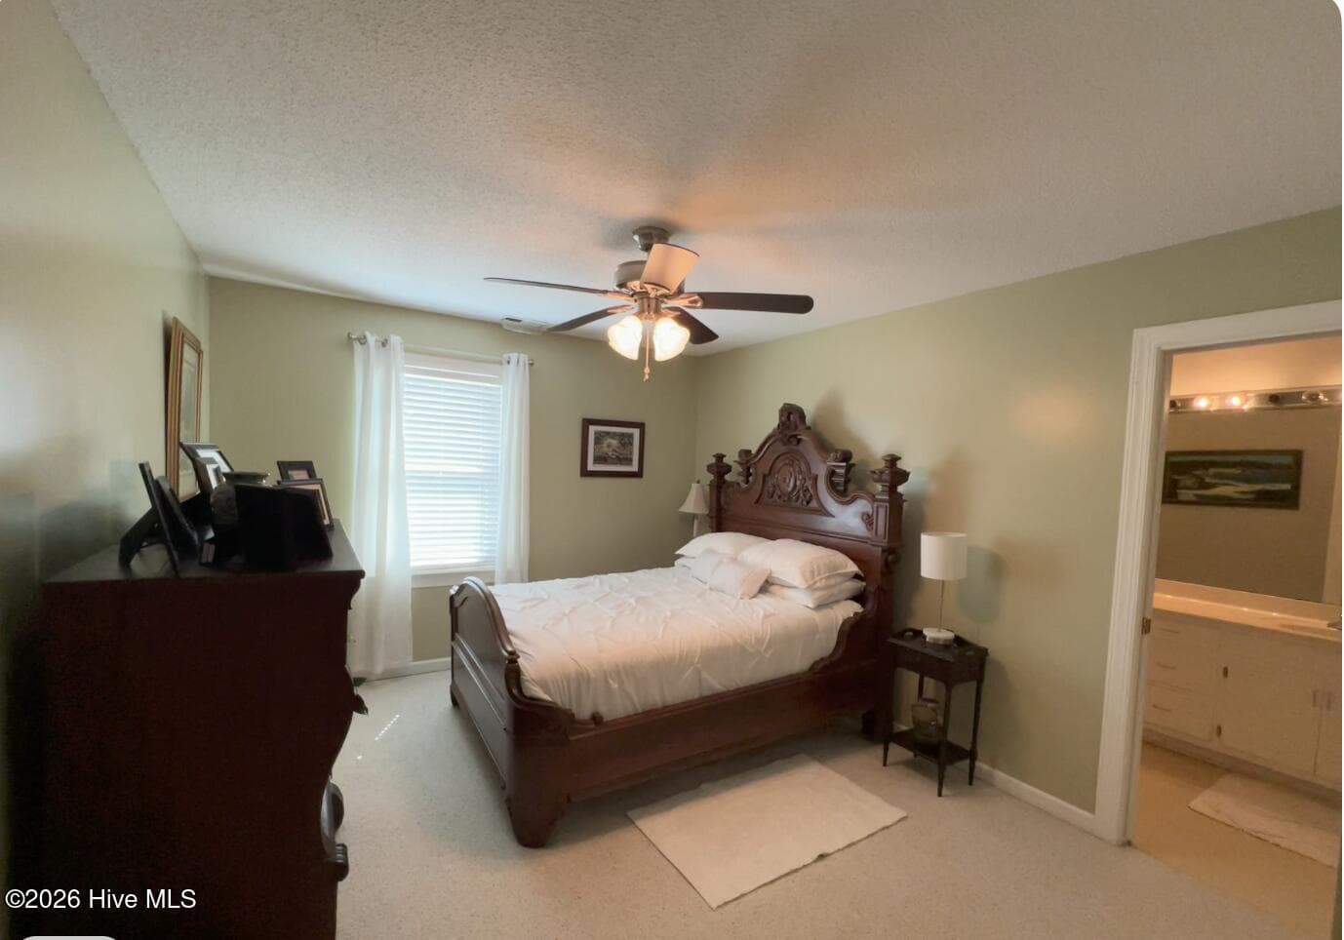
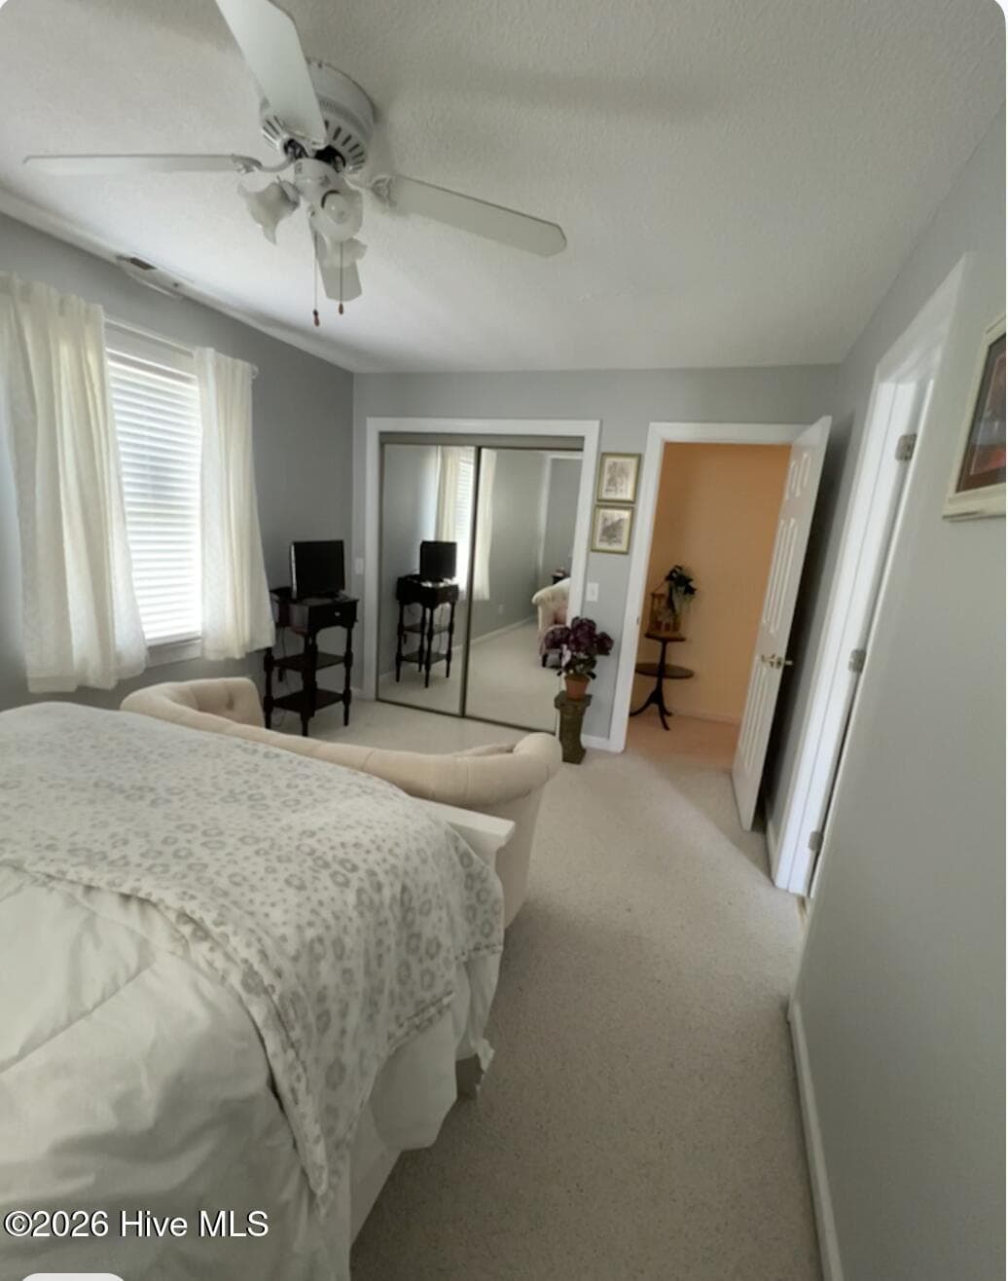
Master Bedroom - 642 Enoch Road, Clinton, NC 28328
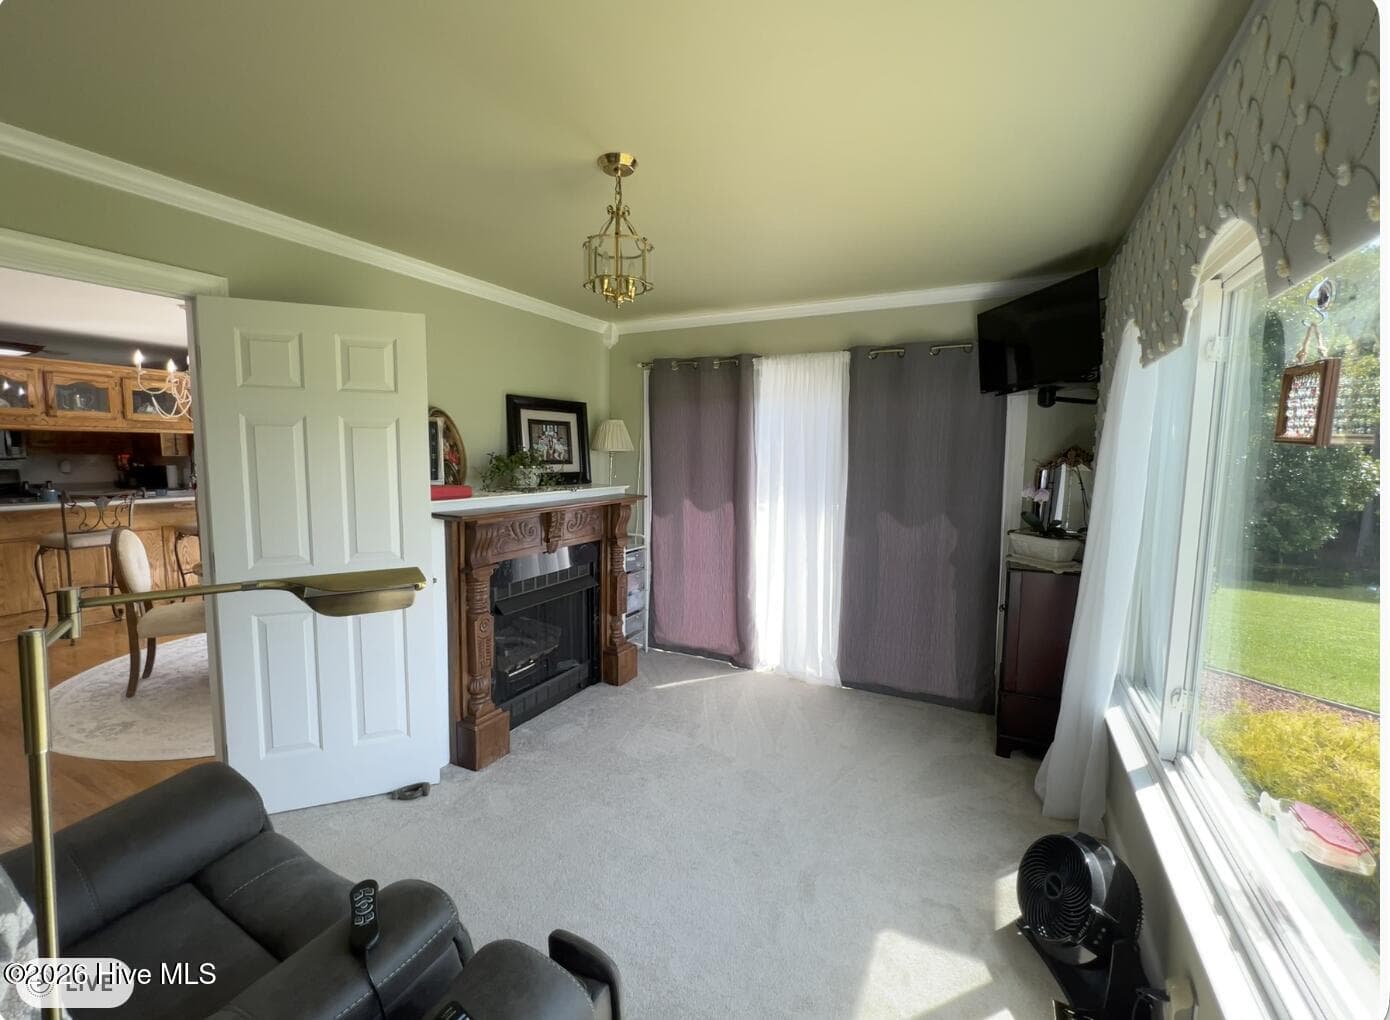
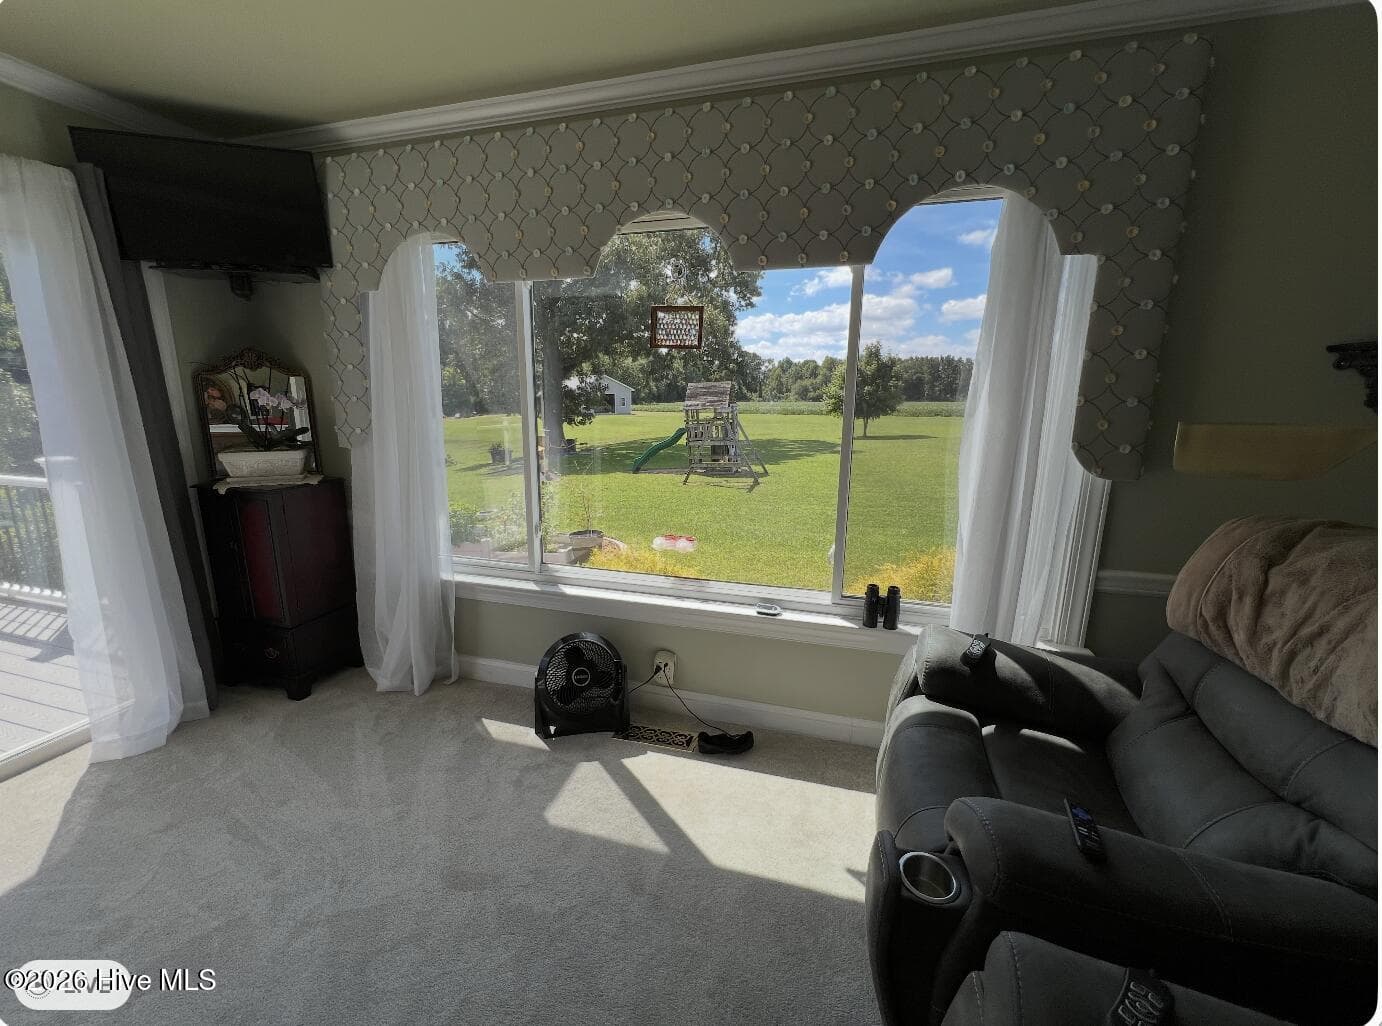
Master bedroom sitting area. - 642 Enoch Road, Clinton, NC 28328
Master bedroom sitting area - 642 Enoch Road, Clinton, NC 28328
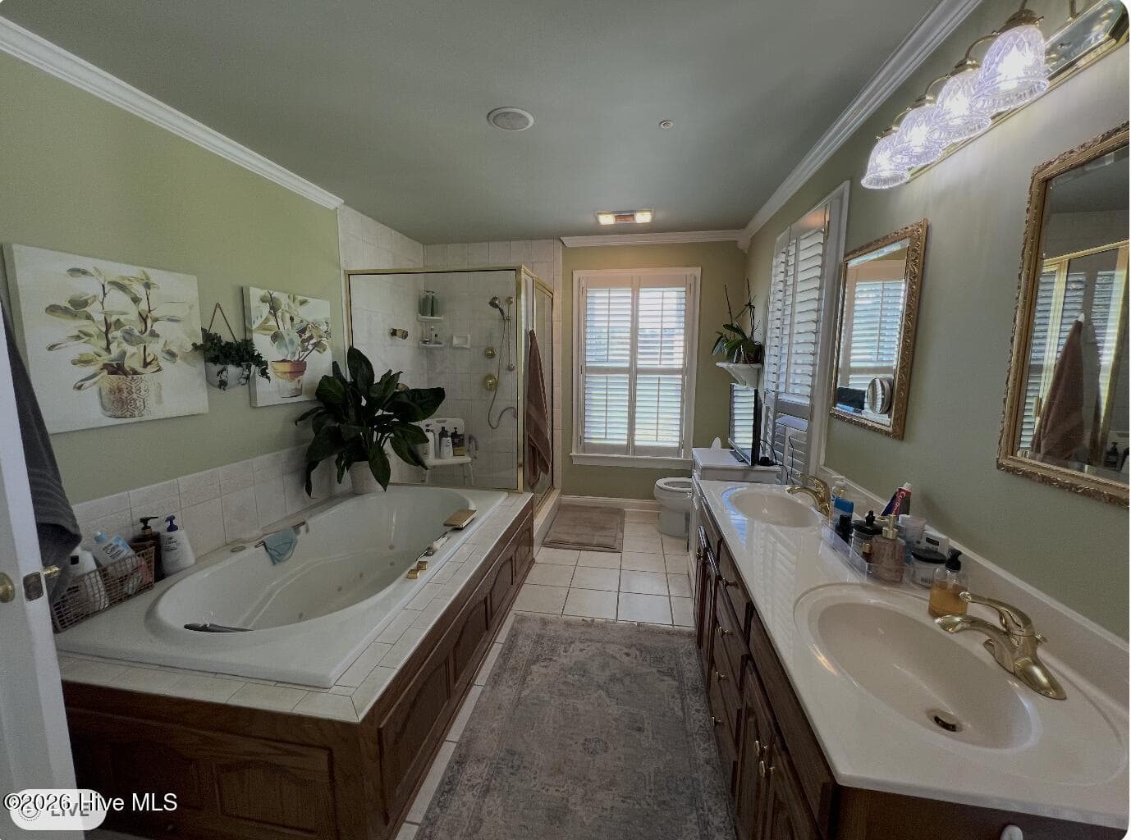
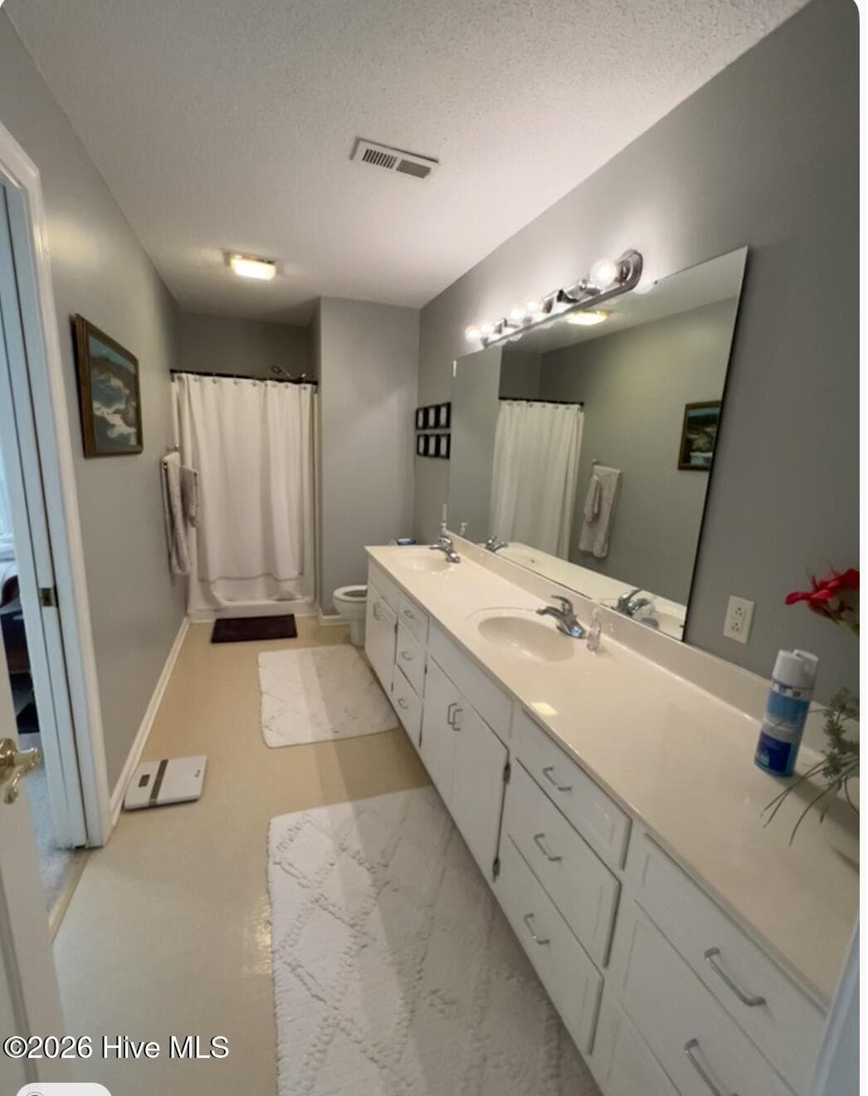
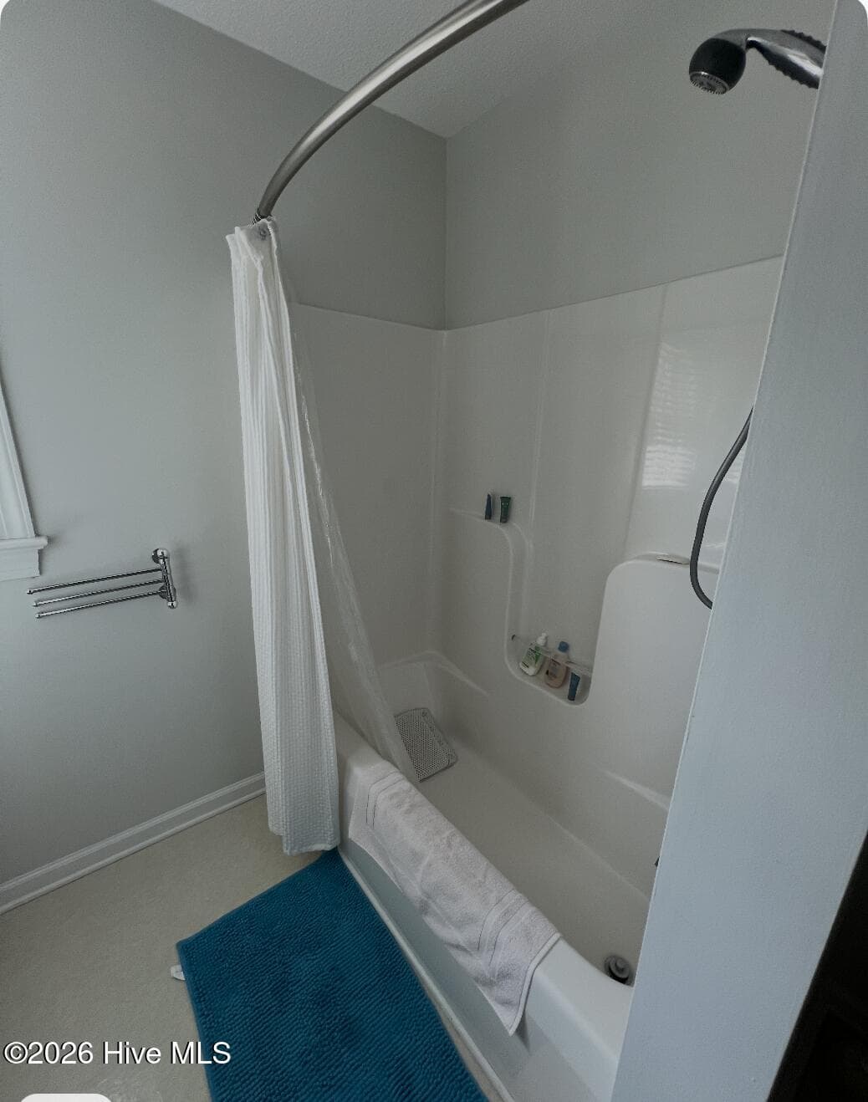
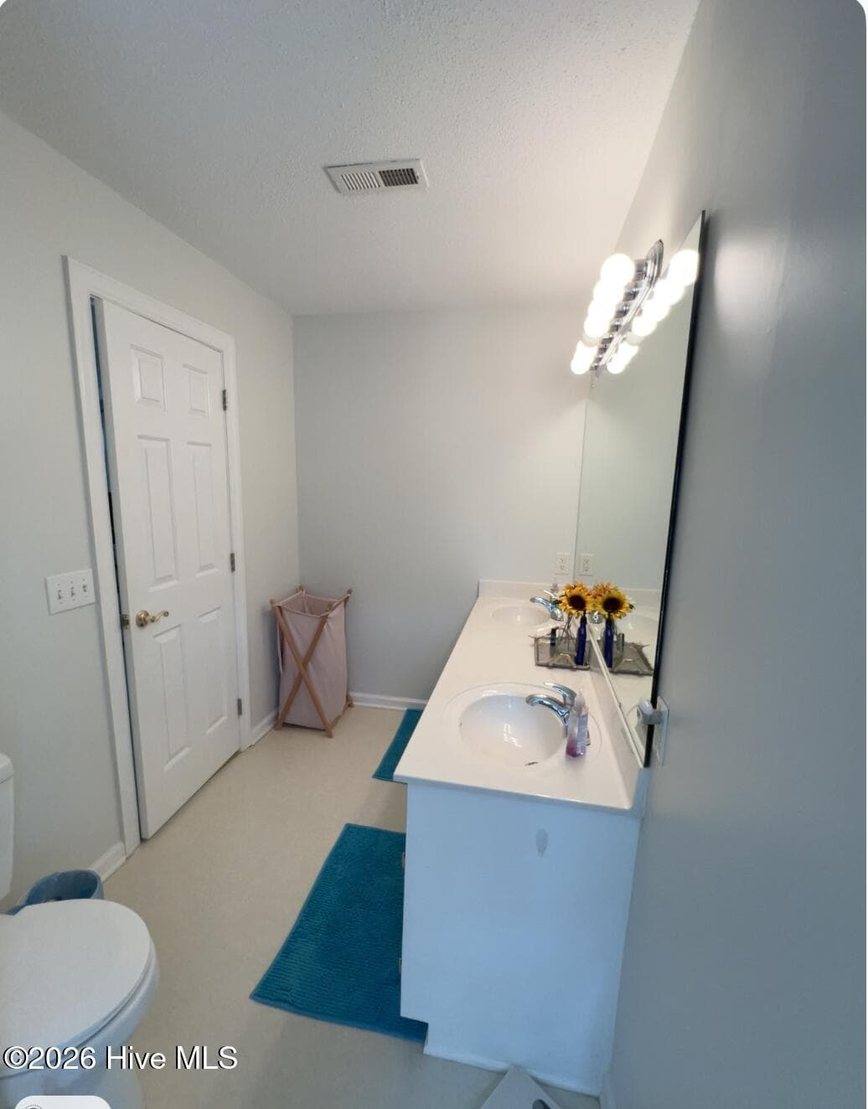
Master Bathroom - 642 Enoch Road, Clinton, NC 28328
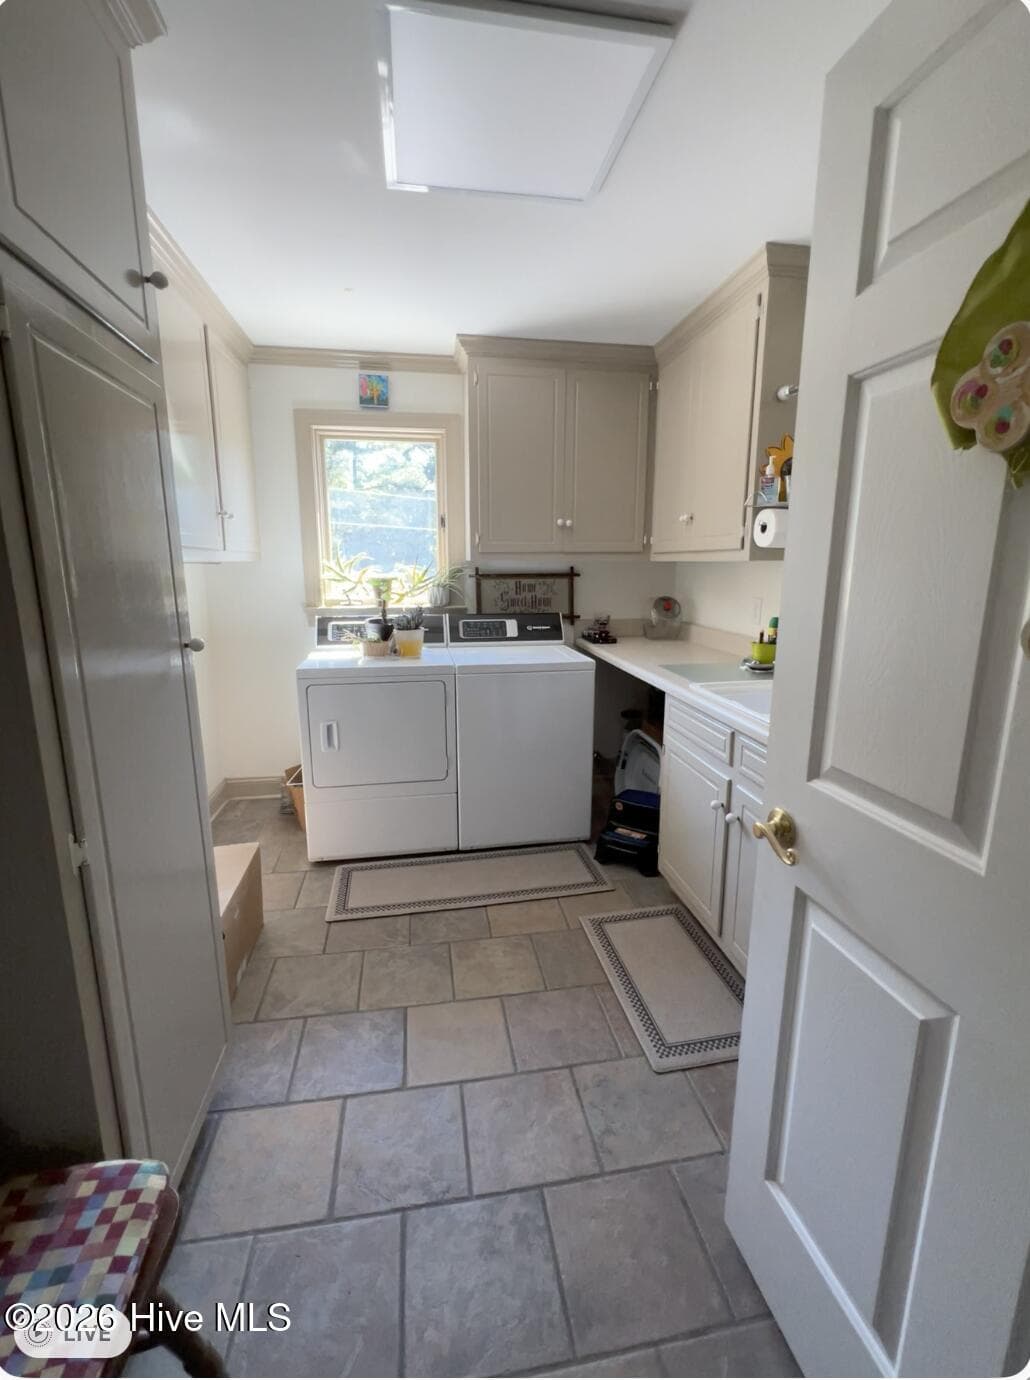
Laundry Room - 642 Enoch Road, Clinton, NC 28328
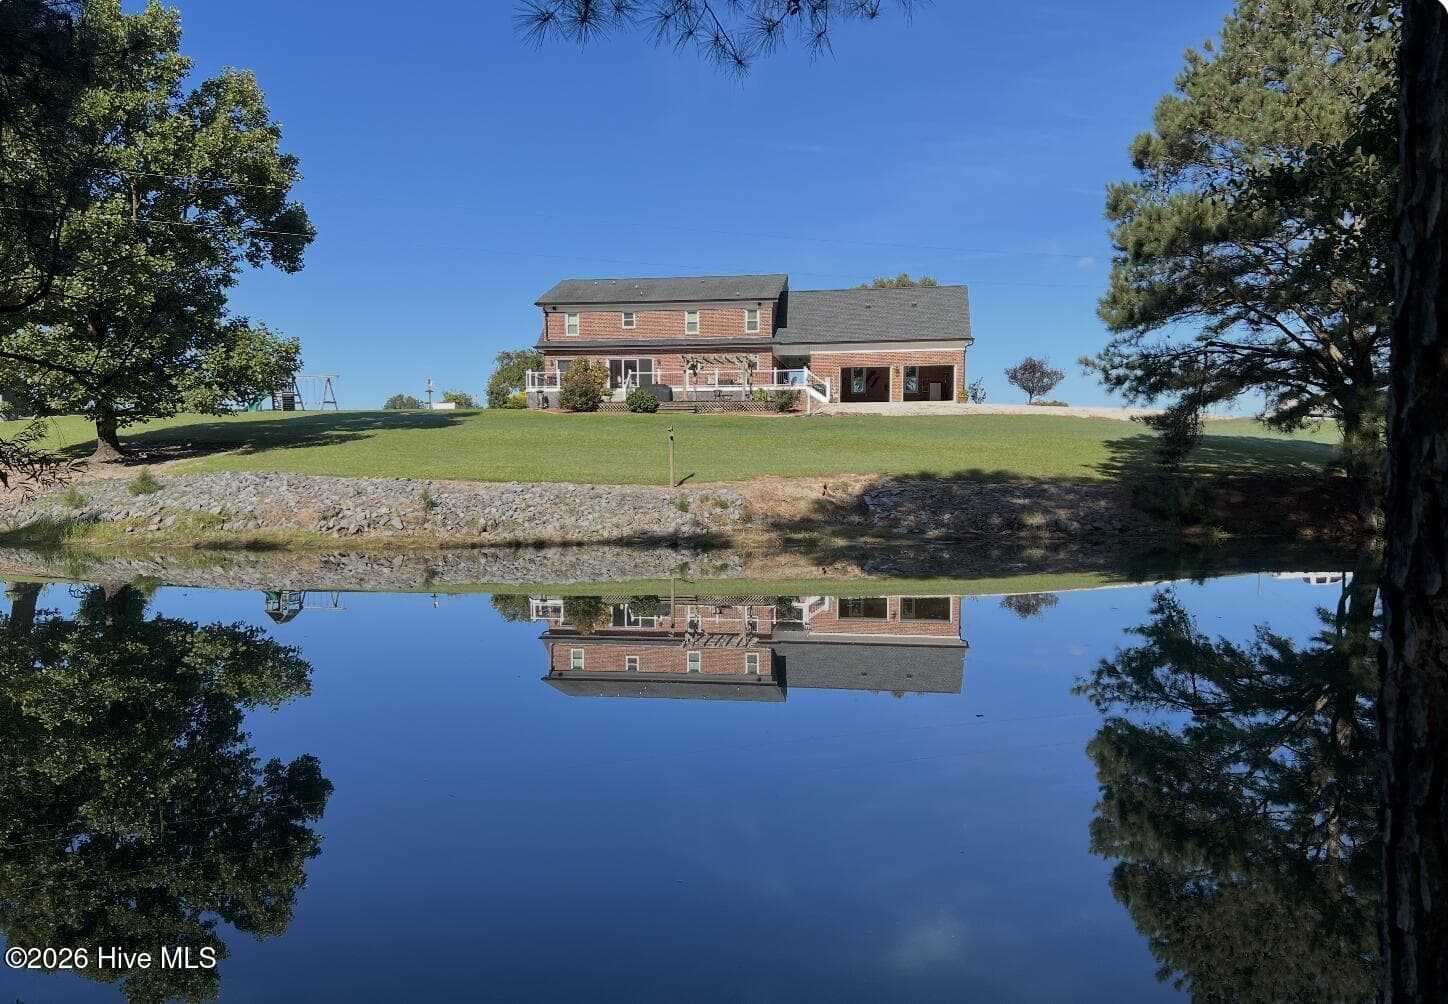
Rear View of house from Pond Dam. - 642 Enoch Road, Clinton, NC 28328
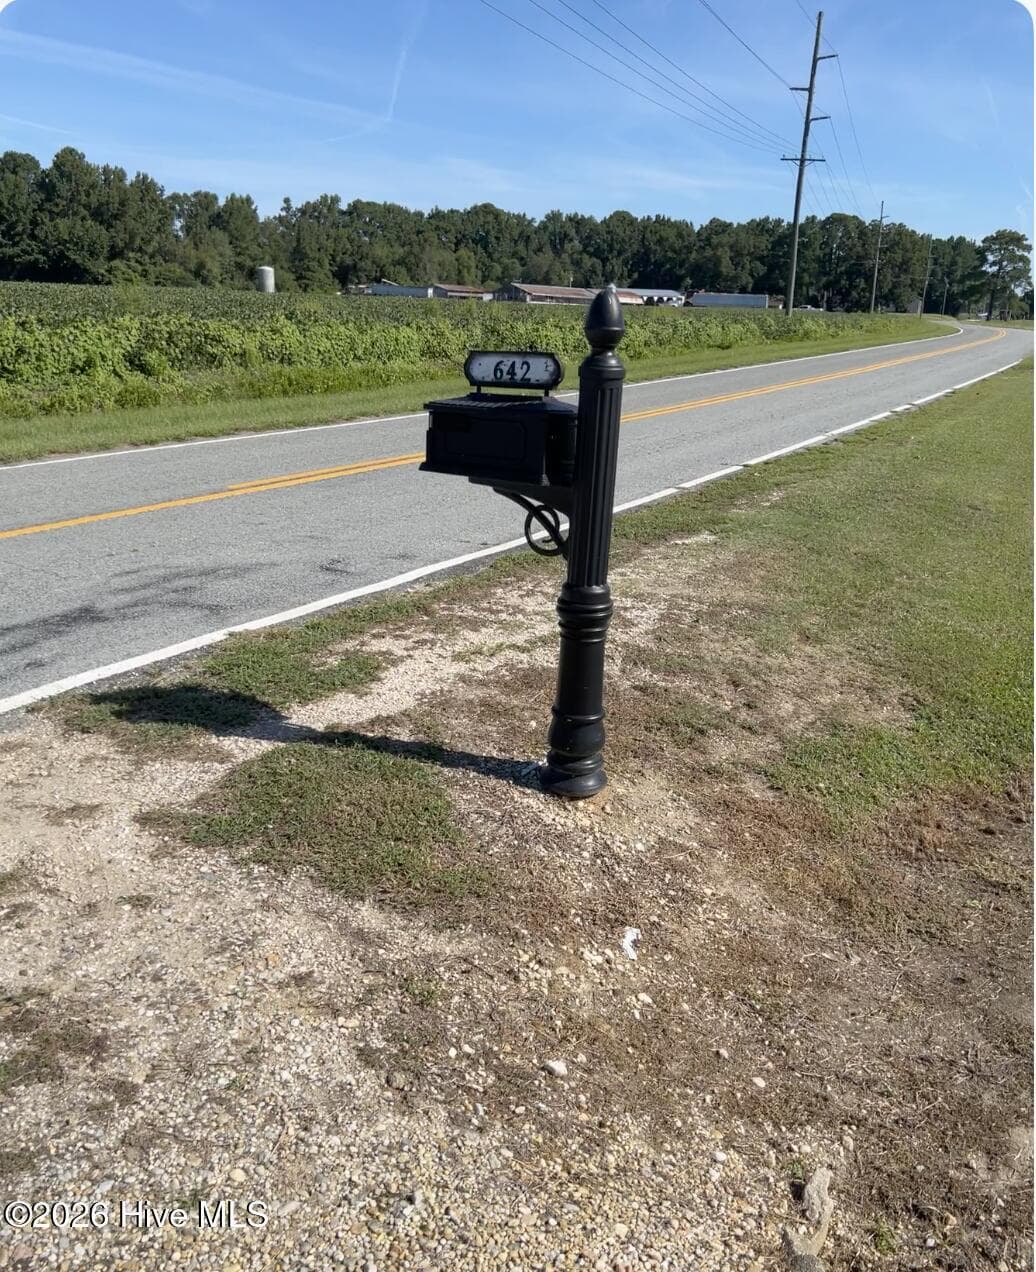
642 Enoch Road at Beginning of Driveway. - 642 Enoch Road, Clinton, NC 28328
Driveway. - 642 Enoch Road, Clinton, NC 28328
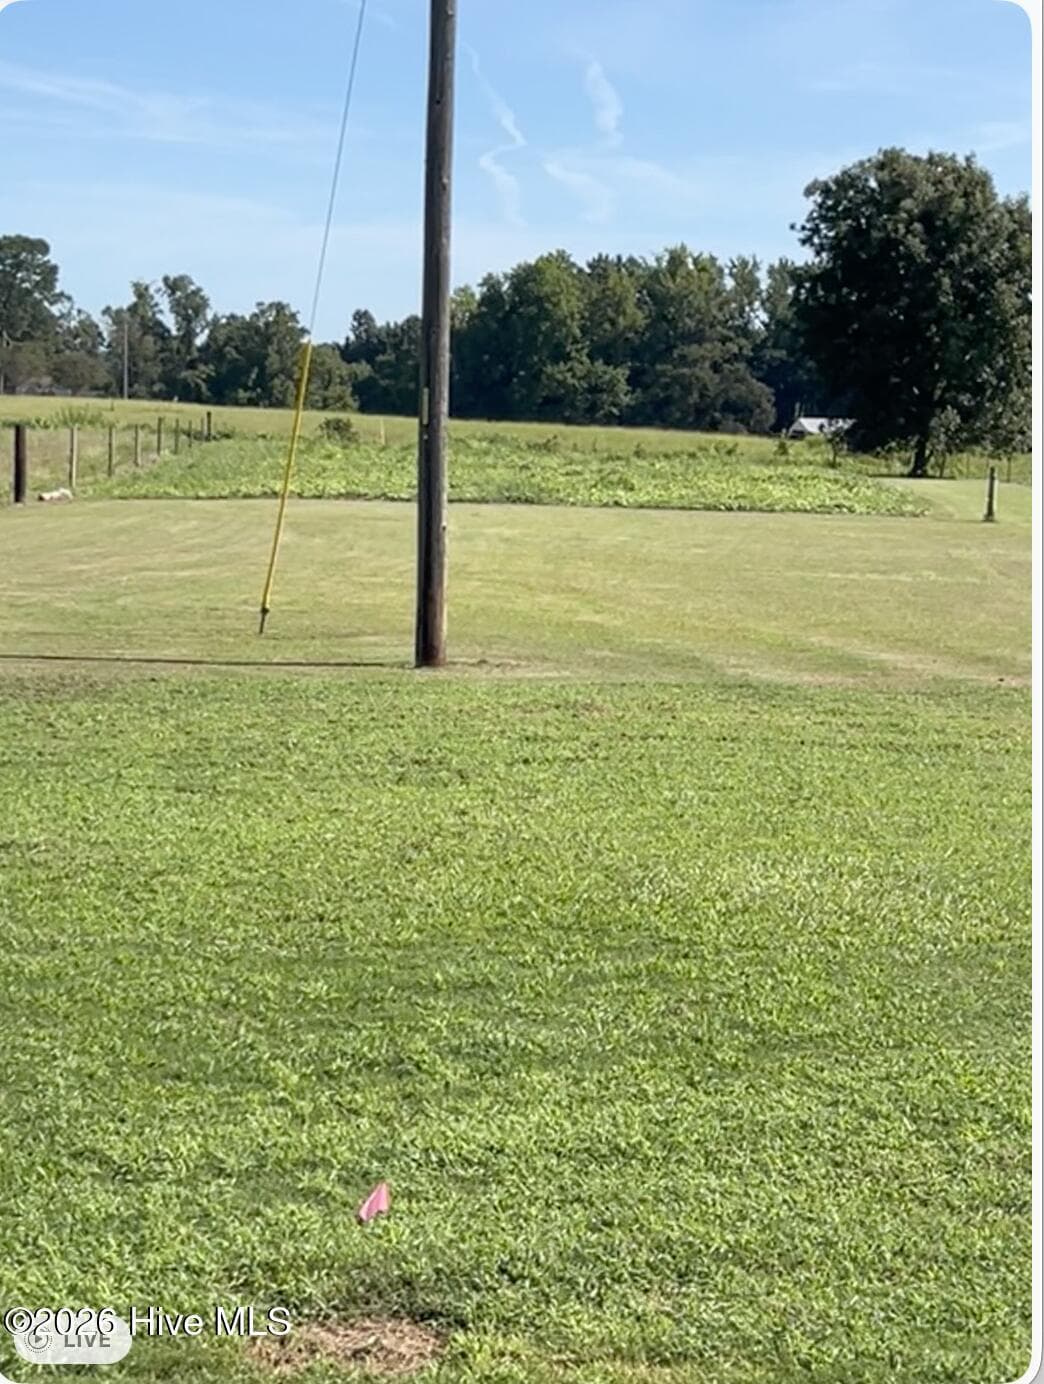
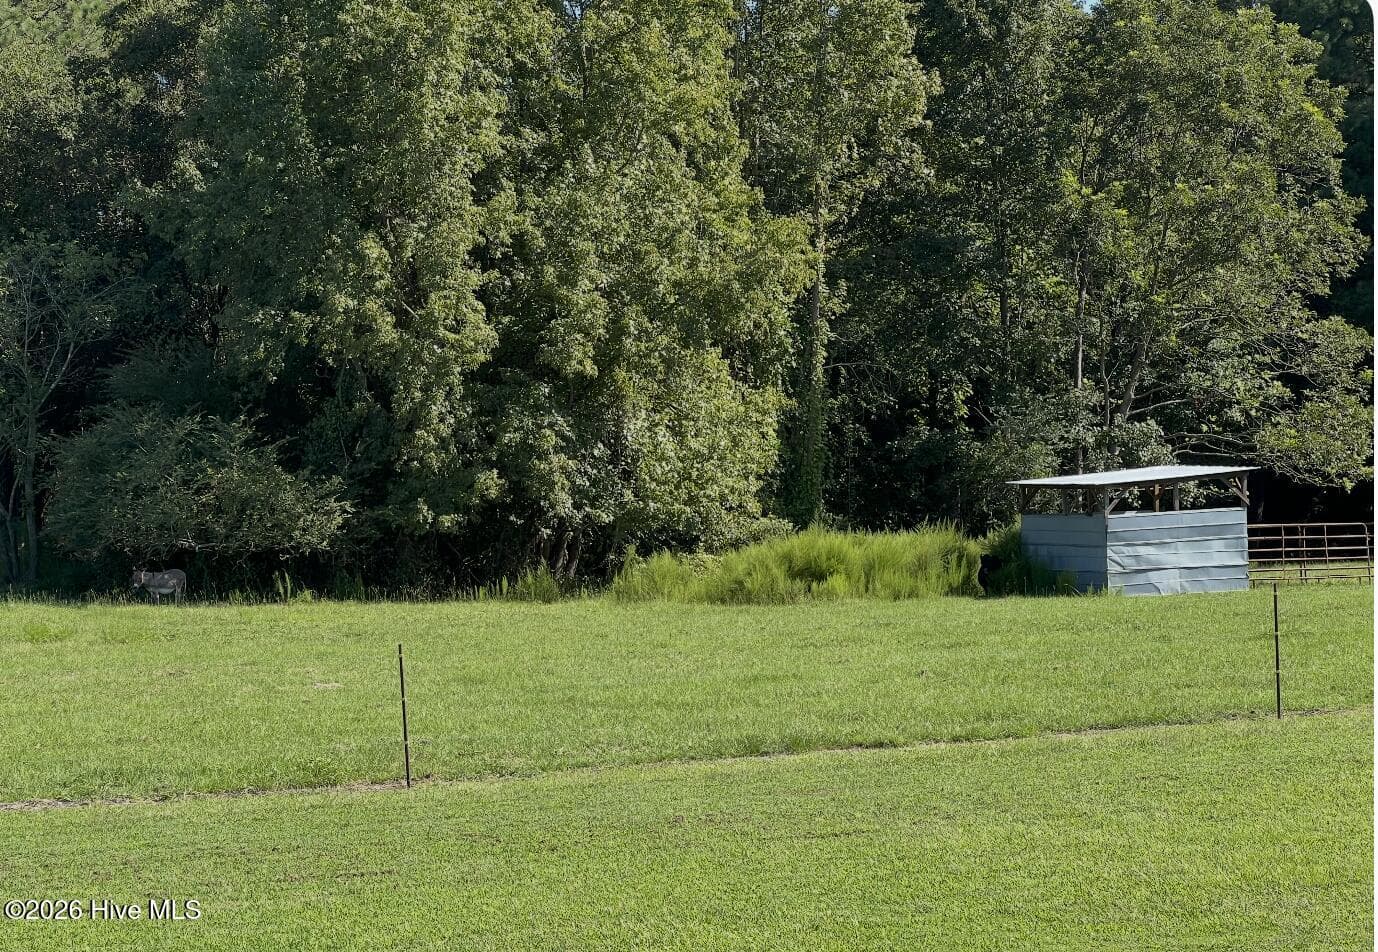
Pasture. Red flag in bottom of picture is property lined up with red flag at back of picture. - 642 Enoch Road, Clinton, NC 28328
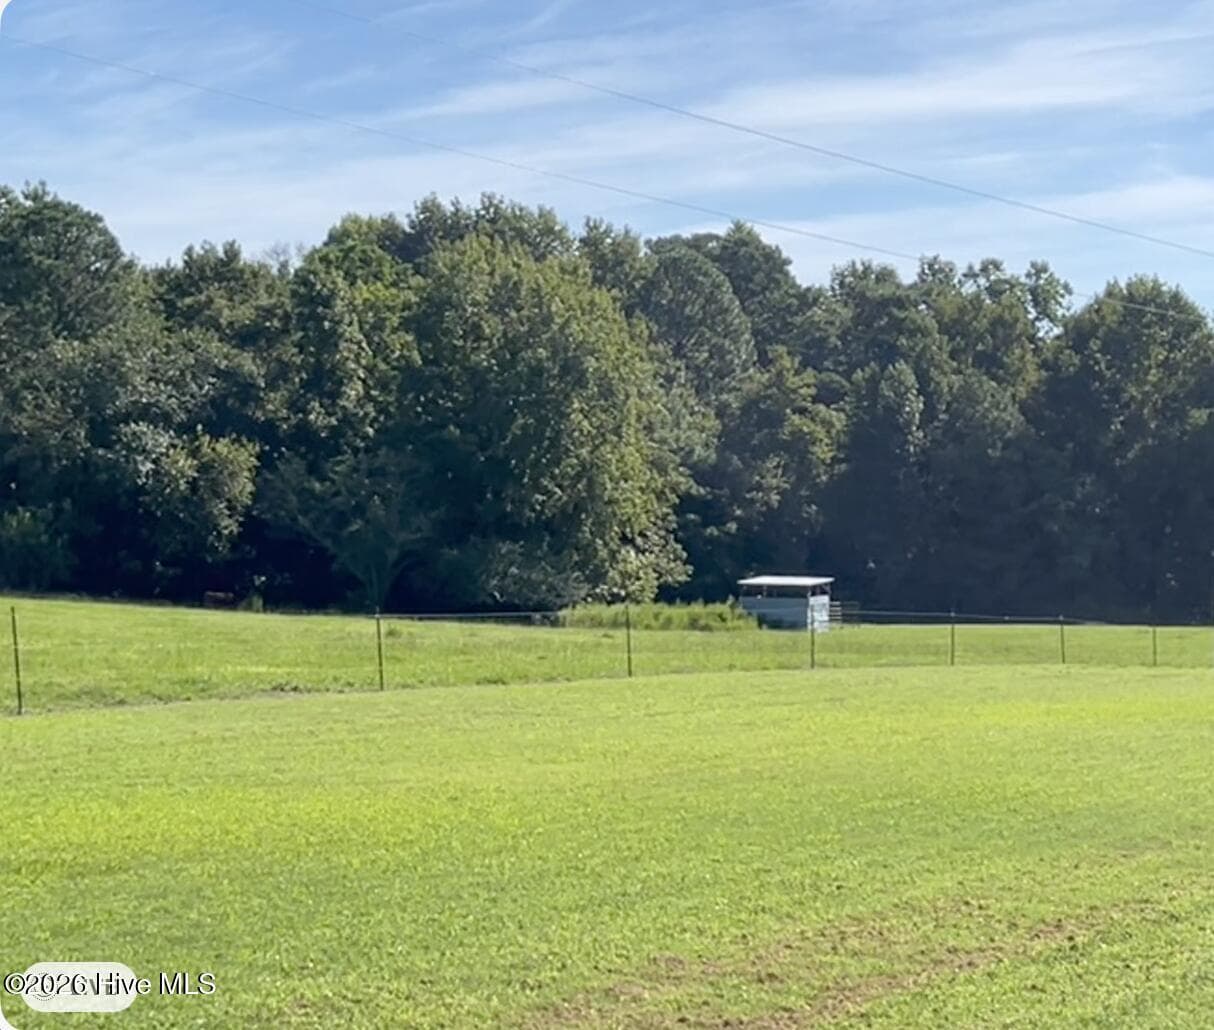
Pasture where cows and donkey roam. - 642 Enoch Road, Clinton, NC 28328
Driveway leading up to house. - 642 Enoch Road, Clinton, NC 28328
Pasture - 642 Enoch Road, Clinton, NC 28328
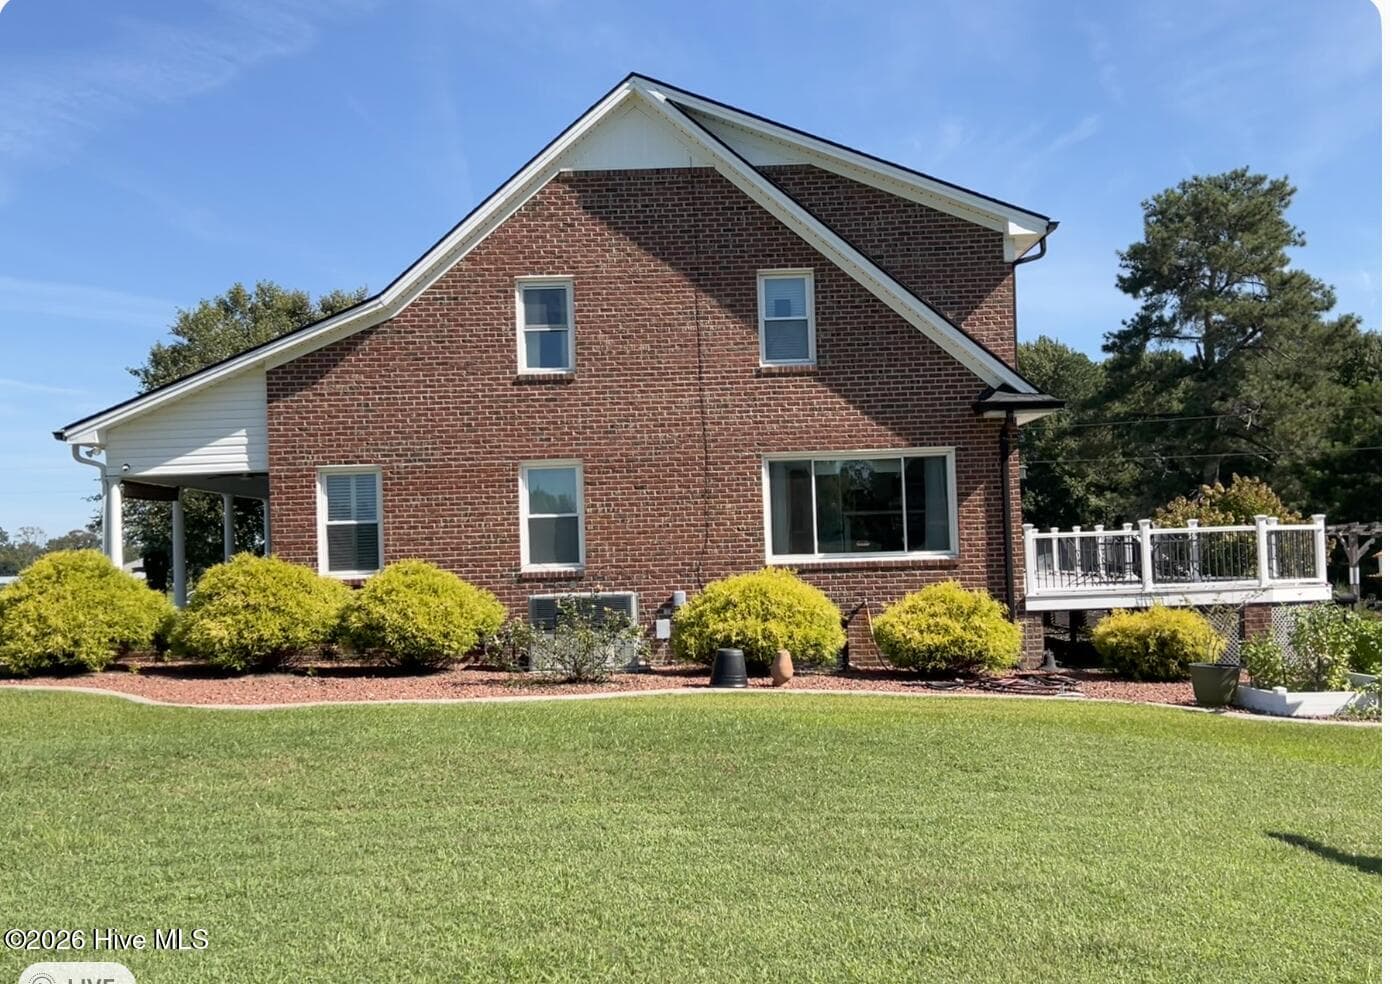
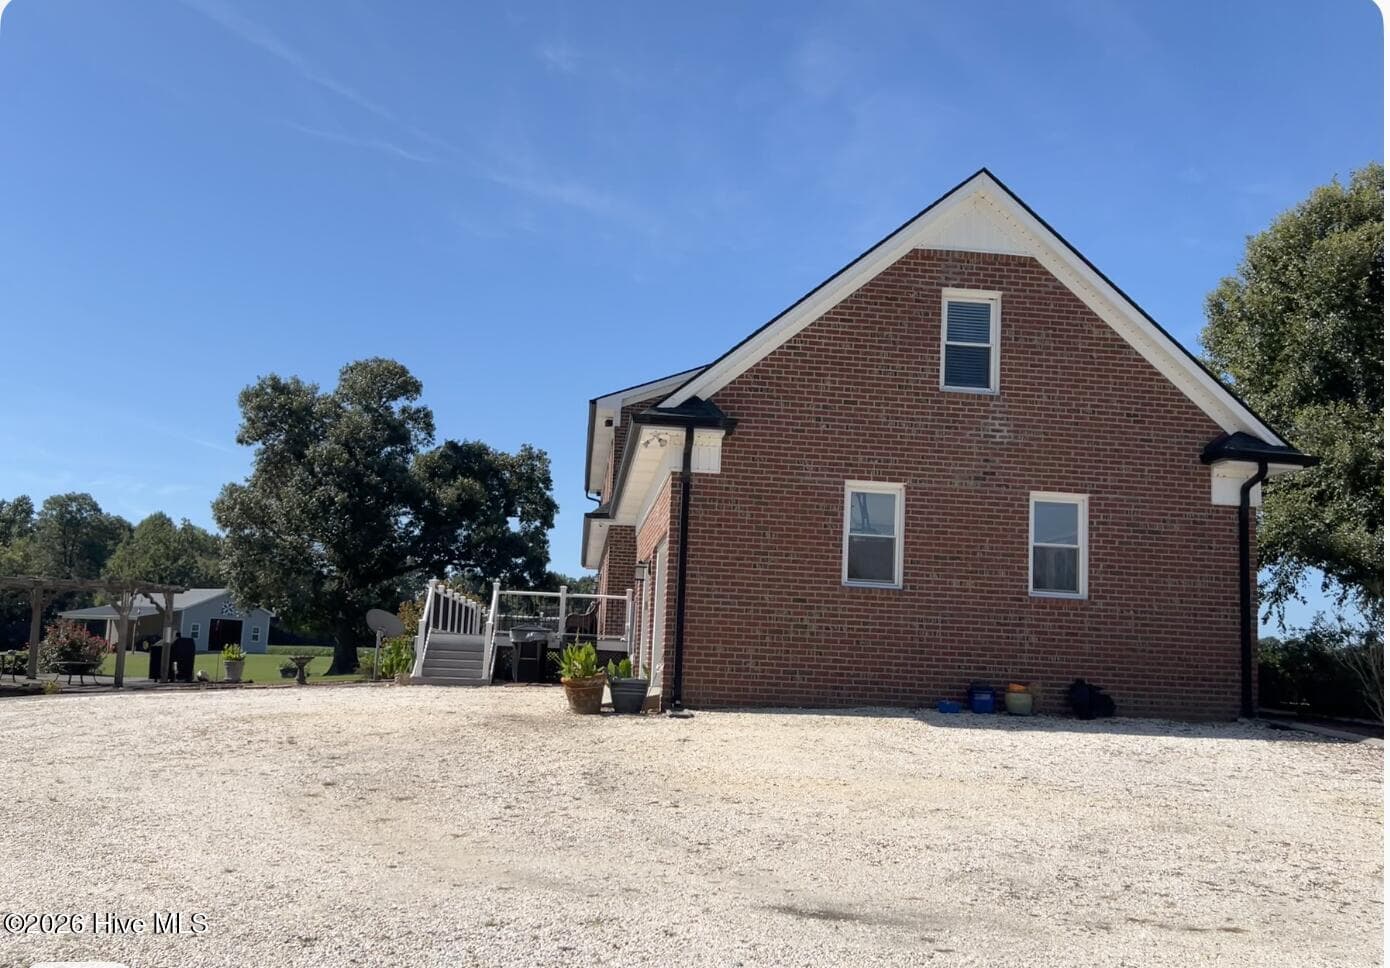
Right side of House. - 642 Enoch Road, Clinton, NC 28328
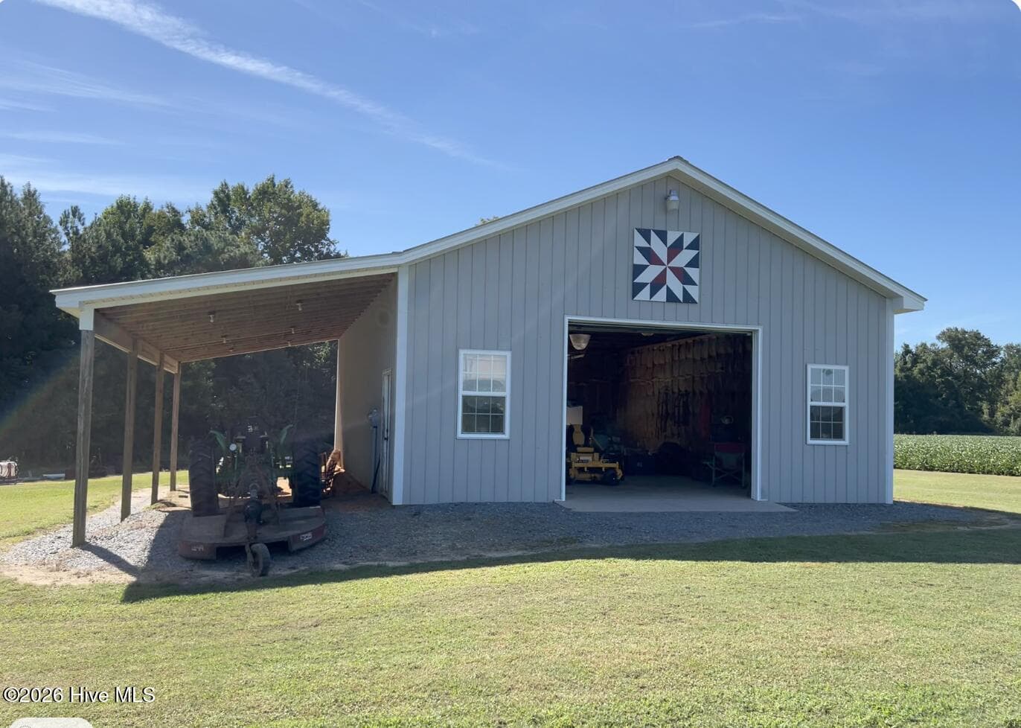
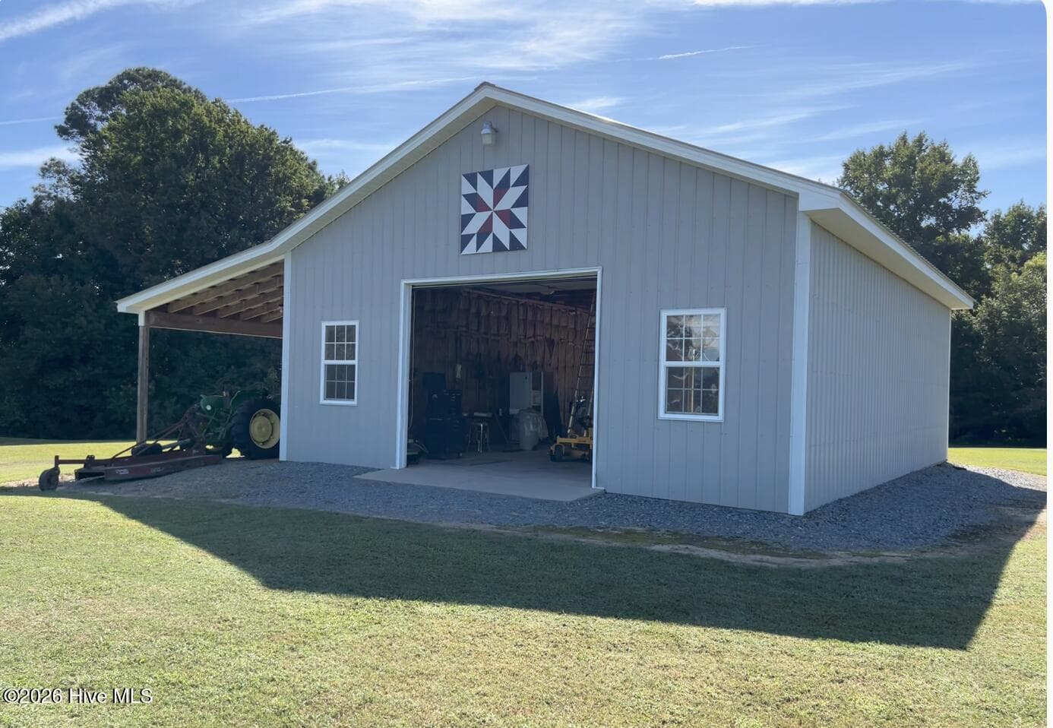
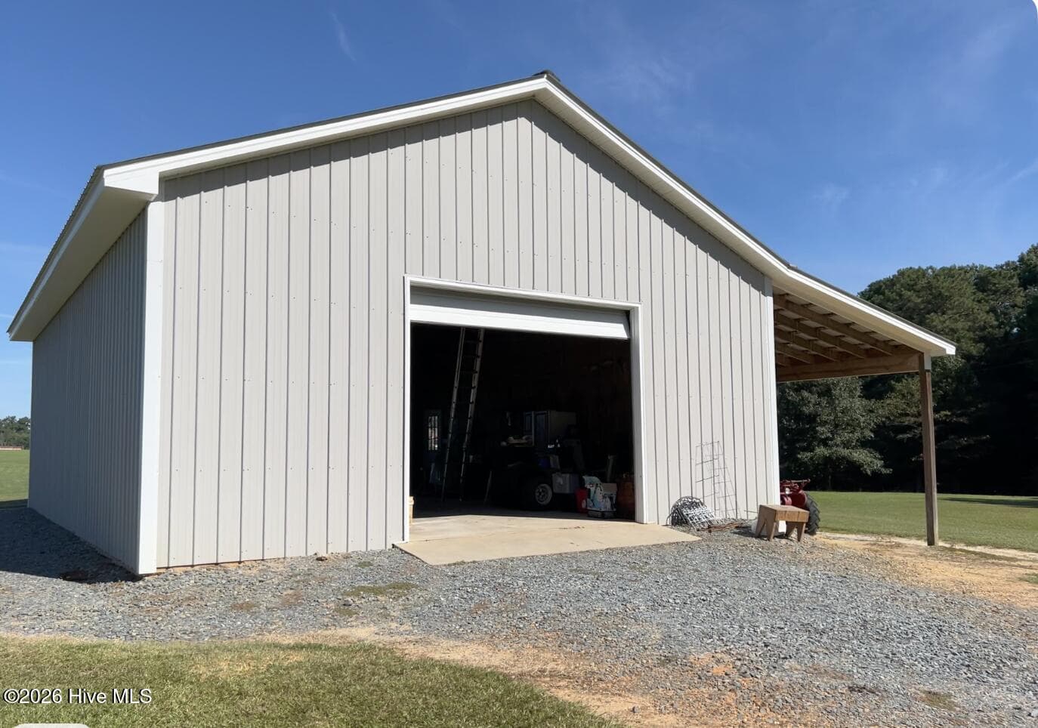
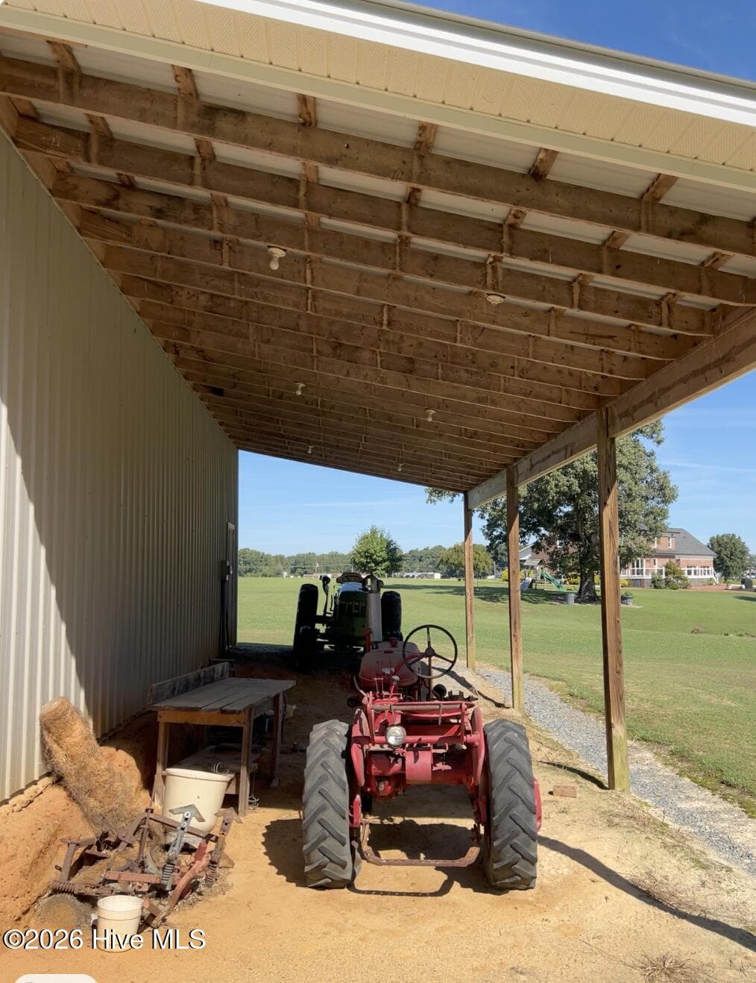
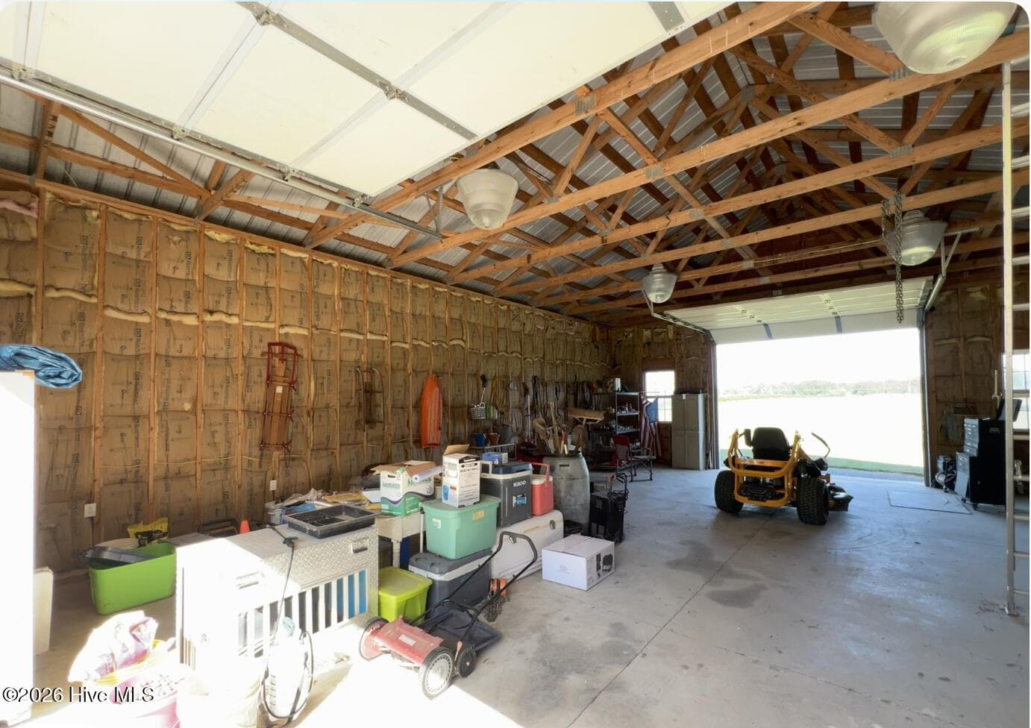
30 X 40 Detached workshop with 15 X 40 Shelter. - 642 Enoch Road, Clinton, NC 28328
Front of detached workshop - 642 Enoch Road, Clinton, NC 28328
Rear side of workshop - 642 Enoch Road, Clinton, NC 28328
Shelter - 642 Enoch Road, Clinton, NC 28328
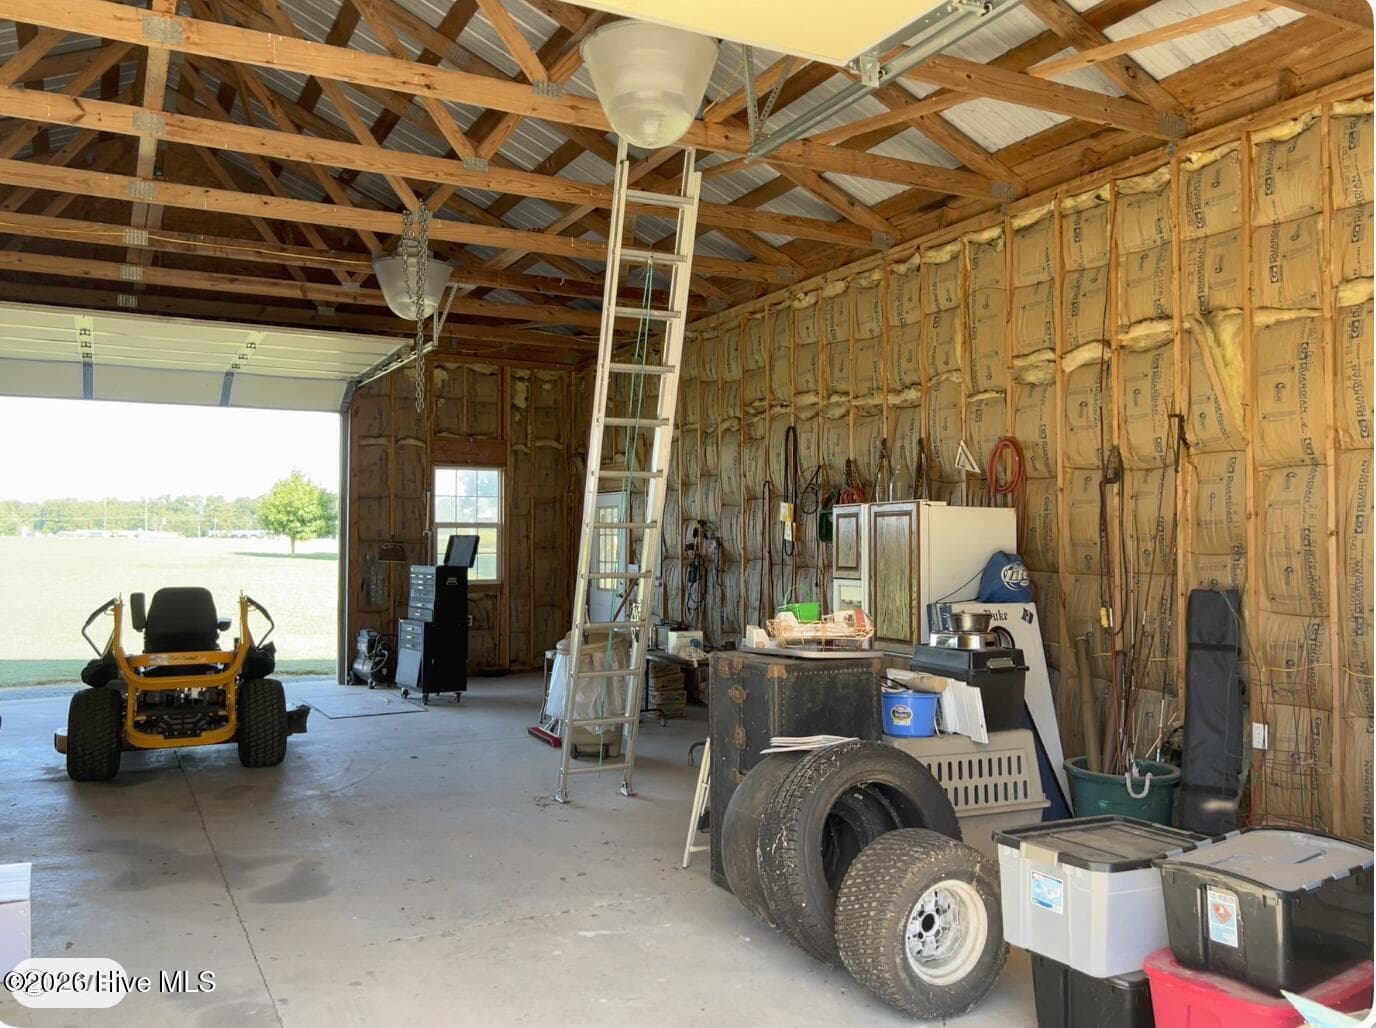
Inside view of Workshop - 642 Enoch Road, Clinton, NC 28328
Inside view of workshop. - 642 Enoch Road, Clinton, NC 28328
Pond View - 642 Enoch Road, Clinton, NC 28328
Rear View of house showing garage area. - 642 Enoch Road, Clinton, NC 28328
Left side of house next to driveway. - 642 Enoch Road, Clinton, NC 28328
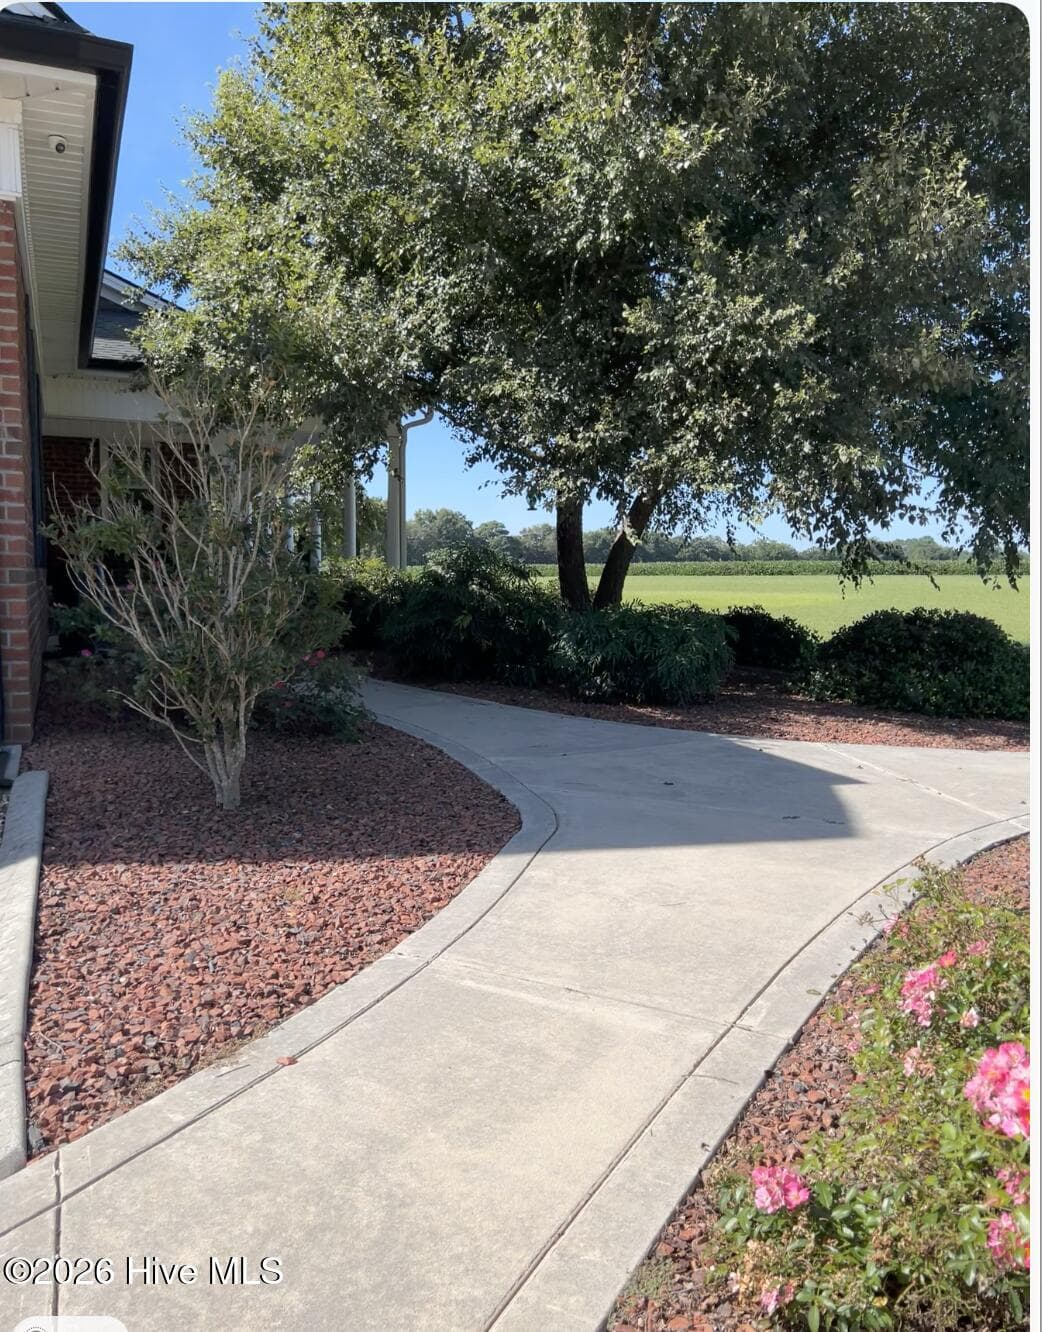
Walkway to front of house. - 642 Enoch Road, Clinton, NC 28328
Walkway - 642 Enoch Road, Clinton, NC 28328
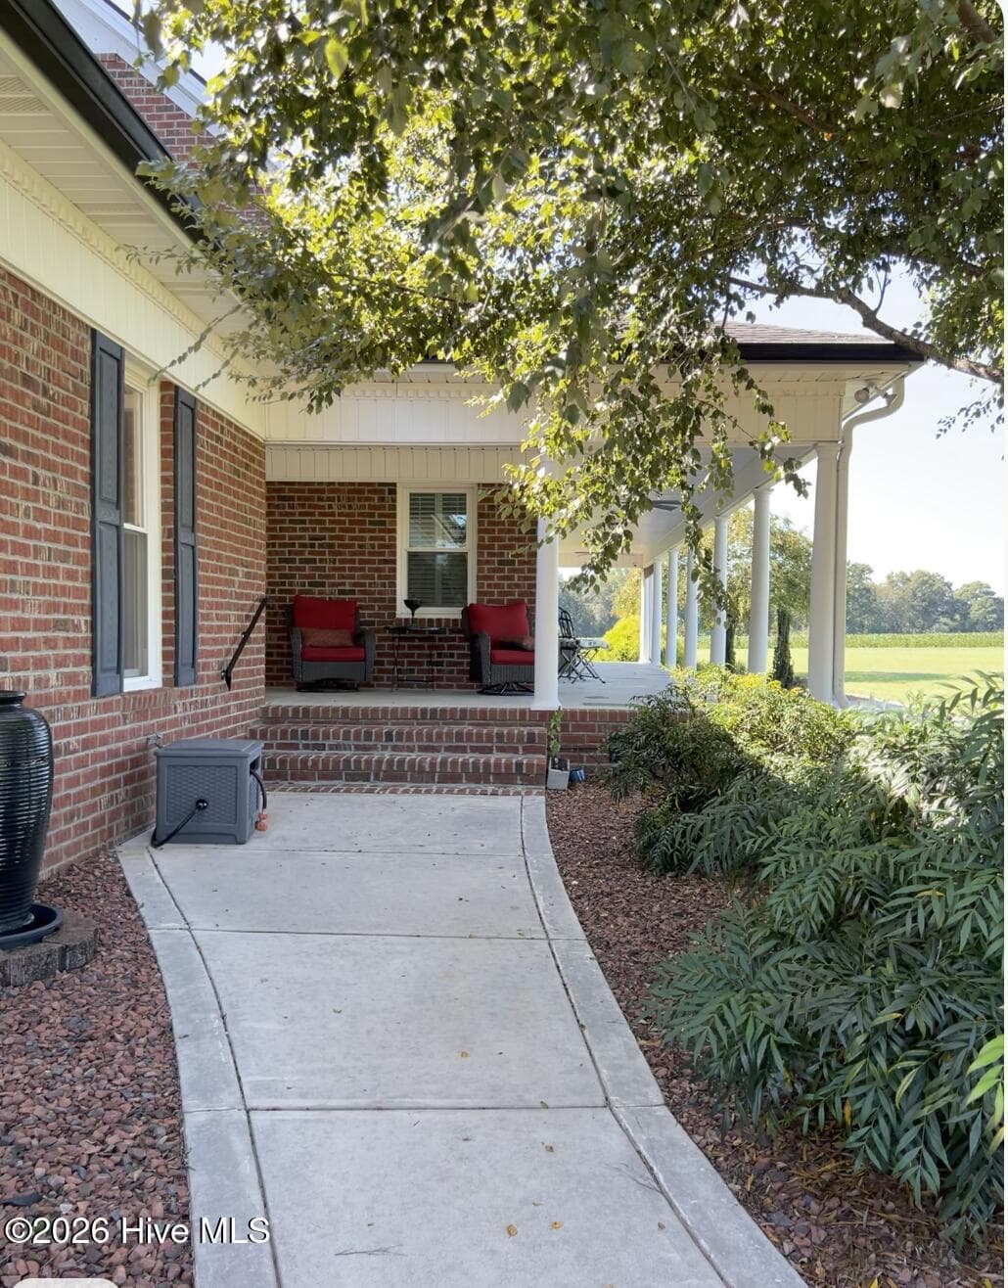
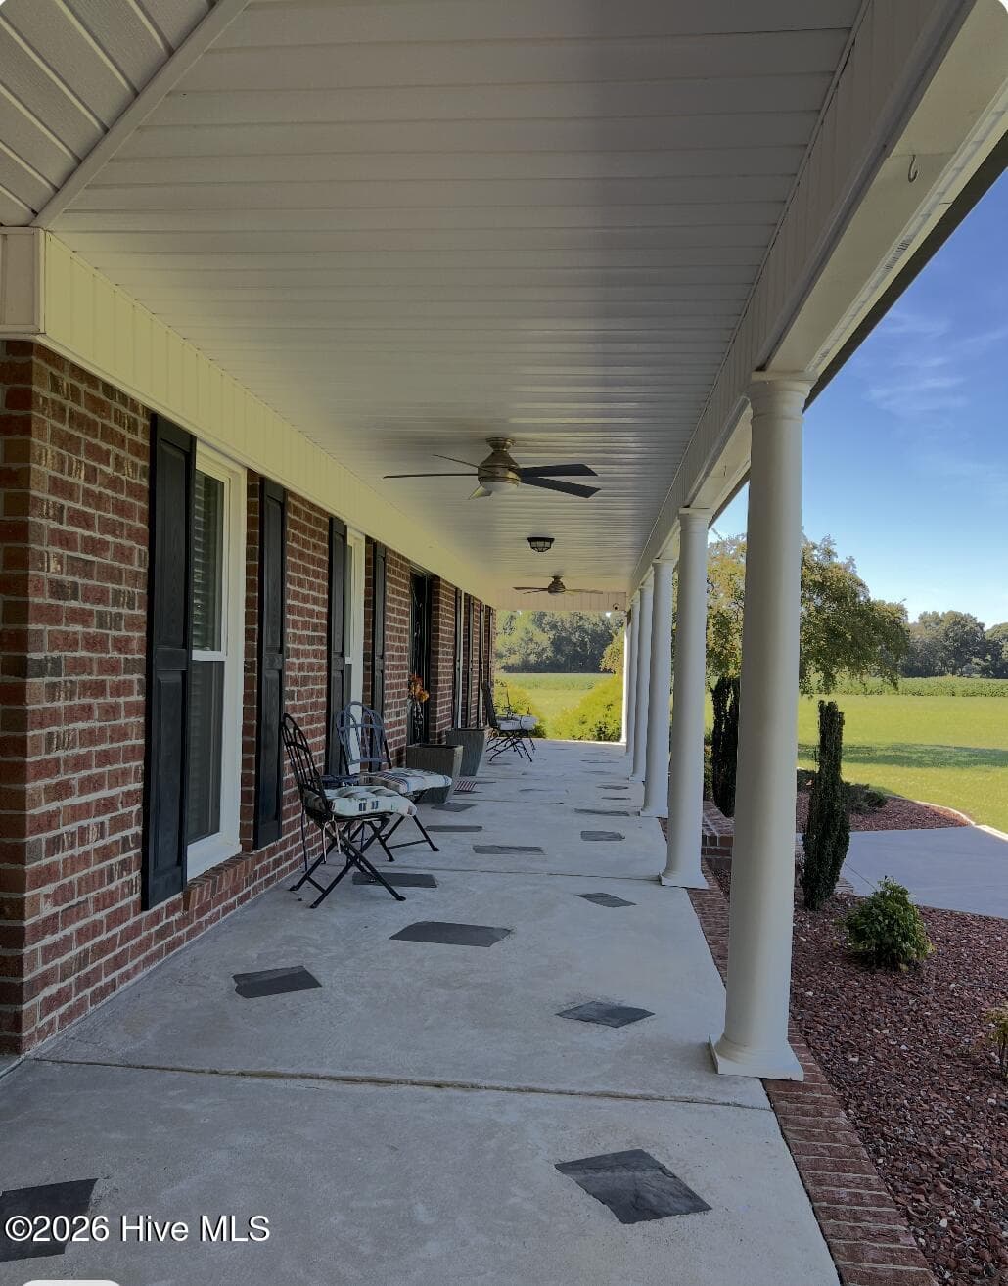
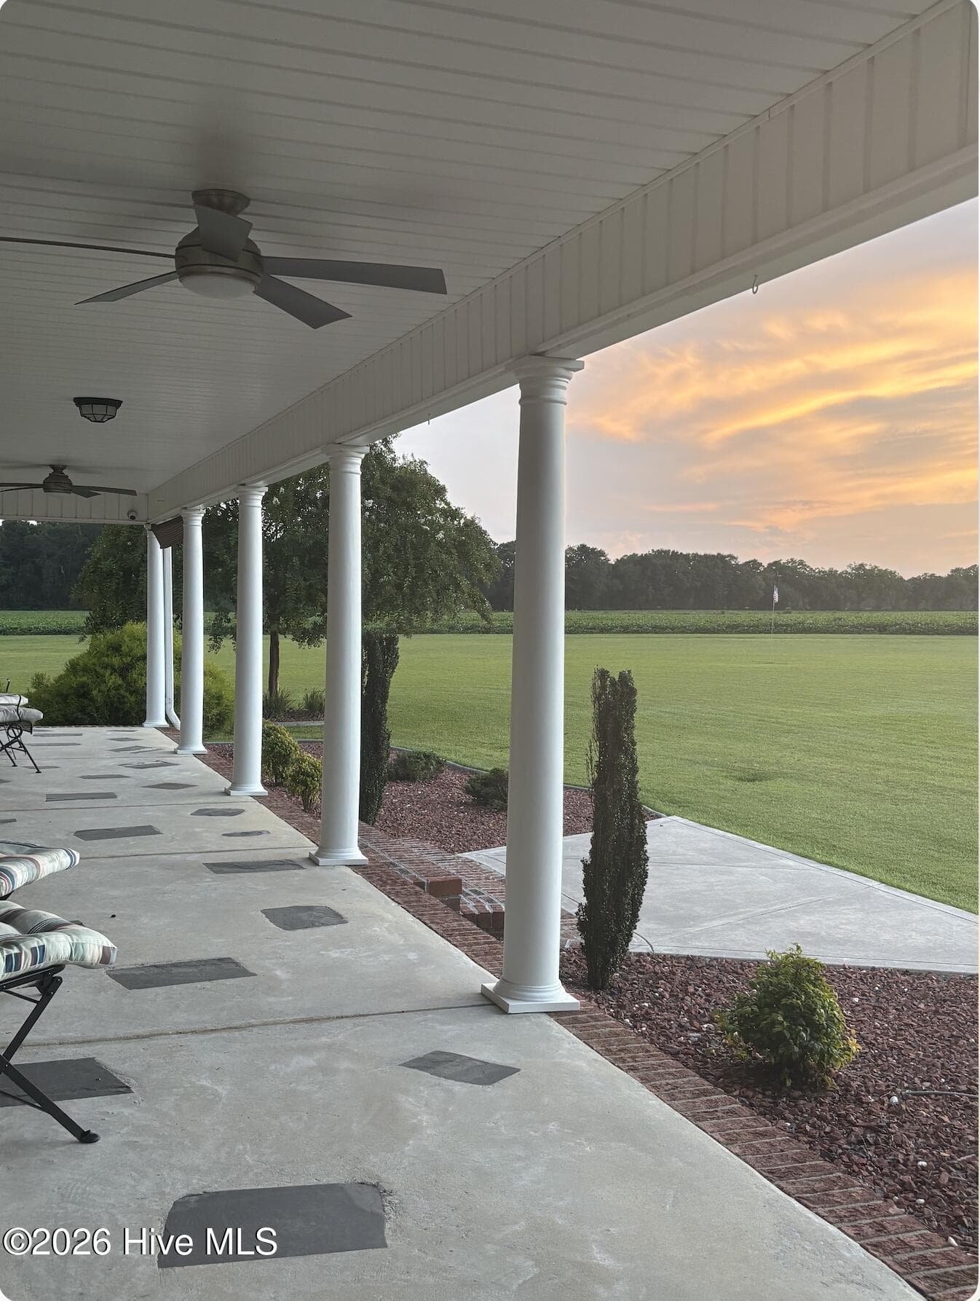
Fornt Porch - 642 Enoch Road, Clinton, NC 28328
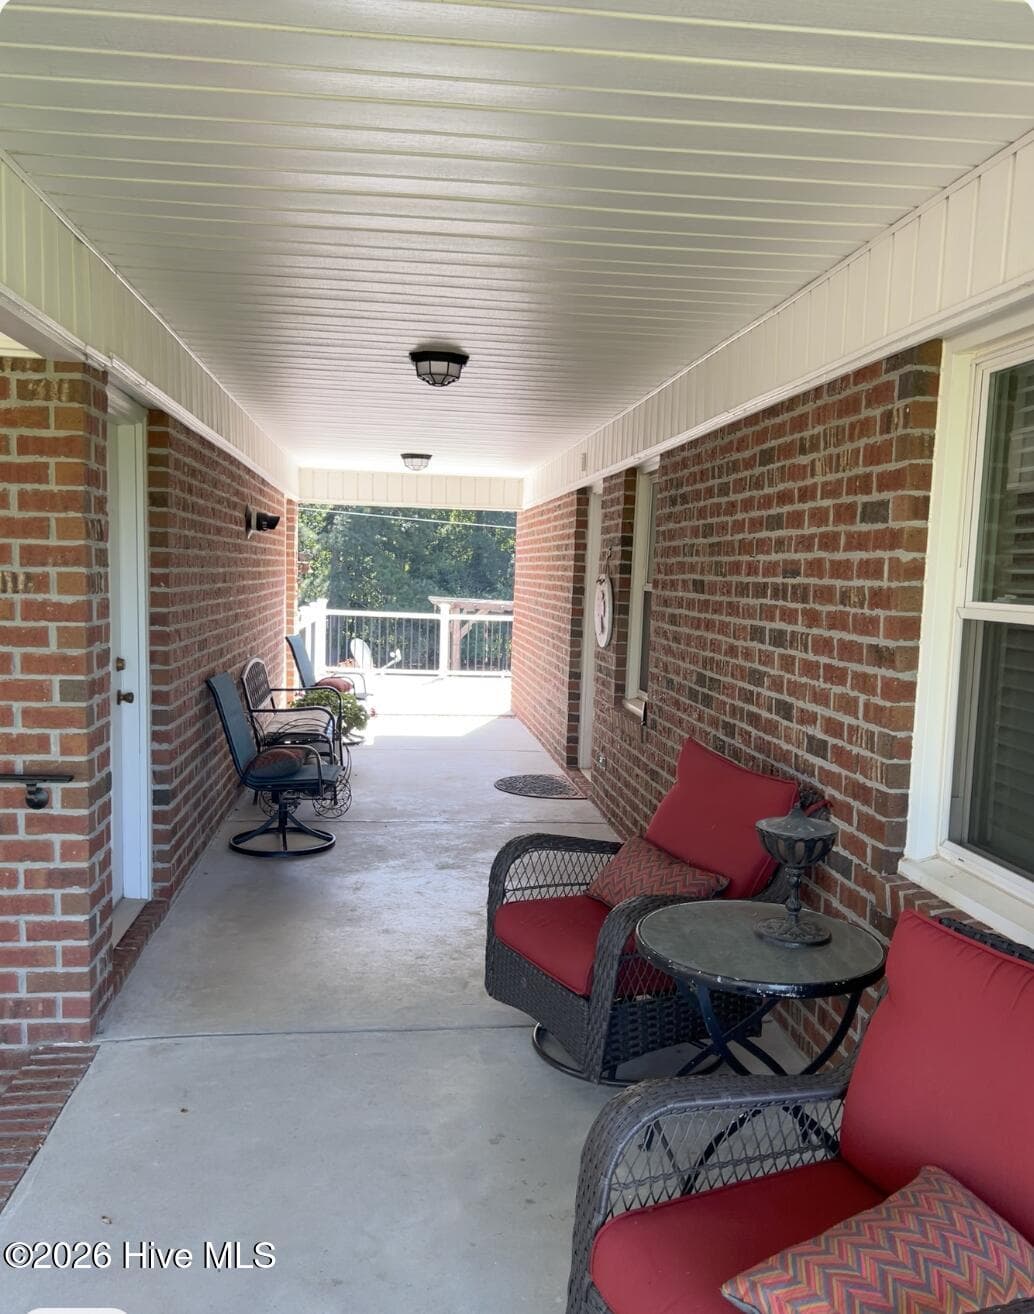
Breeze way between Garage and main house. - 642 Enoch Road, Clinton, NC 28328
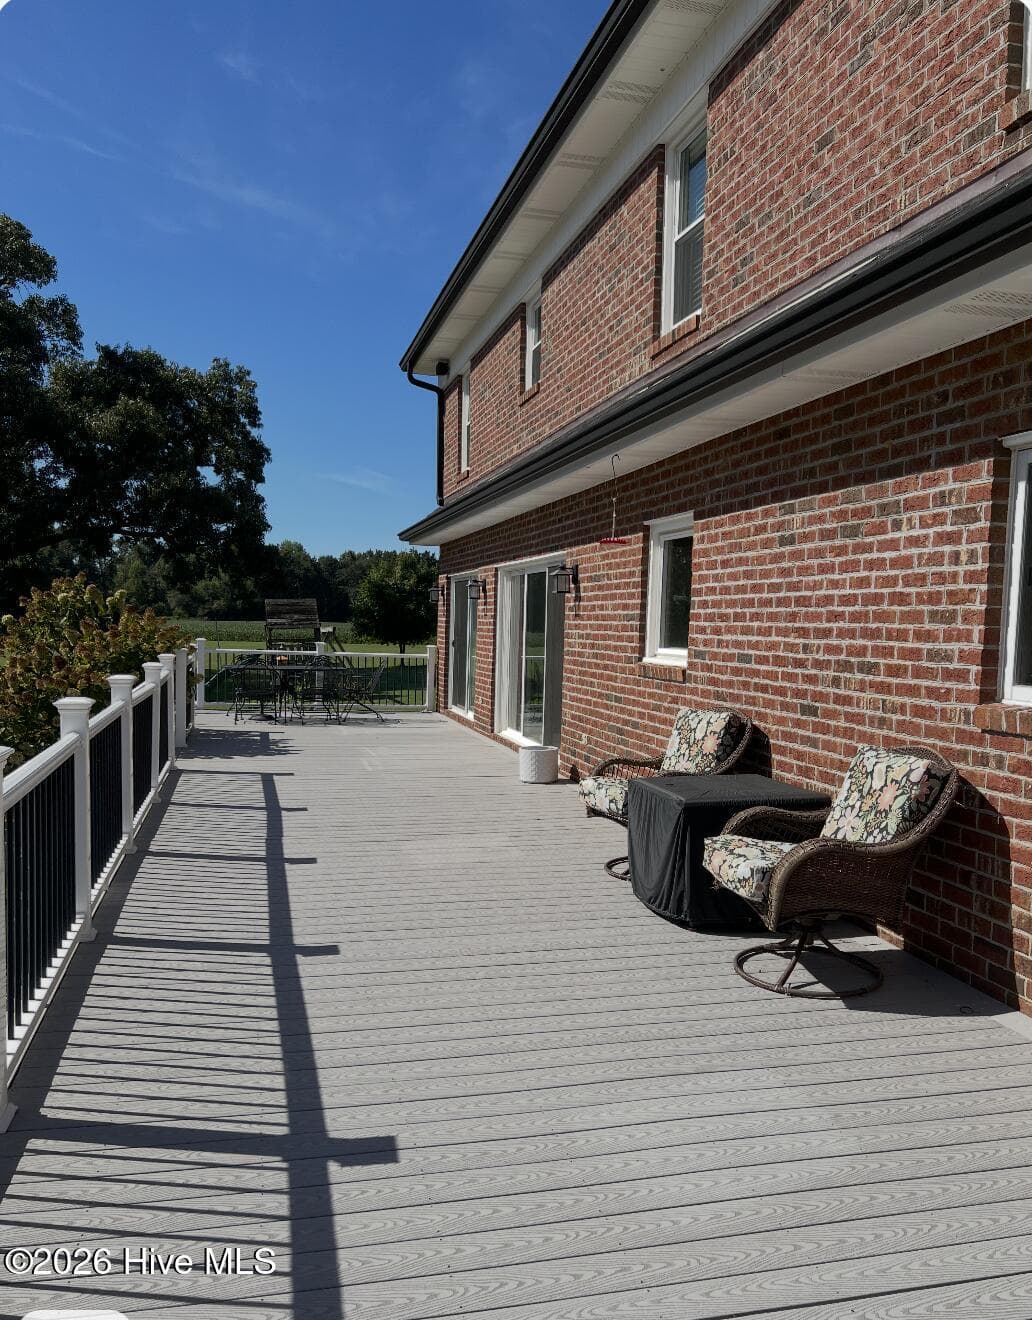
Deck on rear of house. - 642 Enoch Road, Clinton, NC 28328
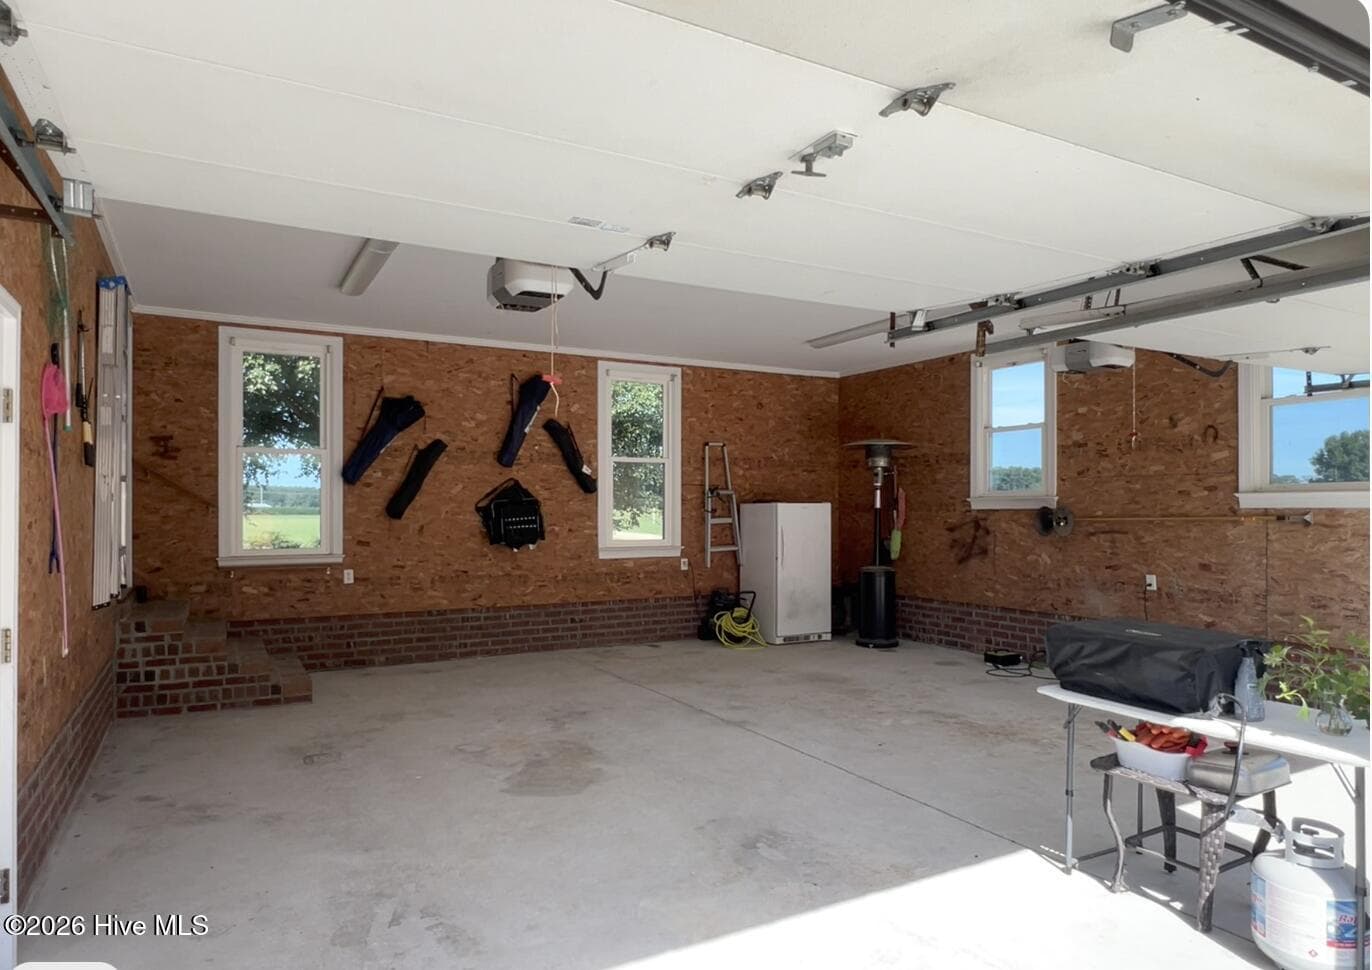
Inside view of Garage - 642 Enoch Road, Clinton, NC 28328
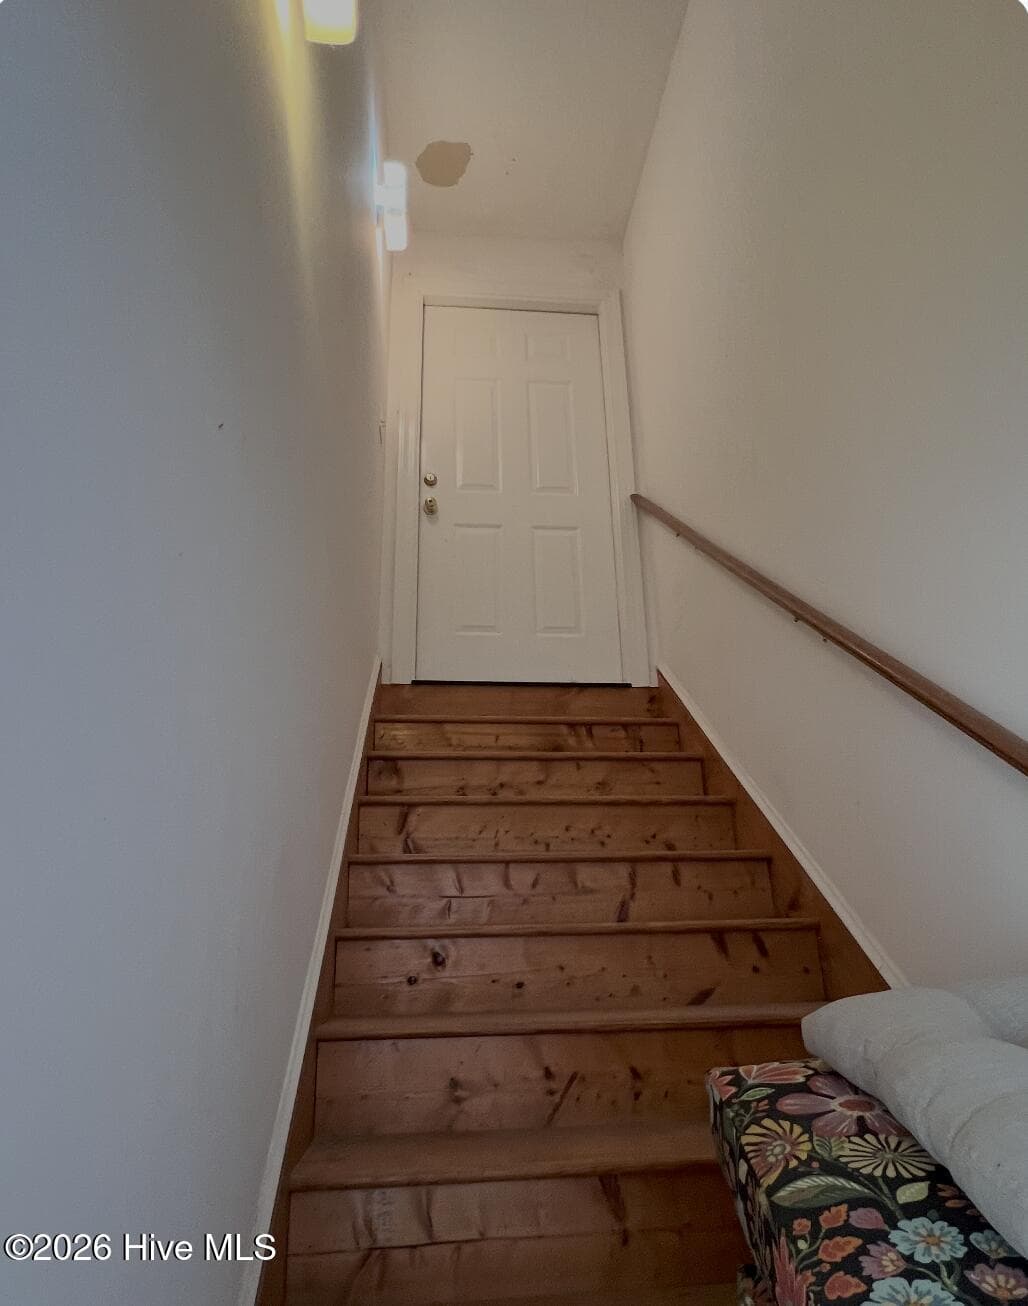
Staircase from Garage leading up to the Bonus Room above garage. - 642 Enoch Road, Clinton, NC 28328
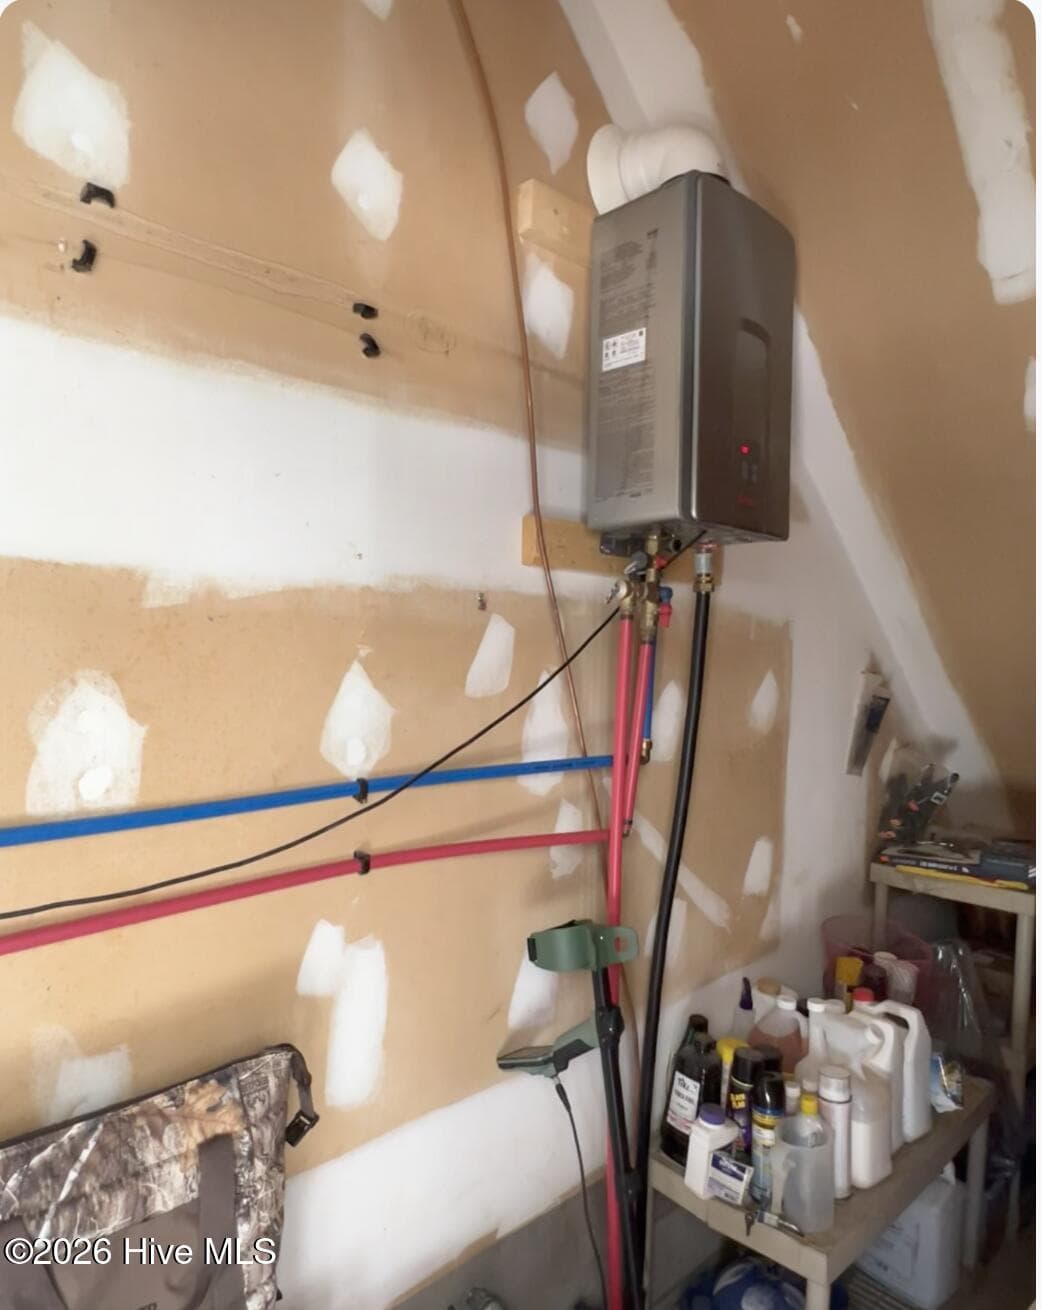
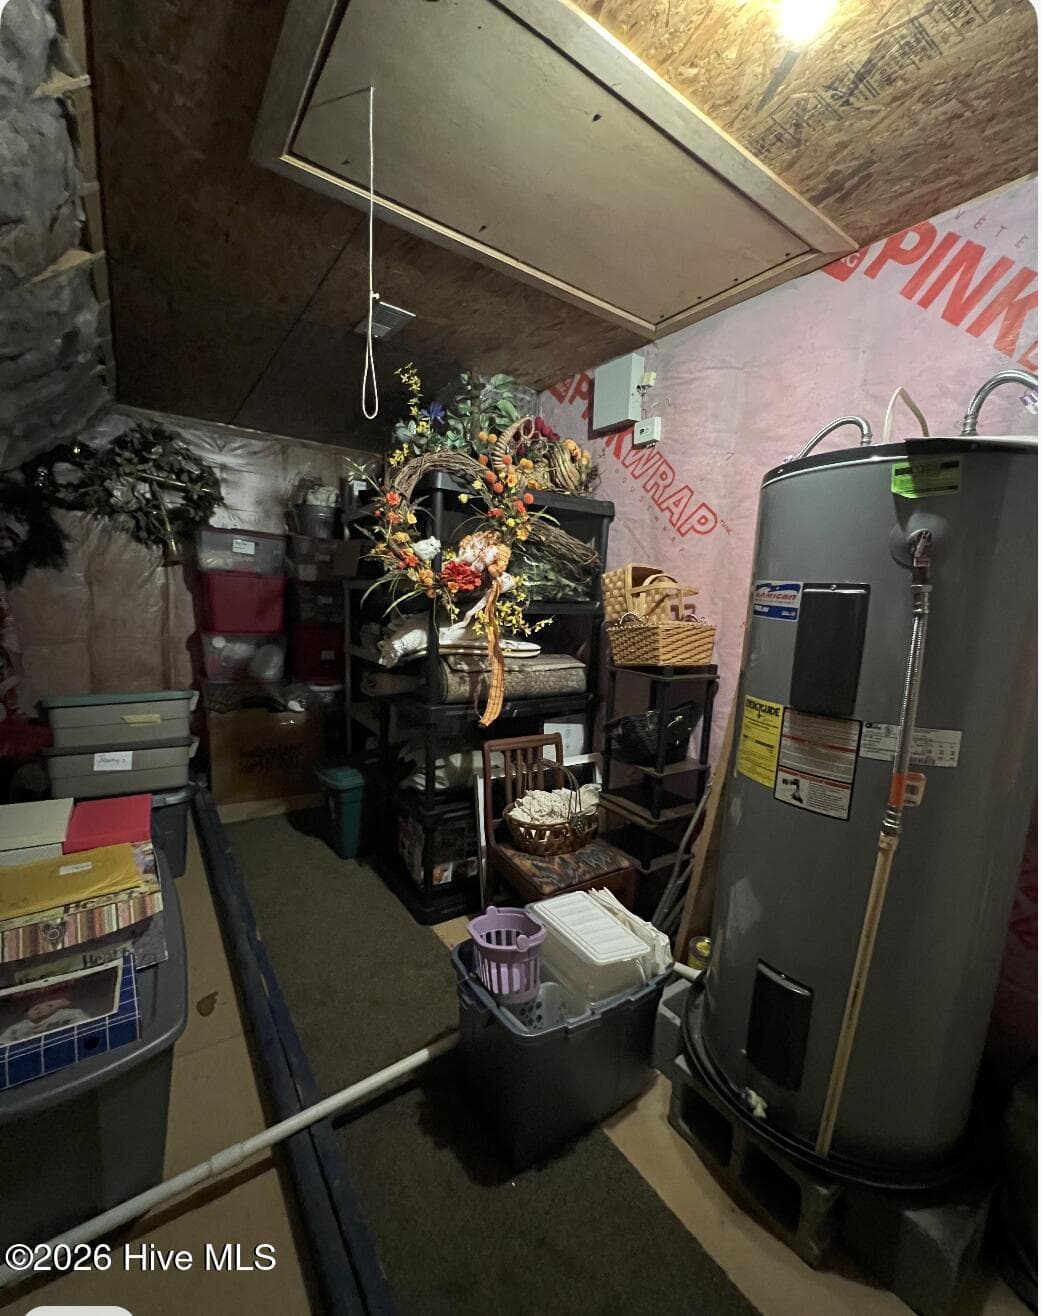
Storage closet in Garage showing the On Demand Gas Water Heater. - 642 Enoch Road, Clinton, NC 28328
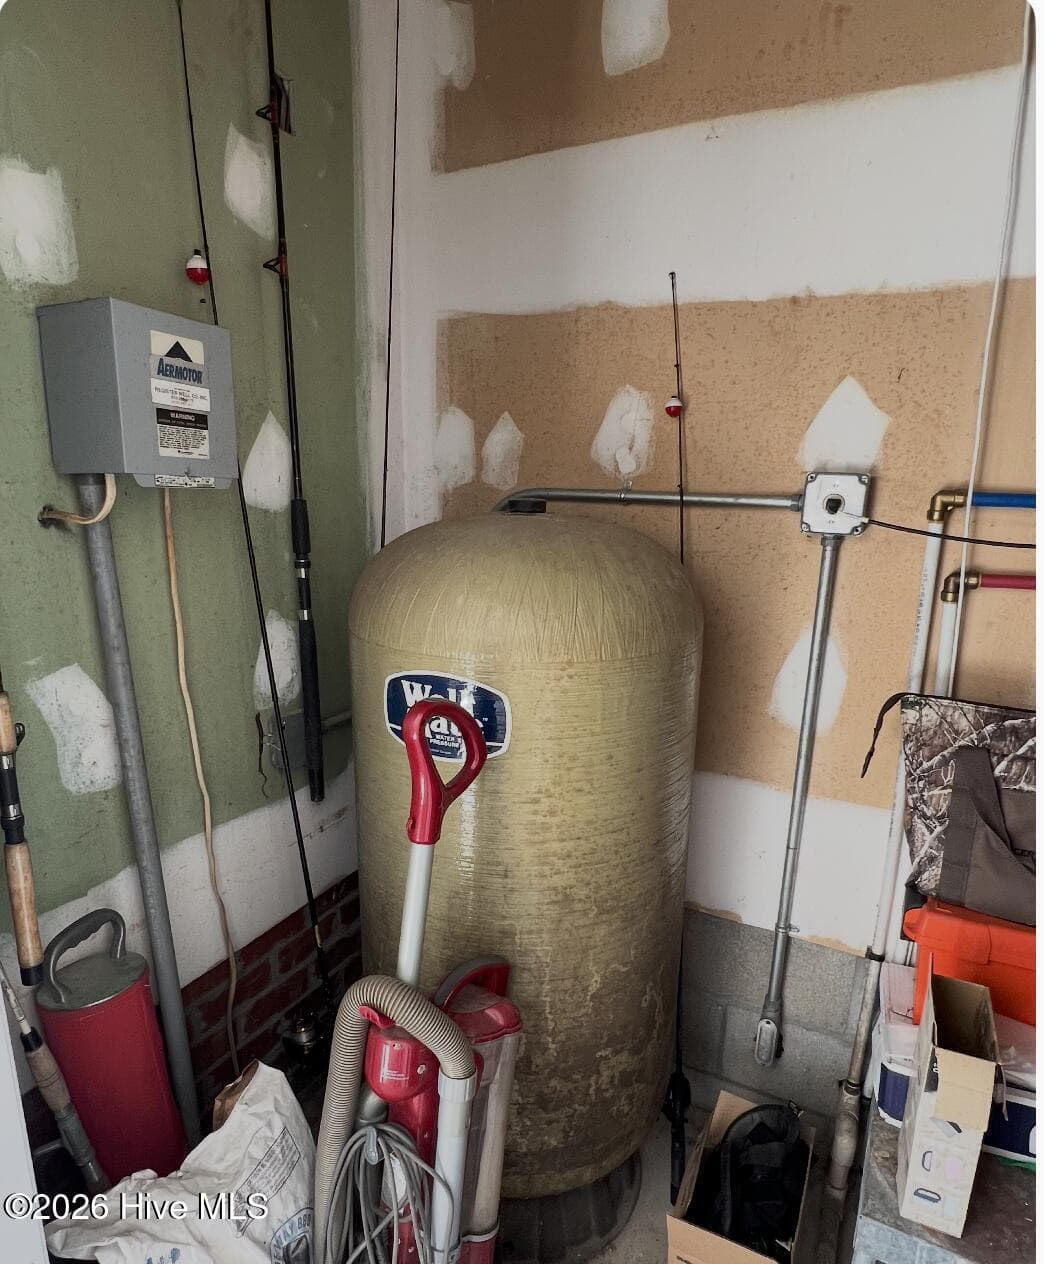
Bladder tank for Well. Well is next to Driveway near house. Looks like a big Rock that covers the well head. - 642 Enoch Road, Clinton, NC 28328
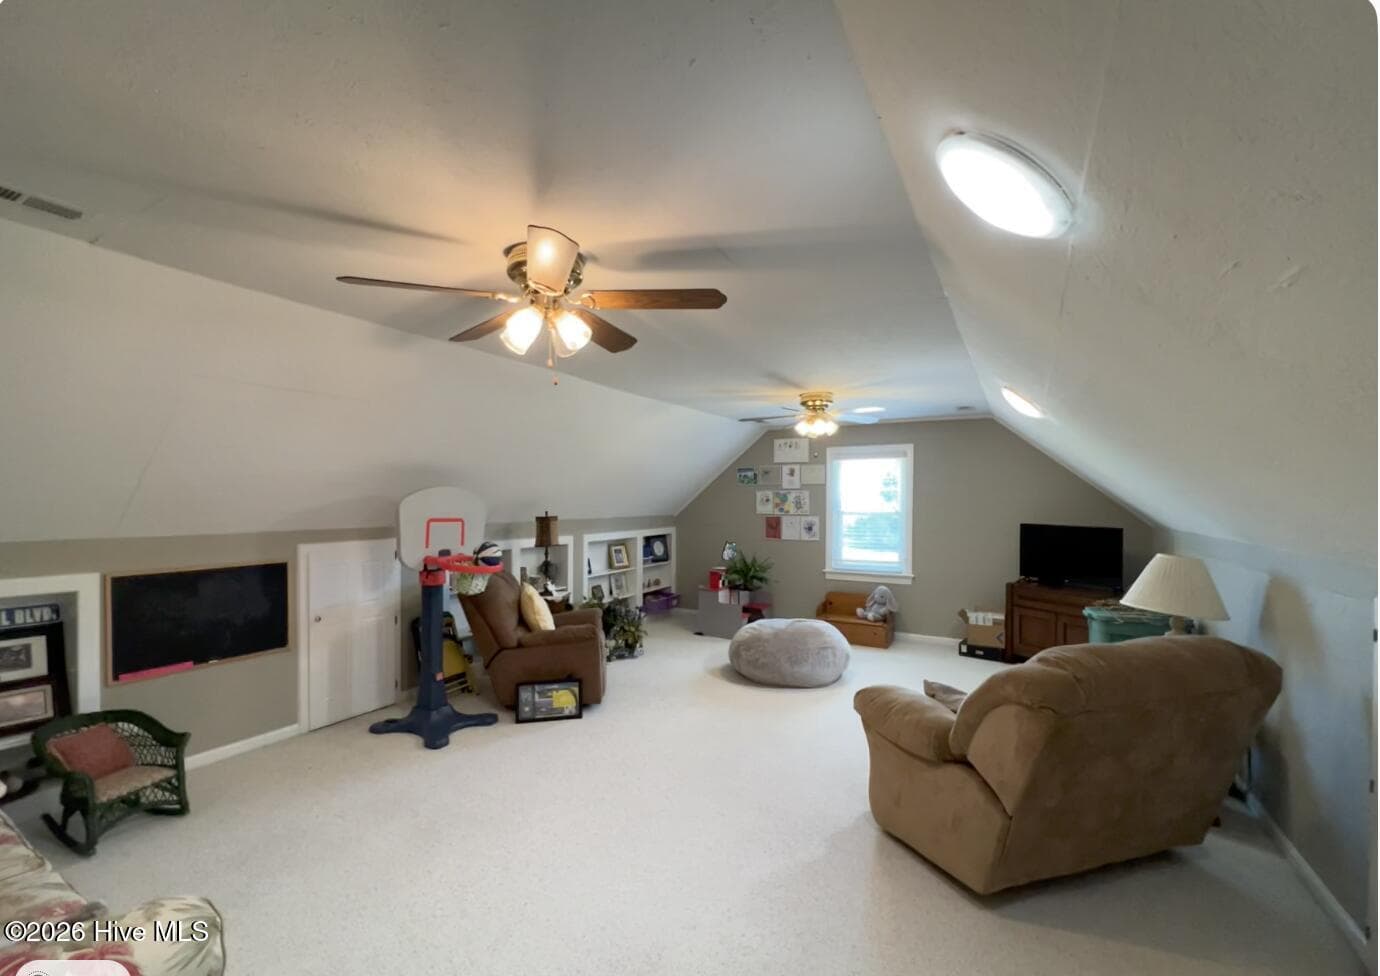
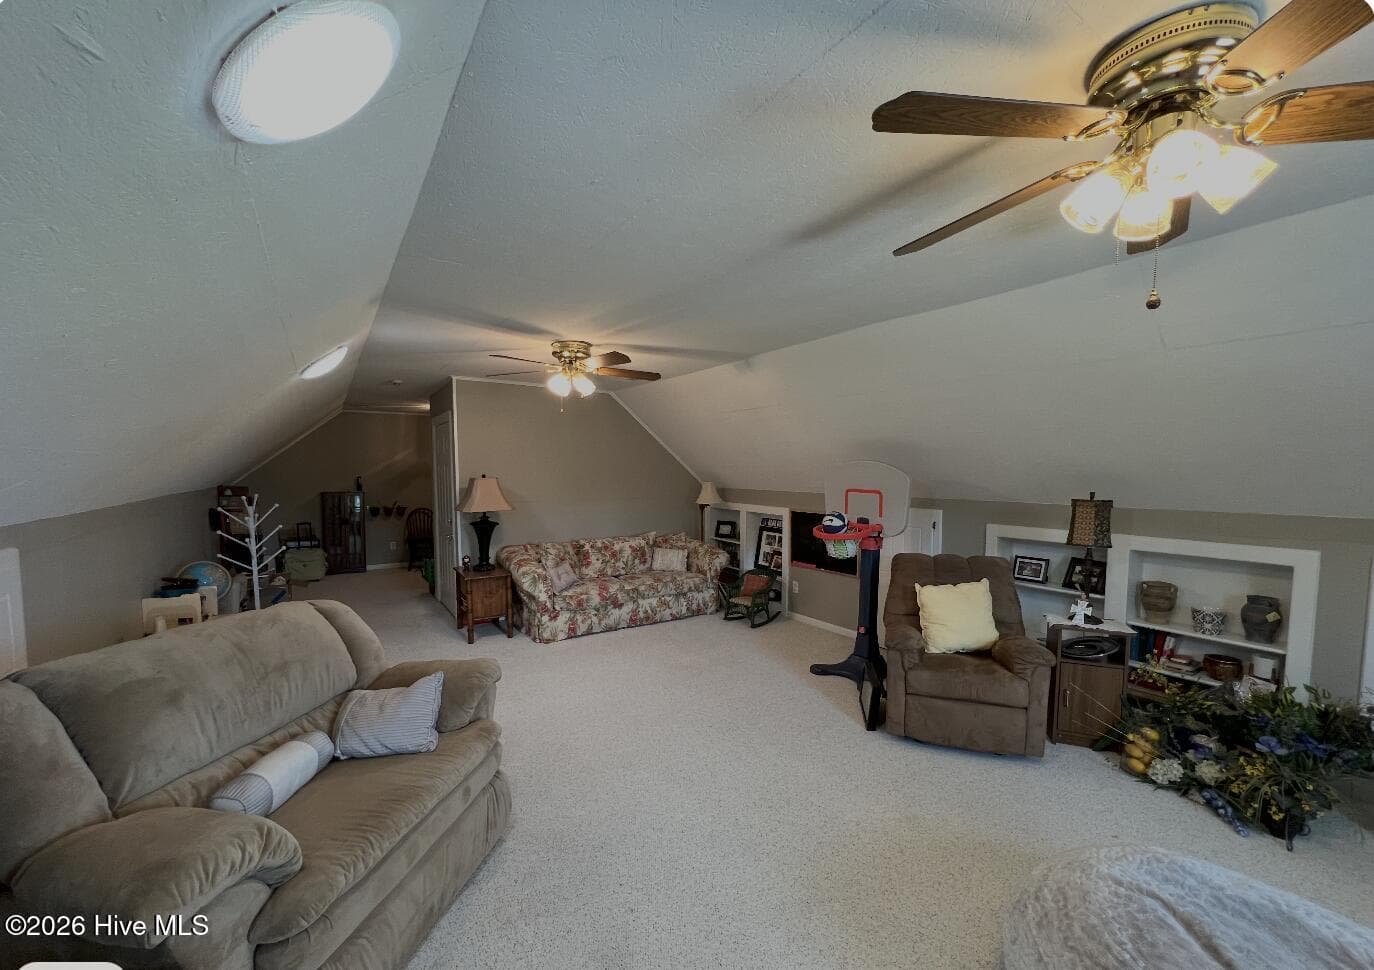
Bonus Room above Garage - 642 Enoch Road, Clinton, NC 28328
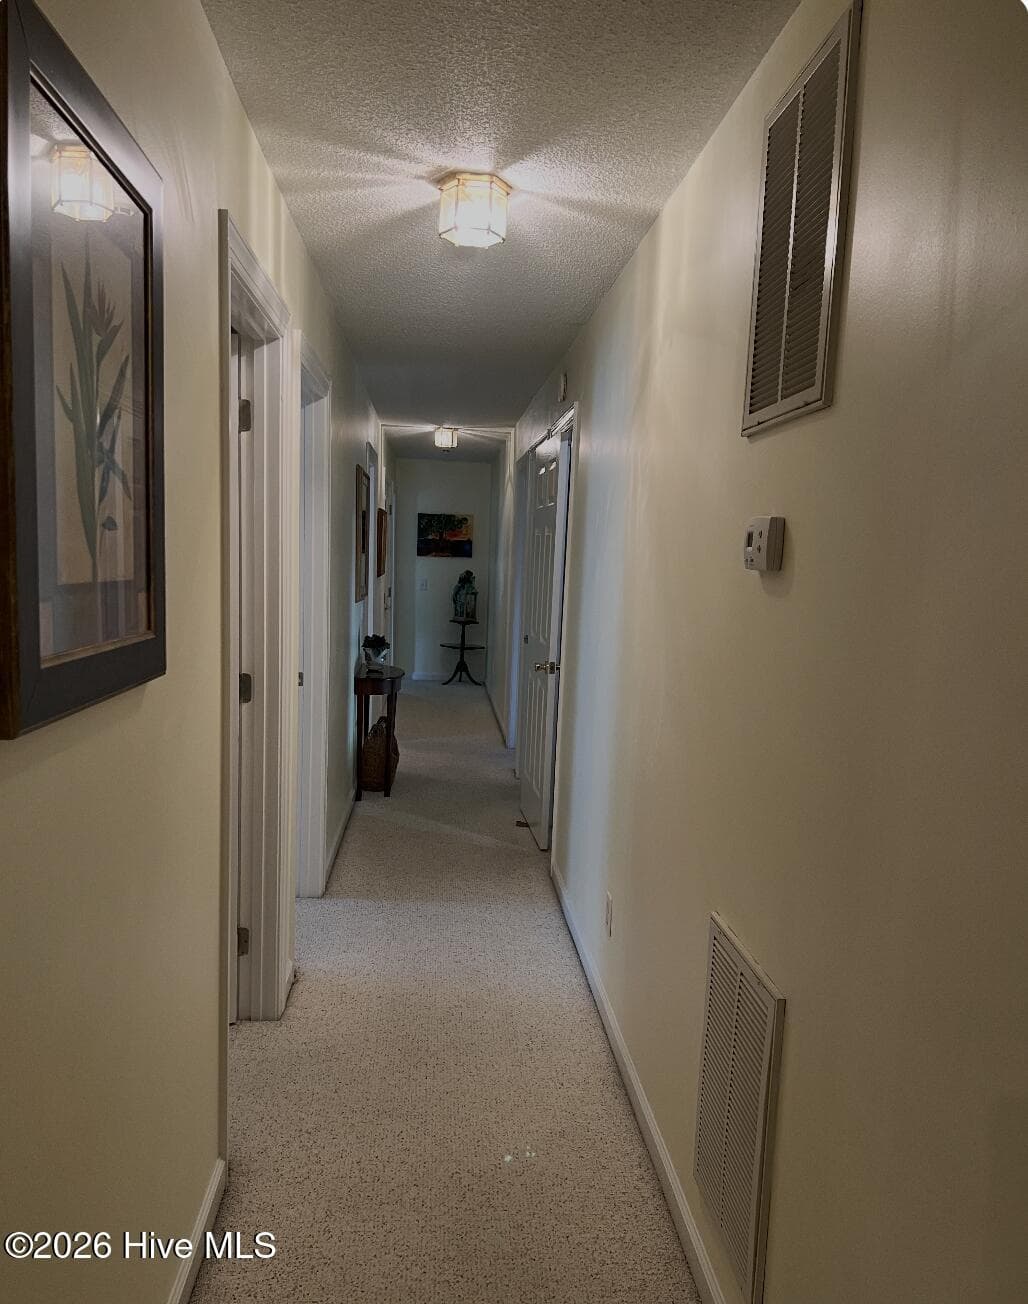
Hallway in Upstairs of house leading to upstairs bedrooms and bathrooms. - 642 Enoch Road, Clinton, NC 28328
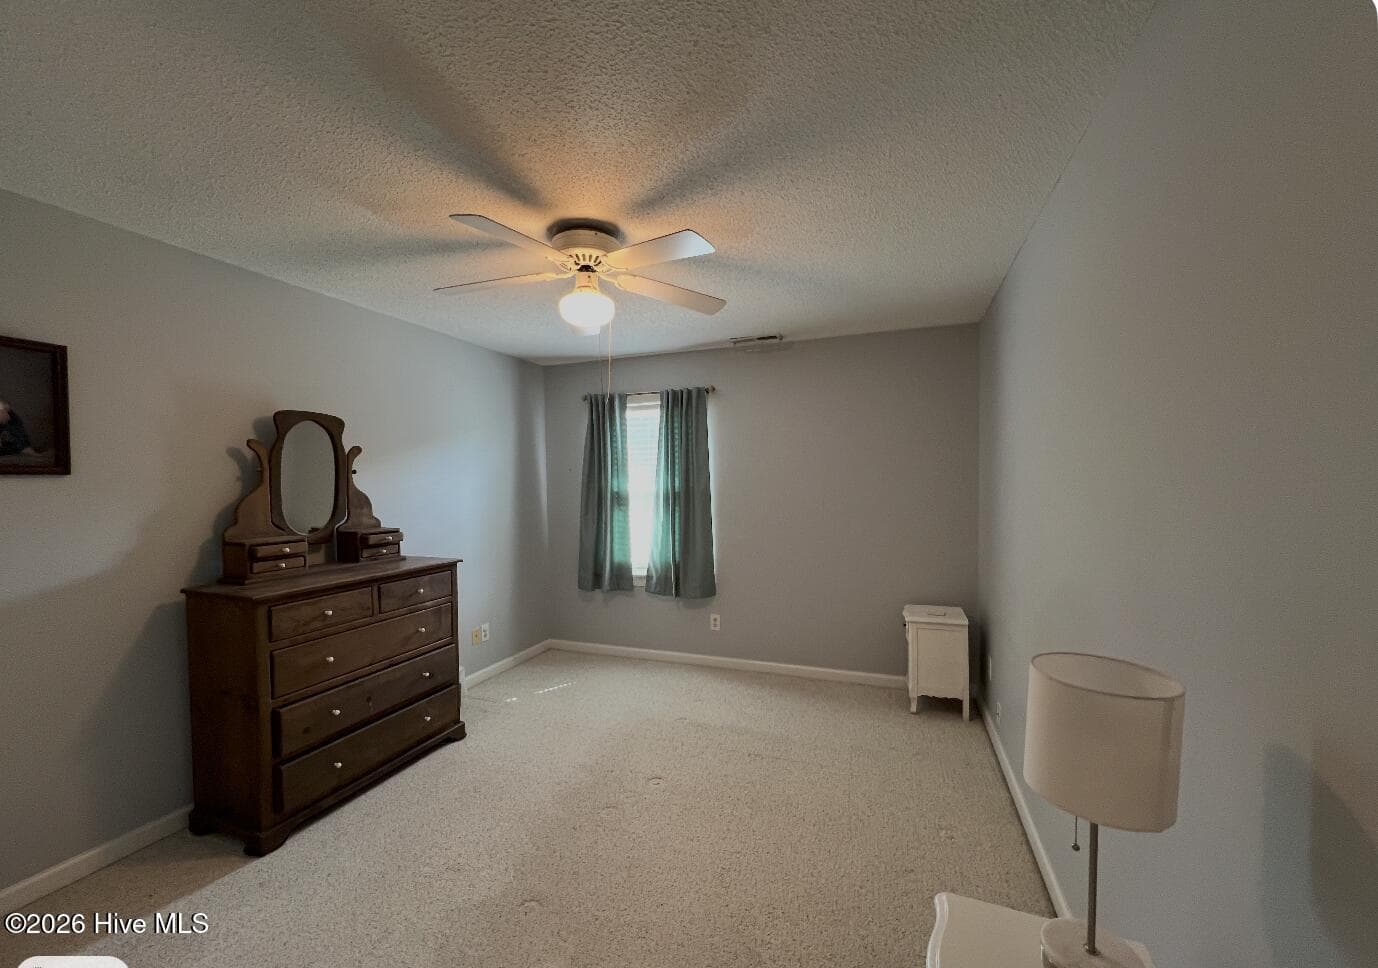
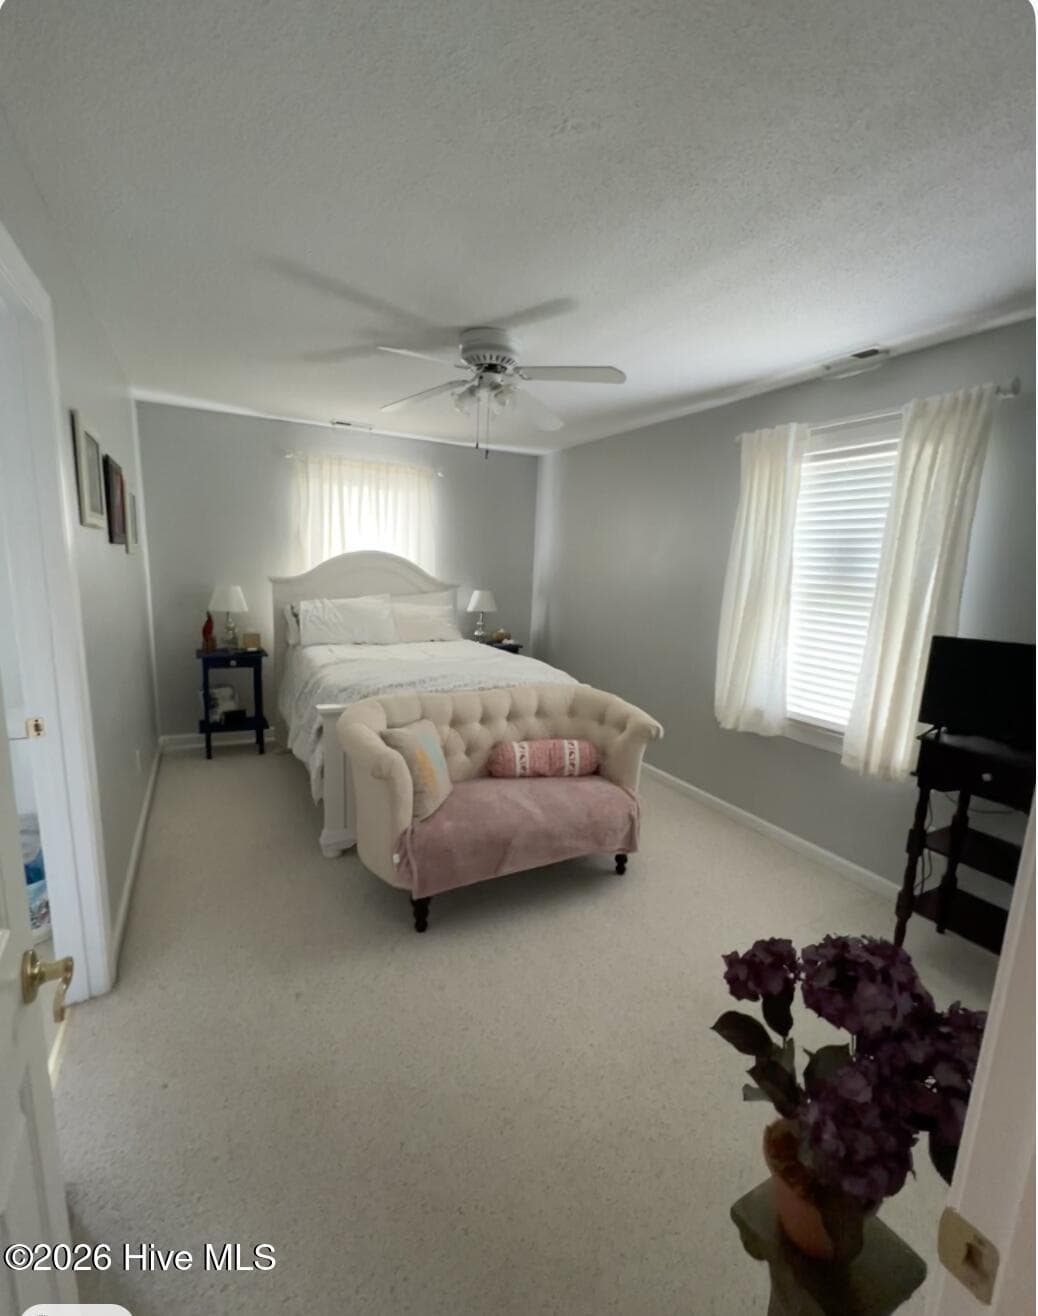
Bedroom - 642 Enoch Road, Clinton, NC 28328
Bathroom upstairs - 642 Enoch Road, Clinton, NC 28328
Bedroom - 642 Enoch Road, Clinton, NC 28328
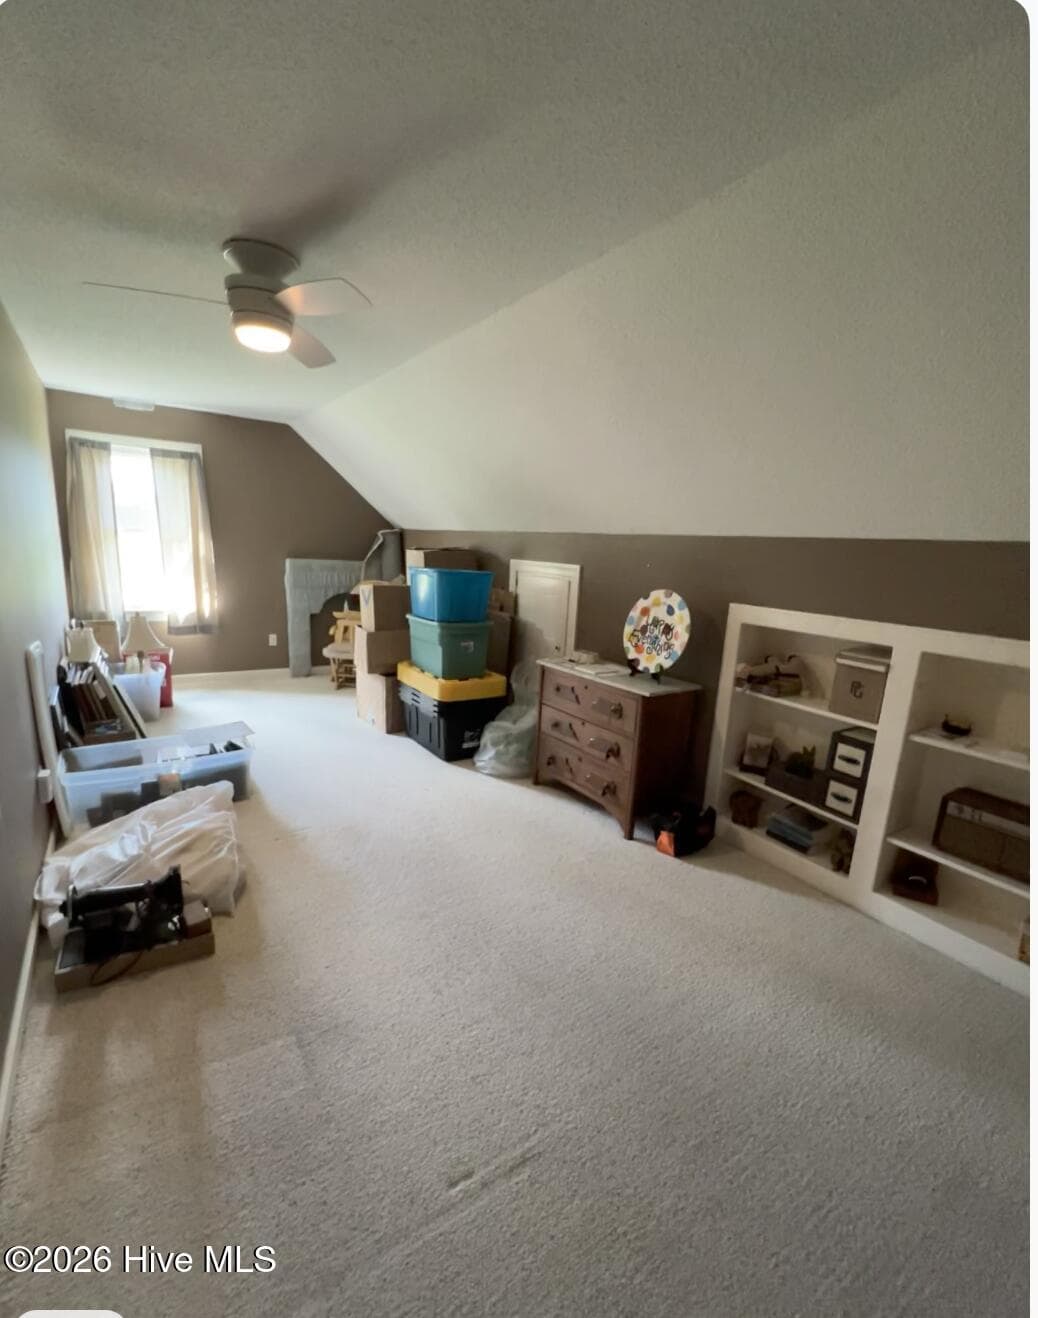
Extra Room - 642 Enoch Road, Clinton, NC 28328
Bedroom - 642 Enoch Road, Clinton, NC 28328
Bathroom - 642 Enoch Road, Clinton, NC 28328
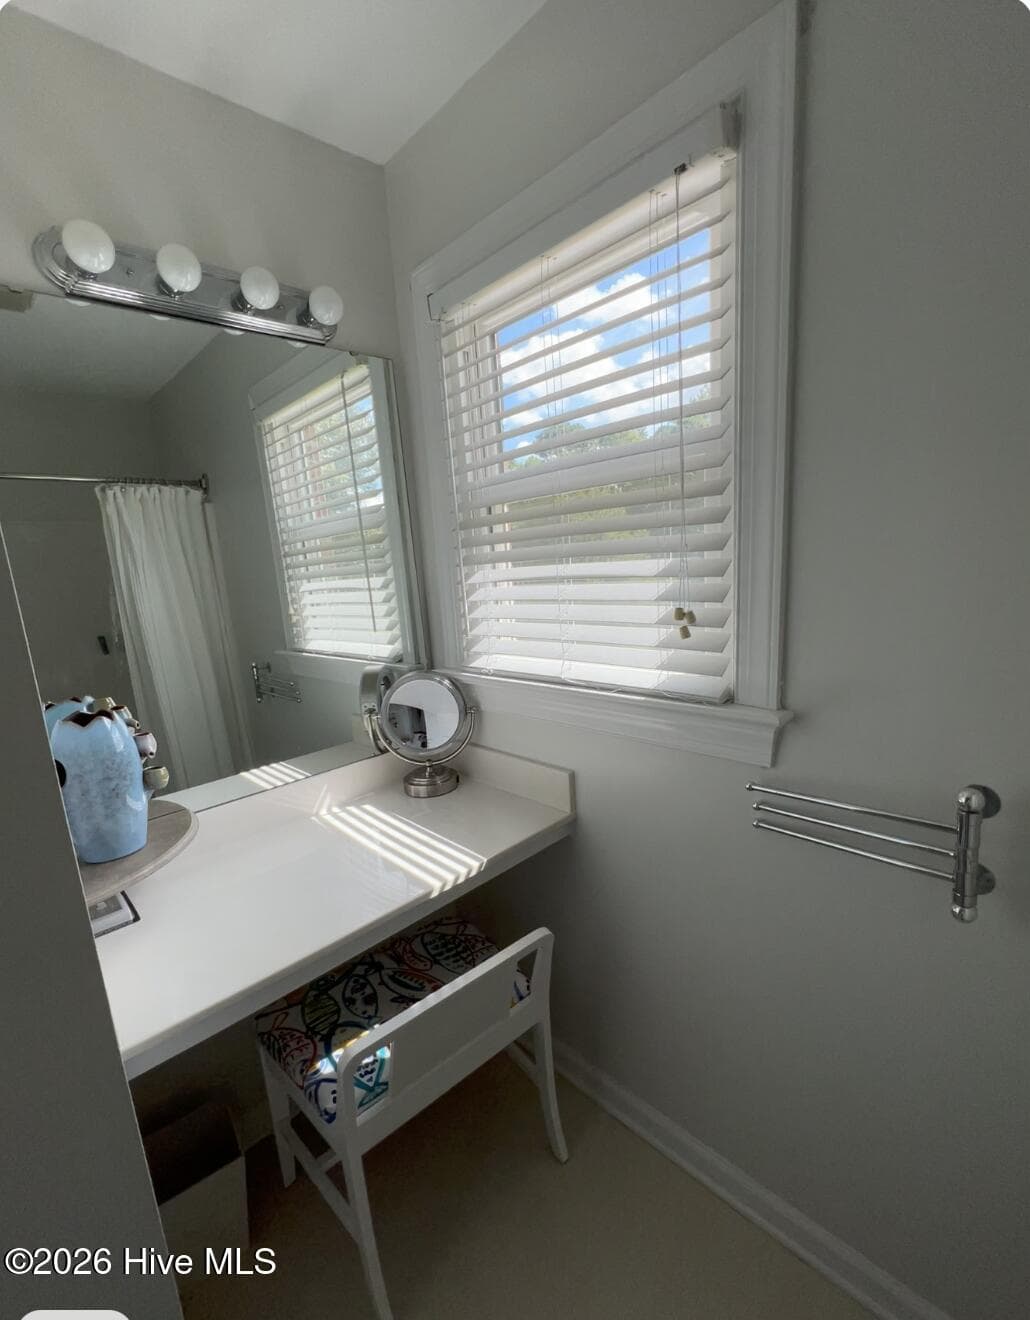
Bathroom makeup cabinet with mirror. - 642 Enoch Road, Clinton, NC 28328
Bathroom upstairs - 642 Enoch Road, Clinton, NC 28328
Extra room upstairs used for storage. Unfinished. - 642 Enoch Road, Clinton, NC 28328
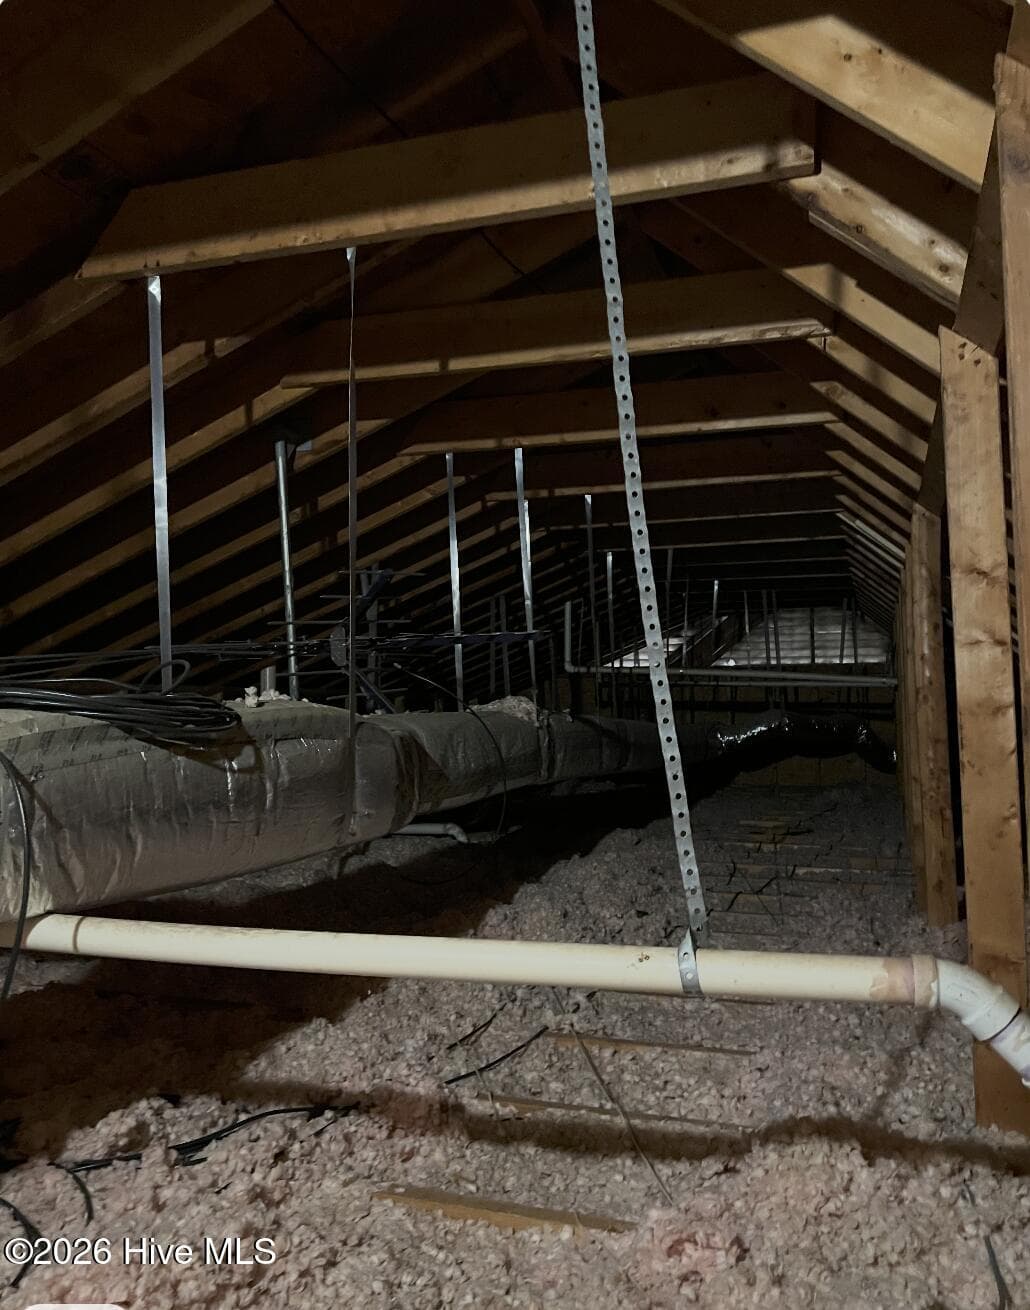
Attic Space - 642 Enoch Road, Clinton, NC 28328
Bonus Room over Garage - 642 Enoch Road, Clinton, NC 28328
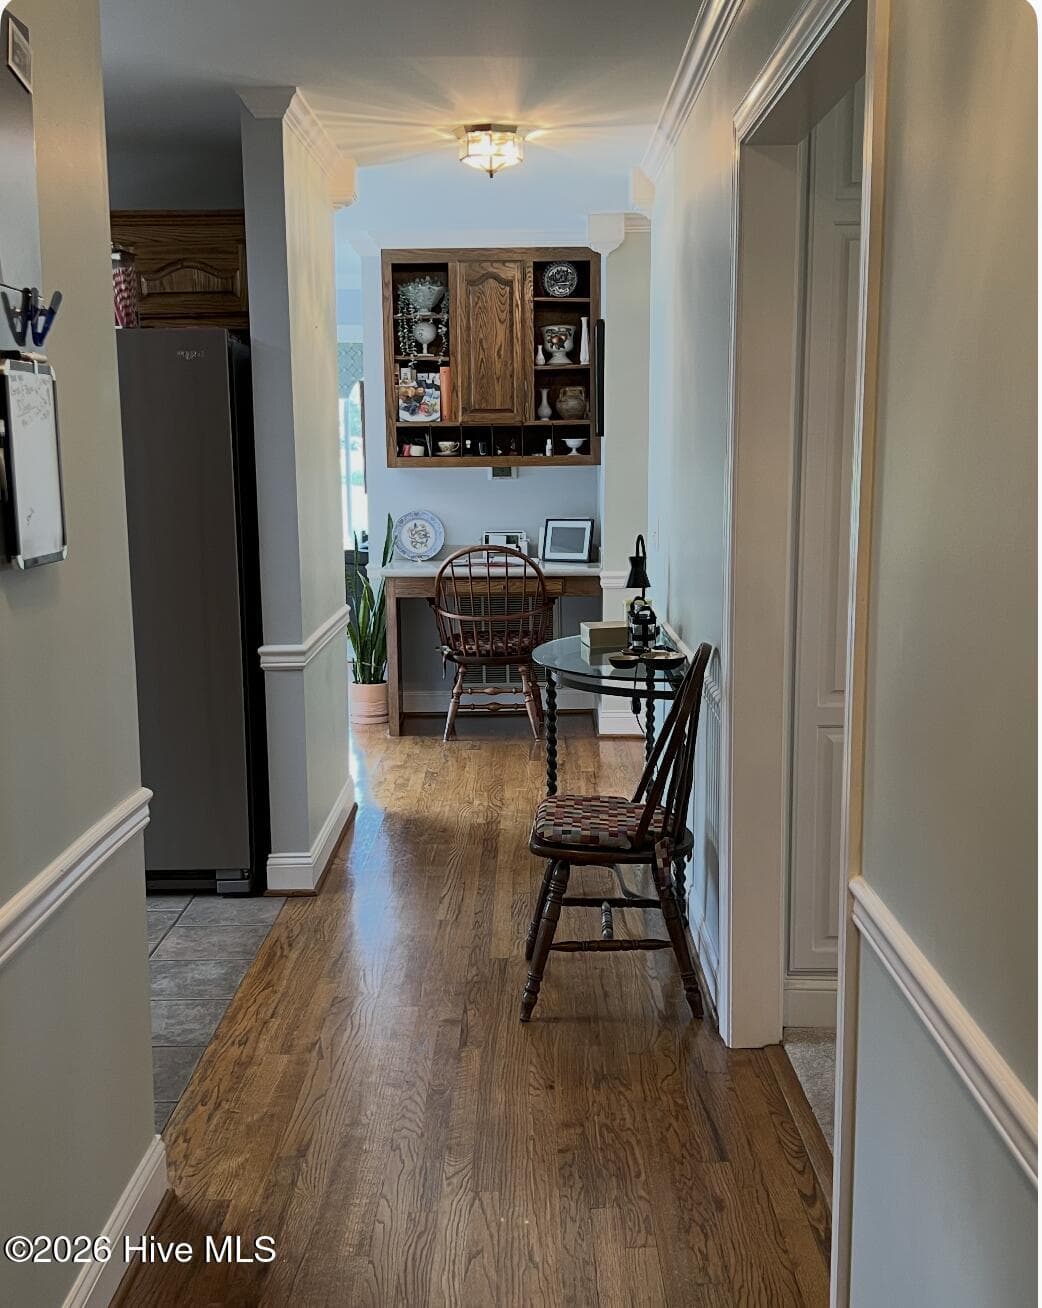
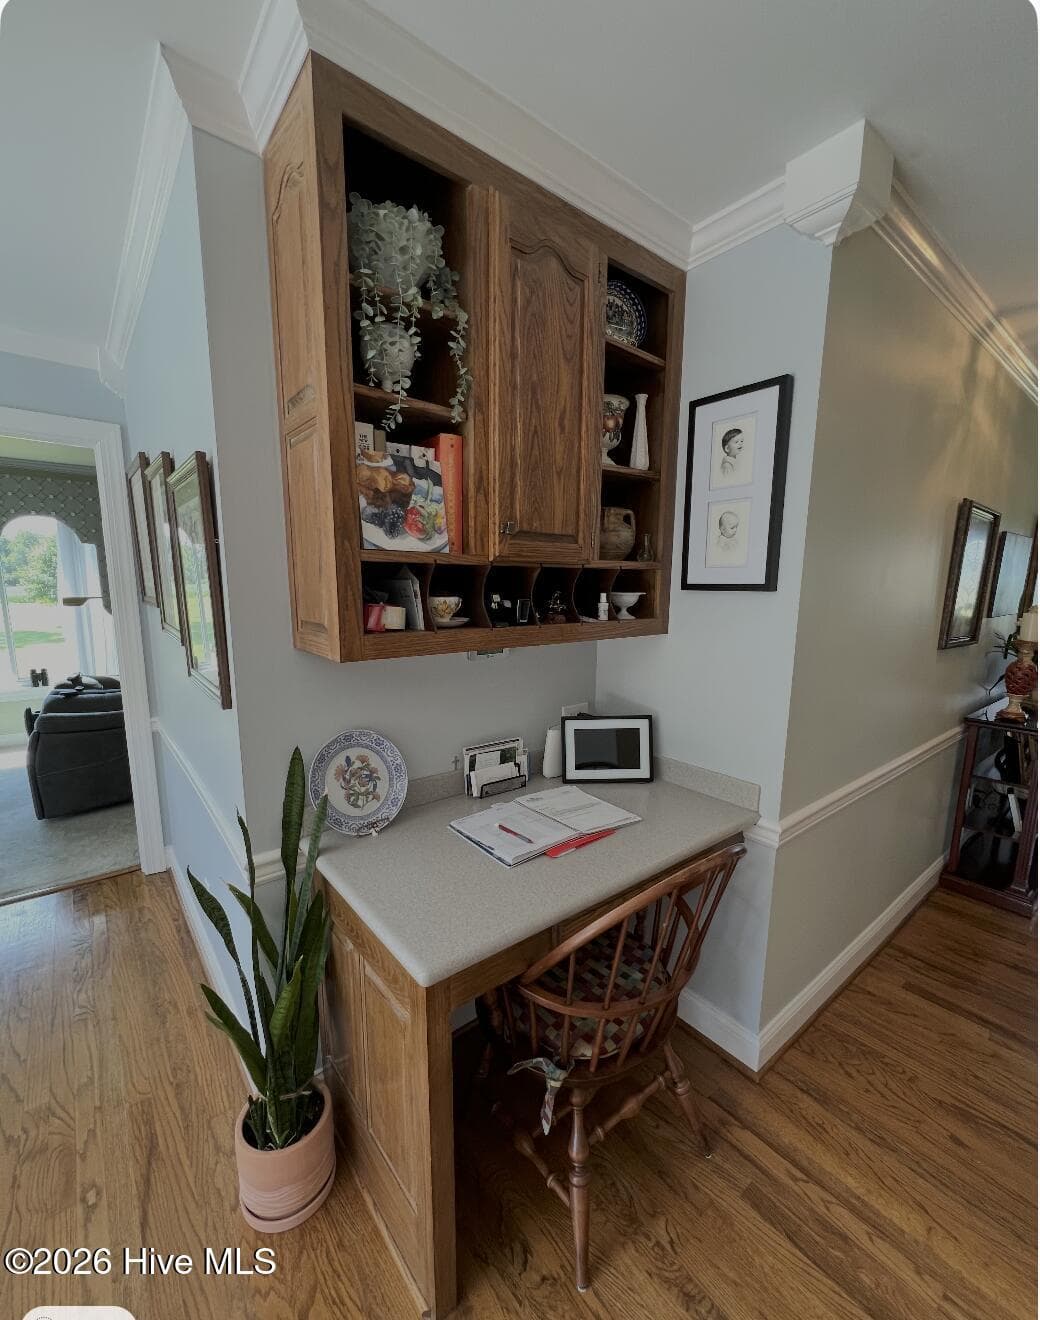
Inside hallway from side door of porch. Built in Desk and cabinet. - 642 Enoch Road, Clinton, NC 28328
Kitchen with Stainless appliances. - 642 Enoch Road, Clinton, NC 28328
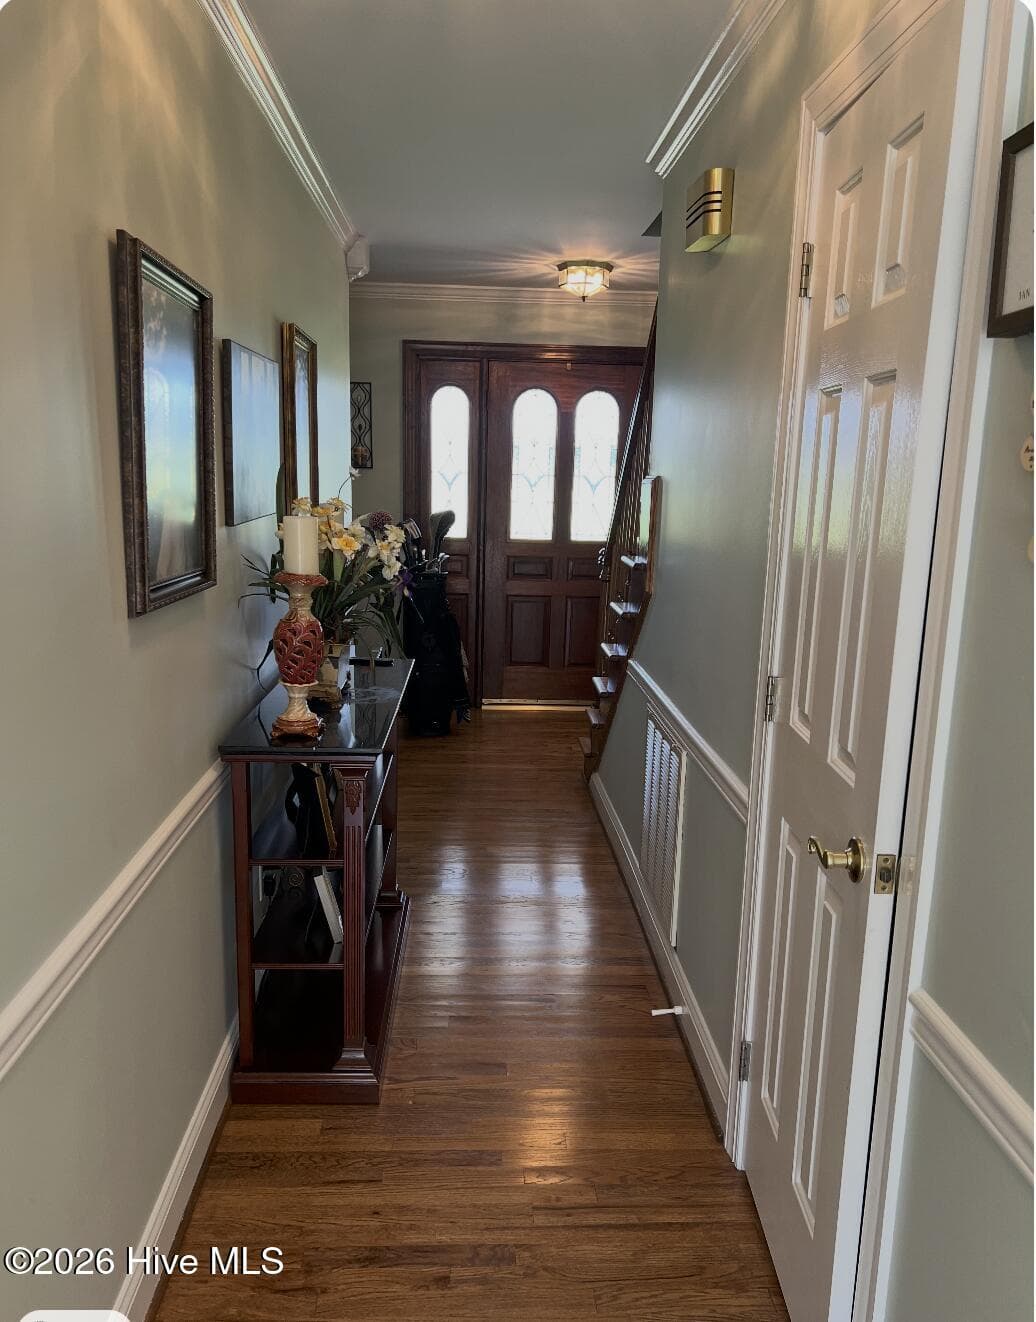
Former hallway - 642 Enoch Road, Clinton, NC 28328
Built in Desk in Kitchen area. - 642 Enoch Road, Clinton, NC 28328
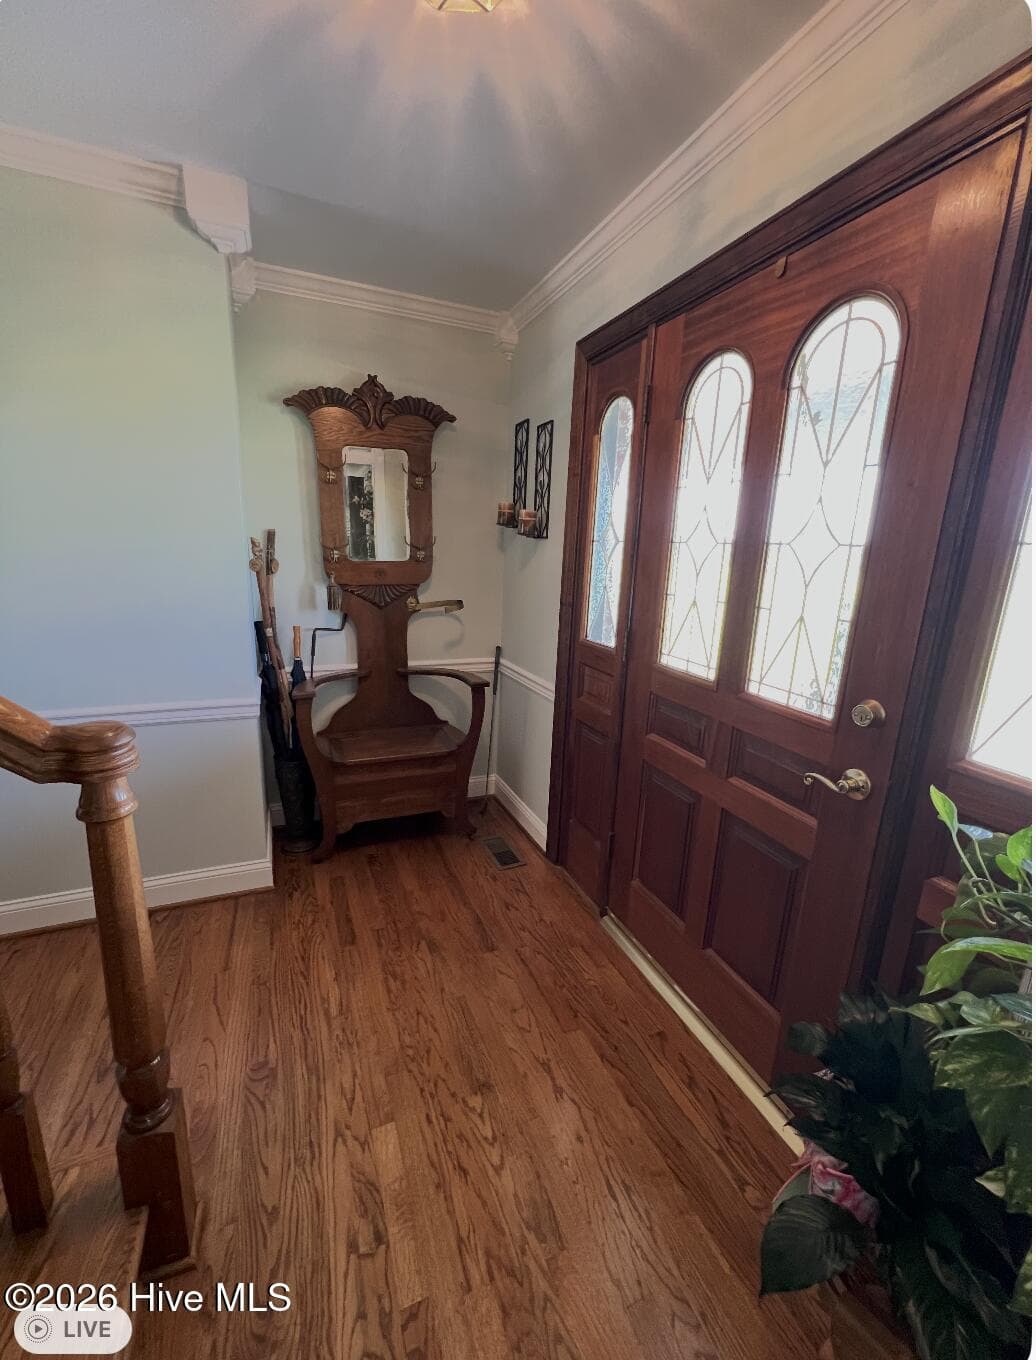
Front Door Foyer. - 642 Enoch Road, Clinton, NC 28328
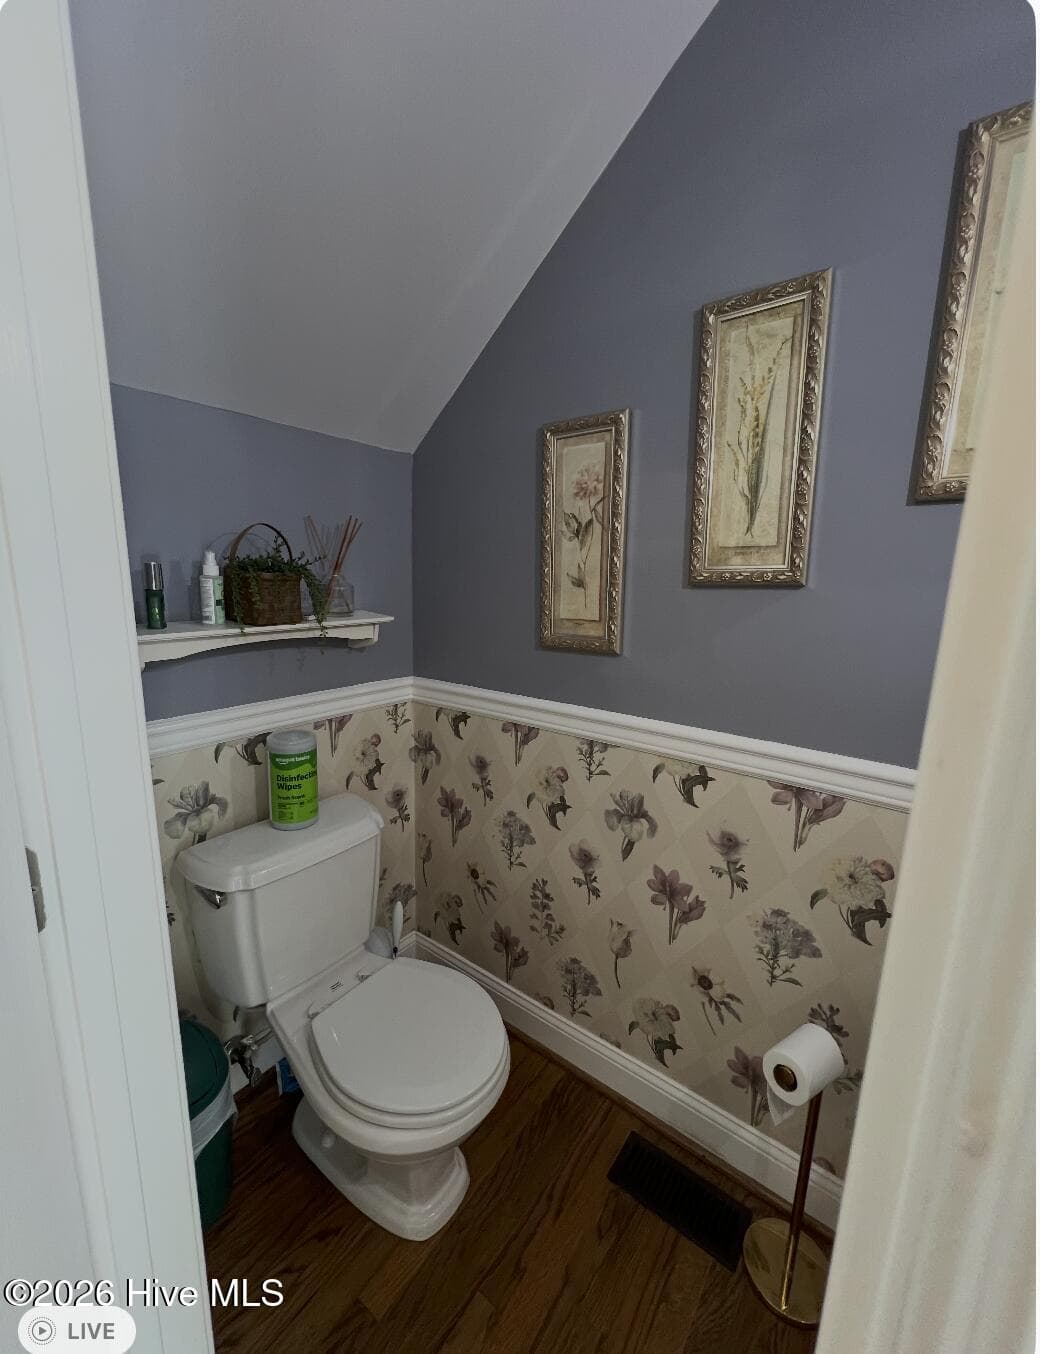
Half Bath in Hallway of Foyer. - 642 Enoch Road, Clinton, NC 28328
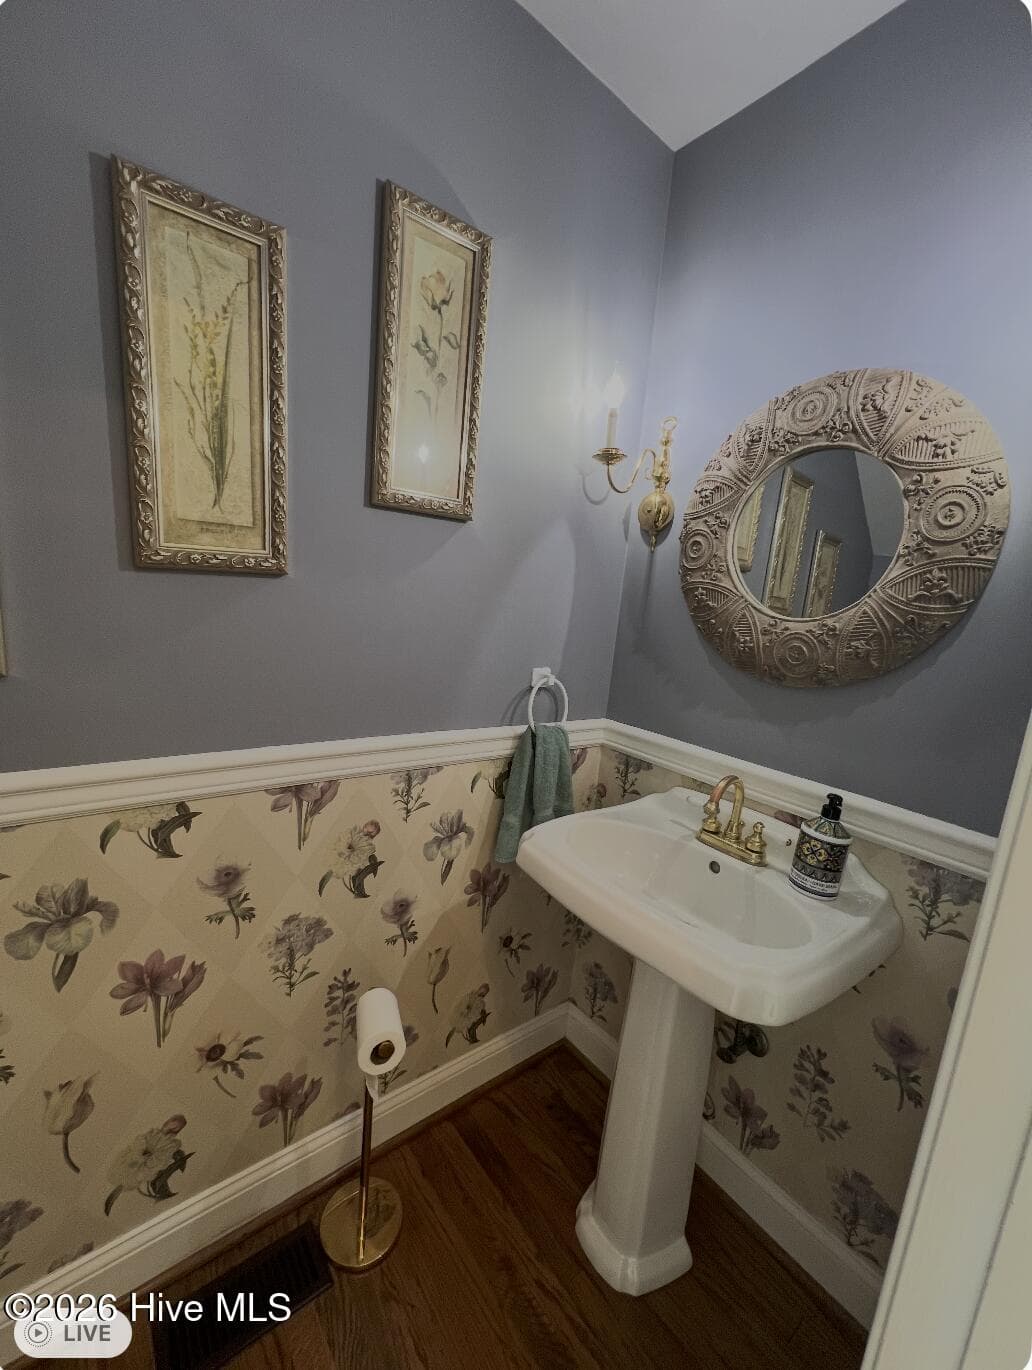
Half Bath - 642 Enoch Road, Clinton, NC 28328
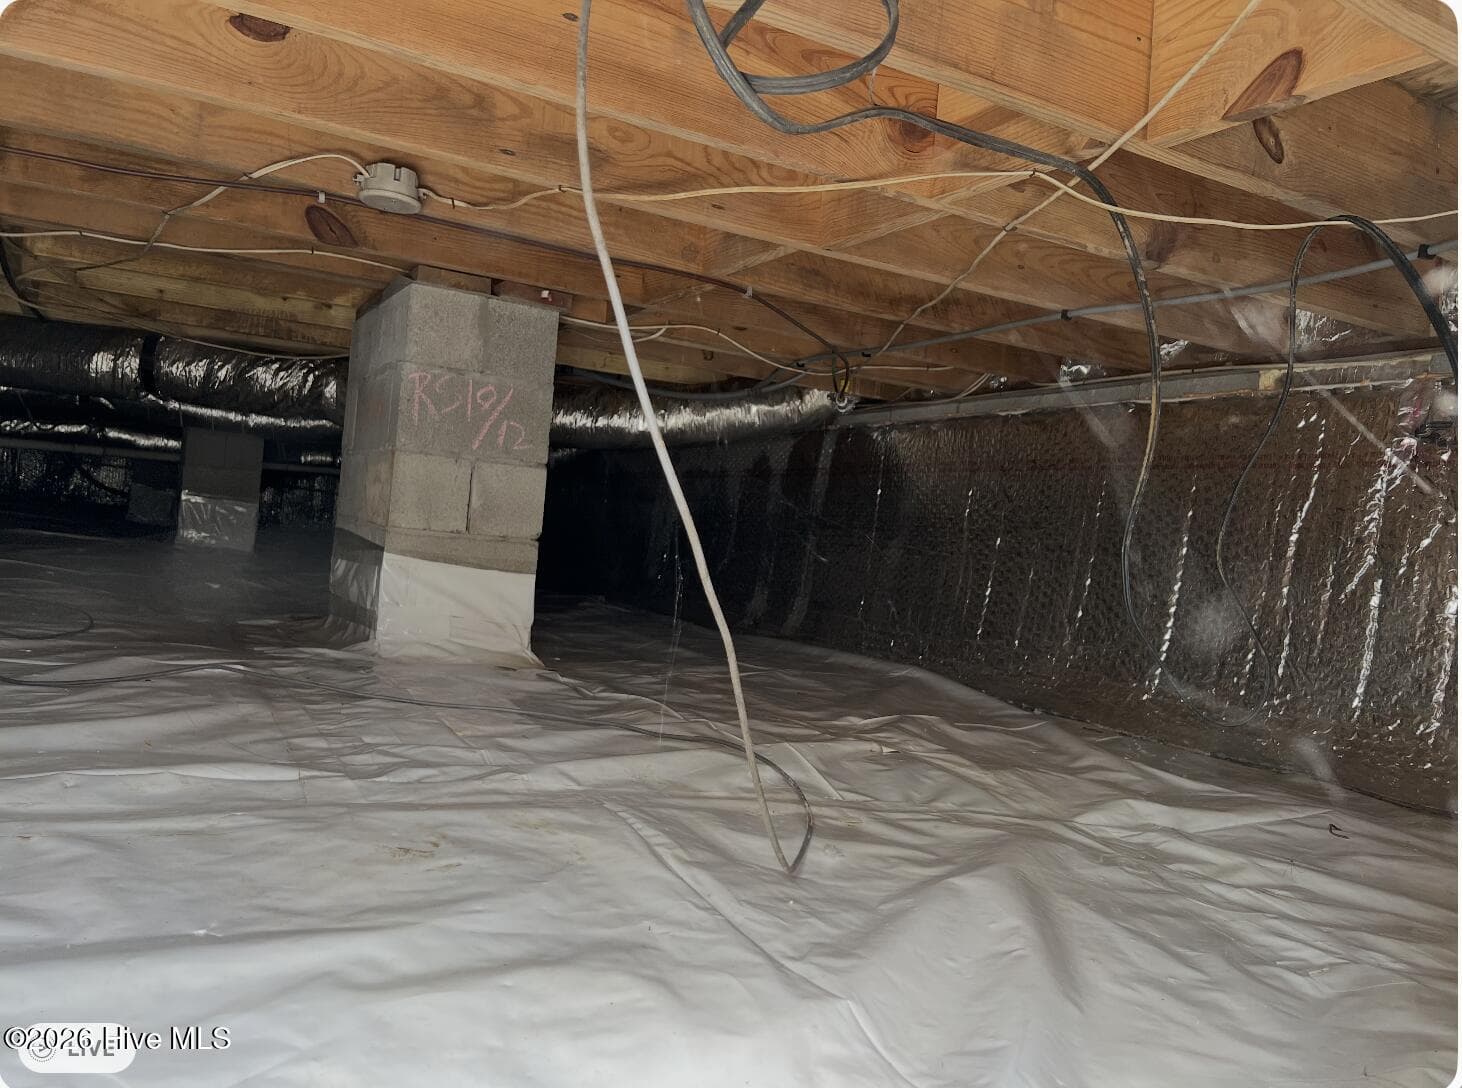
Encapsulated Craw space under house. - 642 Enoch Road, Clinton, NC 28328
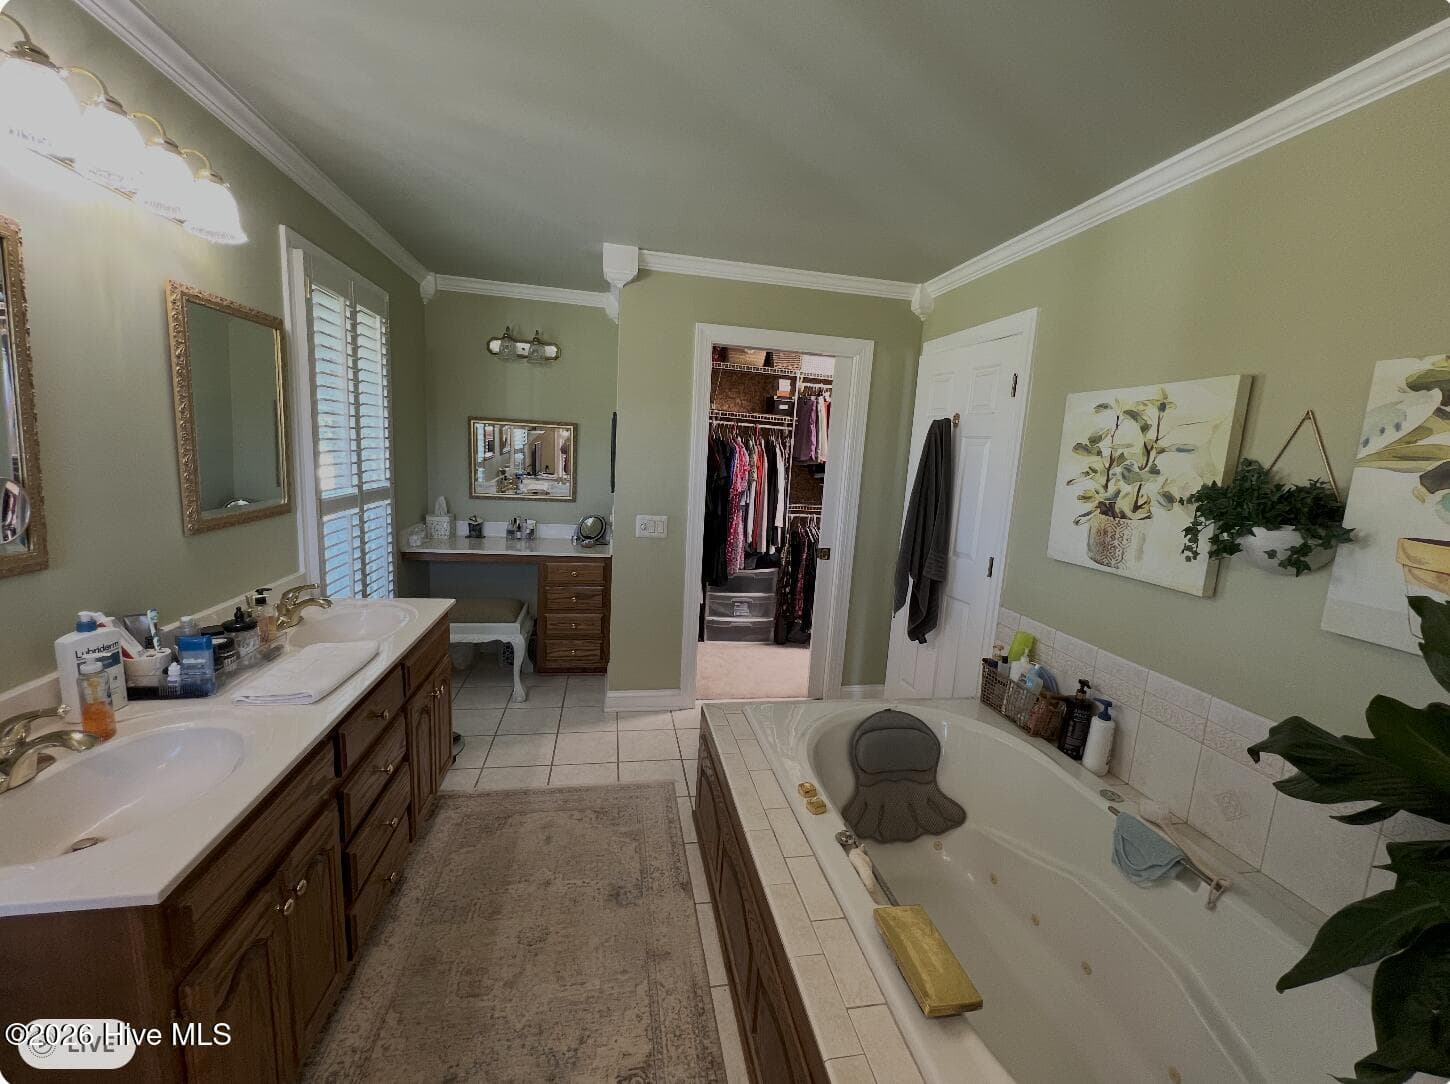
Master Bathroom - 642 Enoch Road, Clinton, NC 28328
View of front porch looking West. - 642 Enoch Road, Clinton, NC 28328
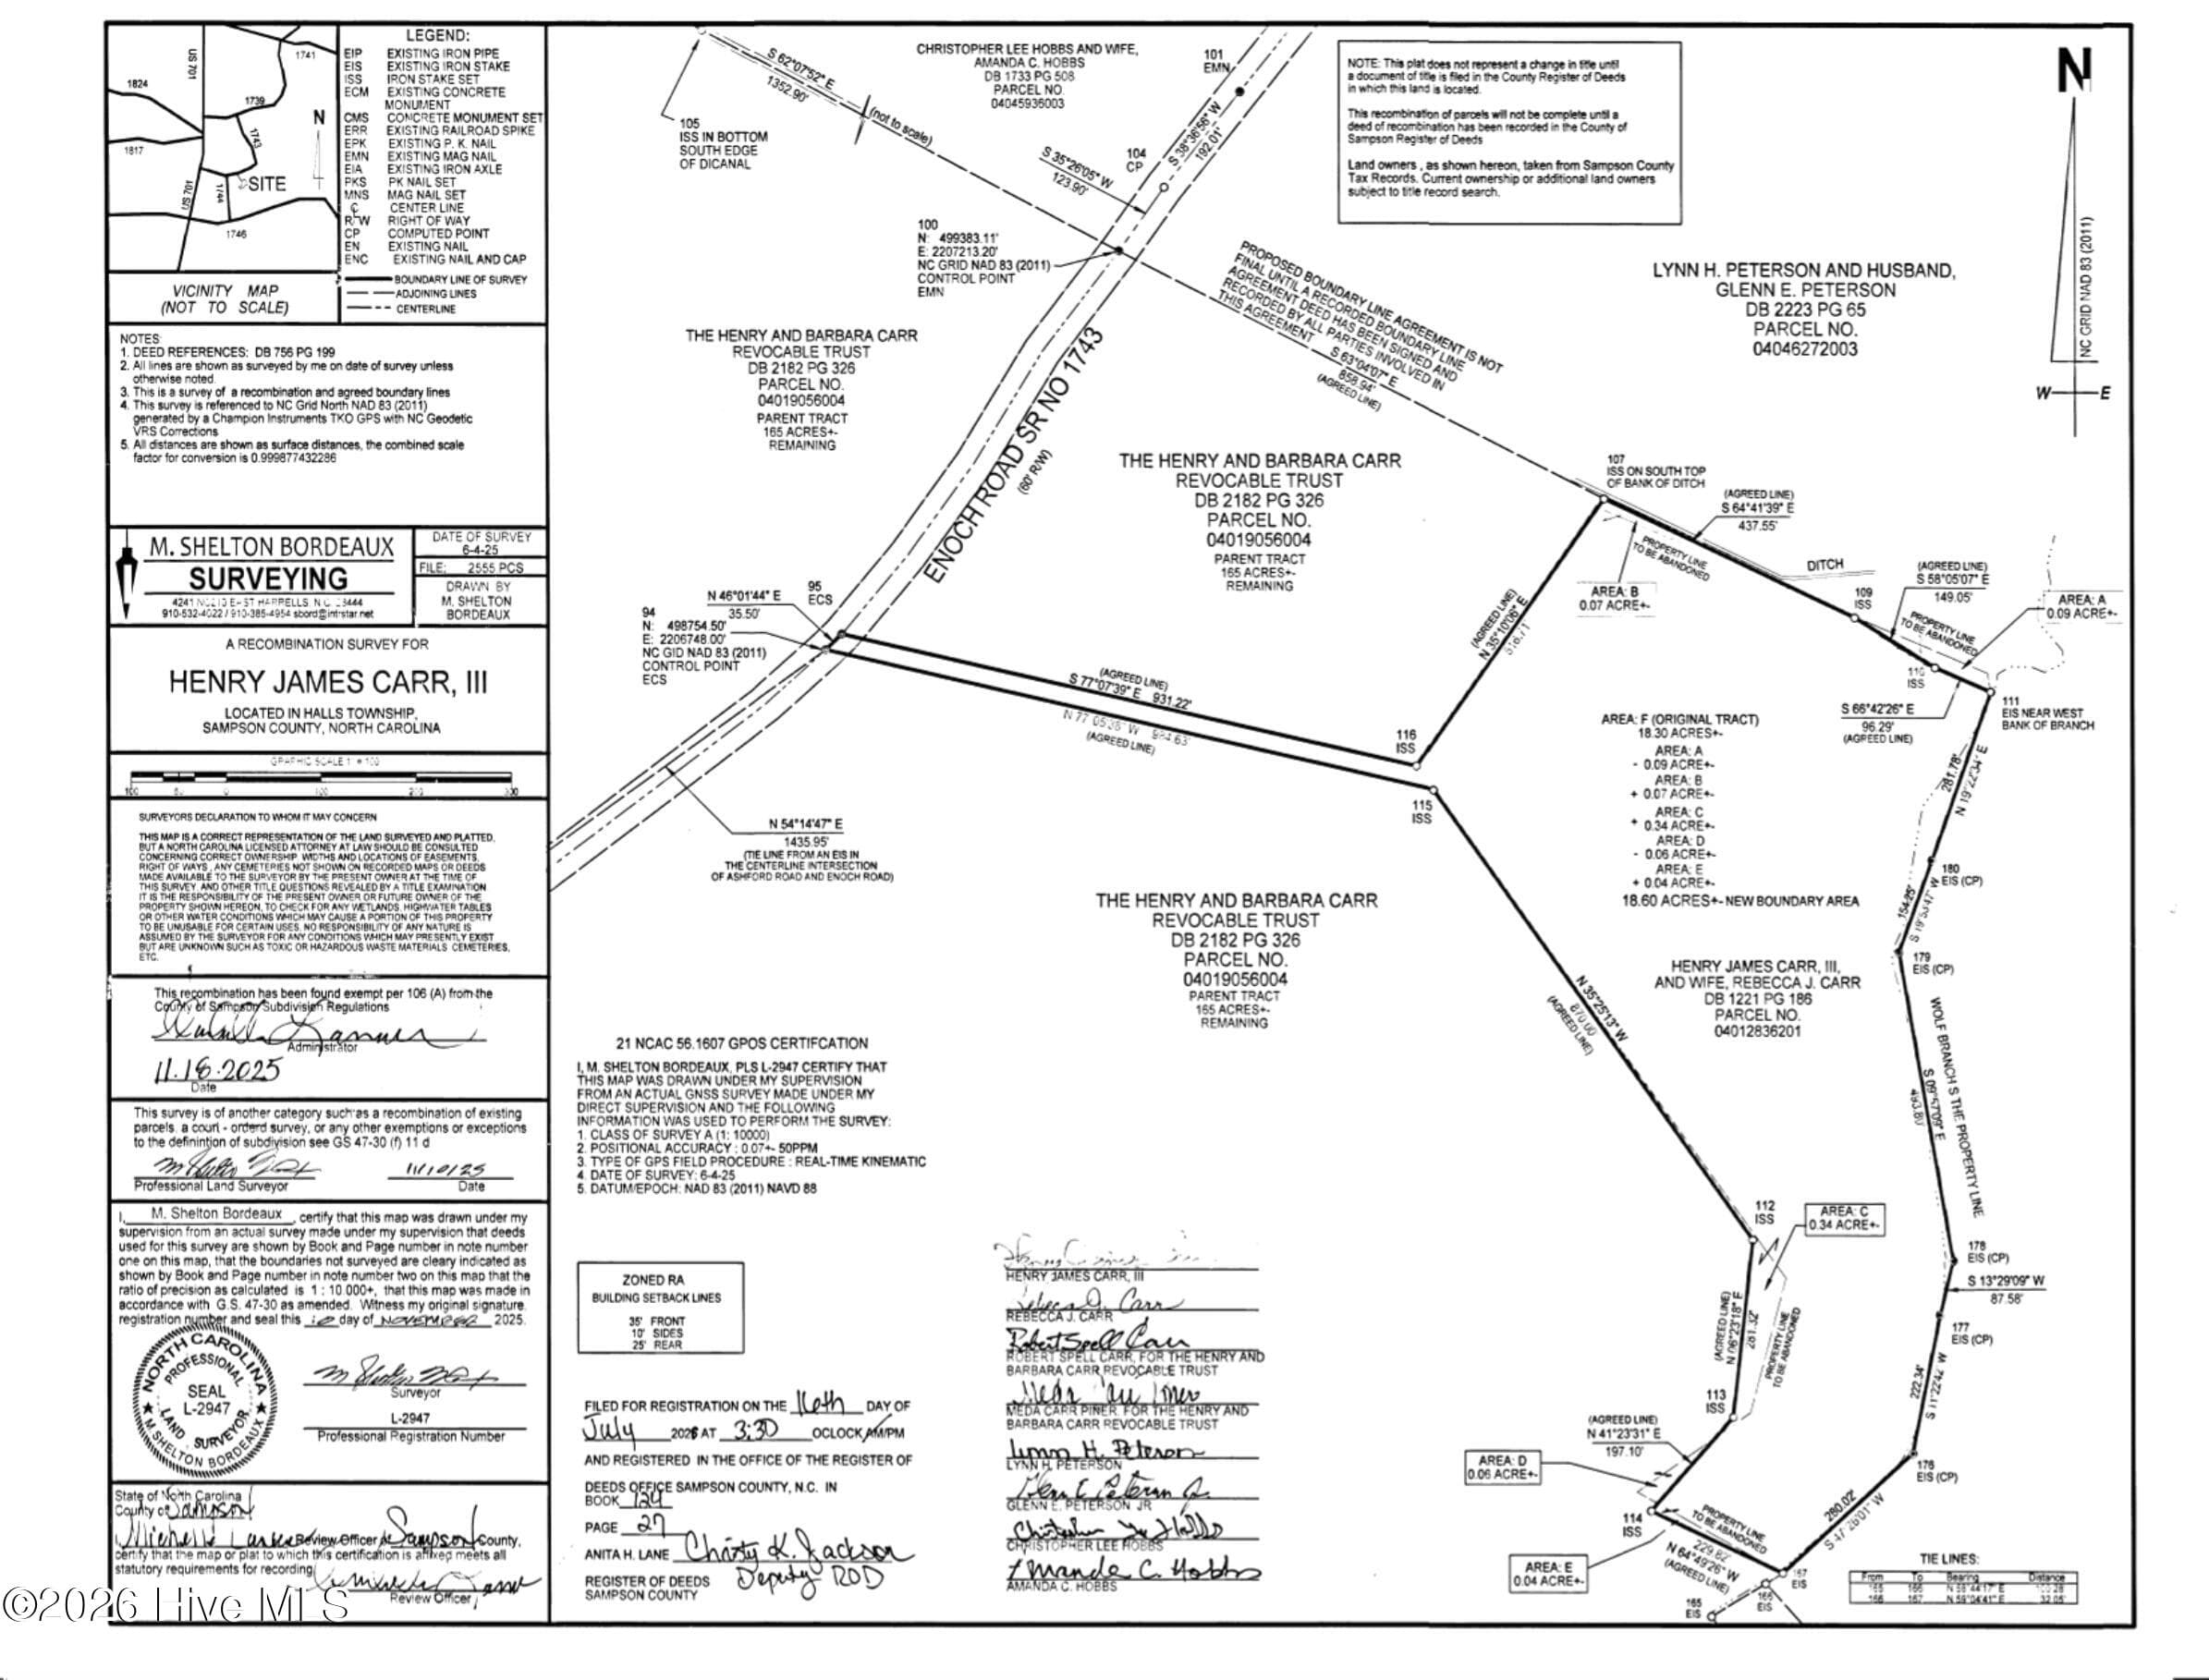
NEW Survey 18.60 +- Acres - 642 Enoch Road, Clinton, NC 28328
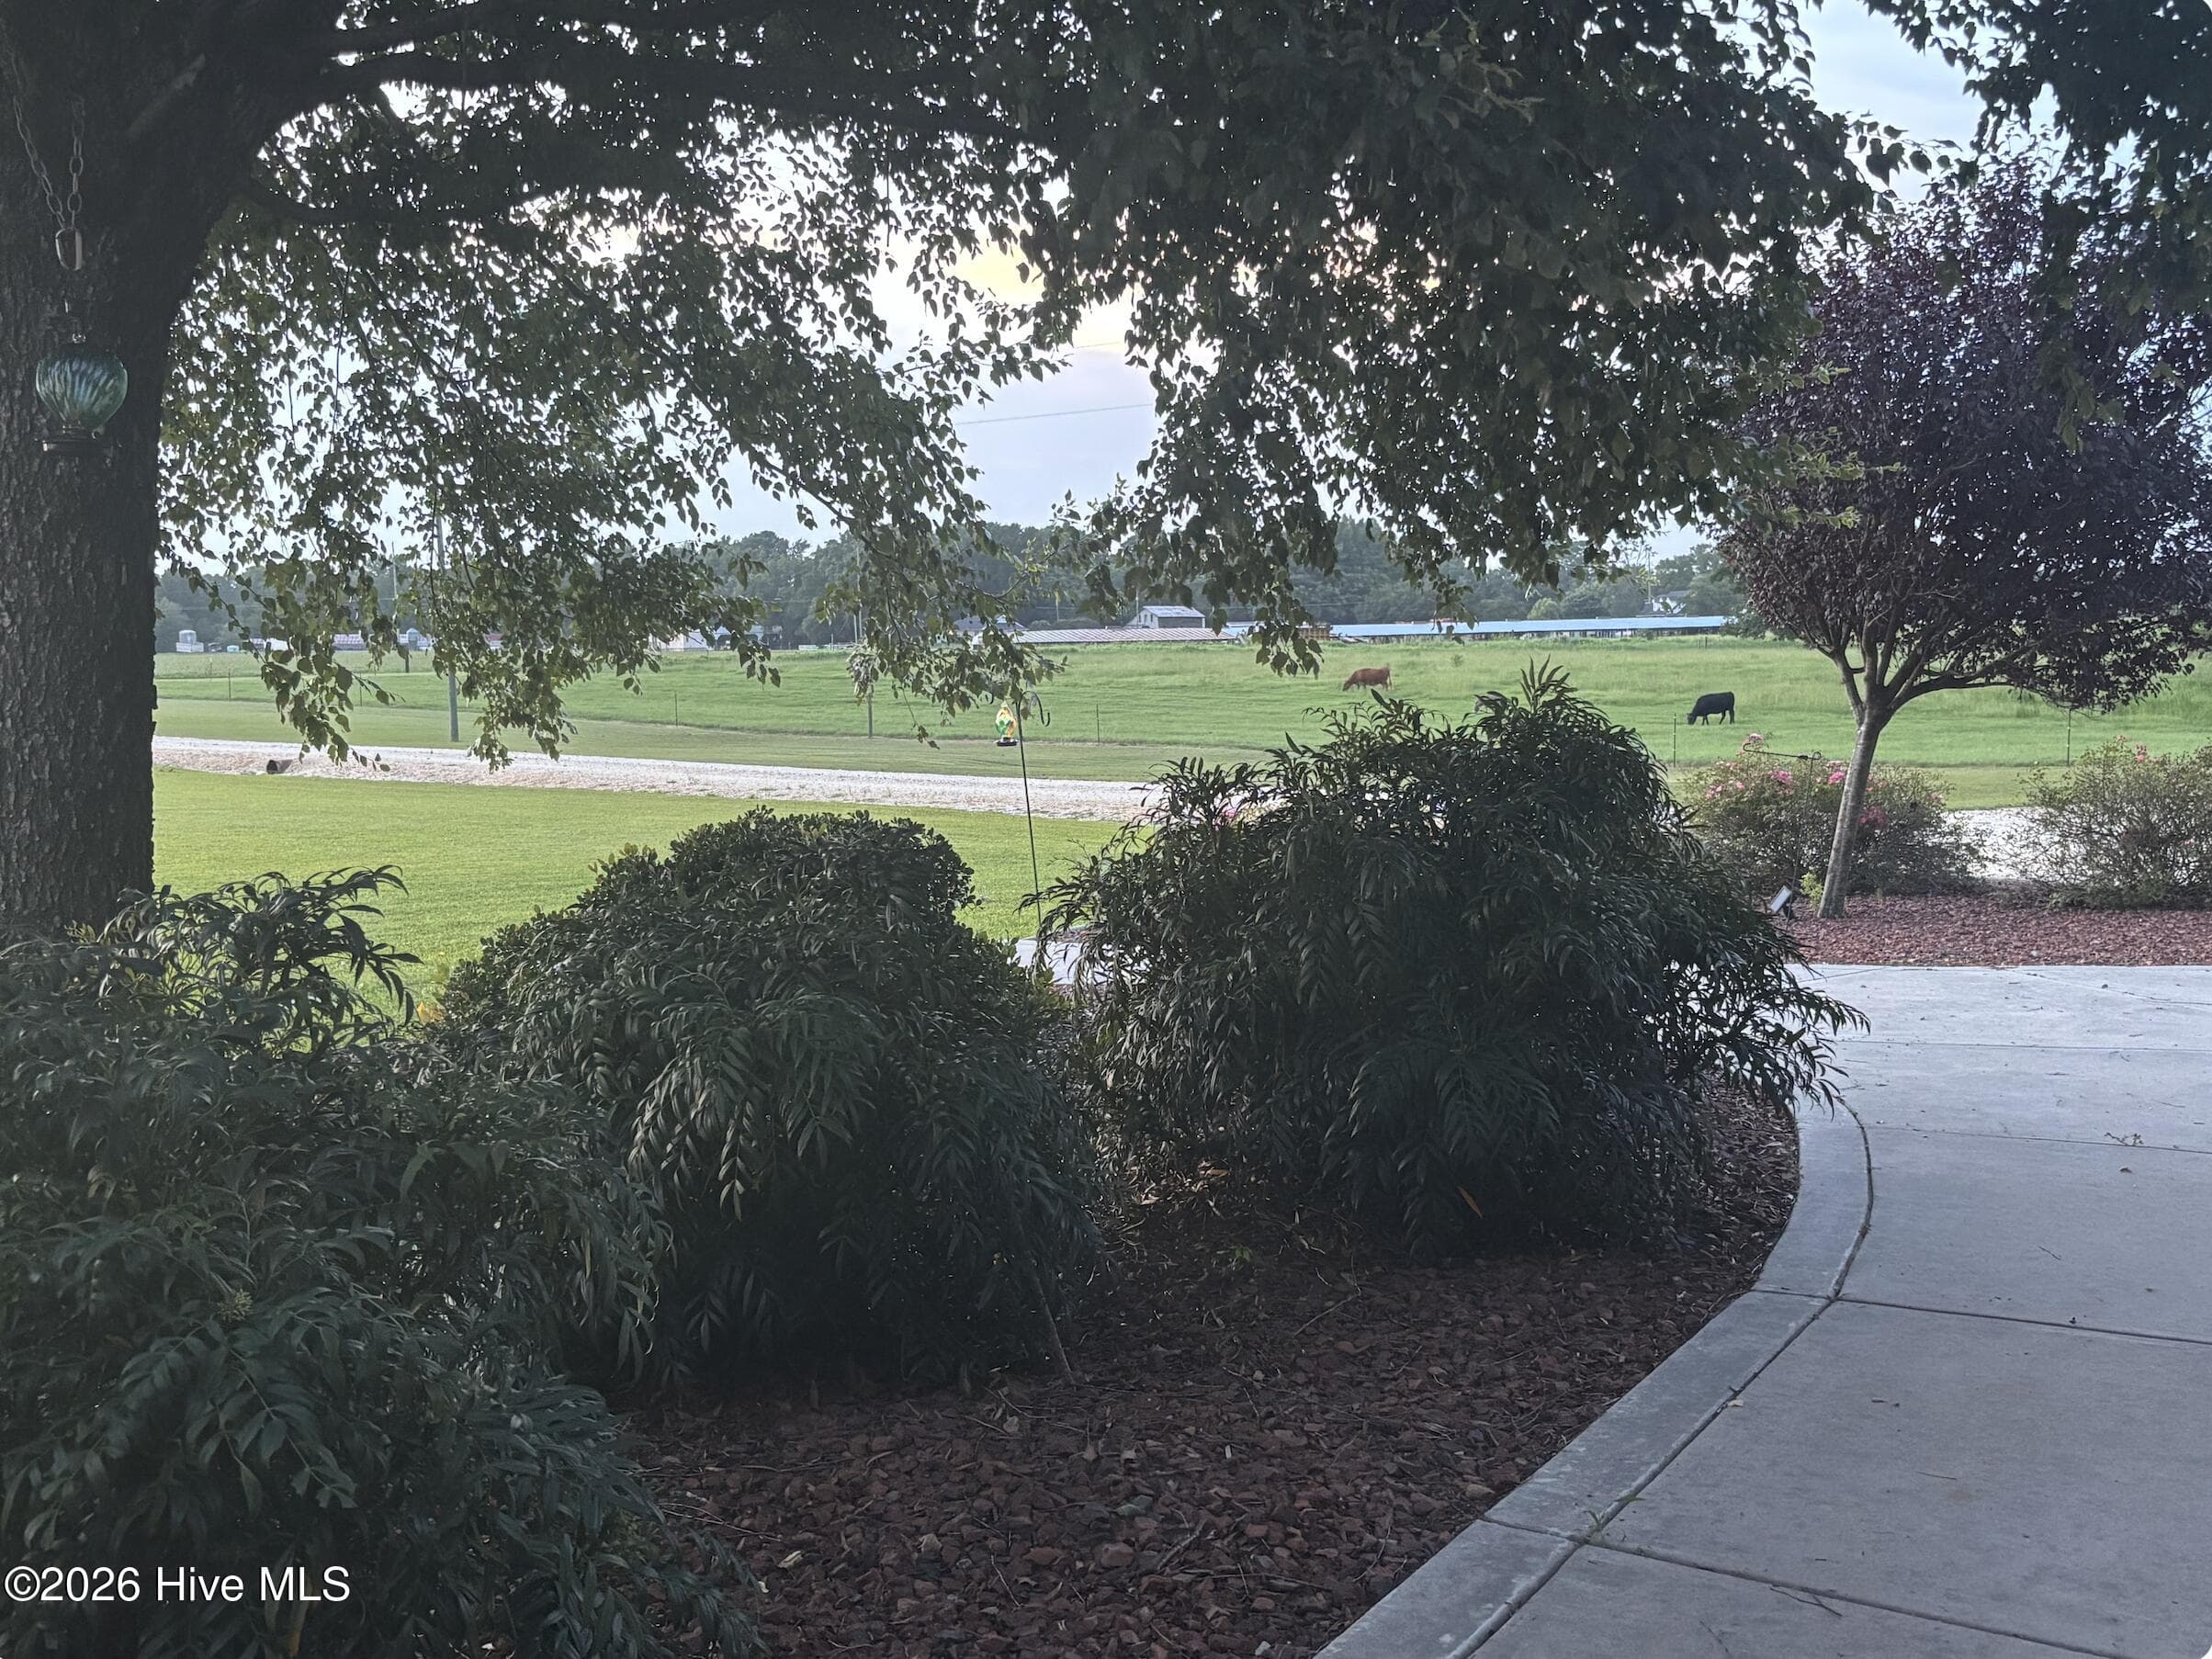
From Front Porch looking at the pasture with farm animals. - 642 Enoch Road, Clinton, NC 28328
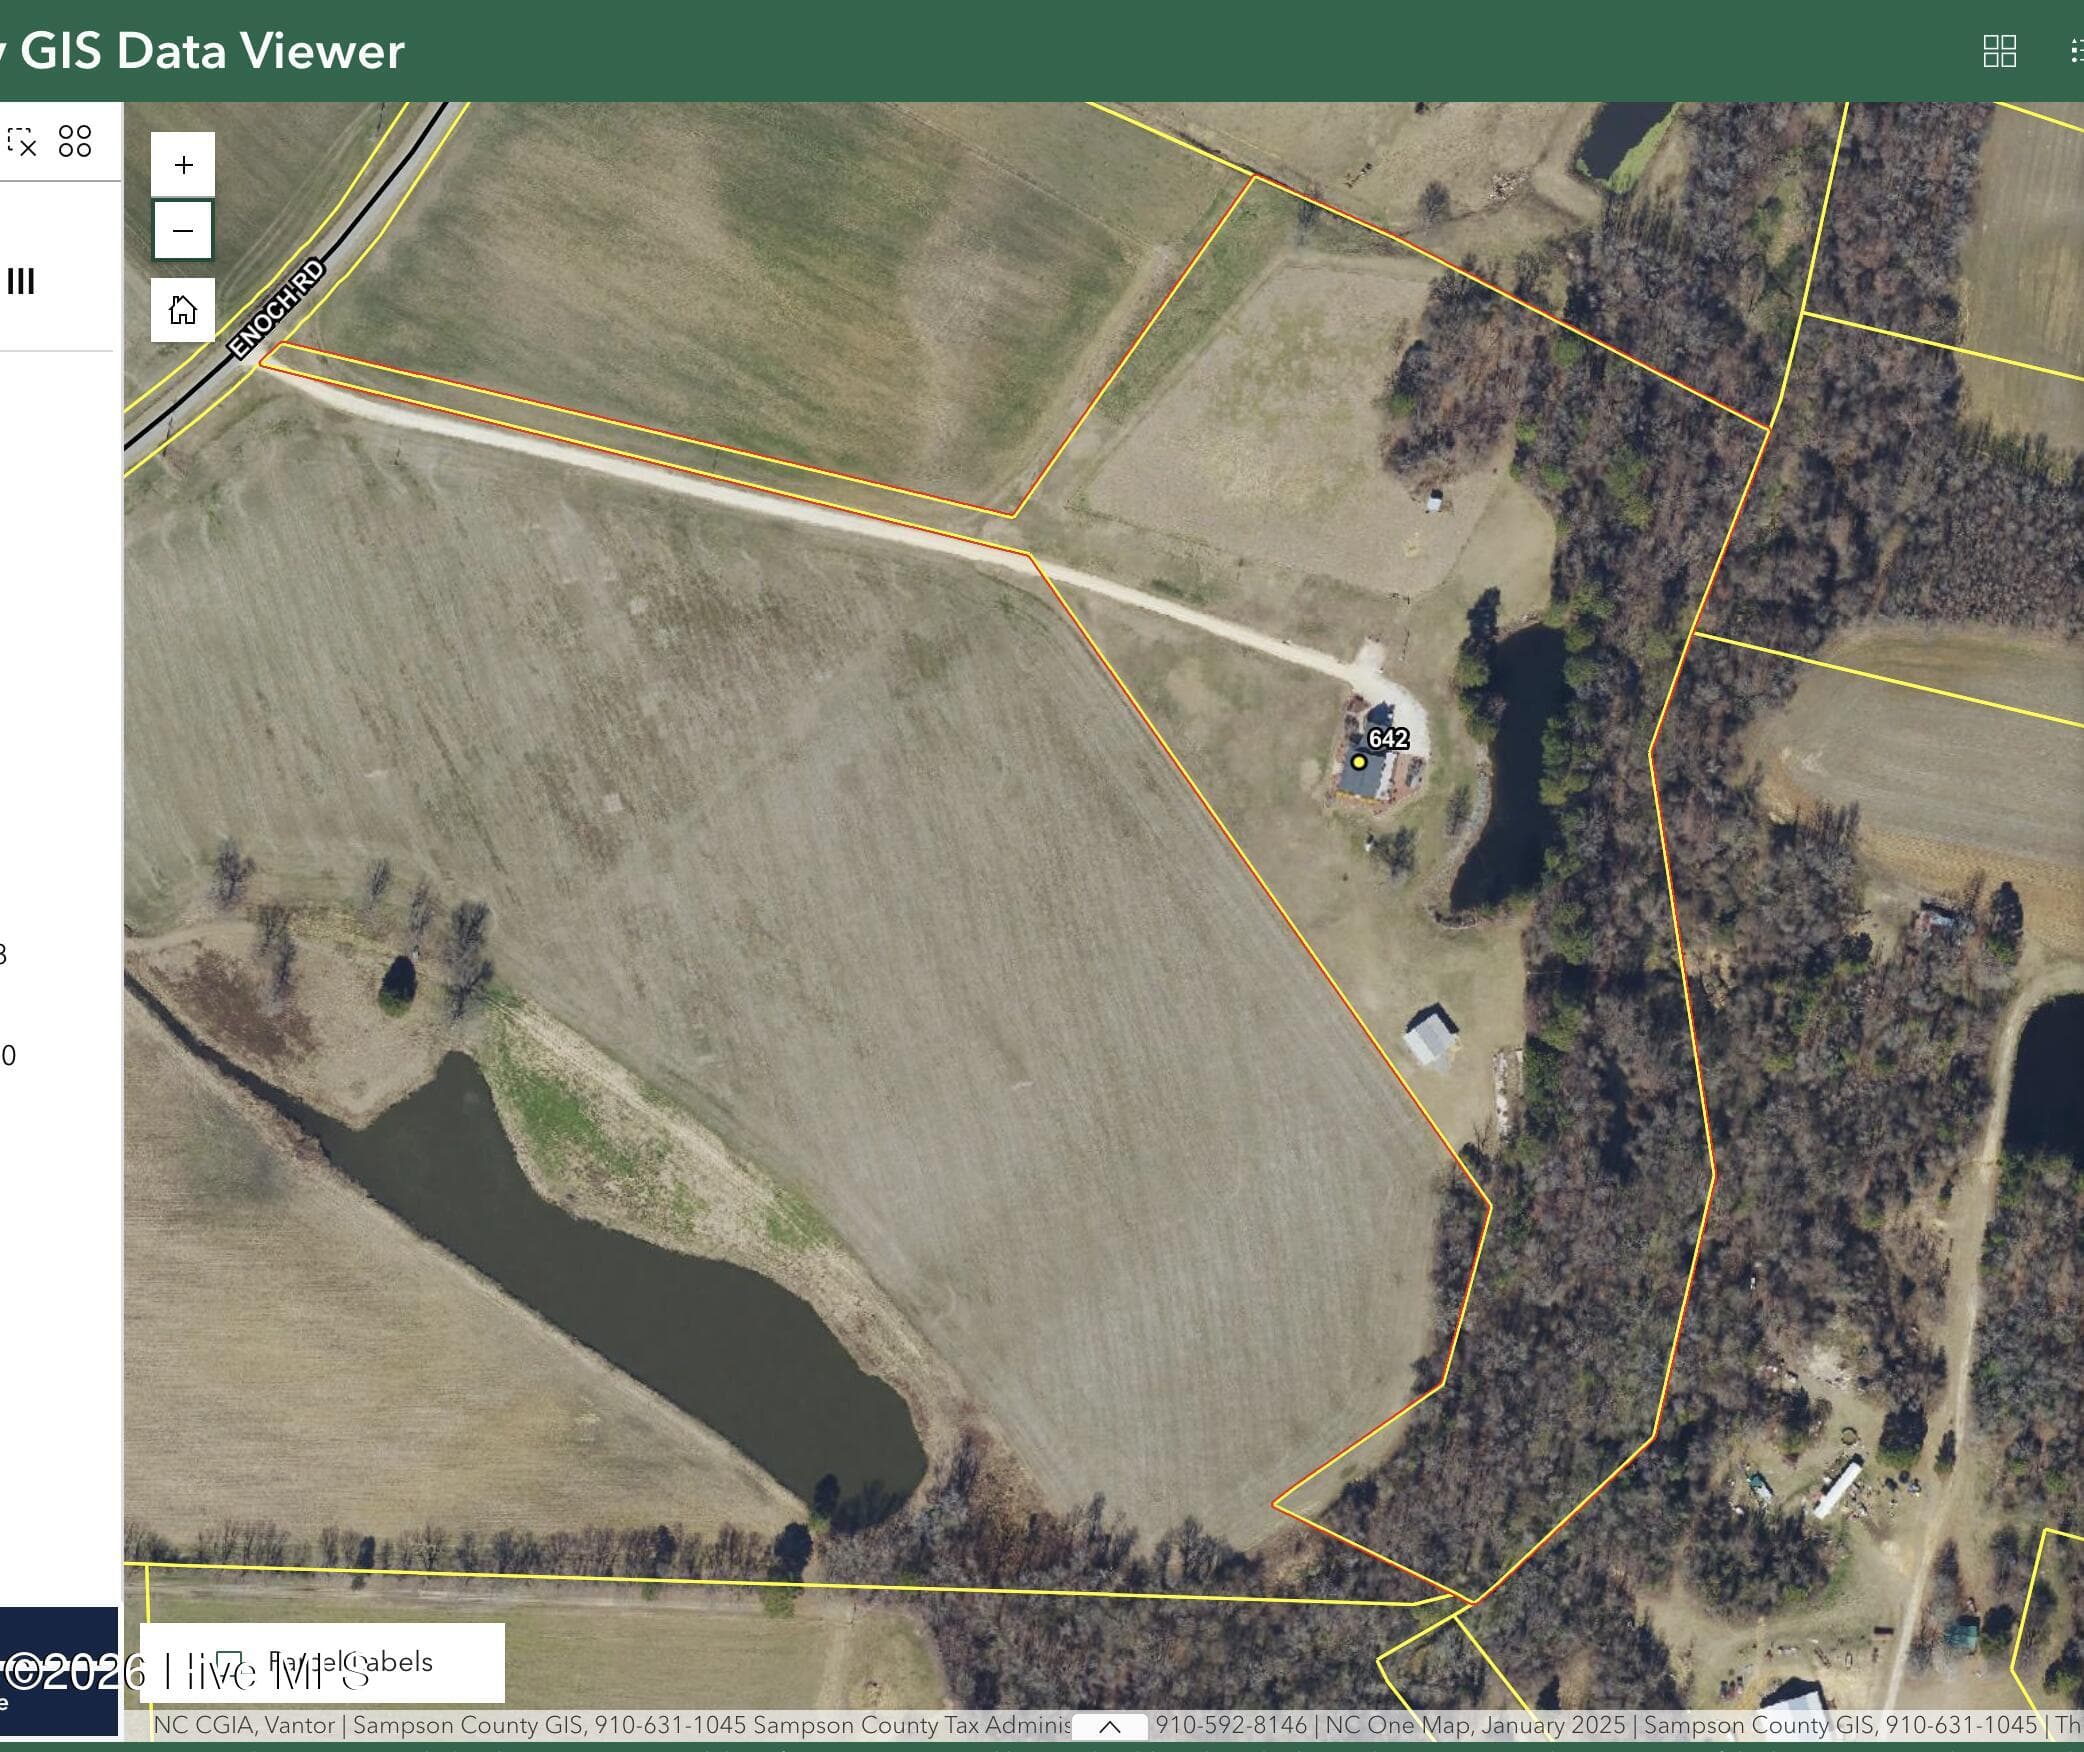
GIS Ariel View of Land highlighted in Orange. - 642 Enoch Road, Clinton, NC 28328
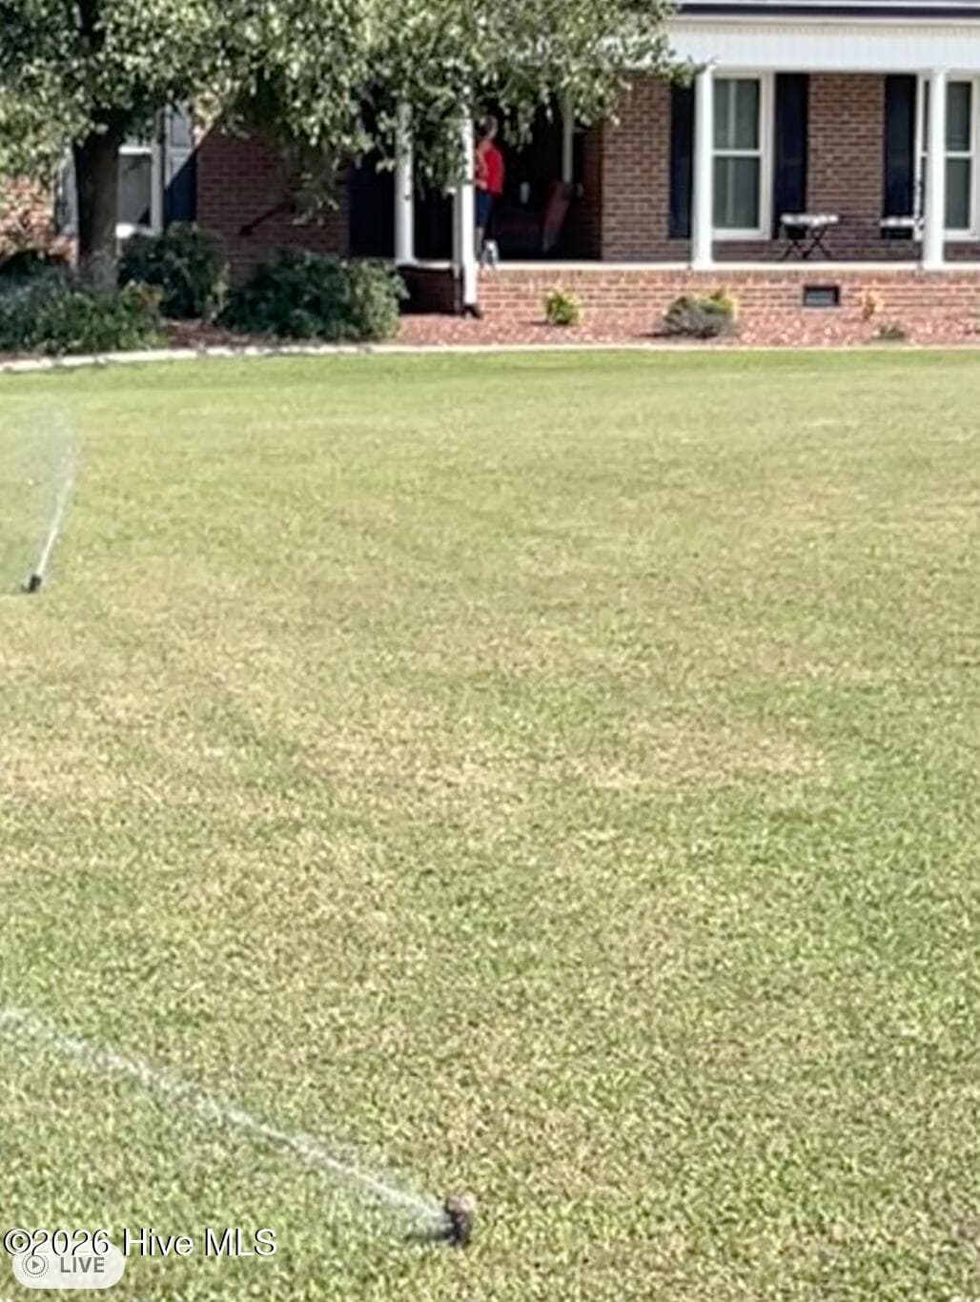
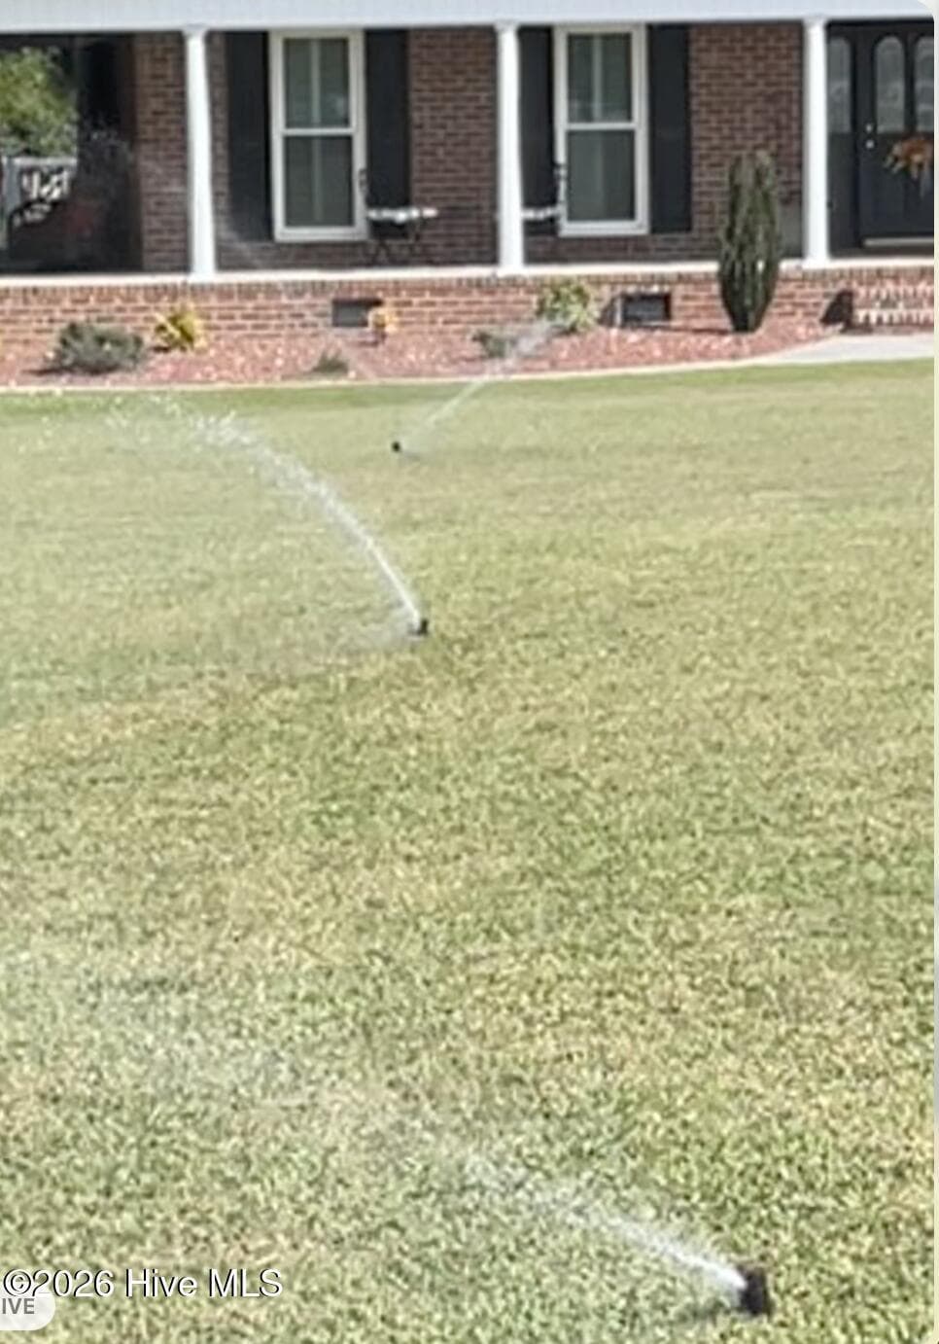
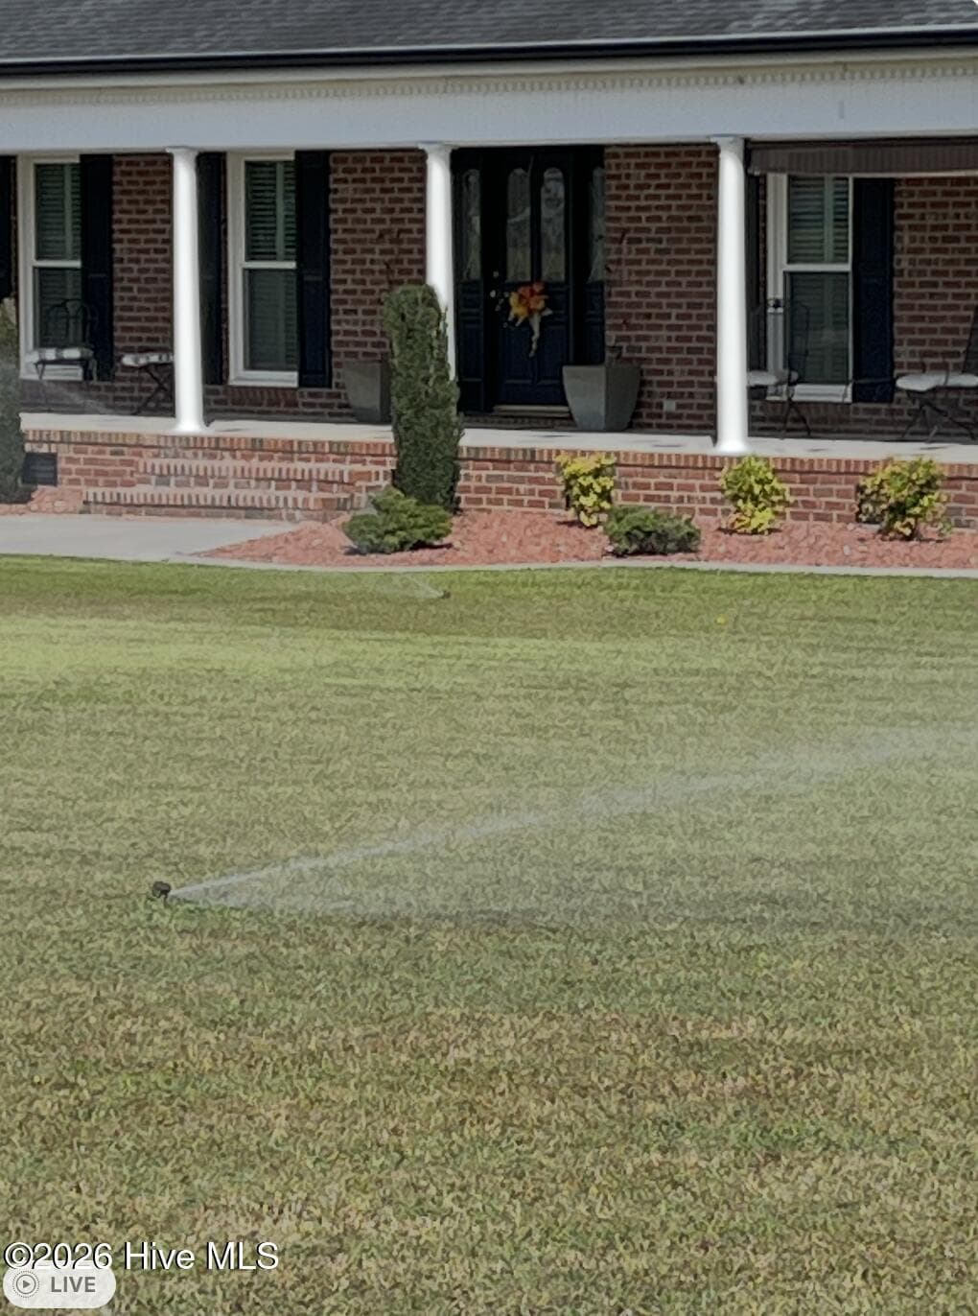
Sprinkler System - 642 Enoch Road, Clinton, NC 28328
72 photos

$775,000

642 Enoch Road, Clinton, NC 28328
Clinton, NC 28328
Listed by Ed Carr · Carr Real Estate Company
Bedrooms
4
Bathrooms
3.5
Living area
3,518 sqft
Year built
1997

About this home

Approximately 45 +- minutes to Garner, Clayton, NC. If you are looking for a nice place in the country this could be it.. This property features a very nice well build 3518+- sq. ft. home on 18.60 +- acres with a pasture for farm animals, 30' X 40' wired metal shop building with concrete floor and with a 15' X 40' shelter for tractors or equipment. House overlooks the Pond. Enjoy fishing for bass and brim, etc. in pond. Large Deck on rear of house great for gilling and entertaining friends. House features Large living room, Kitchen has custom cabinets with solid surface Corian Counter tops. Gas range and oven, built in microwave, dishwasher, refrigerator and Gas and electric Dryer hook up in Laundry room. Home features Hardwood, Tile and Carpet flooring. Large windows for viewing the acreage. Lots of wildlife visits this property also. . Built in entertainment cabinet in Living room. Master Bed and Bath on main floor, also half bath in foyer hall area, 3 more bedrooms upstairs and one additional room, and unfinished storage room as well as a Large Bonus Room over Garage accessed with it's own stairway from the Garage as well as the upstairs of the home. Beautiful covered front porch and breezeway porch for enjoying the outside weather. Approximately 3.85 +- Acres are in the pasture, 4.75 +- acres in yard space with detached building and 1.50 +- acres in Pond, 8.50 +- acres of land in the woods which borders Wolf Branch. New survey on record, ask agent for copy. 900' Long Driveway to property from Enoch Road. See maps. Encapsulate crawlspace, Large two car garage. Very nicely Landscaped. Sprinkler system for front and right side yard. Lots of features with this property. Make your appointment for a private showing today.

Property details

MLS
Hive MLS
MLS #
100602695
Property type
Single Family Residence
Subdivision
Not In Subdivision
Status
Active
Days on market
41
On market date
September 10, 2026
Stories
N/A
Total bathrooms
3.5
Garage spaces
2
Parking spaces
2
Lot size
18.6 acres
Loading map…

Nearby schools

Within 10 miles. School directory data from the National Center for Education Statistics (NCES), accessed via the Urban Institute Education Data API. Local Score is calculated by INNOVATE Real Estate; where a state rating is shown, it comes from that state's own official school report card.

Elementary
Hargrove Elementary
4.16 mi away · Grades -1-5
Zoned school (attendance boundary, 2015-16 data)
3.3
Local Score (state rating (2025) blended 70/30 with student-teacher ratio) -- not an official state rating
State rating: C (2025)
Enrollment
353
Student:teacher ratio
13.1:1
District
Sampson County Schools
Middle
Hobbton Middle
4.32 mi away · Grades 6-8
Zoned school (attendance boundary, 2015-16 data)
2.3
Local Score (state rating (2025) blended 70/30 with student-teacher ratio) -- not an official state rating
State rating: D (2025)
Enrollment
416
Student:teacher ratio
15.4:1
District
Sampson County Schools
High
Hobbton High
4.41 mi away · Grades 9-12
Zoned school (attendance boundary, 2015-16 data)
3.0
Local Score (state rating (2025) blended 70/30 with student-teacher ratio) -- not an official state rating
State rating: C (2025)
Enrollment
471
Student:teacher ratio
15.2:1
District
Sampson County Schools

Walkability

Blended score for Clinton's center, calculated by INNOVATE Real Estate from two sources: the EPA's National Walkability Index (street network, transit, land-use mix) and Google Places amenity data (what's actually reachable on foot from this point). 60% EPA National Walkability Index + 40% nearby-amenity density (Google Places).

13
Very car-dependent
out of 100
EPA National Walkability Index
4.2 / 20 -- Least walkable
Google Places amenity density
0 / 100
Restaurants & cafes0
Grocery stores0
Parks0
Schools0
Transit stops0
Pharmacies0

Mortgage calculator

Estimate only - actual rate and payment depend on your lender, credit, and loan program.

$
%
%
Adjust tax / insurance estimates
% / yr
$
/mo
Est. monthly payment
$4,817/mo
$155,000 down
$620,000 loan
Principal & interest$4,021
Property tax (est.)$646
Home insurance (est.)$150

Similar homes you might like

Data source: Listing information provided by Hive MLS via Trestle/CoreLogic. Last updated 2 days ago.

Information herein deemed reliable but not guaranteed; all measurements, school assignments, HOA fees, taxes, and feature lists are approximate and should be independently verified. Equal Housing Opportunity.