
$939,900
About this home
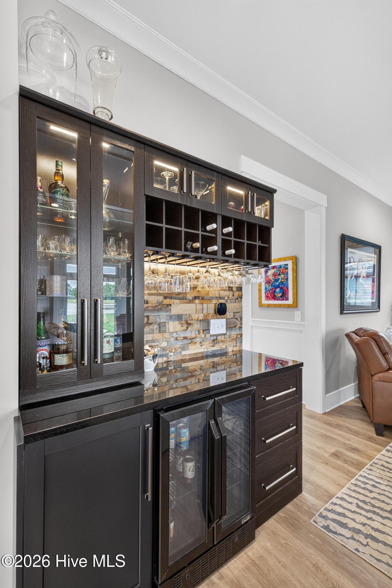
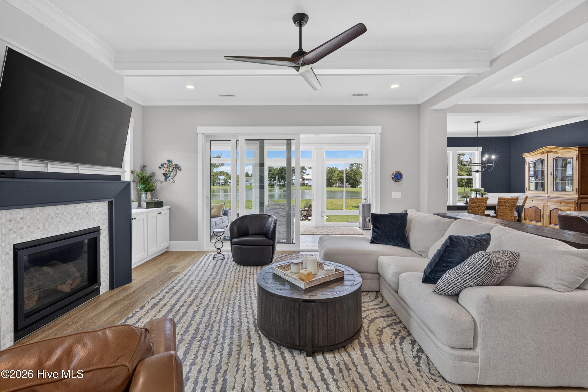
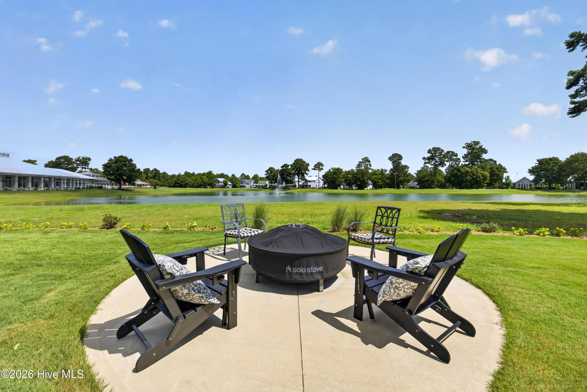
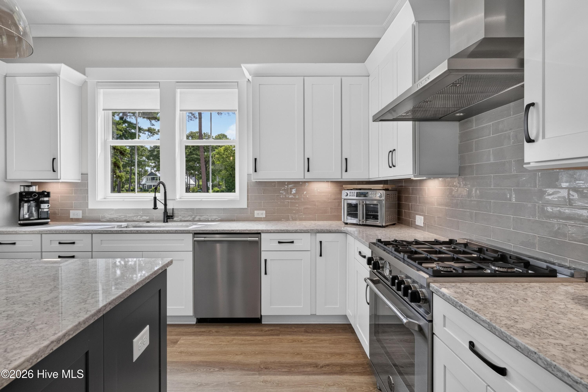
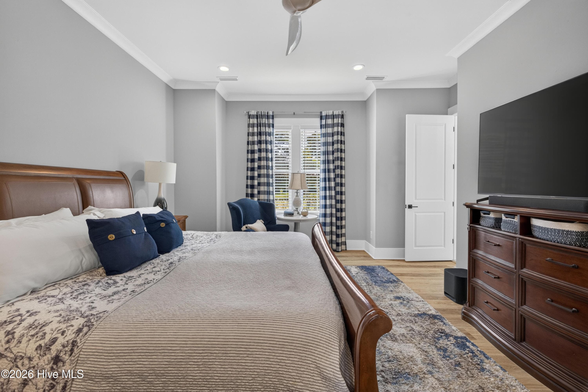
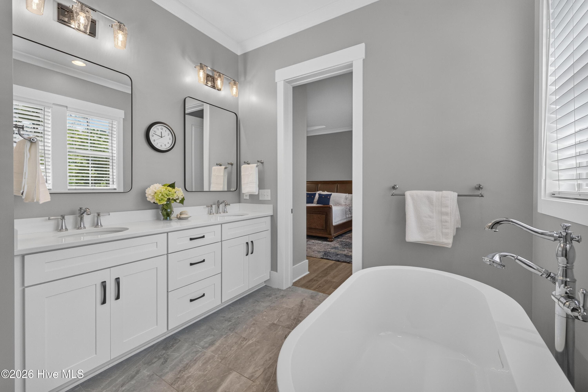
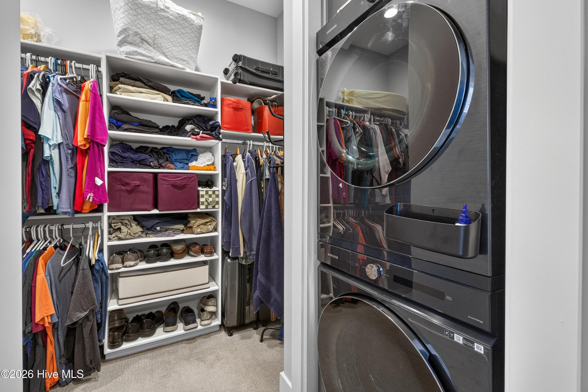
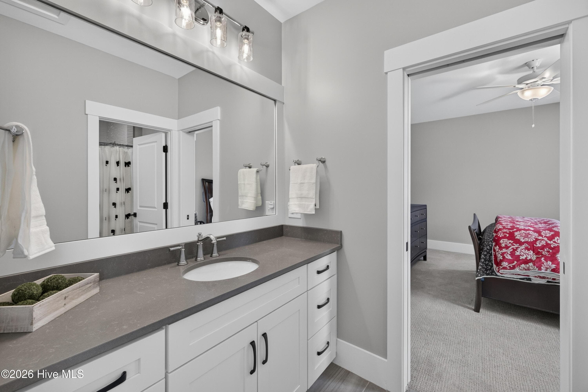
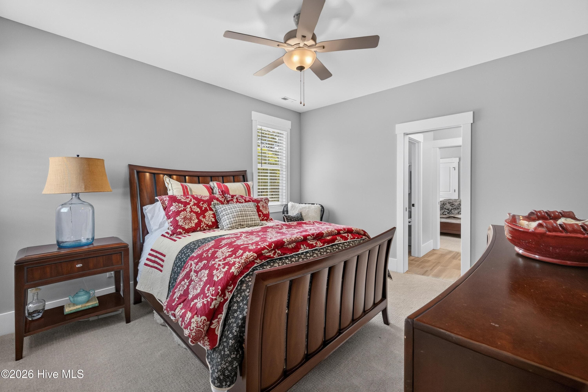
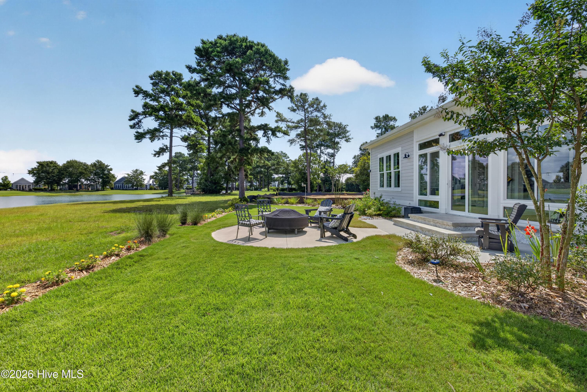
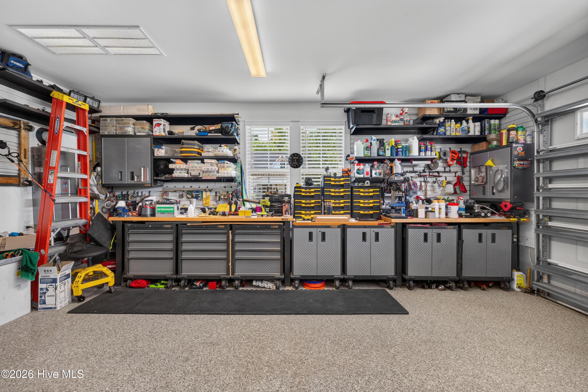
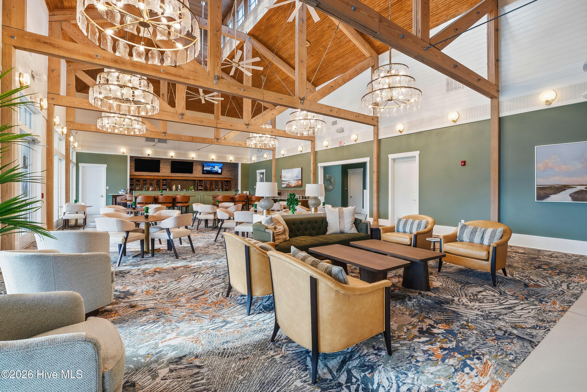
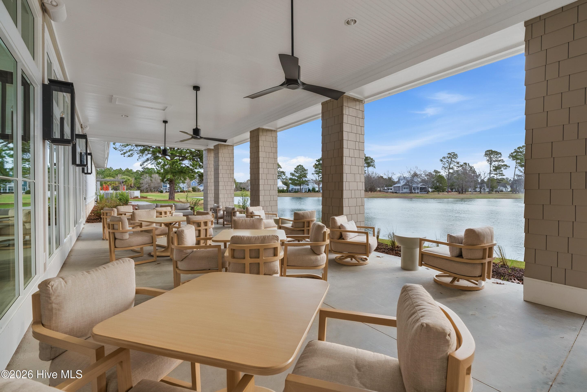
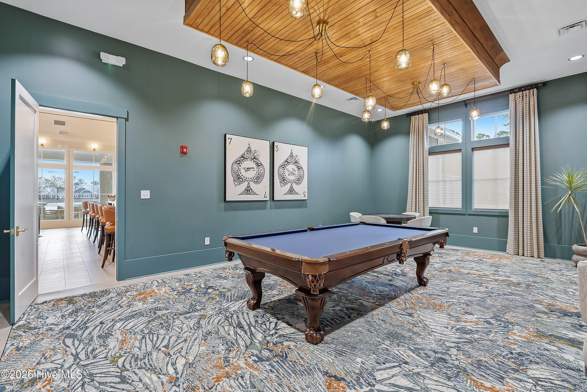
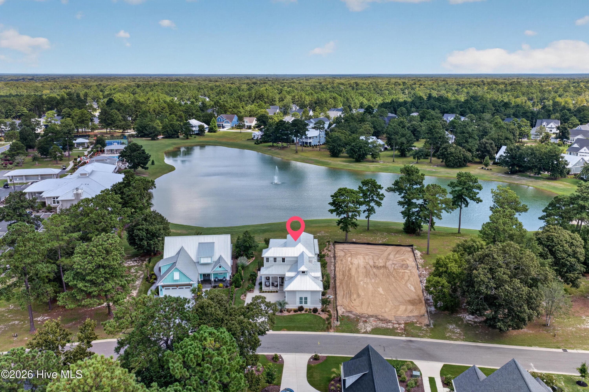
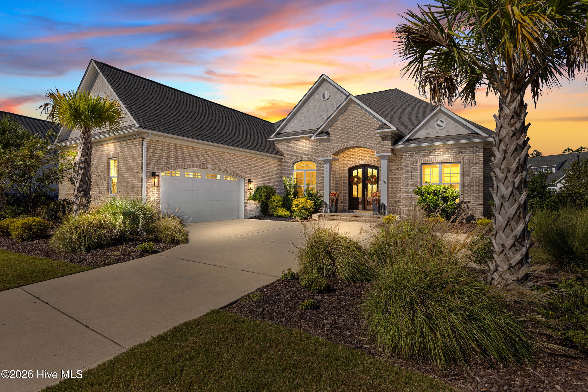
Lakeside Custom Waterfront Home - Property Description Neighborhood & Community Amenities In the popular neighborhood of ''Lakeside'' in The Bluffs on the Cape Fear, you will find this custom-built waterfront home. This home was the Silver Award winner at the 2023 Parade of Homes for its unique floor plan. The neighborhood provides an array of resort-style amenities year-round. The home is close to the clubhouse, featuring The Café, which serves dinner and brunch most days. Pickleball courts, tennis courts, and the pool are nearby. Bring your boat or RV to the community storage facility, or enjoy the fenced dog park, community garden, wooden bridges, and community trails. You can also launch your boat or store your kayak at the riverside launch. The Bluffs also features a private beach clubhouse located on Oak Island. Main Floor & Primary Suite This home is one of a kind in the neighborhood. The first-floor primary suite is spacious, with ample room for a king-size bed and a sitting area for relaxed reading. The primary bath features an accessible zero-entry shower, a soaking tub, and an exceptionally large walk-in closet with an integrated laundry room. Living & Dining Areas The floor plan features a gallery hallway leading to a four-season sunroom, great for watching wildlife and the lake's fountain. The views of the lake are stunning day and night. Once you enter the open-concept living room, kitchen, and dining area, you will appreciate the open space. Ample storage is found throughout: built-ins around the fireplace, a custom bar with a wine fridge, and a massive kitchen island. The quartz countertops and pantry are impressive, kitchen also features an Italian Bertazzoni gas stove. Second Floor & Flexible Space The second floor has two large bedrooms with a shared dual-entry bathroom and plenty of closet space, alongside a dedicated second-floor laundry room. The flex room is surrounded by windows--including a tall cupola featuring views into the trees--providing flexible space for an office, TV room, game room, or workout studio. Exterior Features & Tech Upgrades Enjoy four-season landscaping with many varieties of flowering plants and tropical palms. Outside, the large courtyard patio is used for grilling or relaxing in the breeze. Upgraded features include an automated irrigation controller, motorized window blinds, a WIFI connected garage door opener, and Ecobee thermostats with integrated security.
Property details
- MLS
- Hive MLS
- MLS #
- 100596894
- Property type
- Single Family Residence
- Subdivision
- The Bluffs on the Cape Fear
- Status
- Active
- Days on market
- 61
- On market date
- August 17, 2026
- Stories
- N/A
- Total bathrooms
- 2.5
- Garage spaces
- 2
- Parking spaces
- 2
- Lot size
- 0.21 acres
Location
Get directions →Nearby schools
Within 10 miles. School directory data from the National Center for Education Statistics (NCES), accessed via the Urban Institute Education Data API. Local Score is calculated by INNOVATE Real Estate; where a state rating is shown, it comes from that state's own official school report card.
- Enrollment
- 643
- Student:teacher ratio
- 14.3:1
- District
- Brunswick County Schools
- Enrollment
- 787
- Student:teacher ratio
- 16.4:1
- District
- Brunswick County Schools
- Enrollment
- 365
- Student:teacher ratio
- 33.2:1
- District
- Brunswick County Schools
Walkability
Blended score for Leland's center, calculated by INNOVATE Real Estate from two sources: the EPA's National Walkability Index (street network, transit, land-use mix) and Google Places amenity data (what's actually reachable on foot from this point). EPA National Walkability Index only -- nearby-amenity data not cached yet for this area.
Mortgage calculator
Estimate only - actual rate and payment depend on your lender, credit, and loan program.
Adjust tax / insurance estimates
Similar homes you might like


Data source: Listing information provided by Hive MLS via Trestle/CoreLogic. Last updated 27 days ago.
Information herein deemed reliable but not guaranteed; all measurements, school assignments, HOA fees, taxes, and feature lists are approximate and should be independently verified. Equal Housing Opportunity.