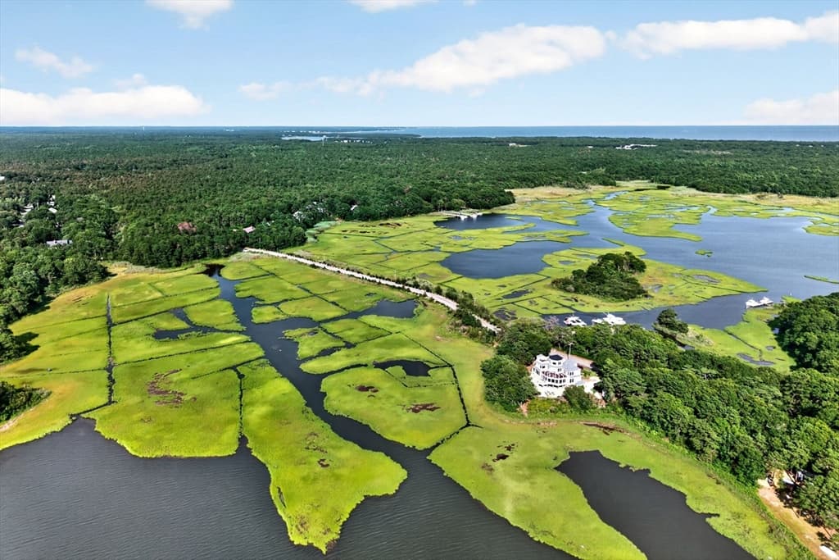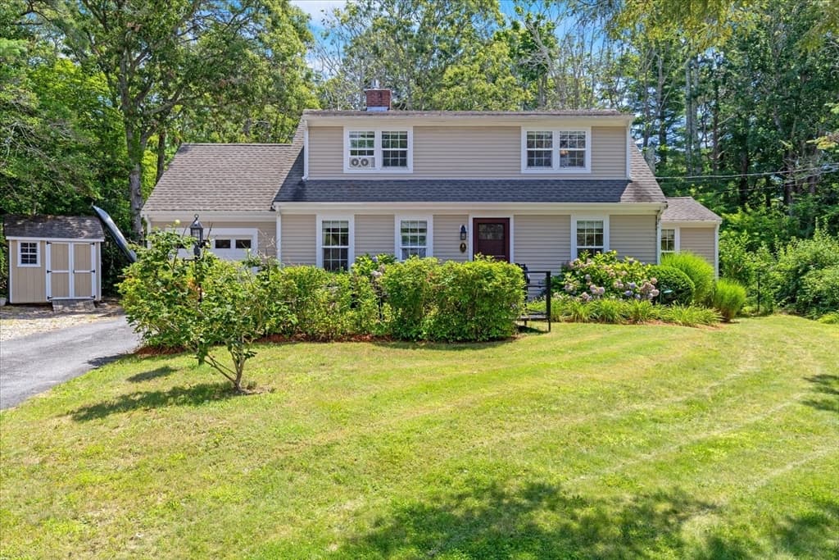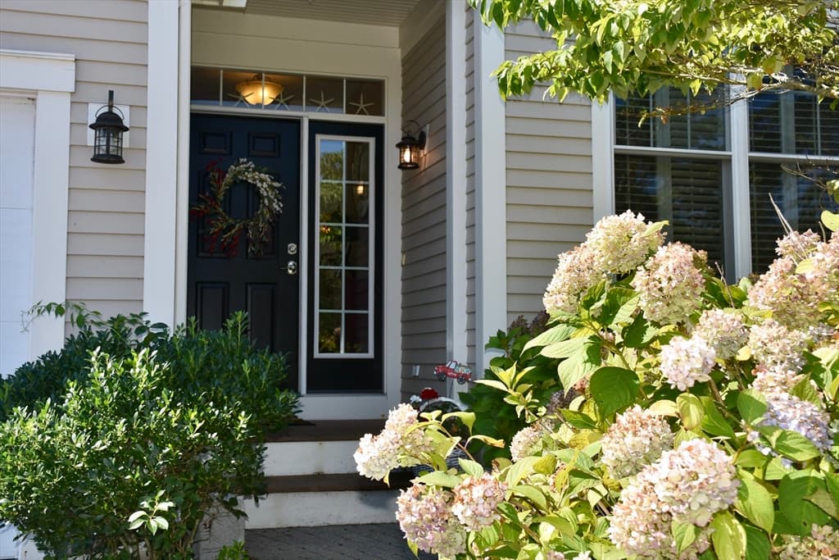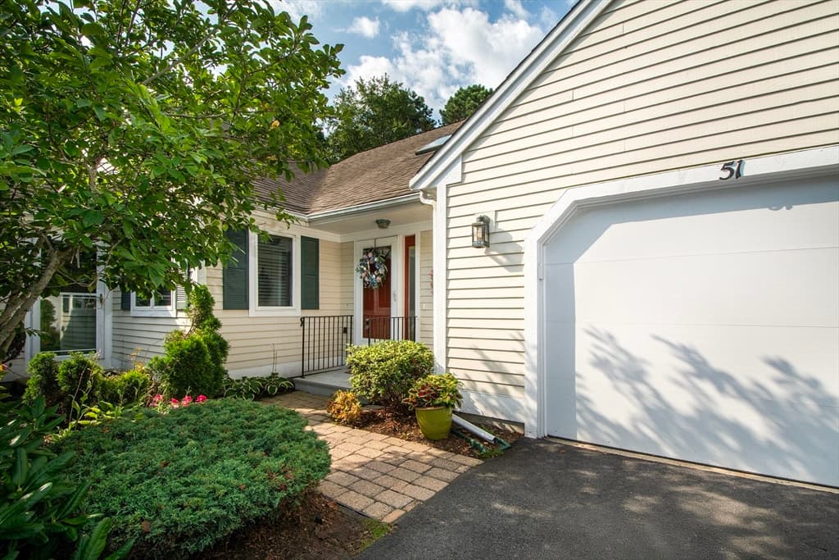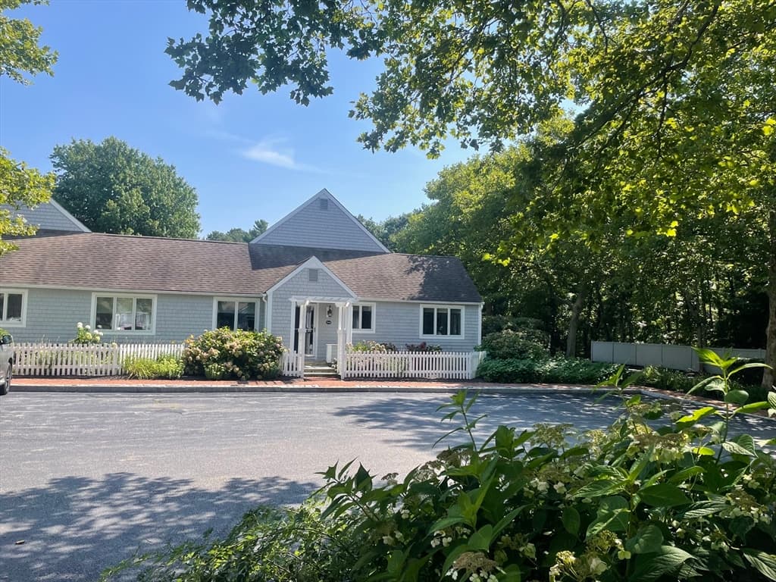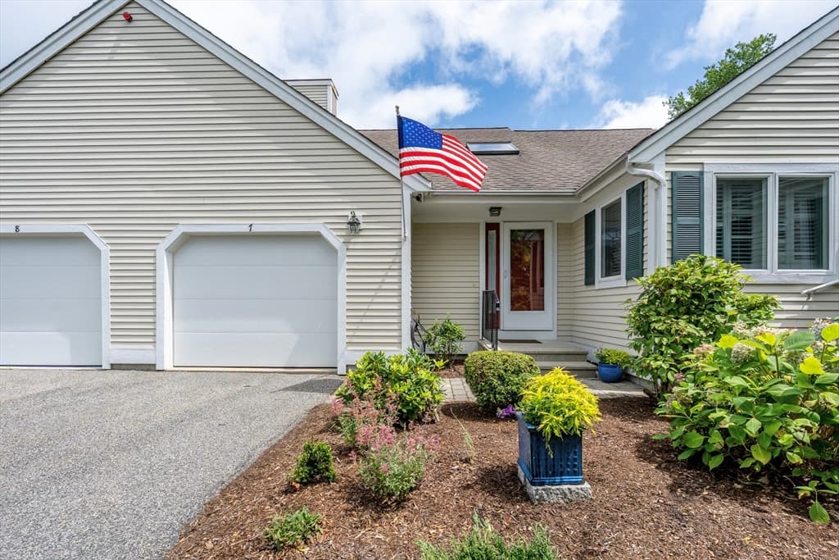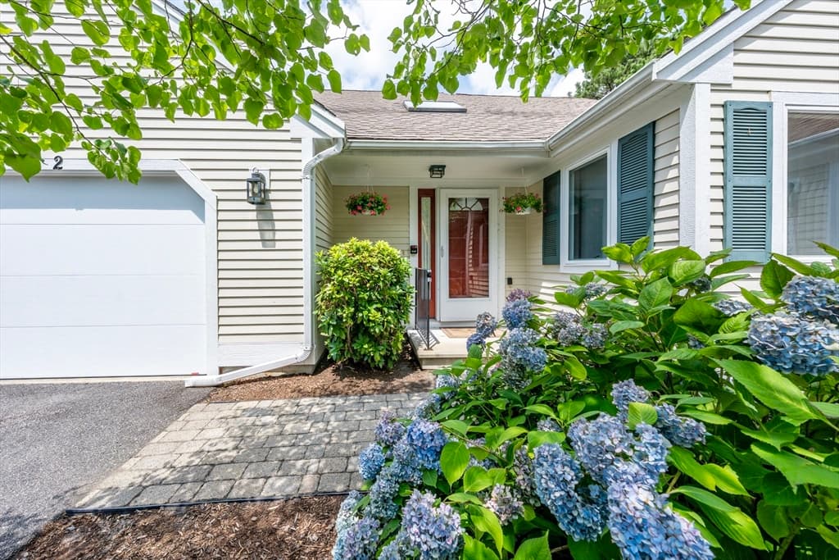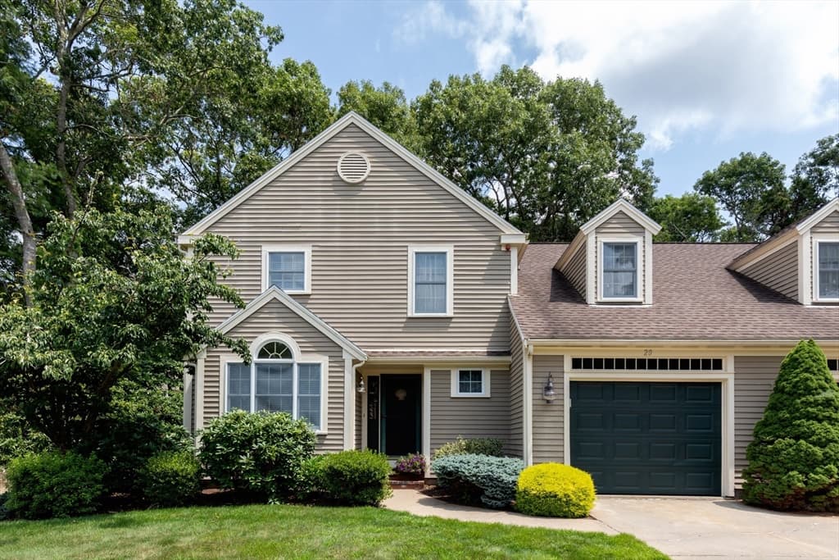
45 Grey Hawk Dr # 578, Mashpee MA 02649
45 Grey Hawk Dr # 578, Mashpee MA 02649 photo 2
45 Grey Hawk Dr # 578, Mashpee MA 02649 photo 3
45 Grey Hawk Dr # 578, Mashpee MA 02649 photo 4
45 Grey Hawk Dr # 578, Mashpee MA 02649 photo 5
45 Grey Hawk Dr # 578, Mashpee MA 02649 photo 6
45 Grey Hawk Dr # 578, Mashpee MA 02649 photo 7
45 Grey Hawk Dr # 578, Mashpee MA 02649 photo 8
45 Grey Hawk Dr # 578, Mashpee MA 02649 photo 9
45 Grey Hawk Dr # 578, Mashpee MA 02649 photo 10
45 Grey Hawk Dr # 578, Mashpee MA 02649 photo 11
45 Grey Hawk Dr # 578, Mashpee MA 02649 photo 12
45 Grey Hawk Dr # 578, Mashpee MA 02649 photo 13
45 Grey Hawk Dr # 578, Mashpee MA 02649 photo 14
45 Grey Hawk Dr # 578, Mashpee MA 02649 photo 15
45 Grey Hawk Dr # 578, Mashpee MA 02649 photo 16
45 Grey Hawk Dr # 578, Mashpee MA 02649 photo 17
45 Grey Hawk Dr # 578, Mashpee MA 02649 photo 18
45 Grey Hawk Dr # 578, Mashpee MA 02649 photo 19
45 Grey Hawk Dr # 578, Mashpee MA 02649 photo 20
45 Grey Hawk Dr # 578, Mashpee MA 02649 photo 21
45 Grey Hawk Dr # 578, Mashpee MA 02649 photo 22
45 Grey Hawk Dr # 578, Mashpee MA 02649 photo 23
45 Grey Hawk Dr # 578, Mashpee MA 02649 photo 24
45 Grey Hawk Dr # 578, Mashpee MA 02649 photo 25
45 Grey Hawk Dr # 578, Mashpee MA 02649 photo 26
45 Grey Hawk Dr # 578, Mashpee MA 02649 photo 27
45 Grey Hawk Dr # 578, Mashpee MA 02649 photo 28
45 Grey Hawk Dr # 578, Mashpee MA 02649 photo 29
45 Grey Hawk Dr # 578, Mashpee MA 02649 photo 30
45 Grey Hawk Dr # 578, Mashpee MA 02649 photo 31
45 Grey Hawk Dr # 578, Mashpee MA 02649 photo 32
45 Grey Hawk Dr # 578, Mashpee MA 02649 photo 33
45 Grey Hawk Dr # 578, Mashpee MA 02649 photo 34
45 Grey Hawk Dr # 578, Mashpee MA 02649 photo 35
45 Grey Hawk Dr # 578, Mashpee MA 02649 photo 36
45 Grey Hawk Dr # 578, Mashpee MA 02649 photo 37
45 Grey Hawk Dr # 578, Mashpee MA 02649 photo 38
45 Grey Hawk Dr # 578, Mashpee MA 02649 photo 39
45 Grey Hawk Dr # 578, Mashpee MA 02649 photo 40
45 Grey Hawk Dr # 578, Mashpee MA 02649 photo 41
41 photos

$629,000

45 Grey Hawk Dr # 578, Mashpee MA 02649
Mashpee, MA 02649
Listed by Carli Taylor
Bedrooms
2
Bathrooms
2
Living area
1,862 sqft
Year built
2015

About this home

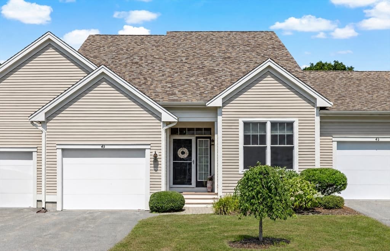
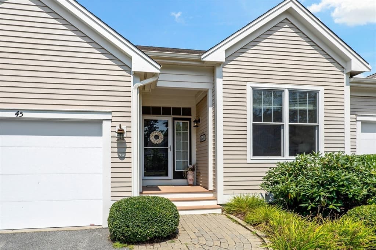
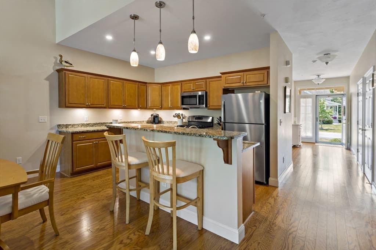
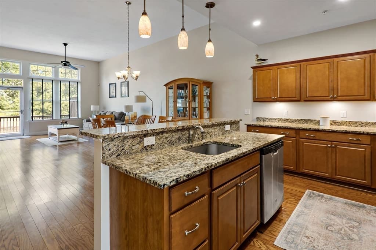
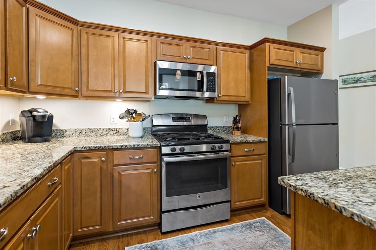

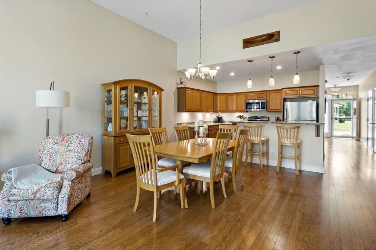
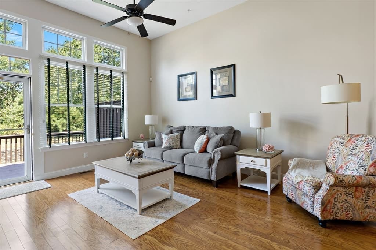
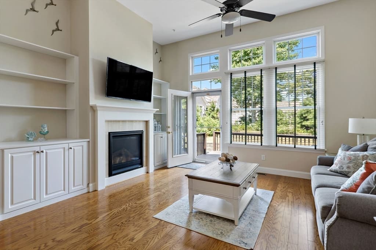
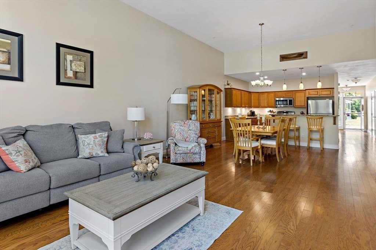
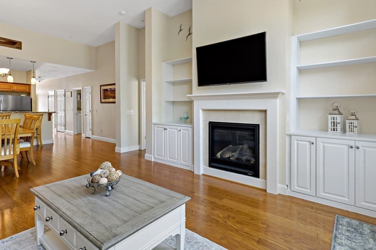
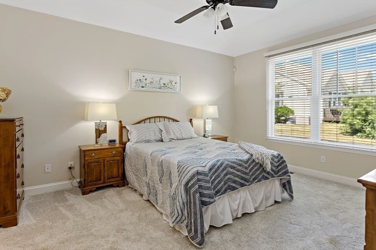
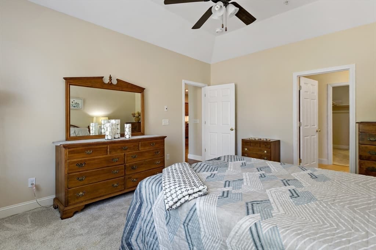
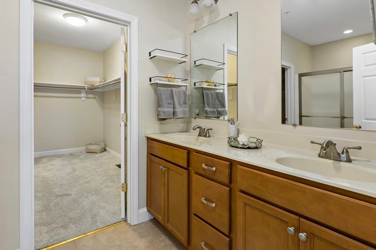
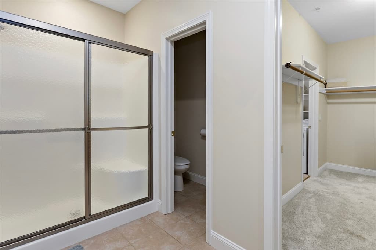
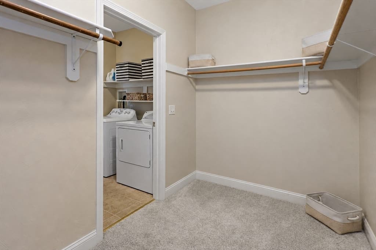
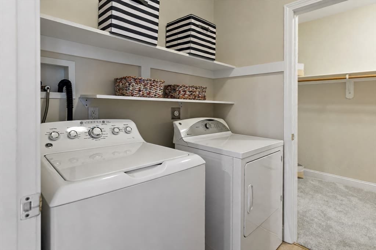
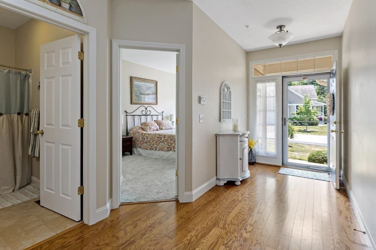
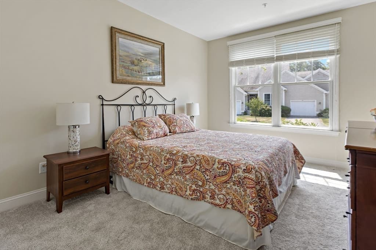
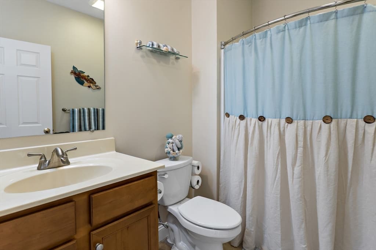
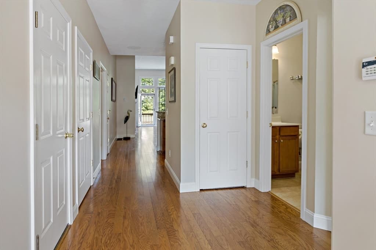
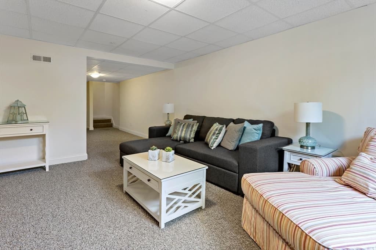
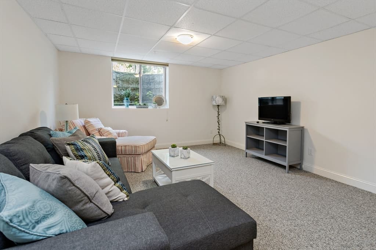
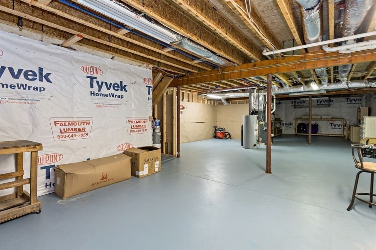
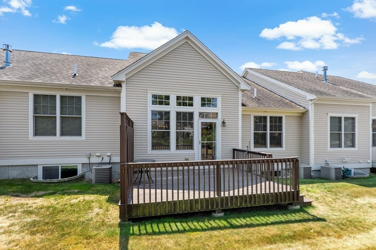
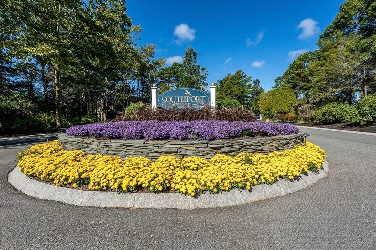
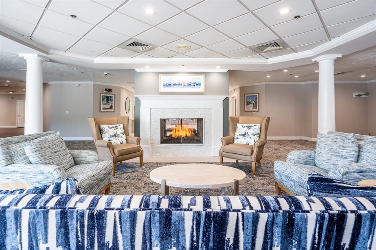
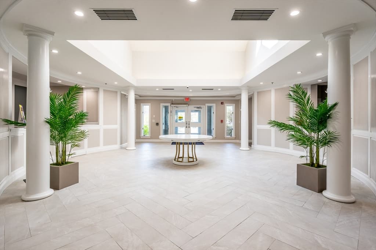
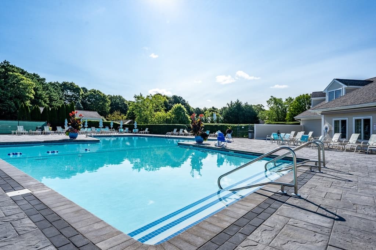
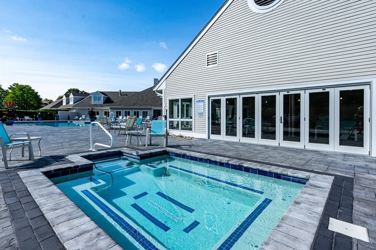
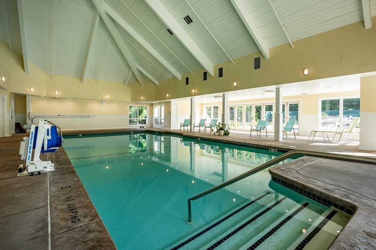
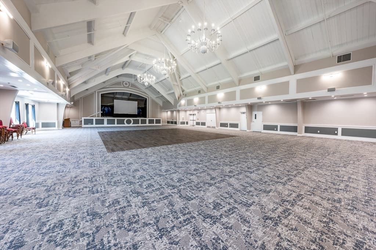
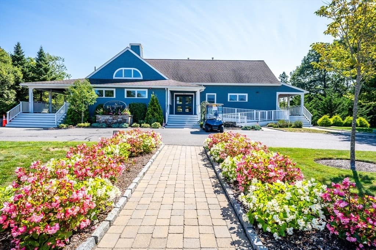
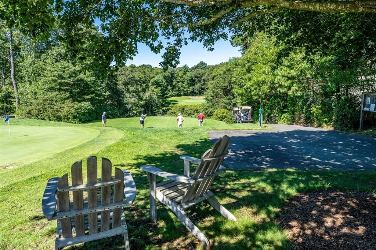
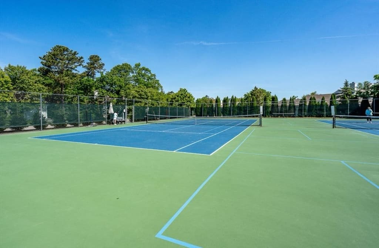
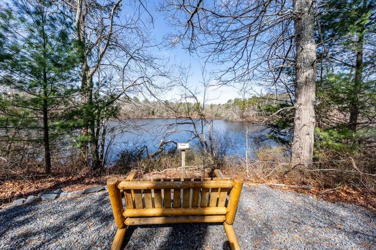
Welcome to effortless one-level living in this beautifully designed Centerville-style at Southport. Conveniently located just around the corner from the Village Center, this move in ready home offers the ideal floor plan for both everyday living and entertaining. The open, upgraded kitchen features granite countertops and a breakfast bar for casual gatherings. A separate dining area overlooks the cozy living area complemented by custom built in cabinets surrounding the gas fireplace. The enhanced ceiling height you will only find in the Centerville style, provides a spacious & inviting atmosphere. An impressive primary suite features a private full bath w/ walk in shower & sliding glass door, walk-in closet and attached laundry area creating a seamless, efficient flow. The separate guest area offers privacy and comfort with a spacious bedroom and adjacent full bath. On the lower level, a finished area provides a flexible space that can be used for a home office, den or entertaining. The expansive unfinished area is ideal for storage. Southport offers the low maintenance, 55+ active adult lifestyle you’ve been looking for! Amenities include a 9 hole golf course (membership included), tennis, pickleball, bocce, indoor & outdoor pools and walking trails. Enjoy daily activities & events or join the many clubs & committees. Move right in and experience the unmatched Southport lifestyle!

Highlights

Fireplace

Property details

MLS #
73564835
Property type
Condominium
Subdivision
N/A
Status
Active
Days on market
4
On market date
August 17, 2026
Stories
1
Garage spaces
1
Lot size
N/A
Loading map…

Nearby schools

Within 10 miles · public school directory data (NCES)

Elementary
Kenneth Coombs School
0.94 mi away · Grades -1-2
Nearest school -- attendance-zone data not available here
5.0
Local Score (student-teacher ratio only (preliminary -- will incorporate state test-score data once available)) -- not an official state rating
Enrollment
364
Student:teacher ratio
11.7:1
District
Mashpee
Middle
Mashpee Middle School
0.31 mi away · Grades 7-8
Nearest school -- attendance-zone data not available here
5.0
Local Score (student-teacher ratio only (preliminary -- will incorporate state test-score data once available)) -- not an official state rating
Enrollment
230
Student:teacher ratio
11.0:1
District
Mashpee
High
Mashpee High
0.31 mi away · Grades 9-12
Nearest school -- attendance-zone data not available here
5.0
Local Score (student-teacher ratio only (preliminary -- will incorporate state test-score data once available)) -- not an official state rating
Enrollment
440
Student:teacher ratio
10.2:1
District
Mashpee

Mortgage calculator

Estimate only - actual rate and payment depend on your lender, credit, and loan program.

$
%
%
Adjust tax / insurance estimates
% / yr
$
/mo
Est. monthly payment
$3,938/mo
$125,800 down
$503,200 loan
Principal & interest$3,264
Property tax (est.)$524
Home insurance (est.)$150

Similar homes you might like

Data source: Listing information provided by MLS Property Information Network via Trestle/CoreLogic. Last updated 2 days ago.

Information herein deemed reliable but not guaranteed; all measurements, school assignments, HOA fees, taxes, and feature lists are approximate and should be independently verified. Equal Housing Opportunity.