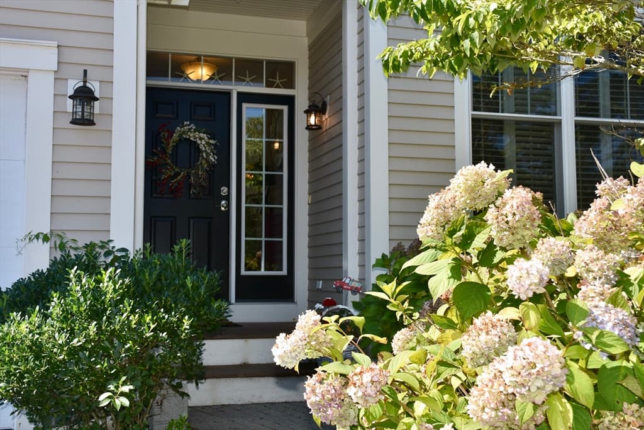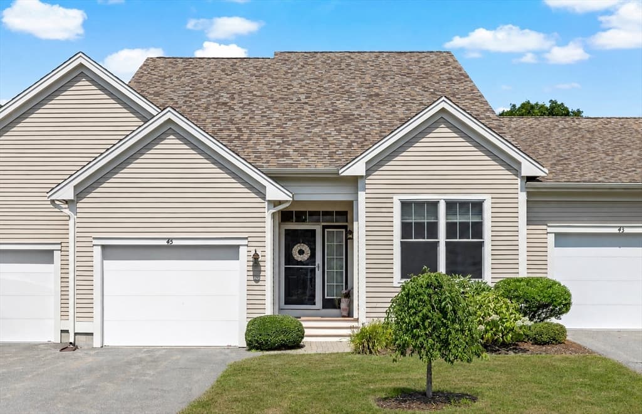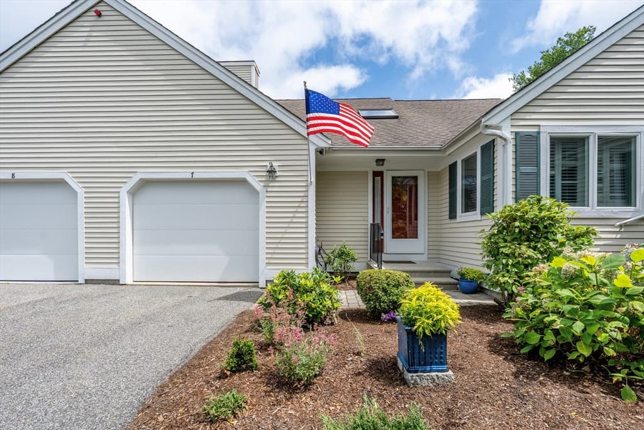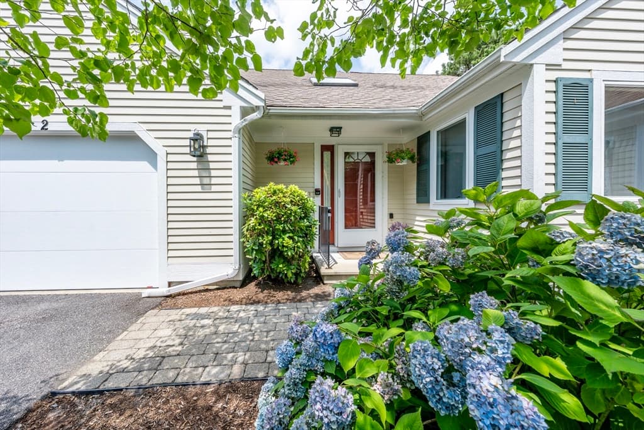
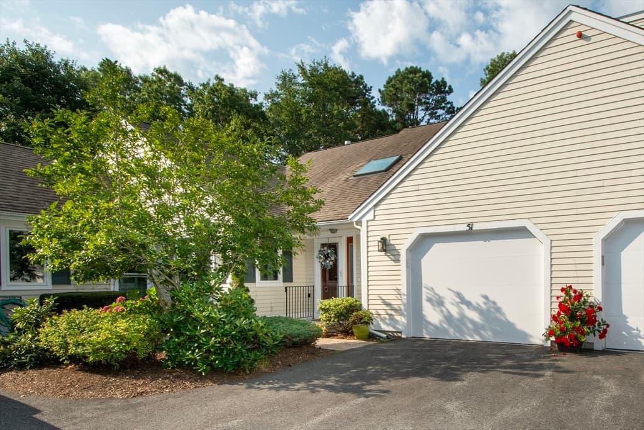
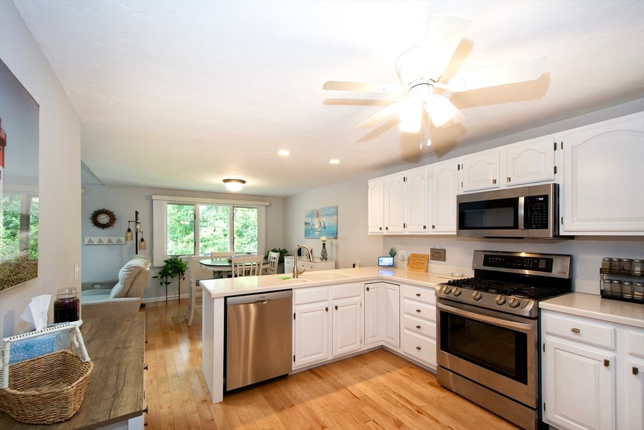
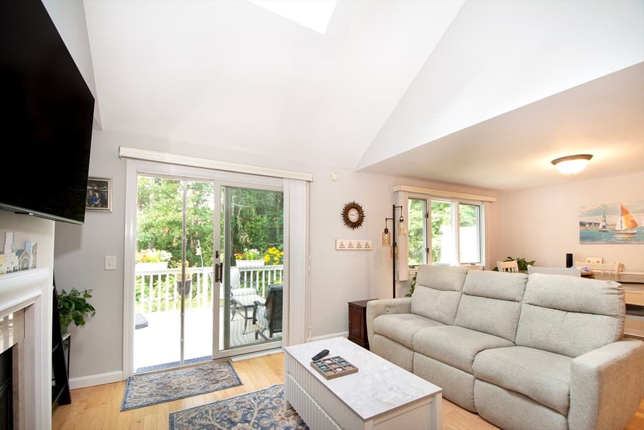
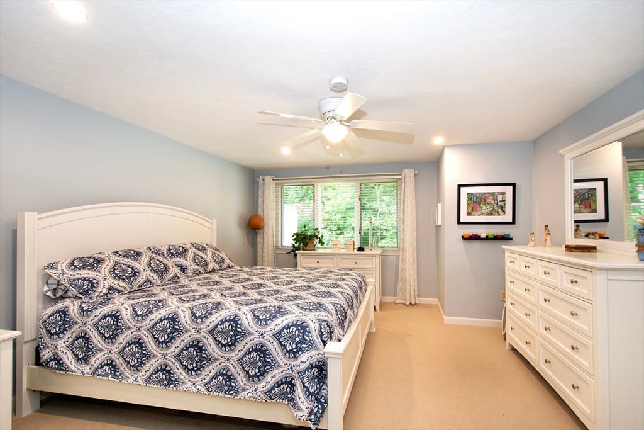
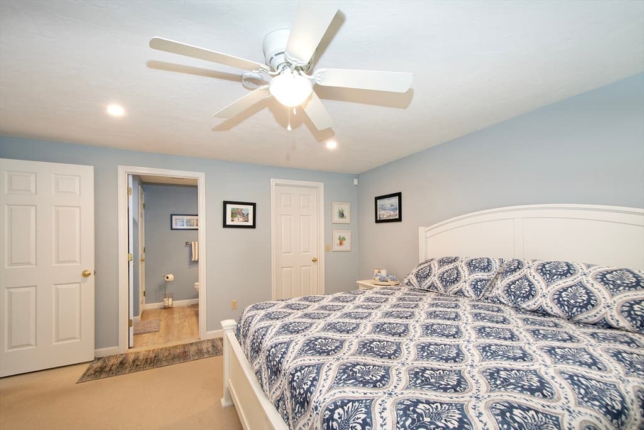
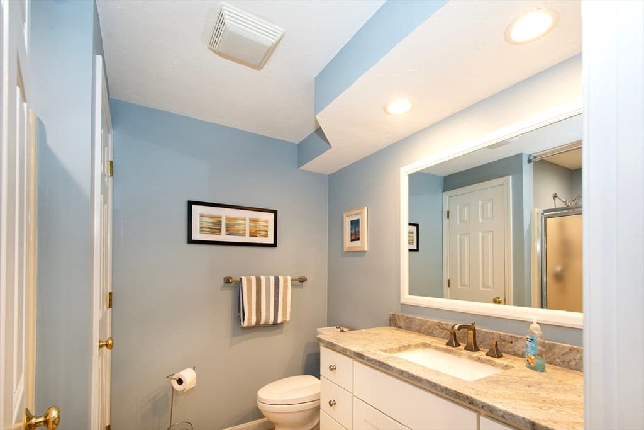
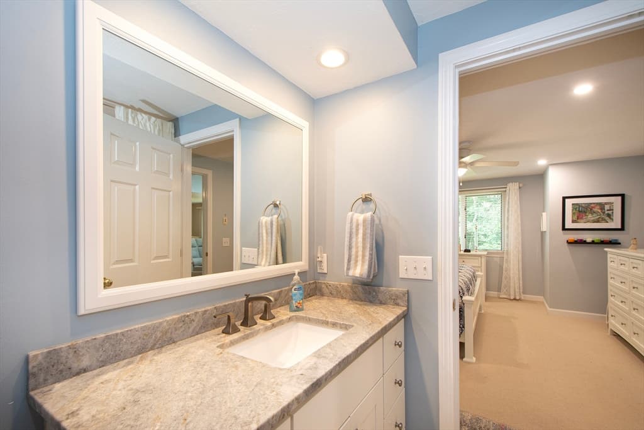
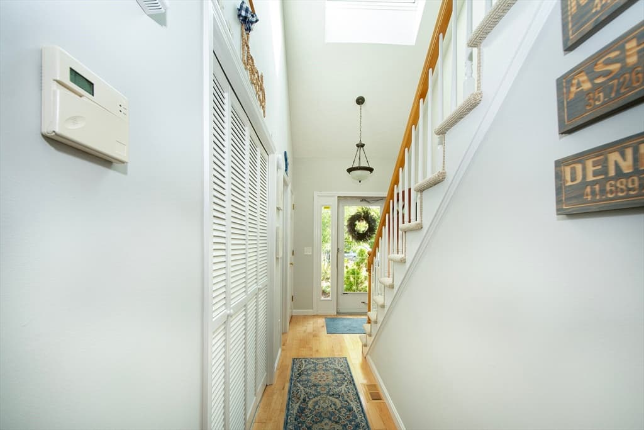
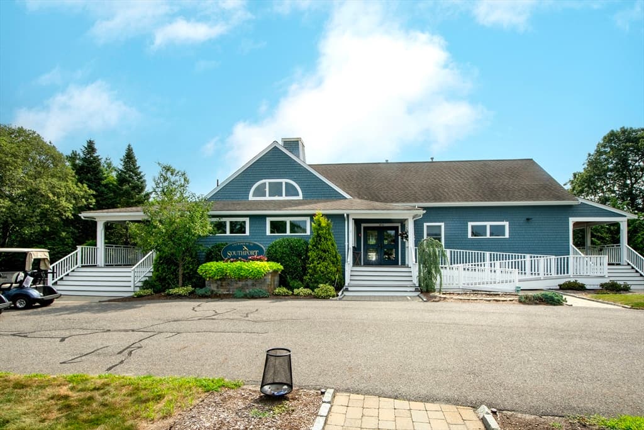
51 Portside Dr # 51, Mashpee MA 02649
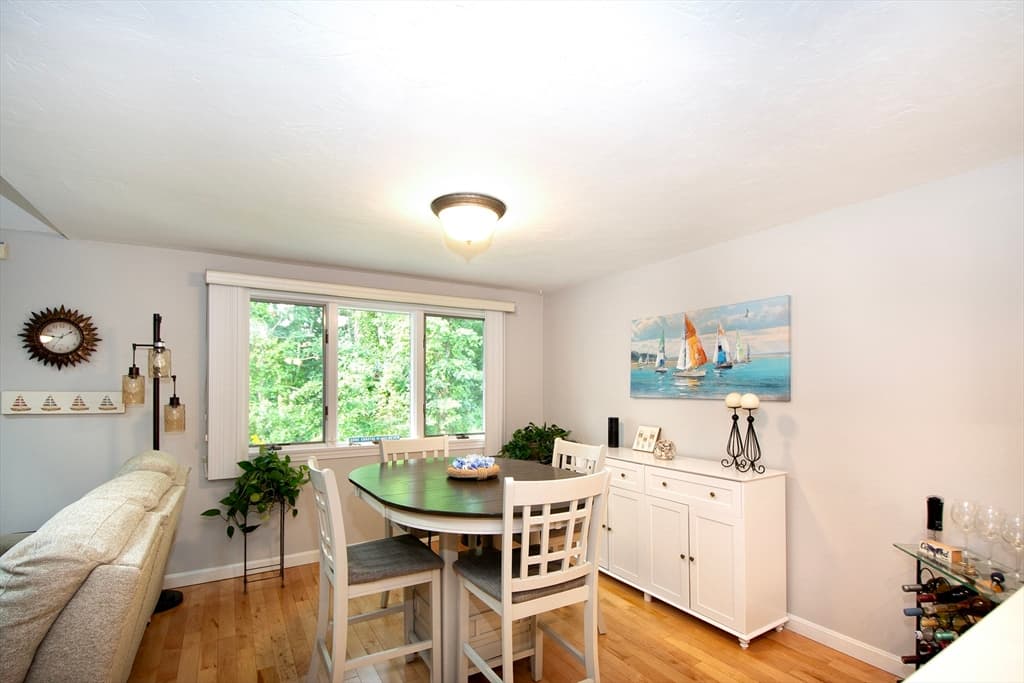
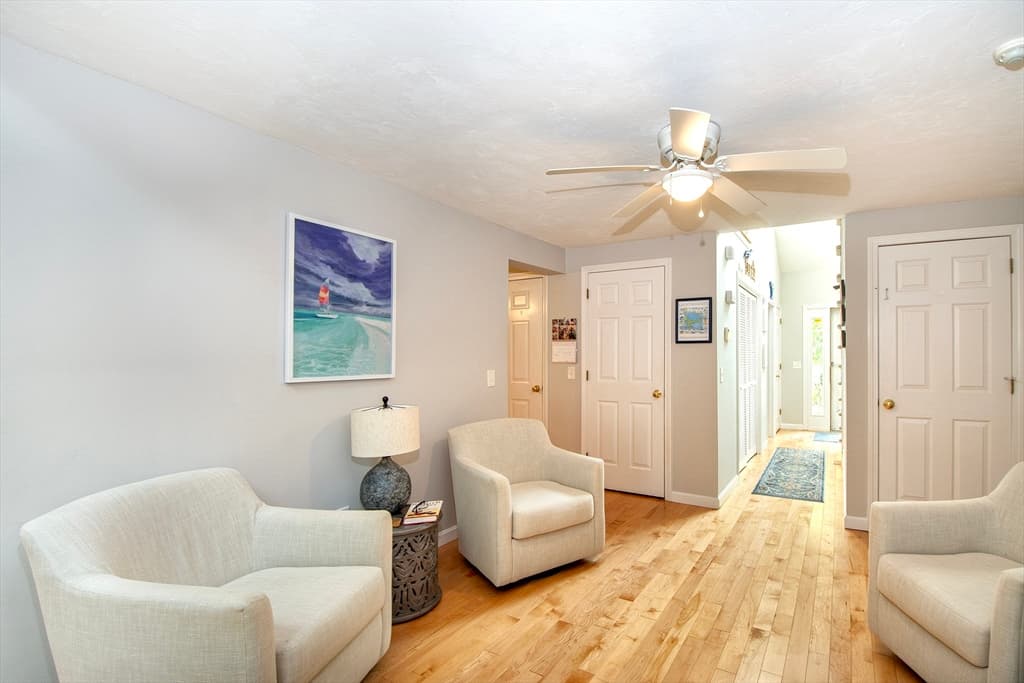
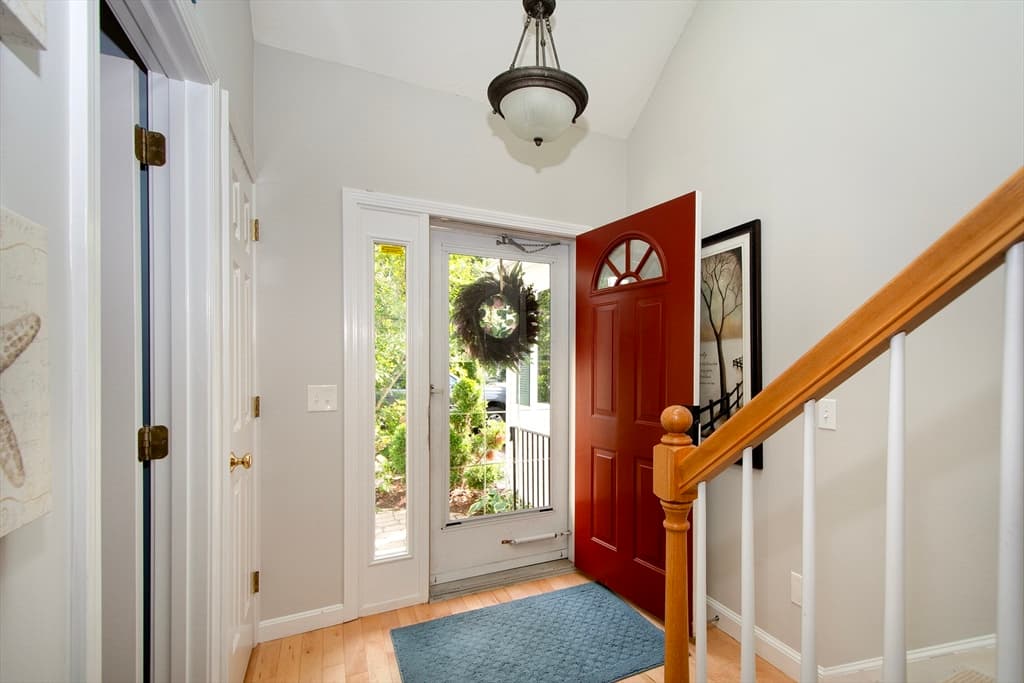
51 Portside Dr # 51, Mashpee MA 02649 photo 2
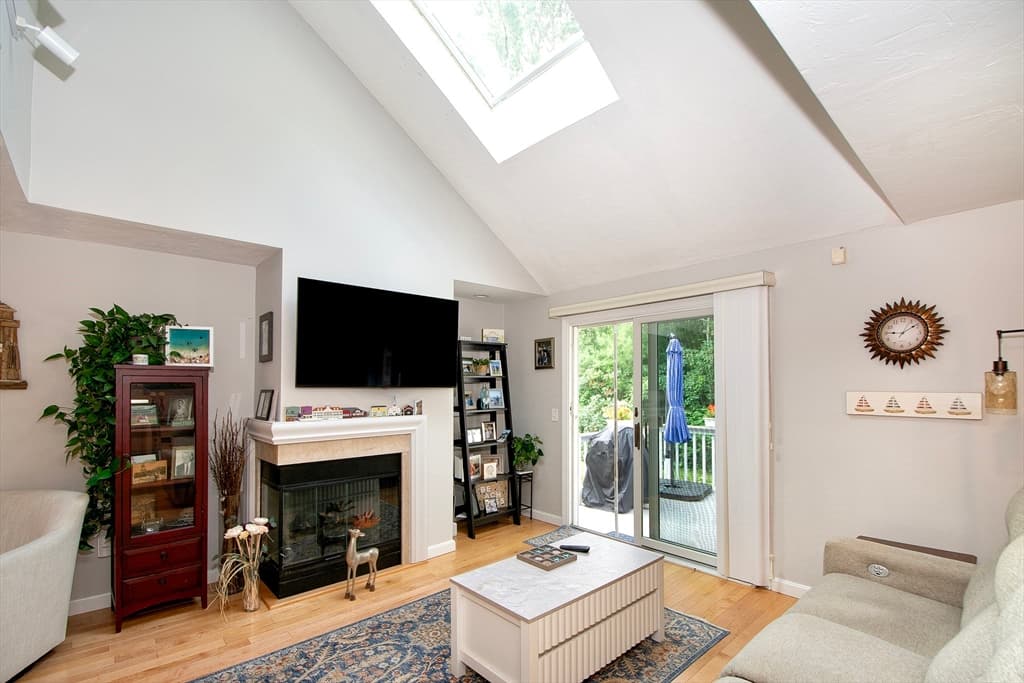
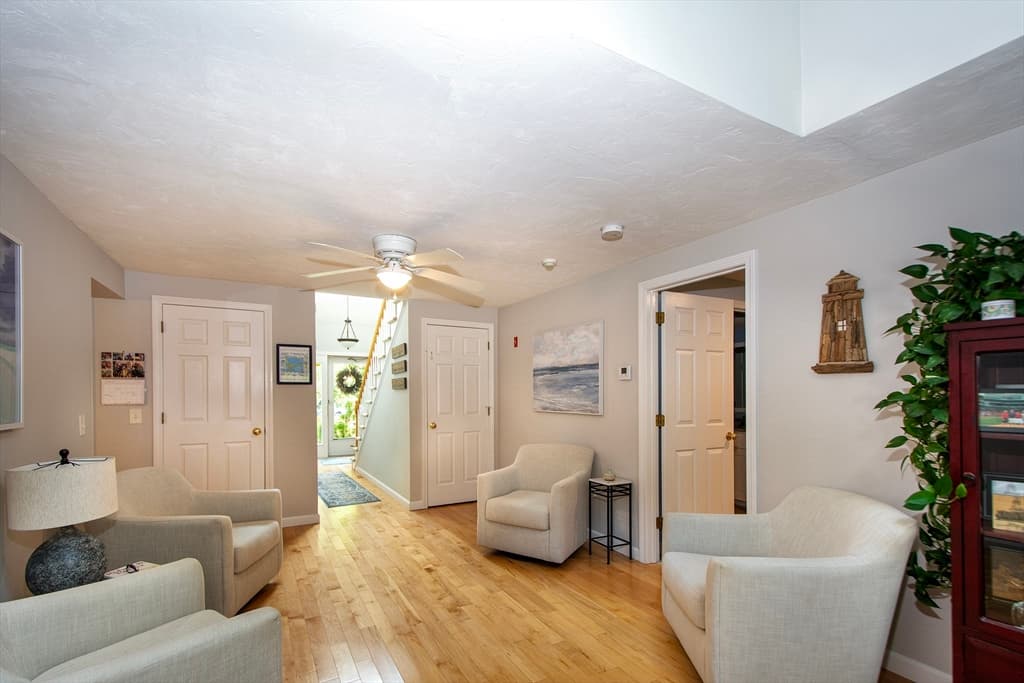
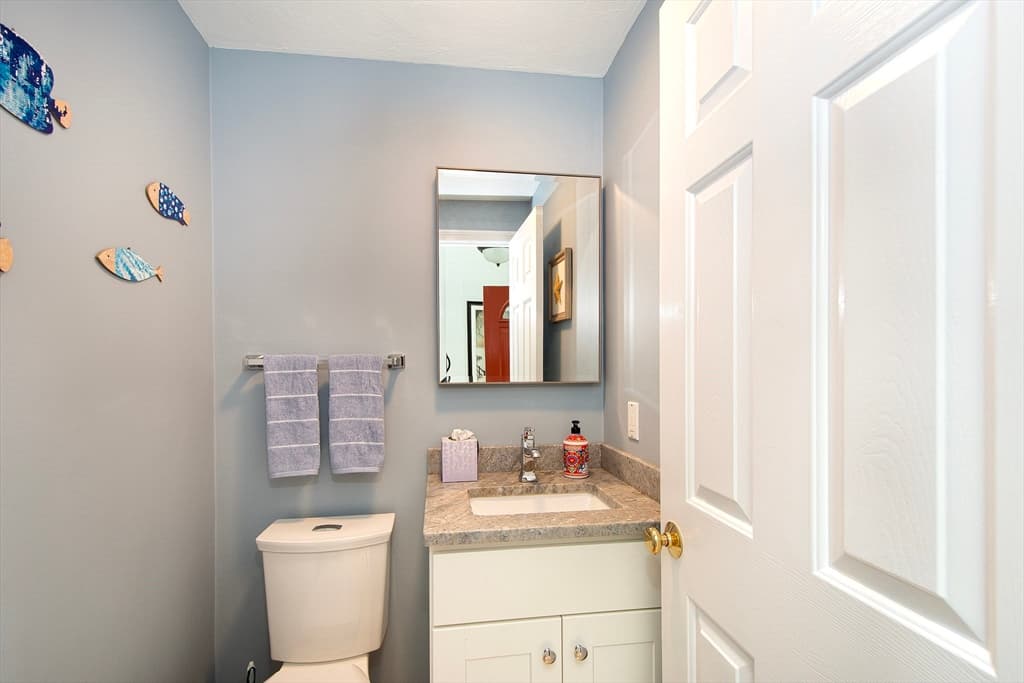
51 Portside Dr # 51, Mashpee MA 02649 photo 3
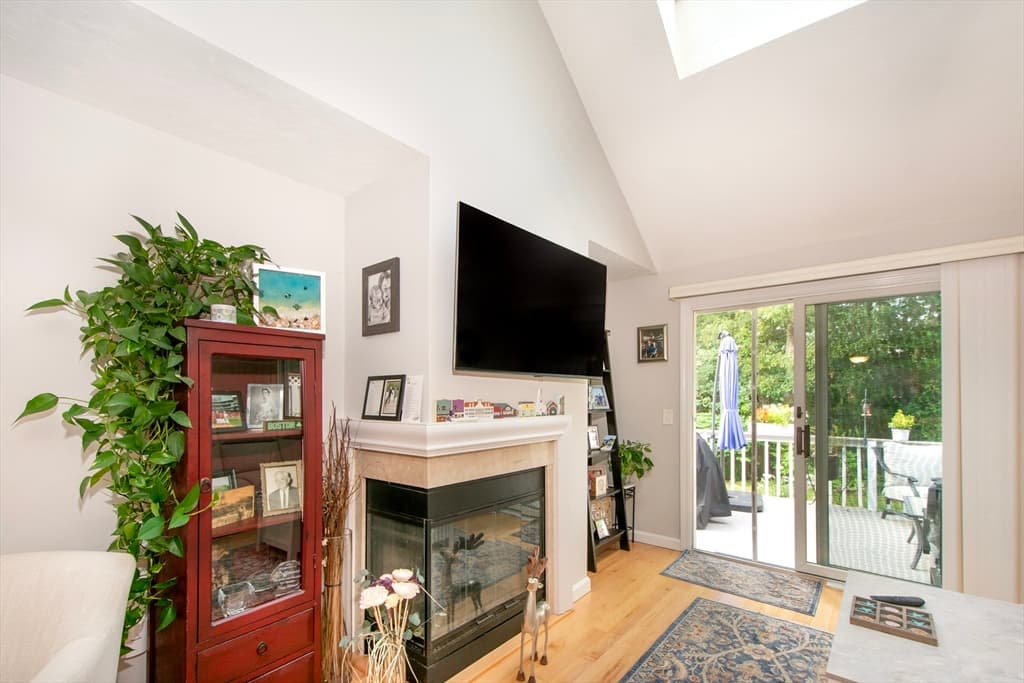
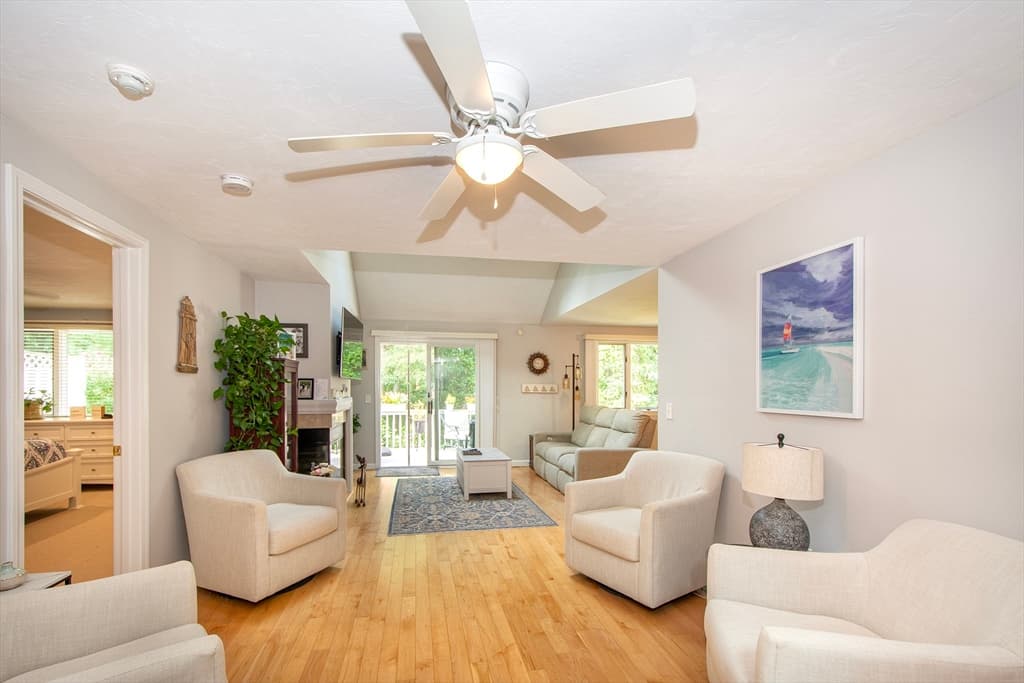
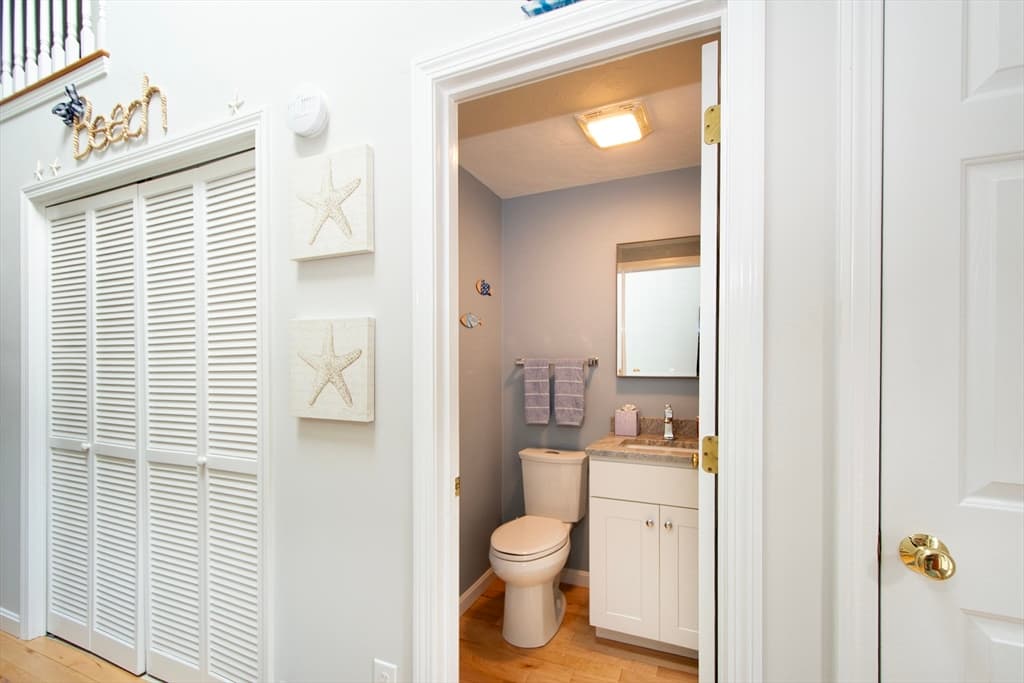
51 Portside Dr # 51, Mashpee MA 02649 photo 4
51 Portside Dr # 51, Mashpee MA 02649 photo 5
51 Portside Dr # 51, Mashpee MA 02649 photo 6
51 Portside Dr # 51, Mashpee MA 02649 photo 7
51 Portside Dr # 51, Mashpee MA 02649 photo 8
51 Portside Dr # 51, Mashpee MA 02649 photo 9
51 Portside Dr # 51, Mashpee MA 02649 photo 10
51 Portside Dr # 51, Mashpee MA 02649 photo 11
51 Portside Dr # 51, Mashpee MA 02649 photo 12
51 Portside Dr # 51, Mashpee MA 02649 photo 13
51 Portside Dr # 51, Mashpee MA 02649 photo 14
51 Portside Dr # 51, Mashpee MA 02649 photo 15
51 Portside Dr # 51, Mashpee MA 02649 photo 16
51 Portside Dr # 51, Mashpee MA 02649 photo 17
51 Portside Dr # 51, Mashpee MA 02649 photo 18
51 Portside Dr # 51, Mashpee MA 02649 photo 19
51 Portside Dr # 51, Mashpee MA 02649 photo 20
51 Portside Dr # 51, Mashpee MA 02649 photo 21
51 Portside Dr # 51, Mashpee MA 02649 photo 22
51 Portside Dr # 51, Mashpee MA 02649 photo 23
51 Portside Dr # 51, Mashpee MA 02649 photo 24
51 Portside Dr # 51, Mashpee MA 02649 photo 25
51 Portside Dr # 51, Mashpee MA 02649 photo 26
51 Portside Dr # 51, Mashpee MA 02649 photo 27
51 Portside Dr # 51, Mashpee MA 02649 photo 28
51 Portside Dr # 51, Mashpee MA 02649 photo 29
51 Portside Dr # 51, Mashpee MA 02649 photo 30
51 Portside Dr # 51, Mashpee MA 02649 photo 31
51 Portside Dr # 51, Mashpee MA 02649 photo 32
51 Portside Dr # 51, Mashpee MA 02649 photo 33
51 Portside Dr # 51, Mashpee MA 02649 photo 34
51 Portside Dr # 51, Mashpee MA 02649 photo 35
51 Portside Dr # 51, Mashpee MA 02649 photo 36
51 Portside Dr # 51, Mashpee MA 02649 photo 37
51 Portside Dr # 51, Mashpee MA 02649 photo 38
51 Portside Dr # 51, Mashpee MA 02649 photo 39
51 Portside Dr # 51, Mashpee MA 02649 photo 40
51 Portside Dr # 51, Mashpee MA 02649 photo 41
51 Portside Dr # 51, Mashpee MA 02649 photo 42
42 photos

$559,900

51 Portside Dr # 51, Mashpee MA 02649
Mashpee, MA 02649
Listed by Jay Costantino
Bedrooms
2
Bathrooms
2.1
Living area
1,685 sqft
Year built
1999

About this home

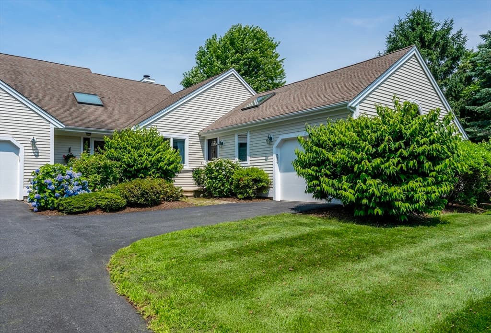
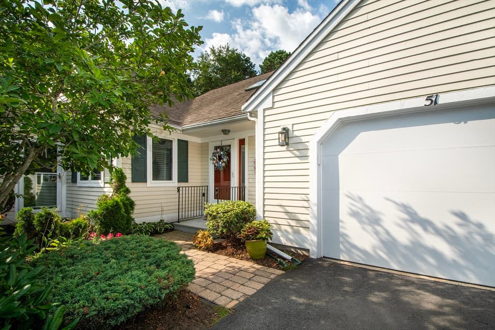
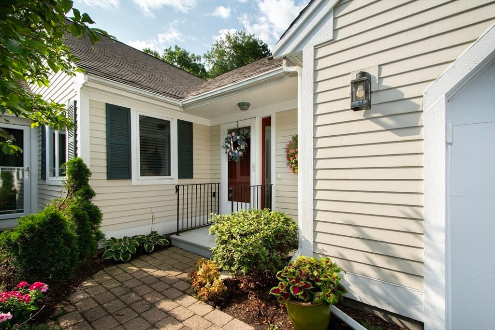
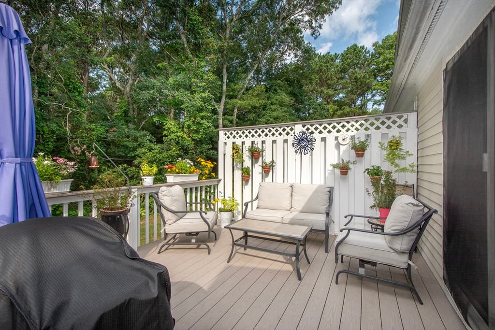
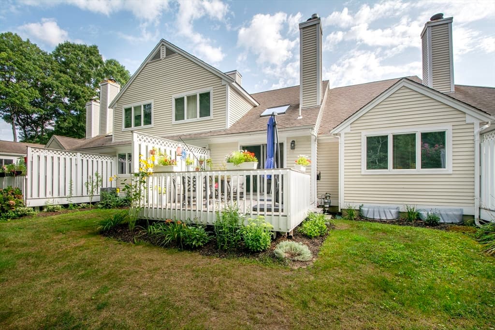
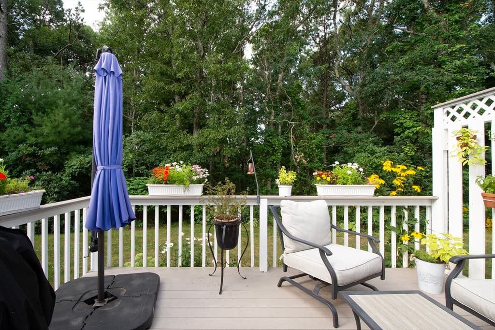
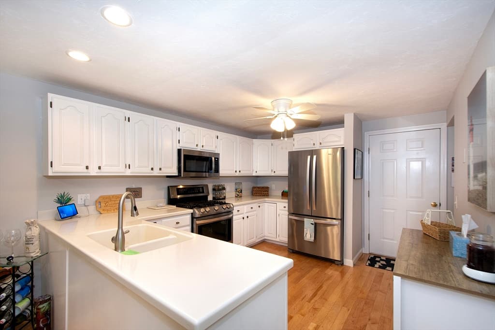
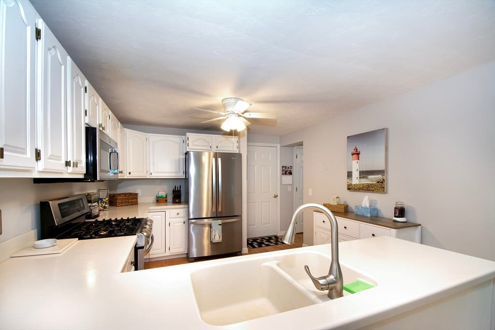
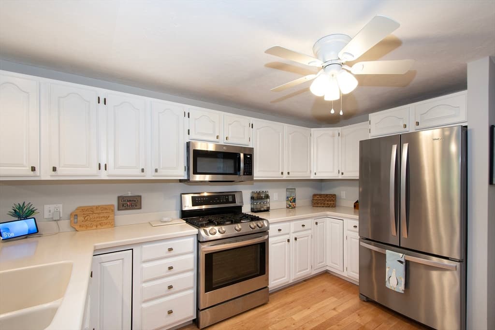
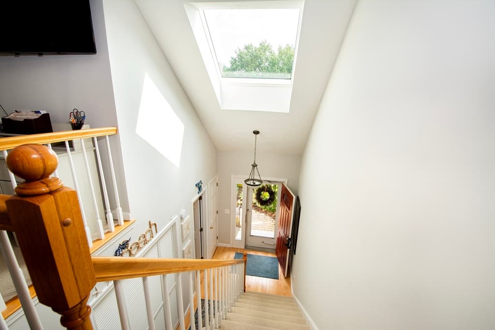
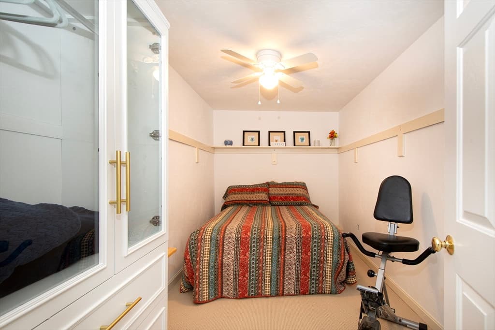
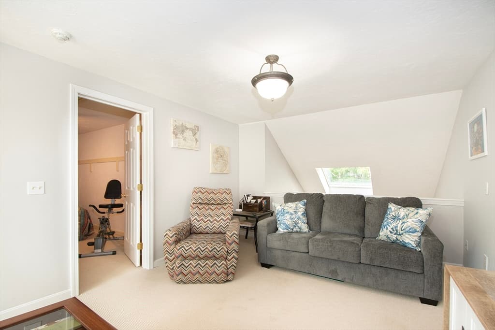
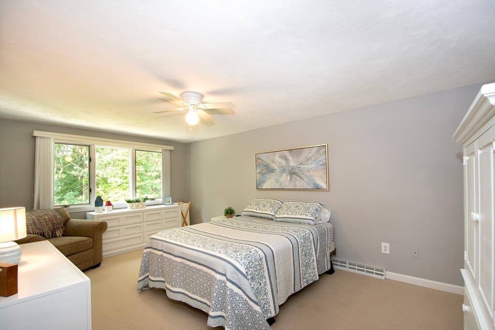
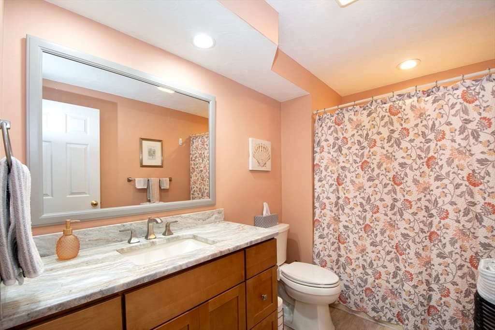
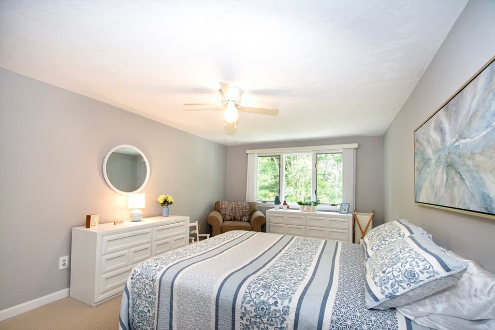
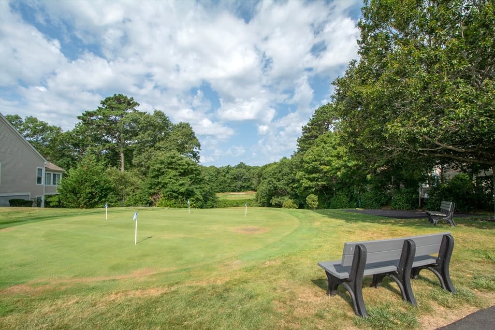
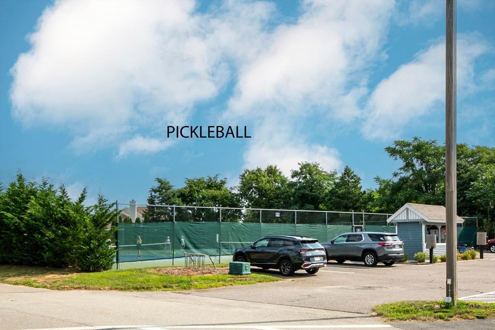
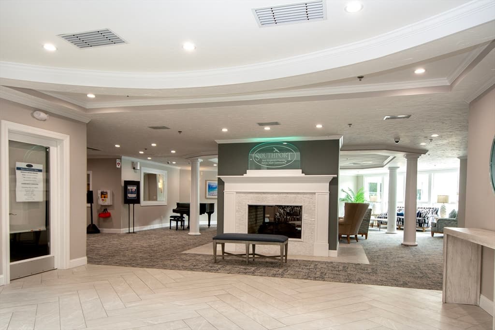
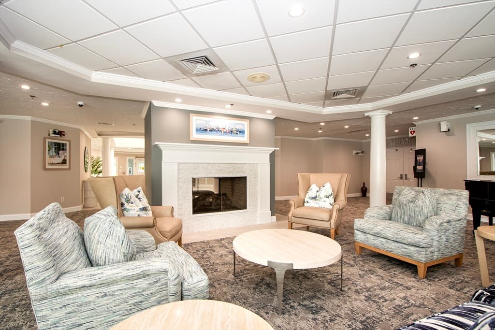
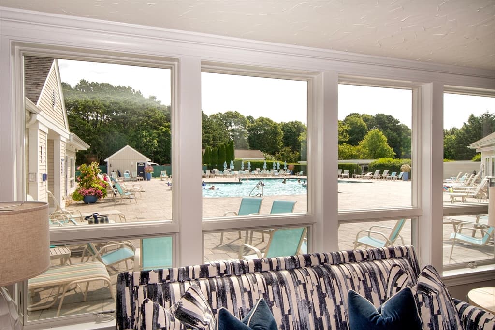
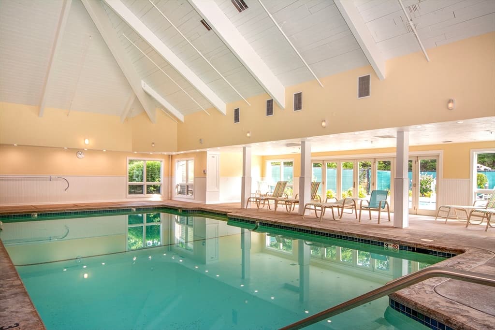
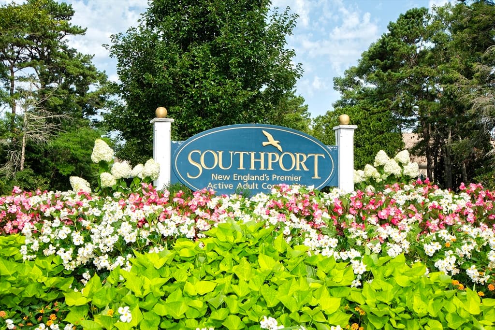
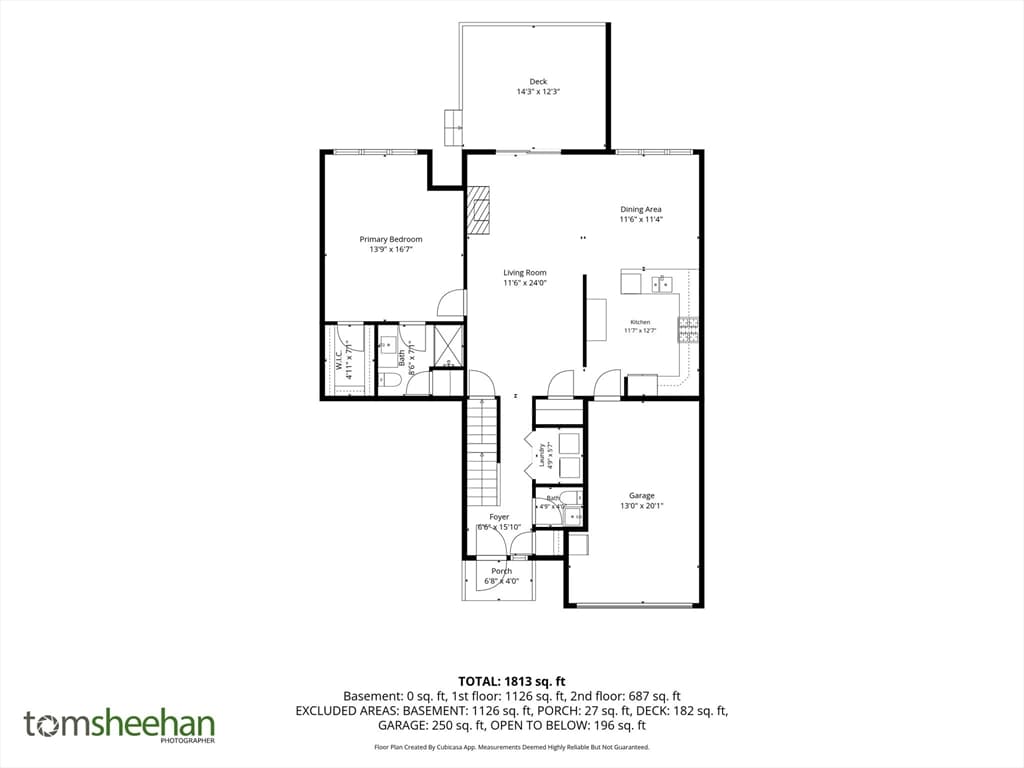
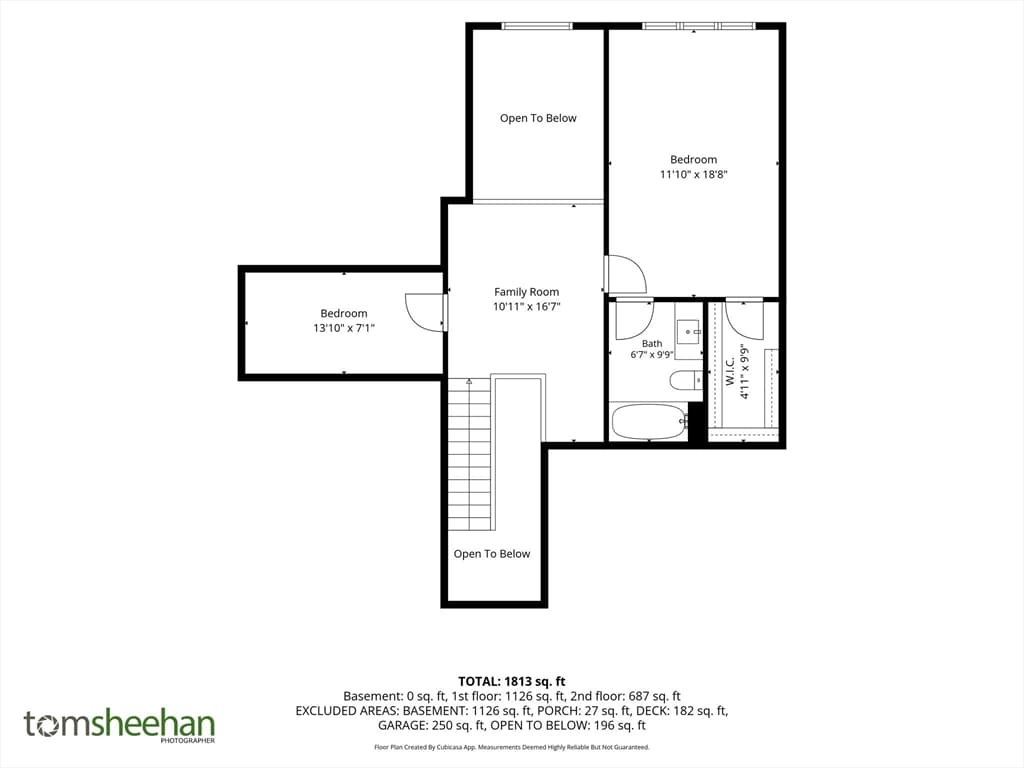
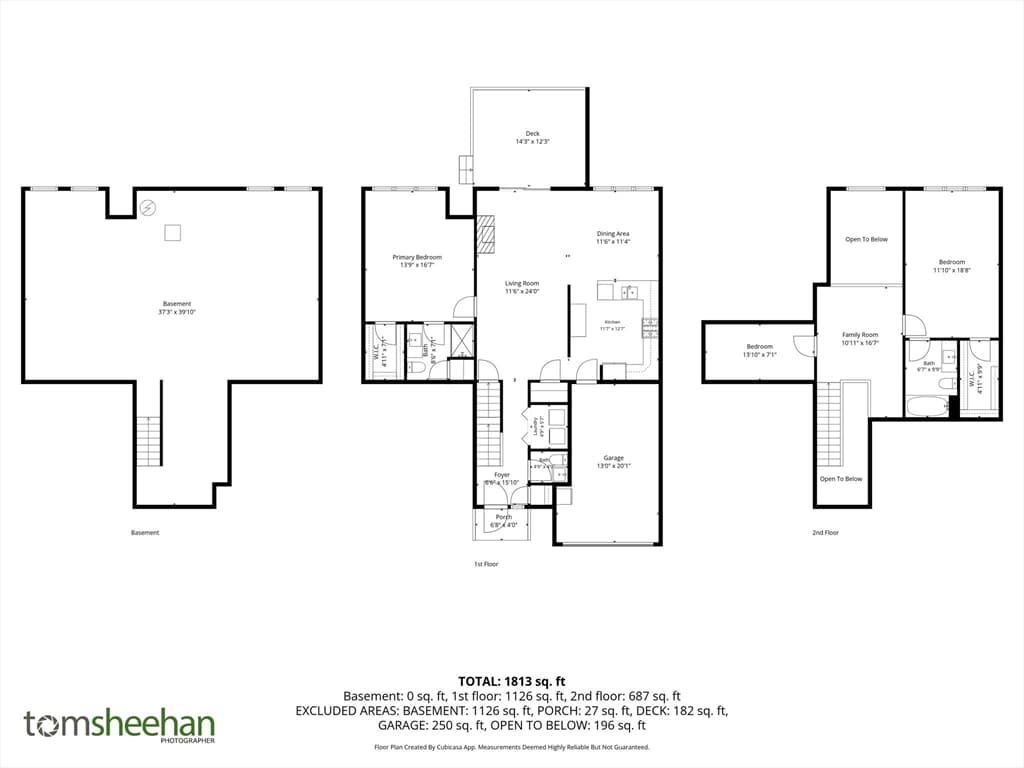
Welcome to Southport — New England’s premier 55+ active adult community! This highly desirable Nantucket-style condominium offers the perfect blend of comfort, style, and easy living, complete with a 1-car attached garage. The first floor features beautiful hardwood floors, vaulted ceilings, a gas fireplace, first-floor laundry, and a spacious primary suite with a private bath. The updated kitchen includes newer stainless steel appliances (2025). Upstairs, you’ll find a second bedroom with a private bath, along with additional loft space and a versatile side room, perfect for a home office, den, or guest space. Additional updates include newer HVAC (2025) and a newer composite deck (2025). Southport amenities include a 9-hole executive golf course, clubhouse with entertainment deck, indoor and outdoor pools with hot tub, pickleball, tennis, bocce and shuffleboard courts, patio with grilling area, well-equipped fitness center with showers and locker rooms, 3 miles of walking paths, and a village center featuring a ballroom, sports lounge, billiards room, library, and more. Move right in and start enjoying the Southport lifestyle, just minutes from some of Cape Cod’s best beaches!

Highlights

Fireplace

Property details

MLS #
73564384
Property type
Condominium
Subdivision
N/A
Status
Active
Days on market
4
On market date
August 17, 2026
Stories
2
Garage spaces
1
Lot size
N/A
Loading map…

Nearby schools

Within 10 miles · public school directory data (NCES)

Elementary
Quashnet School
0.66 mi away · Grades 3-6
Nearest school -- attendance-zone data not available here
5.0
Local Score (student-teacher ratio only (preliminary -- will incorporate state test-score data once available)) -- not an official state rating
Enrollment
423
Student:teacher ratio
11.8:1
District
Mashpee
Middle
Mashpee Middle School
0.53 mi away · Grades 7-8
Nearest school -- attendance-zone data not available here
5.0
Local Score (student-teacher ratio only (preliminary -- will incorporate state test-score data once available)) -- not an official state rating
Enrollment
230
Student:teacher ratio
11.0:1
District
Mashpee
High
Mashpee High
0.53 mi away · Grades 9-12
Nearest school -- attendance-zone data not available here
5.0
Local Score (student-teacher ratio only (preliminary -- will incorporate state test-score data once available)) -- not an official state rating
Enrollment
440
Student:teacher ratio
10.2:1
District
Mashpee

Mortgage calculator

Estimate only - actual rate and payment depend on your lender, credit, and loan program.

$
%
%
Adjust tax / insurance estimates
% / yr
$
/mo
Est. monthly payment
$3,522/mo
$111,980 down
$447,920 loan
Principal & interest$2,905
Property tax (est.)$467
Home insurance (est.)$150

Similar homes you might like

Data source: Listing information provided by MLS Property Information Network via Trestle/CoreLogic. Last updated 3 days ago.

Information herein deemed reliable but not guaranteed; all measurements, school assignments, HOA fees, taxes, and feature lists are approximate and should be independently verified. Equal Housing Opportunity.