7 Ironwood Path # 186, Mashpee MA 02649
7 Ironwood Path # 186, Mashpee MA 02649 photo 2
7 Ironwood Path # 186, Mashpee MA 02649 photo 3
7 Ironwood Path # 186, Mashpee MA 02649 photo 4
7 Ironwood Path # 186, Mashpee MA 02649 photo 5
7 Ironwood Path # 186, Mashpee MA 02649 photo 6
7 Ironwood Path # 186, Mashpee MA 02649 photo 7
7 Ironwood Path # 186, Mashpee MA 02649 photo 8
7 Ironwood Path # 186, Mashpee MA 02649 photo 9
7 Ironwood Path # 186, Mashpee MA 02649 photo 10
7 Ironwood Path # 186, Mashpee MA 02649 photo 11
7 Ironwood Path # 186, Mashpee MA 02649 photo 12
7 Ironwood Path # 186, Mashpee MA 02649 photo 13
7 Ironwood Path # 186, Mashpee MA 02649 photo 14
7 Ironwood Path # 186, Mashpee MA 02649 photo 15
7 Ironwood Path # 186, Mashpee MA 02649 photo 16
7 Ironwood Path # 186, Mashpee MA 02649 photo 17
7 Ironwood Path # 186, Mashpee MA 02649 photo 18
7 Ironwood Path # 186, Mashpee MA 02649 photo 19
7 Ironwood Path # 186, Mashpee MA 02649 photo 20
7 Ironwood Path # 186, Mashpee MA 02649 photo 21
7 Ironwood Path # 186, Mashpee MA 02649 photo 22
7 Ironwood Path # 186, Mashpee MA 02649 photo 23
7 Ironwood Path # 186, Mashpee MA 02649 photo 24
7 Ironwood Path # 186, Mashpee MA 02649 photo 25
7 Ironwood Path # 186, Mashpee MA 02649 photo 26
7 Ironwood Path # 186, Mashpee MA 02649 photo 27
7 Ironwood Path # 186, Mashpee MA 02649 photo 28
7 Ironwood Path # 186, Mashpee MA 02649 photo 29
7 Ironwood Path # 186, Mashpee MA 02649 photo 30
7 Ironwood Path # 186, Mashpee MA 02649 photo 31
7 Ironwood Path # 186, Mashpee MA 02649 photo 32
7 Ironwood Path # 186, Mashpee MA 02649 photo 33
7 Ironwood Path # 186, Mashpee MA 02649 photo 34
7 Ironwood Path # 186, Mashpee MA 02649 photo 35
7 Ironwood Path # 186, Mashpee MA 02649 photo 36
7 Ironwood Path # 186, Mashpee MA 02649 photo 37
7 Ironwood Path # 186, Mashpee MA 02649 photo 38
38 photos

$564,000

7 Ironwood Path # 186, Mashpee MA 02649
Mashpee, MA 02649
Listed by Carli Taylor
Bedrooms
2
Bathrooms
2.1
Living area
1,685 sqft
Year built
2002

About this home

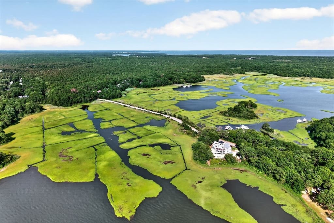
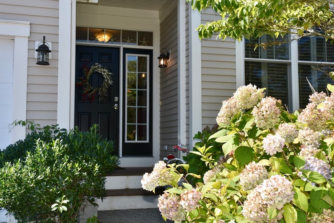
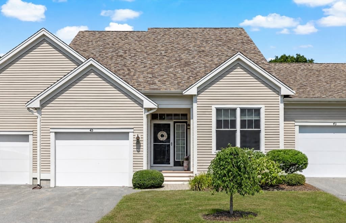
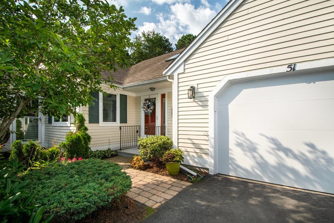
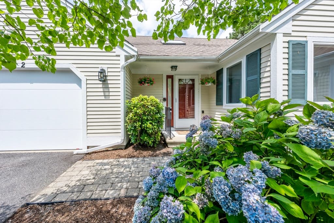
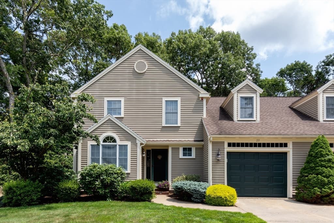
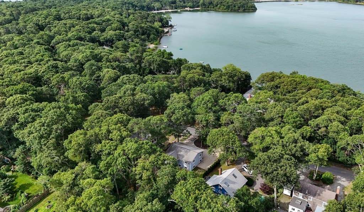
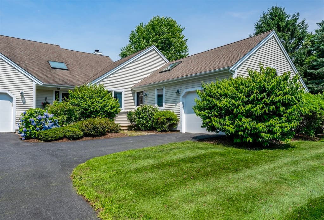
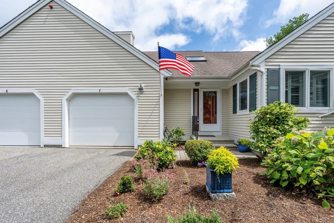
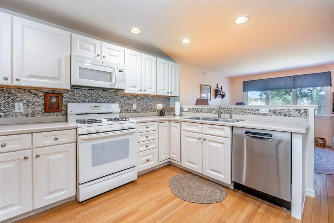
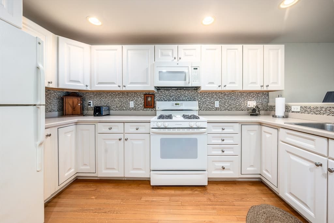
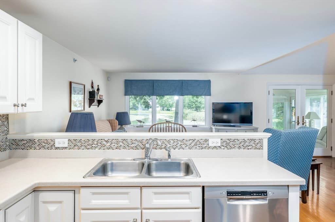
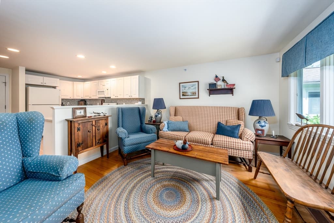
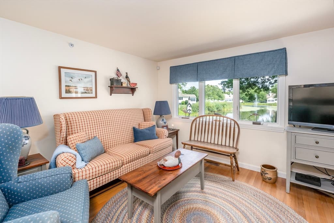
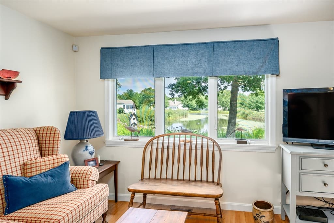
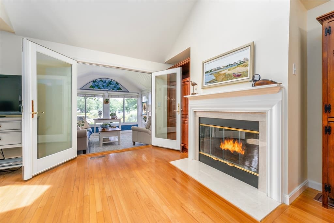
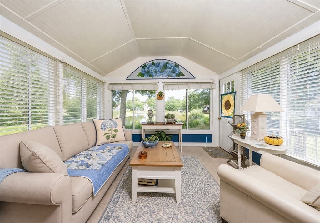
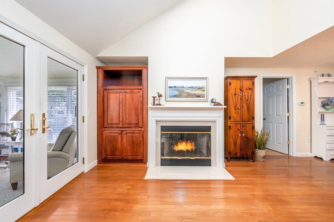
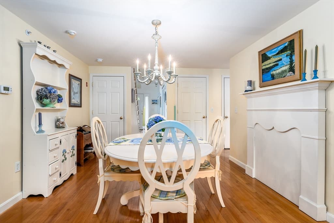
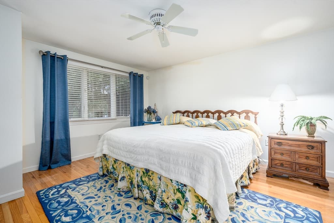
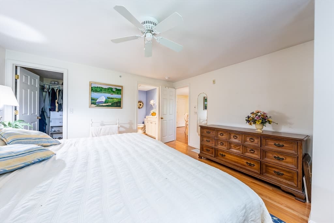
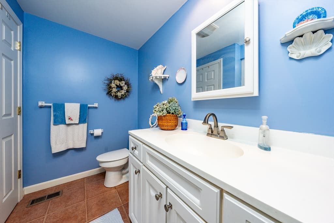
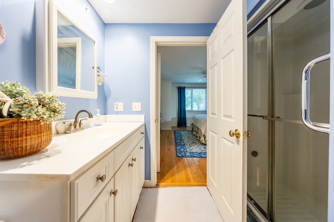
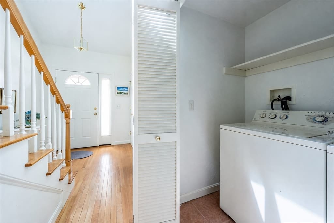
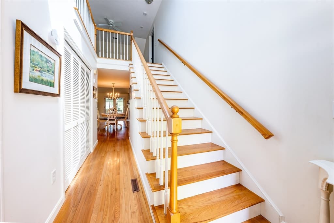
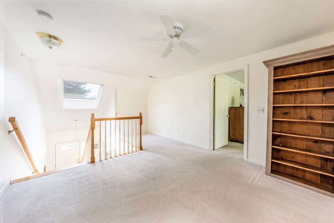
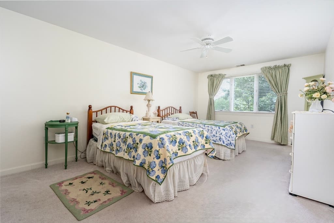
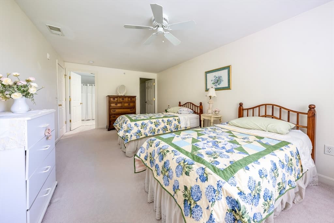
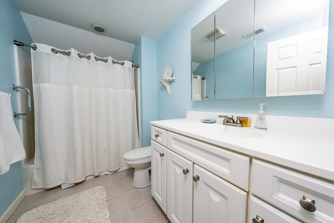
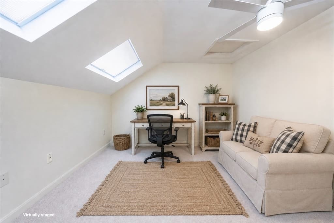
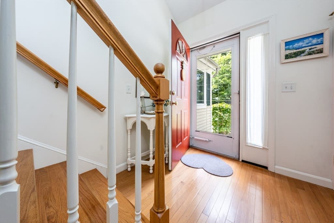
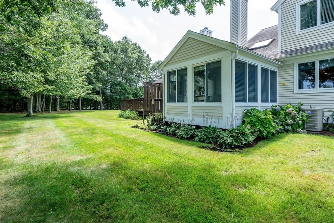
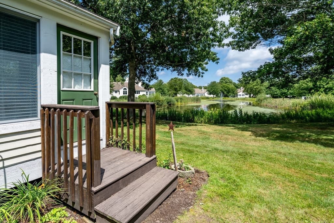
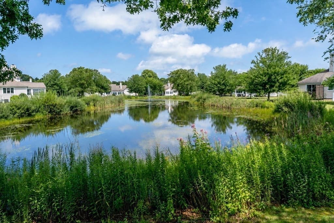
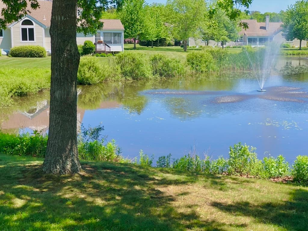
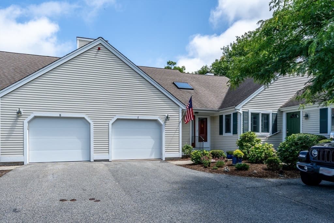
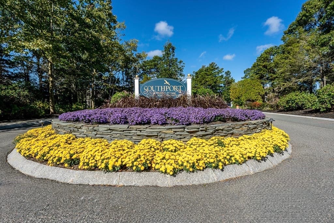
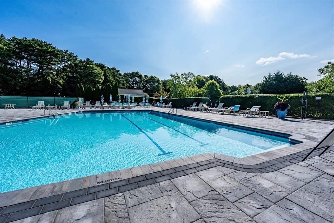
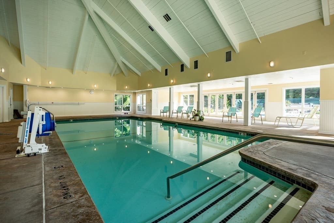
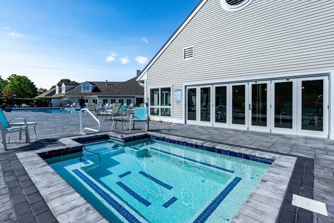
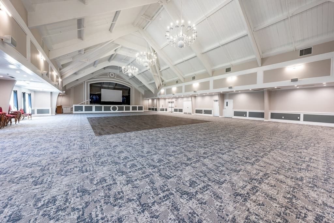
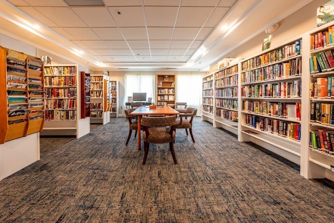
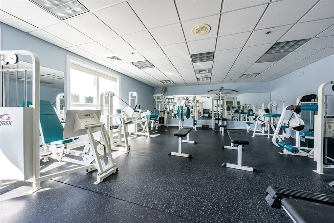
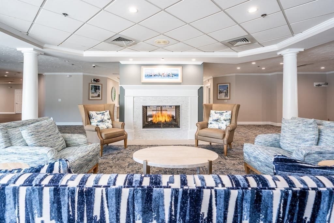
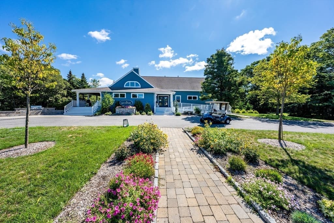
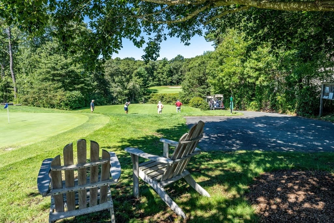
Set on a peaceful cul-de-sac with serene pond and fountain views, this Nantucket-style offers comfort, space, and easy living. Gleaming wood floors flow throughout the main living areas, where the cozy living room and dining room connect seamlessly for relaxed entertaining. The sizable kitchen offers abundant cabinetry and storage, complemented by a stylish backsplash and ample workspace. French doors open to the cozy sunroom overlooking the tranquil pond and fountain, creating a lovely spot to unwind and enjoy the peaceful surroundings.Two bedroom suites provide exceptional flexibility- one conveniently located on each level. The first-floor primary suite features a walk-in shower with glass door, while a laundry area and half bath complete the main level.Upstairs, a welcoming loft area leads to the second bedroom suite and a highly sought-after skylit bonus room, offering versatile space for an office, den, hobby area. Surrounded by greenery and nature, this warm & inviting home offers easy access to the many amenities of the community. The active and maintenance free 55+ Southport lifestyle allows you to enjoy the many amenities offered including a 9 hole golf course, indoor & outdoor pools, library, ballroom, daily activities & events, walking trails, bocce, shuffleboard and so much more.

Highlights

Fireplace

Property details

MLS #
73562306
Property type
Condominium
Subdivision
N/A
Status
Active
Days on market
10
On market date
August 11, 2026
Stories
2
Garage spaces
1
Lot size
N/A
Loading map…

Nearby schools

Within 10 miles · public school directory data (NCES)

Elementary
Quashnet School
0.85 mi away · Grades 3-6
Nearest school -- attendance-zone data not available here
5.0
Local Score (student-teacher ratio only (preliminary -- will incorporate state test-score data once available)) -- not an official state rating
Enrollment
423
Student:teacher ratio
11.8:1
District
Mashpee
Middle
Mashpee Middle School
0.77 mi away · Grades 7-8
Nearest school -- attendance-zone data not available here
5.0
Local Score (student-teacher ratio only (preliminary -- will incorporate state test-score data once available)) -- not an official state rating
Enrollment
230
Student:teacher ratio
11.0:1
District
Mashpee
High
Mashpee High
0.77 mi away · Grades 9-12
Nearest school -- attendance-zone data not available here
5.0
Local Score (student-teacher ratio only (preliminary -- will incorporate state test-score data once available)) -- not an official state rating
Enrollment
440
Student:teacher ratio
10.2:1
District
Mashpee

Mortgage calculator

Estimate only - actual rate and payment depend on your lender, credit, and loan program.

$
%
%
Adjust tax / insurance estimates
% / yr
$
/mo
Est. monthly payment
$3,546/mo
$112,800 down
$451,200 loan
Principal & interest$2,926
Property tax (est.)$470
Home insurance (est.)$150

Similar homes you might like

Data source: Listing information provided by MLS Property Information Network via Trestle/CoreLogic. Last updated 5 days ago.

Information herein deemed reliable but not guaranteed; all measurements, school assignments, HOA fees, taxes, and feature lists are approximate and should be independently verified. Equal Housing Opportunity.