


$317,900
About this home
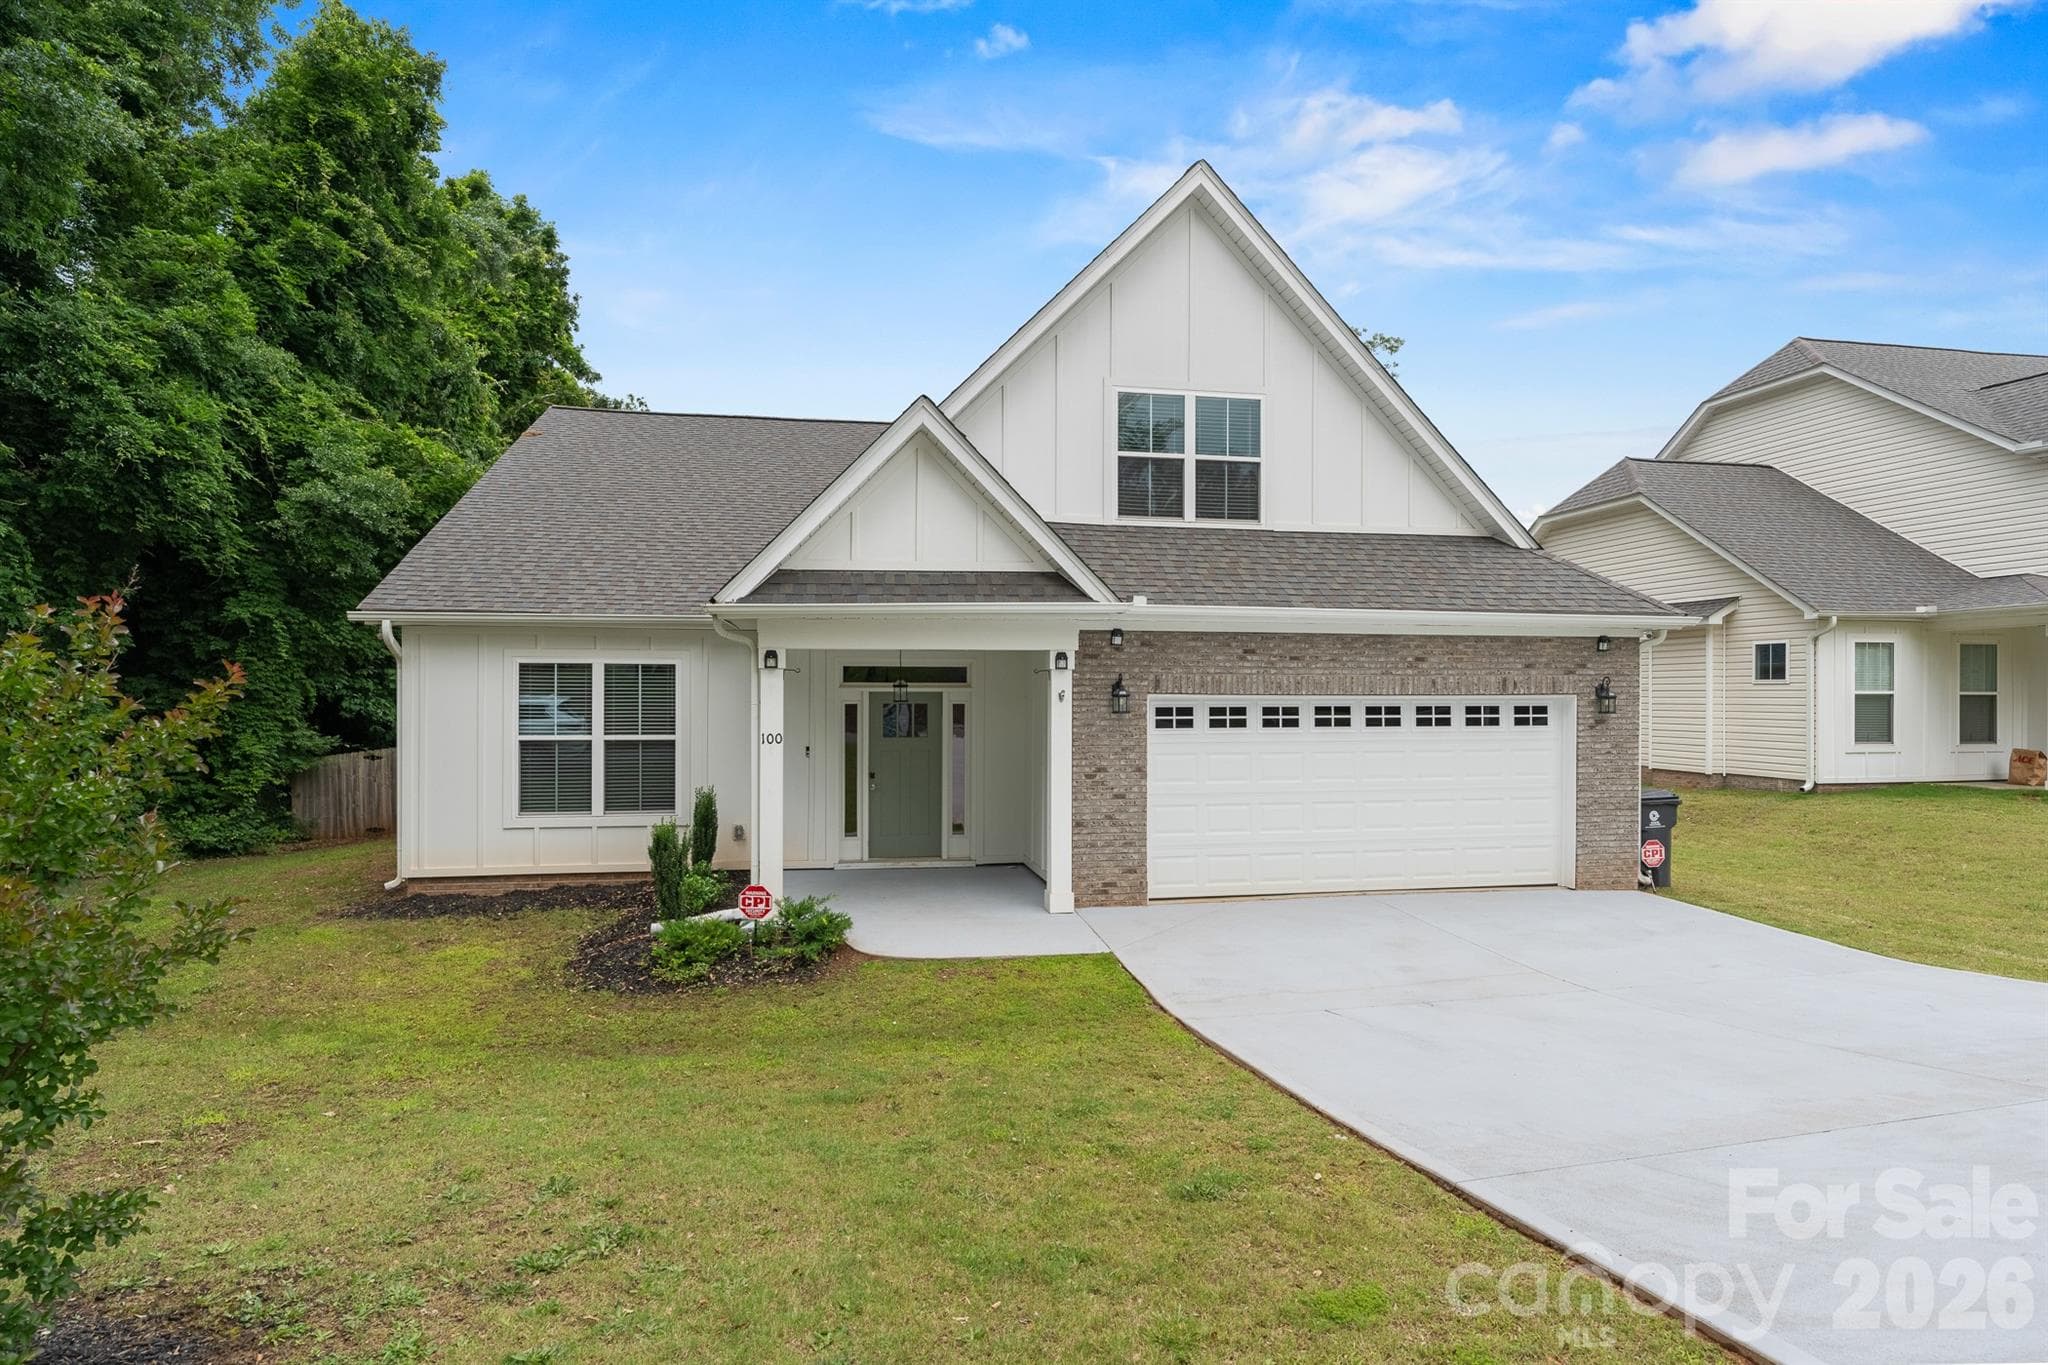
Back on the market through no fault of the seller! Built in 2021, this 3-bedroom, 2-bath home offers approximately 1,770 square feet of single-level living, an open floor plan, and custom Carrara marble upgrades. All kitchen appliances, including the refrigerator, plus the washer and dryer, convey with an acceptable offer. Luxury vinyl plank flooring extends throughout the main living areas. A tray ceiling accents the formal dining room, while the great room connects to the kitchen for everyday living and entertaining. The kitchen features granite countertops, a custom white Carrara marble backsplash, pendant lighting, a pantry, and a peninsula with seating. The primary suite includes a tray ceiling, a dual-entry walk-in closet, and a private bathroom with a double vanity, separate water closet, linen closet, and custom Carrara marble tiled walk-in shower with a glass enclosure. Two additional bedrooms provide space for guests, hobbies, or a home office. The second bathroom features matching Carrara marble tile on the floors and walls, along with glass shower doors. Brick exterior finishes on all four sides are complemented by board-and-batten vinyl accents above the covered front porch and garage. A covered rear patio overlooks a landscaped backyard with mature trees, fruit trees, river rock accents, and a dedicated garden area. Neighboring fences extend along the rear and one side; the backyard is not fully enclosed. Additional features include 2-inch blinds throughout, an attached two-car garage with an automatic door opener, and architectural shingles. Community amenities include a neighborhood pool. Located near I-85, GSP International Airport, downtown Greer, shopping, and dining. Square footage is approximate and should be independently verified.
Highlights
Property details
- MLS
- Greater Greenville MLS
- MLS #
- 1600246
- Property type
- Single Family Residence
- Subdivision
- Woods at Pine Ridge
- Status
- Active
- Days on market
- 72
- On market date
- N/A
- Stories
- 1
- Total bathrooms
- 2
- Garage spaces
- 2
- Parking spaces
- 2
- Lot size
- 0.17 acres
Location
Get directions →Nearby schools
Within 10 miles. School directory data from the National Center for Education Statistics (NCES), accessed via the Urban Institute Education Data API. Local Score is calculated by INNOVATE Real Estate; where a state rating is shown, it comes from that state's own official school report card.
- Enrollment
- 639
- Student:teacher ratio
- 11.8:1
- District
- Spartanburg 05
- Enrollment
- 661
- Student:teacher ratio
- 11.6:1
- District
- Spartanburg 05
- Enrollment
- 2,051
- Student:teacher ratio
- 17.4:1
- District
- Spartanburg 05
Walkability
Blended score for Duncan's center, calculated by INNOVATE Real Estate from two sources: the EPA's National Walkability Index (street network, transit, land-use mix) and Google Places amenity data (what's actually reachable on foot from this point). 60% EPA National Walkability Index + 40% nearby-amenity density (Google Places).
Mortgage calculator
Estimate only - actual rate and payment depend on your lender, credit, and loan program.
Adjust tax / insurance estimates
Similar homes you might like



Data source: Listing information provided by Greater Greenville MLS via Trestle/CoreLogic. Last updated 3 days ago.
Information herein deemed reliable but not guaranteed; all measurements, school assignments, HOA fees, taxes, and feature lists are approximate and should be independently verified. Equal Housing Opportunity.