
$599,900
About this home
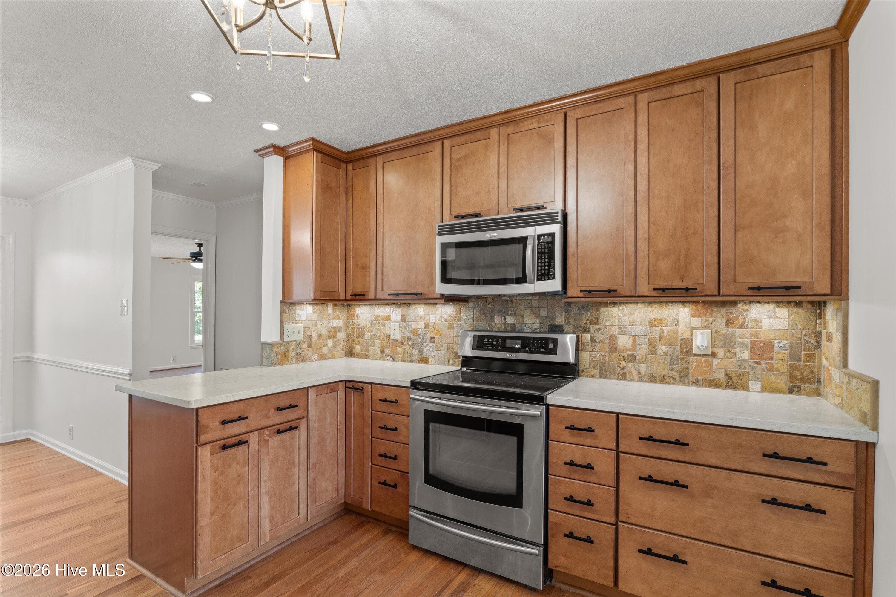
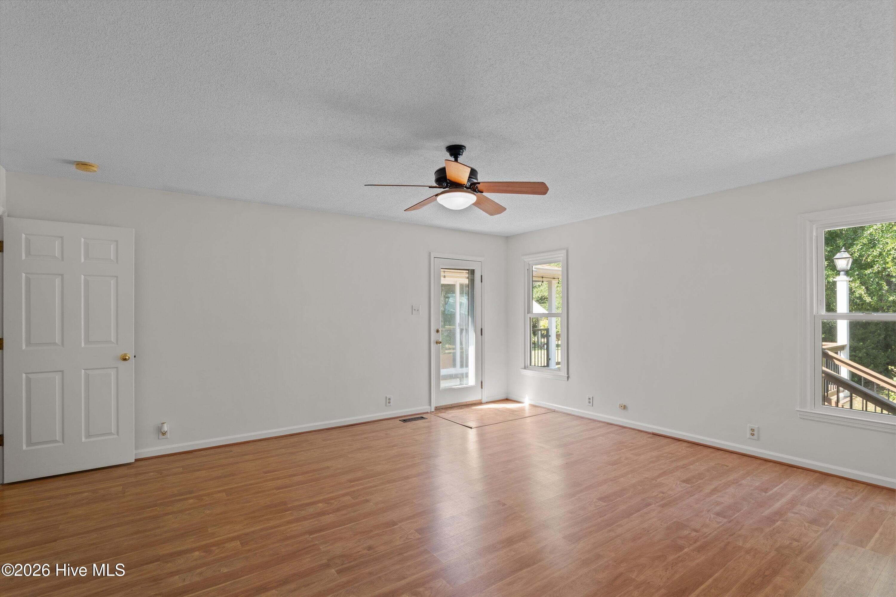
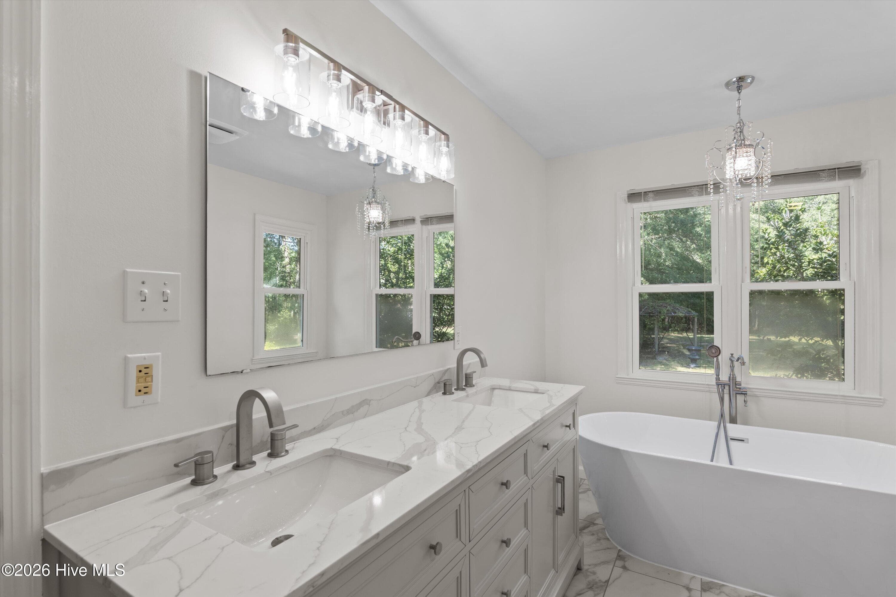
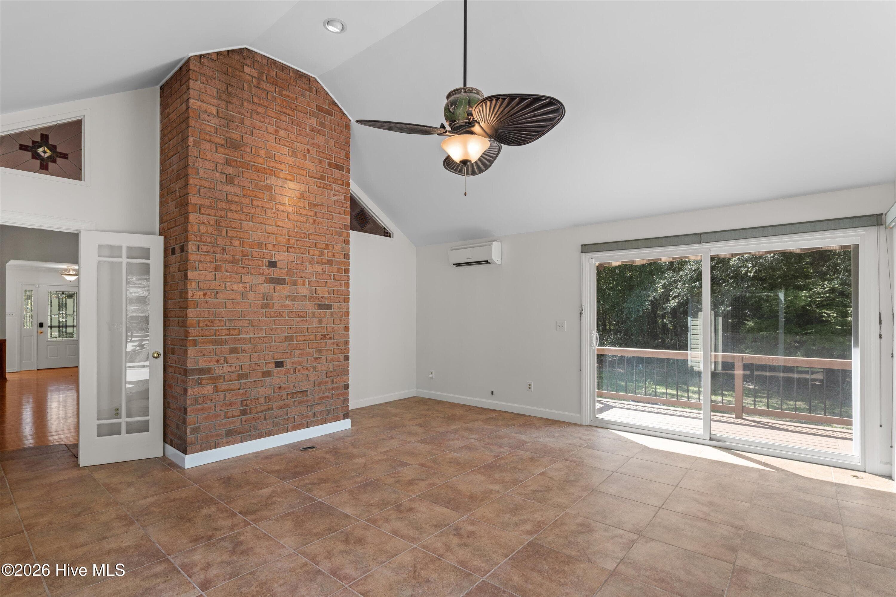
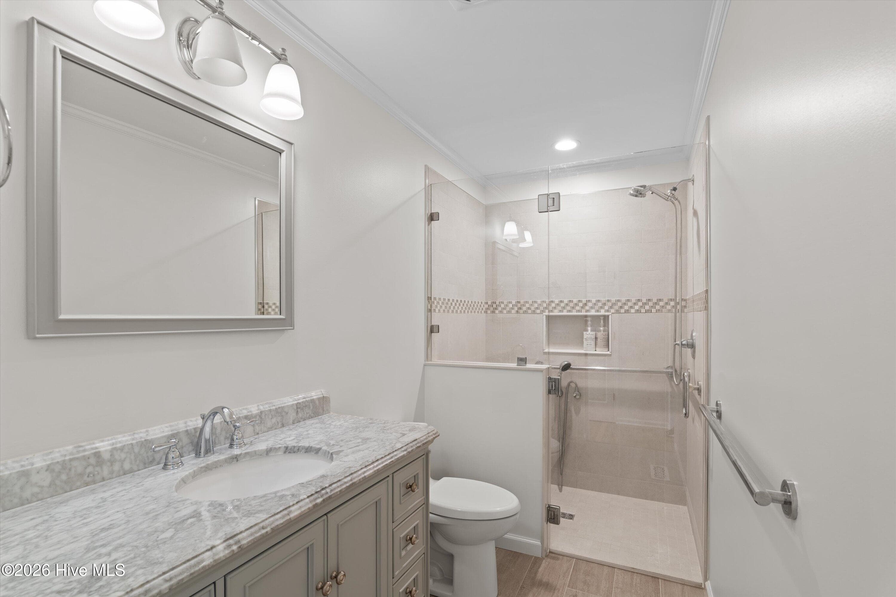
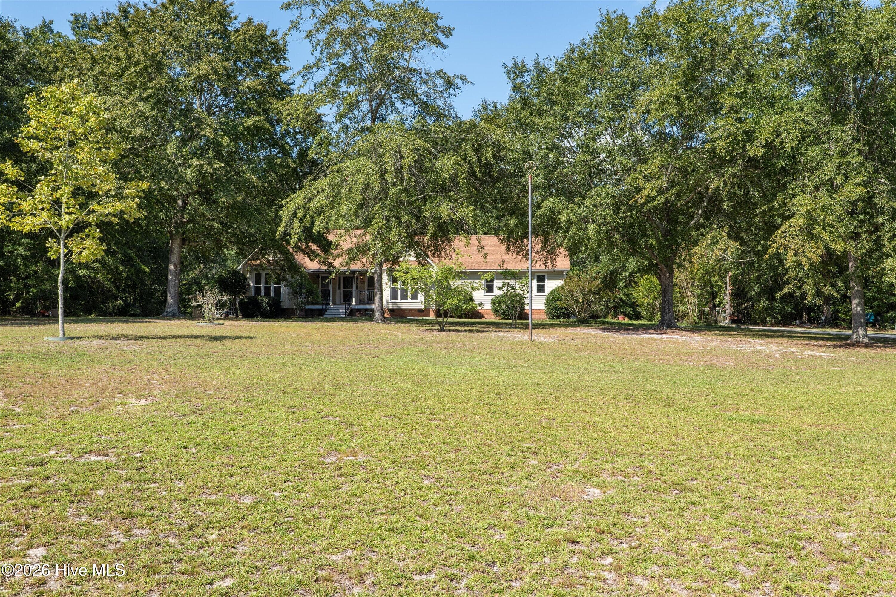
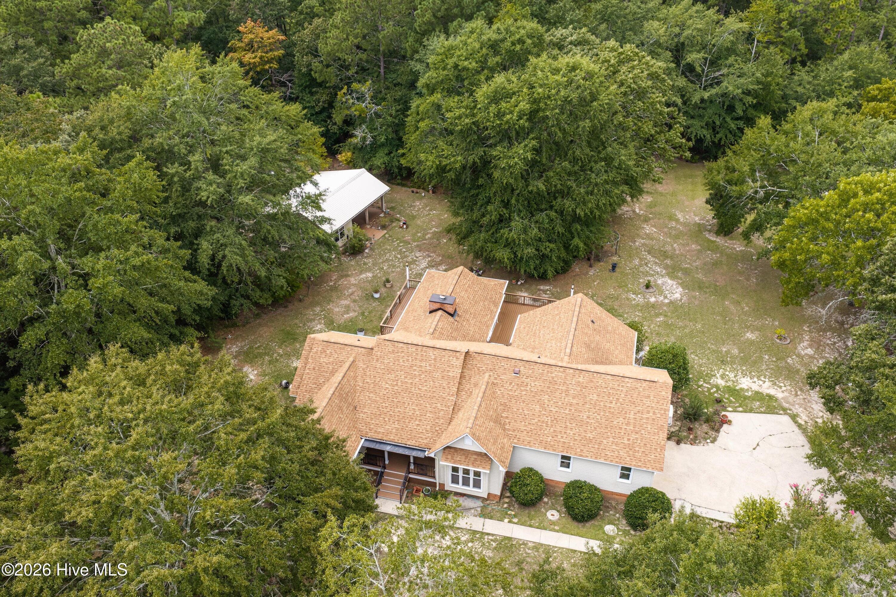
Welcome to your private retreat just outside Aiken, South Carolina! Situated on 5 beautiful acres, this 3-bedroom, 2-bath split-bedroom home offers privacy, space, and a wonderful blend of character, comfort, and thoughtful updates. Inside, the spacious great room is the heart of the home, featuring a gorgeous fireplace, soaring vaulted tongue-and-groove wood ceilings, and beautiful custom stained-glass features that add warmth and personality. Fresh interior paint throughout gives the home a crisp, refreshed feel. The formal dining room is both elegant and inviting, featuring beautiful glass pocket doors that allow the space to be open or private when desired. The kitchen is equally impressive, with beautiful granite countertops, gorgeous custom wood cabinetry, glass-front cabinets with interior lighting, and a charming eat-in breakfast area overlooking the backyard. The beautiful sunroom provides a peaceful place to relax and enjoy the surrounding property, with a remote-controlled automatic SunSetter awning for added shade and comfort, plus direct access to the back deck. The recently renovated primary suite is a true retreat, featuring a completely updated bathroom with a stunning tiled shower, dual vanities, freestanding soaking tub, and a large walk-in closet. The primary bedroom also offers direct access to the back deck, making it easy to enjoy the peaceful setting. Two additional bedrooms and a full bath with curbless tiled shower provide comfortable space for family, guests, or a home office. The home also features a new whole-house generator and new heating and air-conditioning system, along with a whole-house vacuum system and whole-house AC filtration system. The garage offers even more versatility with a retractable screen that transforms the space into a comfortable screened room--perfect for entertaining, relaxing, or enjoying the outdoors without the bugs. Outside, the 5-acre property offers plenty of room to garden, entertain, enjoy recreational activities, or simply spread out and appreciate the privacy. Two workshops provide excellent space for storage, projects, equipment, or hobbies. Conveniently located just outside Aiken, this property offers the peacefulness and privacy of acreage while remaining close to everything Aiken has to offer. With distinctive architectural details, a beautifully renovated primary suite, exceptional outdoor living, numerous recent upgrades, two workshops, and 5 acres to enjoy, this is a property that truly needs to be seen to be appreciated.
Highlights
Property details
- MLS
- Hive MLS
- MLS #
- 100605931
- Property type
- Single Family Residence
- Subdivision
- Not In Subdivision
- Status
- Active
- Days on market
- 23
- On market date
- September 24, 2026
- Stories
- N/A
- Total bathrooms
- 2
- Garage spaces
- 2
- Parking spaces
- 2
- Lot size
- 5.15 acres
Location
Get directions →Nearby schools
Within 10 miles. School directory data from the National Center for Education Statistics (NCES), accessed via the Urban Institute Education Data API. Local Score is calculated by INNOVATE Real Estate; where a state rating is shown, it comes from that state's own official school report card.
- Enrollment
- 374
- Student:teacher ratio
- 13.4:1
- District
- Aiken 01
- Enrollment
- 295
- Student:teacher ratio
- 15.5:1
- District
- Aiken 01
- Enrollment
- 624
- Student:teacher ratio
- 16.4:1
- District
- Aiken 01
Walkability
Blended score for New Ellenton's center, calculated by INNOVATE Real Estate from two sources: the EPA's National Walkability Index (street network, transit, land-use mix) and Google Places amenity data (what's actually reachable on foot from this point). 60% EPA National Walkability Index + 40% nearby-amenity density (Google Places).
Mortgage calculator
Estimate only - actual rate and payment depend on your lender, credit, and loan program.
Adjust tax / insurance estimates
Similar homes you might like
Data source: Listing information provided by Hive MLS via Trestle/CoreLogic. Last updated 13 days ago.
Information herein deemed reliable but not guaranteed; all measurements, school assignments, HOA fees, taxes, and feature lists are approximate and should be independently verified. Equal Housing Opportunity.