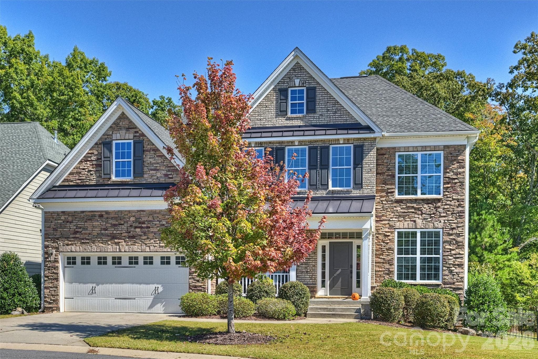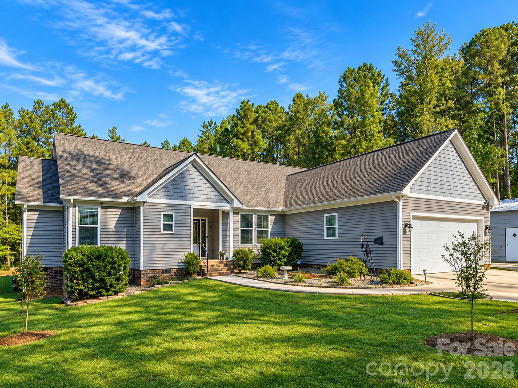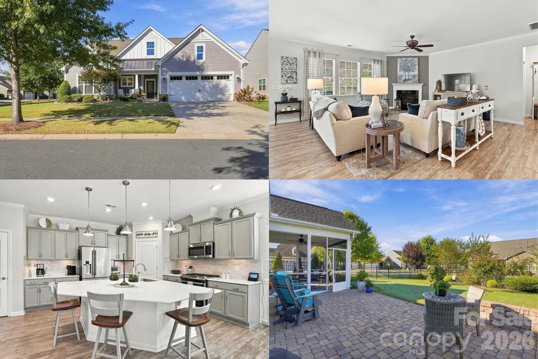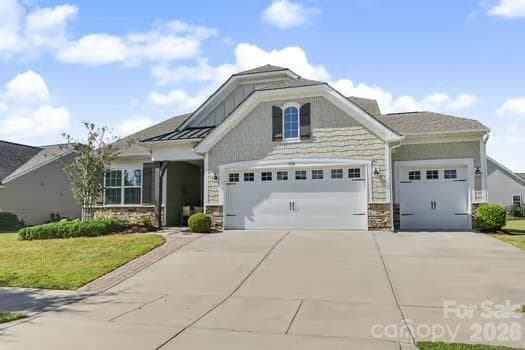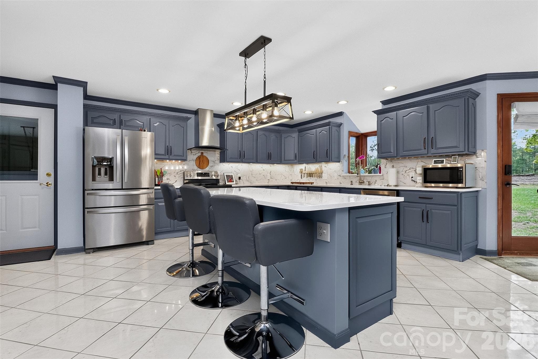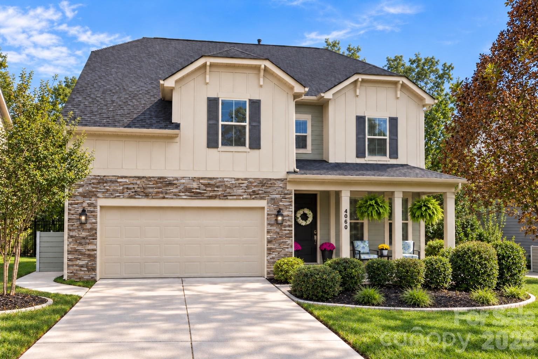
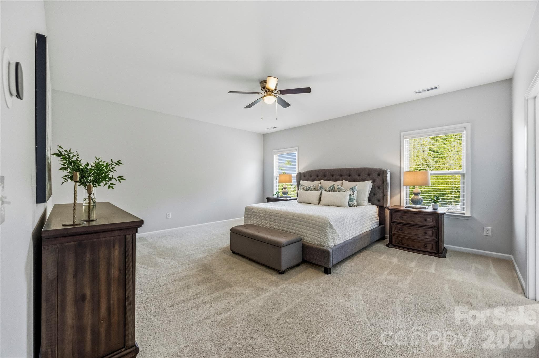
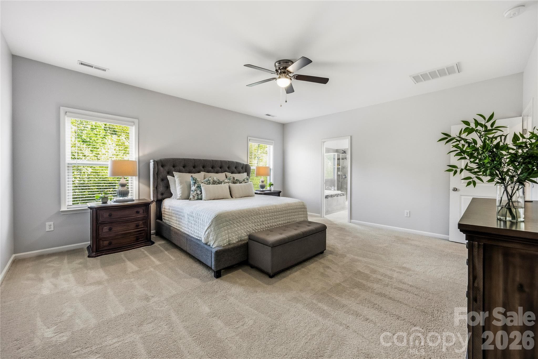
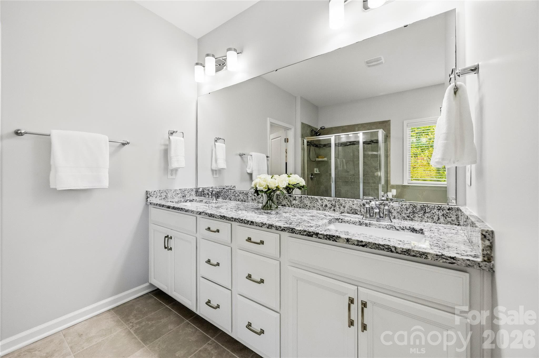
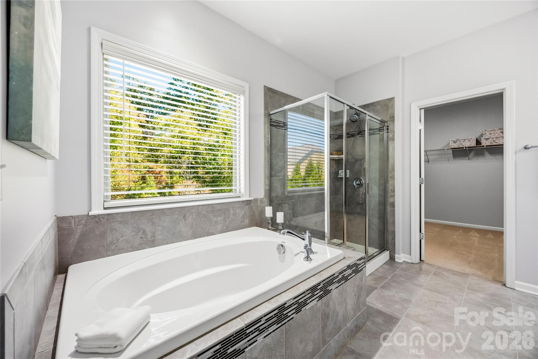
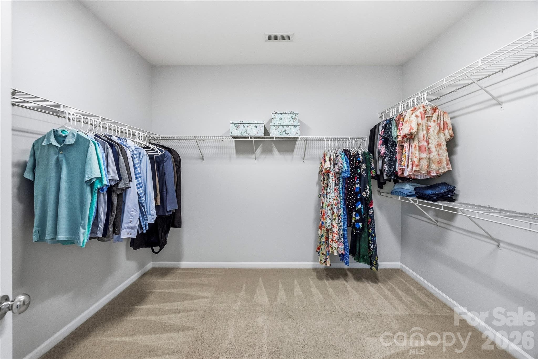
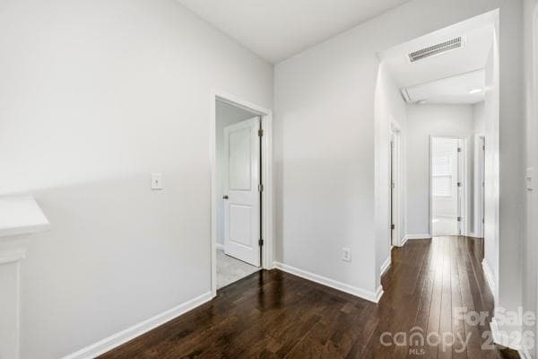
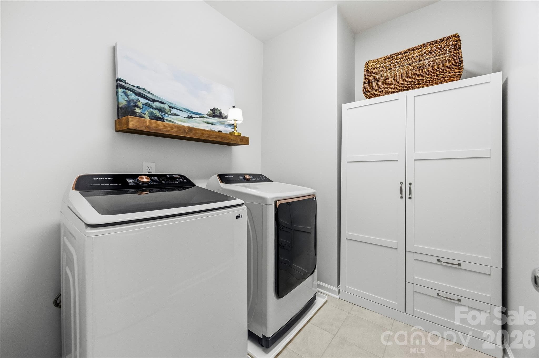
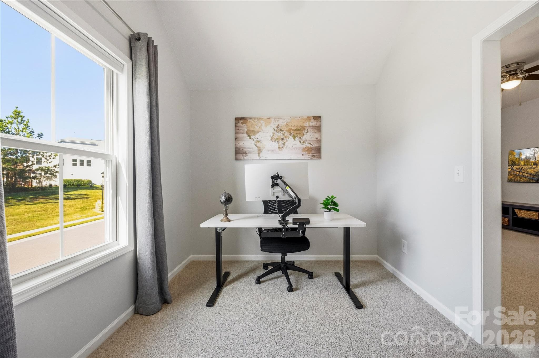
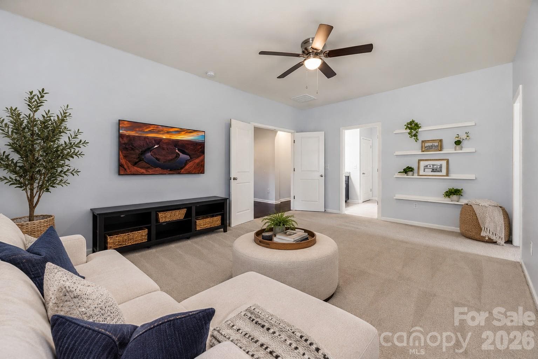
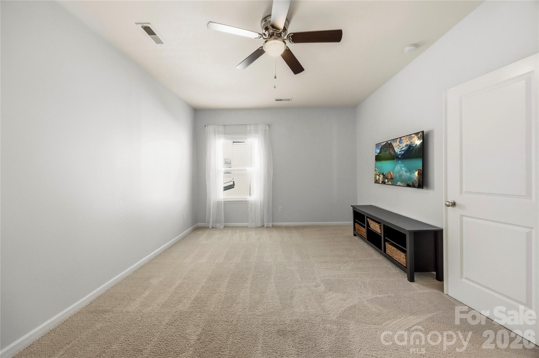
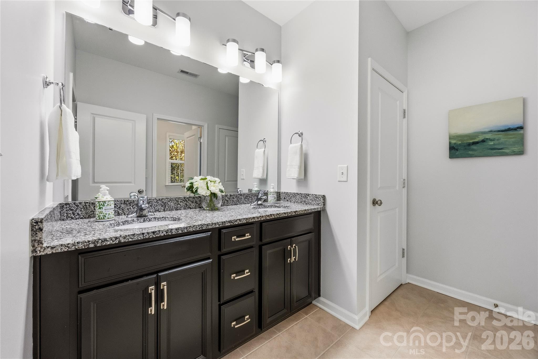
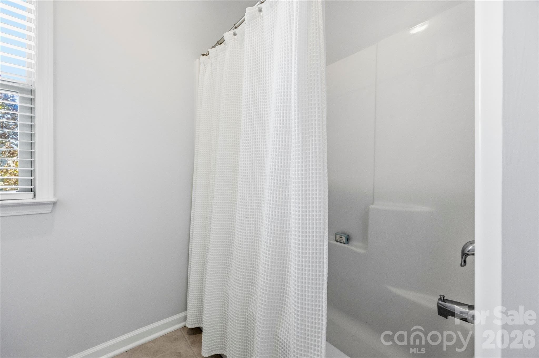
Single Family Residence at 4060 Brandywine Terrace, Lancaster
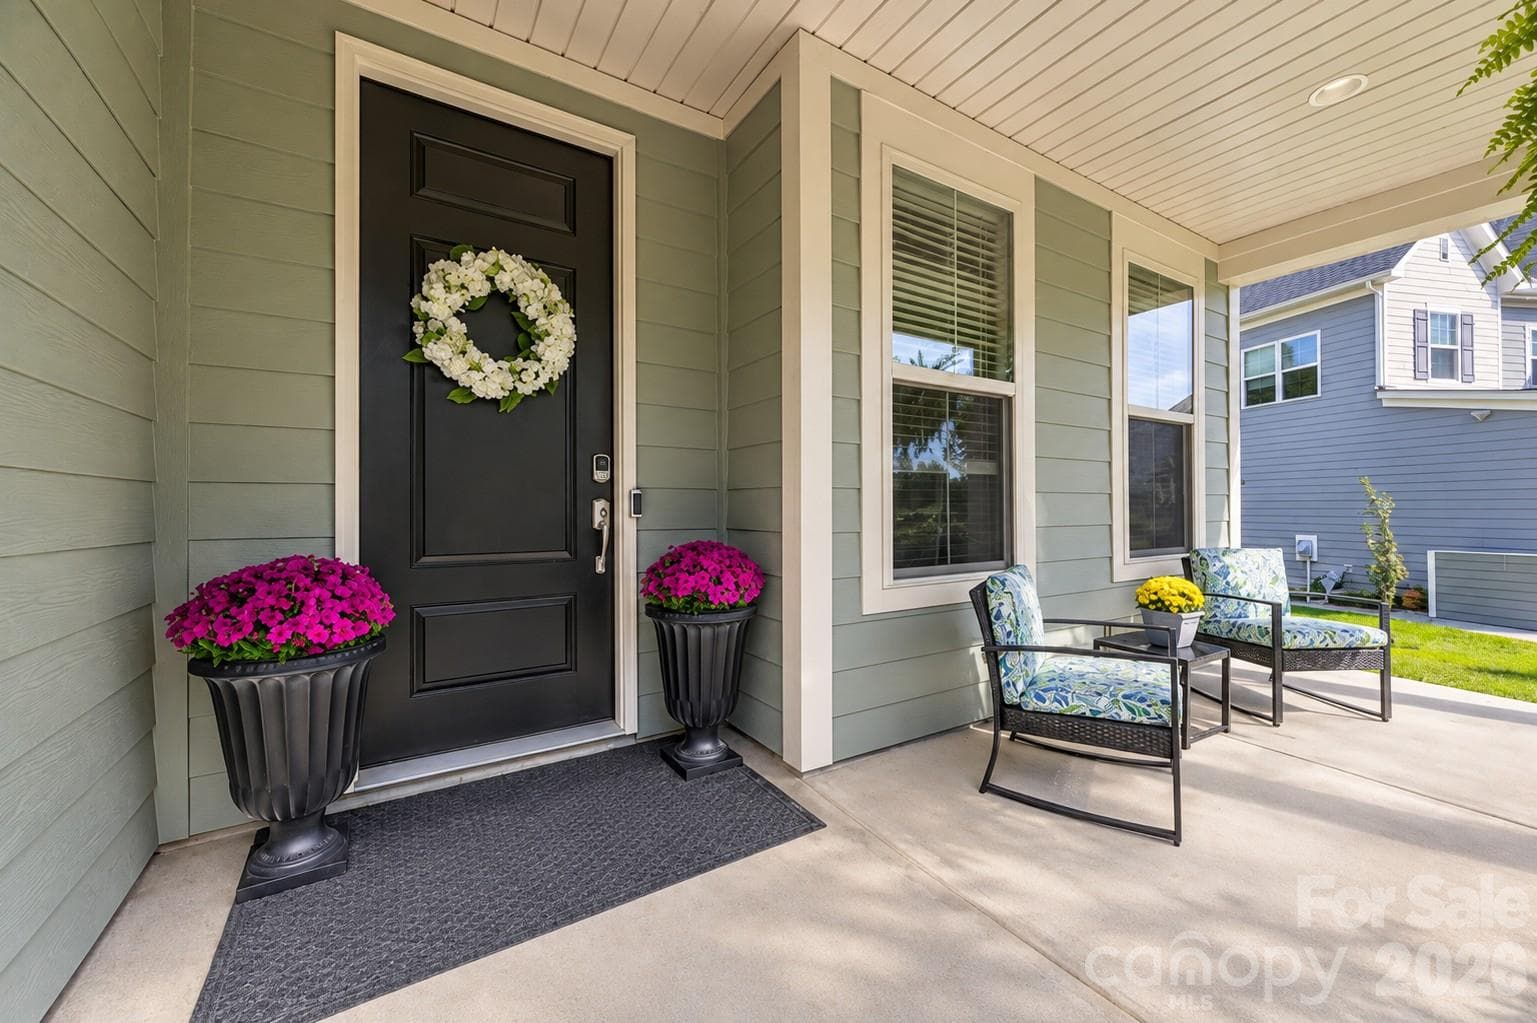
Single Family Residence at 4060 Brandywine Terrace, Lancaster, photo 2 of 47
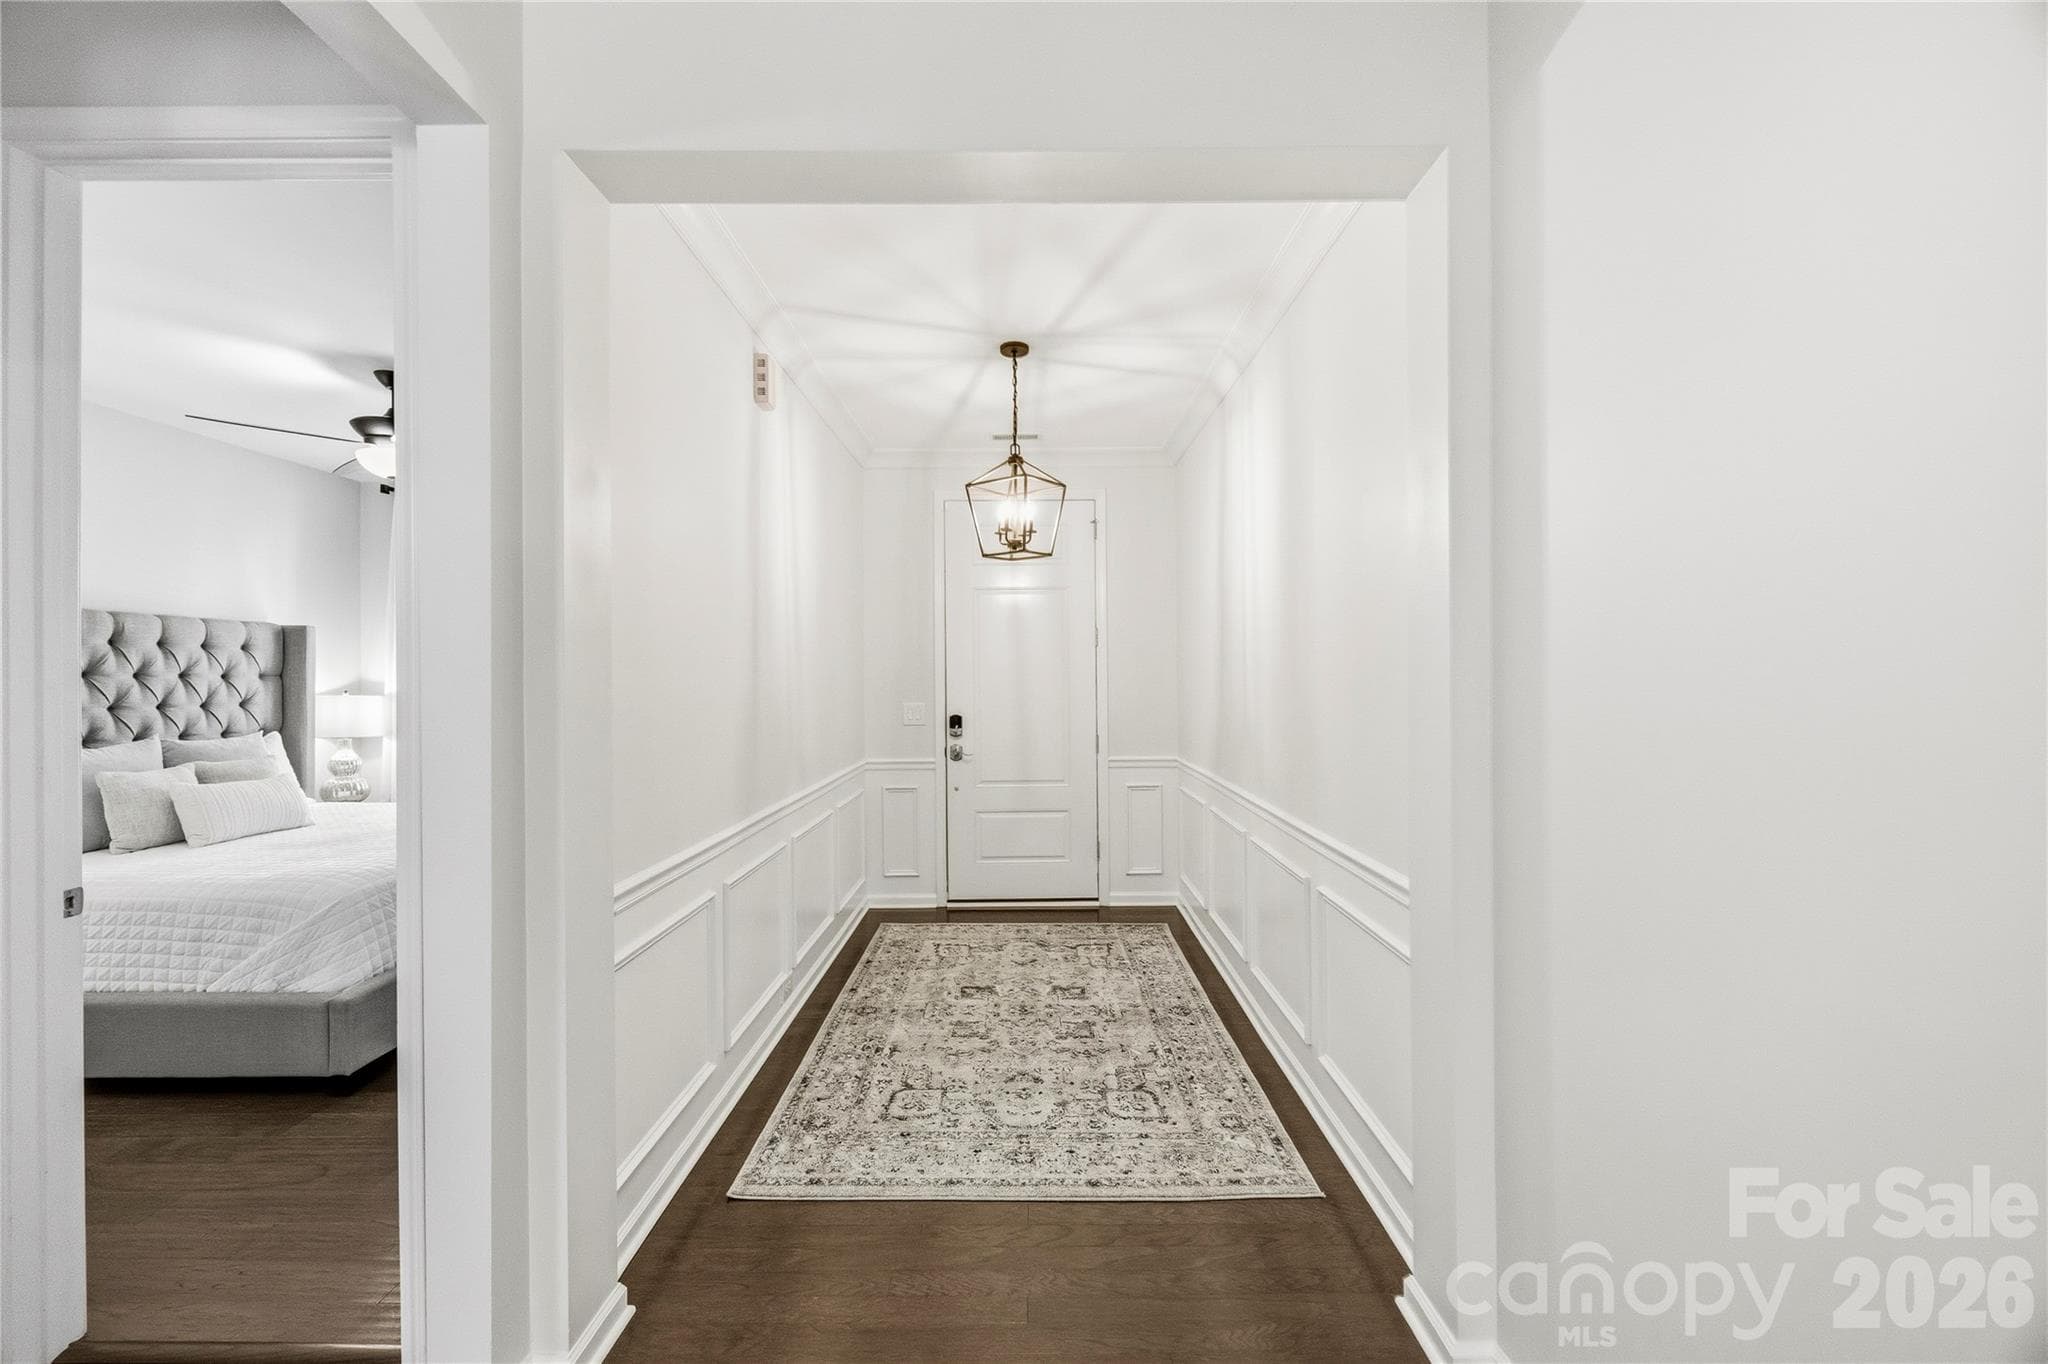
Single Family Residence at 4060 Brandywine Terrace, Lancaster, photo 3 of 47
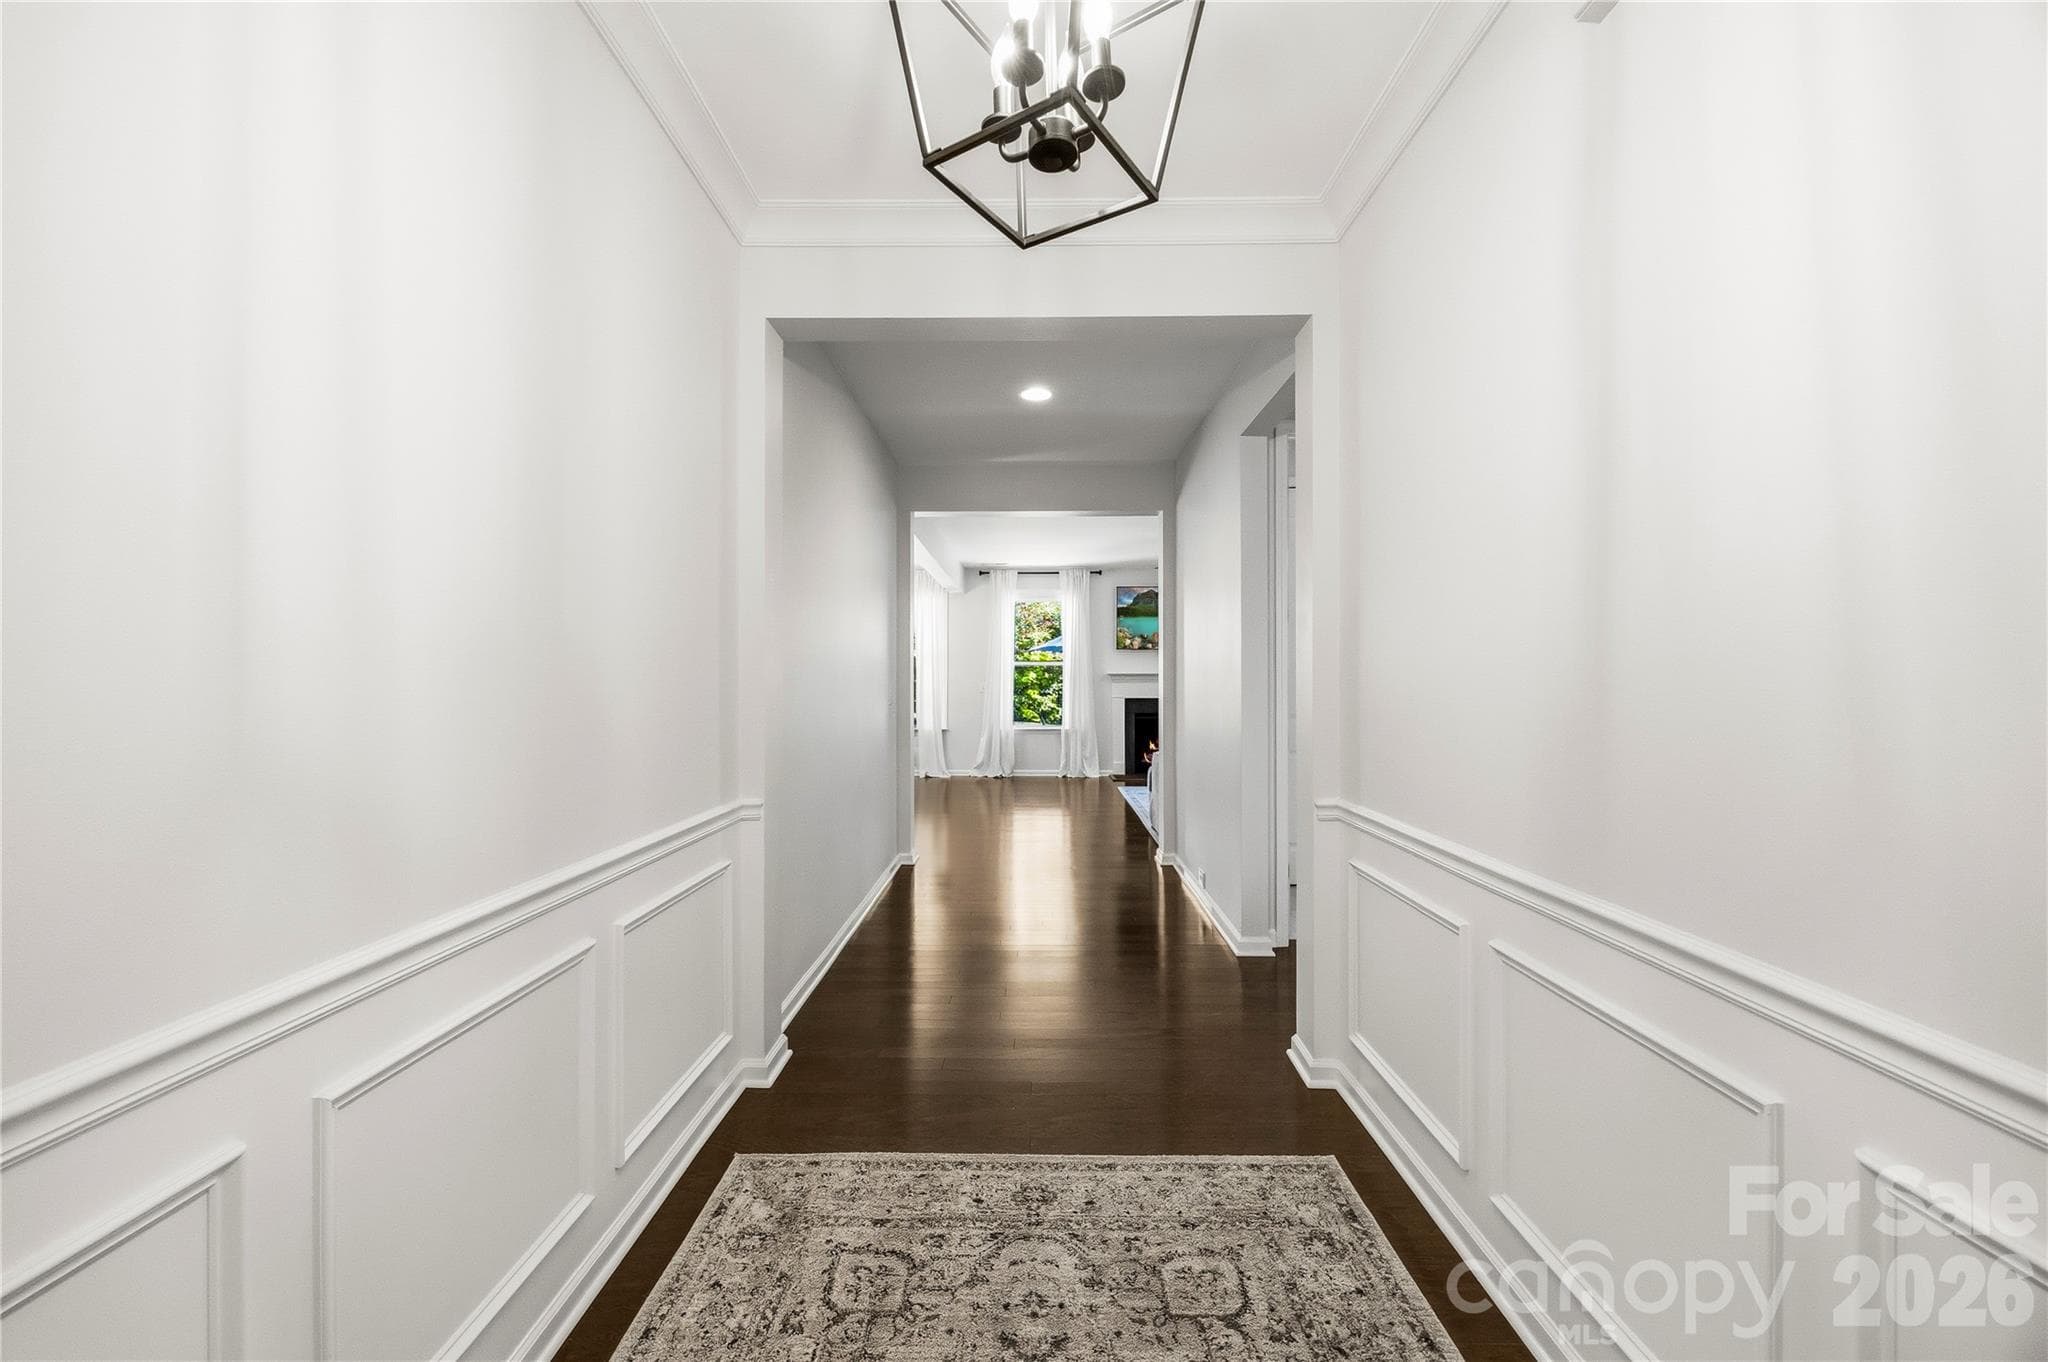
Single Family Residence at 4060 Brandywine Terrace, Lancaster, photo 4 of 47
Single Family Residence at 4060 Brandywine Terrace, Lancaster, photo 5 of 47
Single Family Residence at 4060 Brandywine Terrace, Lancaster, photo 6 of 47
Single Family Residence at 4060 Brandywine Terrace, Lancaster, photo 7 of 47
Single Family Residence at 4060 Brandywine Terrace, Lancaster, photo 8 of 47
Single Family Residence at 4060 Brandywine Terrace, Lancaster, photo 9 of 47
Single Family Residence at 4060 Brandywine Terrace, Lancaster, photo 10 of 47
Single Family Residence at 4060 Brandywine Terrace, Lancaster, photo 11 of 47
Single Family Residence at 4060 Brandywine Terrace, Lancaster, photo 12 of 47
Single Family Residence at 4060 Brandywine Terrace, Lancaster, photo 13 of 47
Single Family Residence at 4060 Brandywine Terrace, Lancaster, photo 14 of 47
Single Family Residence at 4060 Brandywine Terrace, Lancaster, photo 15 of 47
Single Family Residence at 4060 Brandywine Terrace, Lancaster, photo 16 of 47
Single Family Residence at 4060 Brandywine Terrace, Lancaster, photo 17 of 47
Single Family Residence at 4060 Brandywine Terrace, Lancaster, photo 18 of 47
Single Family Residence at 4060 Brandywine Terrace, Lancaster, photo 19 of 47
Single Family Residence at 4060 Brandywine Terrace, Lancaster, photo 20 of 47
Single Family Residence at 4060 Brandywine Terrace, Lancaster, photo 21 of 47
Single Family Residence at 4060 Brandywine Terrace, Lancaster, photo 22 of 47
Single Family Residence at 4060 Brandywine Terrace, Lancaster, photo 23 of 47
Single Family Residence at 4060 Brandywine Terrace, Lancaster, photo 24 of 47
Single Family Residence at 4060 Brandywine Terrace, Lancaster, photo 25 of 47
Single Family Residence at 4060 Brandywine Terrace, Lancaster, photo 26 of 47
Single Family Residence at 4060 Brandywine Terrace, Lancaster, photo 27 of 47
Single Family Residence at 4060 Brandywine Terrace, Lancaster, photo 28 of 47
Single Family Residence at 4060 Brandywine Terrace, Lancaster, photo 29 of 47
Single Family Residence at 4060 Brandywine Terrace, Lancaster, photo 30 of 47
Single Family Residence at 4060 Brandywine Terrace, Lancaster, photo 31 of 47
Single Family Residence at 4060 Brandywine Terrace, Lancaster, photo 32 of 47
Single Family Residence at 4060 Brandywine Terrace, Lancaster, photo 33 of 47
Single Family Residence at 4060 Brandywine Terrace, Lancaster, photo 34 of 47
Single Family Residence at 4060 Brandywine Terrace, Lancaster, photo 35 of 47
Single Family Residence at 4060 Brandywine Terrace, Lancaster, photo 36 of 47
Single Family Residence at 4060 Brandywine Terrace, Lancaster, photo 37 of 47
Single Family Residence at 4060 Brandywine Terrace, Lancaster, photo 38 of 47
Single Family Residence at 4060 Brandywine Terrace, Lancaster, photo 39 of 47
Single Family Residence at 4060 Brandywine Terrace, Lancaster, photo 40 of 47
Single Family Residence at 4060 Brandywine Terrace, Lancaster, photo 41 of 47
Single Family Residence at 4060 Brandywine Terrace, Lancaster, photo 42 of 47
Single Family Residence at 4060 Brandywine Terrace, Lancaster, photo 43 of 47
Single Family Residence at 4060 Brandywine Terrace, Lancaster, photo 44 of 47
Single Family Residence at 4060 Brandywine Terrace, Lancaster, photo 45 of 47
Single Family Residence at 4060 Brandywine Terrace, Lancaster, photo 46 of 47
Single Family Residence at 4060 Brandywine Terrace, Lancaster, photo 47 of 47
47 photos

$650,000

4060 Brandywine Terrace
Lancaster, SC 29720
Listed by Aly Carlson · Keller Williams Ballantyne Area
Bedrooms
4
Bathrooms
3
Living area
2,880 sqft
Year built
2019

About this home

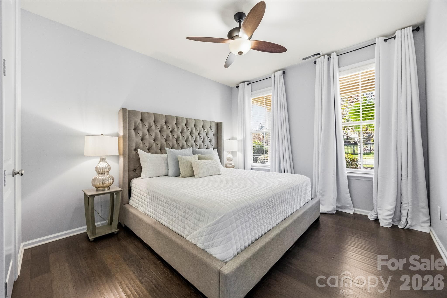
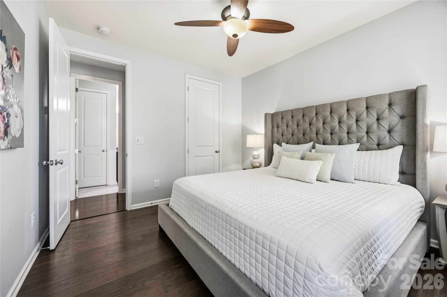
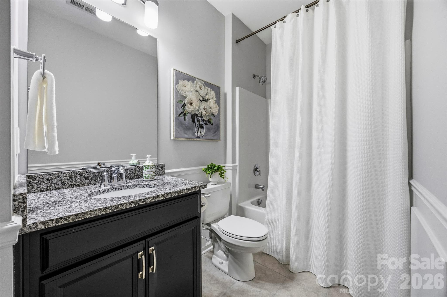
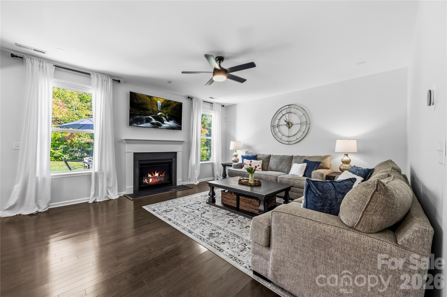
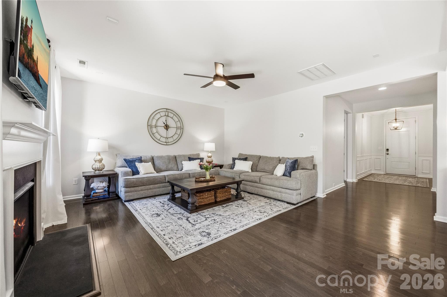
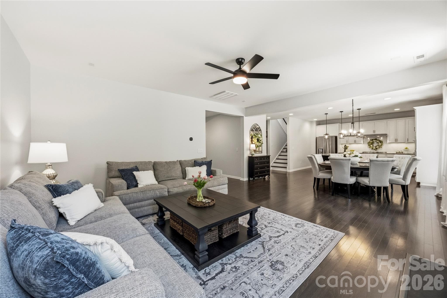
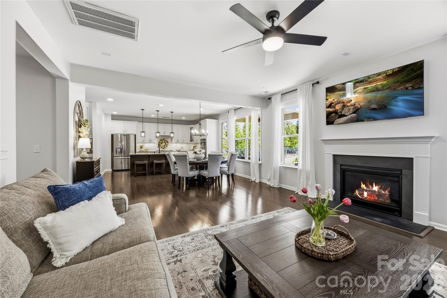
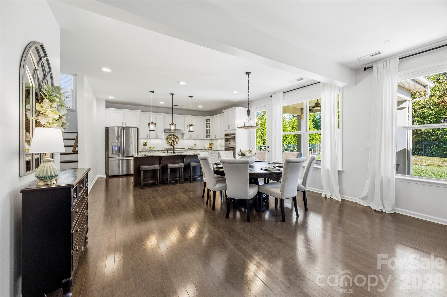
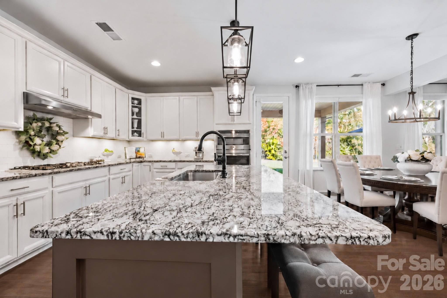
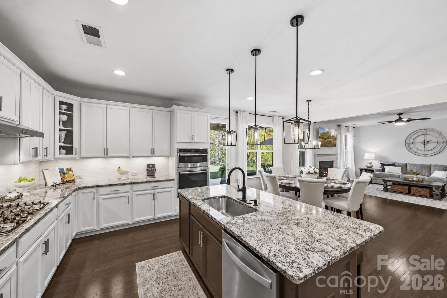
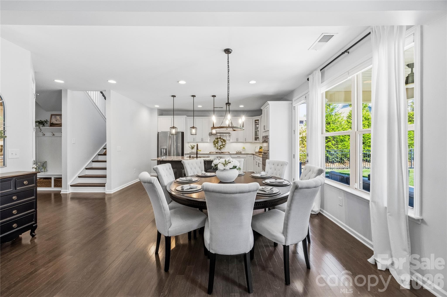
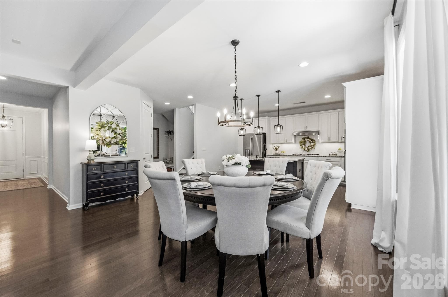
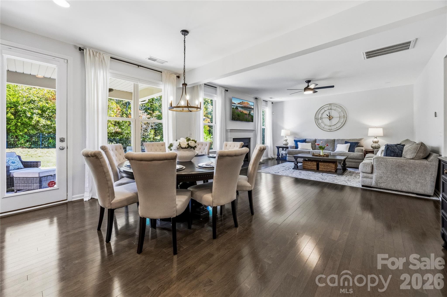
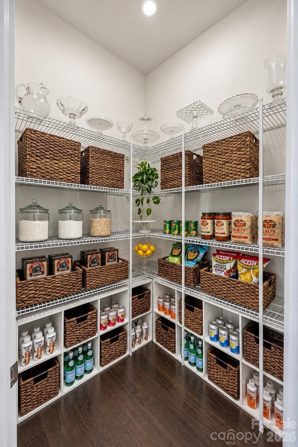
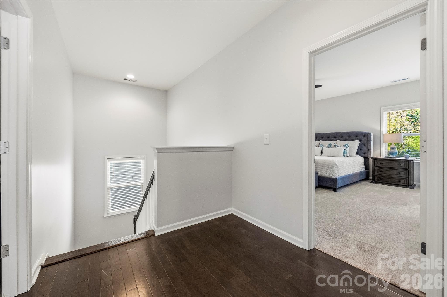
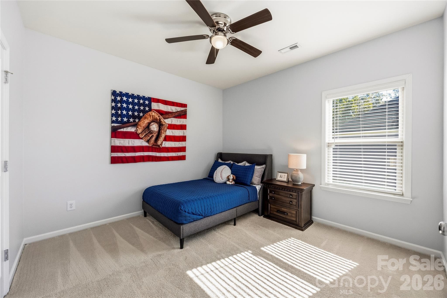
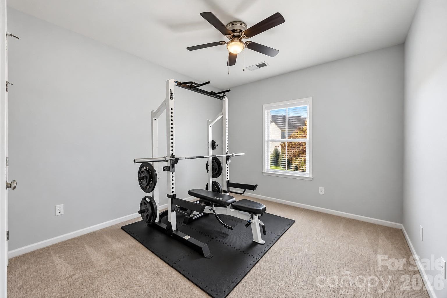
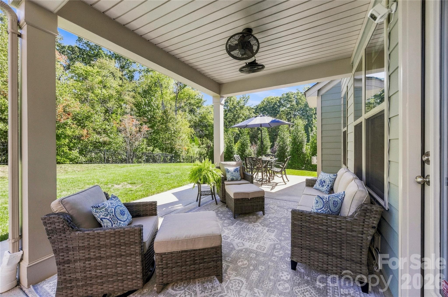
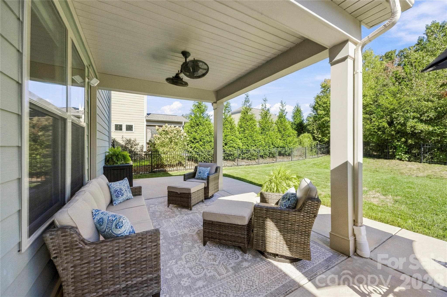
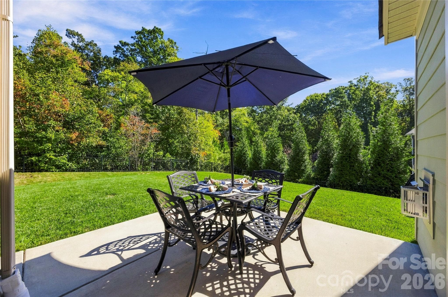
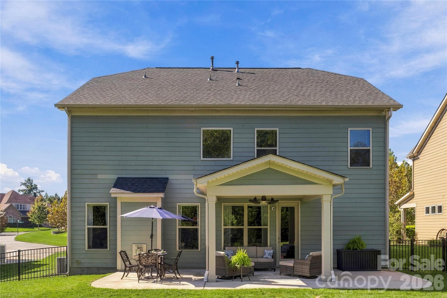
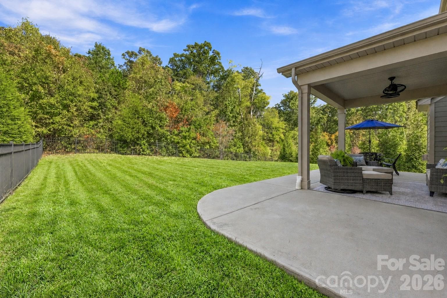
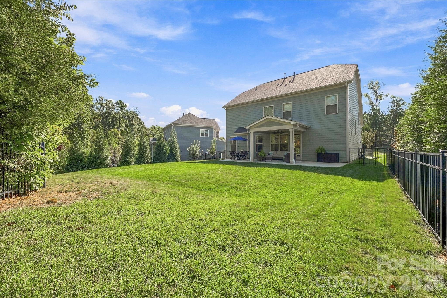
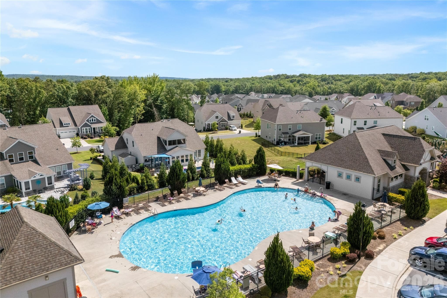
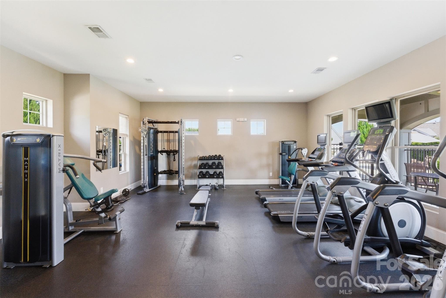
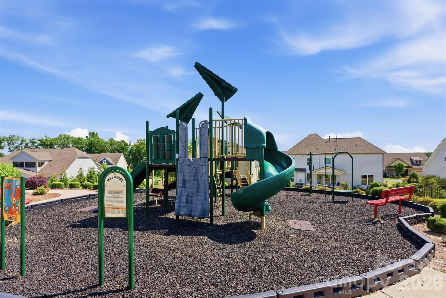
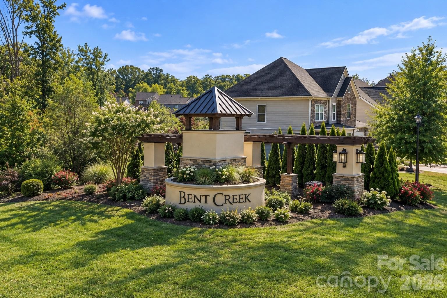
Welcome to this meticulously maintained and beautifully appointed home in the award-winning Bent Creek community! From the moment you enter the spacious open foyer, you’ll appreciate the light, airy feel and exceptional attention to detail throughout. Freshly painted and professionally cleaned carpets make this home truly move-in ready. The main level features a desirable guest suite with a full bath, a flexible room perfect for an office, study, playroom or additional living space, and a stunning open-concept gourmet kitchen with upgraded cabinetry, a spacious eat-in area, beautiful dining space, and a beautifully organized walk-in pantry. The kitchen flows effortlessly into the great room, creating an ideal layout for everyday living and entertaining. Upstairs, the oversized primary suite offers a luxurious retreat with a spa-like bath featuring a garden tub, large walk-in shower and an expansive walk-in closet. Three additional bedrooms, two full baths and a generous bonus room provide plenty of space for family and guests. Thoughtful technology and upgrades include pre-wired speakers, Ethernet wiring throughout the home, remote-controlled blinds on the main level, hardwood flooring in the upstairs hallway, smart thermostats, a smart keypad entry lock and a CPI security system. A tankless water heater adds energy-efficient convenience, while upgraded lighting throughout enhances the home’s beautiful finishes. Outside, the premium wooded homesite offers privacy and serenity, while the fully fenced backyard features a beautiful covered porch and oversized patio—perfect for relaxing or entertaining. Bent Creek offers an exceptional lifestyle with a clubhouse, fitness center, playground, dog park and more than three miles of walking trails. Ideally located near the highly sought-after Indian Land schools and just minutes from shopping, dining and entertainment, including the rapidly growing 521 corridor, new Target and Costco, Fort Mill, Ballantyne and Waxhaw. This exceptional home combines comfort, privacy, style and modern convenience in one of Bent Creek’s most desirable settings!

Highlights

Fireplace

Property details

MLS
Canopy MLS
MLS #
CAR4433940
Property type
Single Family Residence
Subdivision
Bent Creek
Status
Active
Days on market
N/A
On market date
October 17, 2026
Stories
N/A
Total bathrooms
3
Garage spaces
2
Parking spaces
N/A
Lot size
N/A
Loading map…

Nearby schools

Within 10 miles. School directory data from the National Center for Education Statistics (NCES), accessed via the Urban Institute Education Data API. Local Score is calculated by INNOVATE Real Estate; where a state rating is shown, it comes from that state's own official school report card.

Elementary
Kensington Elementary
1.49 mi away · Grades -1-5
Nearest school -- attendance-zone data not available here
3.7
Local Score (state rating (2025) blended 70/30 with student-teacher ratio) -- not an official state rating
State rating: B (2025)
Enrollment
1,023
Student:teacher ratio
17.9:1
District
Union County Public Schools
Middle
Marvin Ridge Middle
2.54 mi away · Grades 6-8
Nearest school -- attendance-zone data not available here
4.1
Local Score (state rating (2025) blended 70/30 with student-teacher ratio) -- not an official state rating
State rating: A (2025)
Enrollment
1,397
Student:teacher ratio
21.8:1
District
Union County Public Schools
High
Marvin Ridge High
2.55 mi away · Grades 9-12
Nearest school -- attendance-zone data not available here
3.8
Local Score (state rating (2025) blended 70/30 with student-teacher ratio) -- not an official state rating
State rating: A (2025)
Enrollment
2,032
Student:teacher ratio
22.1:1
District
Union County Public Schools

Walkability

Blended score for Lancaster's center, calculated by INNOVATE Real Estate from two sources: the EPA's National Walkability Index (street network, transit, land-use mix) and Google Places amenity data (what's actually reachable on foot from this point). 60% EPA National Walkability Index + 40% nearby-amenity density (Google Places).

25
Car-dependent
out of 100
EPA National Walkability Index
6.8 / 20 -- Below average walkable
Google Places amenity density
10 / 100
Restaurants & cafes2
Grocery stores0
Parks1
Schools0
Transit stops0
Pharmacies0

Mortgage calculator

Estimate only - actual rate and payment depend on your lender, credit, and loan program.

$
%
%
Adjust tax / insurance estimates
% / yr
$
/mo
Est. monthly payment
$4,064/mo
$130,000 down
$520,000 loan
Principal & interest$3,373
Property tax (est.)$542
Home insurance (est.)$150

Similar homes you might like

Data source: Listing information provided by Canopy MLS (carolina) via Trestle/CoreLogic. Last updated 16 hr ago.

Information herein deemed reliable but not guaranteed; all measurements, school assignments, HOA fees, taxes, and feature lists are approximate and should be independently verified. Equal Housing Opportunity.