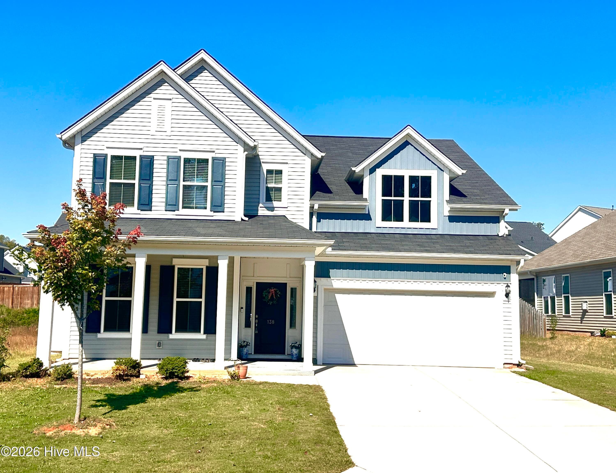
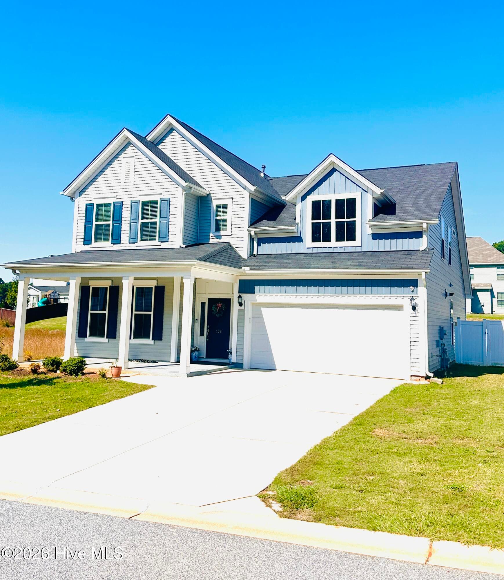
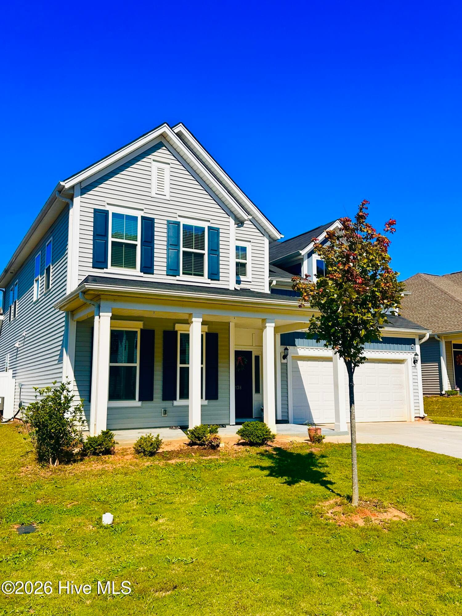
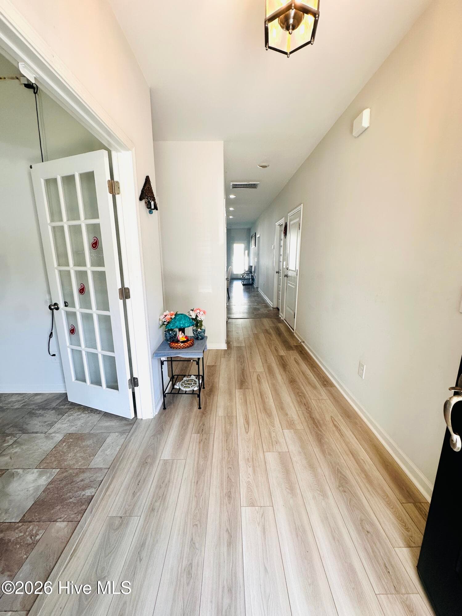
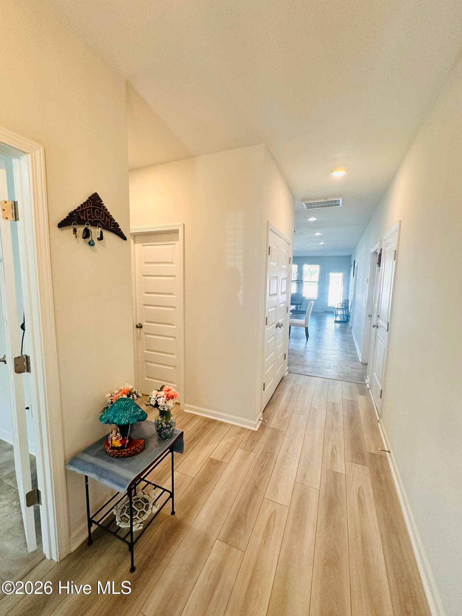
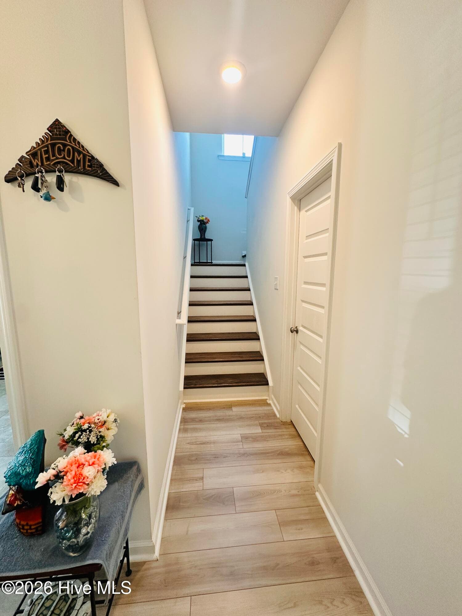
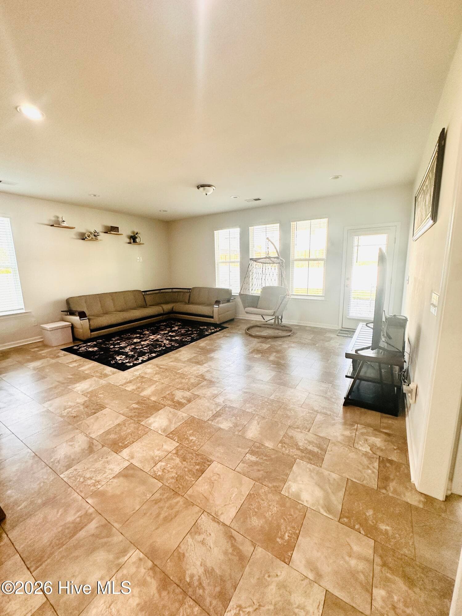
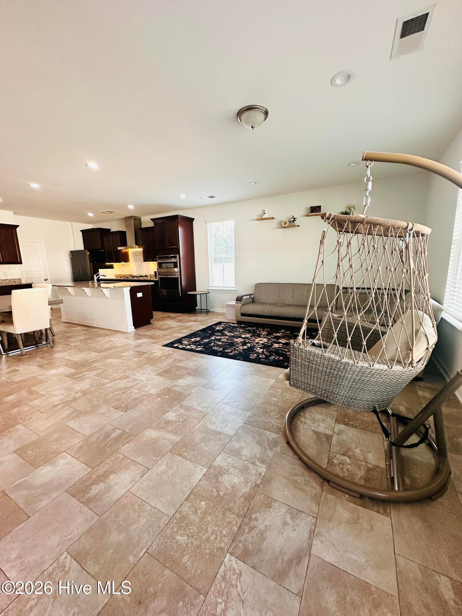
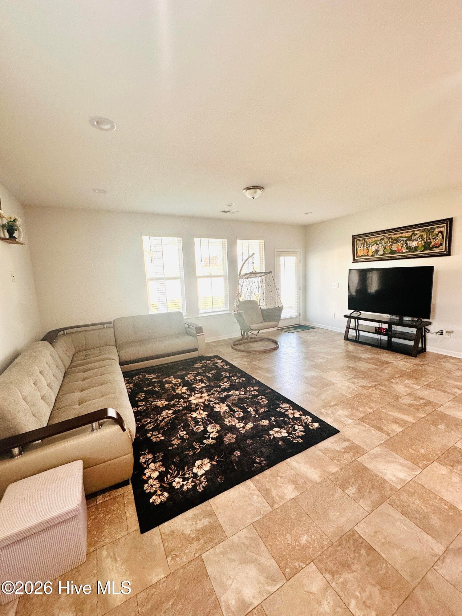
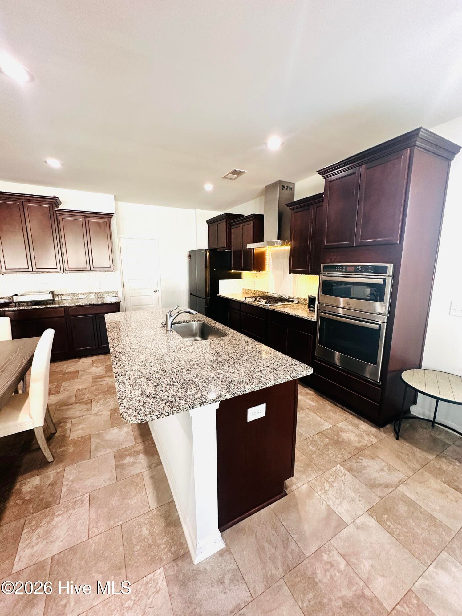
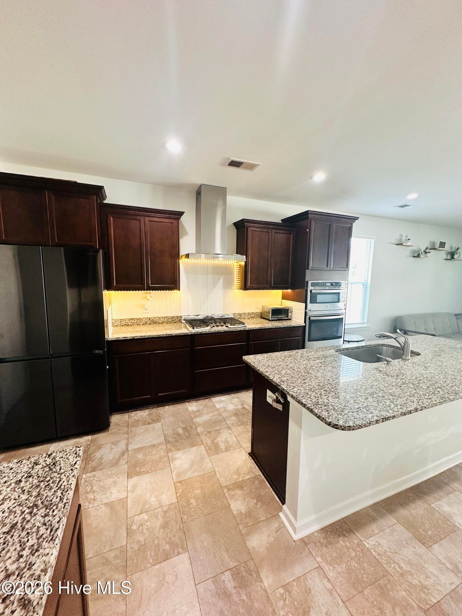
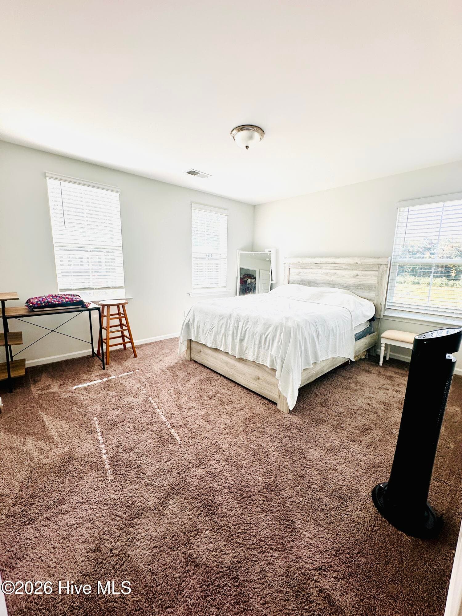
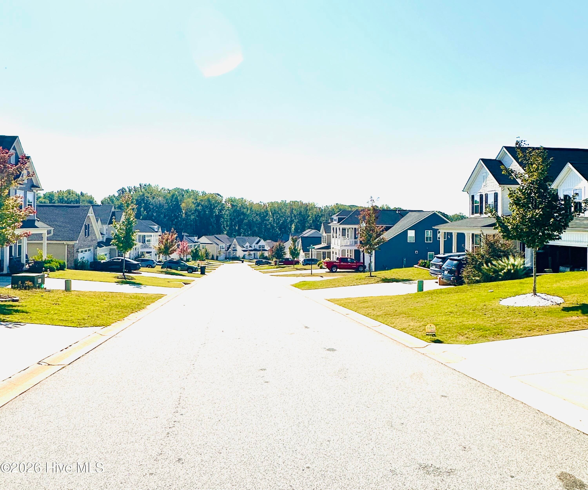
Single Family Residence at 138 Sevan Lane, Powdersville, SC 29642, Powdersville
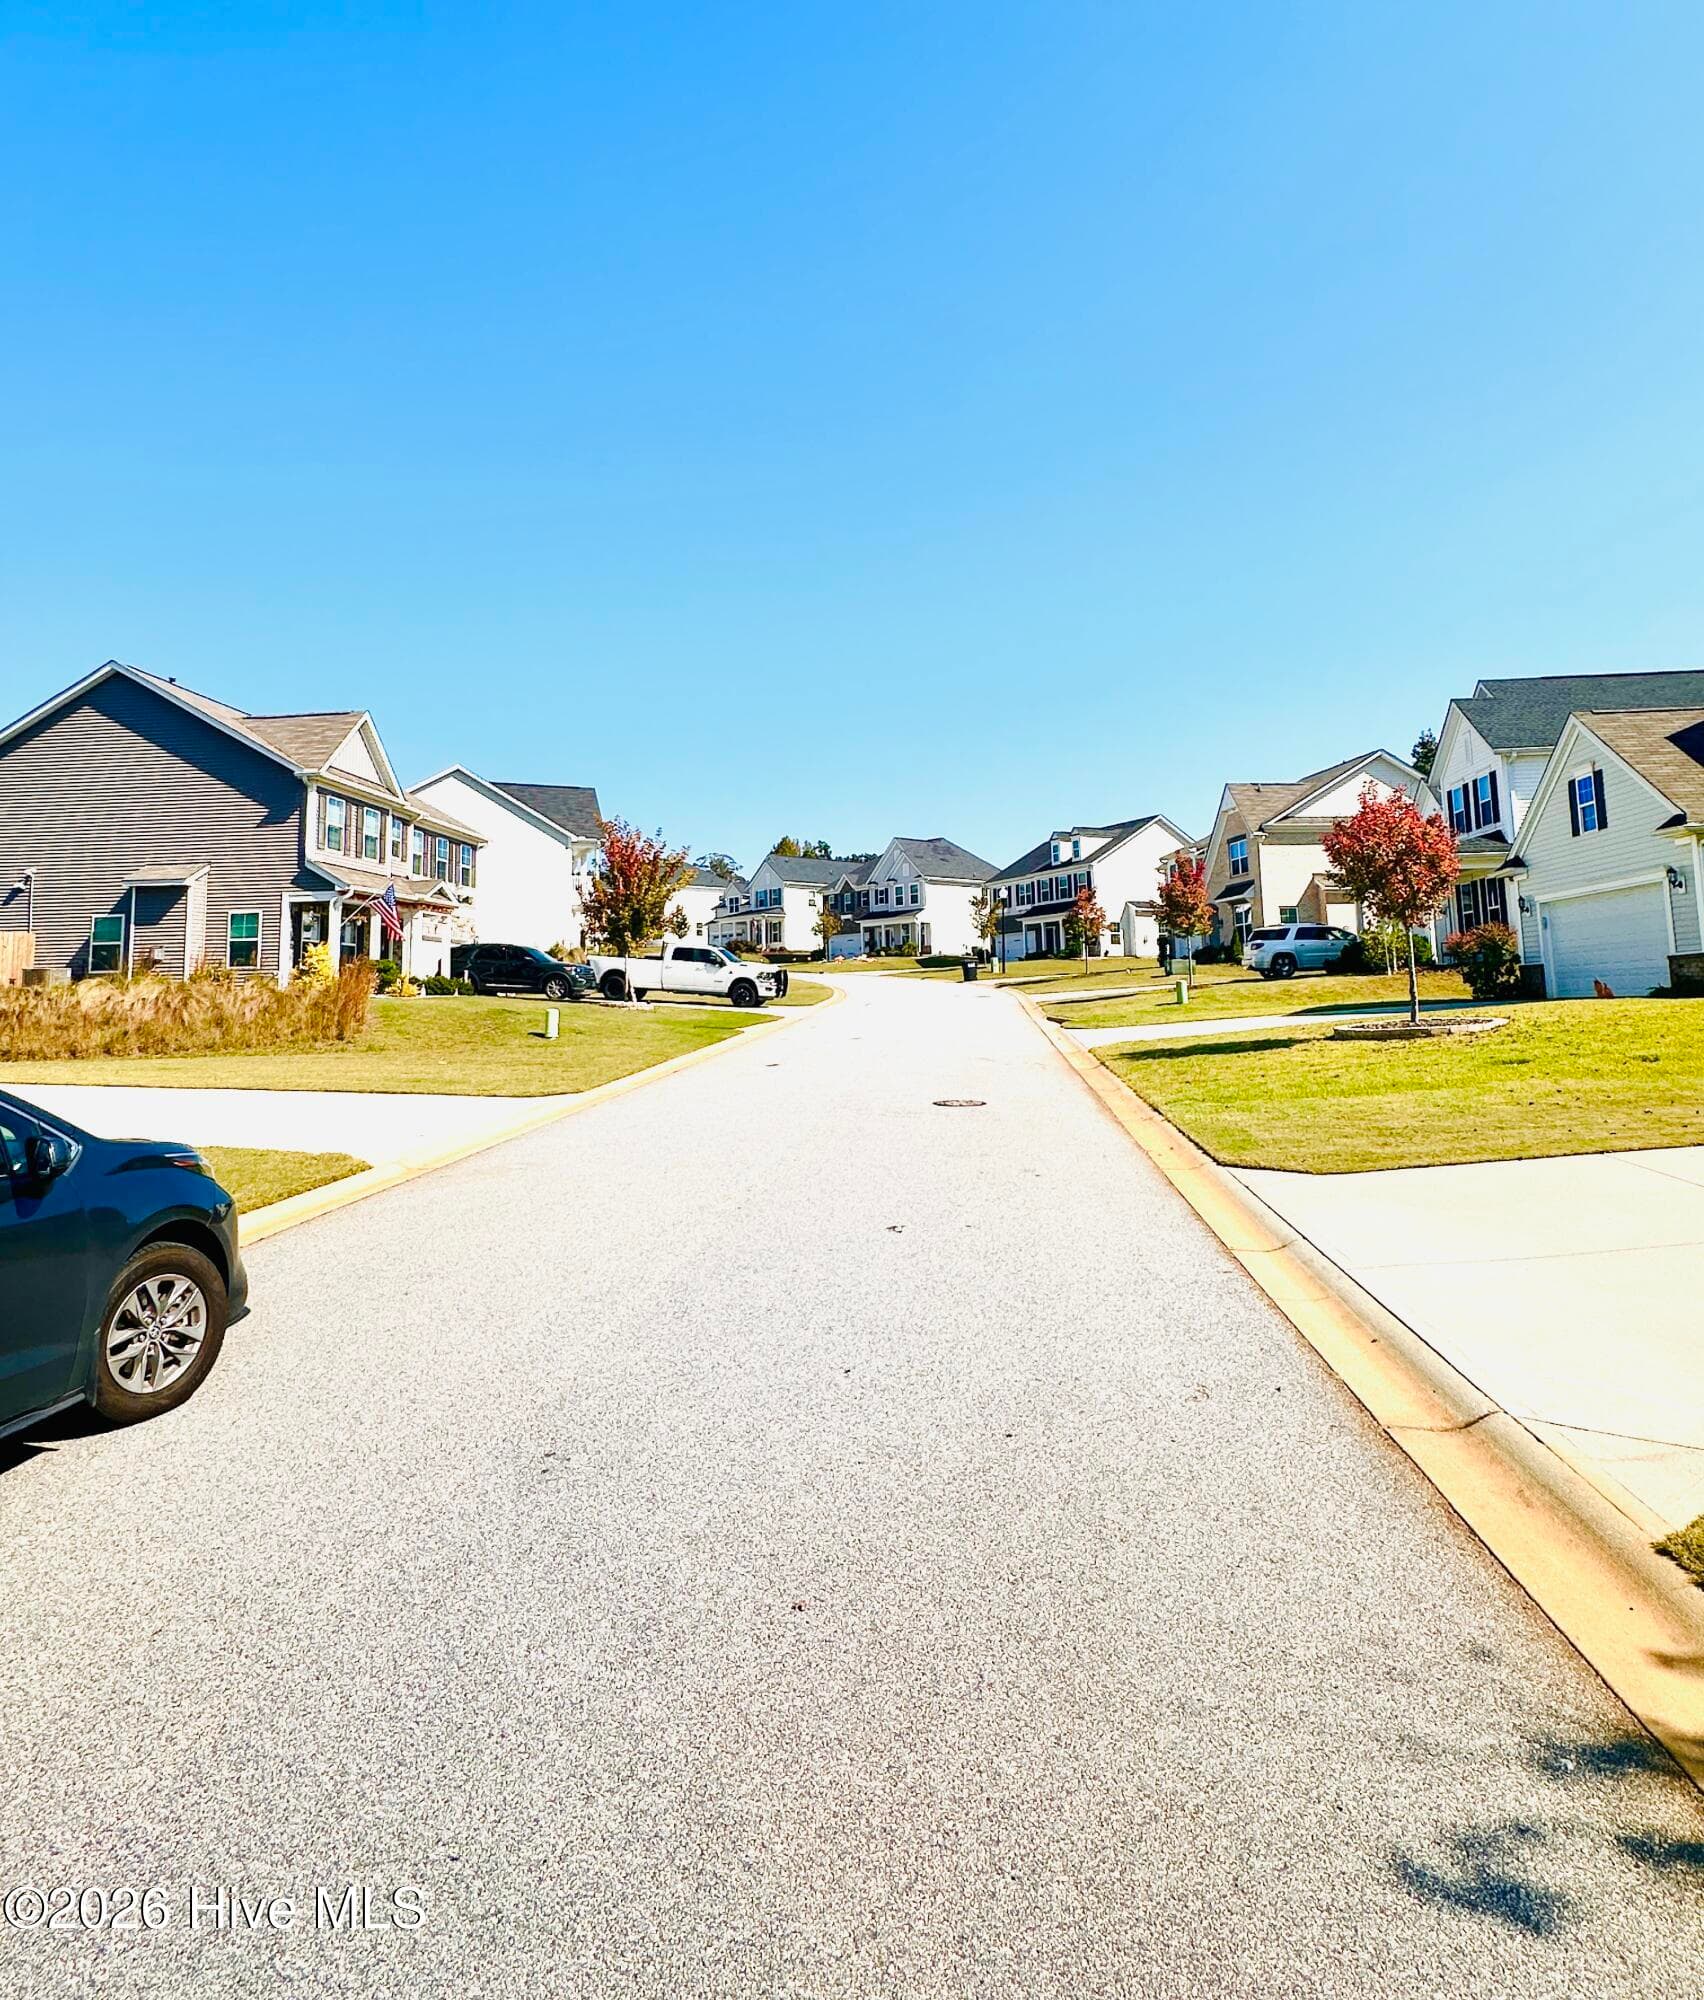
Single Family Residence at 138 Sevan Lane, Powdersville, SC 29642, Powdersville, photo 2 of 42
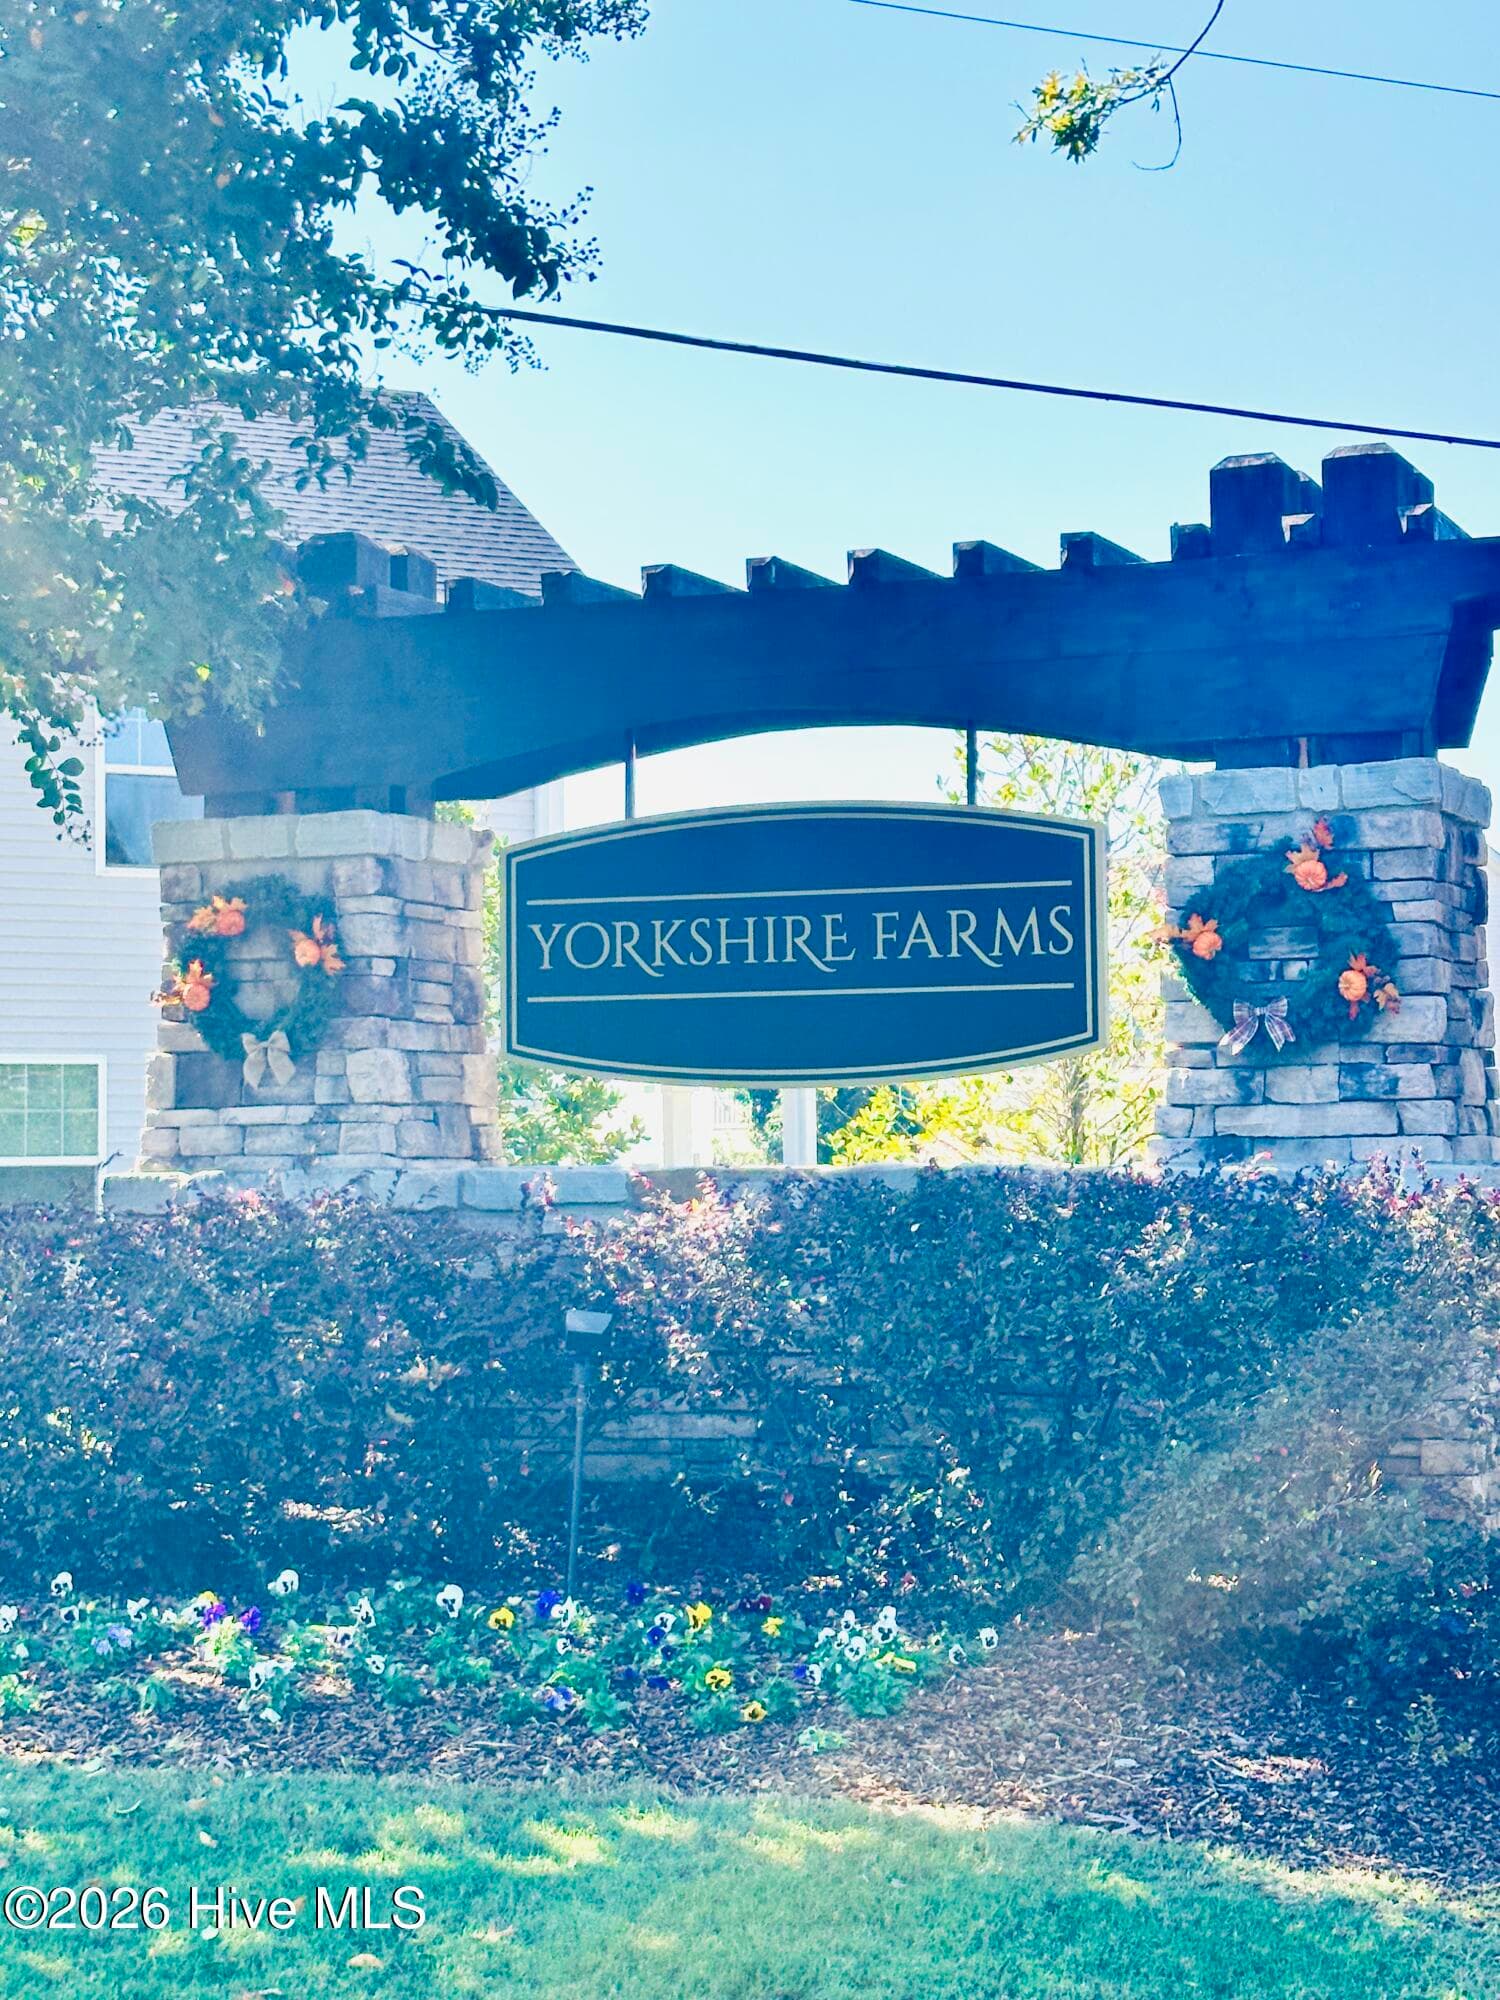
Single Family Residence at 138 Sevan Lane, Powdersville, SC 29642, Powdersville, photo 3 of 42
Single Family Residence at 138 Sevan Lane, Powdersville, SC 29642, Powdersville, photo 4 of 42
Single Family Residence at 138 Sevan Lane, Powdersville, SC 29642, Powdersville, photo 5 of 42
Single Family Residence at 138 Sevan Lane, Powdersville, SC 29642, Powdersville, photo 6 of 42
Single Family Residence at 138 Sevan Lane, Powdersville, SC 29642, Powdersville, photo 7 of 42
Single Family Residence at 138 Sevan Lane, Powdersville, SC 29642, Powdersville, photo 8 of 42
Single Family Residence at 138 Sevan Lane, Powdersville, SC 29642, Powdersville, photo 9 of 42
Single Family Residence at 138 Sevan Lane, Powdersville, SC 29642, Powdersville, photo 10 of 42
Single Family Residence at 138 Sevan Lane, Powdersville, SC 29642, Powdersville, photo 11 of 42
Single Family Residence at 138 Sevan Lane, Powdersville, SC 29642, Powdersville, photo 12 of 42
Single Family Residence at 138 Sevan Lane, Powdersville, SC 29642, Powdersville, photo 13 of 42
Single Family Residence at 138 Sevan Lane, Powdersville, SC 29642, Powdersville, photo 14 of 42
Single Family Residence at 138 Sevan Lane, Powdersville, SC 29642, Powdersville, photo 15 of 42
Single Family Residence at 138 Sevan Lane, Powdersville, SC 29642, Powdersville, photo 16 of 42
Single Family Residence at 138 Sevan Lane, Powdersville, SC 29642, Powdersville, photo 17 of 42
Single Family Residence at 138 Sevan Lane, Powdersville, SC 29642, Powdersville, photo 18 of 42
Single Family Residence at 138 Sevan Lane, Powdersville, SC 29642, Powdersville, photo 19 of 42
Single Family Residence at 138 Sevan Lane, Powdersville, SC 29642, Powdersville, photo 20 of 42
Single Family Residence at 138 Sevan Lane, Powdersville, SC 29642, Powdersville, photo 21 of 42
Single Family Residence at 138 Sevan Lane, Powdersville, SC 29642, Powdersville, photo 22 of 42
Single Family Residence at 138 Sevan Lane, Powdersville, SC 29642, Powdersville, photo 23 of 42
Single Family Residence at 138 Sevan Lane, Powdersville, SC 29642, Powdersville, photo 24 of 42
Single Family Residence at 138 Sevan Lane, Powdersville, SC 29642, Powdersville, photo 25 of 42
Single Family Residence at 138 Sevan Lane, Powdersville, SC 29642, Powdersville, photo 26 of 42
Single Family Residence at 138 Sevan Lane, Powdersville, SC 29642, Powdersville, photo 27 of 42
Single Family Residence at 138 Sevan Lane, Powdersville, SC 29642, Powdersville, photo 28 of 42
Single Family Residence at 138 Sevan Lane, Powdersville, SC 29642, Powdersville, photo 29 of 42
Single Family Residence at 138 Sevan Lane, Powdersville, SC 29642, Powdersville, photo 30 of 42
Single Family Residence at 138 Sevan Lane, Powdersville, SC 29642, Powdersville, photo 31 of 42
Single Family Residence at 138 Sevan Lane, Powdersville, SC 29642, Powdersville, photo 32 of 42
Single Family Residence at 138 Sevan Lane, Powdersville, SC 29642, Powdersville, photo 33 of 42
Single Family Residence at 138 Sevan Lane, Powdersville, SC 29642, Powdersville, photo 34 of 42
Single Family Residence at 138 Sevan Lane, Powdersville, SC 29642, Powdersville, photo 35 of 42
Single Family Residence at 138 Sevan Lane, Powdersville, SC 29642, Powdersville, photo 36 of 42
Single Family Residence at 138 Sevan Lane, Powdersville, SC 29642, Powdersville, photo 37 of 42
Single Family Residence at 138 Sevan Lane, Powdersville, SC 29642, Powdersville, photo 38 of 42
Single Family Residence at 138 Sevan Lane, Powdersville, SC 29642, Powdersville, photo 39 of 42
Single Family Residence at 138 Sevan Lane, Powdersville, SC 29642, Powdersville, photo 40 of 42
Single Family Residence at 138 Sevan Lane, Powdersville, SC 29642, Powdersville, photo 41 of 42
Single Family Residence at 138 Sevan Lane, Powdersville, SC 29642, Powdersville, photo 42 of 42
42 photos

$524,900

138 Sevan Lane, Powdersville, SC 29642
Powdersville, SC 29642
Listed by Bharat Datta · Berkshire Hathaway HomeServices Beazley Realtors
Bedrooms
5
Bathrooms
3.5
Living area
3,143 sqft
Year built
2022

About this home

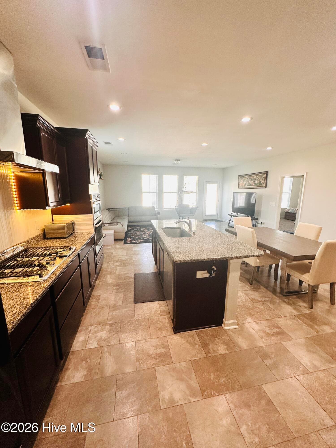
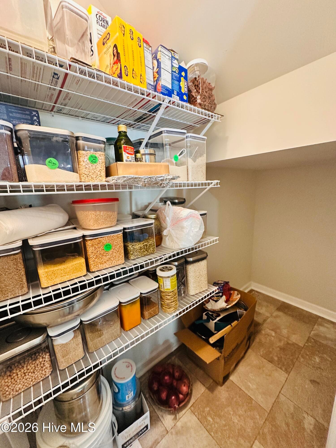
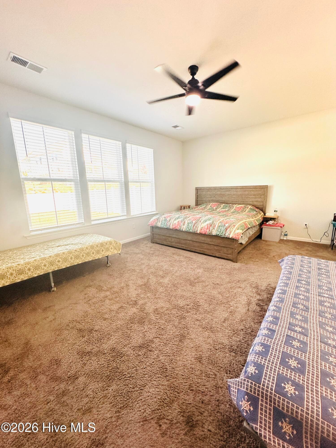
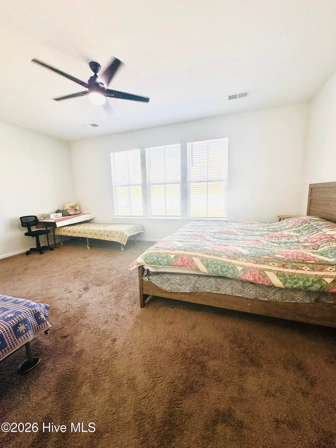
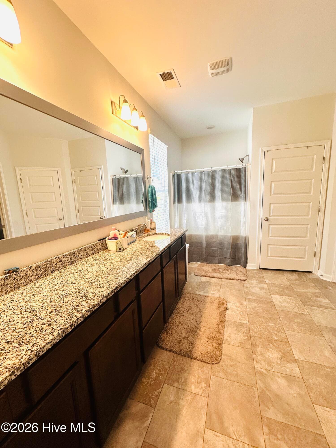
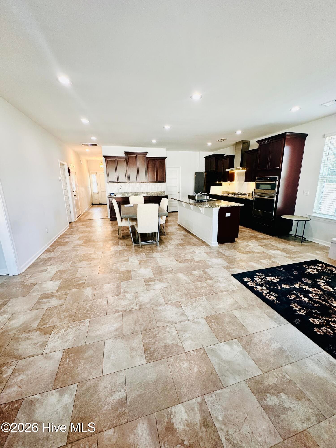
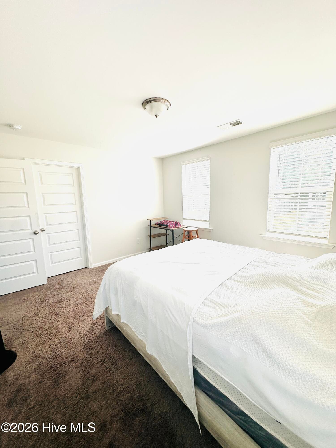
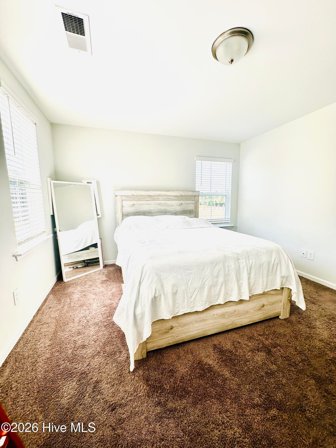
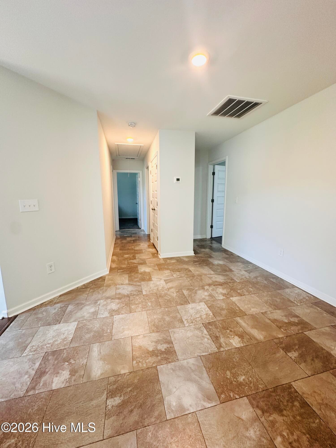
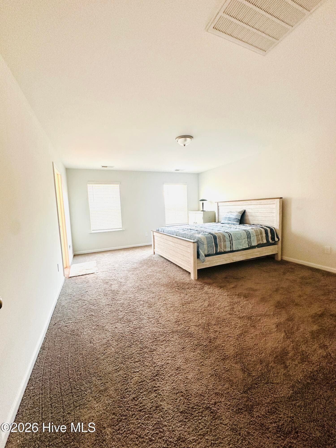
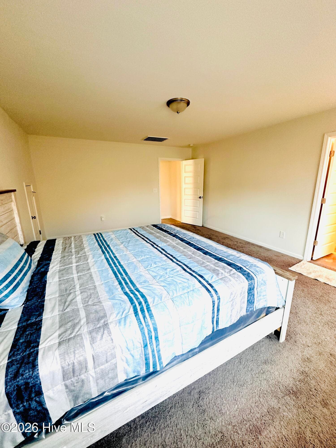
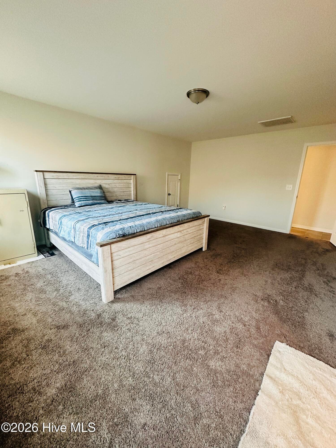
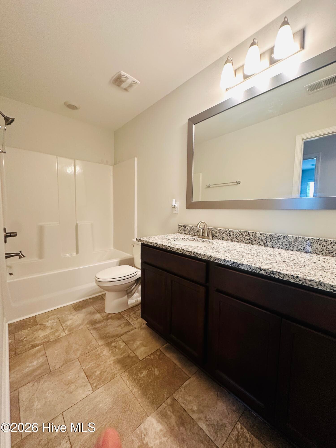
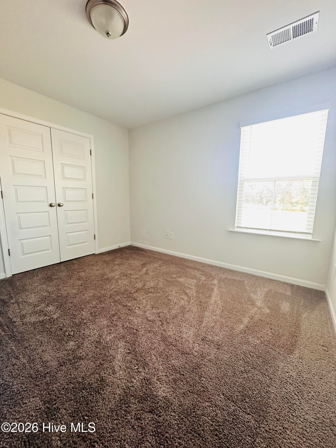
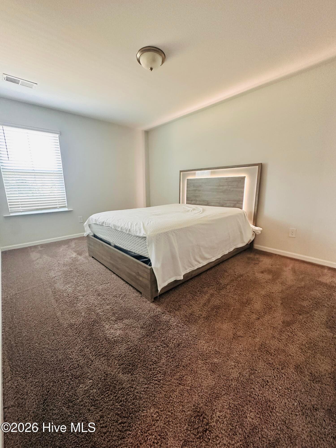
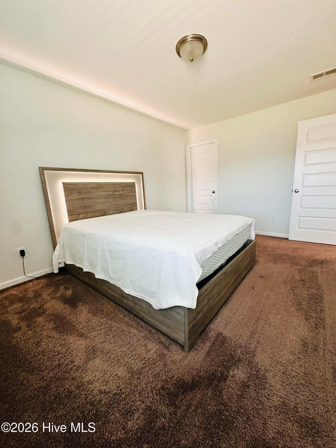
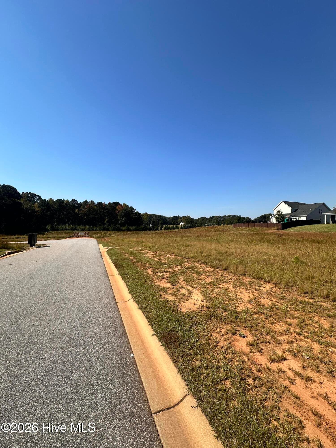
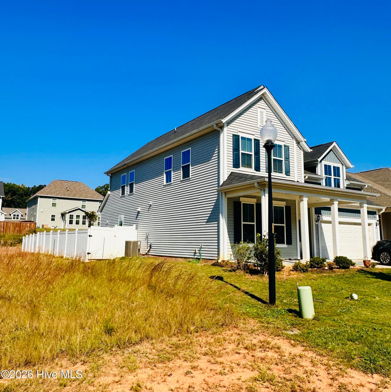
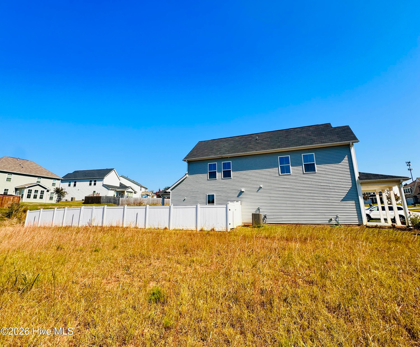
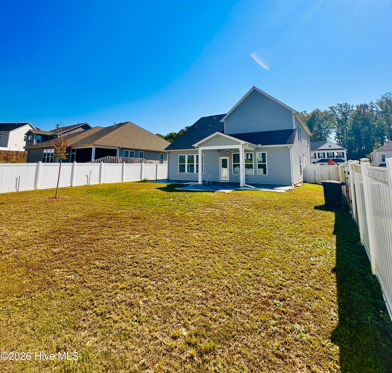
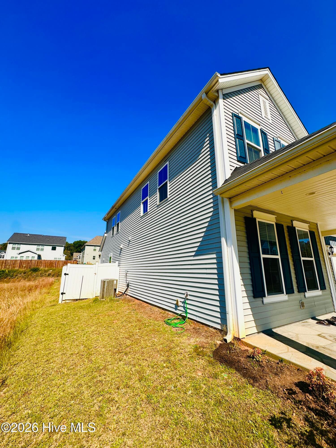
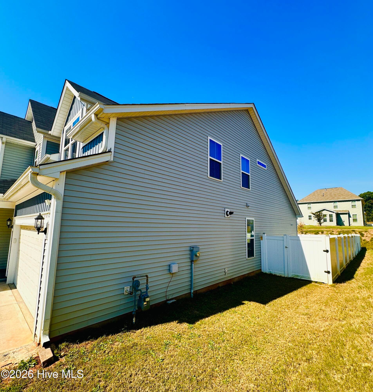
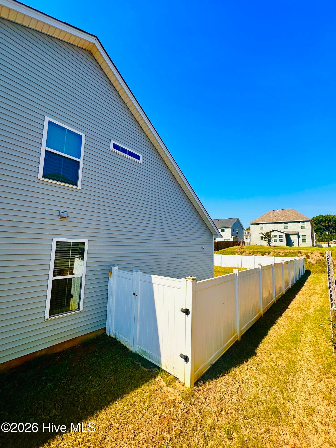
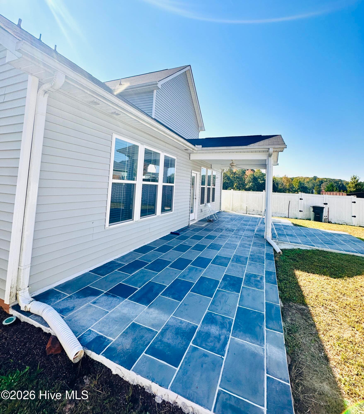
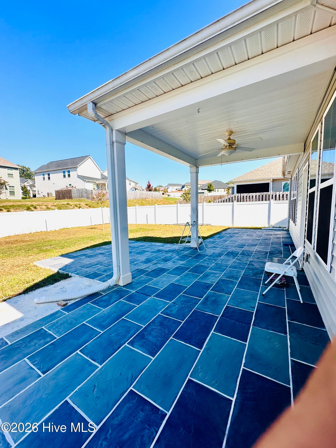
Discover the perfect blend of space, style, and modern living in this impressive 5-bedroom, 3-bath home offering 3,143 sq. ft. on approximately 0.25 acres! Built by Mungo Homes just four years ago, this beautifully maintained property is tucked away on a cul-de-sac in the desirable Yorkshire Farms subdivision. Step inside to a welcoming foyer with LVP flooring and a dedicated office--ideal for working from home. The open-concept kitchen and dining area create an inviting atmosphere, featuring elegant granite countertops, stainless steel appliances, a natural gas range, and a spacious pantry. Flow seamlessly into the adjoining living area, with direct access to a beautifully landscaped backyard enclosed by a vinyl privacy fence--perfect for outdoor enjoyment, entertaining, or simply relaxing. The main-level primary suite offers a private retreat, complete with a spacious bathroom and two closets for added storage. Upstairs, discover four generously sized bedrooms, each featuring a walk-in closet, along with two full bathrooms. Note : it has 2 master bedrooms --One on main level and other on first floor.Thoughtful storage solutions, including linen closets, and window blinds throughout add convenience and functionality. Additional highlights include an epoxy-coated garage floor and an energy-efficient tankless water heater powered by natural gas. With its spacious floor plan, modern amenities, abundant storage, and private, landscaped backyard, this home offers comfort and versatility in a sought-after neighborhood. School zoning: Concrete Elementary School, Powdersville Middle School, and Powdersville High School. Buyer to verify school assignments and ratings. Don't miss the opportunity to make this inviting Yorkshire Farms home your own!

Property details

MLS
Hive MLS
MLS #
100611068
Property type
Single Family Residence
Subdivision
Not In Subdivision
Status
Active
Days on market
2
On market date
October 18, 2026
Stories
N/A
Total bathrooms
3.5
Garage spaces
4
Parking spaces
2
Lot size
0.25 acres
Loading map…

Nearby schools

Within 10 miles. School directory data from the National Center for Education Statistics (NCES), accessed via the Urban Institute Education Data API. Local Score is calculated by INNOVATE Real Estate; where a state rating is shown, it comes from that state's own official school report card.

Elementary
Concrete Primary
0.73 mi away · Grades -1-2
Zoned school (attendance boundary, 2015-16 data)
2.0
Local Score (student-teacher ratio only (preliminary -- will incorporate state test-score data once available)) -- not an official state rating
Enrollment
811
Student:teacher ratio
18.4:1
District
Anderson 01
Middle
Powdersville Middle
1.72 mi away · Grades 6-8
Zoned school (attendance boundary, 2015-16 data)
4.0
Local Score (student-teacher ratio only (preliminary -- will incorporate state test-score data once available)) -- not an official state rating
Enrollment
726
Student:teacher ratio
14.0:1
District
Anderson 01
High
Powdersville High
2.06 mi away · Grades 9-12
Zoned school (attendance boundary, 2015-16 data)
2.0
Local Score (student-teacher ratio only (preliminary -- will incorporate state test-score data once available)) -- not an official state rating
Enrollment
964
Student:teacher ratio
19.3:1
District
Anderson 01

Walkability

Blended score for Powdersville's center, calculated by INNOVATE Real Estate from two sources: the EPA's National Walkability Index (street network, transit, land-use mix) and Google Places amenity data (what's actually reachable on foot from this point). 60% EPA National Walkability Index + 40% nearby-amenity density (Google Places).

42
Somewhat walkable
out of 100
EPA National Walkability Index
8.7 / 20 -- Below average walkable
Google Places amenity density
40 / 100
Restaurants & cafes2
Grocery stores3
Parks0
Schools2
Transit stops0
Pharmacies4

Mortgage calculator

Estimate only - actual rate and payment depend on your lender, credit, and loan program.

$
%
%
Adjust tax / insurance estimates
% / yr
$
/mo
Est. monthly payment
$3,311/mo
$104,980 down
$419,920 loan
Principal & interest$2,724
Property tax (est.)$437
Home insurance (est.)$150

Similar homes you might like

Data source: Listing information provided by Hive MLS via Trestle/CoreLogic. Last updated 19 hr ago.

Information herein deemed reliable but not guaranteed; all measurements, school assignments, HOA fees, taxes, and feature lists are approximate and should be independently verified. Equal Housing Opportunity.