
$899,000
About this home
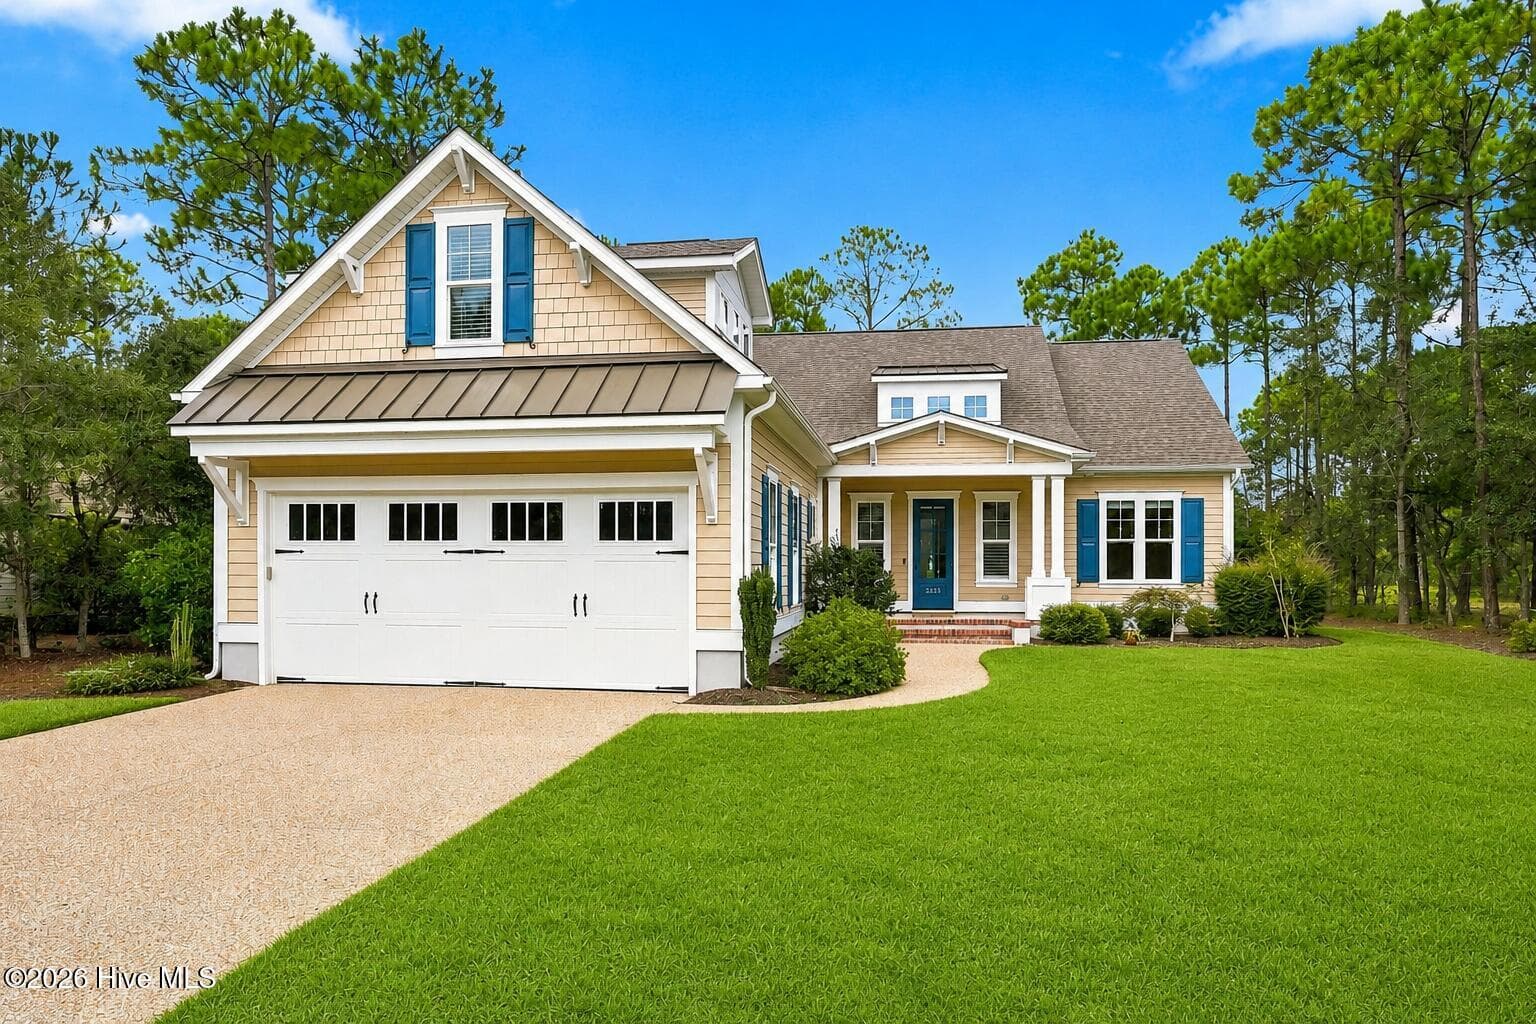
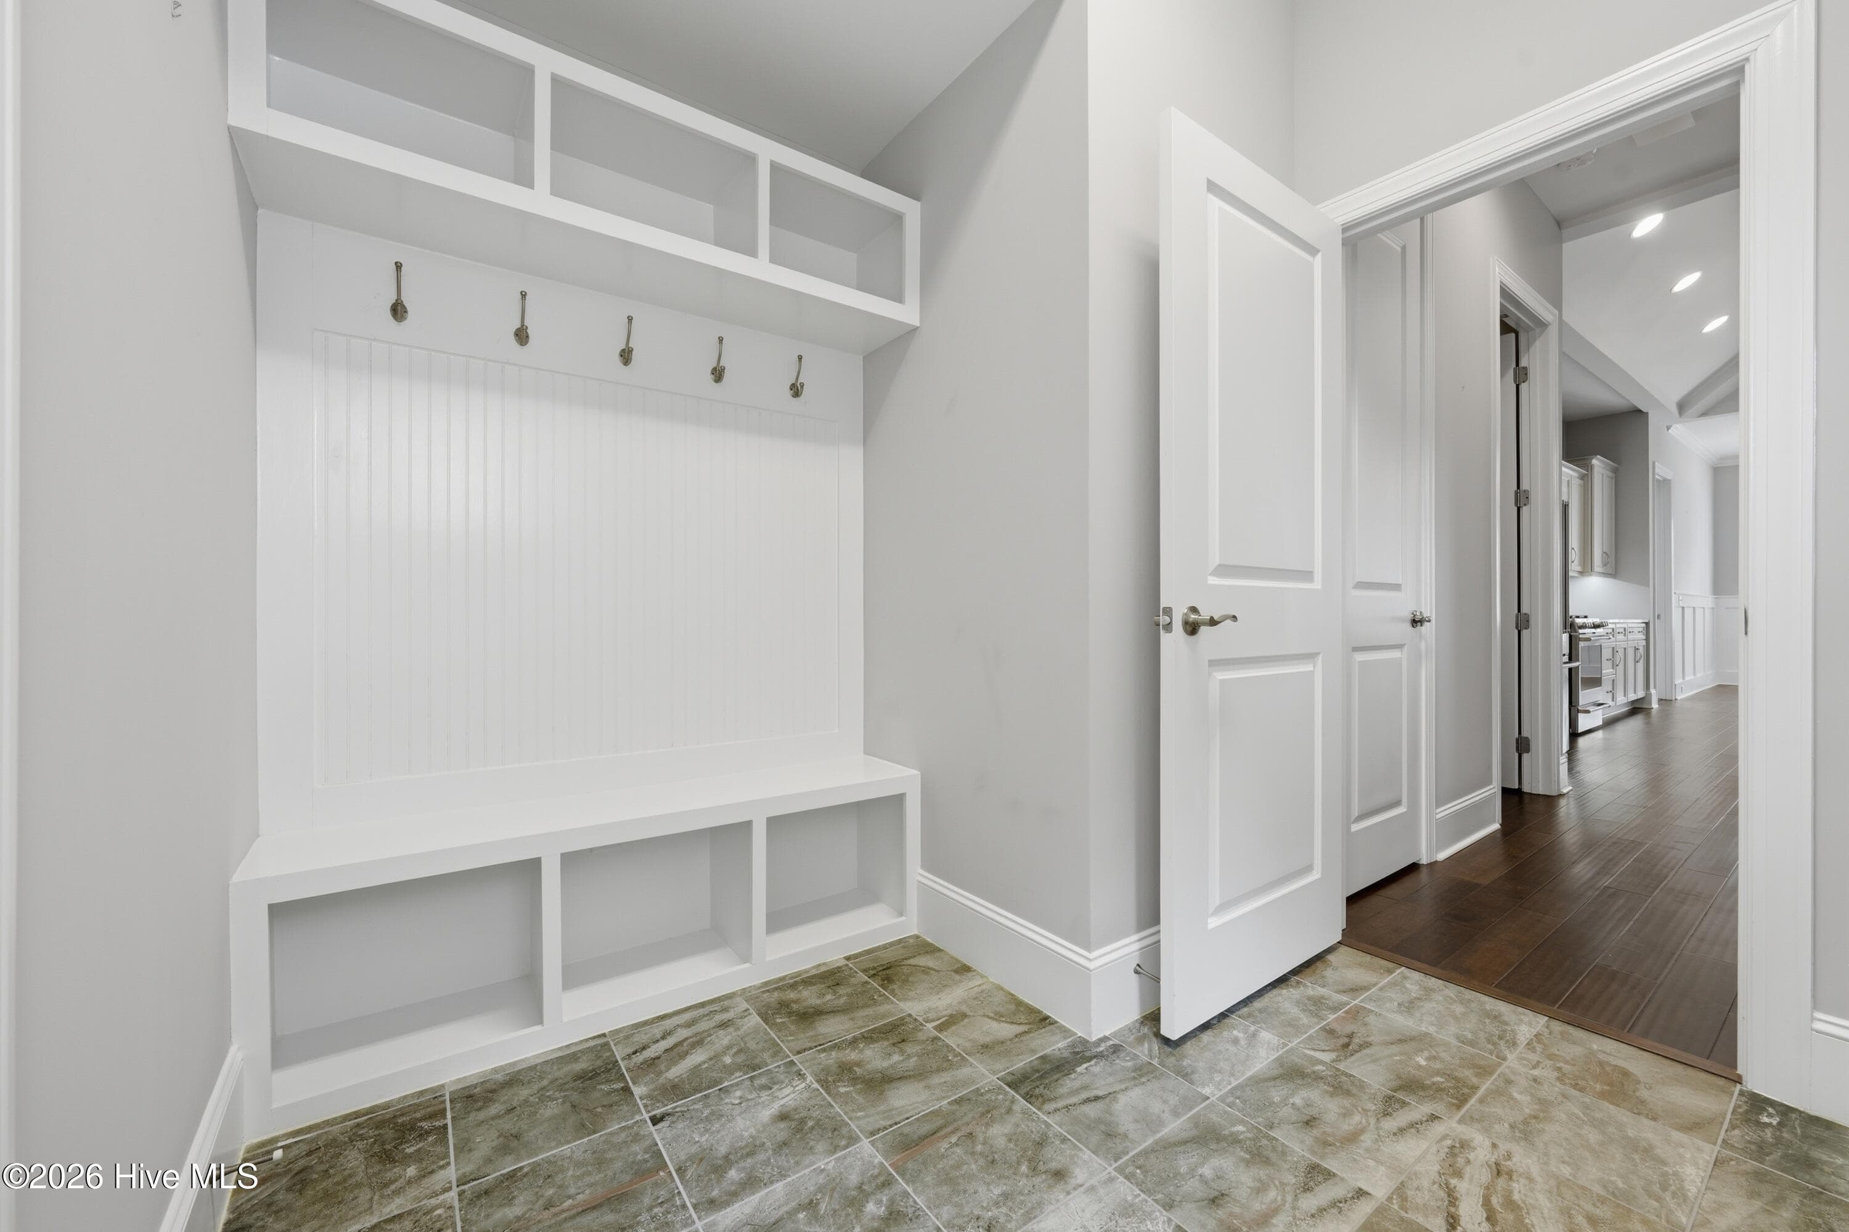
Welcome to 2549 Hillsborough Drive, a beautifully appointed Hagood Homes Point Harbor design situated on a private pond homesite in the Woodlands neighborhood of St. James. Thoughtfully designed with extensive upgrades from the very beginning and further enhanced by the owners, this home combines quality construction, flexible living spaces, beautiful pond views and exceptional privacy. The open main level features a vaulted great room with custom built-in cabinetry, hardwood flooring and a spacious kitchen with painted cabinetry, granite countertops, tile backsplash, upgraded lighting and a GE Café dual-fuel range. The conditioned Carolina Room is a standout year-round living space with a cathedral ceiling and beadboard ceiling, all overlooking the tranquil pond. The first floor offers excellent functionality with a spacious primary suite, two additional bedrooms, another full bathroom and a convenient half bath located near the foyer and pantry. The primary suite features a vaulted ceiling, bay window and well-appointed bath. Upstairs, a spacious family room, bedroom and full bathroom create a private retreat for guests, along with abundant additional storage. The home was extensively customized during construction with upgraded cabinetry, flooring, lighting, electrical, plumbing, tile, built-ins and numerous architectural enhancements. Energy-efficient features include 2x6 exterior walls, R-19 insulation, a variable-speed HVAC system with four climate zones and TechShield radiant-barrier roof sheathing. Additional owner enhancements include an Aquasana OptimH2O whole-home water filtration and UV purification system, upgraded 250-gallon buried propane tank, polyaspartic garage floor, custom roller shades and an expanded garage area providing flexible space for a workshop or workstation. Outdoor living is equally inviting with an expanded aggregate patio, custom seat wall, fire pit, low-voltage lighting incorporated into the seat wall and gas connection for grilling, all positioned to take advantage of the serene pond backdrop and private setting. An attractive aggregate granite driveway adds to the home's curb appeal. Professionally enhanced landscaping includes ornamental Japanese maples, a Red Maple, Muhly grasses and mature plantings that complement the natural surroundings. Enjoy the St. James lifestyle with scenic parks, miles of walking and biking trails, dog parks, an amphitheater with outdoor concerts, beach access, marina amenities and communal boat dock access. Optional Club membership is available separately and offers championship golf, additional pools, fitness centers, dining, tennis, pickleball, croquet and more. Club amenities are not included with POA ownership alone.
Highlights
Property details
- MLS
- Hive MLS
- MLS #
- 100600371
- Property type
- Single Family Residence
- Subdivision
- St James
- Status
- Active
- Days on market
- 46
- On market date
- September 1, 2026
- Stories
- N/A
- Total bathrooms
- 3.5
- Garage spaces
- 2
- Parking spaces
- 2
- Lot size
- 0.32 acres
Location
Get directions →Nearby schools
Within 10 miles. School directory data from the National Center for Education Statistics (NCES), accessed via the Urban Institute Education Data API. Local Score is calculated by INNOVATE Real Estate; where a state rating is shown, it comes from that state's own official school report card.
- Enrollment
- 499
- Student:teacher ratio
- 15.1:1
- District
- Brunswick County Schools
- Enrollment
- 636
- Student:teacher ratio
- 17.2:1
- District
- Brunswick County Schools
- Enrollment
- 365
- Student:teacher ratio
- 33.2:1
- District
- Brunswick County Schools
Walkability
Blended score for Southport's center, calculated by INNOVATE Real Estate from two sources: the EPA's National Walkability Index (street network, transit, land-use mix) and Google Places amenity data (what's actually reachable on foot from this point). EPA National Walkability Index only -- nearby-amenity data not cached yet for this area.
Mortgage calculator
Estimate only - actual rate and payment depend on your lender, credit, and loan program.
Adjust tax / insurance estimates
Similar homes you might like



Data source: Listing information provided by Hive MLS via Trestle/CoreLogic. Last updated September 11, 2026.
Information herein deemed reliable but not guaranteed; all measurements, school assignments, HOA fees, taxes, and feature lists are approximate and should be independently verified. Equal Housing Opportunity.