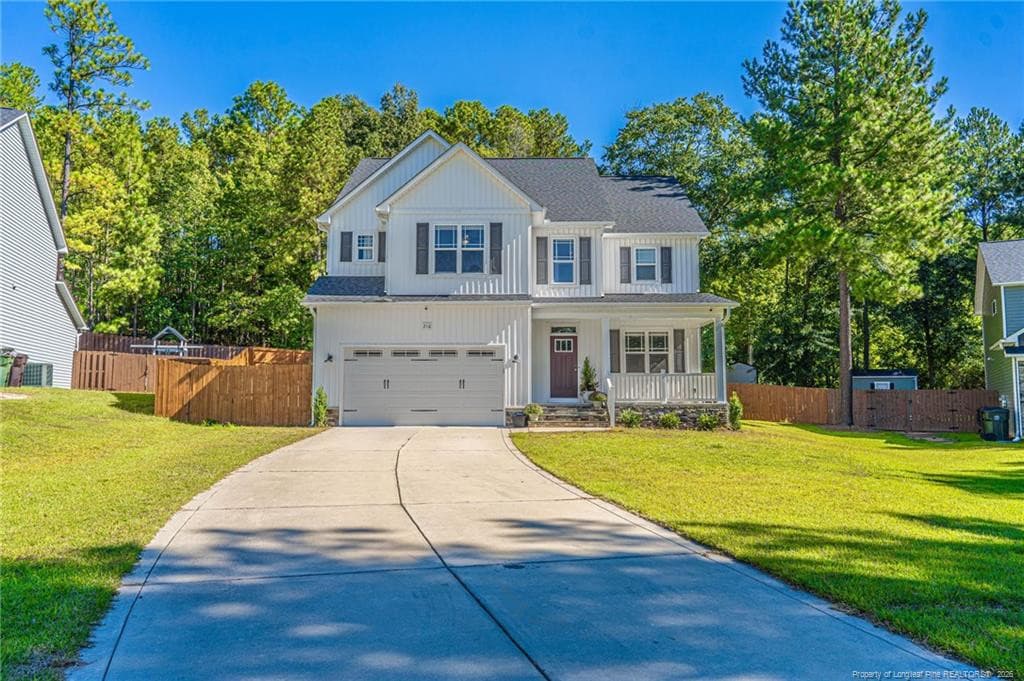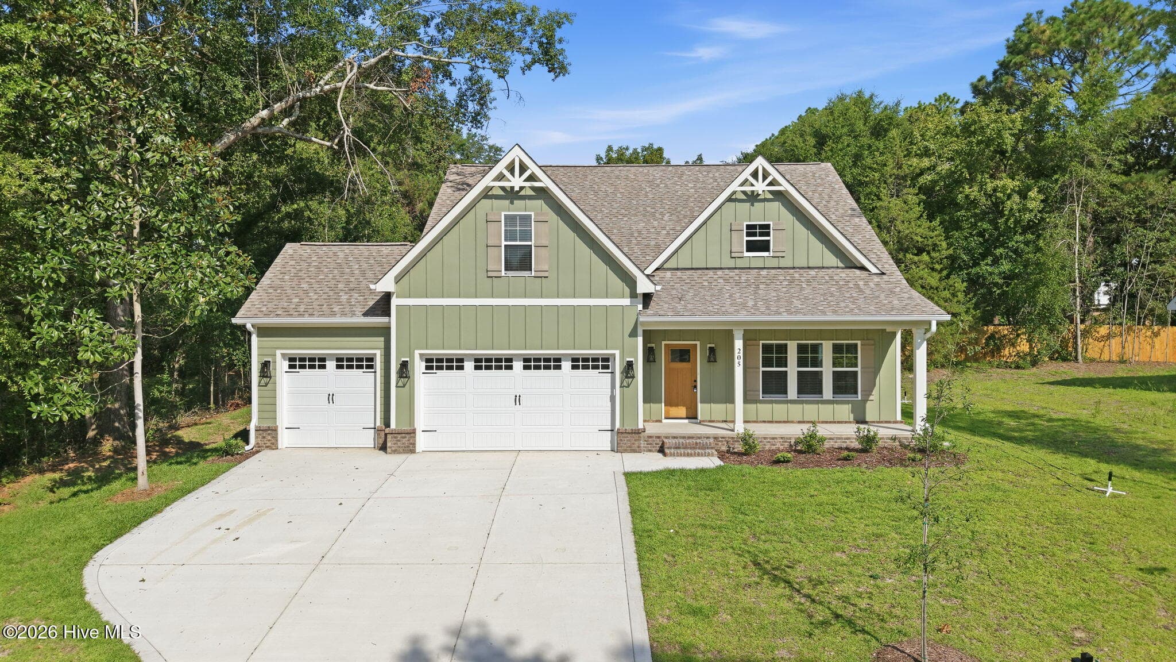
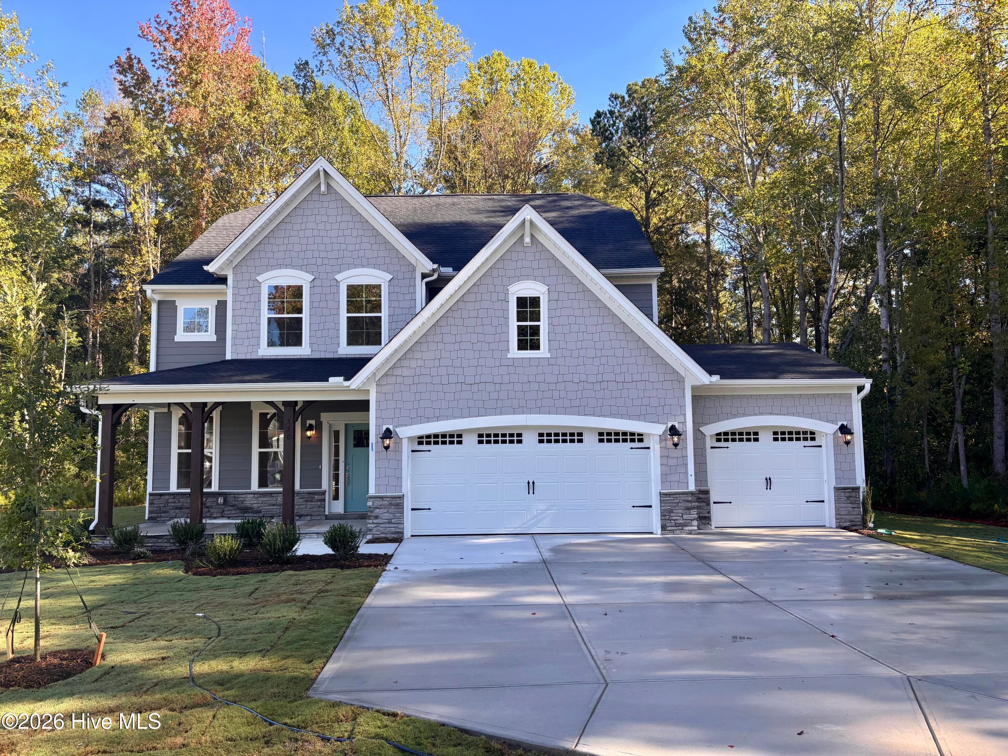
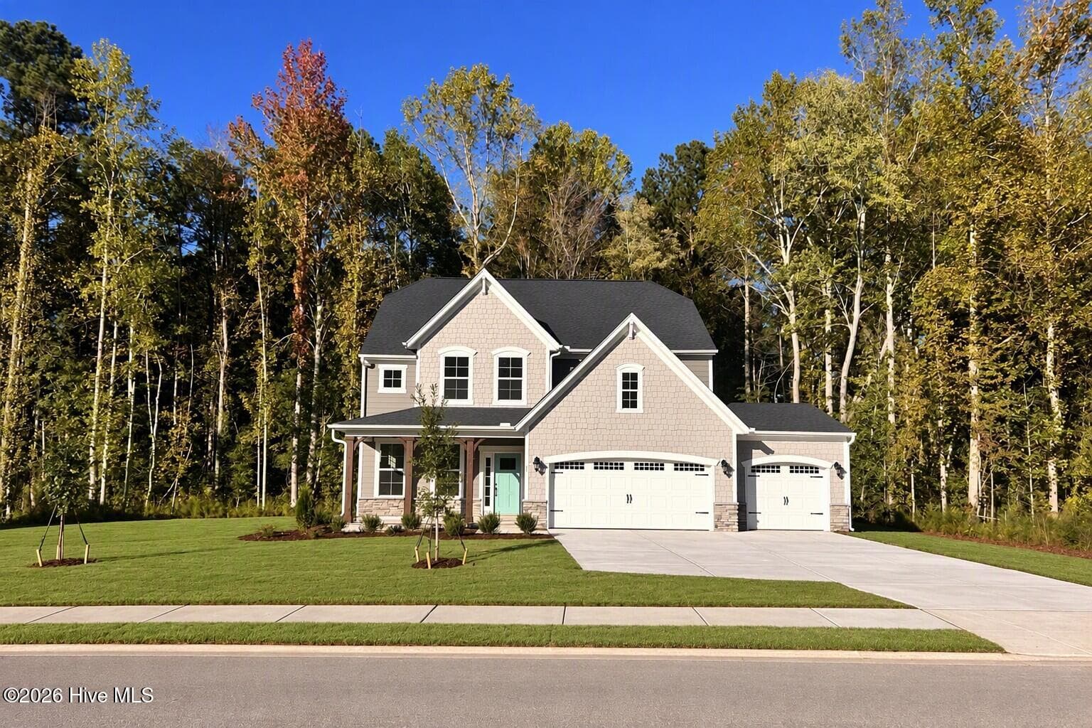
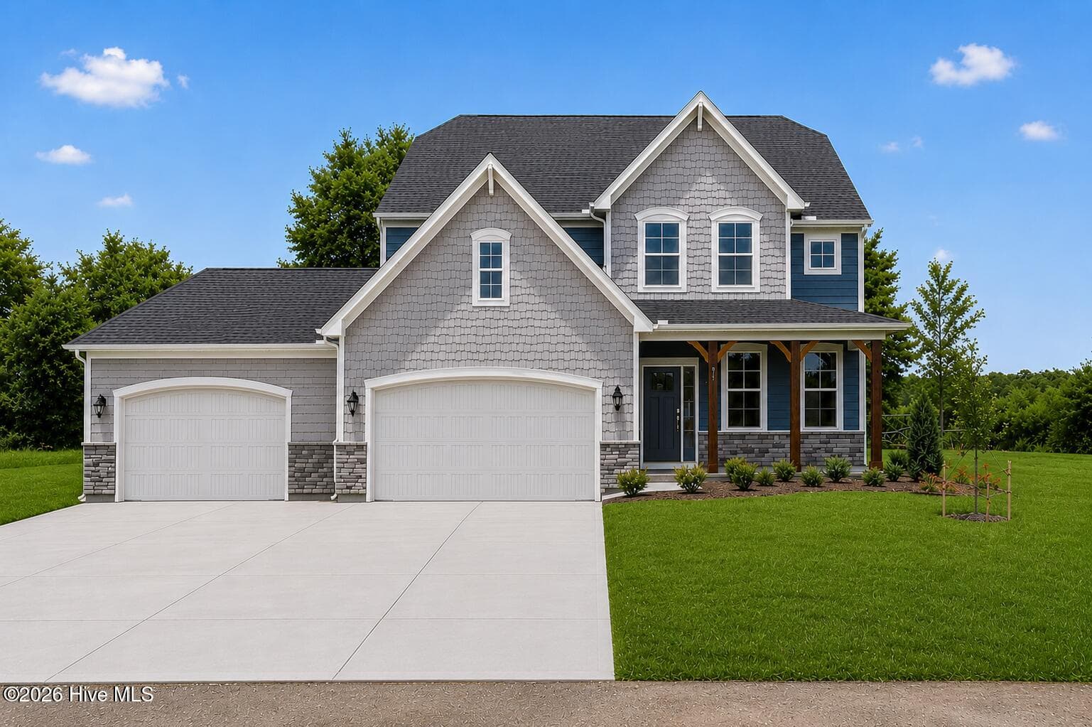
The Chatham - 3 Car Garage - Ready by October 2026! - 370 Glade Drive, Aberdeen, NC 28315
Final Opportunity in Bethesda Forest! Move in Ready!! - 370 Glade Drive, Aberdeen, NC 28315
Single Family Residence at 370 Glade Drive, Aberdeen, NC 28315, photo 4 of 48
Single Family Residence at 370 Glade Drive, Aberdeen, NC 28315, photo 5 of 48
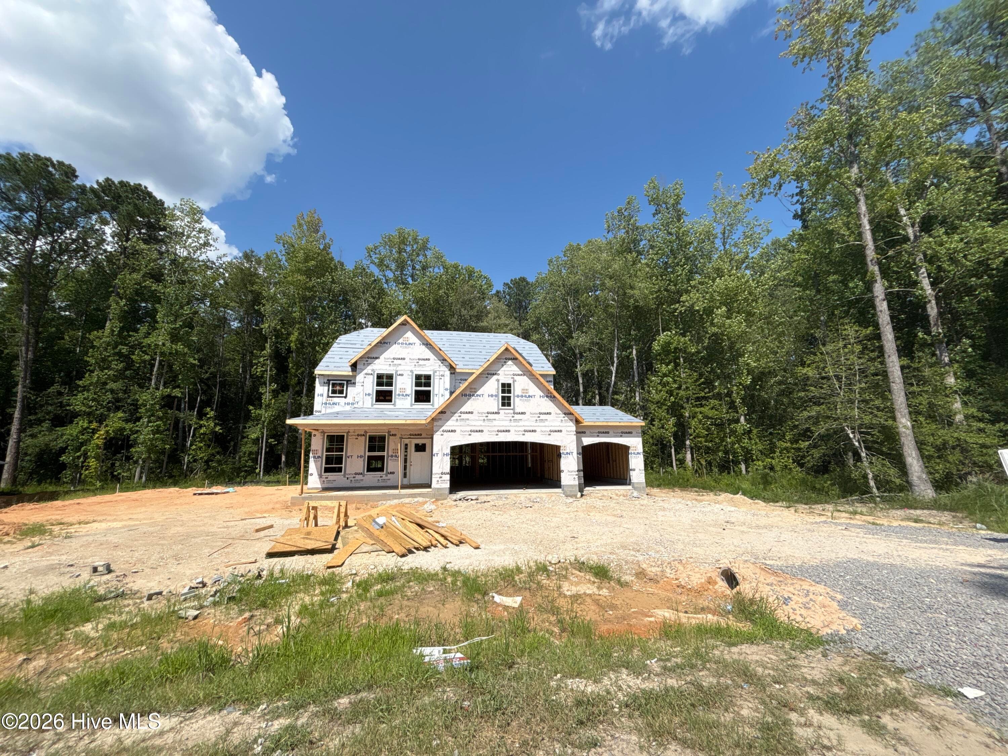
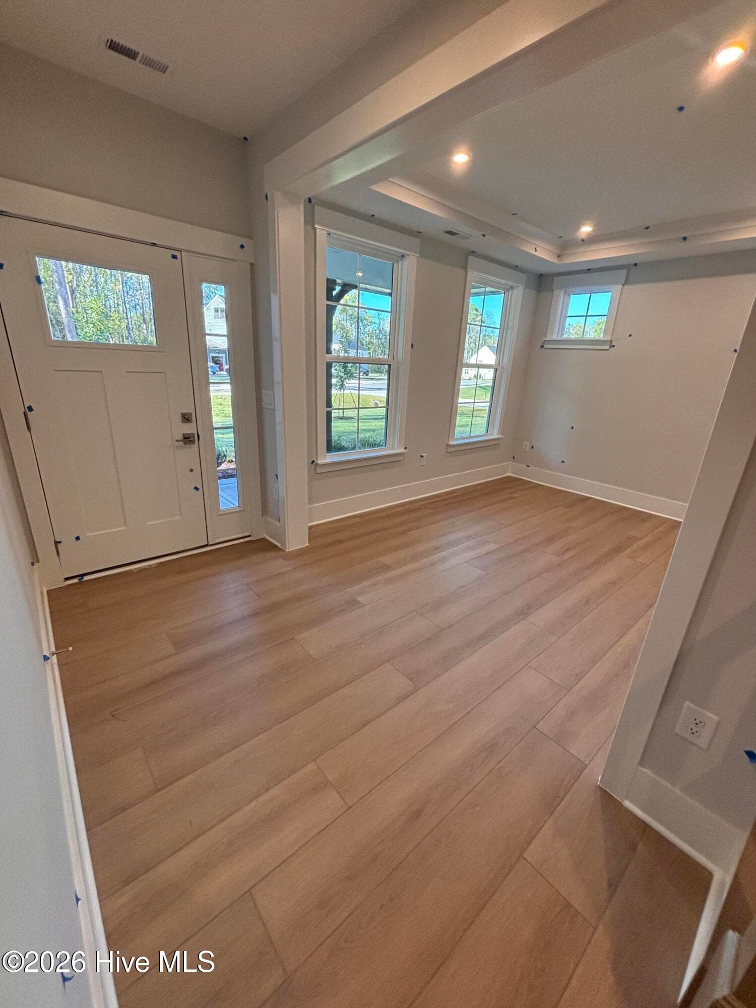
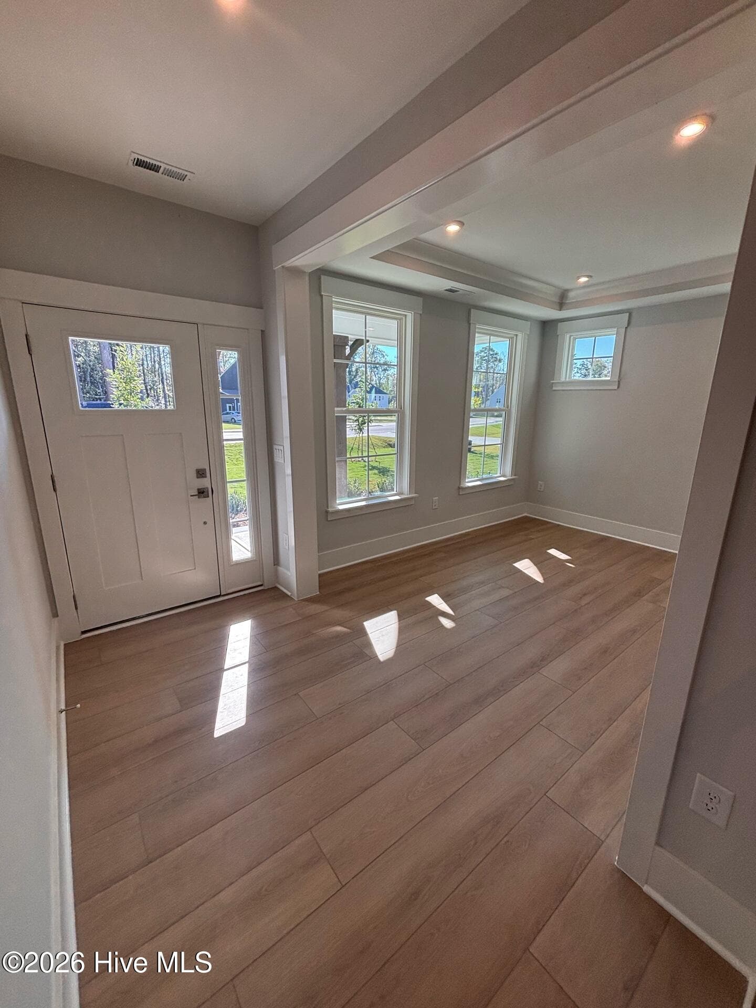
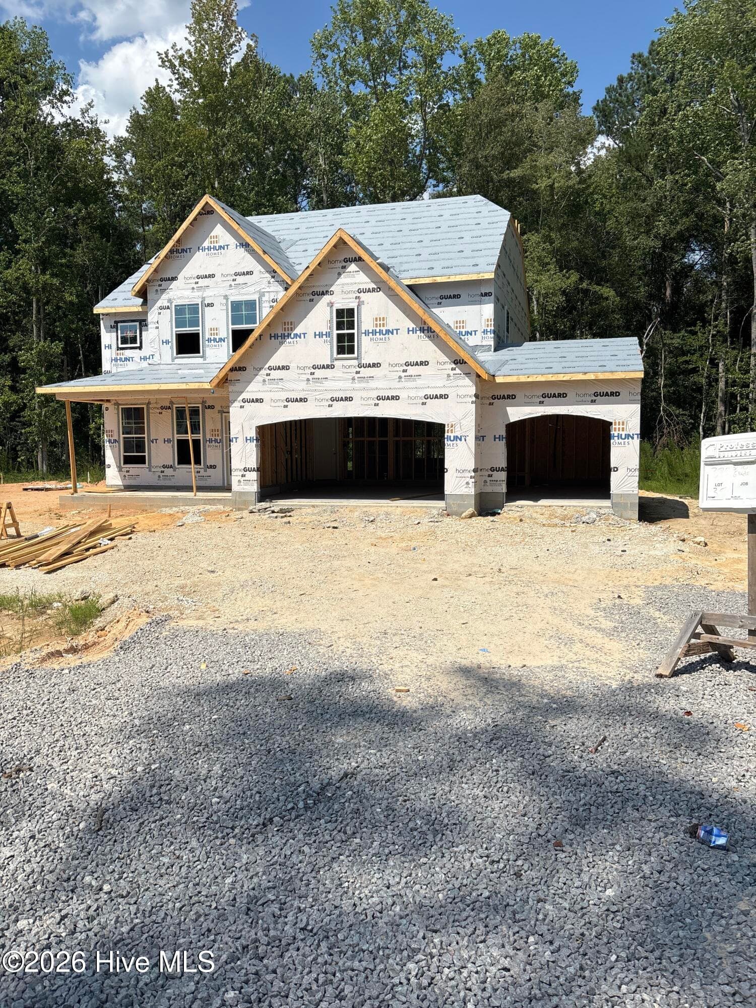
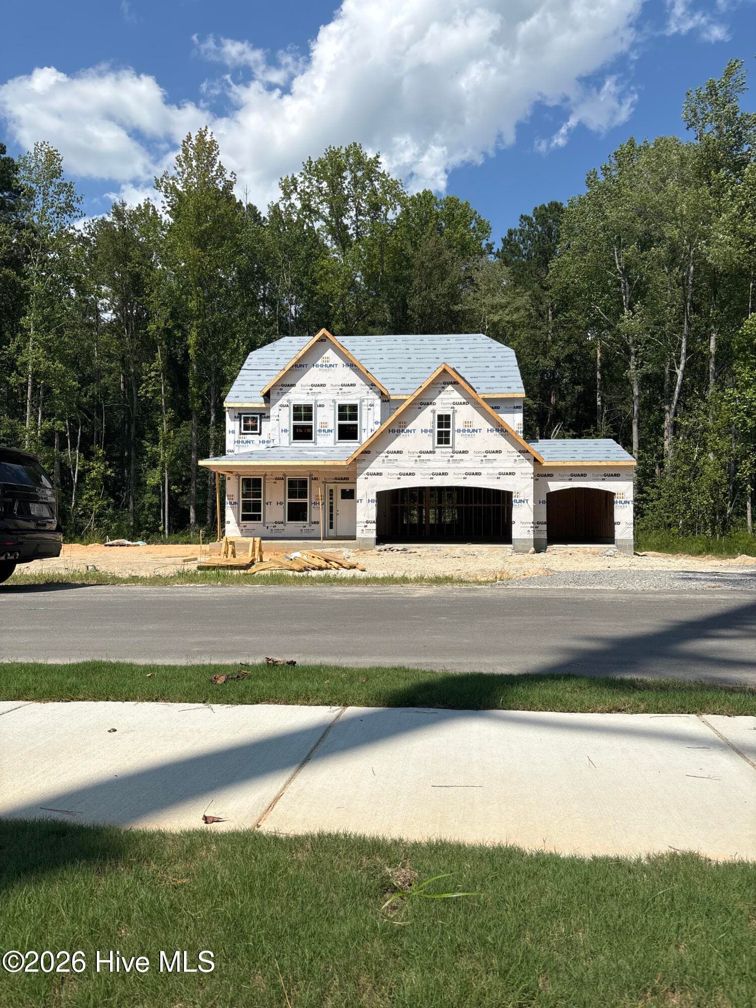
Final Opportunity in Bethesda Forest - Chatham European B. Home is under construction, photos are from builder's library and shown as examples only (colors, features and options will vary). - 370 Glade Drive, Aberdeen, NC 28315
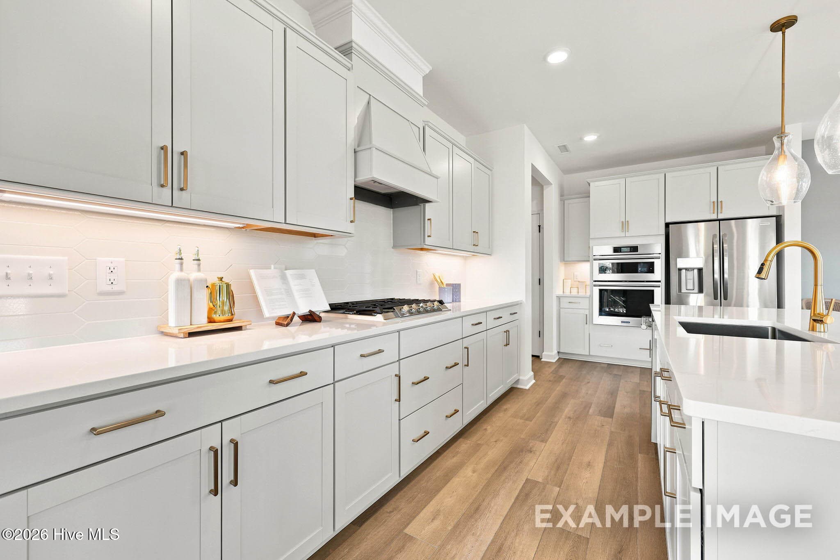
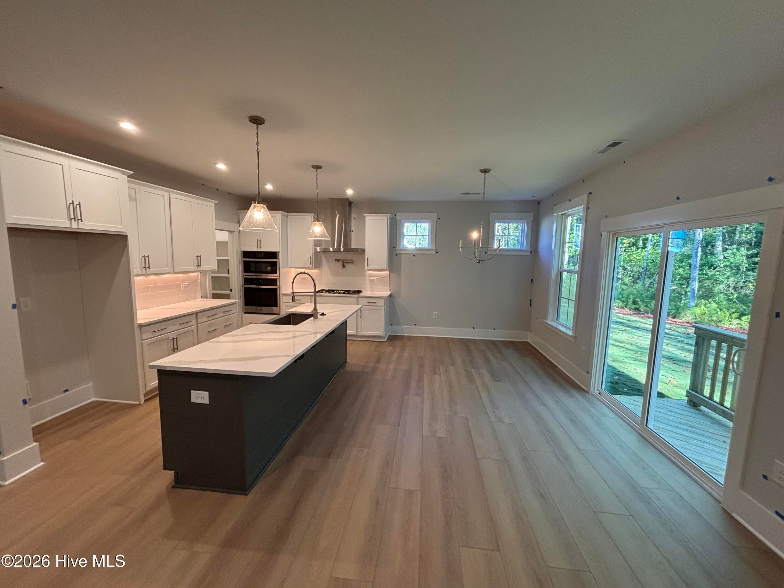
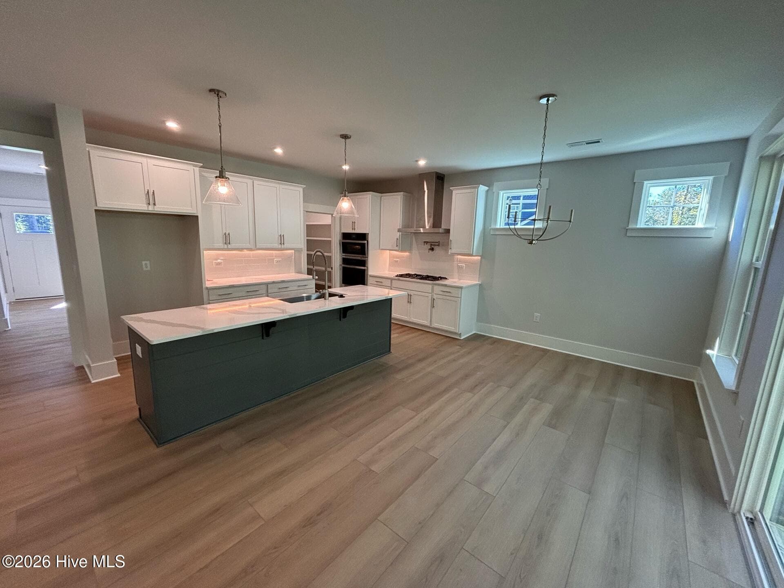
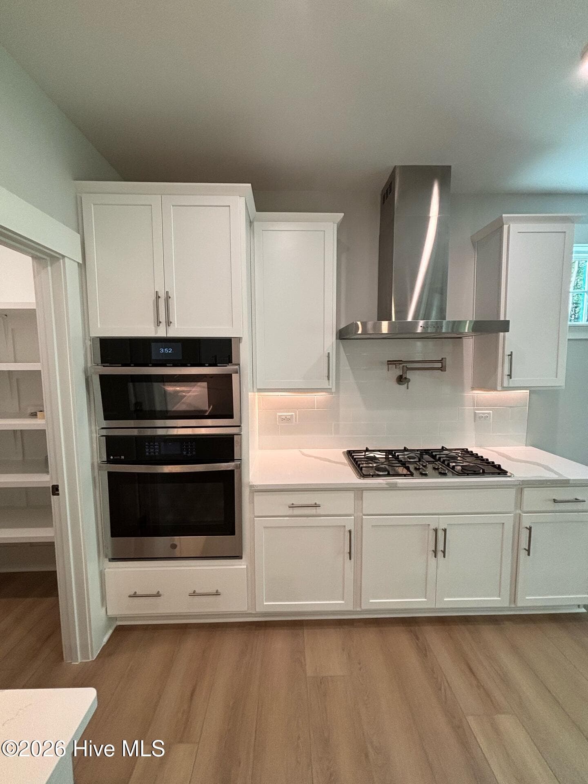
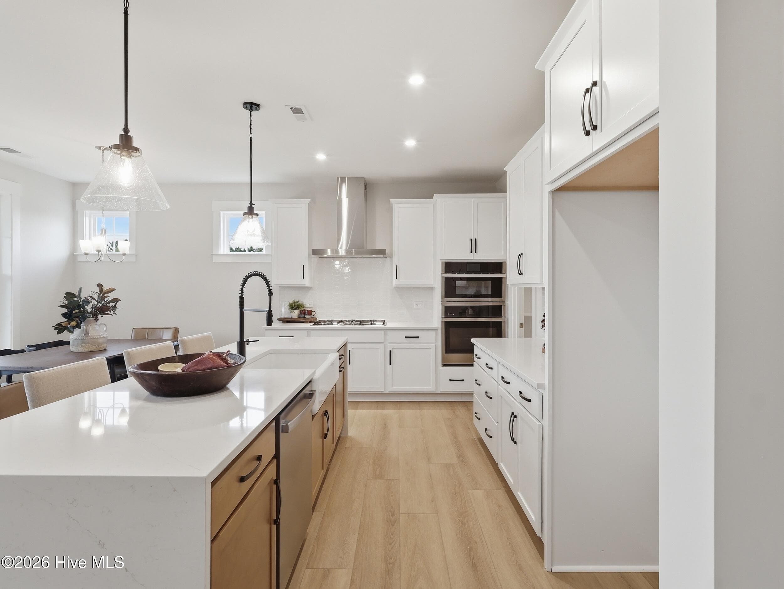
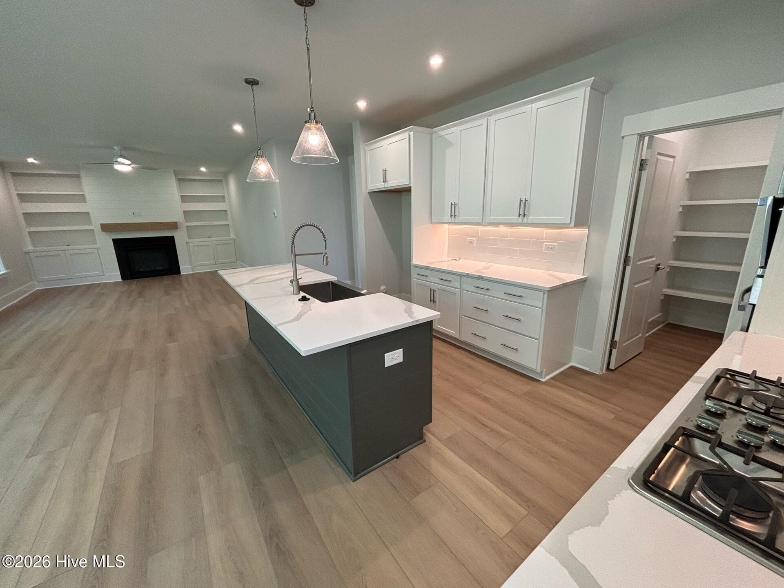
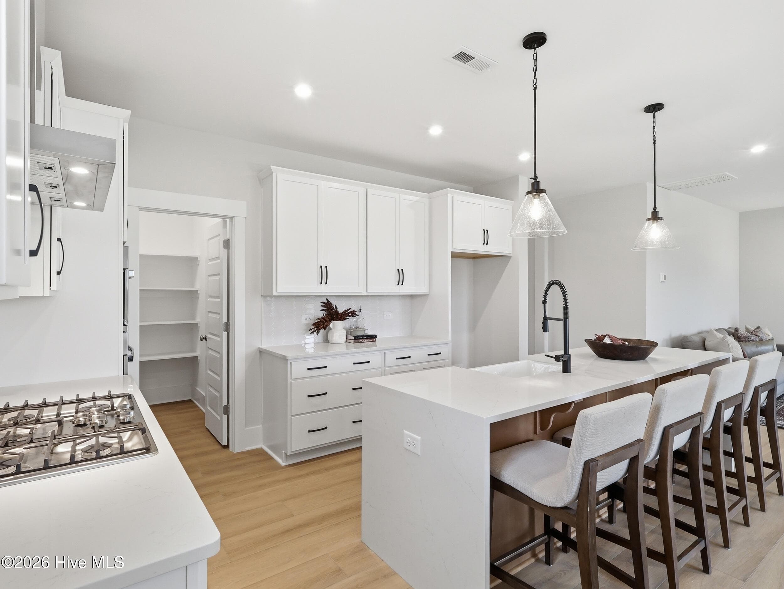
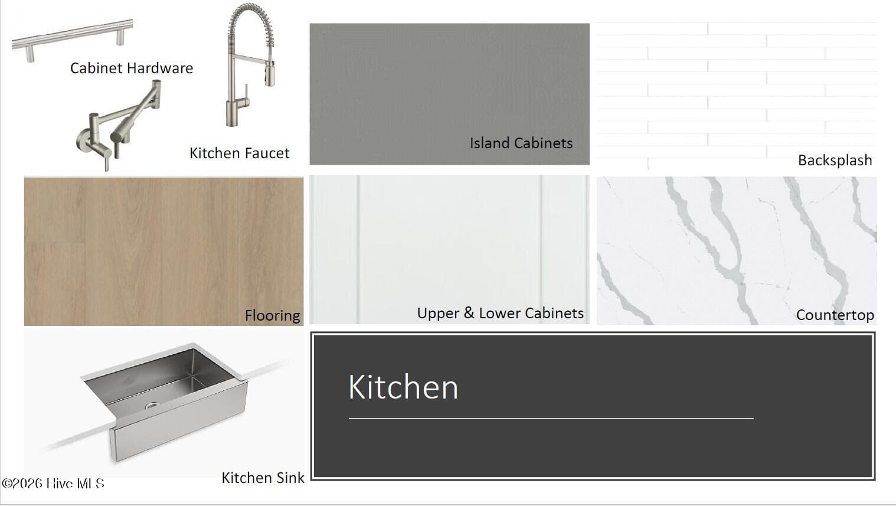
Gourmet Gas Kitchen in Chatham Home! - 370 Glade Drive, Aberdeen, NC 28315
The Chatham - 3 Car Garage - Ready by October 2026! - 370 Glade Drive, Aberdeen, NC 28315
Single Family Residence at 370 Glade Drive, Aberdeen, NC 28315, photo 9 of 48
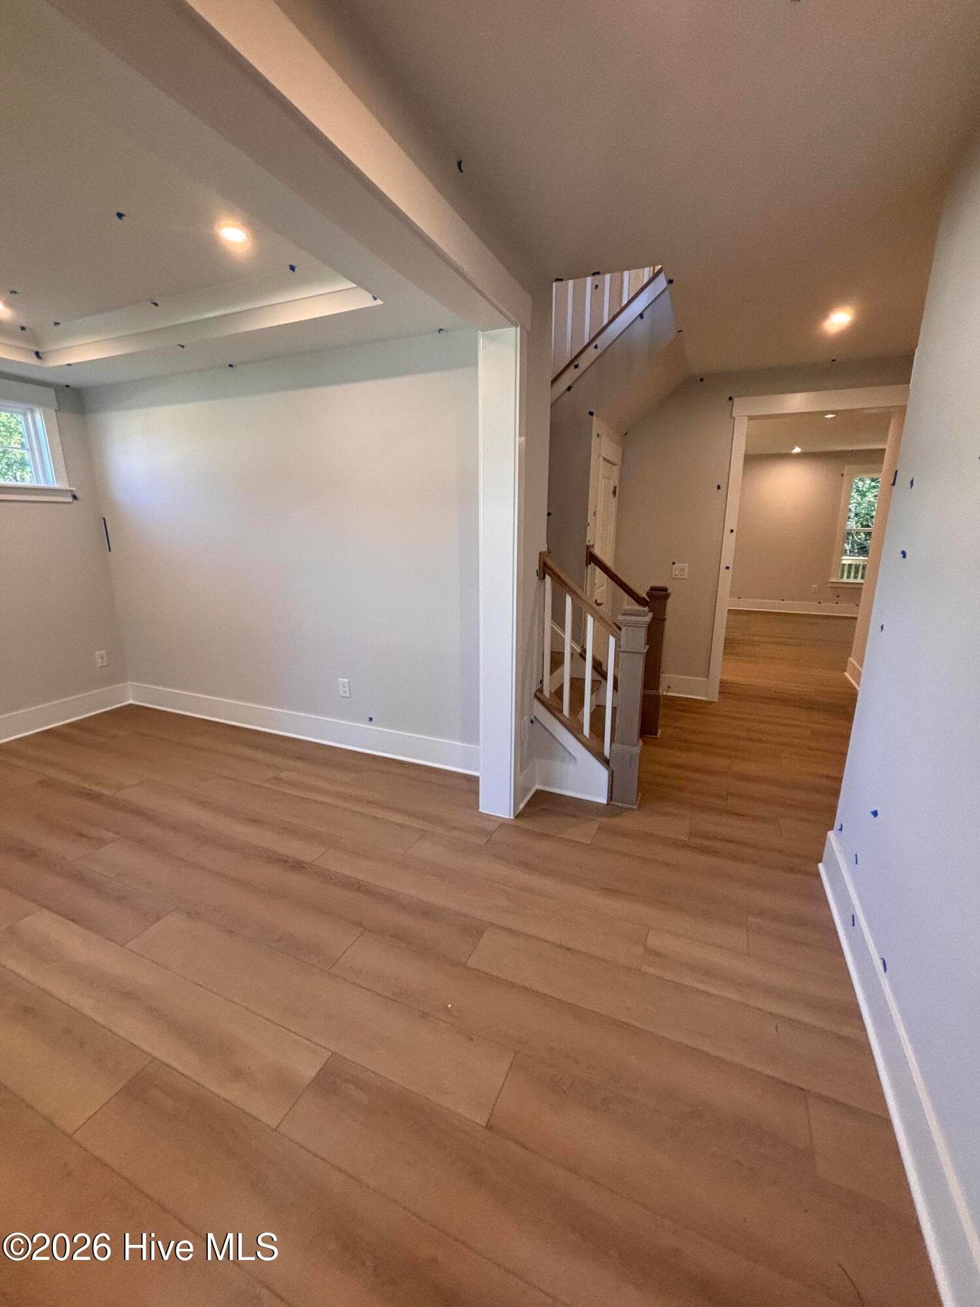
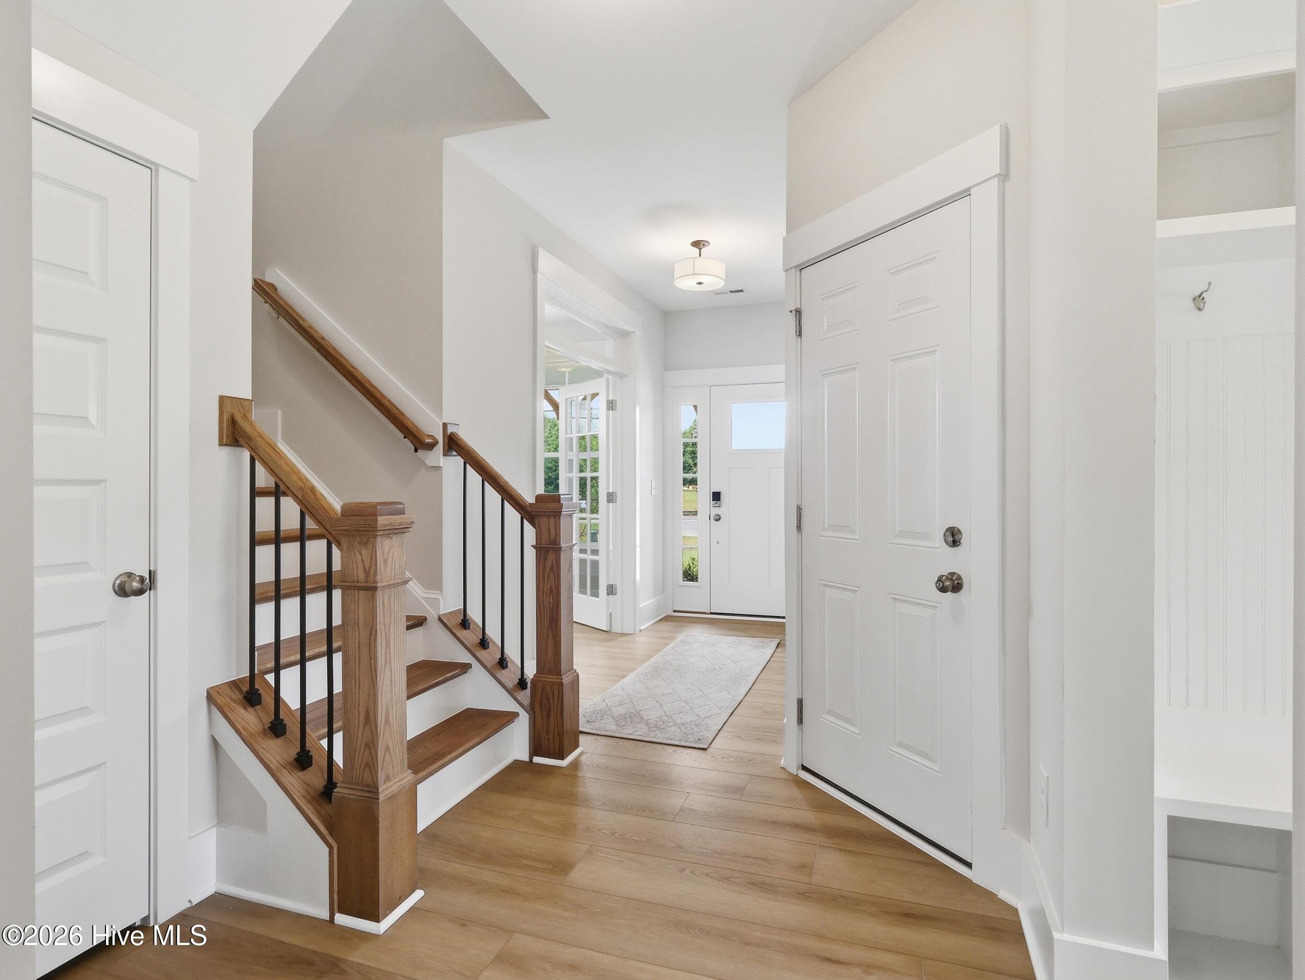
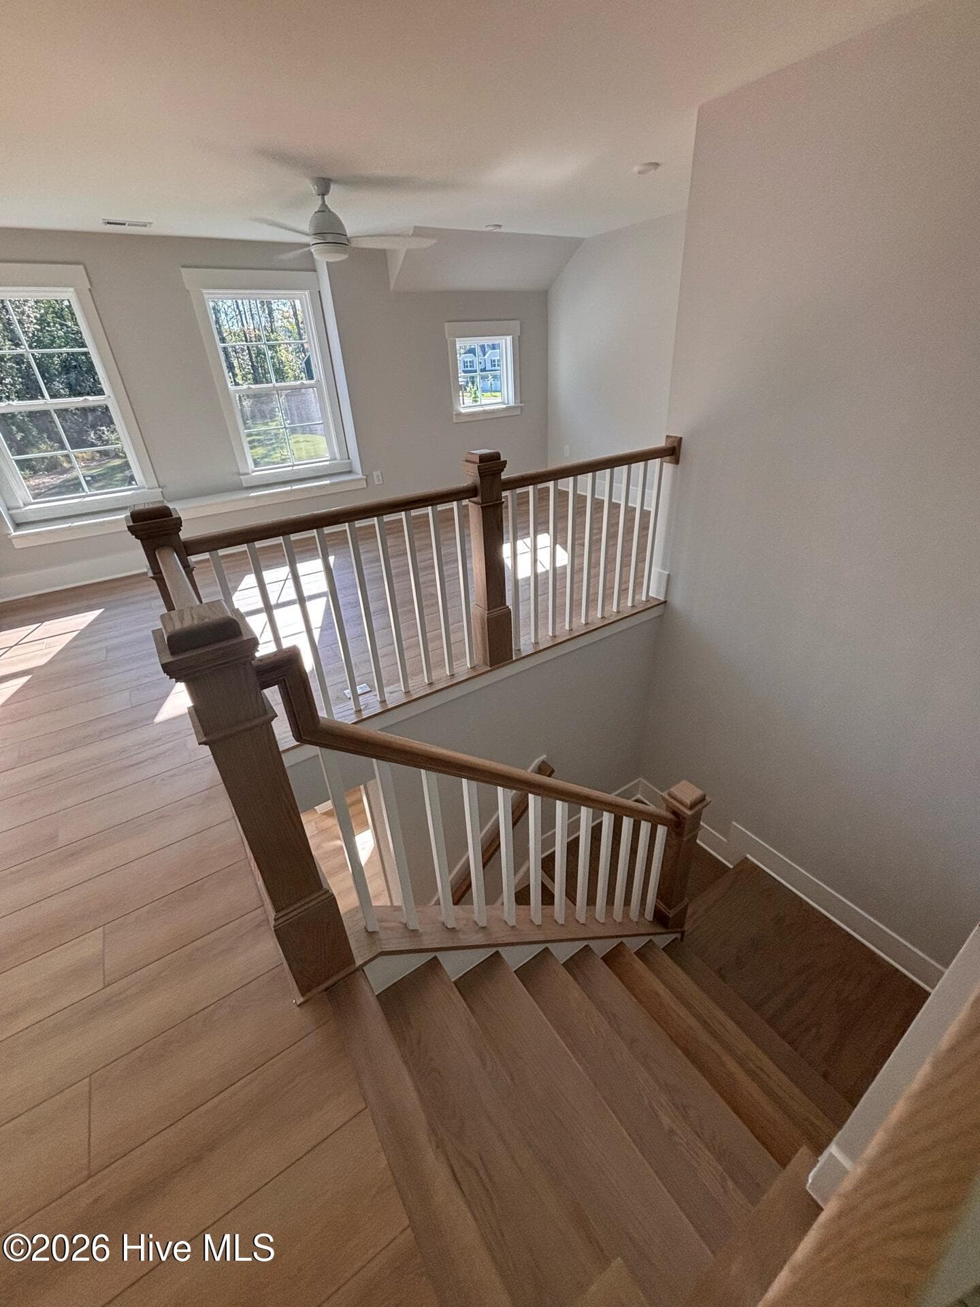
Wood Stairs - 370 Glade Drive, Aberdeen, NC 28315
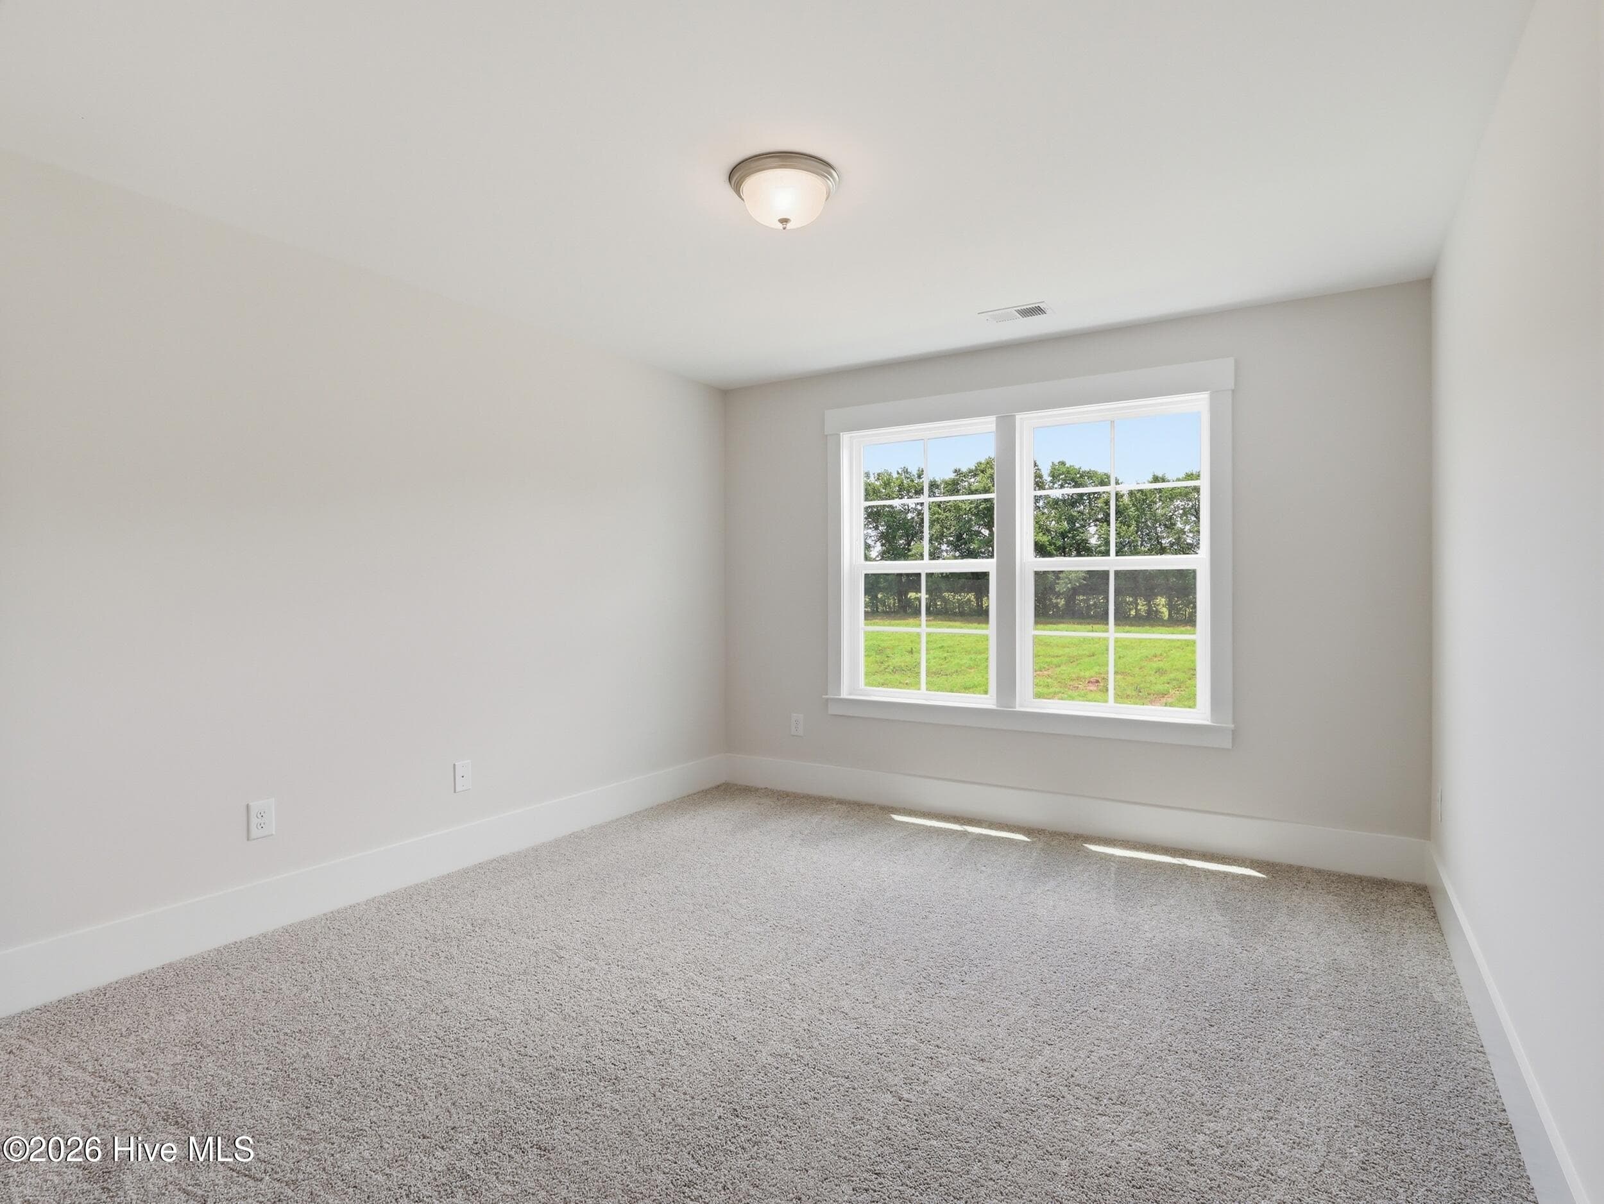
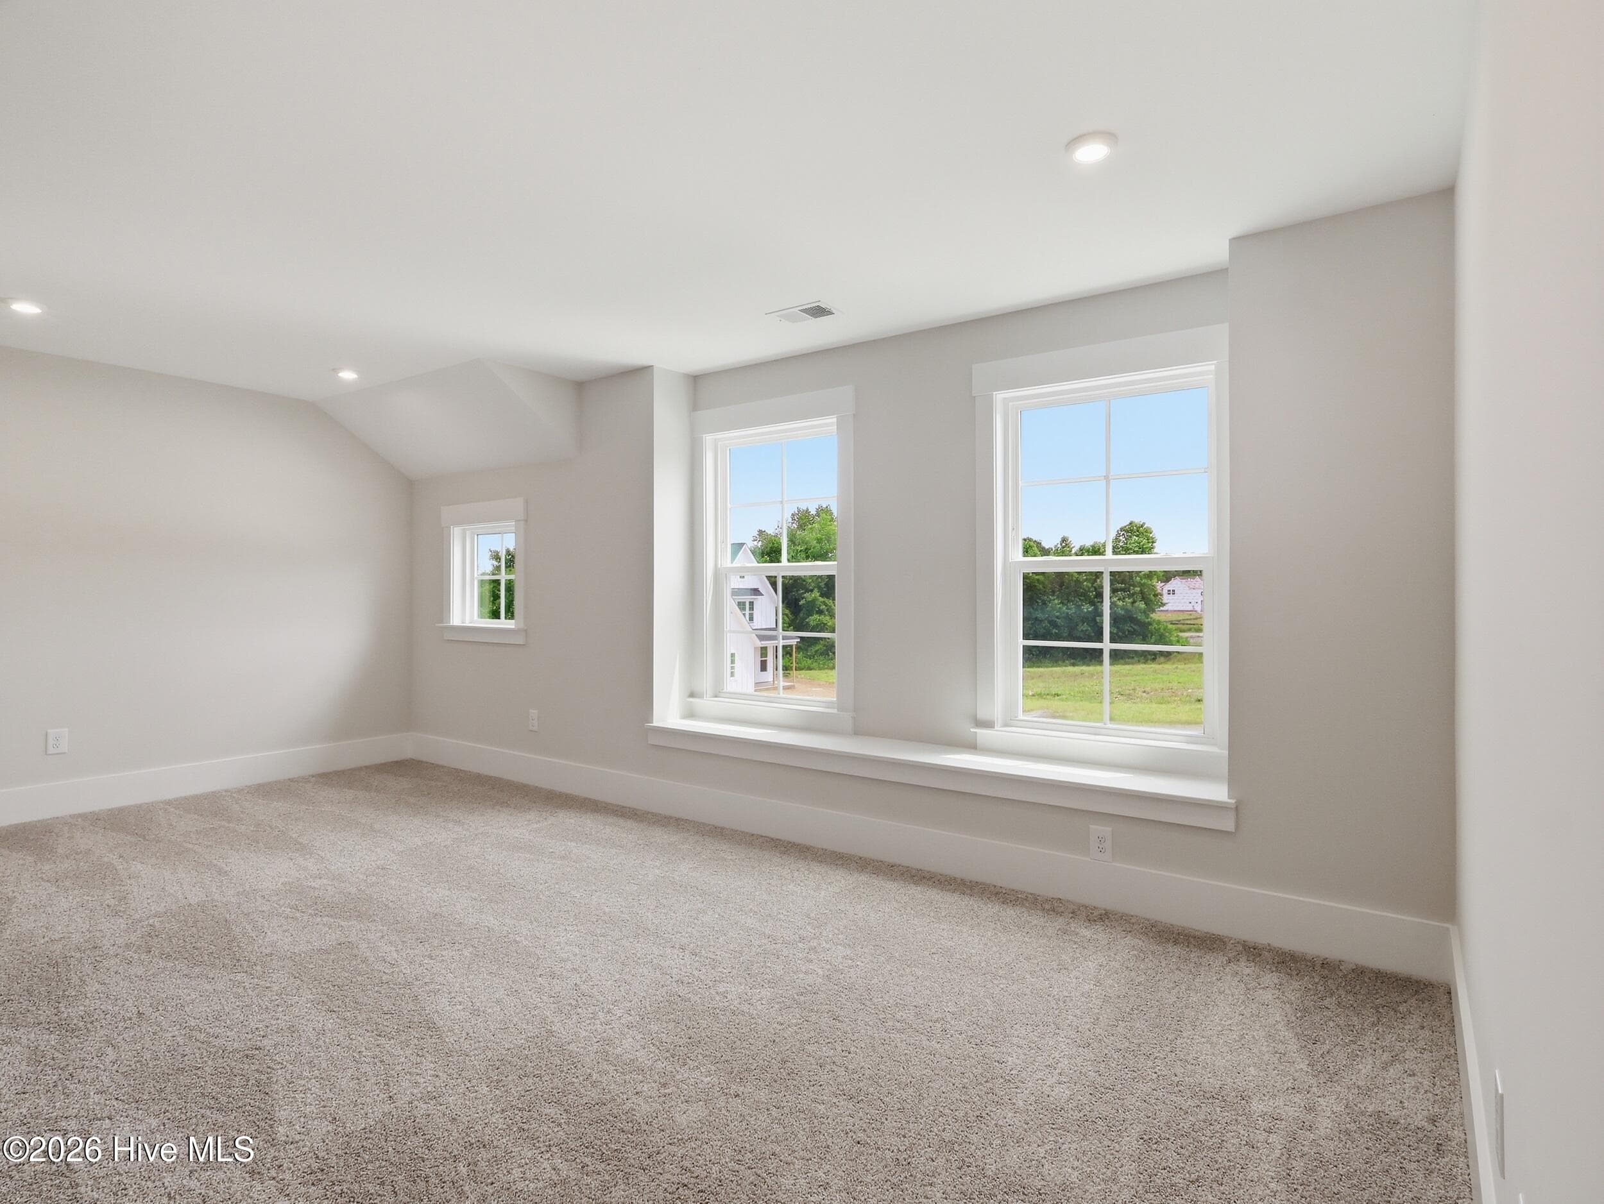
Large Secondary Bedrooms with Walk In Closets - 370 Glade Drive, Aberdeen, NC 28315
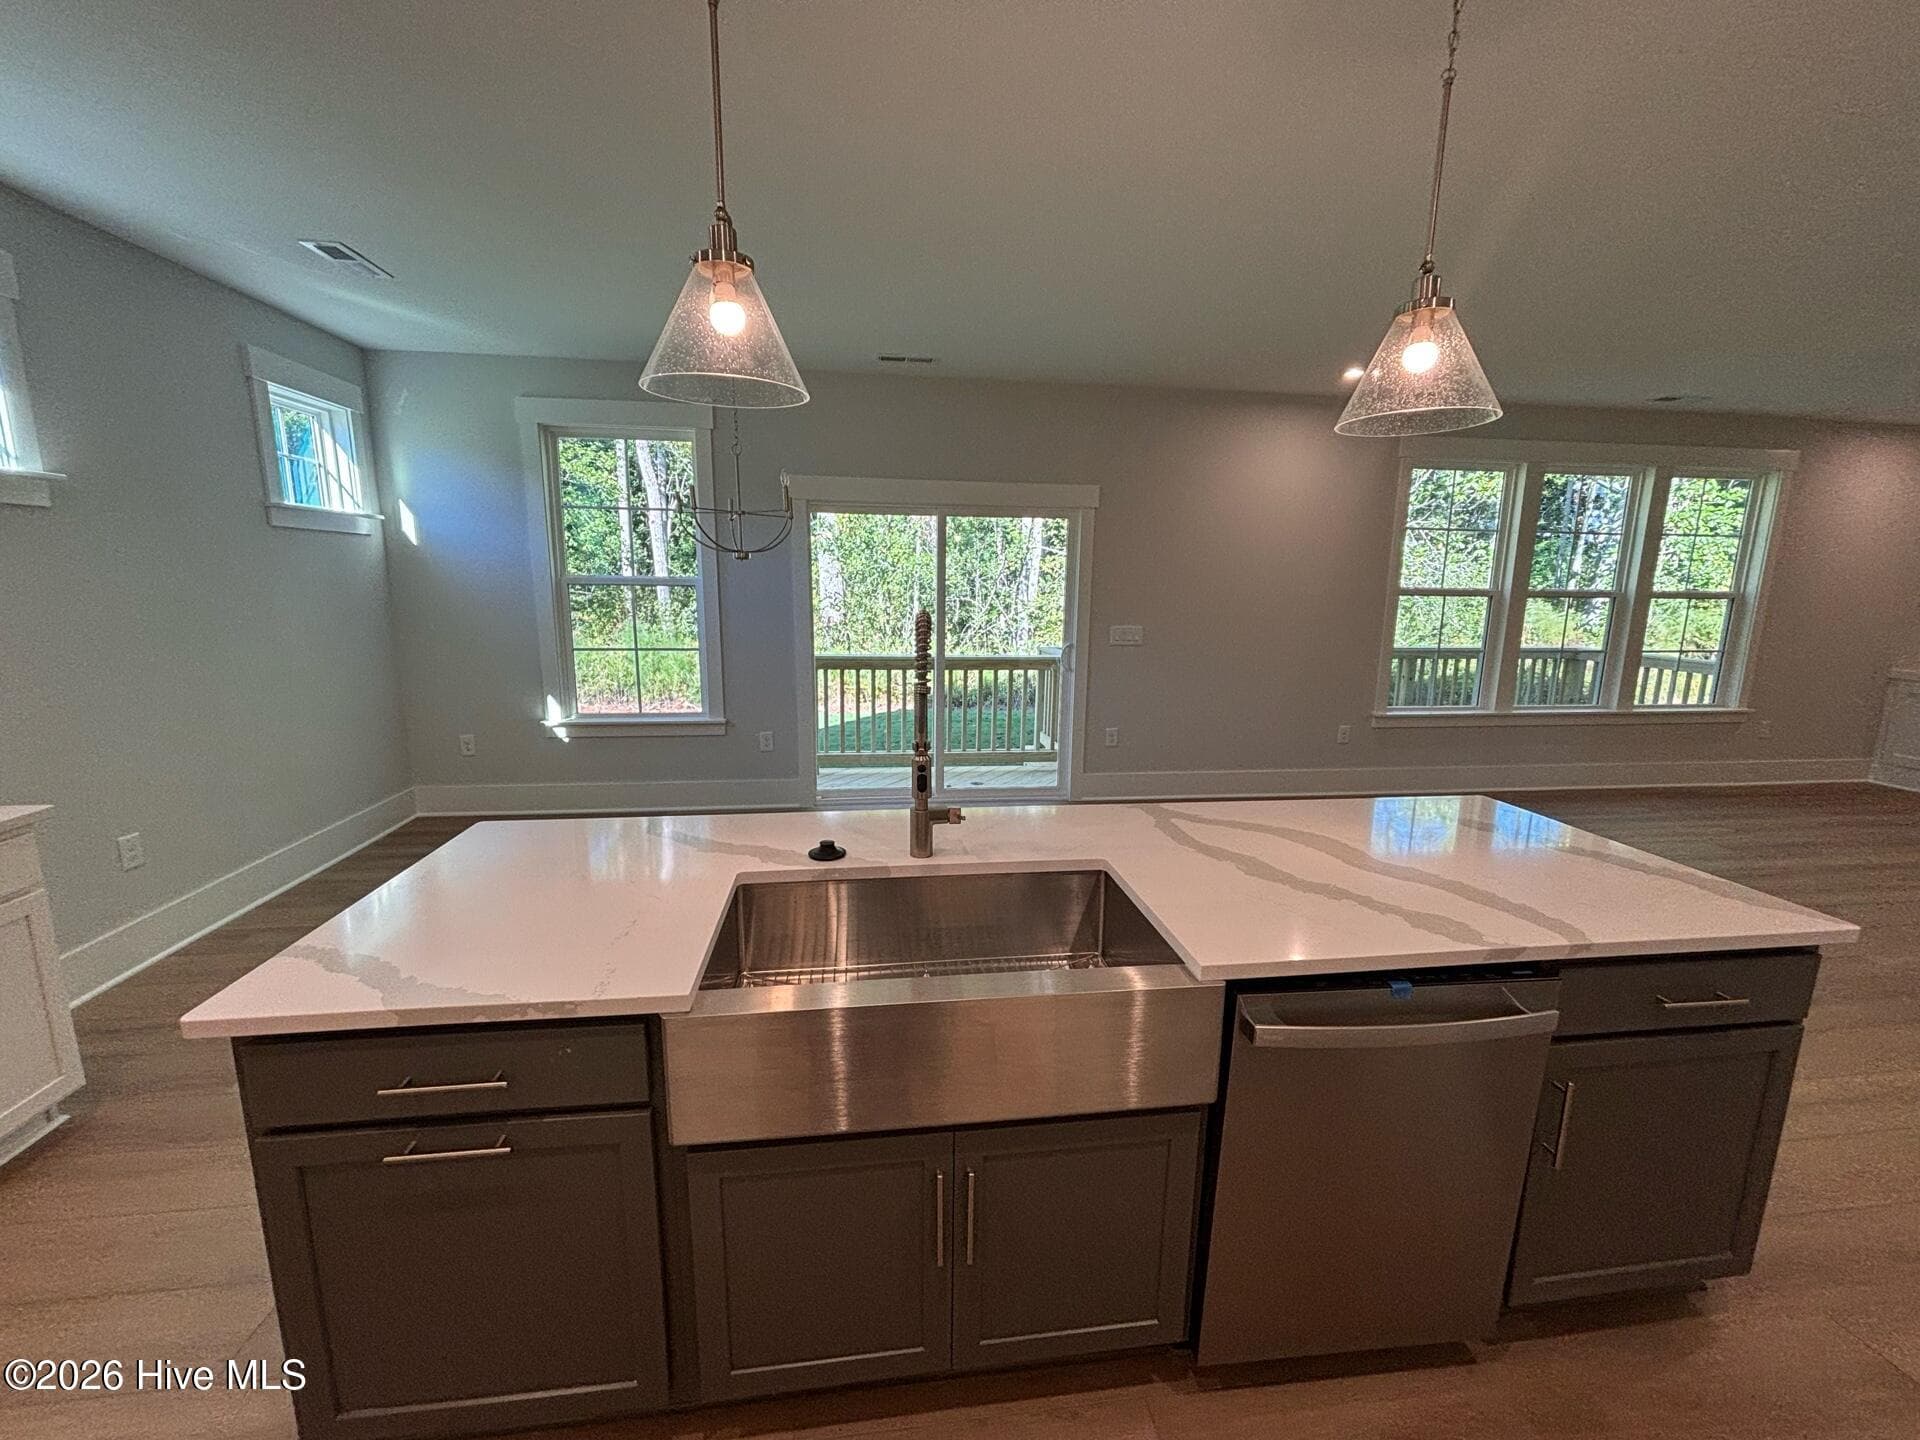
Large island and Stainless Steel Farmhouse Sink - 370 Glade Drive, Aberdeen, NC 28315
Single Family Residence at 370 Glade Drive, Aberdeen, NC 28315, photo 13 of 48
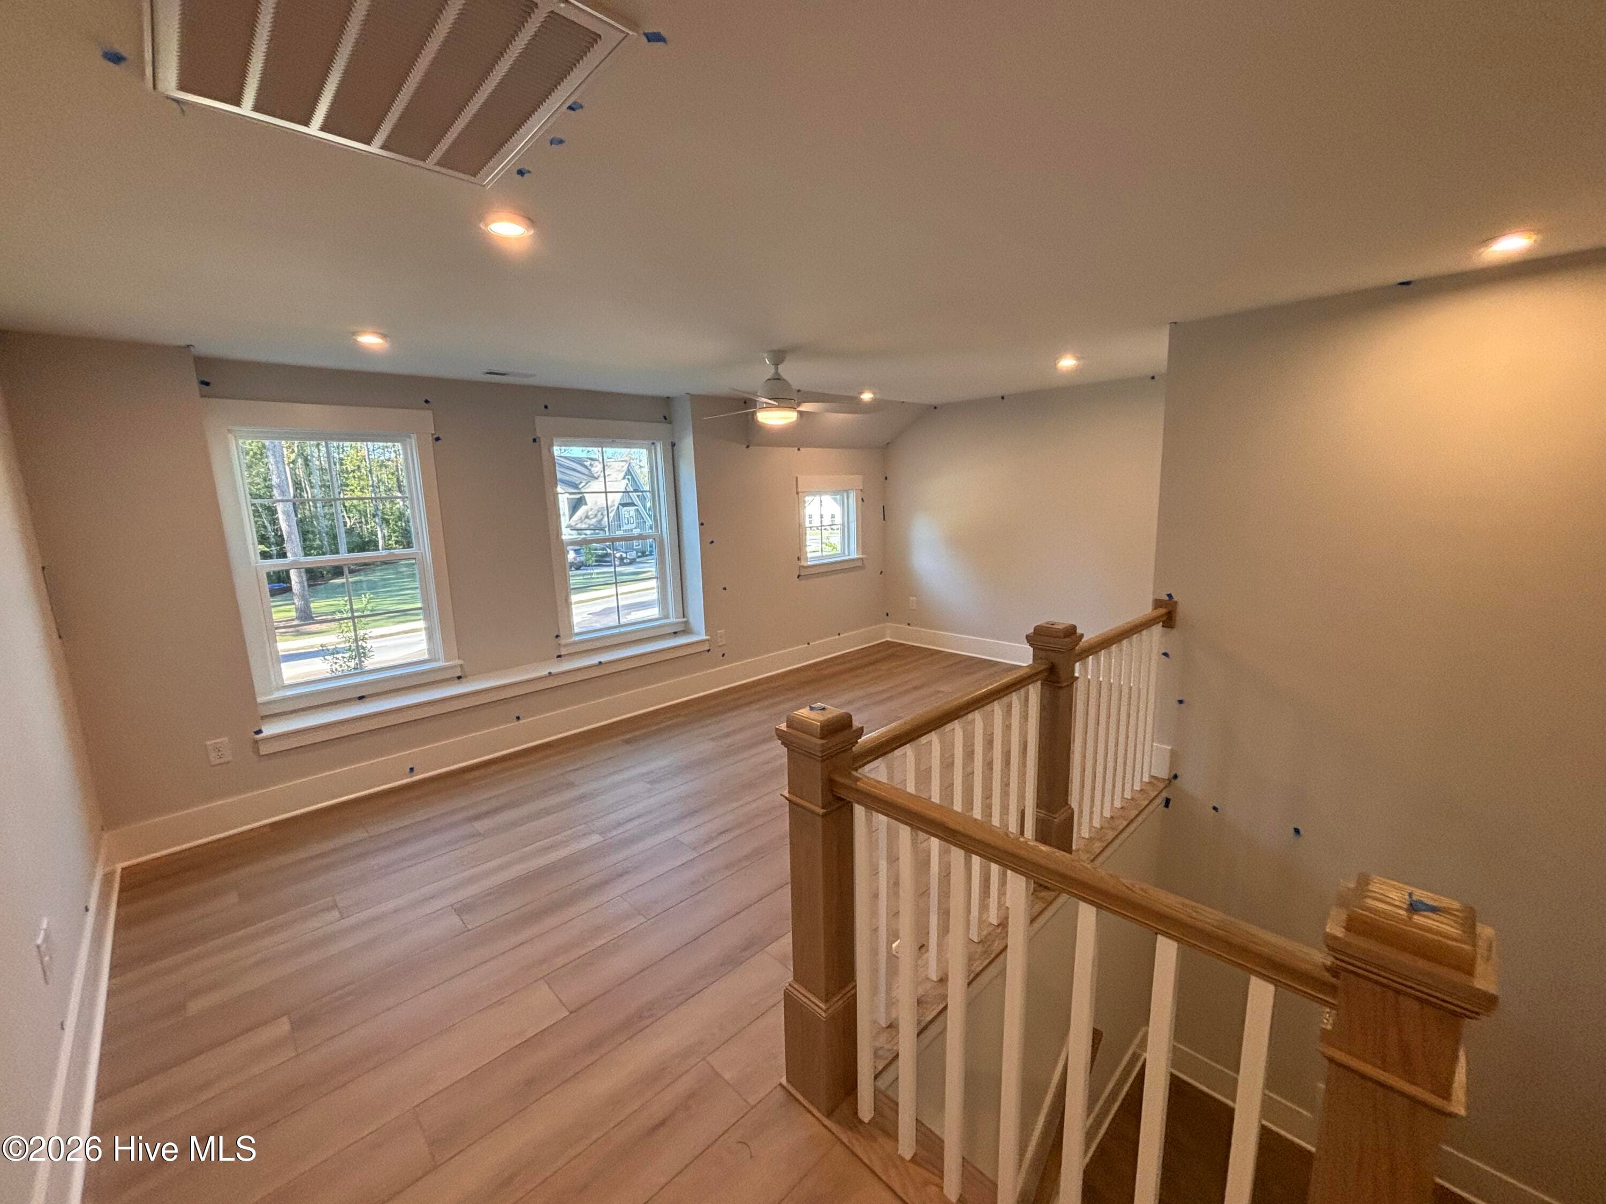
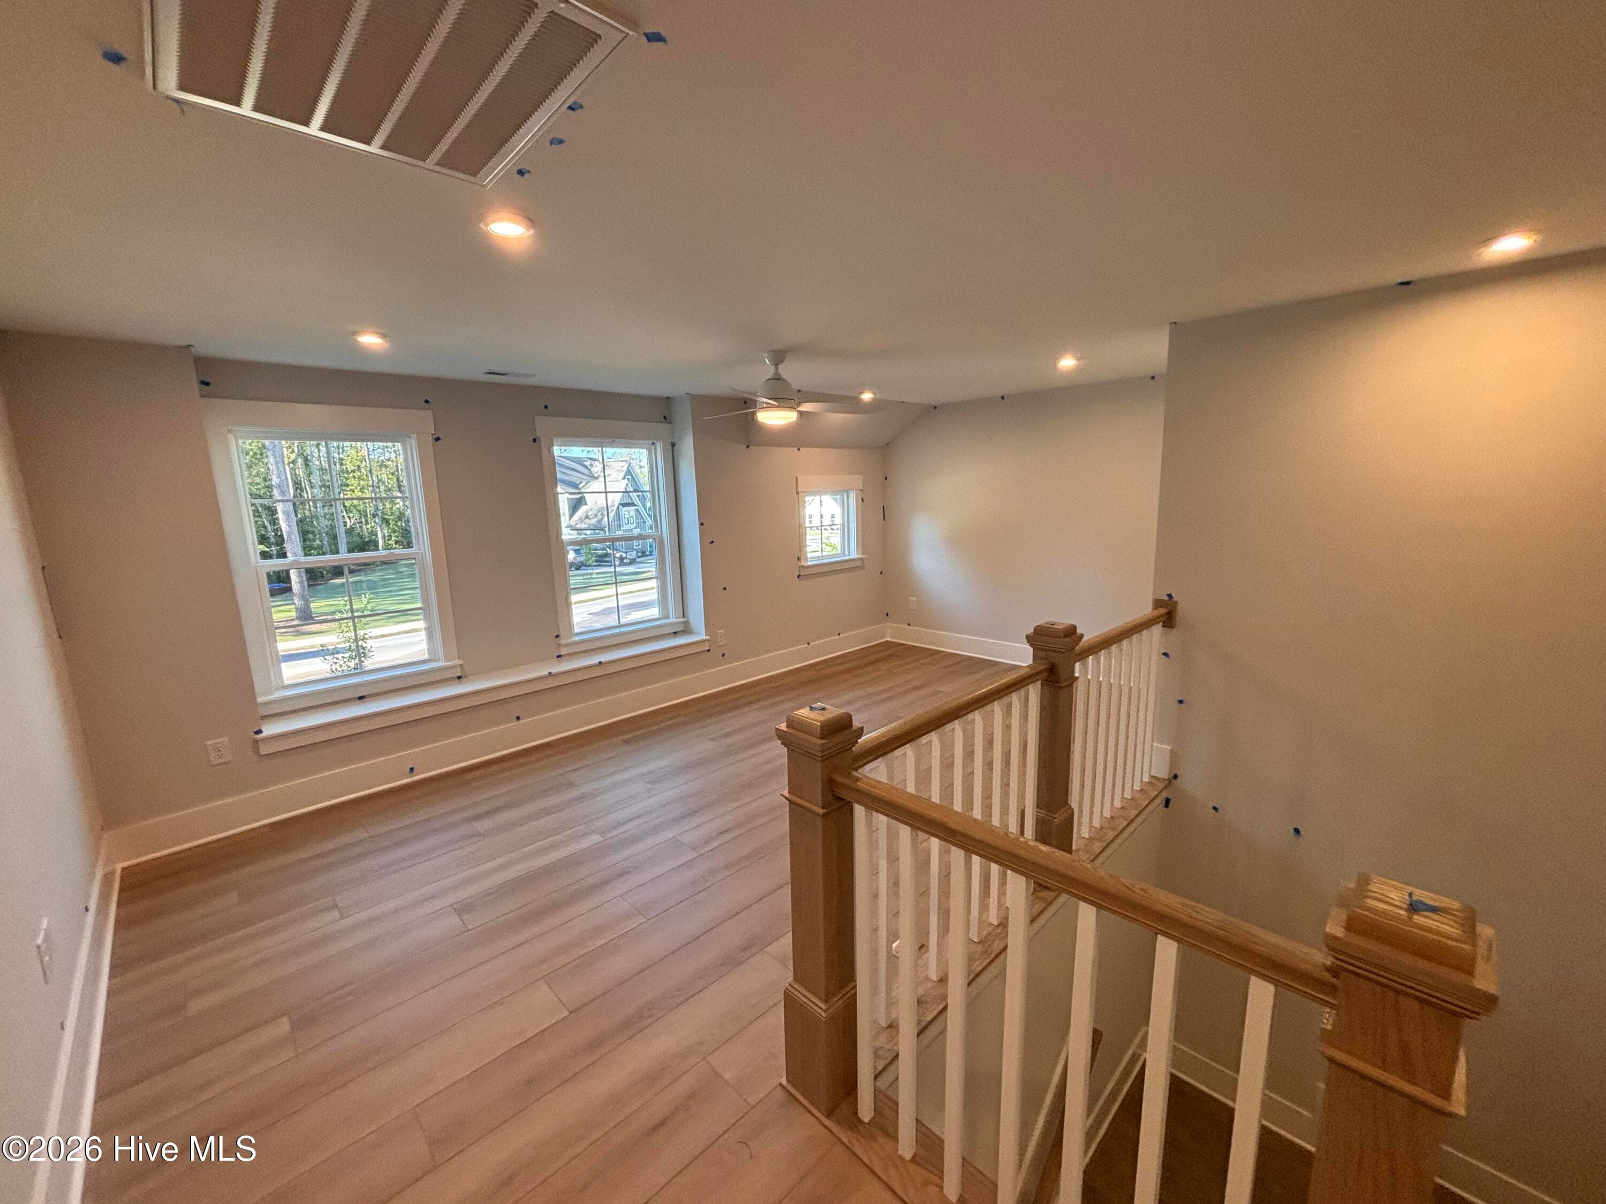
Loft on Second Level - 370 Glade Drive, Aberdeen, NC 28315
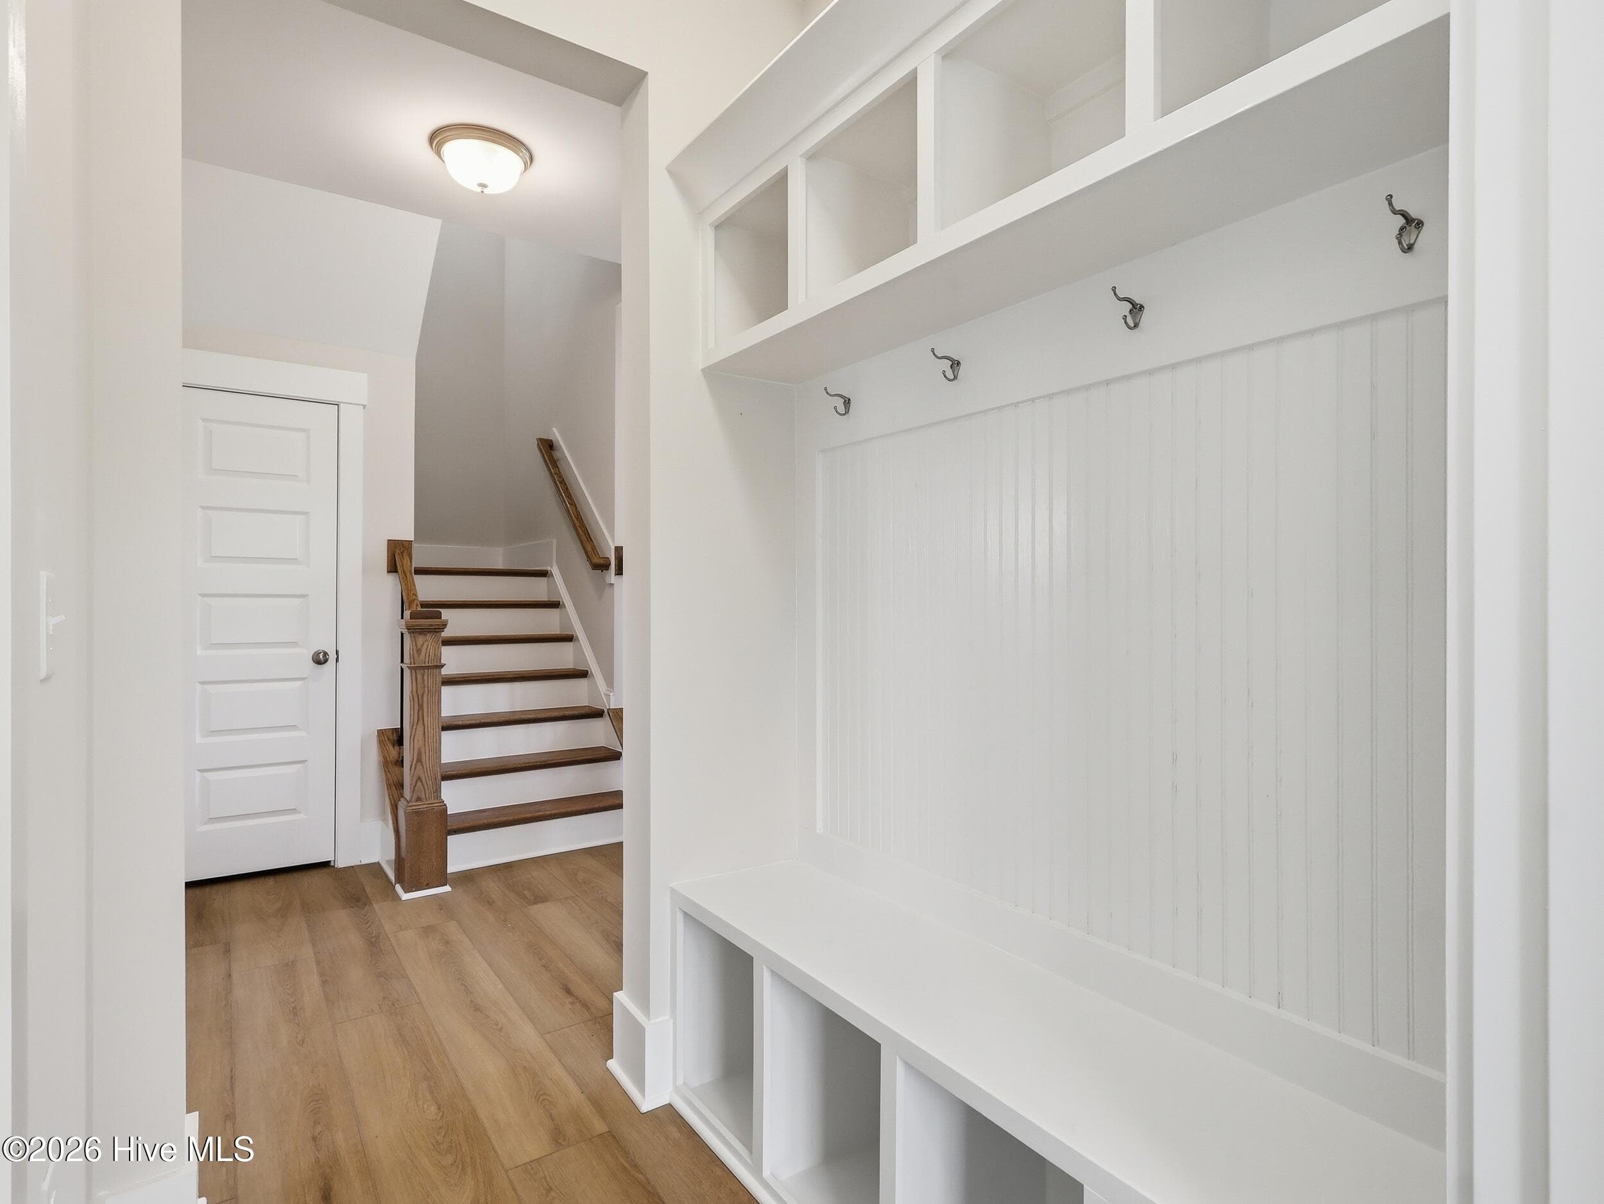
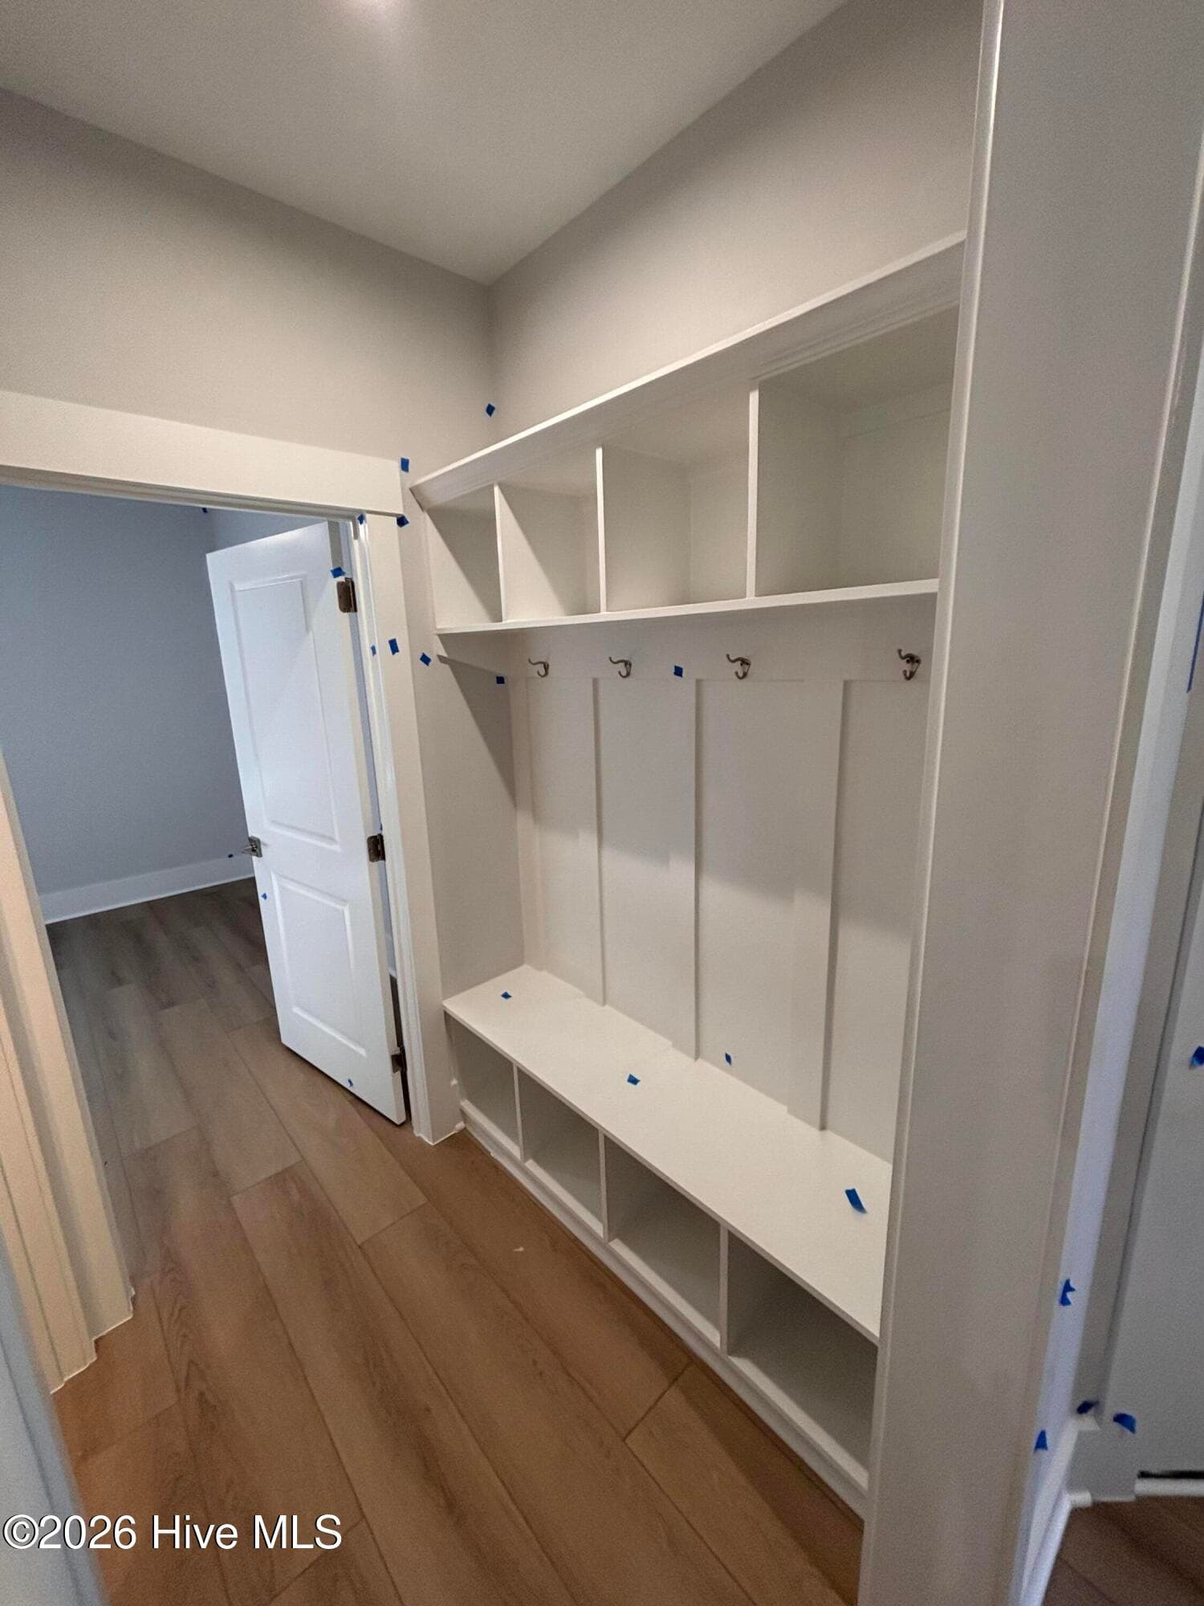
Drop Zone at Garage Entry - 370 Glade Drive, Aberdeen, NC 28315
Single Family Residence at 370 Glade Drive, Aberdeen, NC 28315, photo 16 of 48
Gourmet Kitchen with Gas Cooktop - 370 Glade Drive, Aberdeen, NC 28315
Single Family Residence at 370 Glade Drive, Aberdeen, NC 28315, photo 18 of 48
Single Family Residence at 370 Glade Drive, Aberdeen, NC 28315, photo 19 of 48
Gourmet Kitchen with Gas Cooktop - 370 Glade Drive, Aberdeen, NC 28315
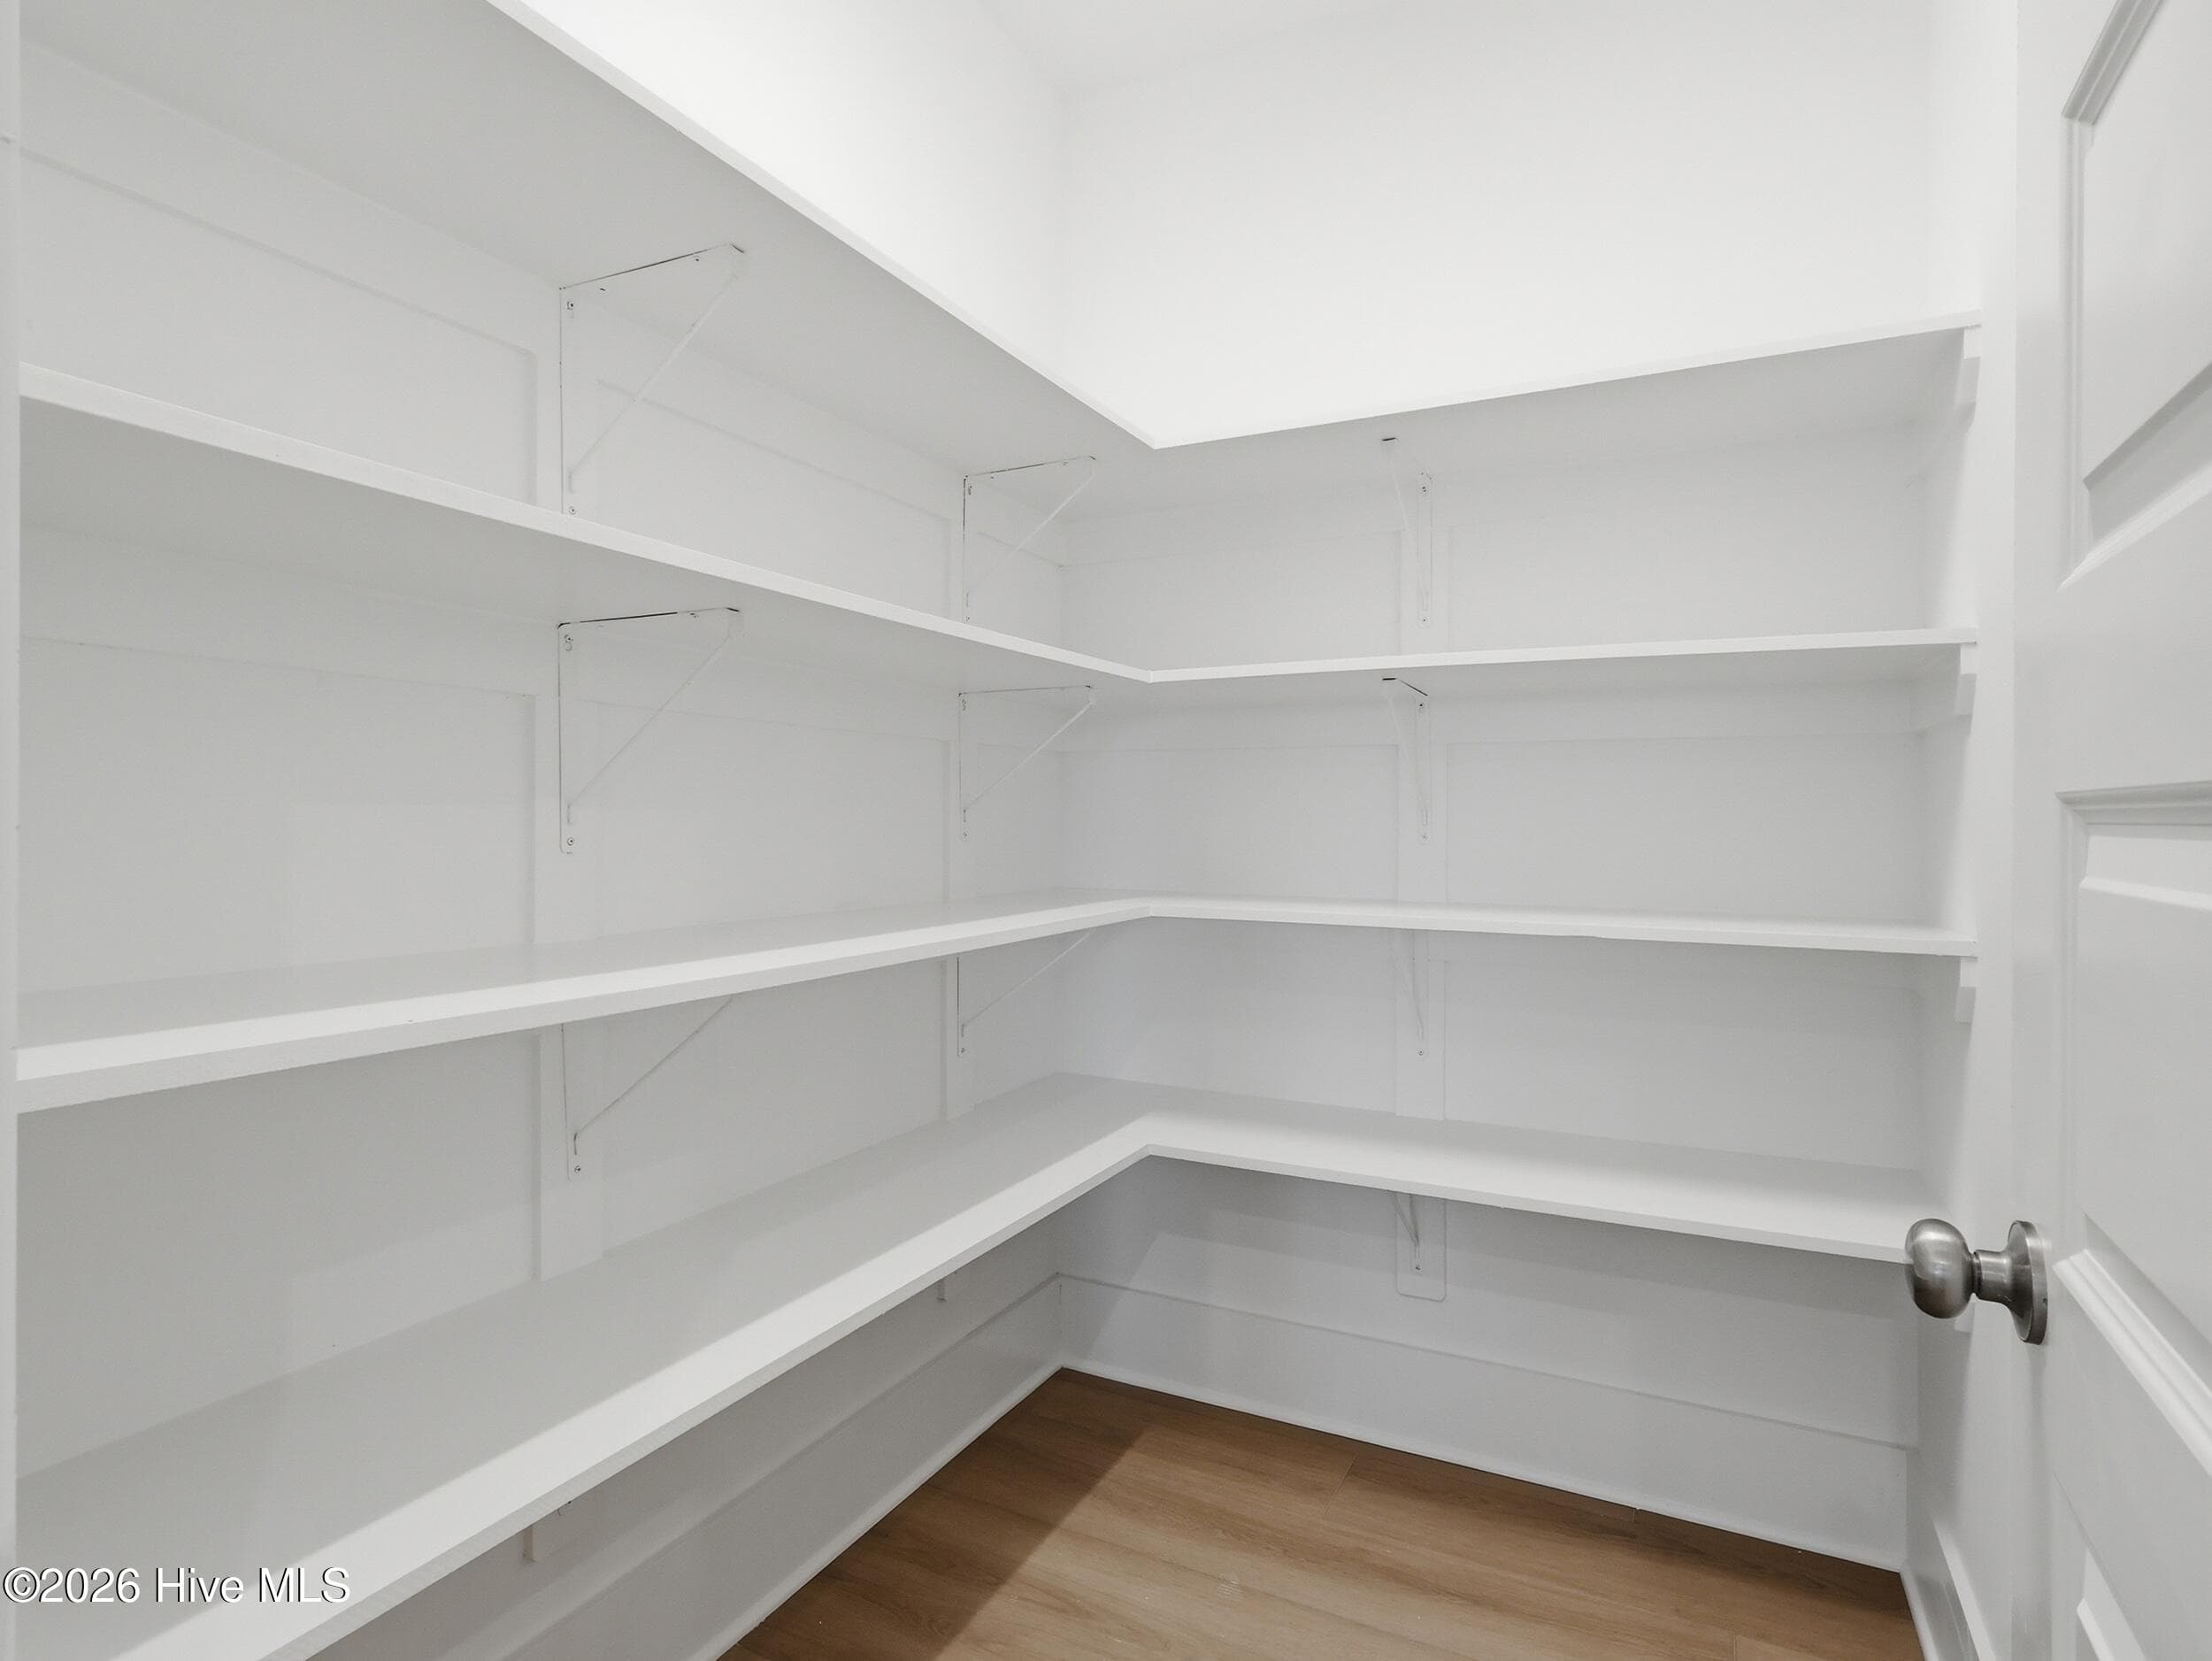
Wood Shelving in Pantry - 370 Glade Drive, Aberdeen, NC 28315
Single Family Residence at 370 Glade Drive, Aberdeen, NC 28315, photo 22 of 48
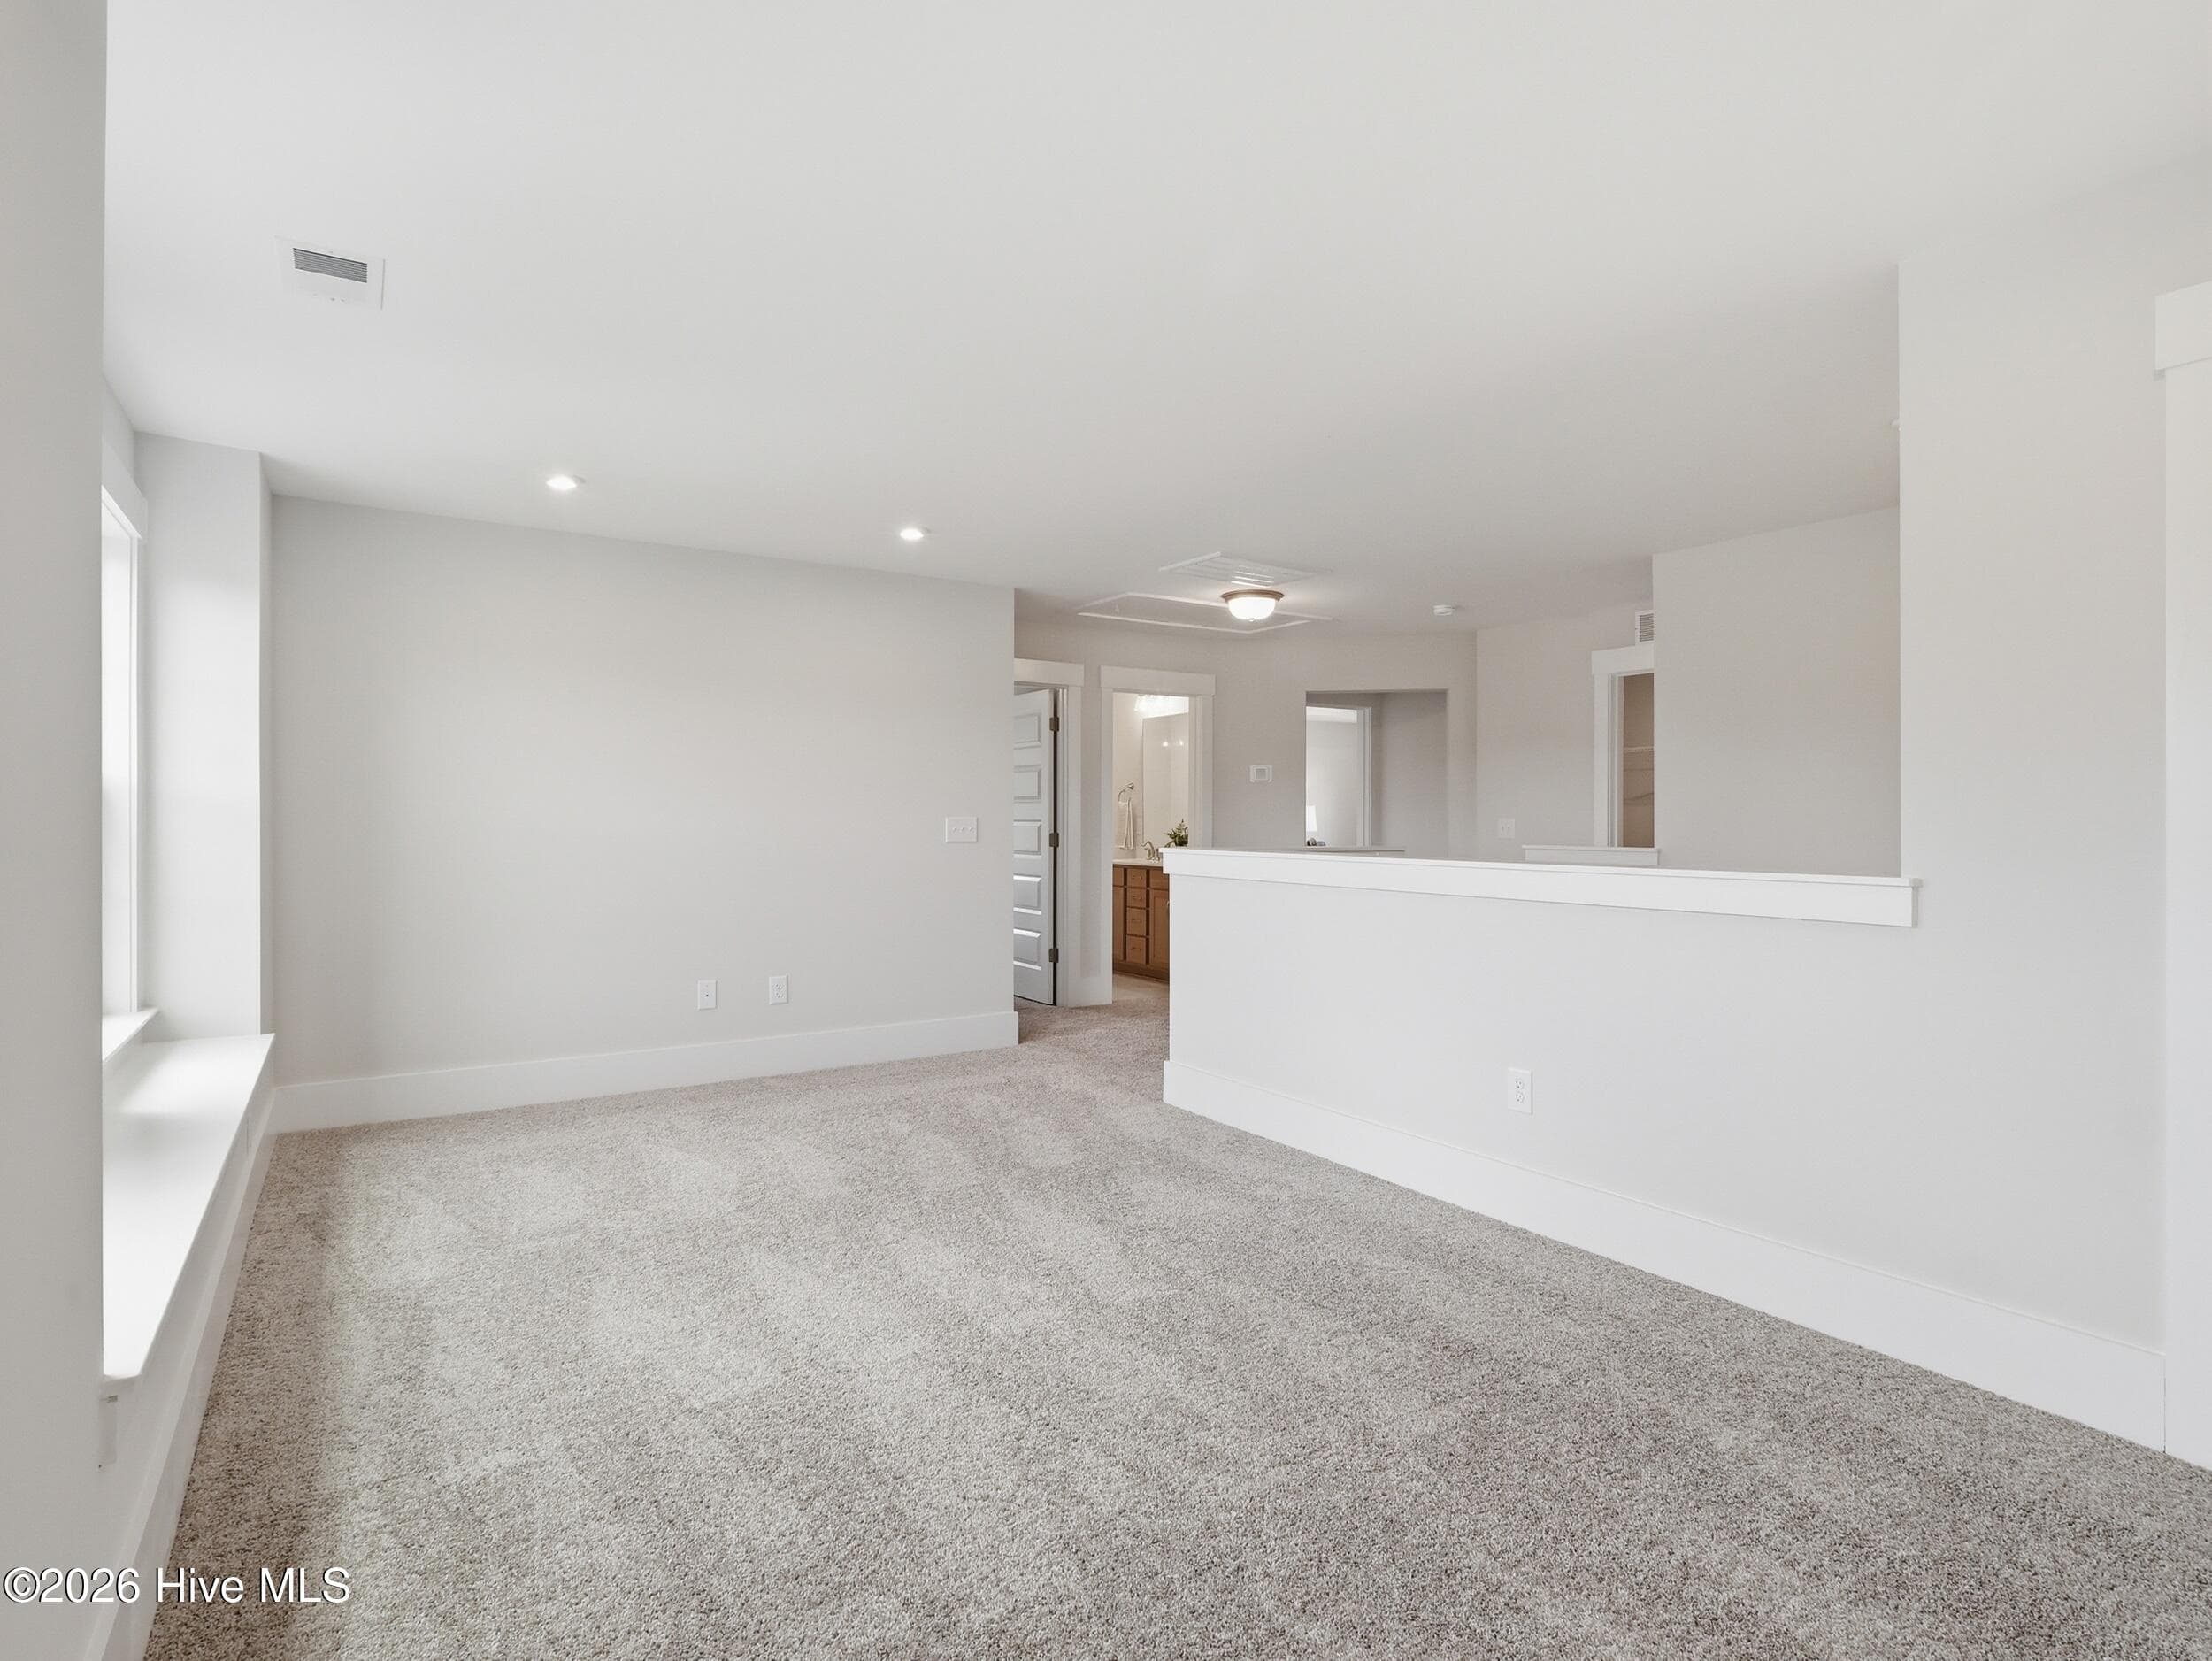
Spacious loft on second level - 370 Glade Drive, Aberdeen, NC 28315
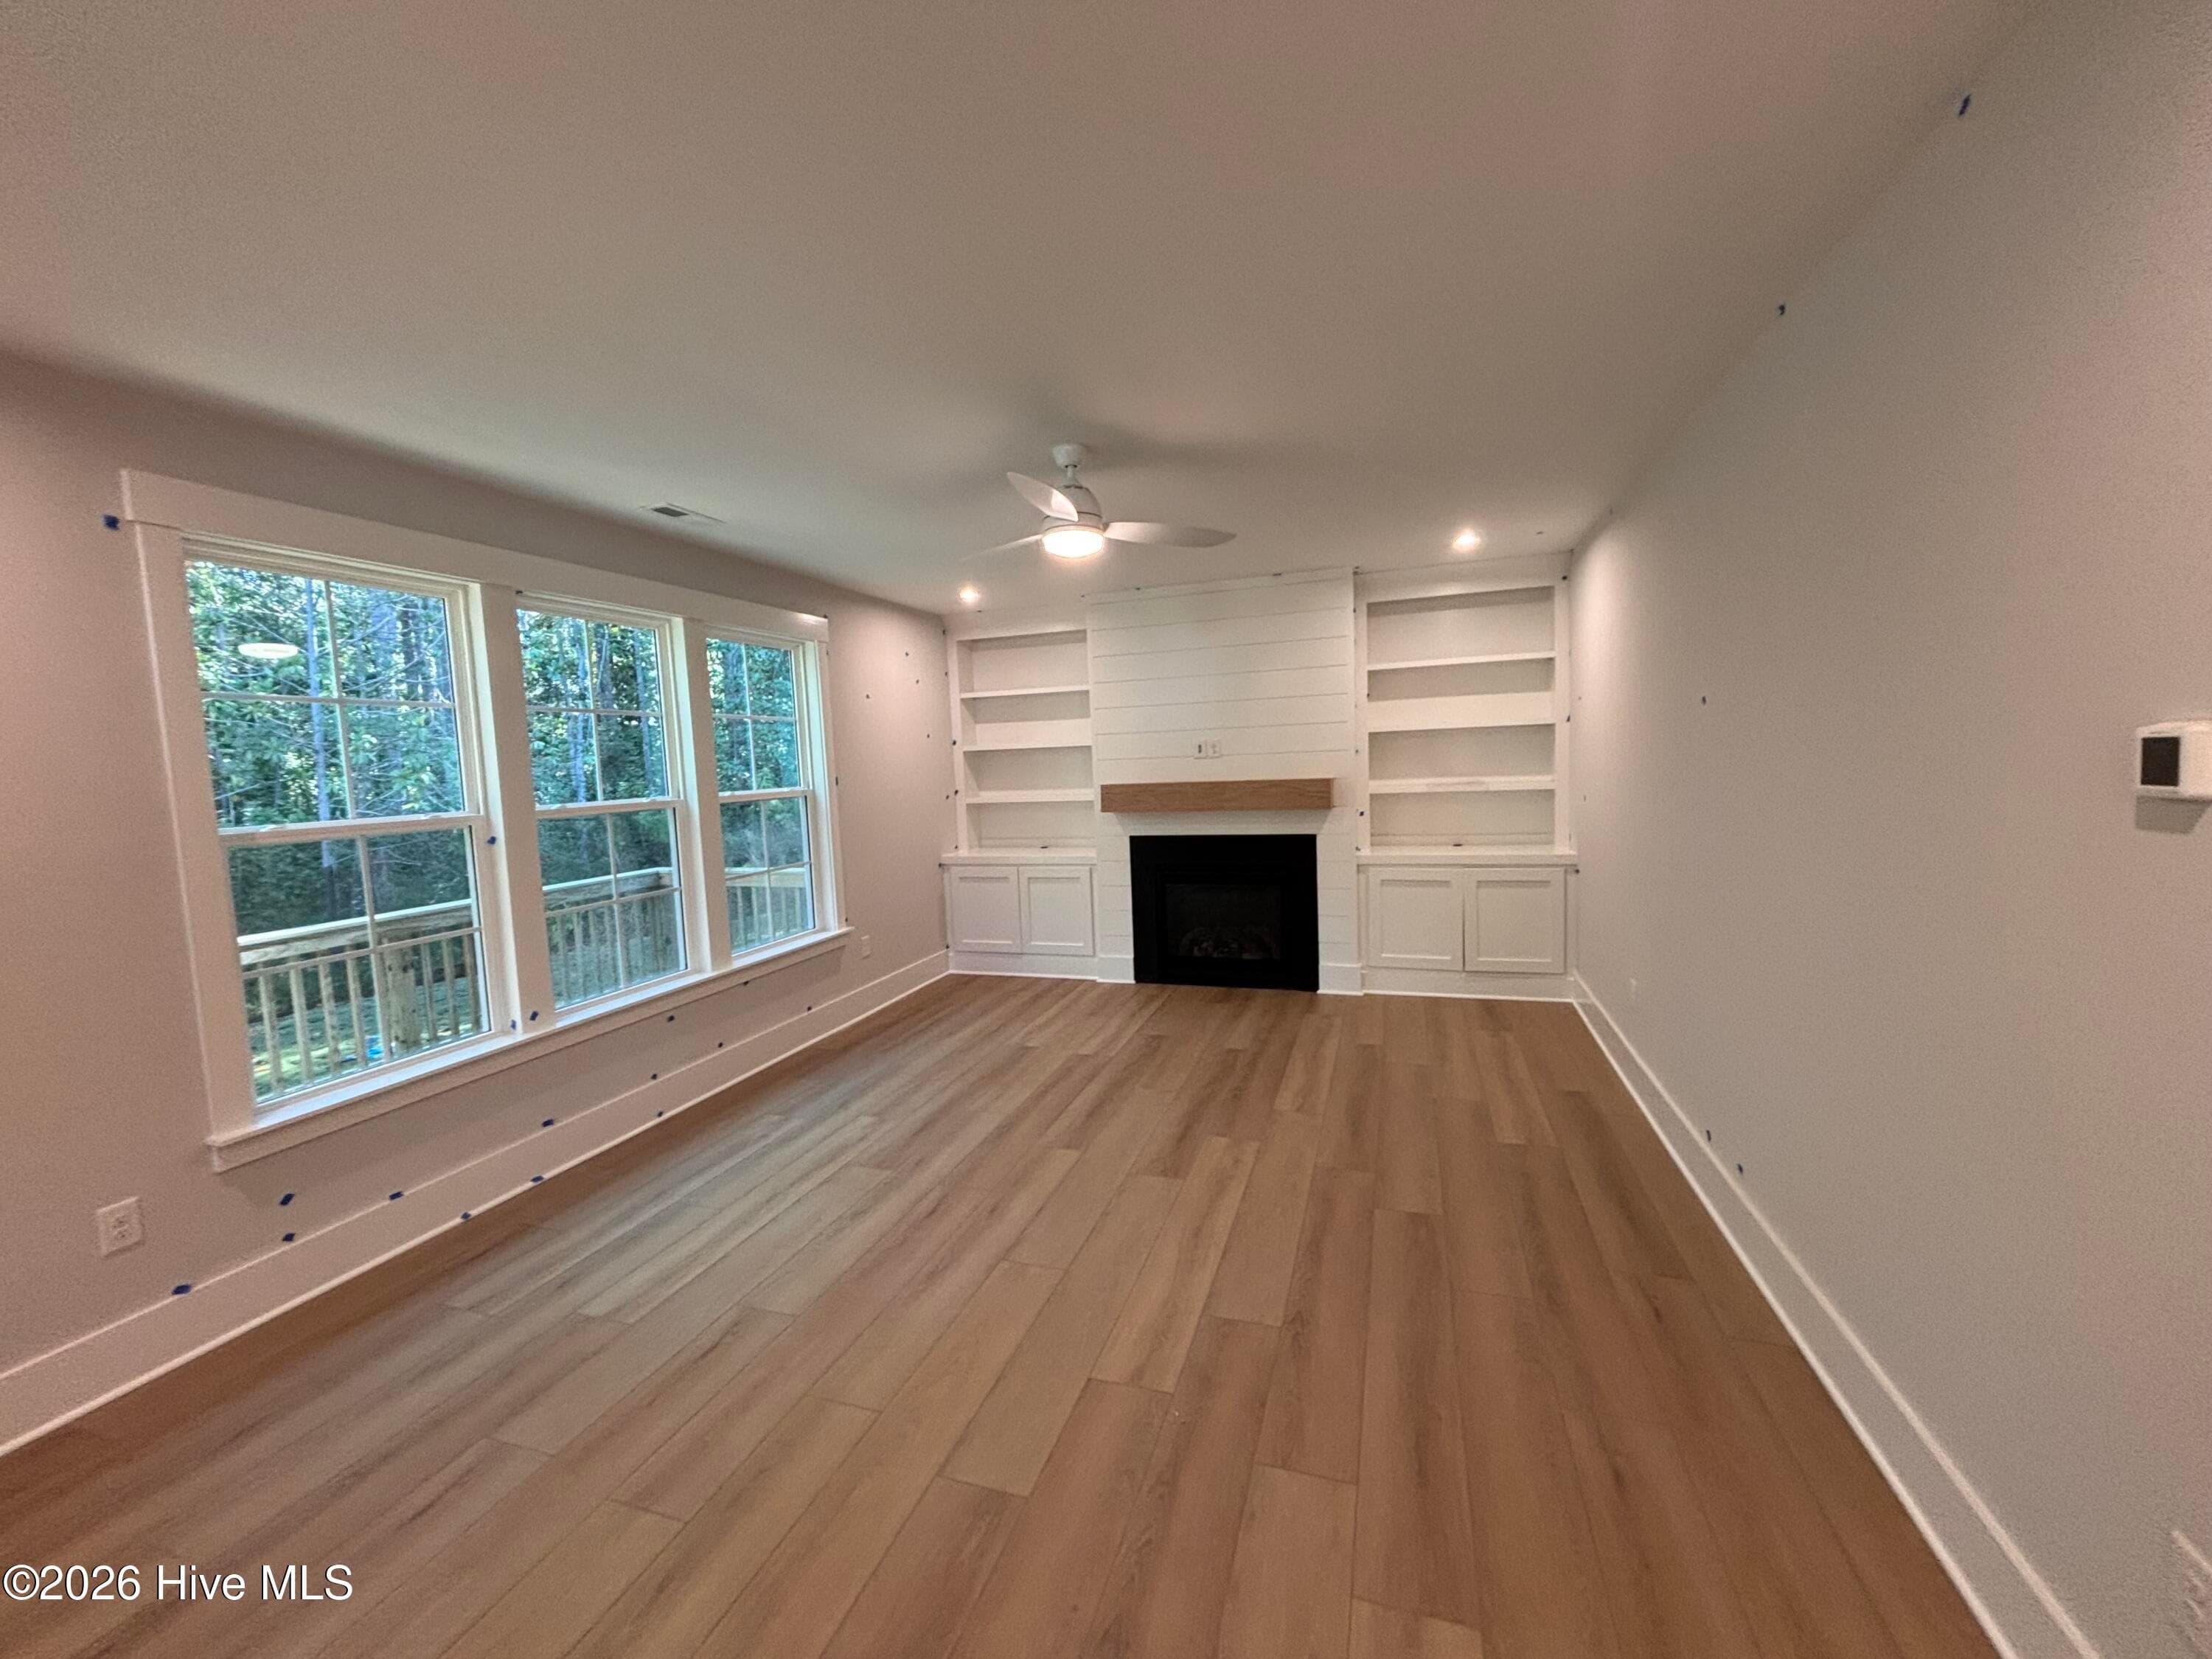
Gas Fireplace with Built Ins - 370 Glade Drive, Aberdeen, NC 28315
Single Family Residence at 370 Glade Drive, Aberdeen, NC 28315, photo 25 of 48
Single Family Residence at 370 Glade Drive, Aberdeen, NC 28315, photo 26 of 48
Spacious loft on second level - 370 Glade Drive, Aberdeen, NC 28315
Single Family Residence at 370 Glade Drive, Aberdeen, NC 28315, photo 28 of 48
Single Family Residence at 370 Glade Drive, Aberdeen, NC 28315, photo 29 of 48
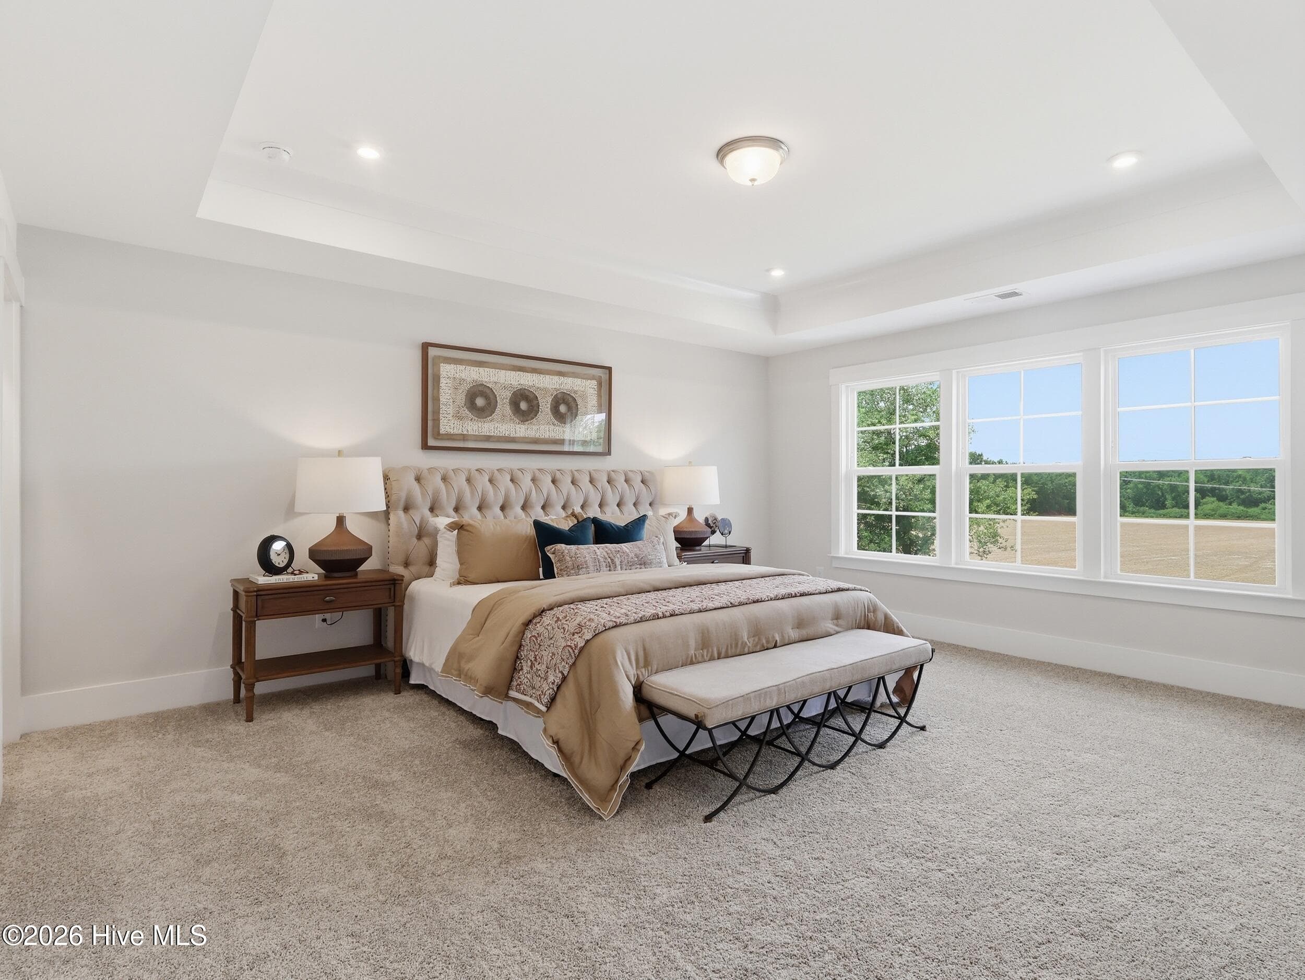
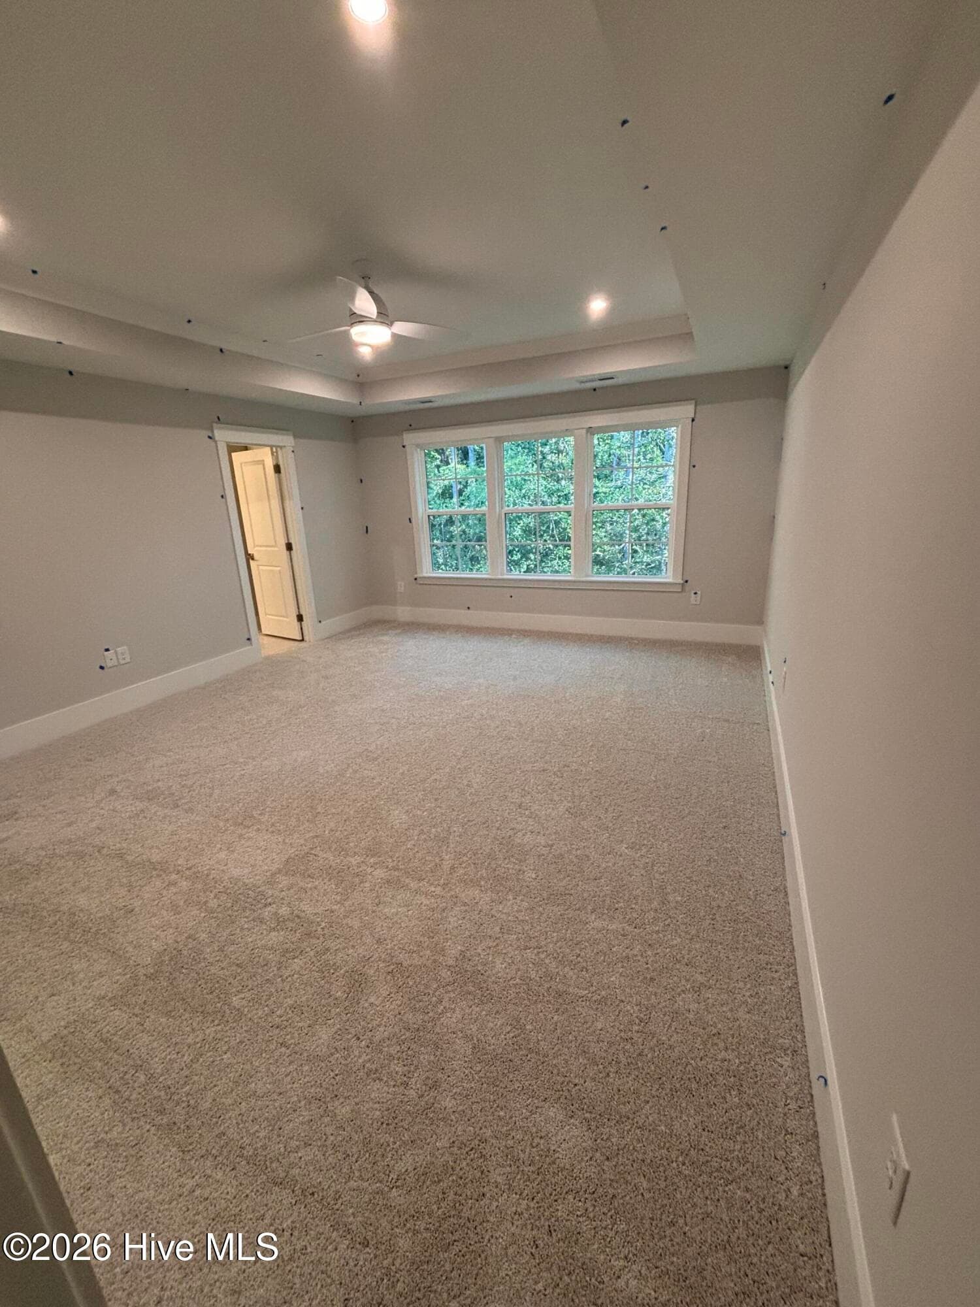
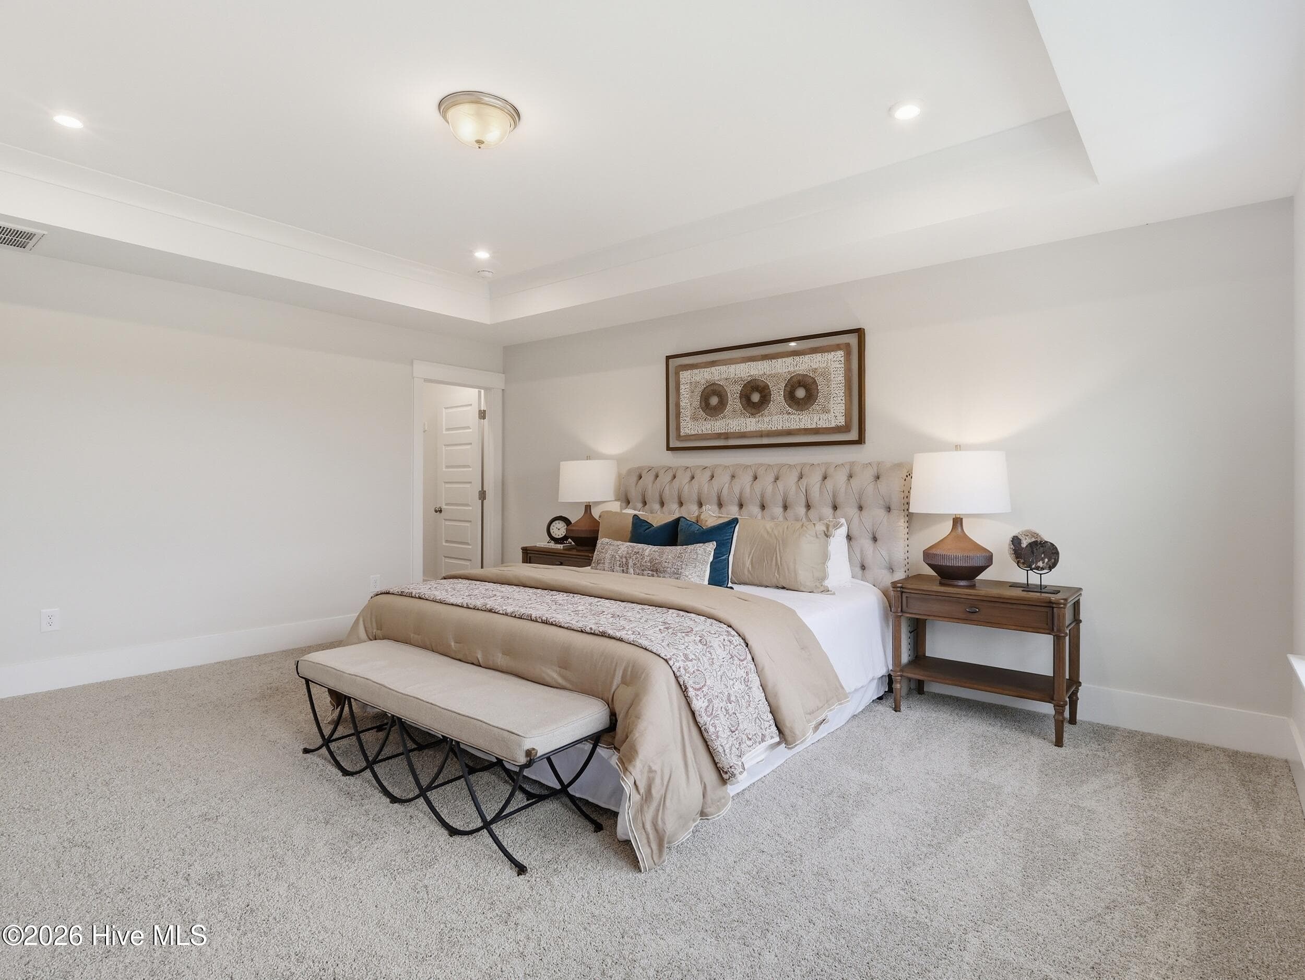
Oversized Owner's Suite with 2 Walk in Closets - 370 Glade Drive, Aberdeen, NC 28315
Loft with Hardwood Flooring on Second Floor - 370 Glade Drive, Aberdeen, NC 28315
Large Owner's Bedroom with 2 Closets! - 370 Glade Drive, Aberdeen, NC 28315
Oversized Owner's Suite with 2 Walk in Closets - 370 Glade Drive, Aberdeen, NC 28315
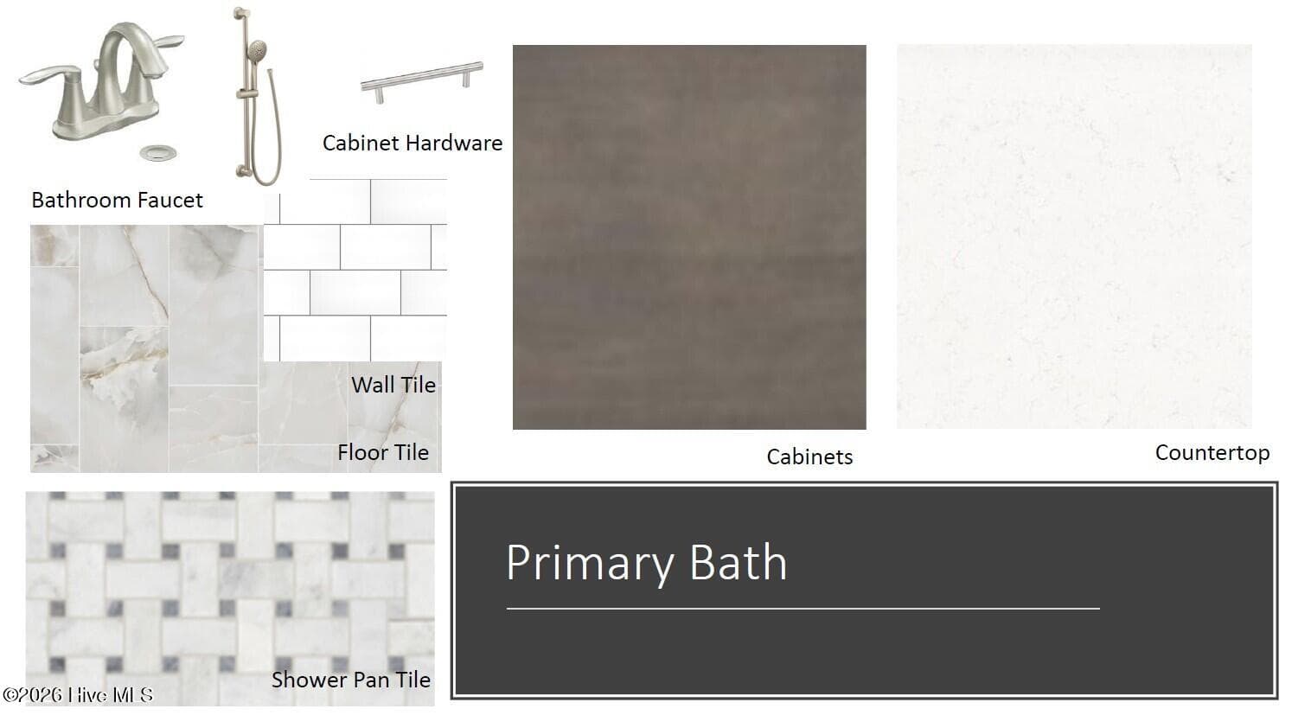
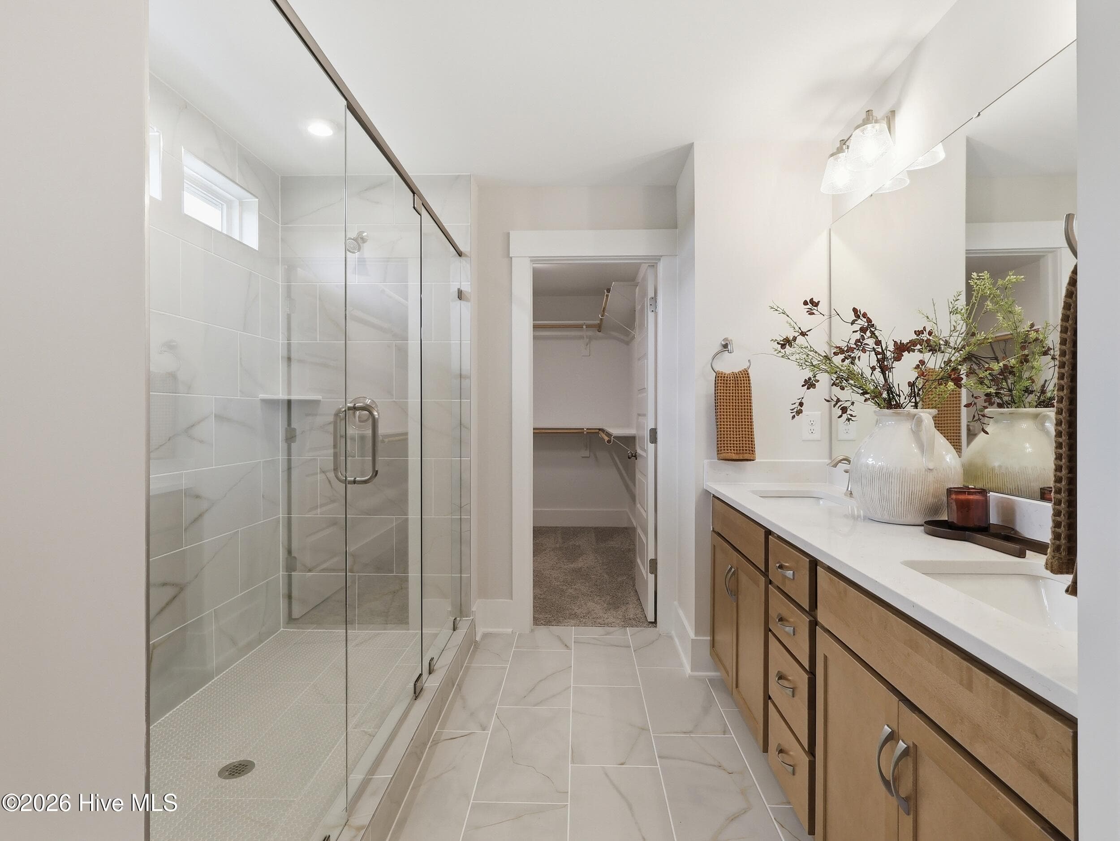
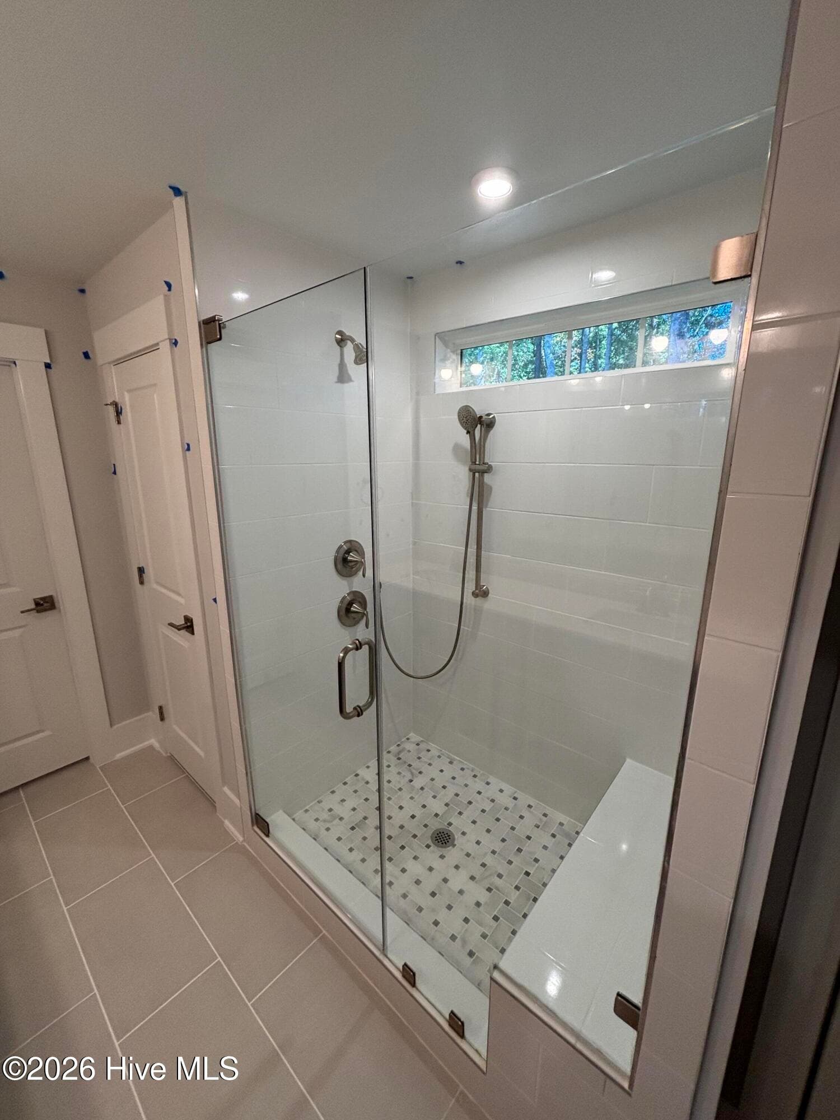
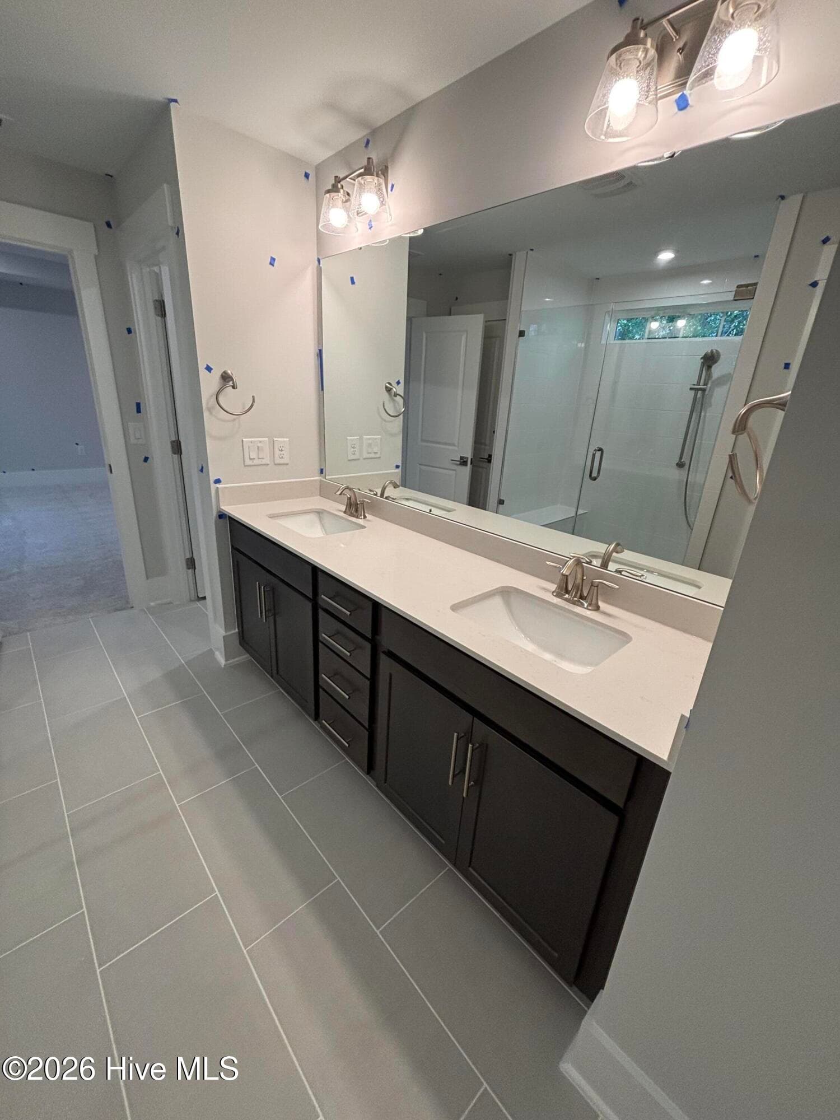
Luxury Owner's Bathroom - 370 Glade Drive, Aberdeen, NC 28315
Single Family Residence at 370 Glade Drive, Aberdeen, NC 28315, photo 35 of 48
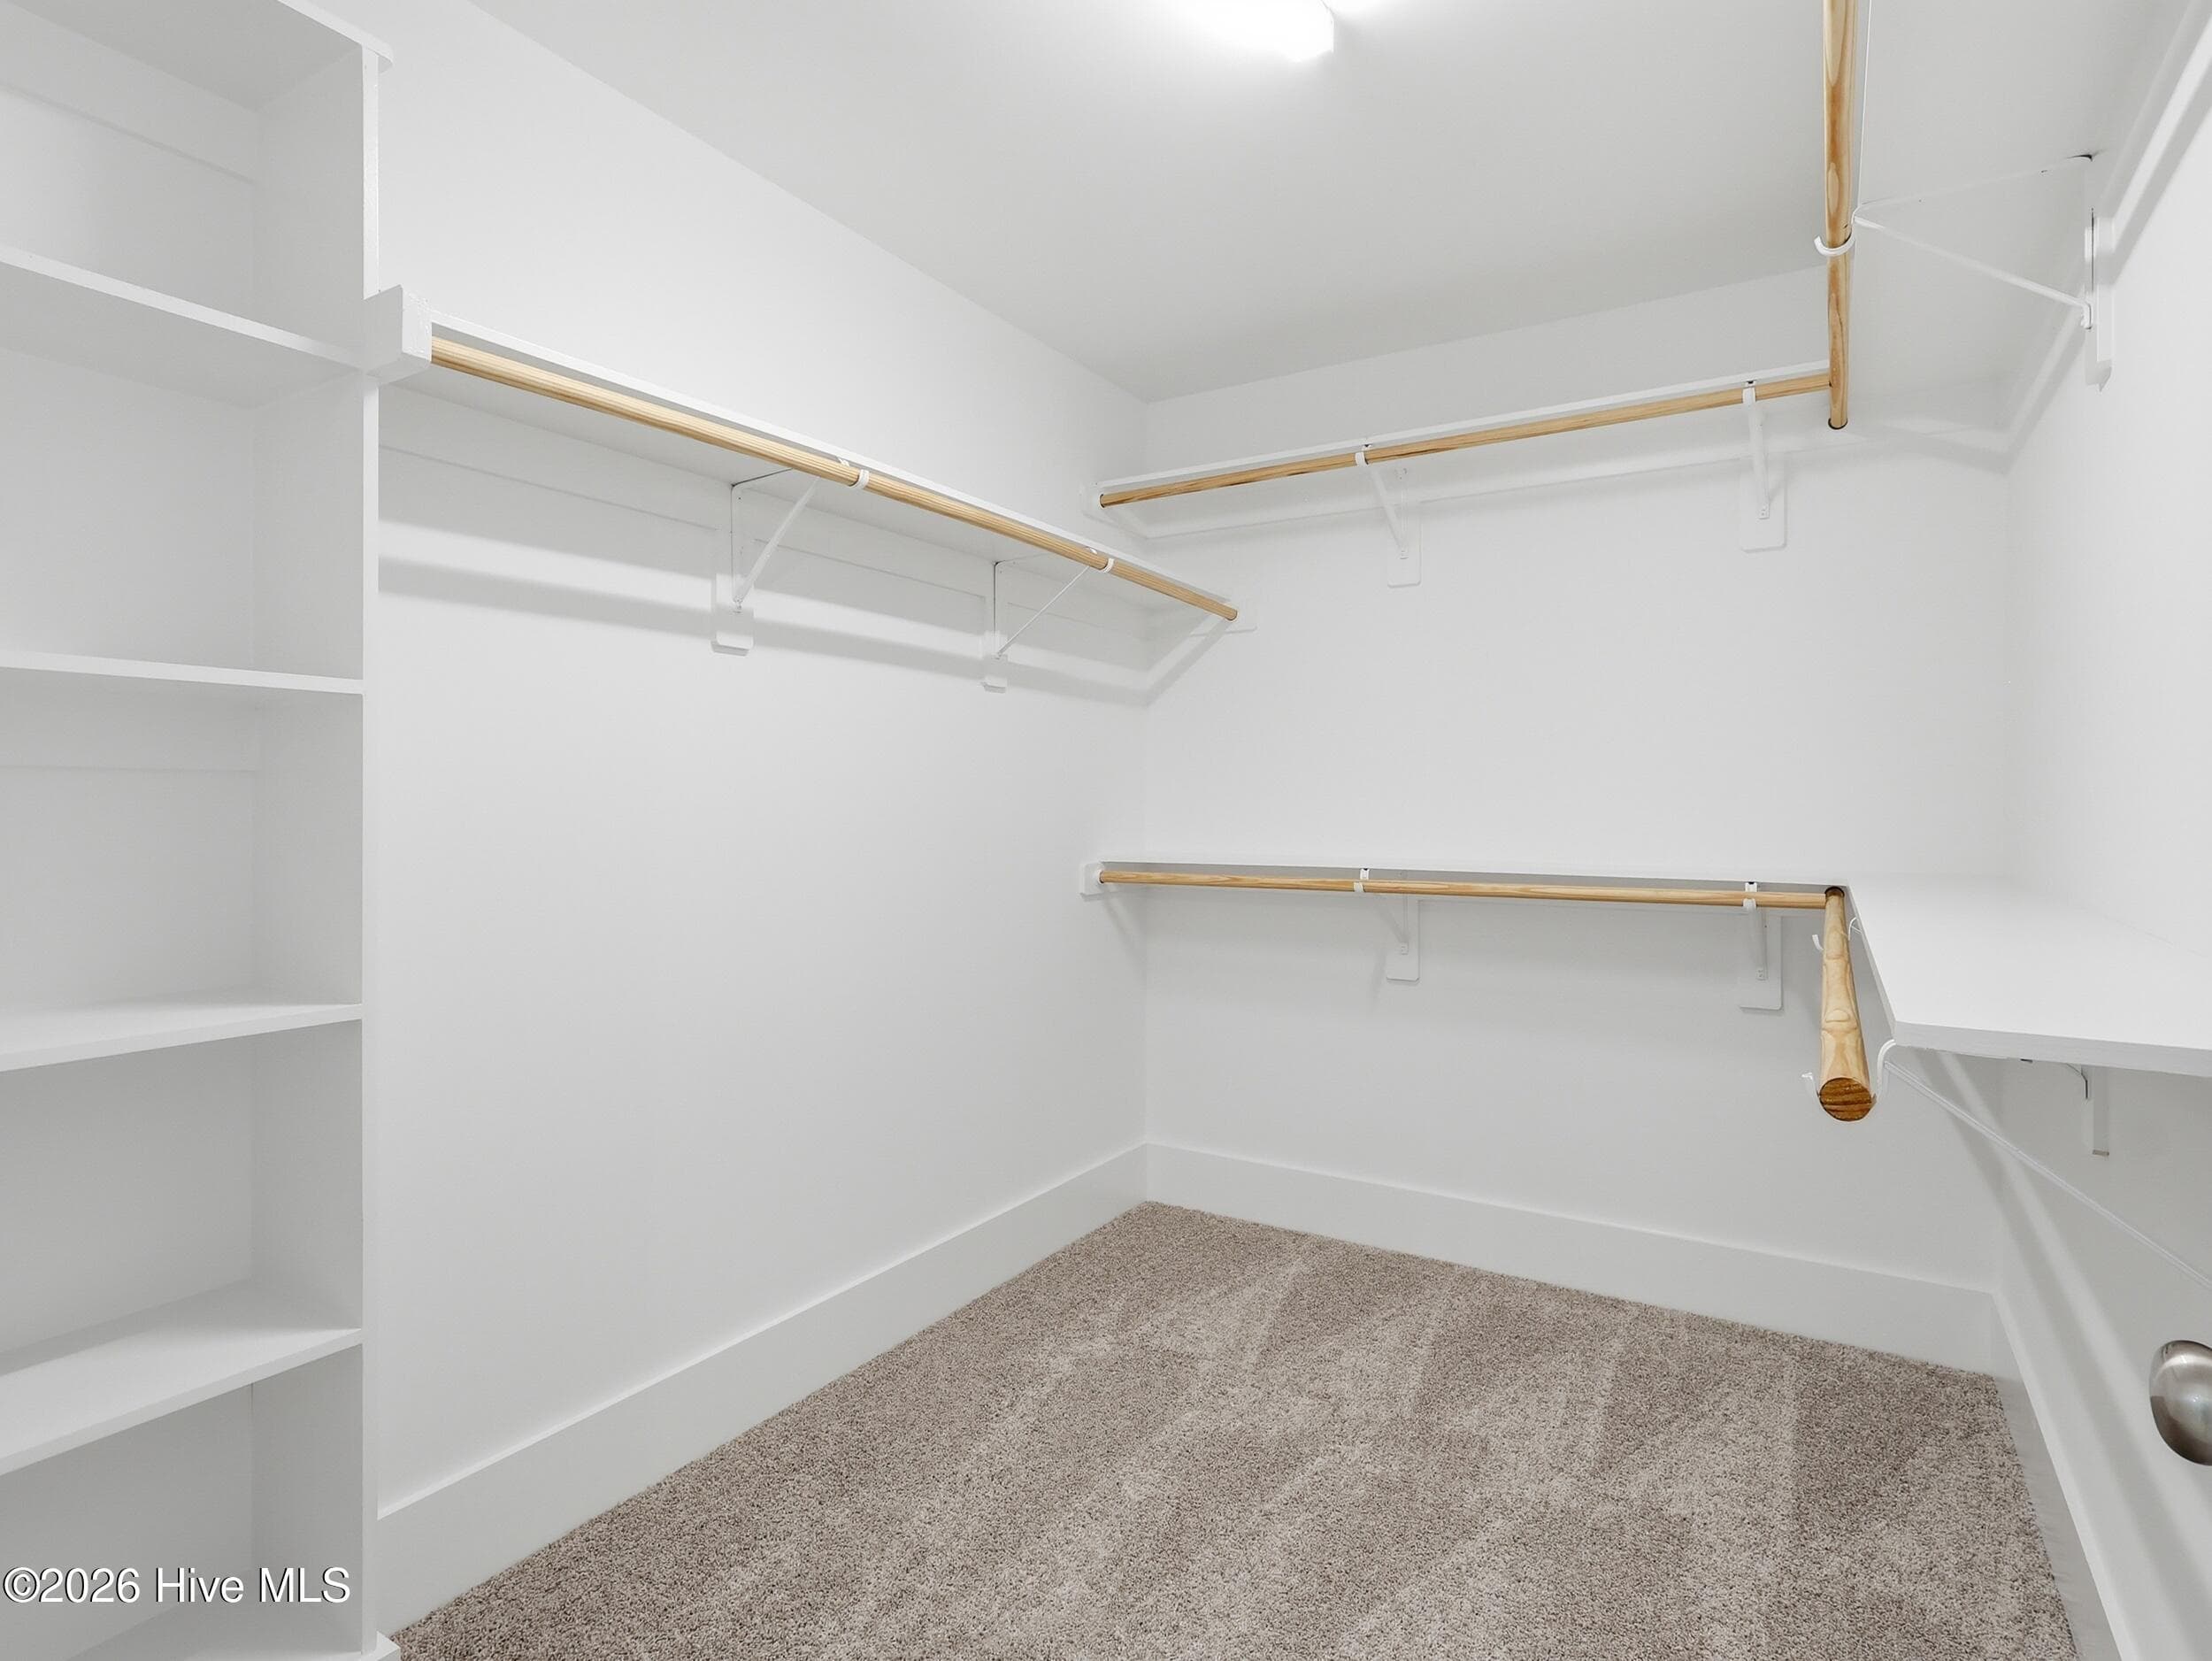
Wood Shelving in Owner's Closet - 370 Glade Drive, Aberdeen, NC 28315
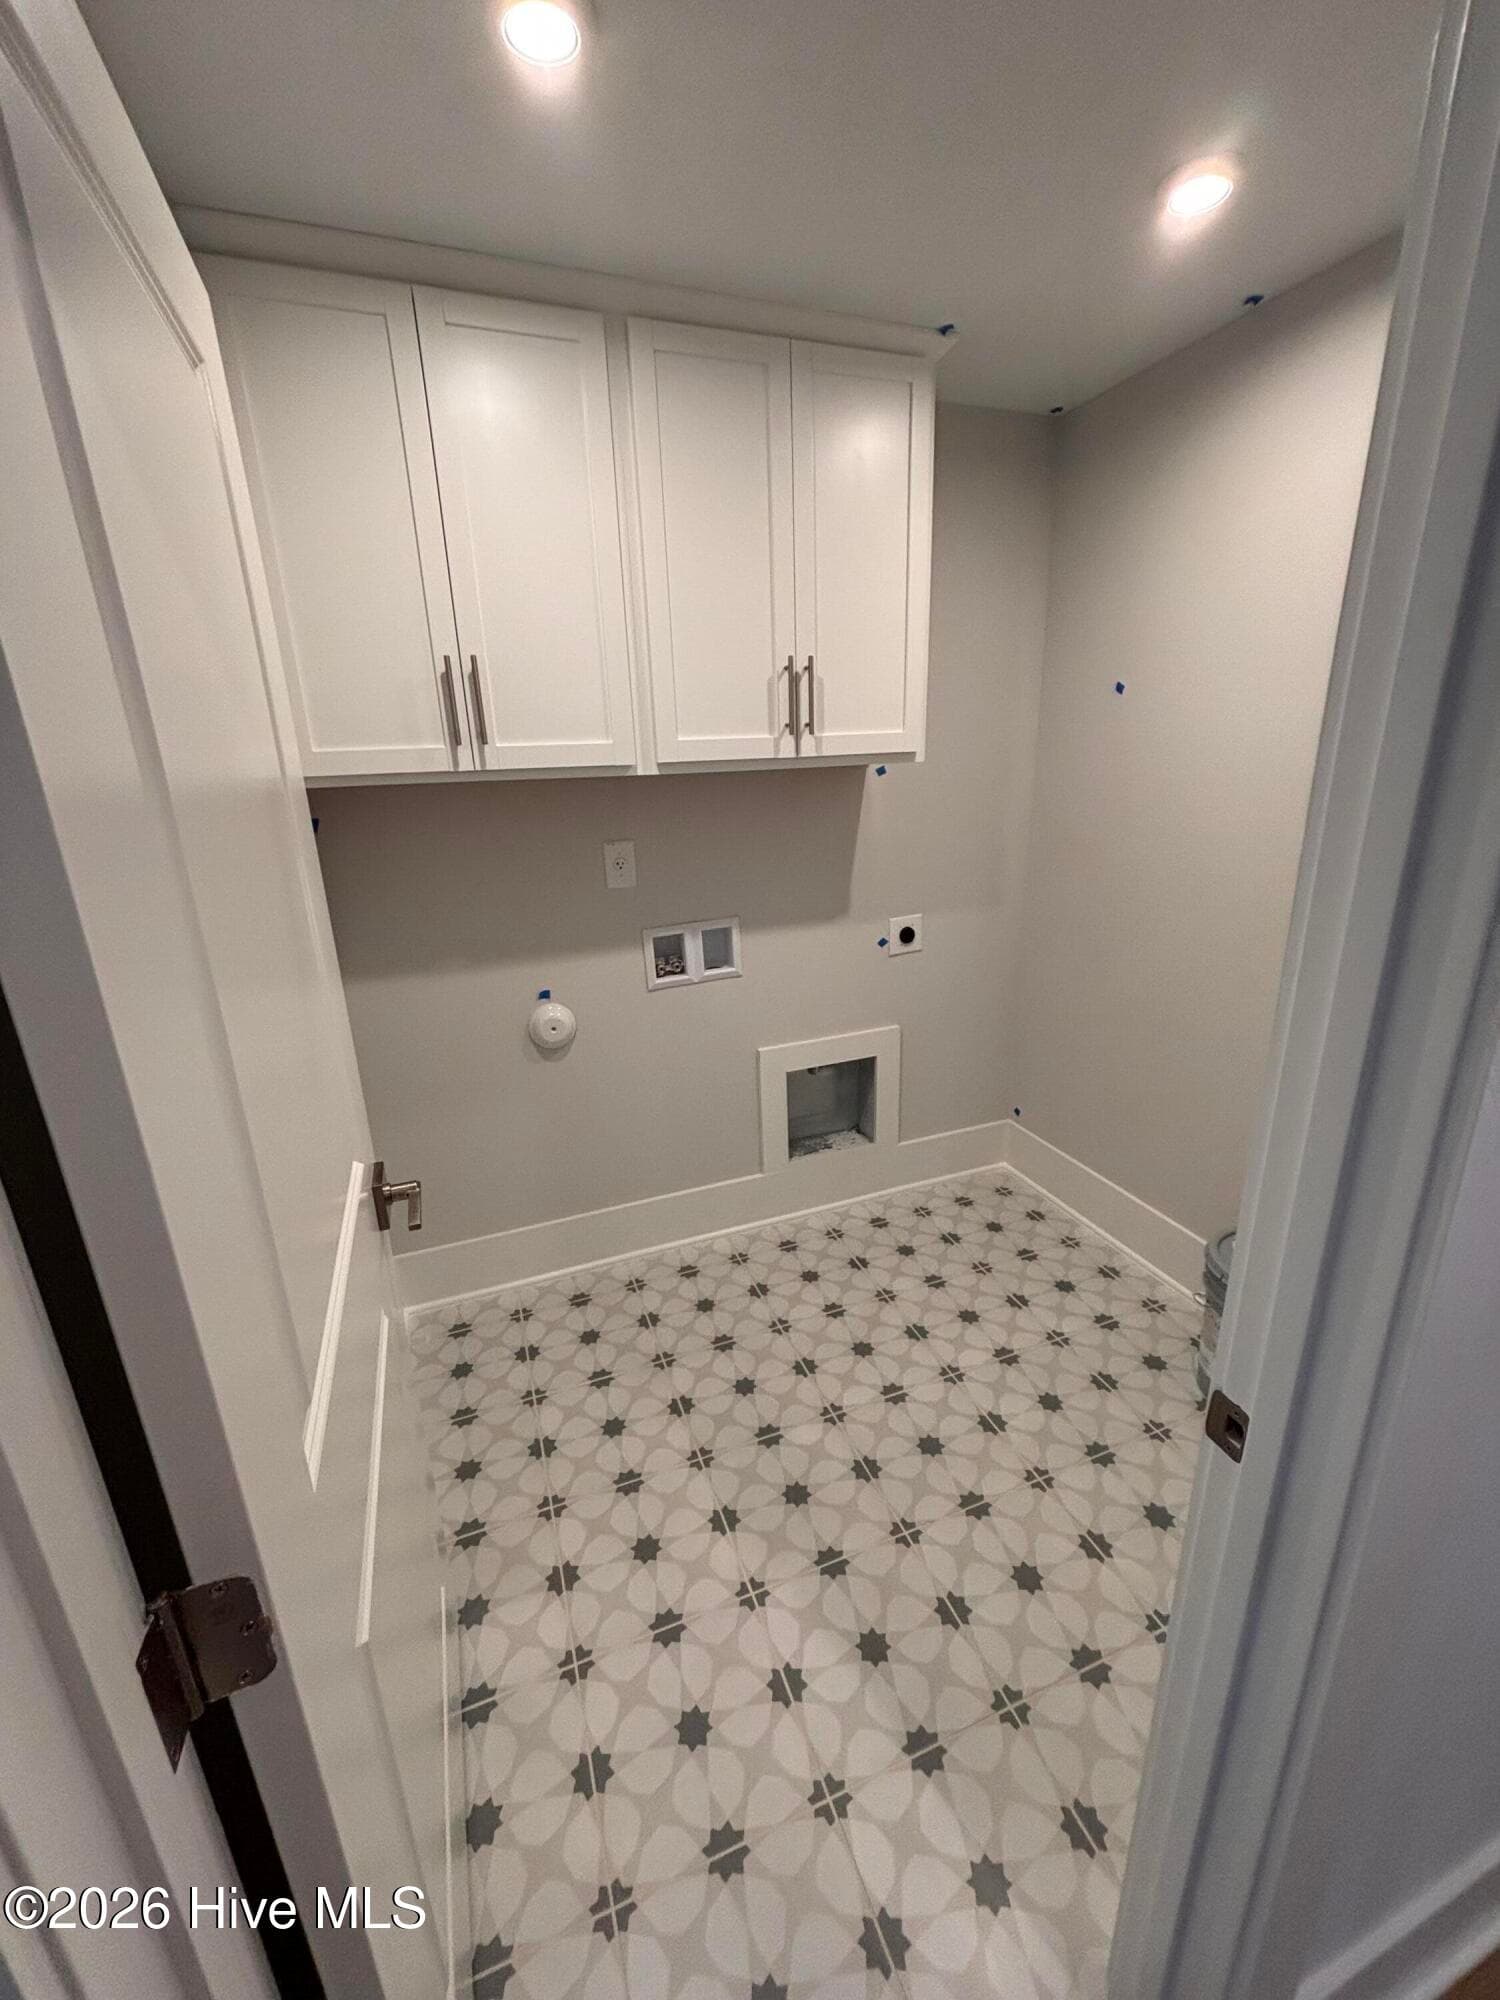
Walk in Laundry Room with Cabinets - 370 Glade Drive, Aberdeen, NC 28315
Single Family Residence at 370 Glade Drive, Aberdeen, NC 28315, photo 38 of 48
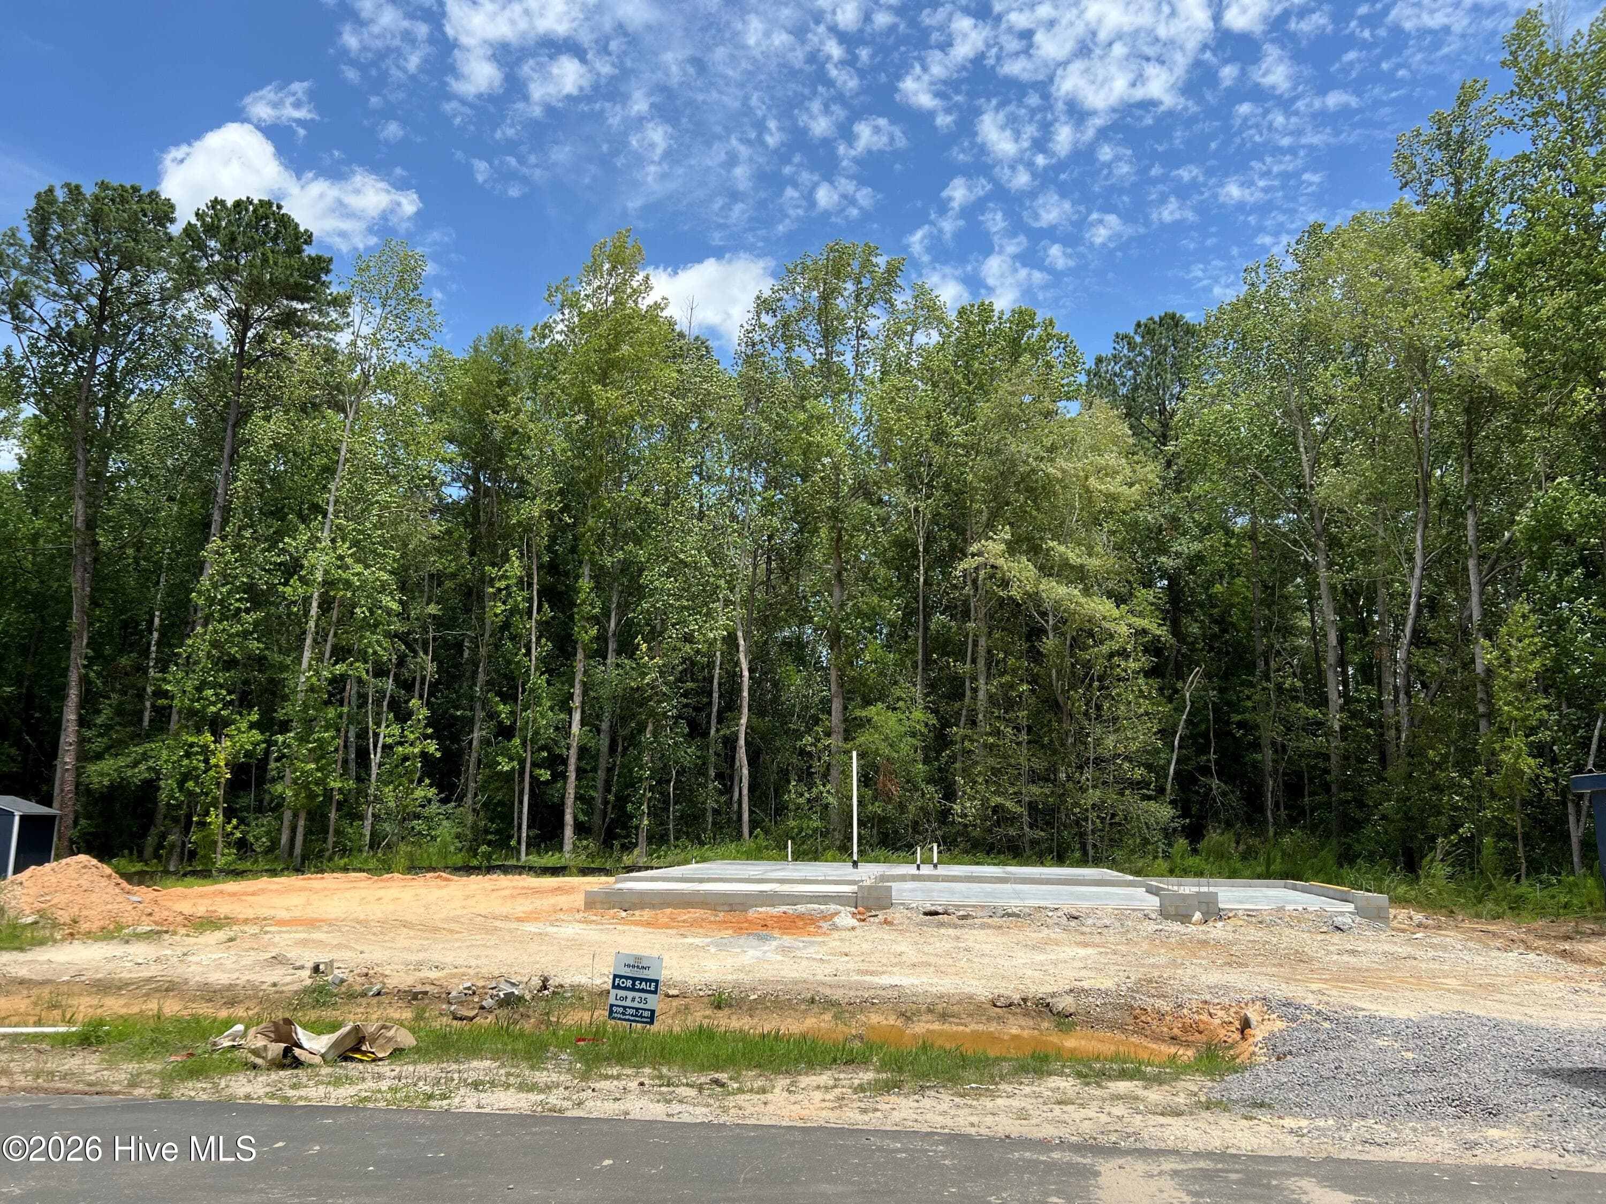
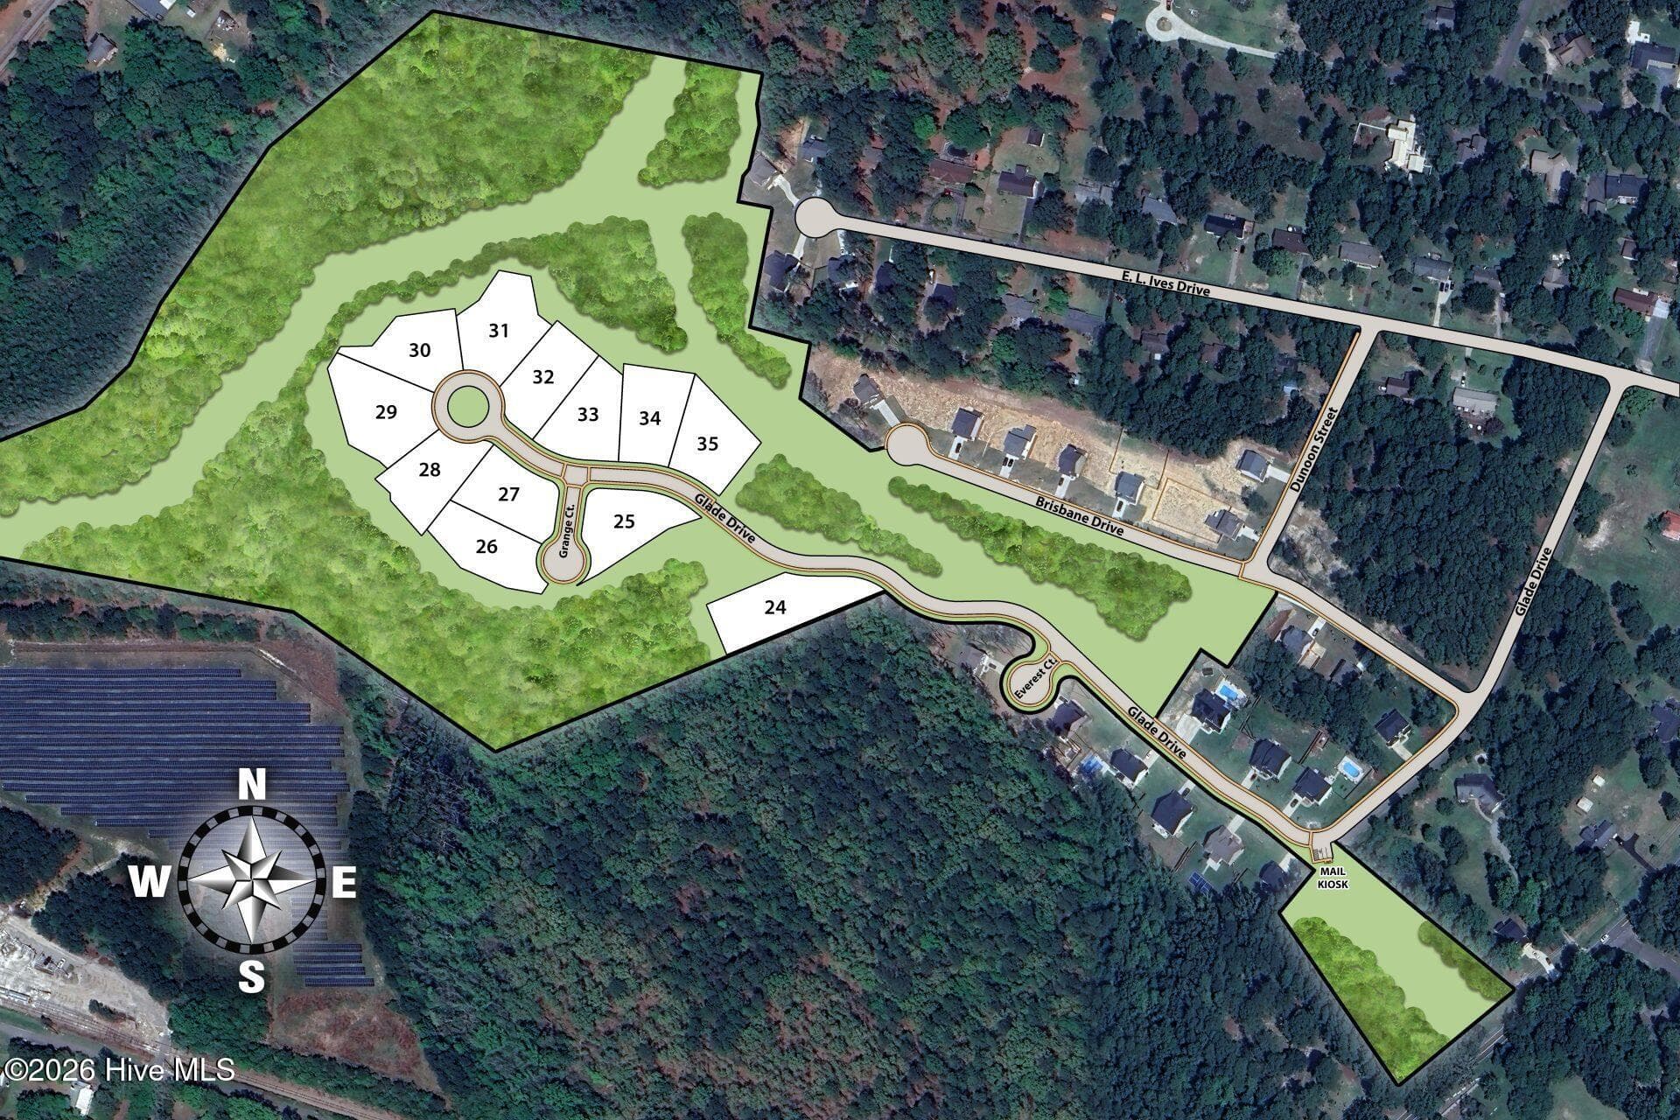
Bethesda Forest Lot 35! - 370 Glade Drive, Aberdeen, NC 28315
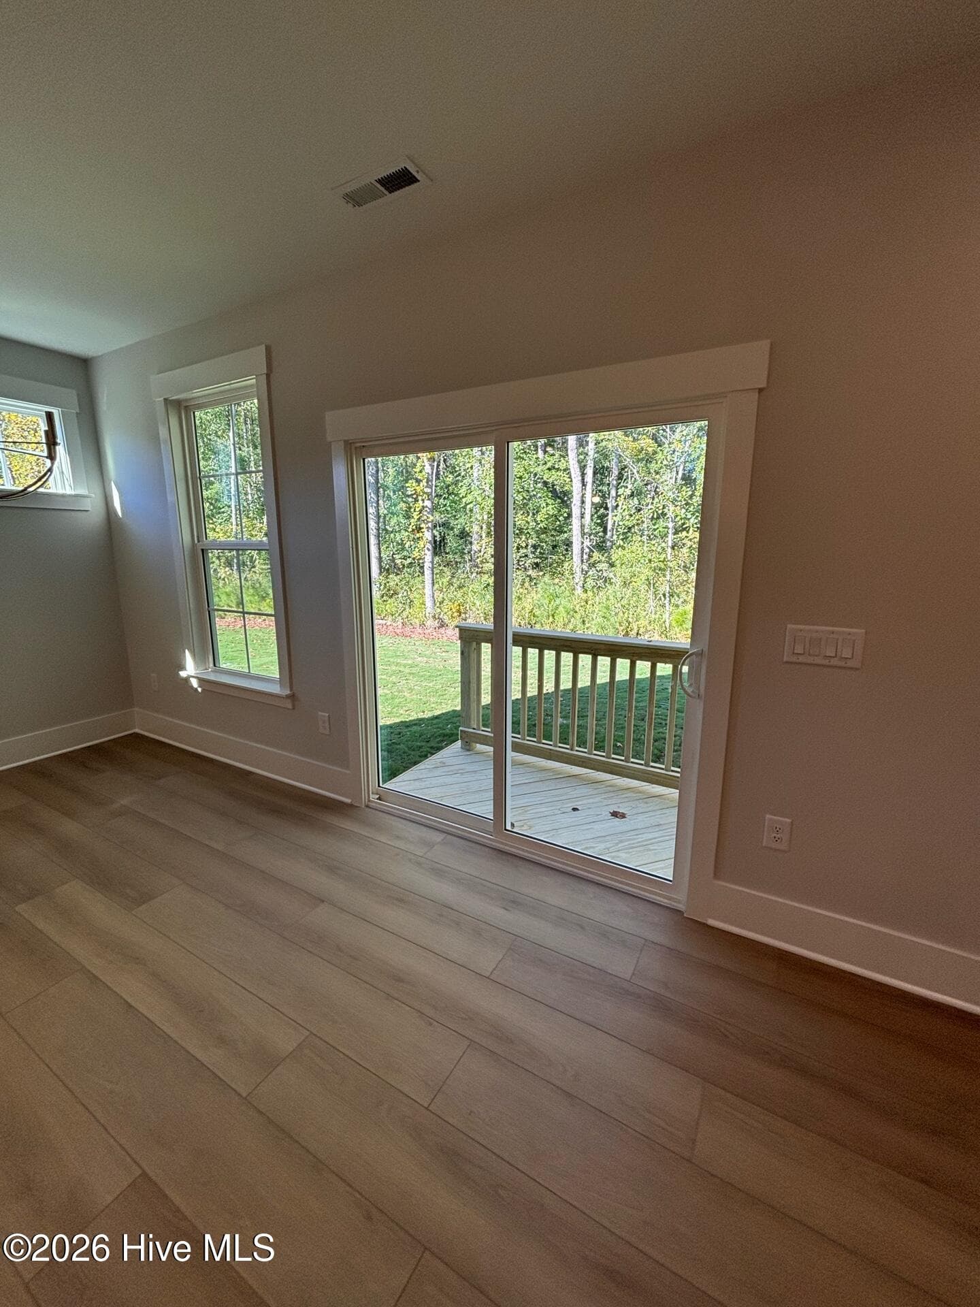
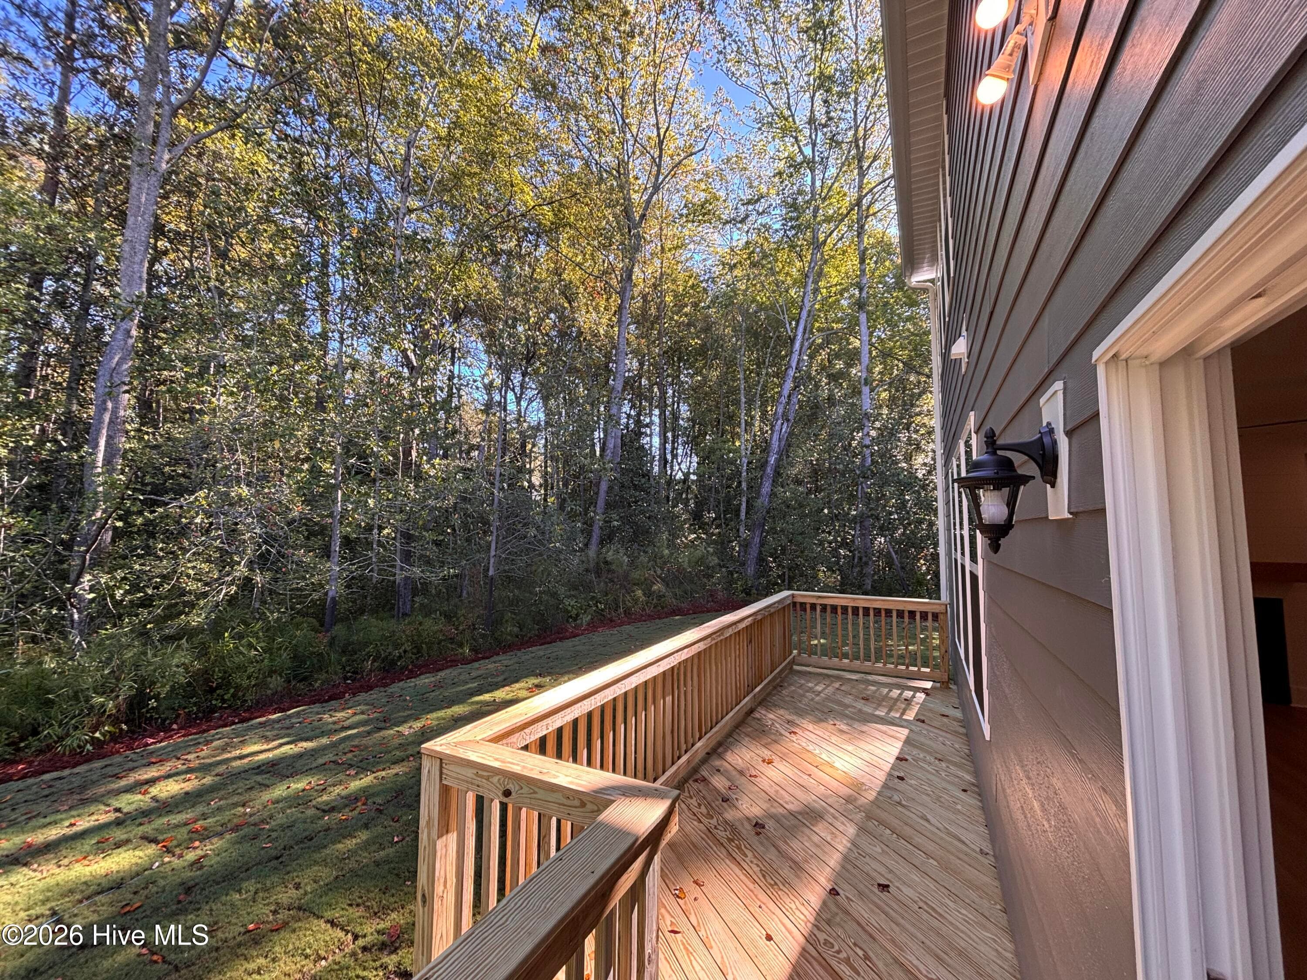
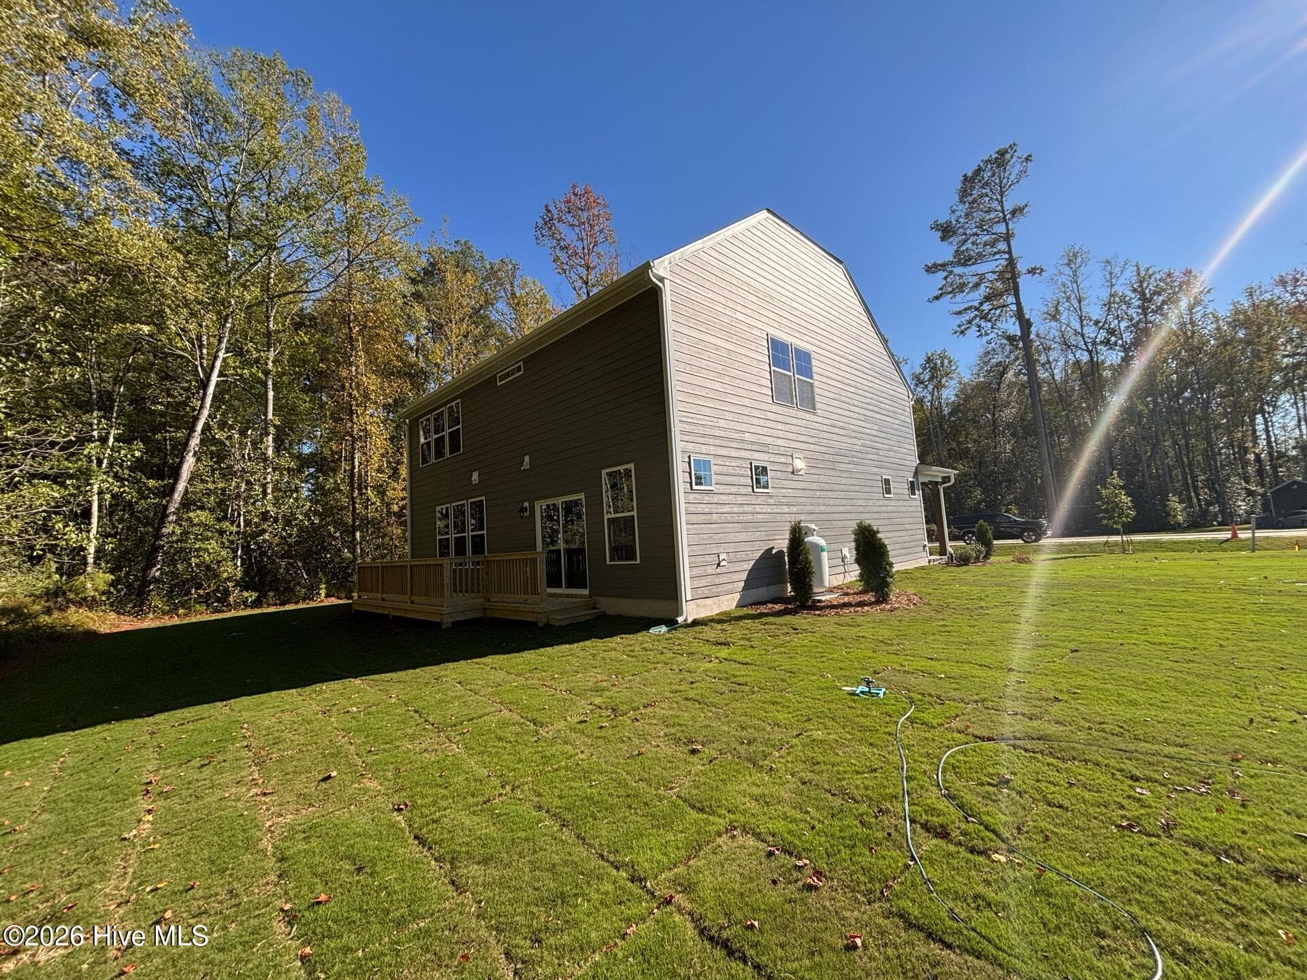
Deck overlooking wooded and private backyard! - 370 Glade Drive, Aberdeen, NC 28315
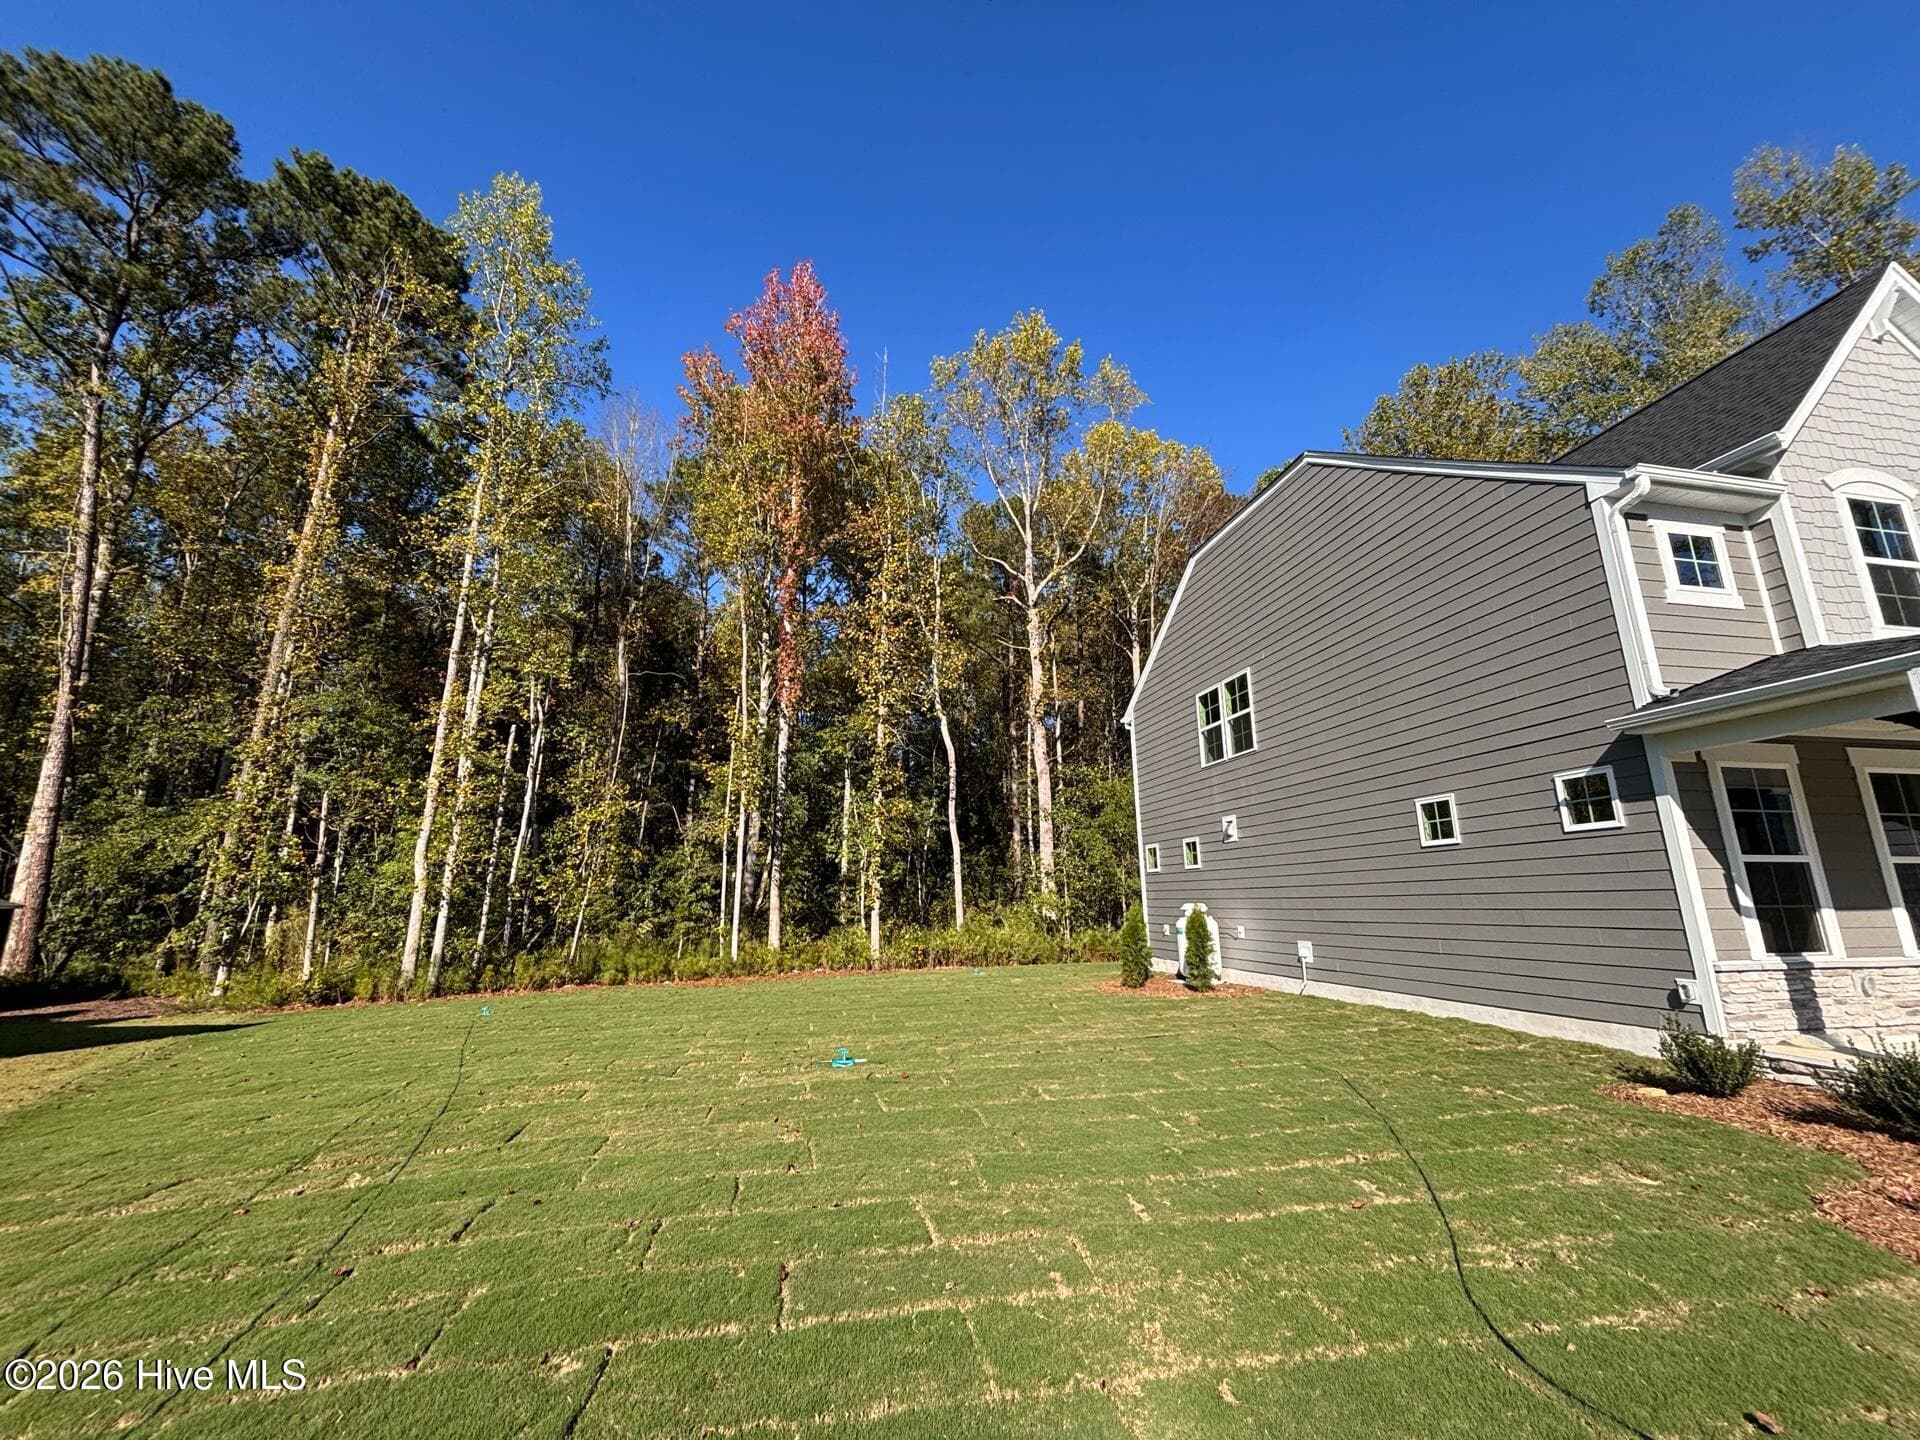
1/2 Acre Home Site! - 370 Glade Drive, Aberdeen, NC 28315
Single Family Residence at 370 Glade Drive, Aberdeen, NC 28315, photo 42 of 48
1/2 Acre Home Site! - 370 Glade Drive, Aberdeen, NC 28315
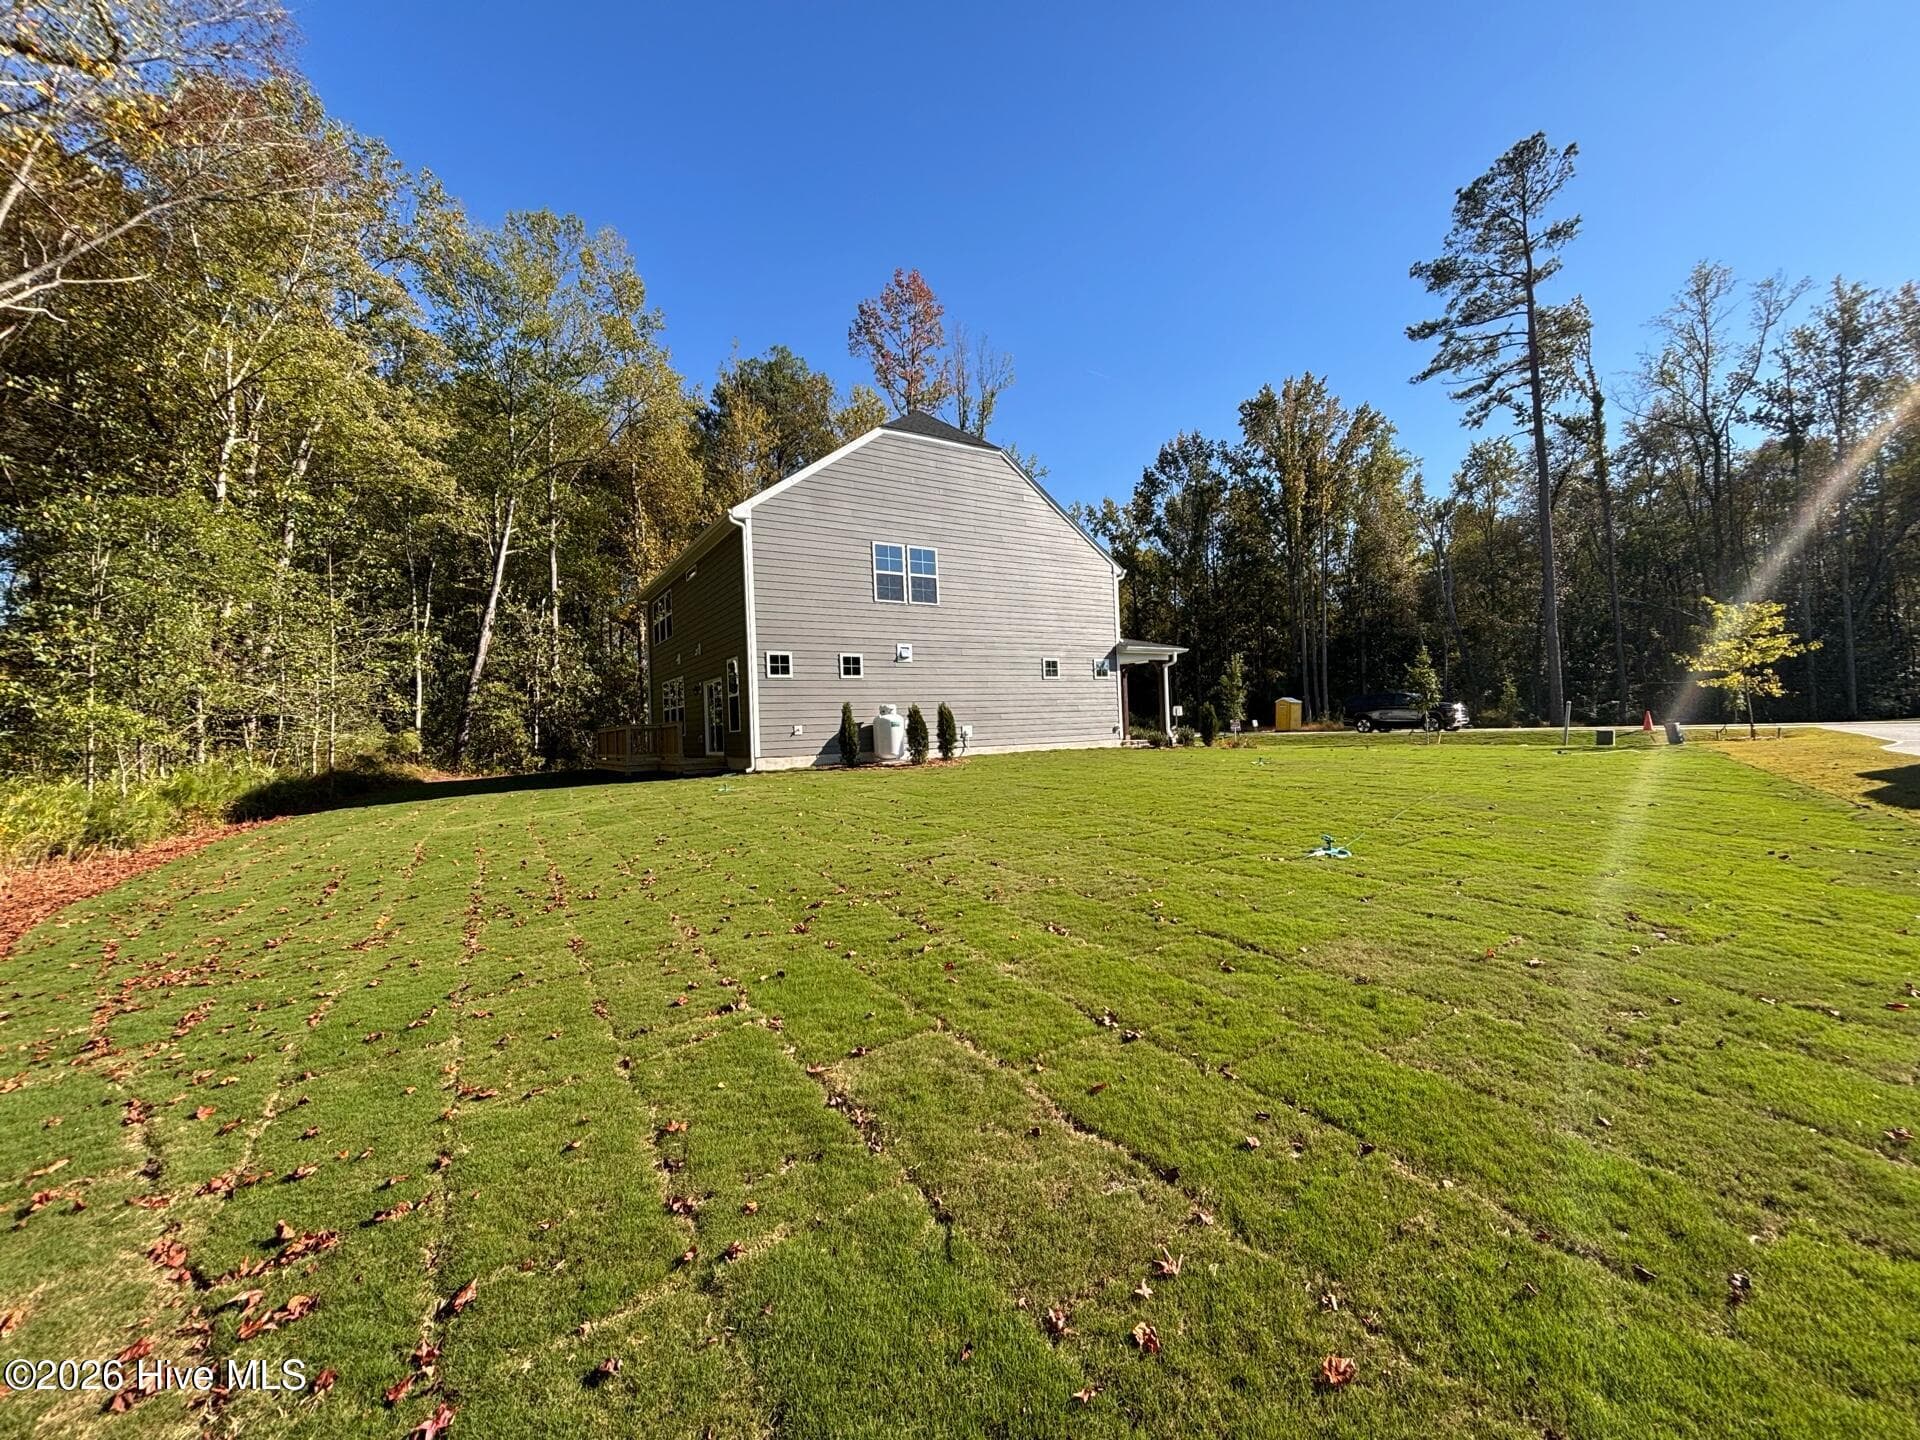
1/2 Acre Home Site, Wooded and Private Back Yard and Side Yard! - 370 Glade Drive, Aberdeen, NC 28315
The Chatham - 3 Car Garage - Ready by November 2027! - 370 Glade Drive, Aberdeen, NC 28315
The Chatham on Homesite 35! - 370 Glade Drive, Aberdeen, NC 28315
Single Family Residence at 370 Glade Drive, Aberdeen, NC 28315, photo 47 of 48
Single Family Residence at 370 Glade Drive, Aberdeen, NC 28315, photo 48 of 48
48 photos

$549,990

370 Glade Drive, Aberdeen, NC 28315
Aberdeen, NC 28315
Listed by Brooke Maples · HHHunt Homes Raleigh Durham LLC
Bedrooms
3
Bathrooms
2.5
Living area
2,583 sqft
Year built
2026

About this home

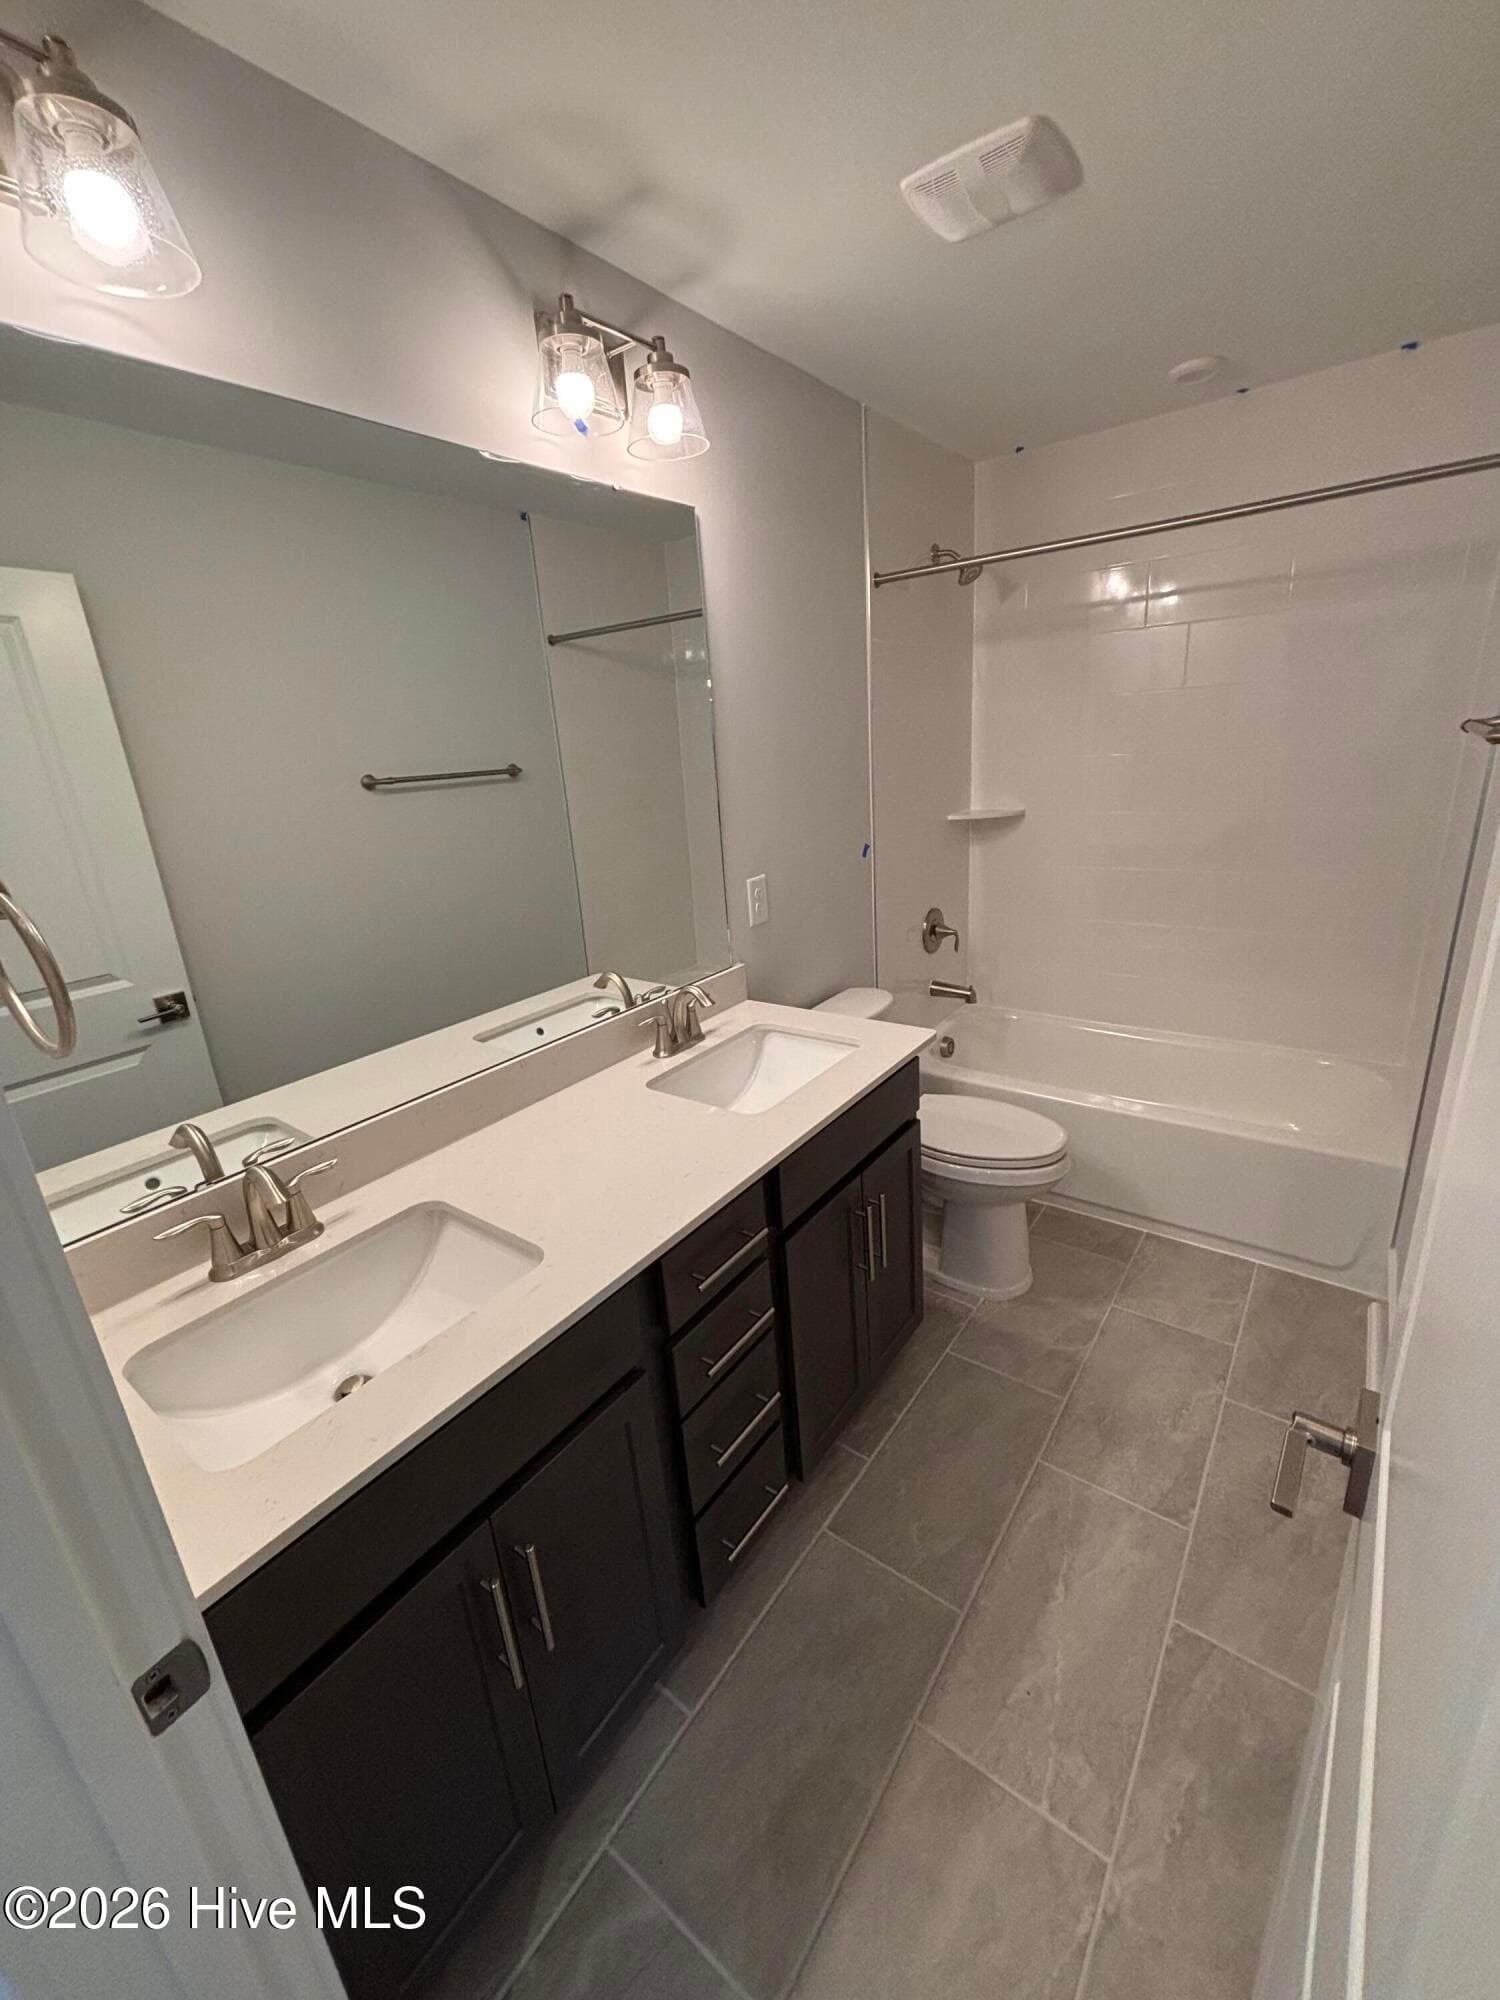
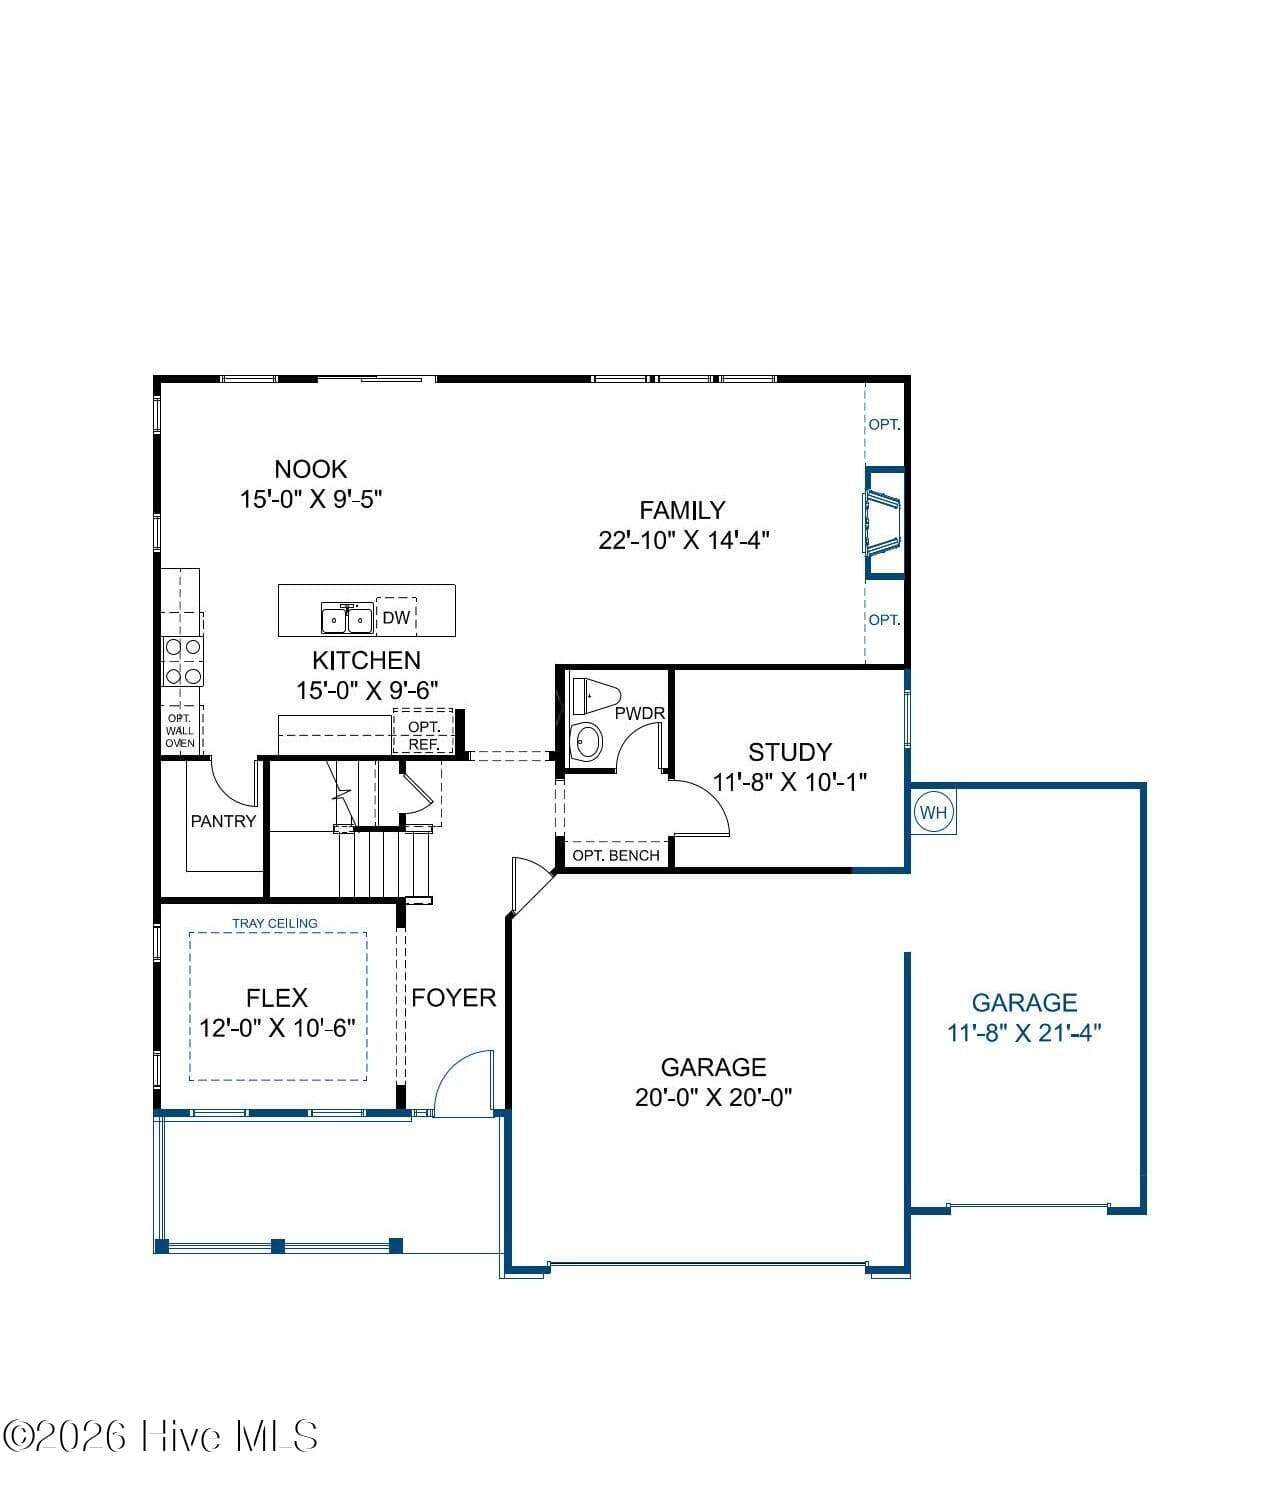
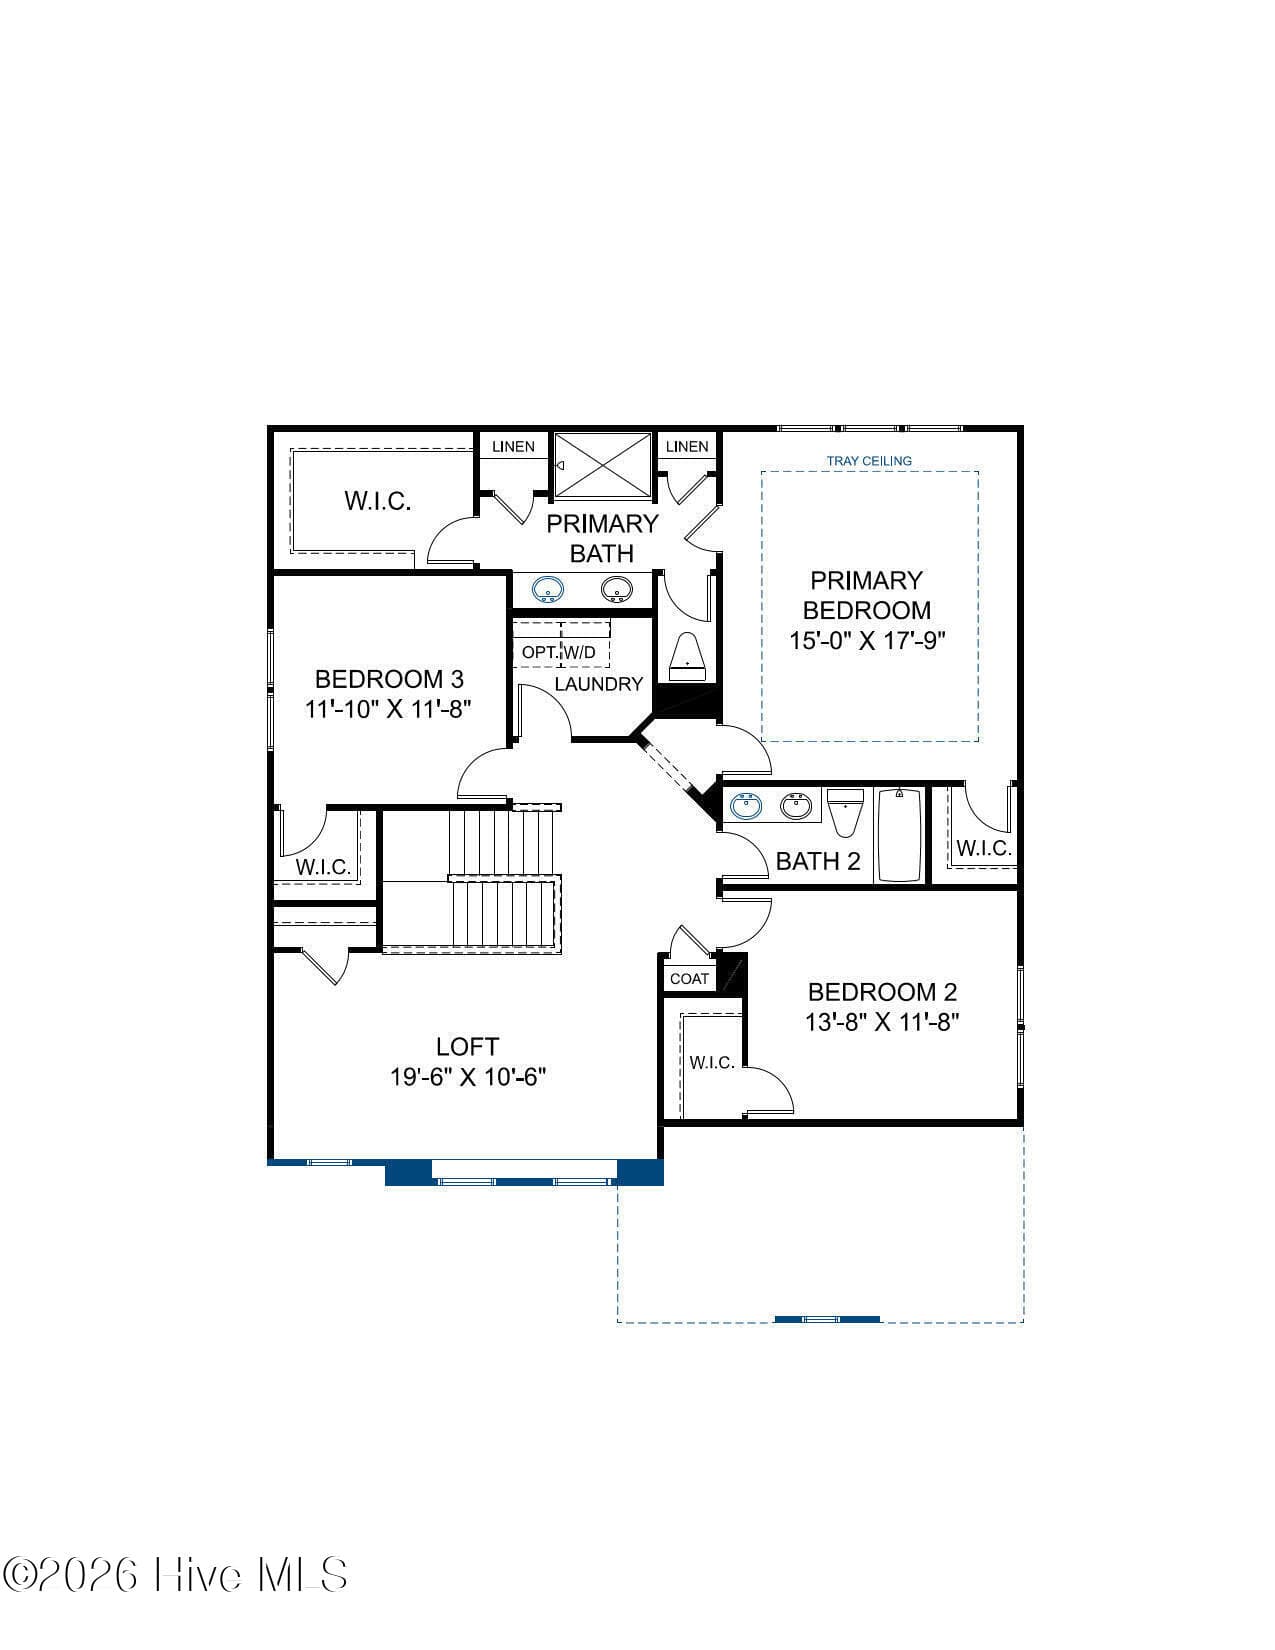
Special financing opportunities available. Ask how you may be able to lower your monthly payment on select homes. FINAL OPPORTUNITY IN BETHSDA FOREST! MOVE-IN October 2026! Welcome to the Chatham, where comfort meets versatility and style. This thoughtfully designed home offers 3 bedrooms, beautiful LVP flooring throughout the first floor, a 3-car garage and flexible living spaces on both levels to fit your lifestyle. The heart of the home is a chef-inspired kitchen with center island, quartz counters, gas cooking and generous walk-in pantry, all open to the inviting dining nook and family room with cozy fireplace and built-ins. Upstairs, the Primary Suite boasts two walk-in closets and a spa-like bath with double vanity and ceramic tile shower. A versatile loft, two secondary bedrooms and a shared bath with double vanity round out the second floor. Bethesda Forest, located in Aberdeen, NC, offers spacious single-family homes in a serene, wooded setting. Located just minutes from Downtown Southern Pines, the Village of Pinehurst and Weymouth Woods Sandhills Nature Preserve, Bethesda Forest places you close to everything you love. Enjoy easy access to local dining, boutique shopping and outdoor recreation--plus world-renowned golf destinations like Pinehurst Resort. Home is under construction - Photos are from builder's library and shown as an example only (colors, features and options will vary).

Highlights

FireplaceNew construction

Property details

MLS
Hive MLS
MLS #
100597578
Property type
Single Family Residence
Subdivision
Bethesda Forest
Status
Active
Days on market
160
On market date
August 20, 2026
Stories
N/A
Total bathrooms
2.5
Garage spaces
3
Parking spaces
3
Lot size
0.46 acres
Loading map…

Nearby schools

Within 10 miles. School directory data from the National Center for Education Statistics (NCES), accessed via the Urban Institute Education Data API. Local Score is calculated by INNOVATE Real Estate; where a state rating is shown, it comes from that state's own official school report card.

Elementary
Aberdeen Elementary
2.37 mi away · Grades -1-5
Zoned school (attendance boundary, 2015-16 data)
2.3
Local Score (state rating (2025) blended 70/30 with student-teacher ratio) -- not an official state rating
State rating: D (2025)
Enrollment
666
Student:teacher ratio
15.5:1
District
Moore County Schools
Middle
Southern Middle
1.39 mi away · Grades 6-8
Zoned school (attendance boundary, 2015-16 data)
3.0
Local Score (state rating (2025) blended 70/30 with student-teacher ratio) -- not an official state rating
State rating: C (2025)
Enrollment
630
Student:teacher ratio
15.8:1
District
Moore County Schools
High
Pinecrest High
3.51 mi away · Grades 9-12
Zoned school (attendance boundary, 2015-16 data)
3.4
Local Score (state rating (2025) blended 70/30 with student-teacher ratio) -- not an official state rating
State rating: B (2025)
Enrollment
2,219
Student:teacher ratio
21.1:1
District
Moore County Schools

Walkability

Blended score for Aberdeen's center, calculated by INNOVATE Real Estate from two sources: the EPA's National Walkability Index (street network, transit, land-use mix) and Google Places amenity data (what's actually reachable on foot from this point). 60% EPA National Walkability Index + 40% nearby-amenity density (Google Places).

31
Car-dependent
out of 100
EPA National Walkability Index
8.8 / 20 -- Below average walkable
Google Places amenity density
10 / 100
Restaurants & cafes0
Grocery stores1
Parks0
Schools1
Transit stops0
Pharmacies0

Market position

How this listing compares to current activity in Aberdeen, from live MLS data.

On the market 160 days -- 40 more days than Aberdeen's current average of 120 days.
For reference, the median list price across 248 active listings in Aberdeen right now is $392,400.

Mortgage calculator

Estimate only - actual rate and payment depend on your lender, credit, and loan program.

$
%
%
Adjust tax / insurance estimates
% / yr
$
/mo
Est. monthly payment
$3,462/mo
$109,998 down
$439,992 loan
Principal & interest$2,854
Property tax (est.)$458
Home insurance (est.)$150

Similar homes you might like

Data source: Listing information provided by Hive MLS via Trestle/CoreLogic. Last updated 1 days ago.

Information herein deemed reliable but not guaranteed; all measurements, school assignments, HOA fees, taxes, and feature lists are approximate and should be independently verified. Equal Housing Opportunity.