


$629,000
About this home
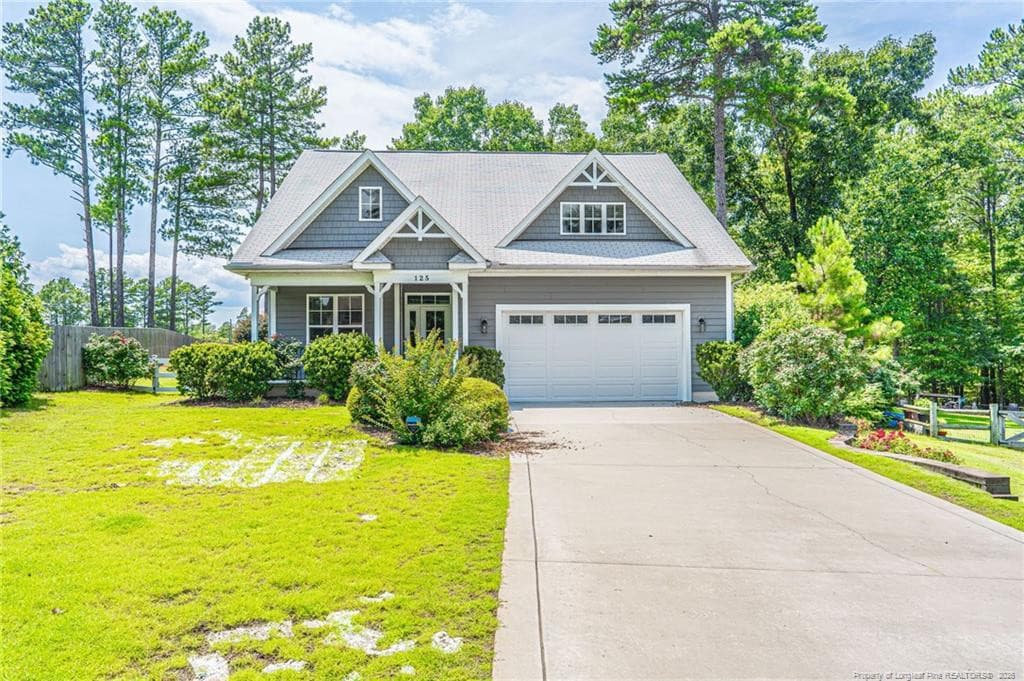
Gorgeous home & guest house - Set on a spacious corner lot in a peaceful Aberdeen neighborhood, this inviting property makes a memorable first impression with a sweeping circular driveway offering access from both Sun Road and Thrushwood. It is close to dining, shopping, Pinehurst, and Southern Pines, and offers a practical commute to Camp Mackall and Fort Bragg. The extensively renovated main residence blends contemporary comfort with timeless modern farmhouse style. Crisp white board-and-batten siding creates striking contrast with black gutters and downspouts, while steep cross-gables add classic architectural character and standout curb appeal. A fully renovated detached building adds exceptional flexibility to the property. Formerly a carport and workshop, the space has been transformed into a stylish one-bedroom cottage and garage with two bays that have been separated for maximum flexibility. This cottage offers exciting possibilities and would be ideal for guest accommodation, a home office, or a potential rental. Both the main home and the cottage/garage have been thoughtfully updated from top to bottom. Improvements include new roofs, gutters, downspouts, soffits, fascia, siding, HVAC systems, interior and exterior lighting. Inside, both spaces feature new cabinetry, vanities, sinks, quartz countertops, plumbing fixtures, soft-close toilets, durable LVP flooring, fresh paint, and new appliances. There is an additional full-size refrigerator in the garage. The main house features spacious rooms, including a living room with 12' vaulted ceilings and a large stone gas fireplace which has recently been cleaned and inspected. The primary bedroom, with its own ensuite bathroom, is conveniently located on the main level. The kitchen, dining area, laundry room and mud room/drop zone with a custom bench have been completely remodeled and have been reconfigured for maximum usage and comfortable living. The kitchen includes deep pot drawers, a new pantry and peninsula with overhang for bar stool seating. The powder room has been tastefully remodeled and with everything replaced with beautiful upgrades. Upstairs, two large bedrooms have an abundance of closet space and share a remodeled bathroom and linen closet. The yard, featuring mature landscaping, is mostly fenced. The front porch, side porch and large deck with new decking boards have been professionally painted. The detached cottage was a total remodel with all new wiring, plumbing, insulation, doors and windows, and sheetrock. The space has been designed for maximum comfort. There is a full kitchen, a large laundry room with extra storage, a gorgeous bathroom with tiled shower and a huge walk-in closet. There is direct access to one of the garage bays and extra garage storage.
Highlights
Property details
- MLS
- Hive MLS
- MLS #
- 100606147
- Property type
- Single Family Residence
- Subdivision
- Forest Hills
- Status
- Active
- Days on market
- 18
- On market date
- September 25, 2026
- Stories
- N/A
- Total bathrooms
- 2.5
- Garage spaces
- 2
- Parking spaces
- 2
- Lot size
- 0.65 acres
Location
Get directions →Nearby schools
Within 10 miles. School directory data from the National Center for Education Statistics (NCES), accessed via the Urban Institute Education Data API. Local Score is calculated by INNOVATE Real Estate; where a state rating is shown, it comes from that state's own official school report card.
- Enrollment
- 666
- Student:teacher ratio
- 15.5:1
- District
- Moore County Schools
- Enrollment
- 630
- Student:teacher ratio
- 15.8:1
- District
- Moore County Schools
- Enrollment
- 2,219
- Student:teacher ratio
- 21.1:1
- District
- Moore County Schools
Walkability
Blended score for Aberdeen's center, calculated by INNOVATE Real Estate from two sources: the EPA's National Walkability Index (street network, transit, land-use mix) and Google Places amenity data (what's actually reachable on foot from this point). 60% EPA National Walkability Index + 40% nearby-amenity density (Google Places).
Mortgage calculator
Estimate only - actual rate and payment depend on your lender, credit, and loan program.
Adjust tax / insurance estimates
Similar homes you might like



Data source: Listing information provided by Hive MLS via Trestle/CoreLogic. Last updated 19 days ago.
Information herein deemed reliable but not guaranteed; all measurements, school assignments, HOA fees, taxes, and feature lists are approximate and should be independently verified. Equal Housing Opportunity.