


$585,000
About this home
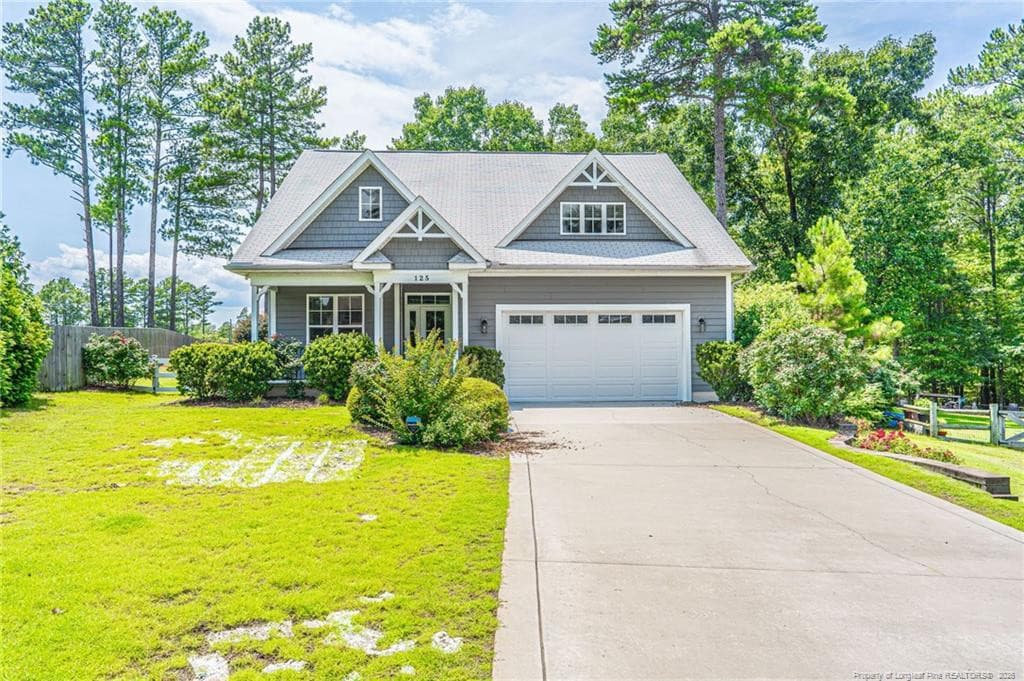
Enjoy front-row views of the golf course and the newly updated 18th green from this beautifully designed 4-bedroom, 2.5-bath Energy Plus home offering 2,355 square feet of thoughtfully crafted living space. Perfectly positioned to capture one of the community's most desirable settings, this home features an abundance of windows that flood the interior with natural light while showcasing picturesque golf course views throughout the main living areas. Seller has added significant value to the house since closing earlier this year with upgrades so we have made you a list...realtors it is in the documents section and others please email us for it! The open-concept floor plan is ideal for both everyday living and entertaining with tall ceiling heights throughout. The kitchen features quartz countertops, a large center island with bar seating, and a window over the sink overlooking the backyard. The kitchen flows seamlessly into the spacious great room, where expansive windows frame the stunning views beyond. A formal dining room provides an elegant gathering space, while the breakfast area opens to a covered rear porch--the perfect place to enjoy morning coffee, unwind in the evening, or watch golfers make their final approach to the 18th green. Upstairs, the private owner's suite features a trey ceiling, ceiling fan, and dual walk-in closets. The luxurious ensuite bath includes quartz countertops, double vanities, a tiled shower, private water closet, and linen closet. Three additional bedrooms, a full hall bath, and a dedicated laundry room offer plenty of space for family and guests. Standing seam metal roofing adds to the modern look of the home. Additional features include an added garage specifically for a golf cart and plumbed for a utility sink. Others include a security system, professional landscaping, and Energy Plus construction for enhanced efficiency and comfort. Residents enjoy outstanding community amenities including sidewalks, a resort-style pool, fitness center, tennis courts, community pickleball courts, and championship golf course access. Whether you're an avid golfer or simply appreciate breathtaking views and a peaceful setting, this home offers a rare opportunity to enjoy golf course living at its finest. Make sure you see this house before making a buying decision in Legacy Lakes!
Property details
- MLS #
- 100579474
- Property type
- Single Family Residence
- Subdivision
- Legacy Lakes
- Status
- Active
- Days on market
- 121
- On market date
- October 10, 2026
- Stories
- N/A
- Total bathrooms
- 2.5
- Garage spaces
- 2
- Parking spaces
- 2
- Lot size
- 0.26 acres
Location
Get directions →Nearby schools
Within 10 miles. School directory data from the National Center for Education Statistics (NCES), accessed via the Urban Institute Education Data API. Local Score is calculated by INNOVATE Real Estate; where a state rating is shown, it comes from that state's own official school report card.
- Enrollment
- 666
- Student:teacher ratio
- 15.5:1
- District
- Moore County Schools
- Enrollment
- 630
- Student:teacher ratio
- 15.8:1
- District
- Moore County Schools
- Enrollment
- 2,219
- Student:teacher ratio
- 21.1:1
- District
- Moore County Schools
Walkability
Blended score for Aberdeen's center, calculated by INNOVATE Real Estate from two sources: the EPA's National Walkability Index (street network, transit, land-use mix) and Google Places amenity data (what's actually reachable on foot from this point). 60% EPA National Walkability Index + 40% nearby-amenity density (Google Places).
Mortgage calculator
Estimate only - actual rate and payment depend on your lender, credit, and loan program.
Adjust tax / insurance estimates
Similar homes you might like


Data source: Listing information provided by Hive MLS via Trestle/CoreLogic. Last updated 3 days ago.
Information herein deemed reliable but not guaranteed; all measurements, school assignments, HOA fees, taxes, and feature lists are approximate and should be independently verified. Equal Housing Opportunity.