
$285,000
About this home
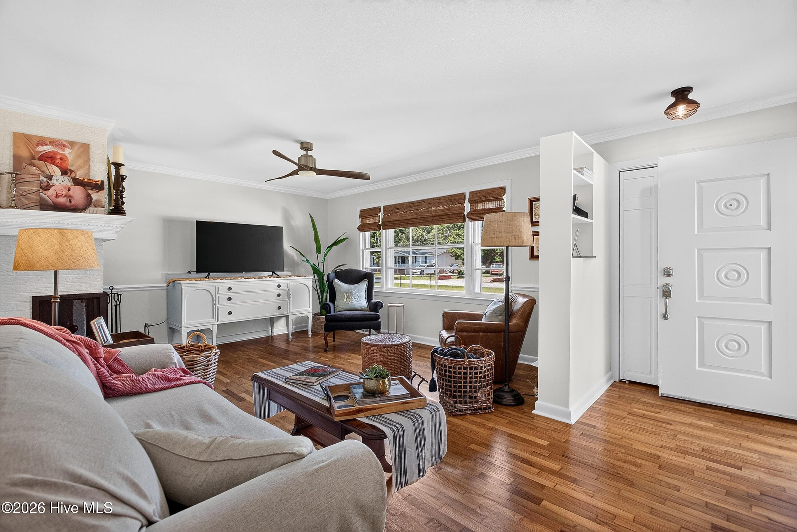
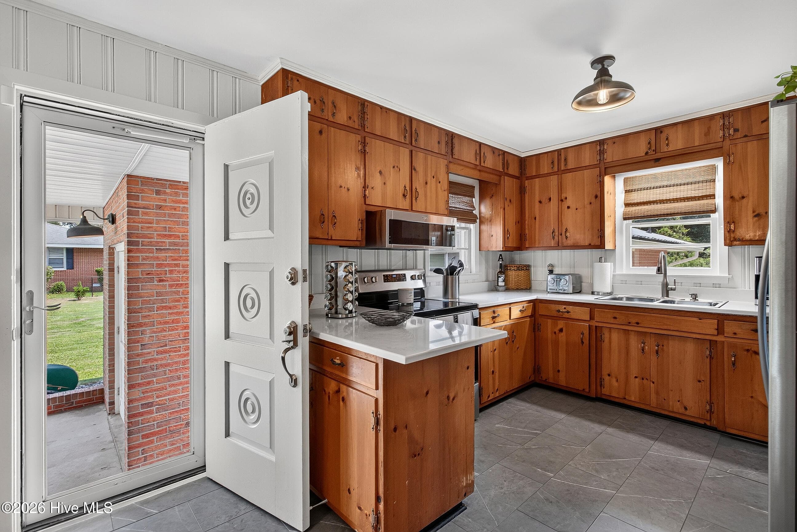
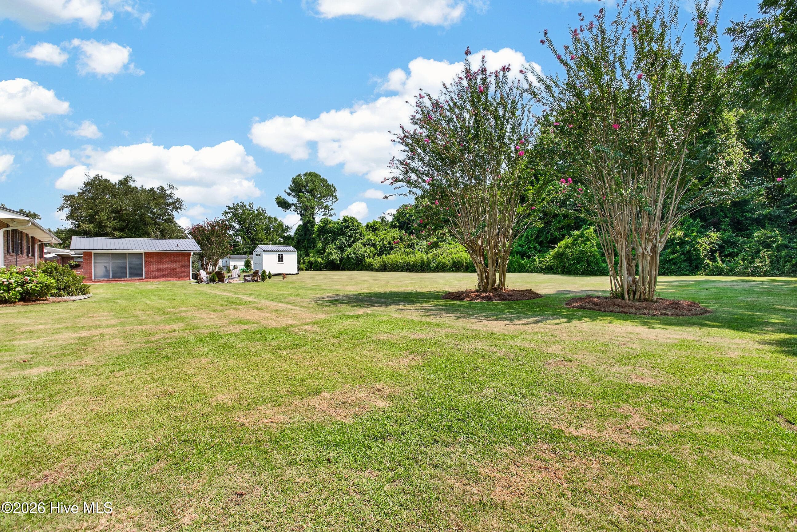
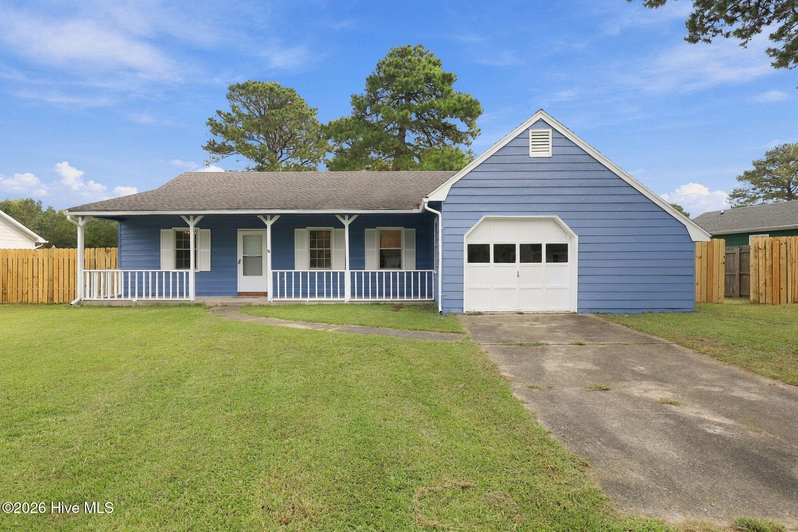
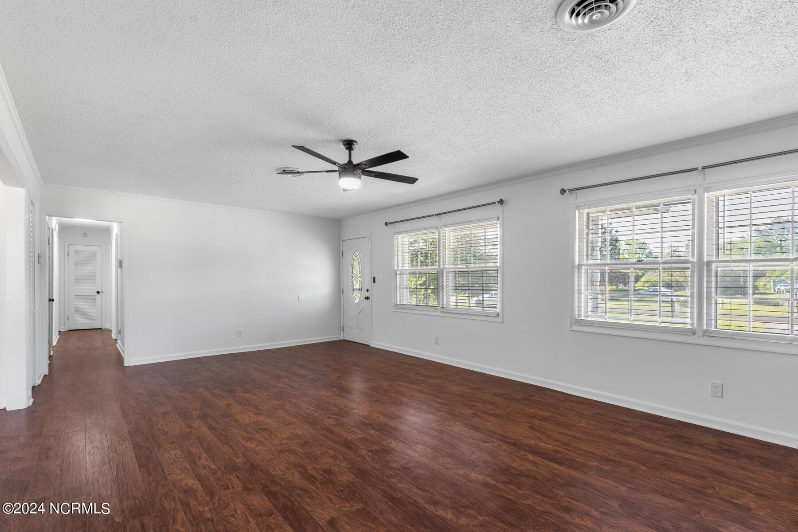
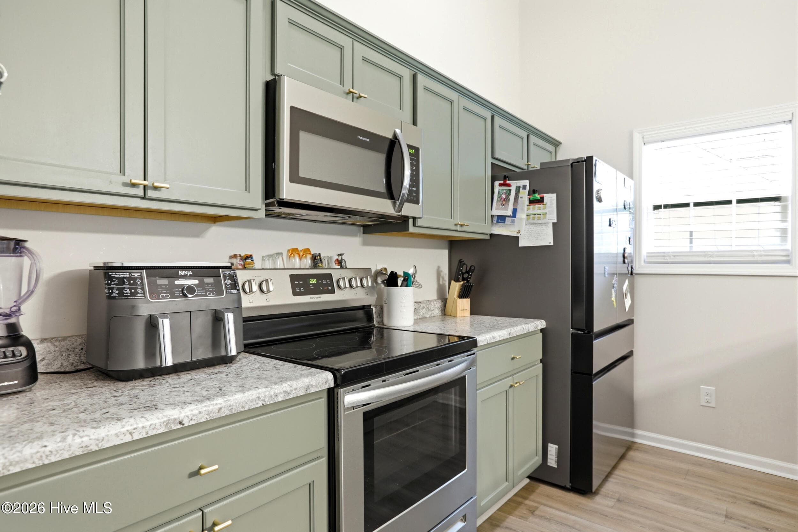
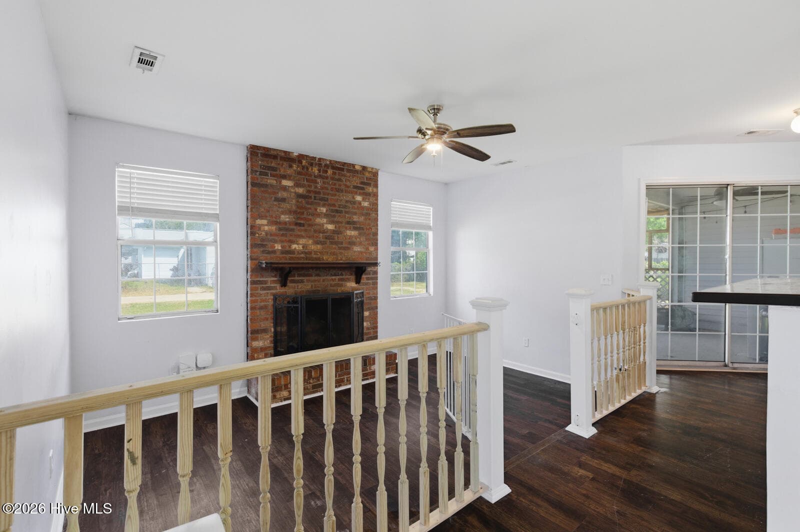
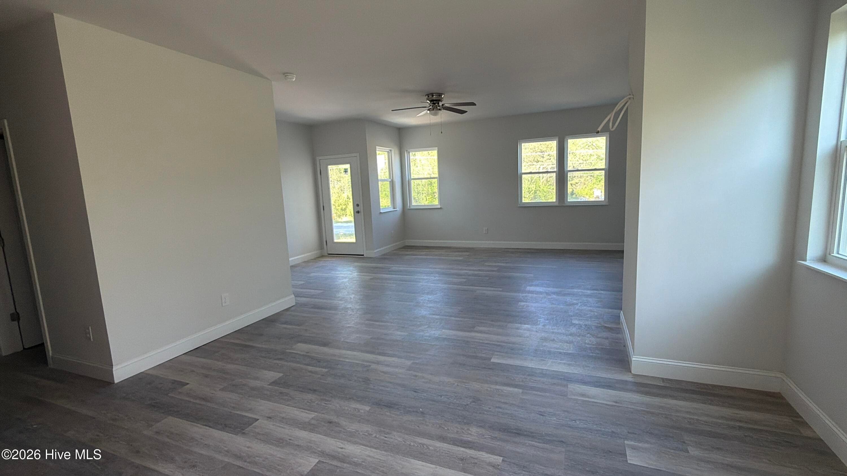
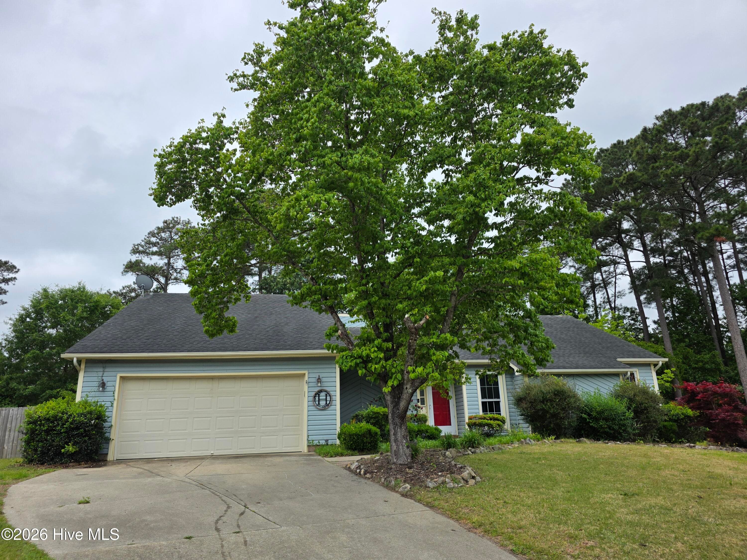
Seller offering $5,000 Use as You Choose! 1 Acre! Workshop with Full Bath! New Graceland Shed! EV Charger! Firepit with Adirondack Chairs! Welcome to 112 Barbara Avenue, a home with a story, a whole lot of heart, and more than 65 years of memories within its walls. Built in 1960 and lovingly held by the same family ever since, this Midway Park home has been thoughtfully cared for through generations while receiving extensive updates that bring modern comfort to all of its original charm and character. Situated on an incredible acre lot, the property offers space that is increasingly hard to find. Beautiful landscaping surrounds the home, while a fire pit area complete with Adirondack chairs creates the perfect place for evenings outside. A new driveway, patio and paved sidewalks, updated gutters, storm windows and doors, fresh shutters, drainage improvements including a French drain, stone pavers, and a newly painted fence and gate are just a few of the exterior improvements. Inside, you'll find a home that feels warm, welcoming and full of personality. Barbara Avenue offers a functional living space with gorgeous natural light and a fully operational wood burning fireplace with a stunning custom L-shaped screen, plus an updated chimney cap. The chimney was recently cleaned and lined. Follow on to an open concept dining and kitchen space filled with so much charm. Three generous sized bedrooms continue down the hall. Don't miss the eye catching original hardwood floors throughout most of the home. Updates include fresh paint, new kitchen countertops, high-end LVP in the kitchen, all-new stainless steel appliances, updated ceiling fans and light fixtures, new window treatments, and a bathroom updated within the last 10 years. Behind the scenes, just as much care has gone into the important things: a new HVAC system AND all-new ductwork in 2024, new water heater in 2022, electrical improvements, blown-in attic insulation for added efficiency, attic access improvements, and ongoing termite and pest contracts. And there's even more outside. A brand new Graceland shed offers additional storage, an EV charger is already installed for added convenience, and a separate brick building/workshop provides fantastic bonus space, complete with a full bathroom featuring a new shower, toilet, and updated plumbing. The opportunities are endless! The location makes this property even more special. Located right off right Piney Green and Hwy 24, you are incredibly convenient to Camp Lejeune (1.9 miles) with easy access to the Piney Green Gate, a huge advantage for anyone commuting to base. You are also just a short drive (12 miles) from downtown Swansboro for waterfront dining, shopping, and the small town charm, while New Bern (40 miles) is an easy trip for even more dining, shopping, and entertainment. 112 Barbara Avenue has been loved, maintained, and improved by one family for generations. Now, for the first time, it's ready for a new owner to make it their own. Schedule your showing today!
Highlights
Property details
- MLS
- Hive MLS
- MLS #
- 100595829
- Property type
- Single Family Residence
- Subdivision
- Country Acres
- Status
- Active
- Days on market
- 66
- On market date
- August 12, 2026
- Stories
- N/A
- Total bathrooms
- 1
- Garage spaces
- N/A
- Parking spaces
- N/A
- Lot size
- 1.06 acres
Location
Get directions →Nearby schools
Within 10 miles. School directory data from the National Center for Education Statistics (NCES), accessed via the Urban Institute Education Data API. Local Score is calculated by INNOVATE Real Estate; where a state rating is shown, it comes from that state's own official school report card.
- Enrollment
- 604
- Student:teacher ratio
- 15.1:1
- District
- Onslow County Schools
- Enrollment
- 869
- Student:teacher ratio
- 19.3:1
- District
- Onslow County Schools
- Enrollment
- 1,129
- Student:teacher ratio
- 19.1:1
- District
- Onslow County Schools
Walkability
Blended score for Midway Park's center, calculated by INNOVATE Real Estate from two sources: the EPA's National Walkability Index (street network, transit, land-use mix) and Google Places amenity data (what's actually reachable on foot from this point). EPA National Walkability Index only -- nearby-amenity data not cached yet for this area.
Mortgage calculator
Estimate only - actual rate and payment depend on your lender, credit, and loan program.
Adjust tax / insurance estimates
Similar homes you might like

Data source: Listing information provided by Hive MLS via Trestle/CoreLogic. Last updated 12 days ago.
Information herein deemed reliable but not guaranteed; all measurements, school assignments, HOA fees, taxes, and feature lists are approximate and should be independently verified. Equal Housing Opportunity.