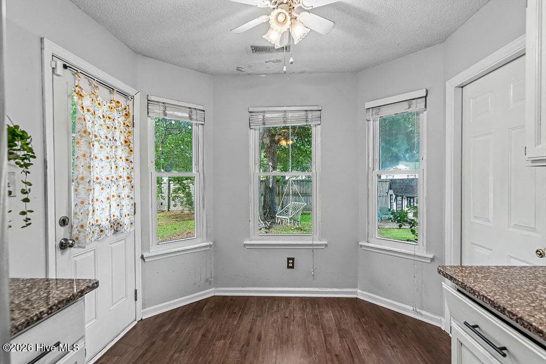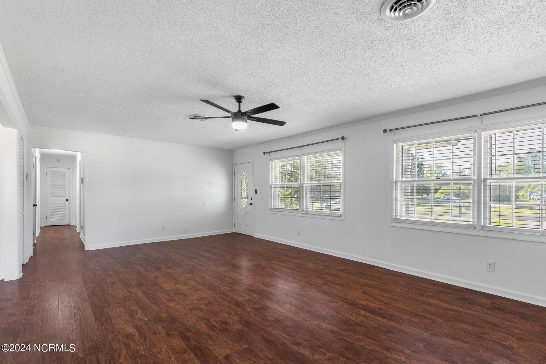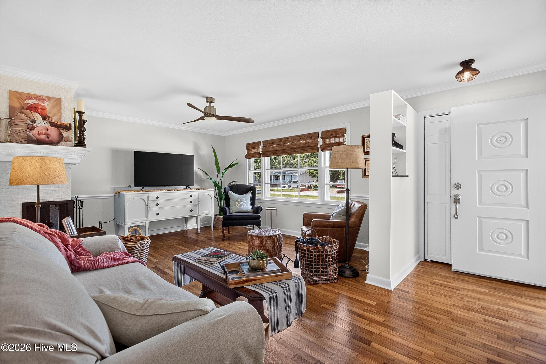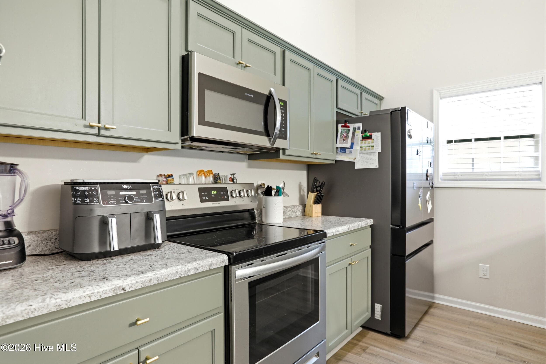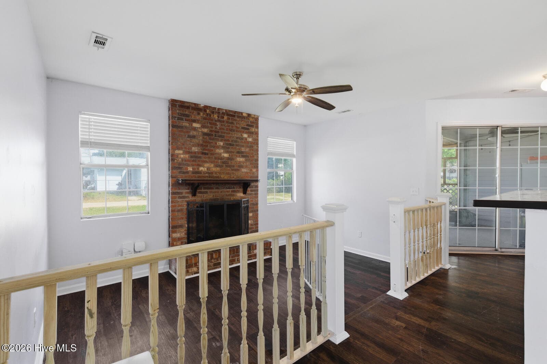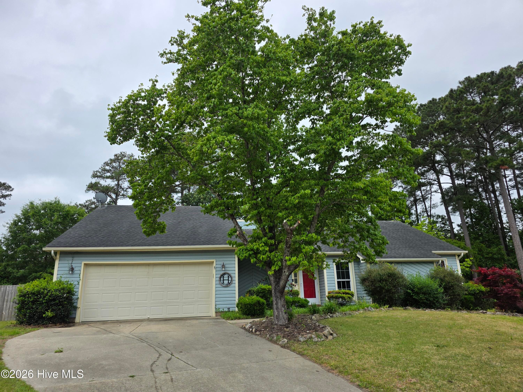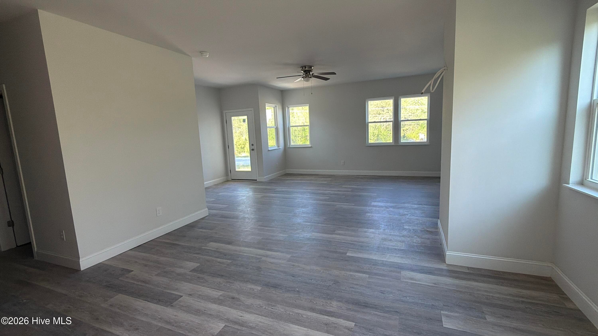
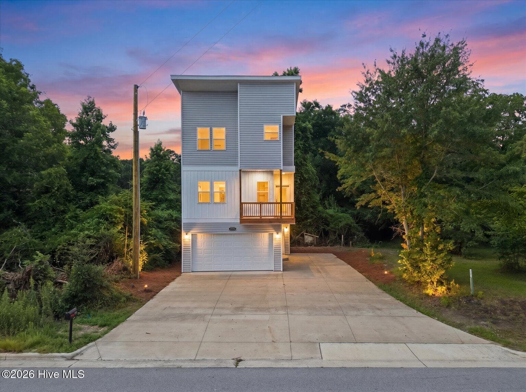
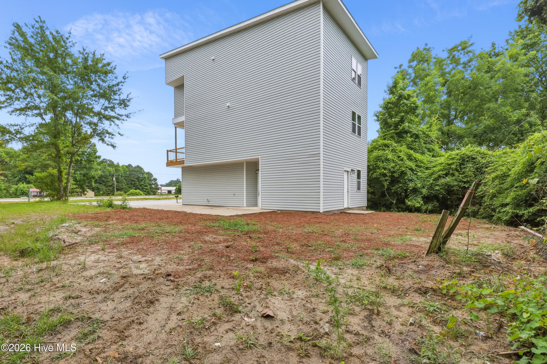
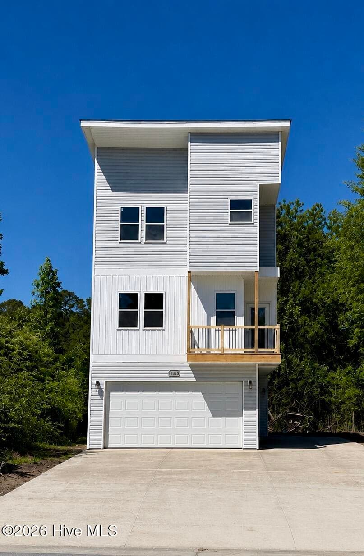
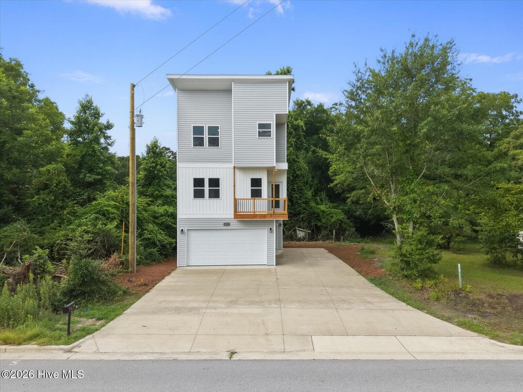
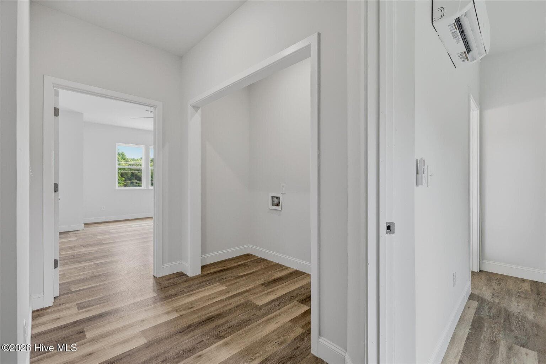
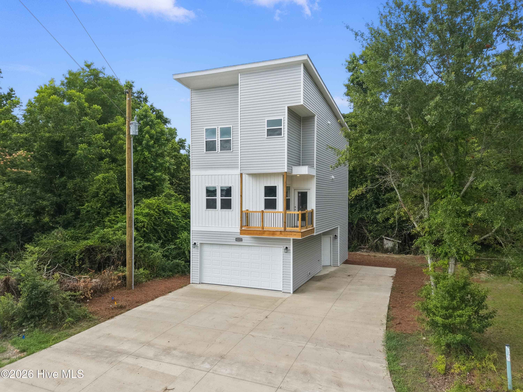
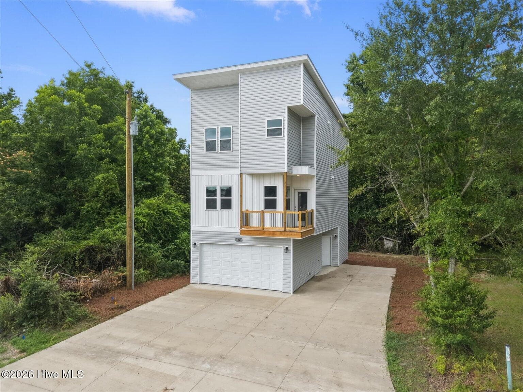
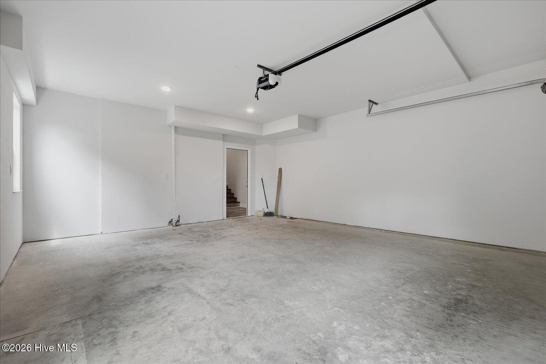
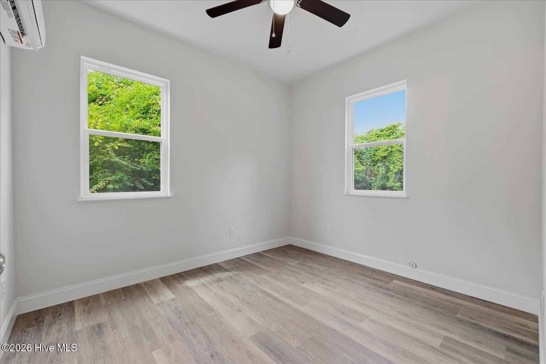
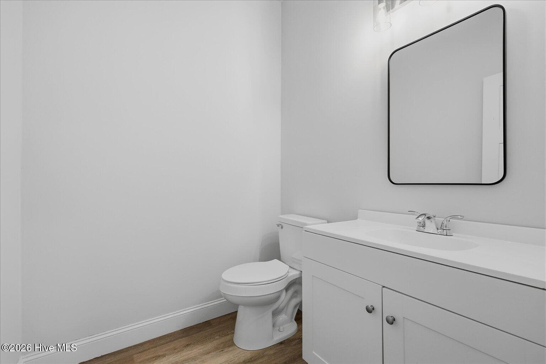
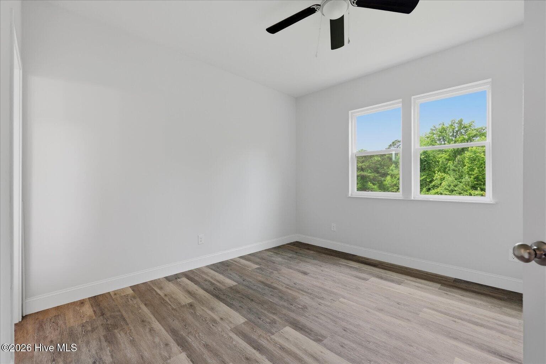
Single Family Residence at 2326 Piney Green Road, Midway Park, NC 28544
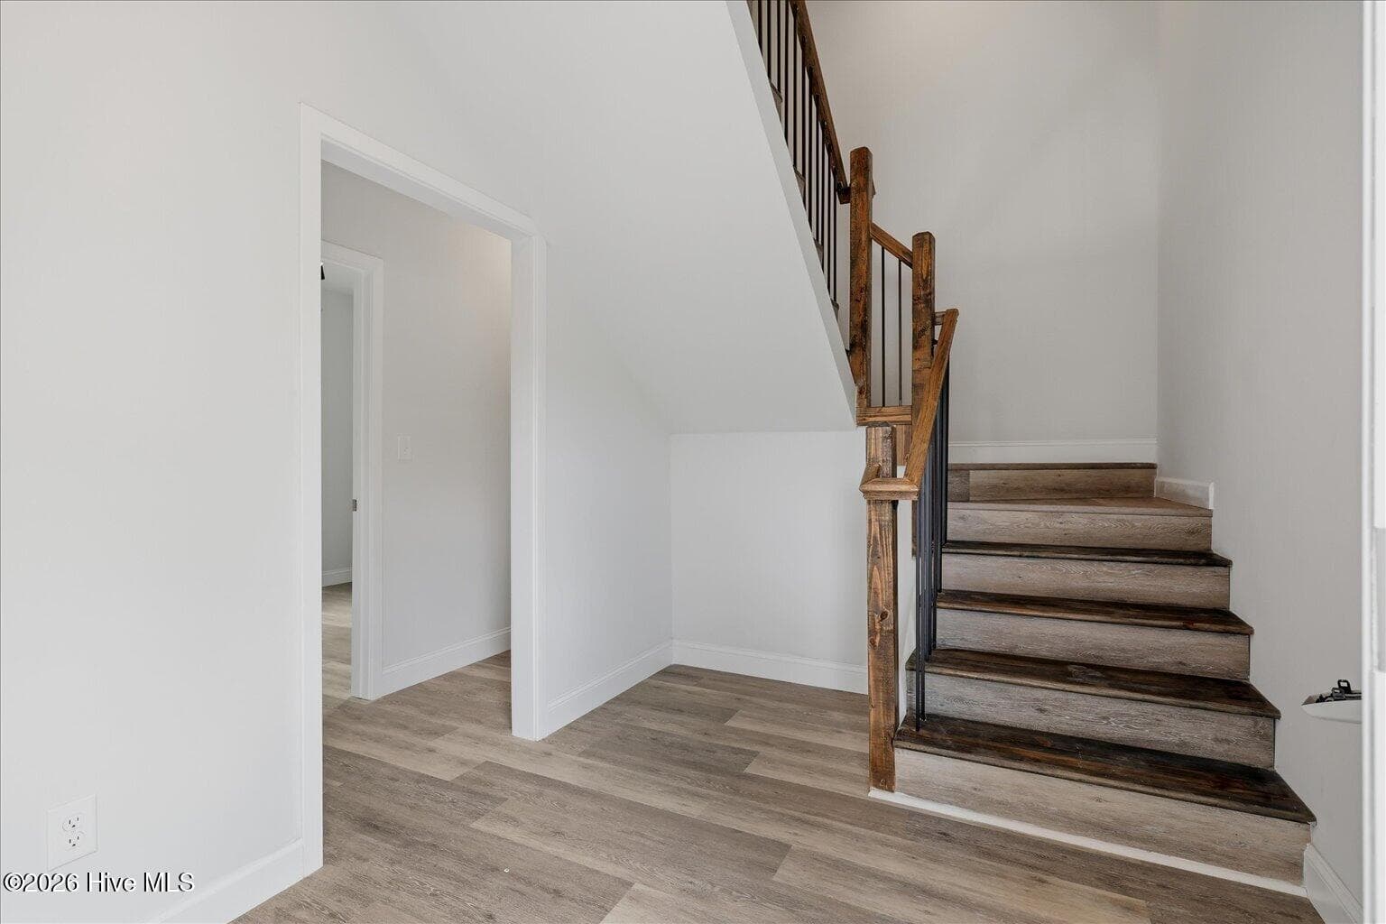
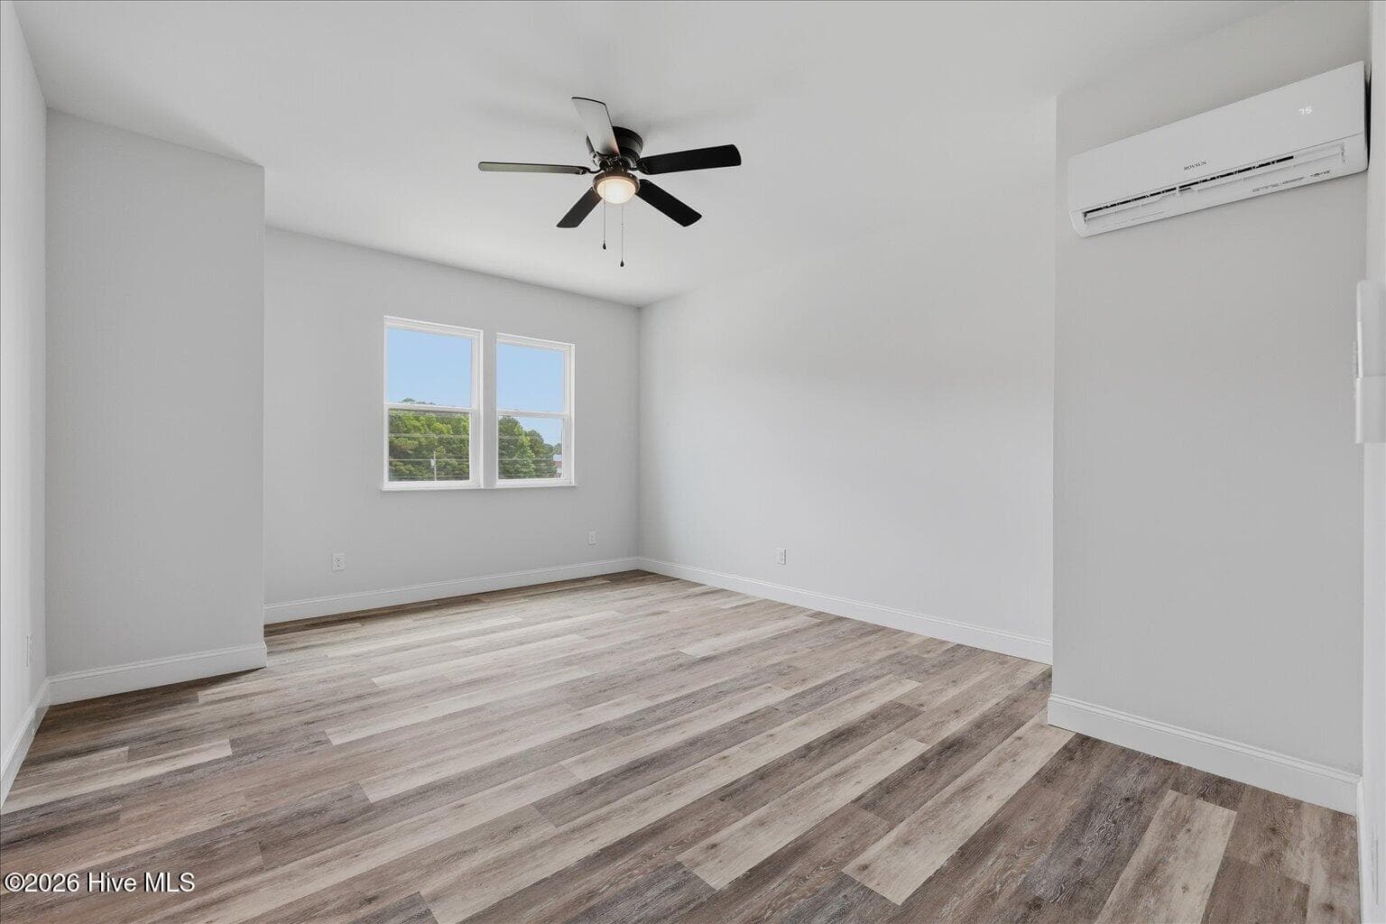
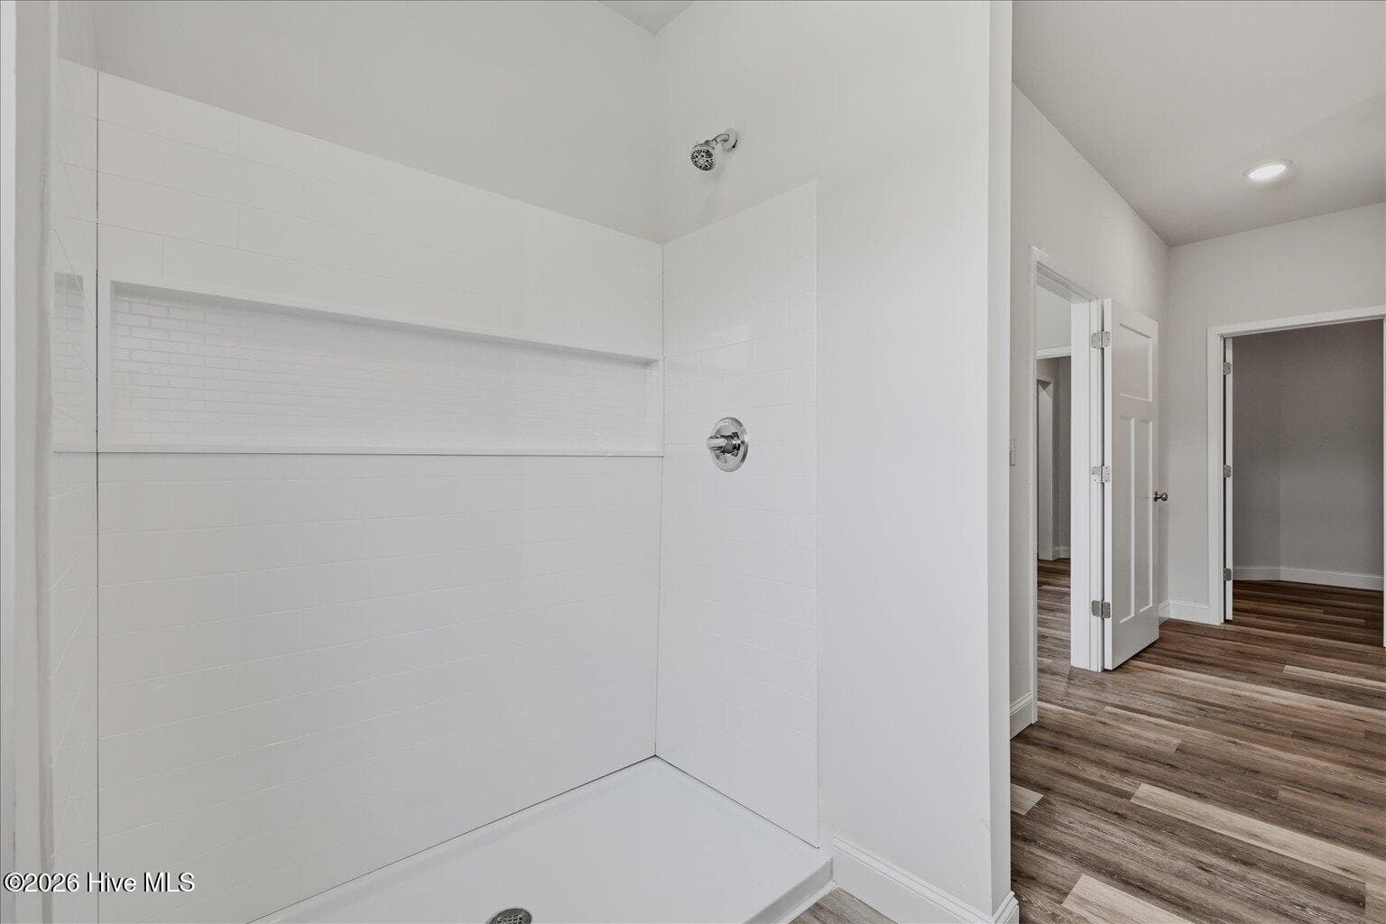
Single Family Residence at 2326 Piney Green Road, Midway Park, NC 28544, photo 2 of 36
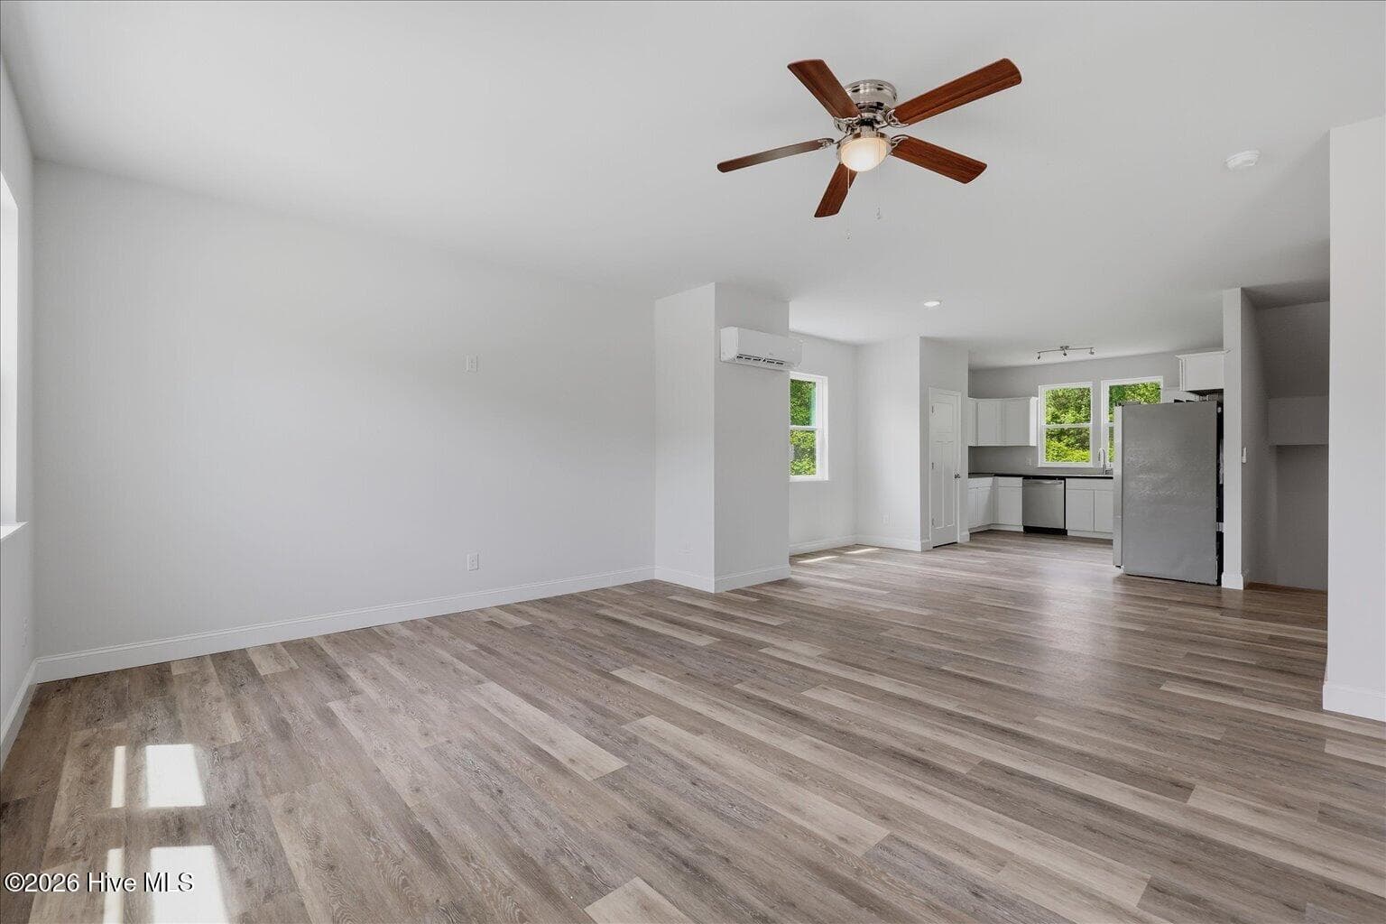
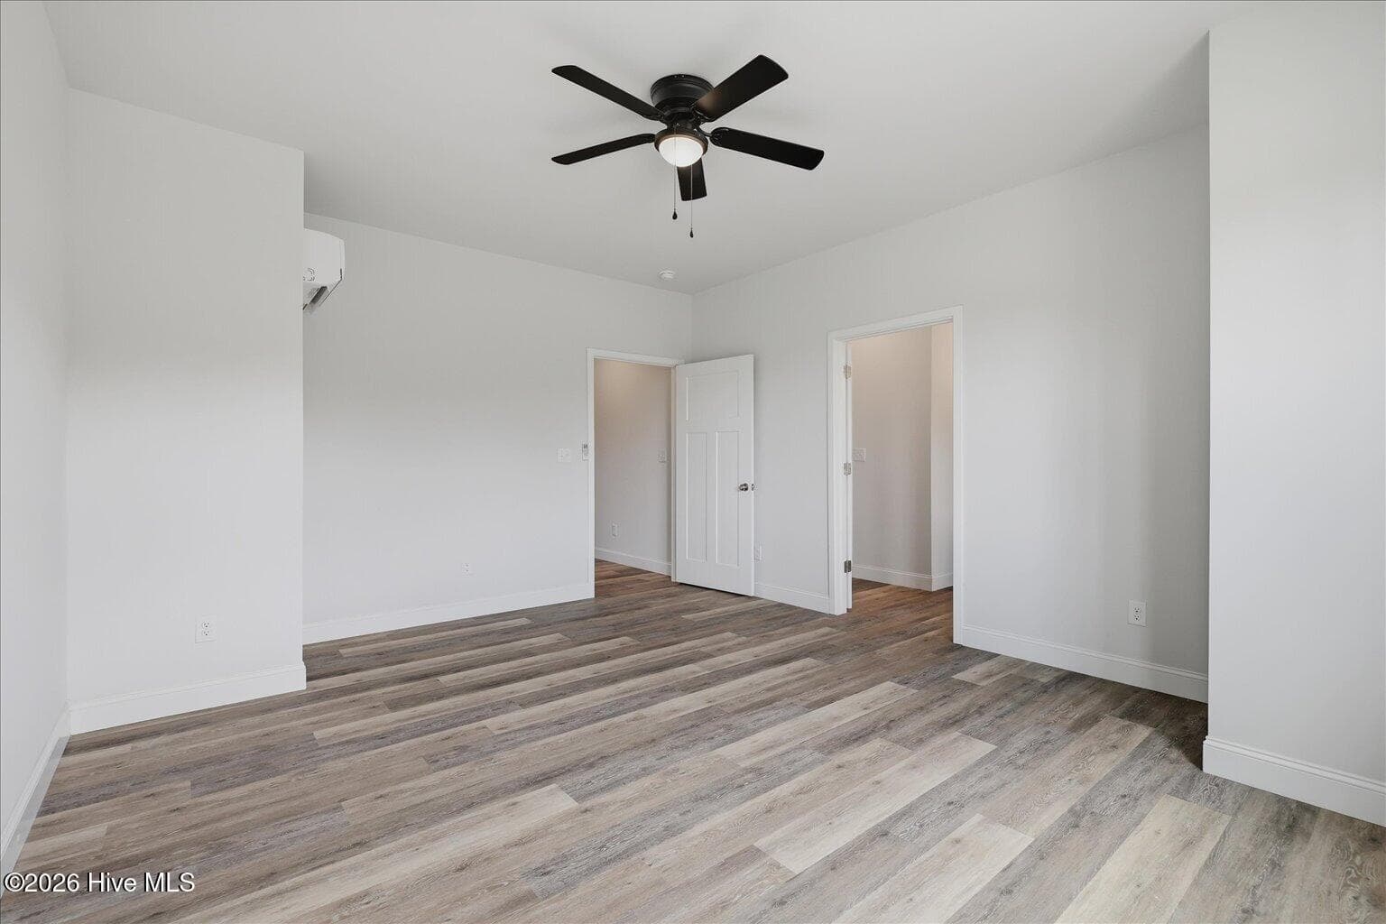
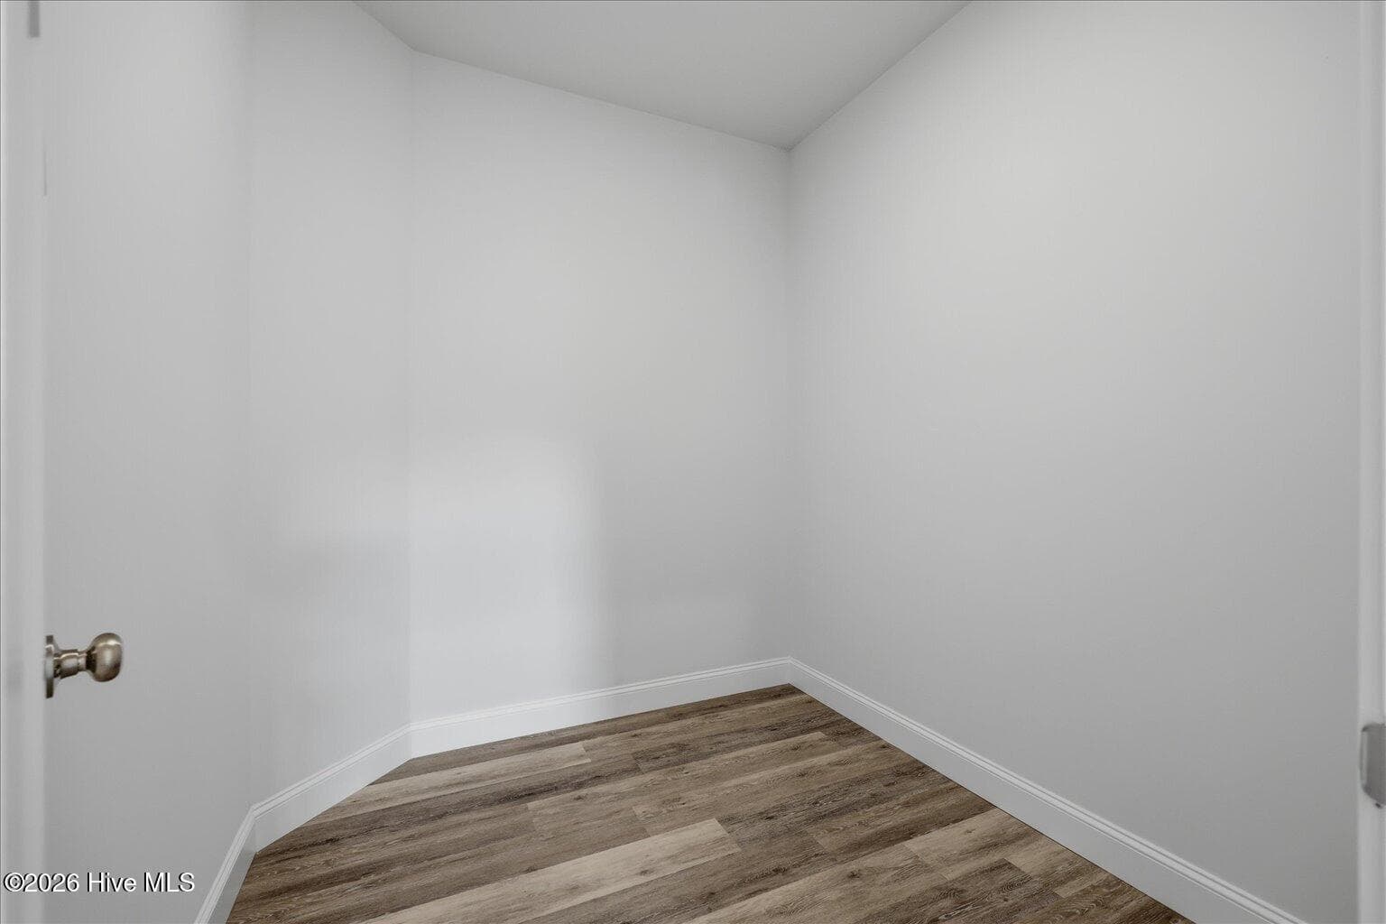
Single Family Residence at 2326 Piney Green Road, Midway Park, NC 28544, photo 3 of 36
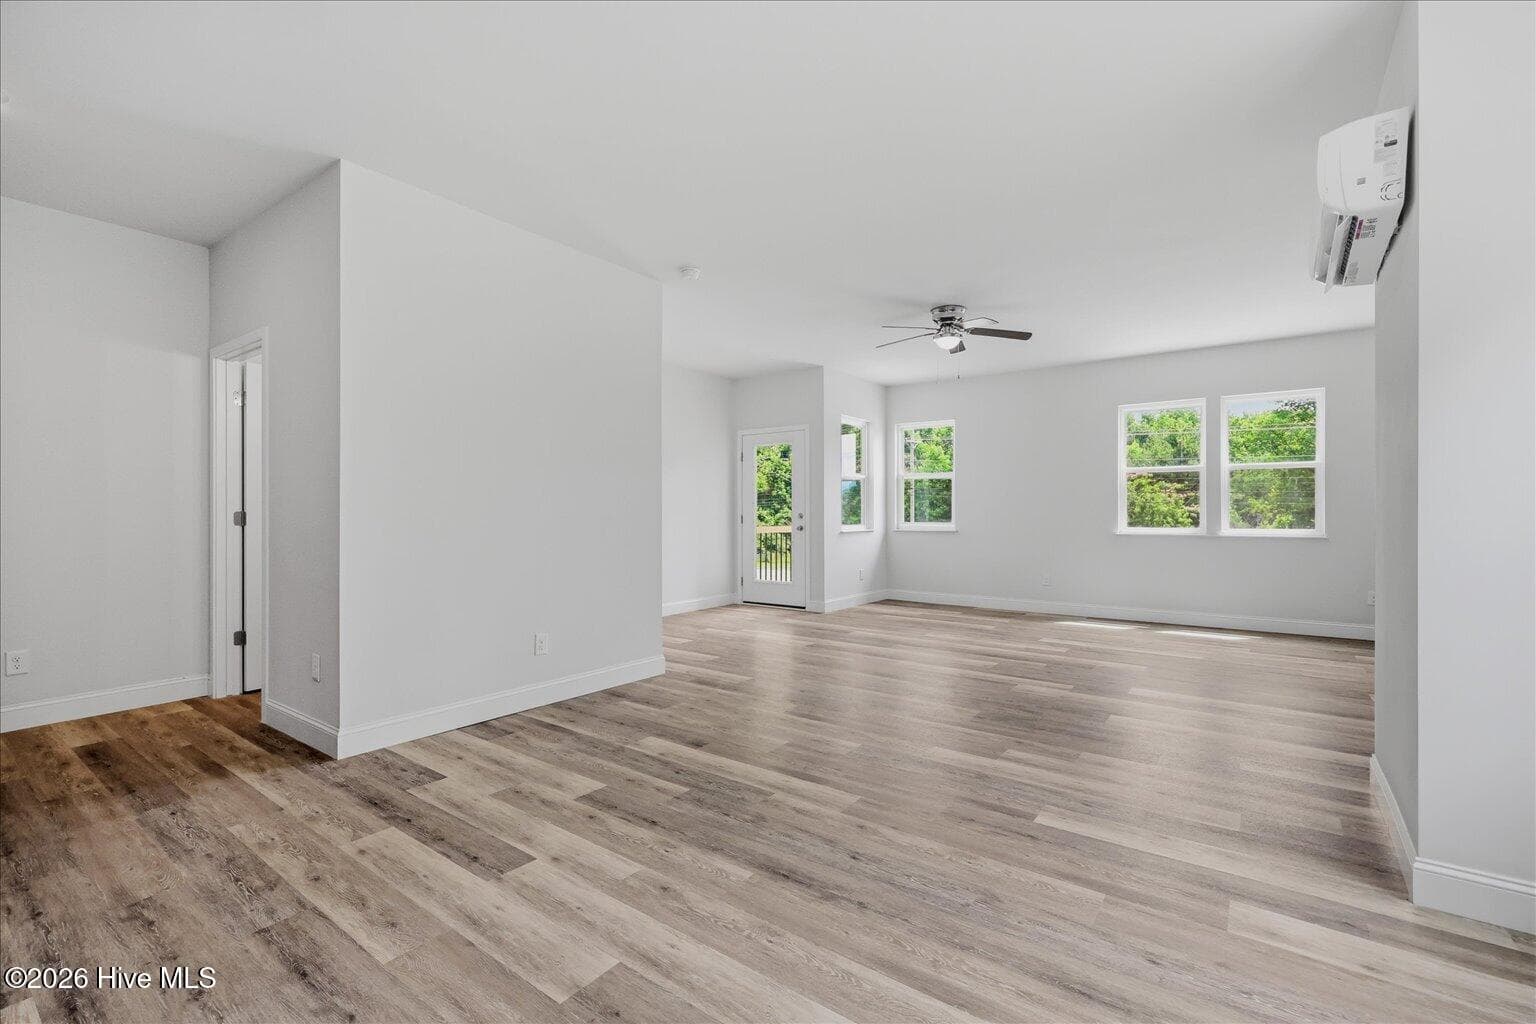
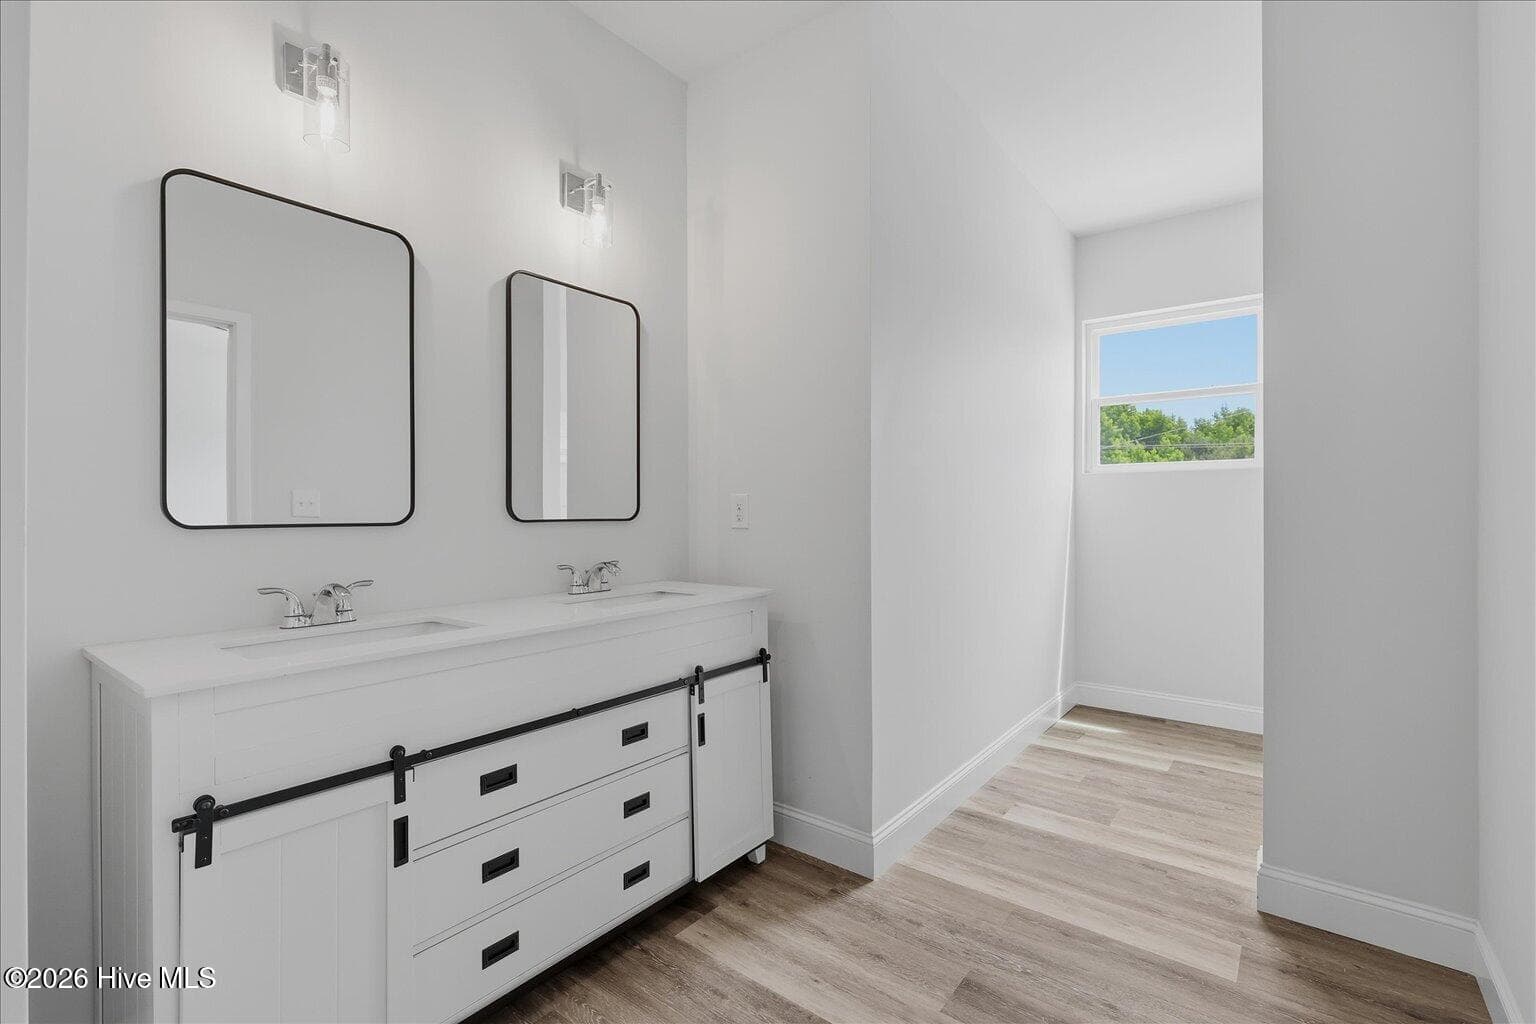
Single Family Residence at 2326 Piney Green Road, Midway Park, NC 28544, photo 4 of 36
Single Family Residence at 2326 Piney Green Road, Midway Park, NC 28544, photo 5 of 36
Single Family Residence at 2326 Piney Green Road, Midway Park, NC 28544, photo 6 of 36
Single Family Residence at 2326 Piney Green Road, Midway Park, NC 28544, photo 7 of 36
Single Family Residence at 2326 Piney Green Road, Midway Park, NC 28544, photo 8 of 36
Single Family Residence at 2326 Piney Green Road, Midway Park, NC 28544, photo 9 of 36
Single Family Residence at 2326 Piney Green Road, Midway Park, NC 28544, photo 10 of 36
Single Family Residence at 2326 Piney Green Road, Midway Park, NC 28544, photo 11 of 36
Single Family Residence at 2326 Piney Green Road, Midway Park, NC 28544, photo 12 of 36
Single Family Residence at 2326 Piney Green Road, Midway Park, NC 28544, photo 13 of 36
Single Family Residence at 2326 Piney Green Road, Midway Park, NC 28544, photo 14 of 36
Single Family Residence at 2326 Piney Green Road, Midway Park, NC 28544, photo 15 of 36
Single Family Residence at 2326 Piney Green Road, Midway Park, NC 28544, photo 16 of 36
Single Family Residence at 2326 Piney Green Road, Midway Park, NC 28544, photo 17 of 36
Single Family Residence at 2326 Piney Green Road, Midway Park, NC 28544, photo 18 of 36
Single Family Residence at 2326 Piney Green Road, Midway Park, NC 28544, photo 19 of 36
Single Family Residence at 2326 Piney Green Road, Midway Park, NC 28544, photo 20 of 36
Single Family Residence at 2326 Piney Green Road, Midway Park, NC 28544, photo 21 of 36
Single Family Residence at 2326 Piney Green Road, Midway Park, NC 28544, photo 22 of 36
Single Family Residence at 2326 Piney Green Road, Midway Park, NC 28544, photo 23 of 36
Single Family Residence at 2326 Piney Green Road, Midway Park, NC 28544, photo 24 of 36
Single Family Residence at 2326 Piney Green Road, Midway Park, NC 28544, photo 25 of 36
Single Family Residence at 2326 Piney Green Road, Midway Park, NC 28544, photo 26 of 36
Single Family Residence at 2326 Piney Green Road, Midway Park, NC 28544, photo 27 of 36
Single Family Residence at 2326 Piney Green Road, Midway Park, NC 28544, photo 28 of 36
Single Family Residence at 2326 Piney Green Road, Midway Park, NC 28544, photo 29 of 36
Single Family Residence at 2326 Piney Green Road, Midway Park, NC 28544, photo 30 of 36
Single Family Residence at 2326 Piney Green Road, Midway Park, NC 28544, photo 31 of 36
Single Family Residence at 2326 Piney Green Road, Midway Park, NC 28544, photo 32 of 36
Single Family Residence at 2326 Piney Green Road, Midway Park, NC 28544, photo 33 of 36
Single Family Residence at 2326 Piney Green Road, Midway Park, NC 28544, photo 34 of 36
Single Family Residence at 2326 Piney Green Road, Midway Park, NC 28544, photo 35 of 36
Single Family Residence at 2326 Piney Green Road, Midway Park, NC 28544, photo 36 of 36
36 photos

$289,900

2326 Piney Green Road, Midway Park, NC 28544
Midway Park, NC 28544
Listed by Jaclyn Cook · Joe Powers Realty
Bedrooms
3
Bathrooms
3.5
Living area
1,994 sqft
Year built
2026

About this home

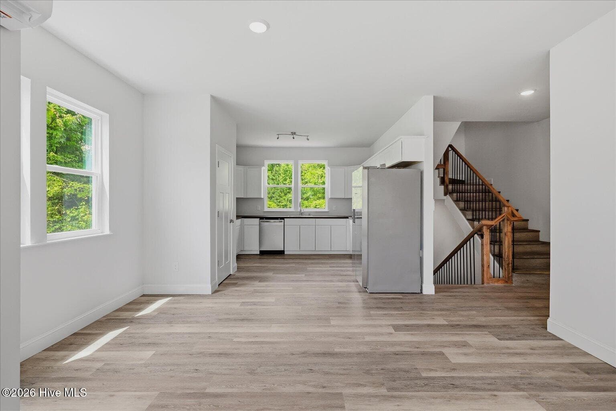
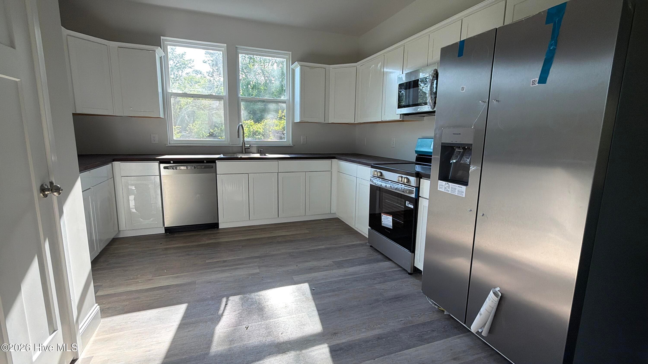
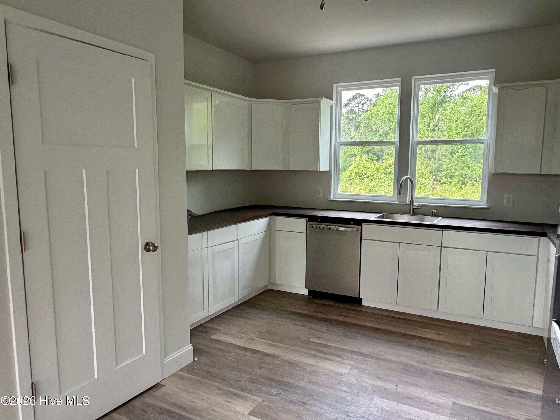
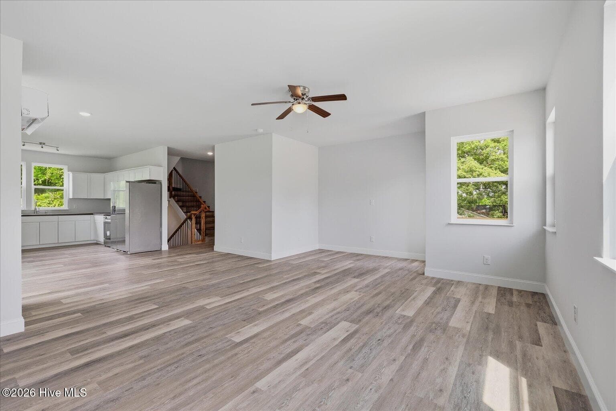
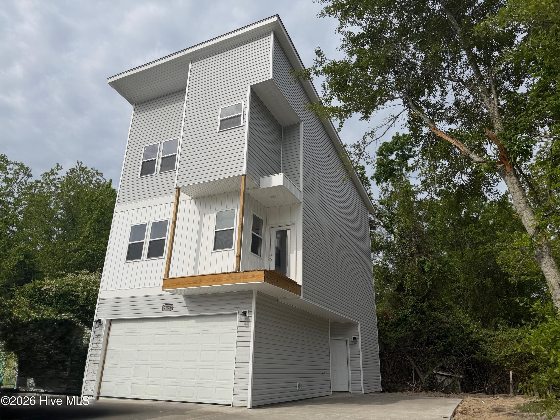
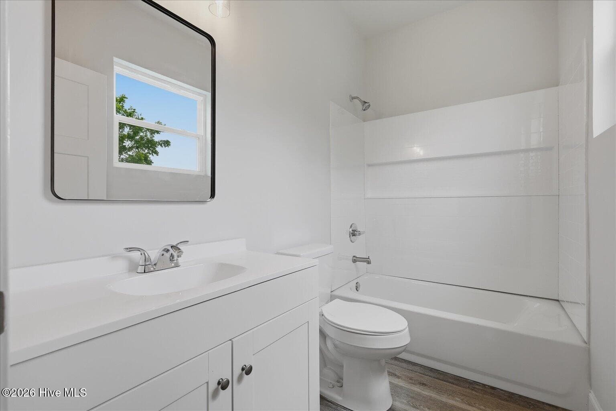
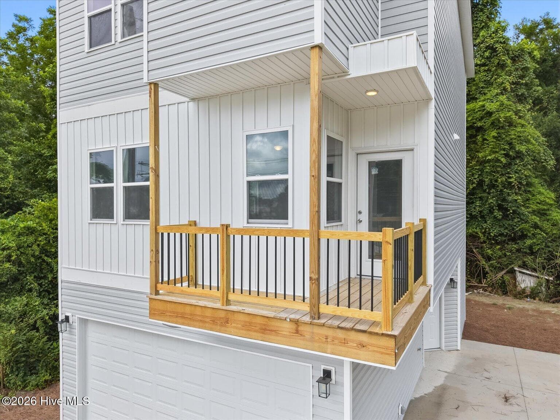
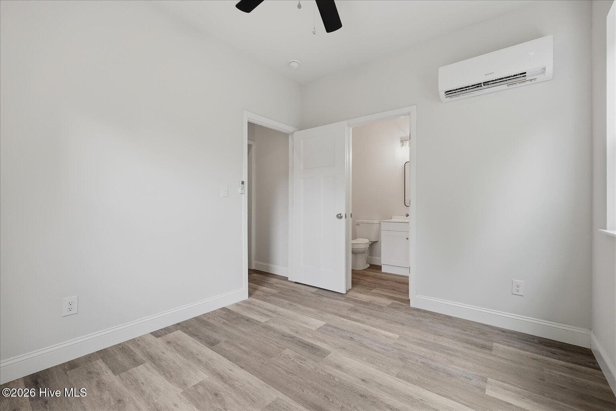
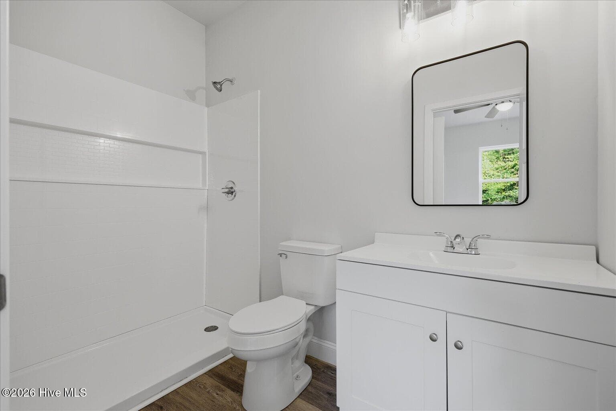
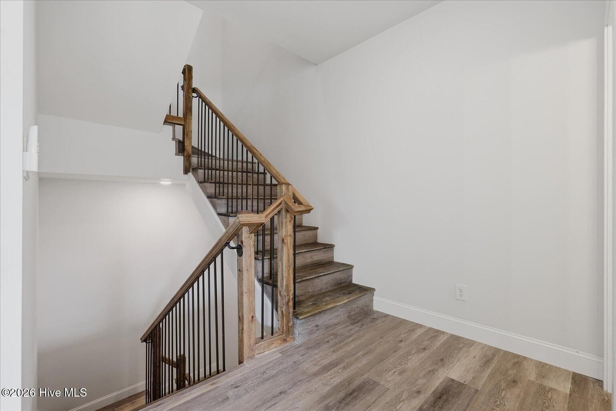
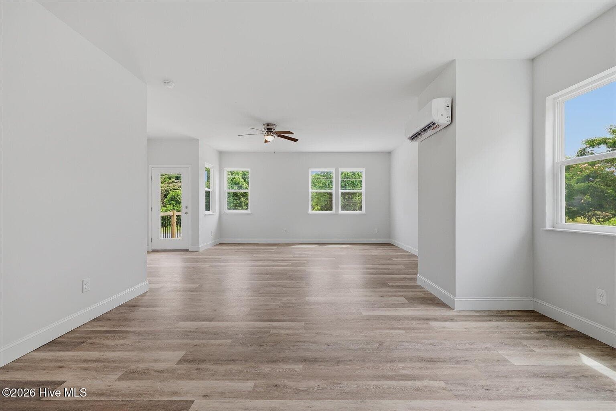
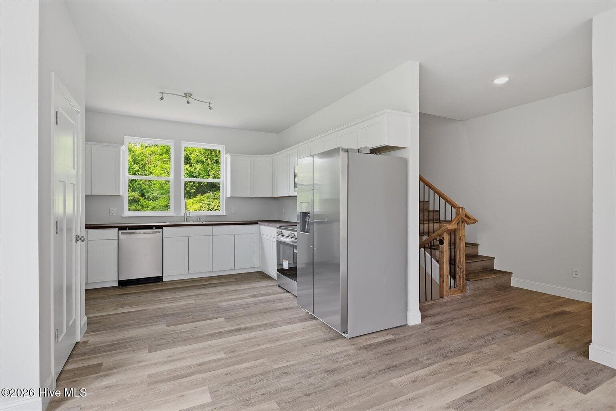
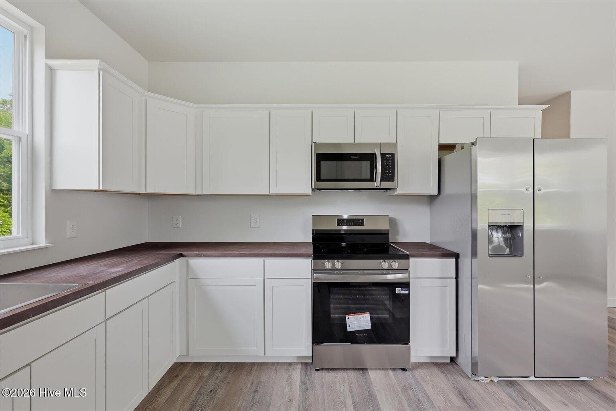
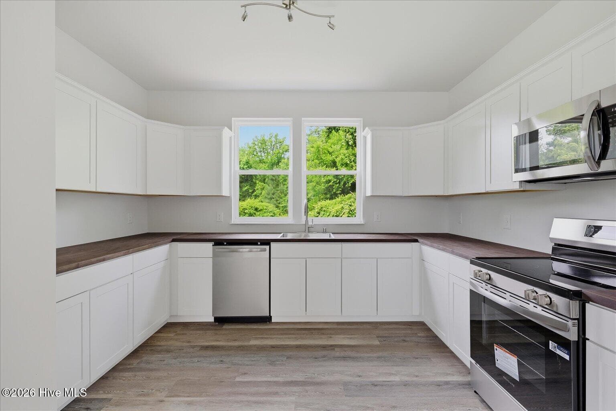
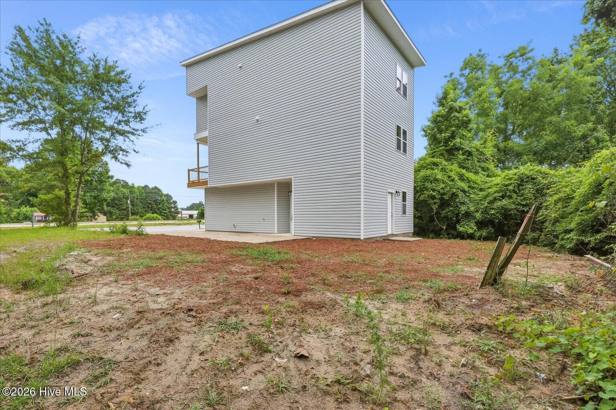
Seller offering $20,000 USE AS YOU CHOOSE! Take advantage of this incredible opportunity to make this brand-new home your own. Offering three spacious levels, 3 bedrooms, 4 full bathrooms, and a 2-car garage, this unique floor plan delivers the flexibility and space today's buyers are looking for. The open-concept main living level creates an easy flow between the living, dining, and kitchen areas, making it ideal for both everyday living and entertaining. The kitchen features stainless steel appliances, ample cabinetry, generous prep space, and modern finishes throughout. Just off the main living area, step outside onto the second-floor balcony--a standout feature and the perfect spot for morning coffee, relaxing at the end of the day, or enjoying some fresh air without leaving your living level. With three floors of living space and four full bathrooms, there's room to create the setup that works for you--whether that means guest space, a home office, hobby area, or additional living space. The 2-car garage adds valuable parking and storage, while new construction means modern systems and low-maintenance living from day one. A new backyard fence is being added, creating even more usable outdoor space. Conveniently located near Camp Lejeune, shopping, dining, schools, and everyday necessities. With the seller offering $15,000 use as you choose, buyers have the flexibility to put that incentive toward closing costs, rate reduction, or other allowable expenses. Schedule your showing and see everything this one-of-a-kind home has to offer.

Highlights

New construction

Property details

MLS
Hive MLS
MLS #
100570265
Property type
Single Family Residence
Subdivision
Not In Subdivision
Status
Active
Days on market
171
On market date
April 29, 2026
Stories
N/A
Total bathrooms
3.5
Garage spaces
2
Parking spaces
2
Lot size
0.09 acres
Loading map…

Nearby schools

Within 10 miles. School directory data from the National Center for Education Statistics (NCES), accessed via the Urban Institute Education Data API. Local Score is calculated by INNOVATE Real Estate; where a state rating is shown, it comes from that state's own official school report card.

Elementary
Hunters Creek Elementary
0.89 mi away · Grades -1-5
Zoned school (attendance boundary, 2015-16 data)
2.3
Local Score (state rating (2025) blended 70/30 with student-teacher ratio) -- not an official state rating
State rating: D (2025)
Enrollment
604
Student:teacher ratio
15.1:1
District
Onslow County Schools
Middle
Hunters Creek Middle
0.84 mi away · Grades 6-8
Zoned school (attendance boundary, 2015-16 data)
2.7
Local Score (state rating (2025) blended 70/30 with student-teacher ratio) -- not an official state rating
State rating: C (2025)
Enrollment
869
Student:teacher ratio
19.3:1
District
Onslow County Schools
High
White Oak High
2.72 mi away · Grades 9-12
Zoned school (attendance boundary, 2015-16 data)
2.7
Local Score (state rating (2025) blended 70/30 with student-teacher ratio) -- not an official state rating
State rating: C (2025)
Enrollment
1,129
Student:teacher ratio
19.1:1
District
Onslow County Schools

Walkability

Blended score for Midway Park's center, calculated by INNOVATE Real Estate from two sources: the EPA's National Walkability Index (street network, transit, land-use mix) and Google Places amenity data (what's actually reachable on foot from this point). EPA National Walkability Index only -- nearby-amenity data not cached yet for this area.

28
Car-dependent
out of 100
EPA National Walkability Index
5.7 / 20 -- Least walkable

Mortgage calculator

Estimate only - actual rate and payment depend on your lender, credit, and loan program.

$
%
%
Adjust tax / insurance estimates
% / yr
$
/mo
Est. monthly payment
$1,896/mo
$57,980 down
$231,920 loan
Principal & interest$1,504
Property tax (est.)$242
Home insurance (est.)$150

Similar homes you might like

Data source: Listing information provided by Hive MLS via Trestle/CoreLogic. Last updated 5 days ago.

Information herein deemed reliable but not guaranteed; all measurements, school assignments, HOA fees, taxes, and feature lists are approximate and should be independently verified. Equal Housing Opportunity.