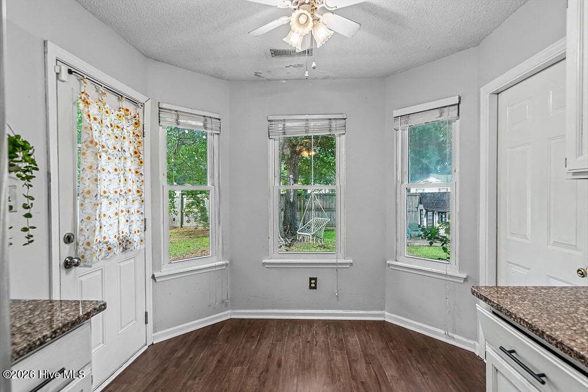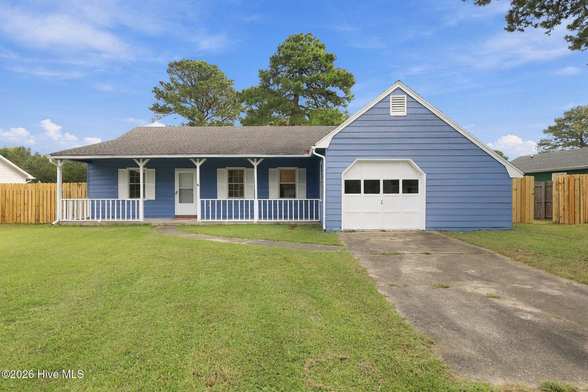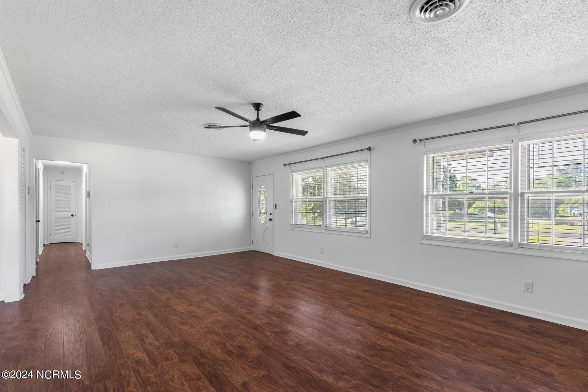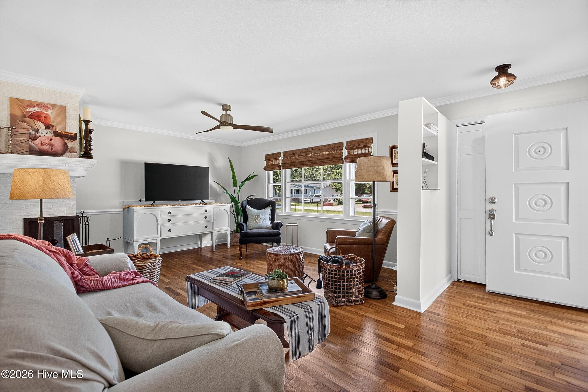
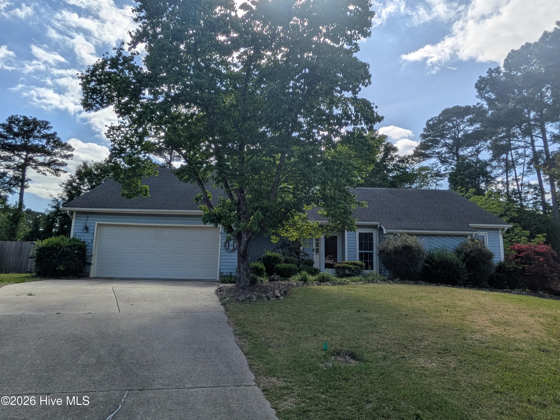
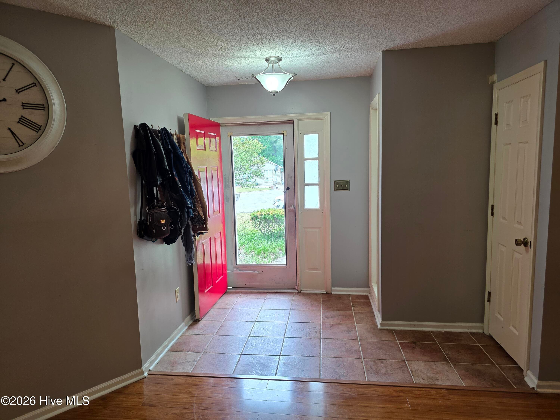
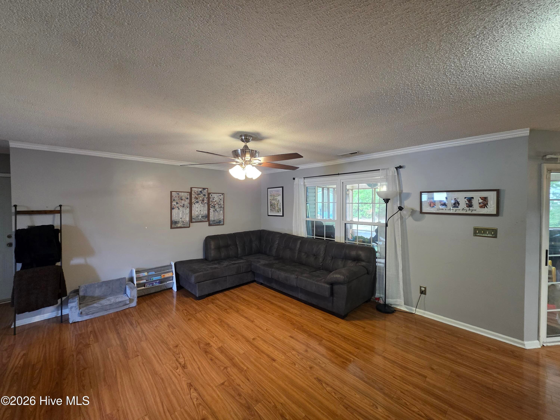
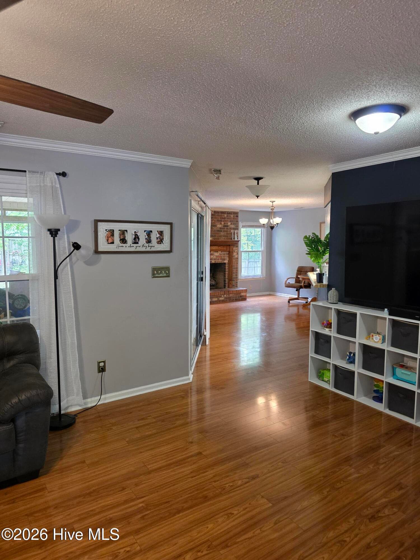
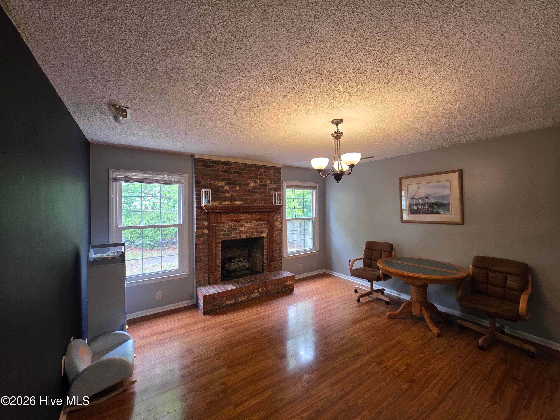
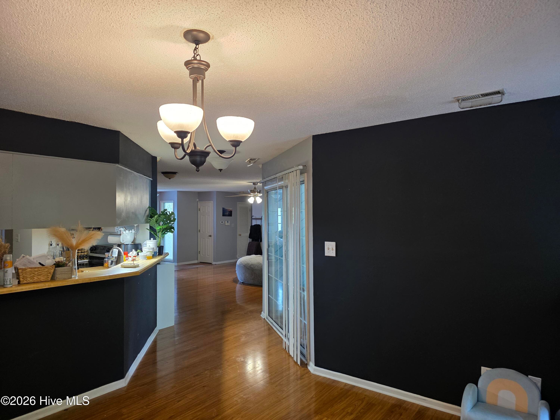
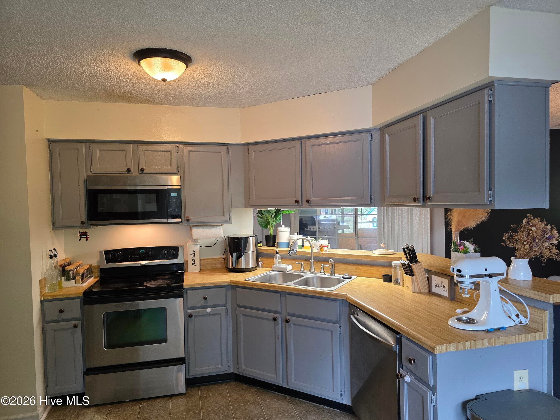
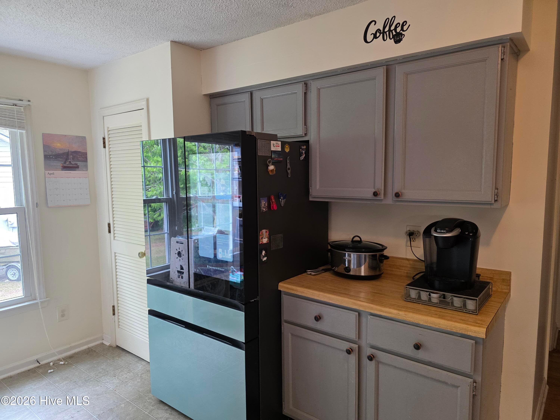
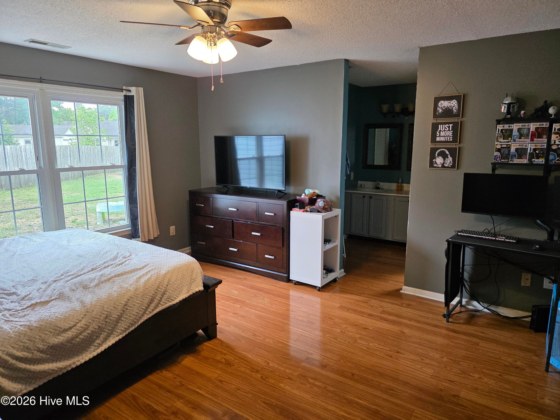
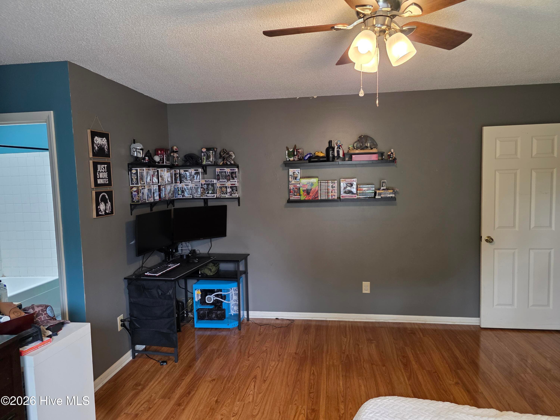
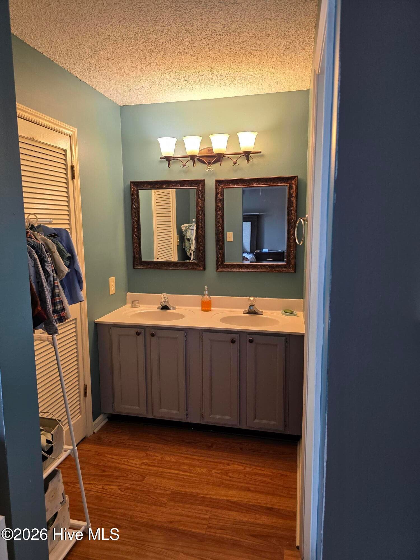
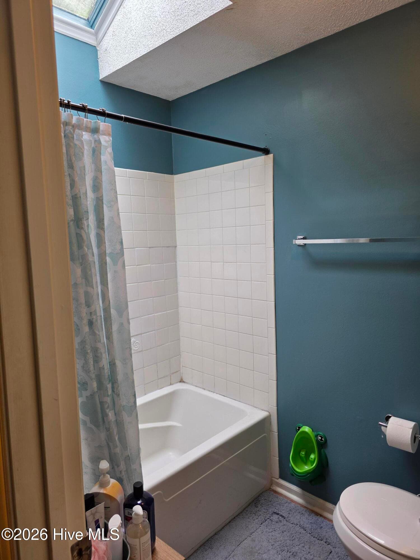
Single Family Residence at 213 Teakwood Place, Midway Park, NC 28544
Single Family Residence at 213 Teakwood Place, Midway Park, NC 28544, photo 2 of 21
Single Family Residence at 213 Teakwood Place, Midway Park, NC 28544, photo 3 of 21
Single Family Residence at 213 Teakwood Place, Midway Park, NC 28544, photo 4 of 21
Single Family Residence at 213 Teakwood Place, Midway Park, NC 28544, photo 5 of 21
Single Family Residence at 213 Teakwood Place, Midway Park, NC 28544, photo 6 of 21
Single Family Residence at 213 Teakwood Place, Midway Park, NC 28544, photo 7 of 21
Single Family Residence at 213 Teakwood Place, Midway Park, NC 28544, photo 8 of 21
Single Family Residence at 213 Teakwood Place, Midway Park, NC 28544, photo 9 of 21
Single Family Residence at 213 Teakwood Place, Midway Park, NC 28544, photo 10 of 21
Single Family Residence at 213 Teakwood Place, Midway Park, NC 28544, photo 11 of 21
Single Family Residence at 213 Teakwood Place, Midway Park, NC 28544, photo 12 of 21
Single Family Residence at 213 Teakwood Place, Midway Park, NC 28544, photo 13 of 21
Single Family Residence at 213 Teakwood Place, Midway Park, NC 28544, photo 14 of 21
Single Family Residence at 213 Teakwood Place, Midway Park, NC 28544, photo 15 of 21
Single Family Residence at 213 Teakwood Place, Midway Park, NC 28544, photo 16 of 21
Single Family Residence at 213 Teakwood Place, Midway Park, NC 28544, photo 17 of 21
Single Family Residence at 213 Teakwood Place, Midway Park, NC 28544, photo 18 of 21
Single Family Residence at 213 Teakwood Place, Midway Park, NC 28544, photo 19 of 21
Single Family Residence at 213 Teakwood Place, Midway Park, NC 28544, photo 20 of 21
Single Family Residence at 213 Teakwood Place, Midway Park, NC 28544, photo 21 of 21
21 photos

$272,000

213 Teakwood Place, Midway Park, NC 28544
Midway Park, NC 28544
Listed by Megan Wallisch · RE/MAX Elite Realty Group
Bedrooms
3
Bathrooms
2
Living area
1,621 sqft
Year built
1988

About this home

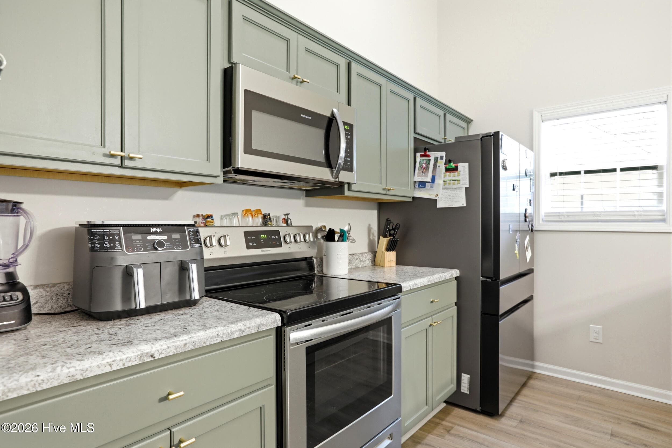
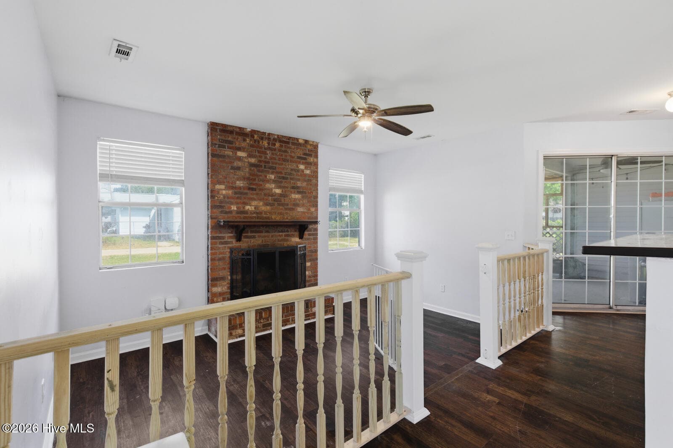
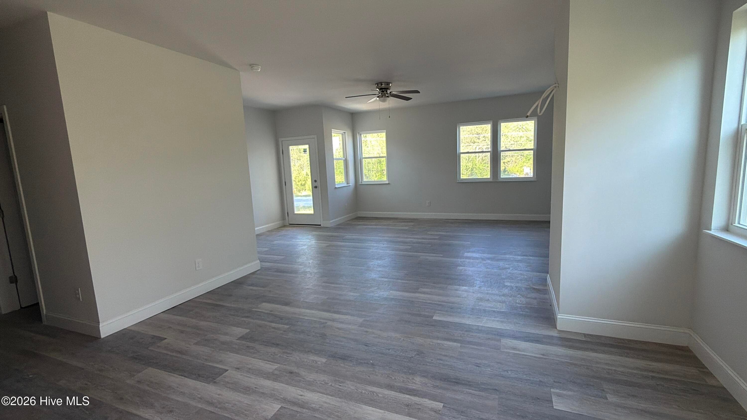
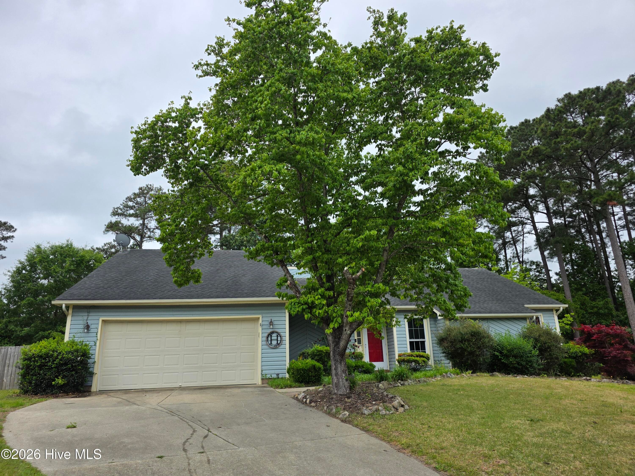
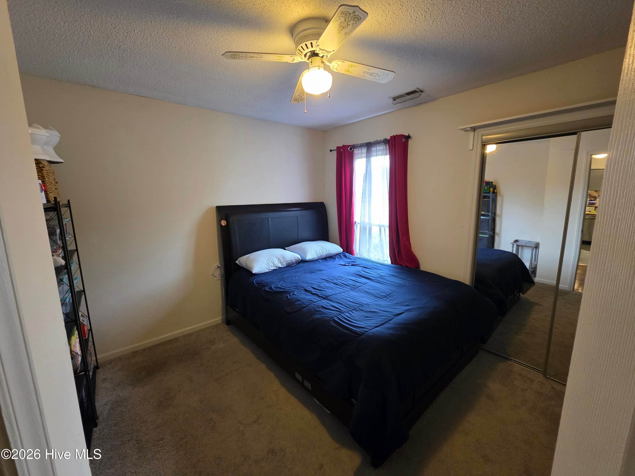
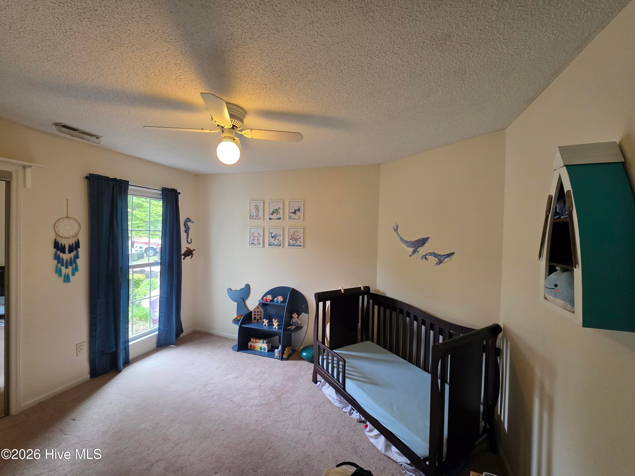
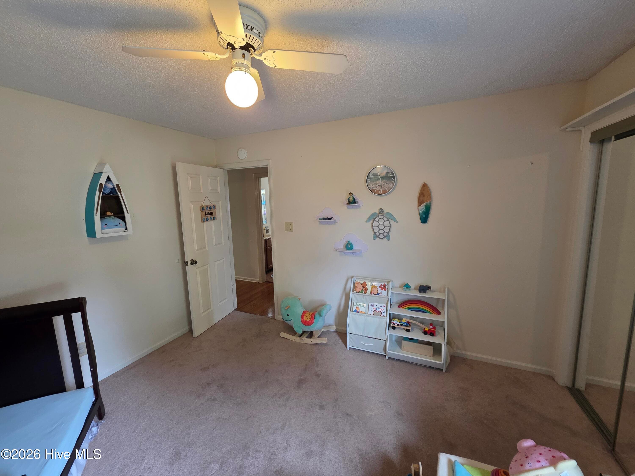
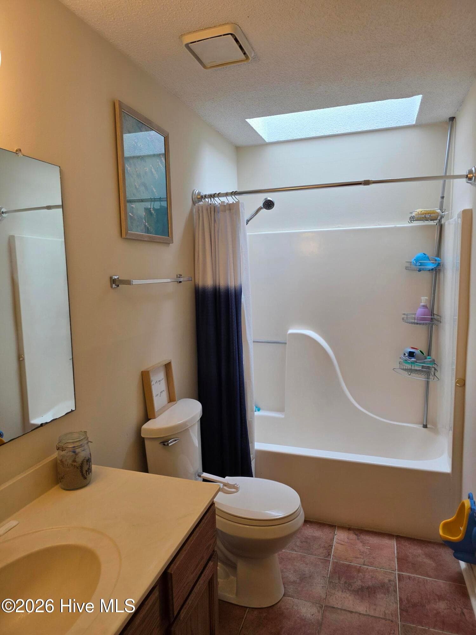
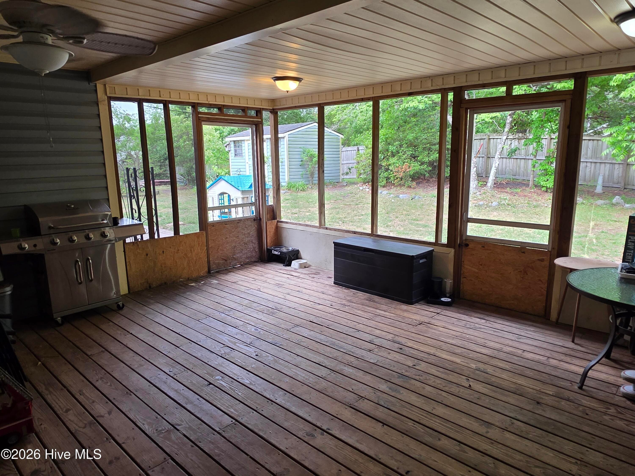
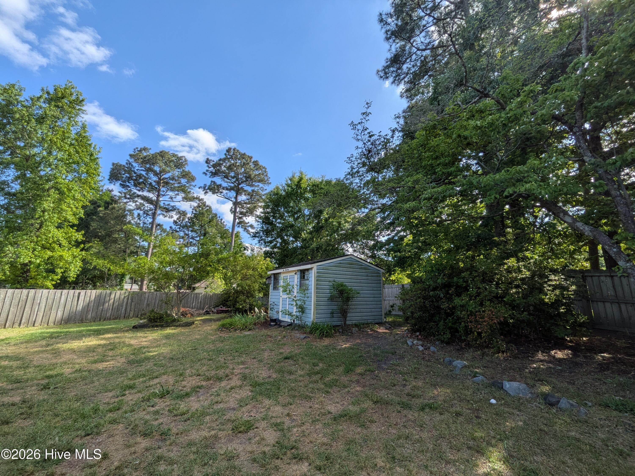
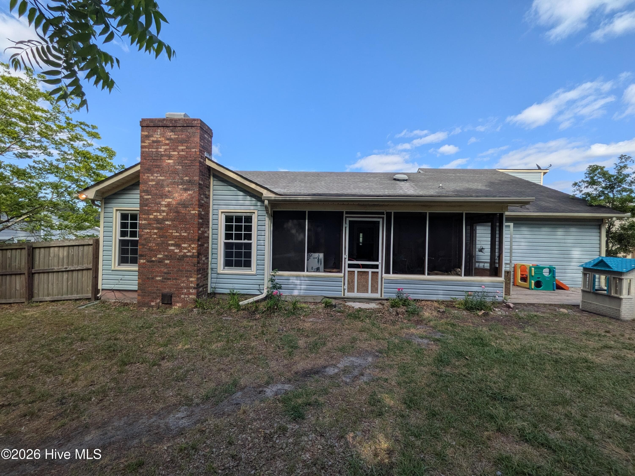
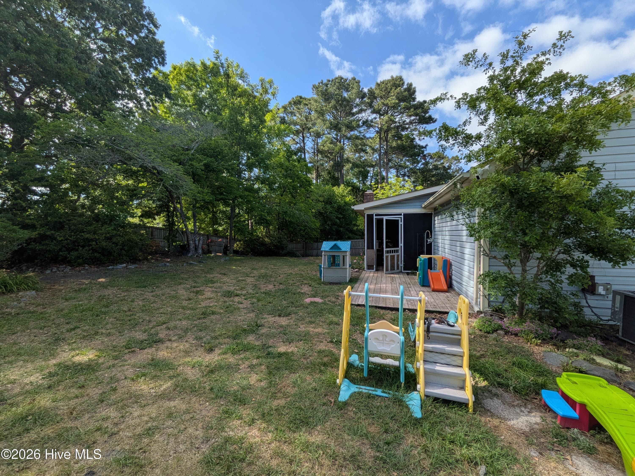
Stop your searching! This home has everything you need for your family. Nestled in a quiet cul-de-sac this 3 bedroom 2 bath home is not short of charm. Entering the home you find an open living/dining area perfect for entertaining. The kitchen has all the right space for the chef of the family. Let's not miss the beautiful brick fireplace for cozy gatherings. The master has a big walk in closet and PLENTY of room for all of your furniture. Don't miss the bright skylight in the bath. 2 spacious guest rooms are great for the kids or visitors to feel comfortable. Outback there is a HUGE screened in porch with a fully fenced in yard with a ton of privacy. The shed out back is perfect for all of your lawn equipment so that you can have all your motor toys cozy in the 2 car garage. Sellers are offering $5000 to use as you choose and a whole home warranty from 2-10 Home Warranty. Don't let this amazing home pass you buy, it is going to go fast!

Highlights

Fireplace

Property details

MLS
Hive MLS
MLS #
100570092
Property type
Single Family Residence
Subdivision
Hunters Creek
Status
Active
Days on market
173
On market date
April 28, 2026
Stories
N/A
Total bathrooms
2
Garage spaces
2
Parking spaces
2
Lot size
0.27 acres
Loading map…

Nearby schools

Within 10 miles. School directory data from the National Center for Education Statistics (NCES), accessed via the Urban Institute Education Data API. Local Score is calculated by INNOVATE Real Estate; where a state rating is shown, it comes from that state's own official school report card.

Elementary
Hunters Creek Elementary
0.61 mi away · Grades -1-5
Zoned school (attendance boundary, 2015-16 data)
2.3
Local Score (state rating (2025) blended 70/30 with student-teacher ratio) -- not an official state rating
State rating: D (2025)
Enrollment
604
Student:teacher ratio
15.1:1
District
Onslow County Schools
Middle
Hunters Creek Middle
0.68 mi away · Grades 6-8
Zoned school (attendance boundary, 2015-16 data)
2.7
Local Score (state rating (2025) blended 70/30 with student-teacher ratio) -- not an official state rating
State rating: C (2025)
Enrollment
869
Student:teacher ratio
19.3:1
District
Onslow County Schools
High
White Oak High
2.64 mi away · Grades 9-12
Zoned school (attendance boundary, 2015-16 data)
2.7
Local Score (state rating (2025) blended 70/30 with student-teacher ratio) -- not an official state rating
State rating: C (2025)
Enrollment
1,129
Student:teacher ratio
19.1:1
District
Onslow County Schools

Walkability

Blended score for Midway Park's center, calculated by INNOVATE Real Estate from two sources: the EPA's National Walkability Index (street network, transit, land-use mix) and Google Places amenity data (what's actually reachable on foot from this point). EPA National Walkability Index only -- nearby-amenity data not cached yet for this area.

28
Car-dependent
out of 100
EPA National Walkability Index
5.7 / 20 -- Least walkable

Mortgage calculator

Estimate only - actual rate and payment depend on your lender, credit, and loan program.

$
%
%
Adjust tax / insurance estimates
% / yr
$
/mo
Est. monthly payment
$1,788/mo
$54,400 down
$217,600 loan
Principal & interest$1,411
Property tax (est.)$227
Home insurance (est.)$150

Similar homes you might like

Data source: Listing information provided by Hive MLS via Trestle/CoreLogic. Last updated 4 days ago.

Information herein deemed reliable but not guaranteed; all measurements, school assignments, HOA fees, taxes, and feature lists are approximate and should be independently verified. Equal Housing Opportunity.