
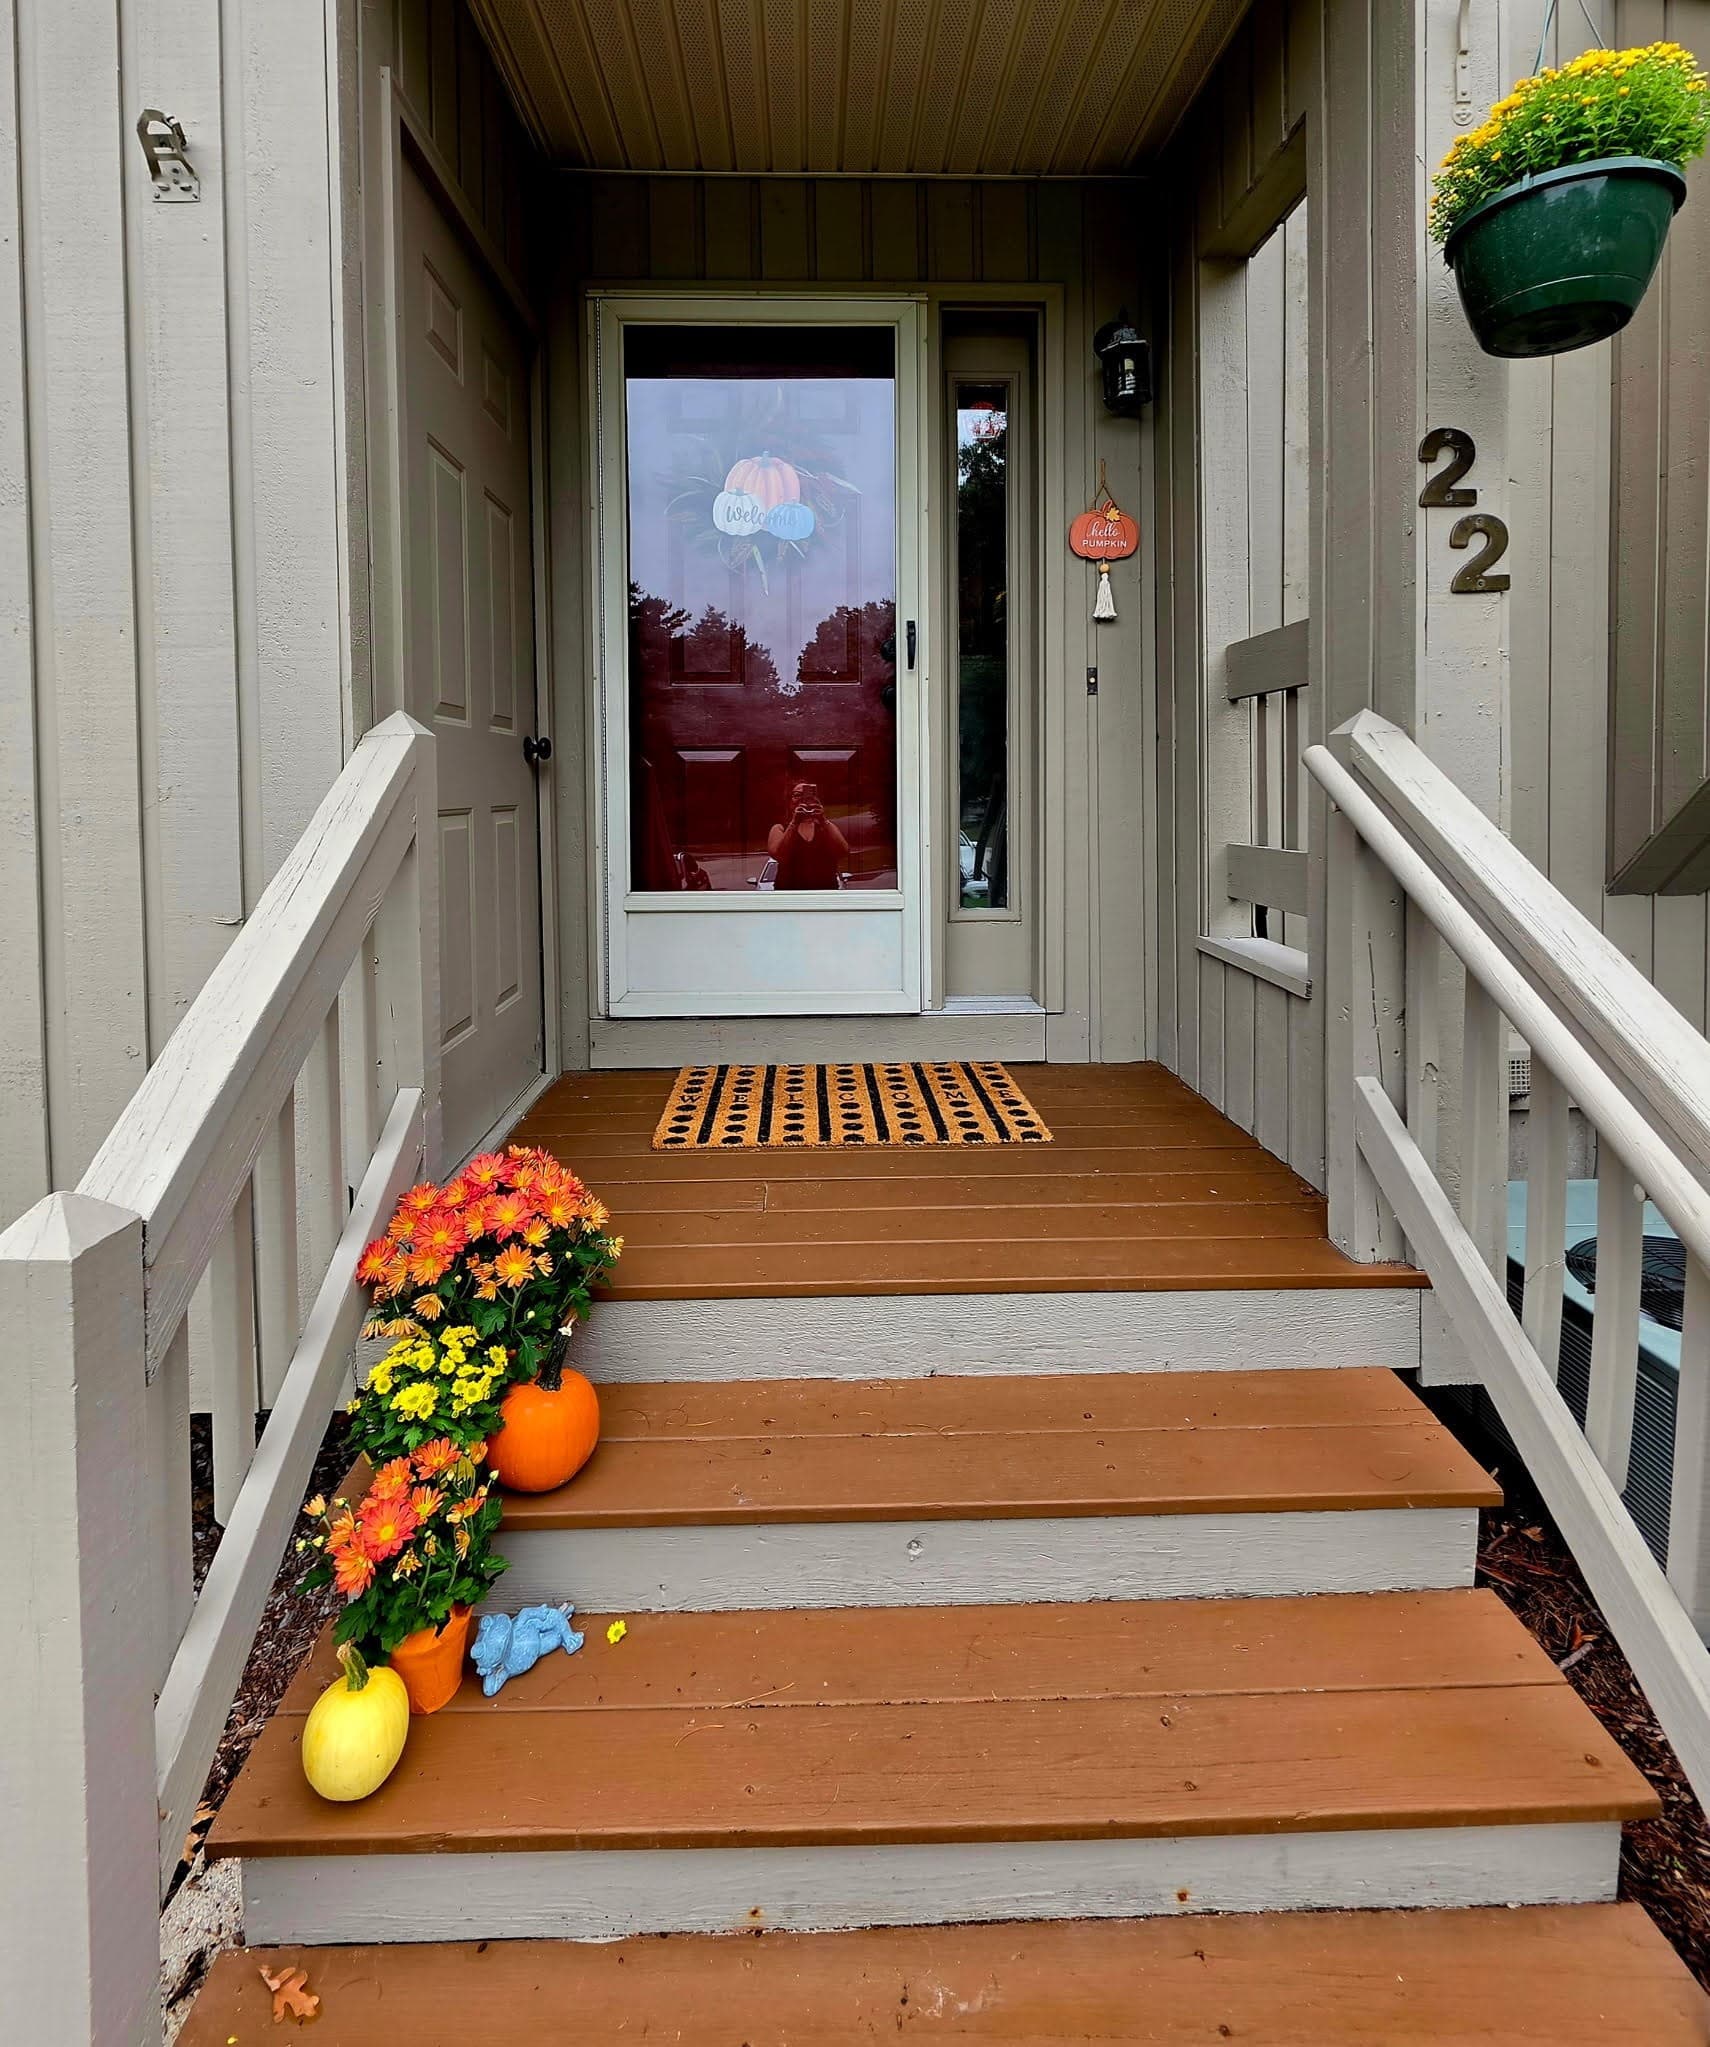
$499,900
About this home
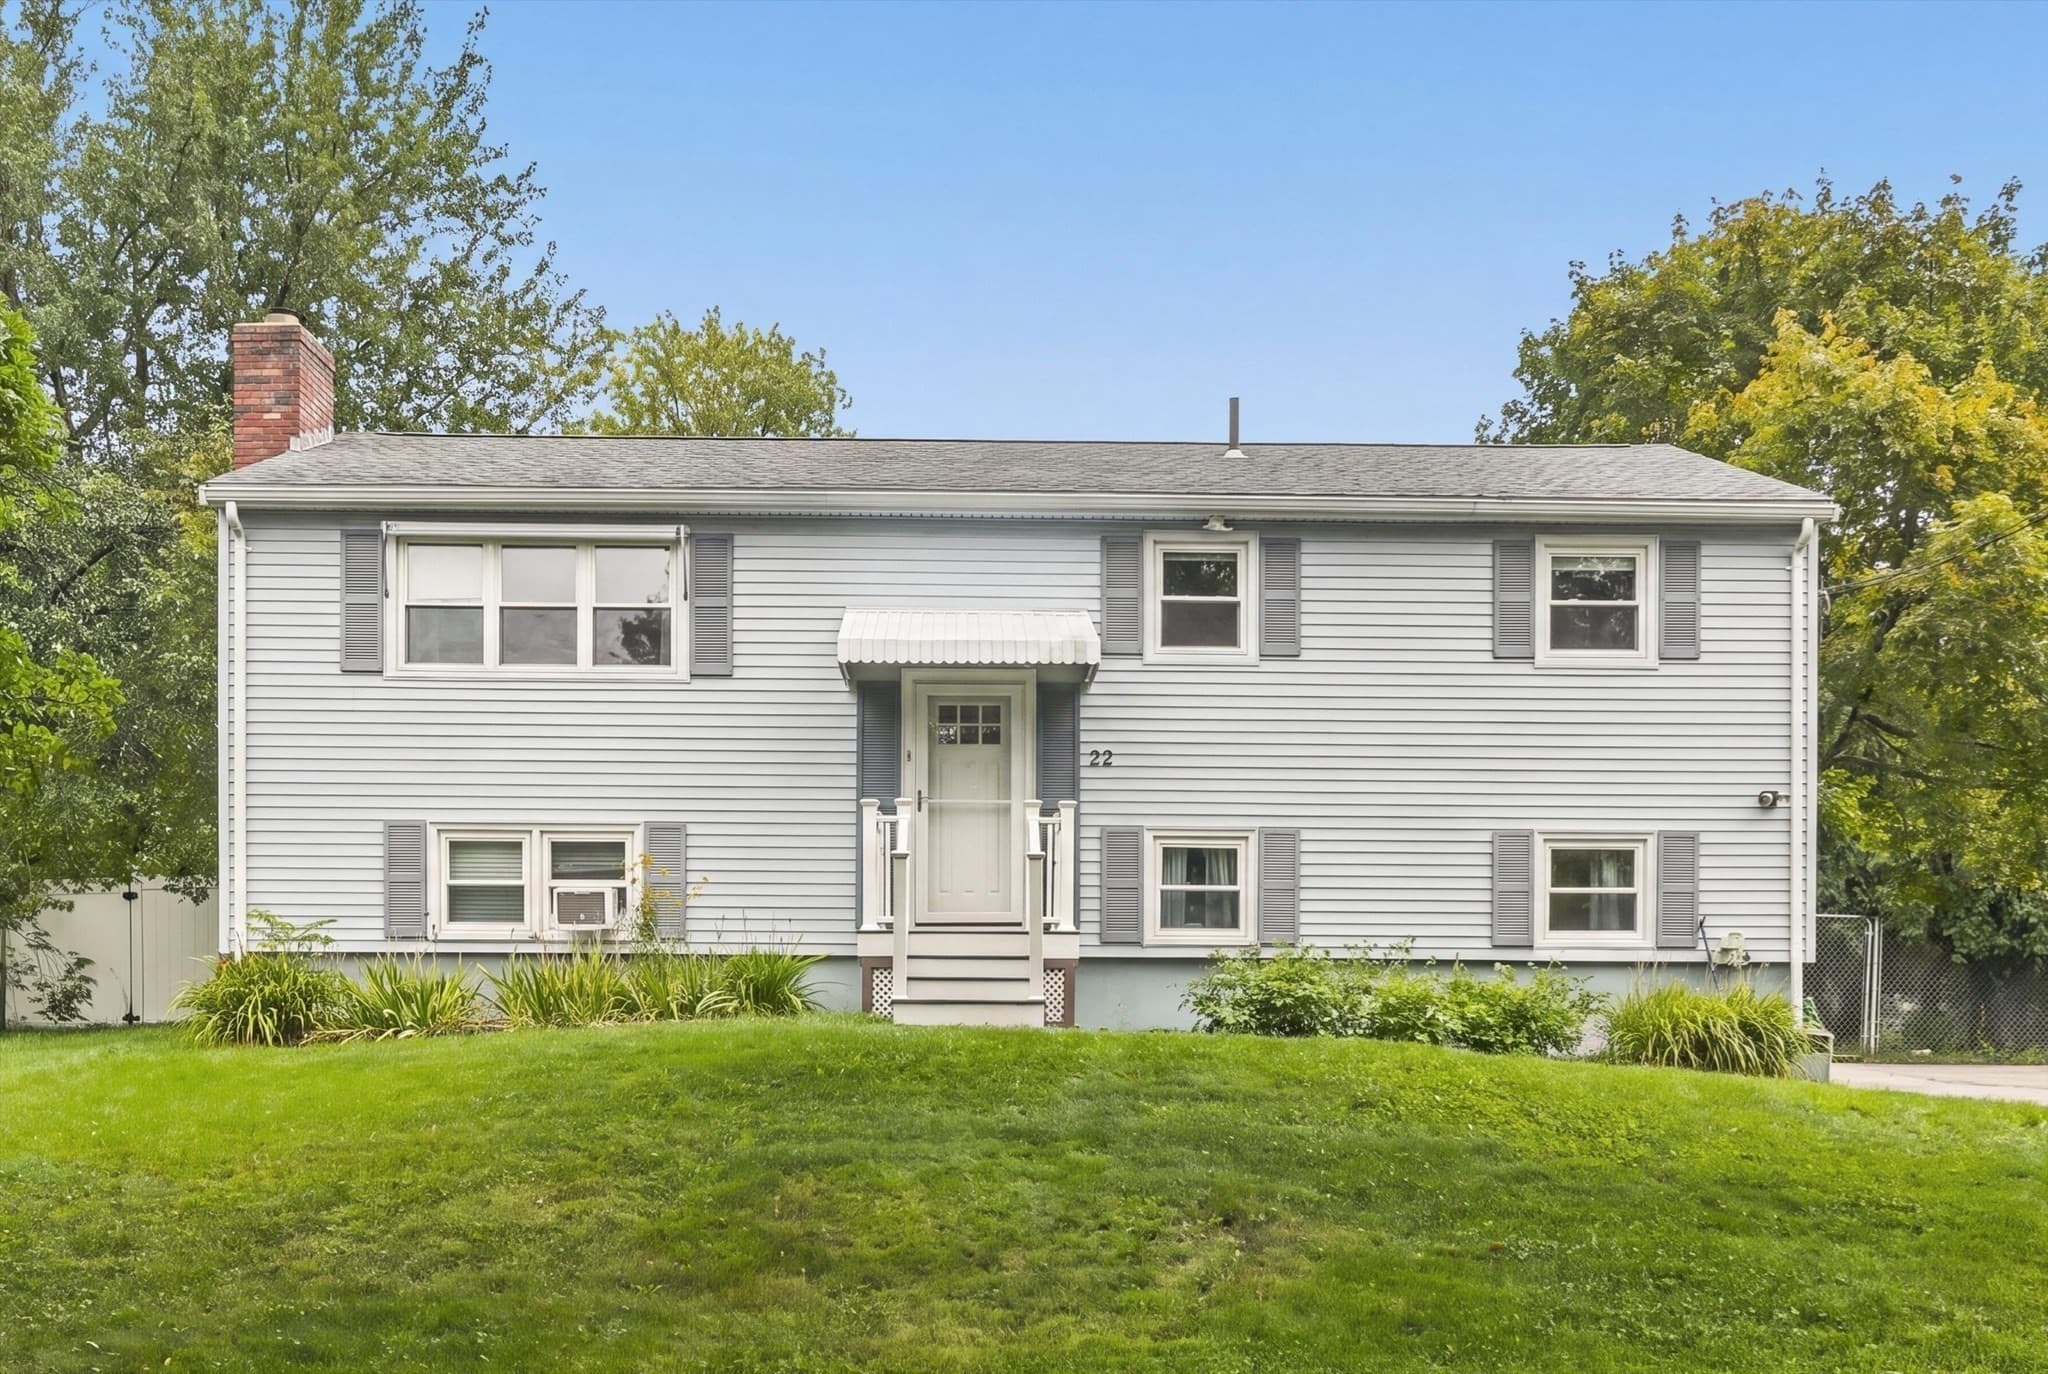
Welcome to your turn-key oasis in Bedford’s highly desirable Ridgewood Townhome Community. Celebrated for its beautifully maintained grounds and one of the most spacious courts in the neighborhood, this fully updated end-unit offers exceptional privacy and effortless, low-maintenance living.Inside, the home seamlessly blends comfort and style. The functional kitchen, updated by the current owners with gorgeous granite, opens to a dedicated dining room, flowing into a warm, welcoming living room with a cozy gas fireplace. A stand out feature is the striking 7-panel sliding door system (fully refurbished in 2024). Open the panels to create a seamless indoor/outdoor flow into your private screened porch sanctuary, or close them to enjoy in all seasons Pristine Bruce hardwood floors flow beautifully throughout, leading up to a vaulted primary bedroom that exudes character and height, and an equally impressive second bedroom, both with spacious accommodations and abundant closet space. The lower level perfectly provides even more living space for a home office, gym, or guest quarters.. Both bathrooms have been thoughtfully updated, including a full bath with a modern walk-in shower.Every detail has been managed for your peace of mind: a 1-car garage, appliances that are a reliable 7 years young, a new roof (2023), and a new water heater (2025). Located less than 5 minutes from the shopping and dining, this rare end-unit combines ultimate convenience with a lifestyle of flexibility and ease.Showings begin immediately. Photos coming soon!
Highlights
Property details
- MLS #
- 73583658
- Property type
- Condominium
- Subdivision
- N/A
- Status
- Active
- Days on market
- 1
- On market date
- September 29, 2026
- Stories
- 2
- Total bathrooms
- 1.5
- Garage spaces
- 1
- Parking spaces
- 3
- Lot size
- N/A
Location
Get directions →Nearby schools
Within 10 miles. School directory data from the National Center for Education Statistics (NCES), accessed via the Urban Institute Education Data API. Local Score is calculated by INNOVATE Real Estate; where a state rating is shown, it comes from that state's own official school report card (e.g. NC Dept. of Public Instruction, SC Report Card).
- Enrollment
- 442
- Student:teacher ratio
- 13.8:1
- District
- Bedford School District
- Enrollment
- 678
- Student:teacher ratio
- 13.8:1
- District
- Bedford School District
- Enrollment
- 1,451
- Student:teacher ratio
- 14.8:1
- District
- Bedford School District
Walkability
Blended score for Bedford's center, calculated by INNOVATE Real Estate from two sources: the EPA's National Walkability Index (street network, transit, land-use mix) and Google Places amenity data (what's actually reachable on foot from this point). 60% EPA National Walkability Index + 40% nearby-amenity density (Google Places).
Mortgage calculator
Estimate only - actual rate and payment depend on your lender, credit, and loan program.
Adjust tax / insurance estimates
Similar homes you might like
Data source: Listing information provided by MLS Property Information Network via Trestle/CoreLogic. Last updated 13 hr ago.
Information herein deemed reliable but not guaranteed; all measurements, school assignments, HOA fees, taxes, and feature lists are approximate and should be independently verified. Equal Housing Opportunity.