
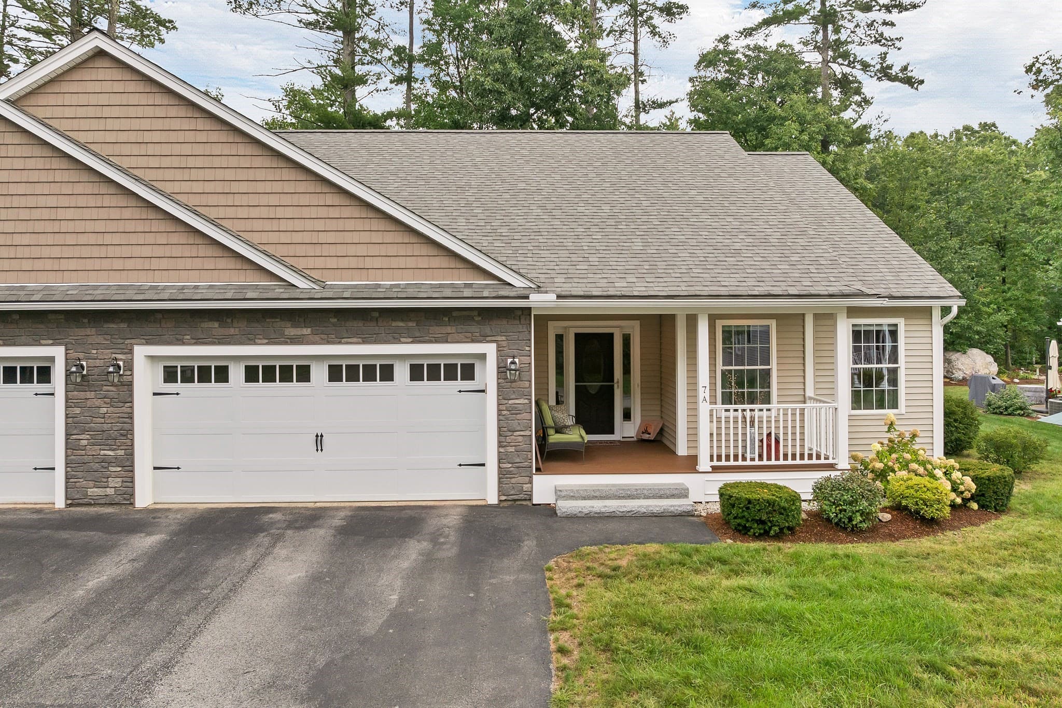
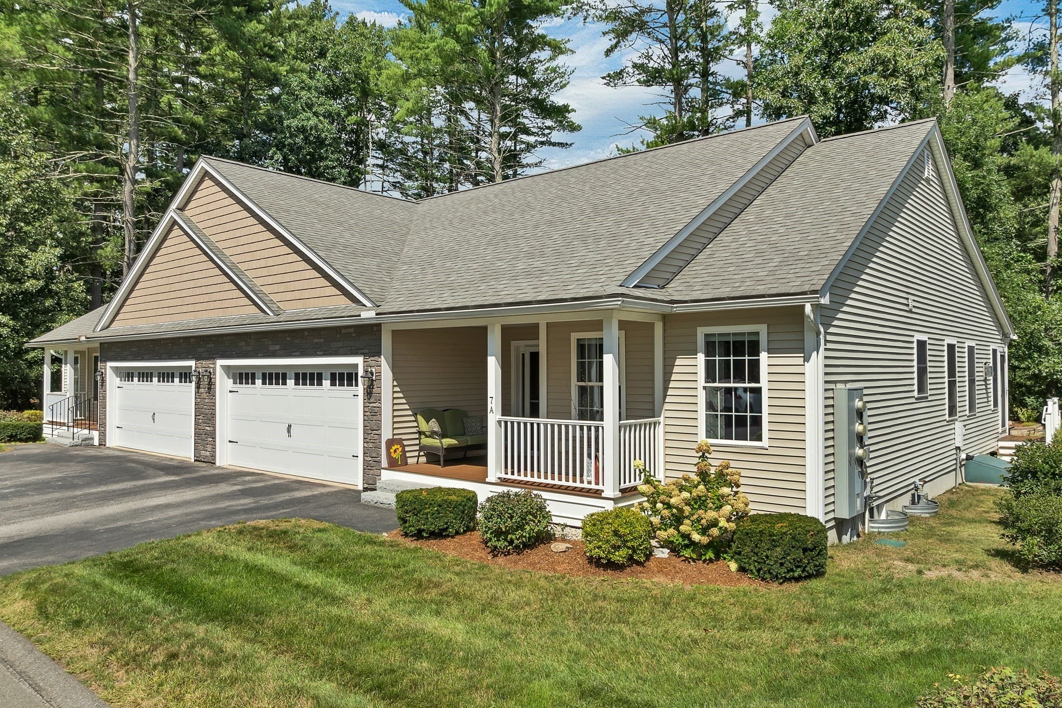
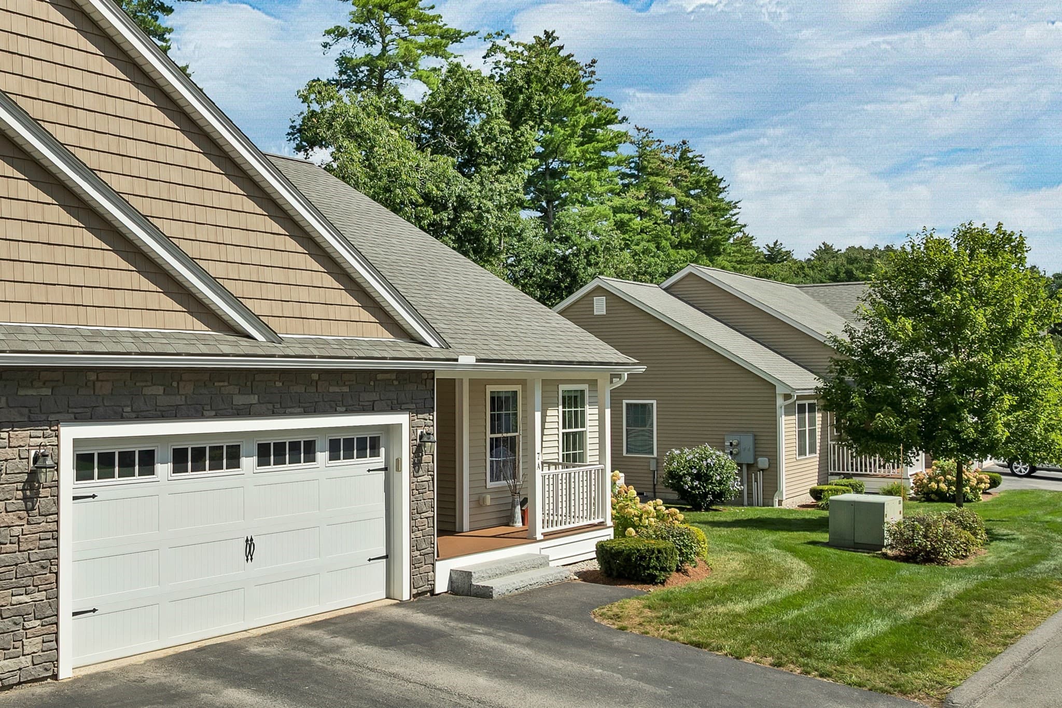
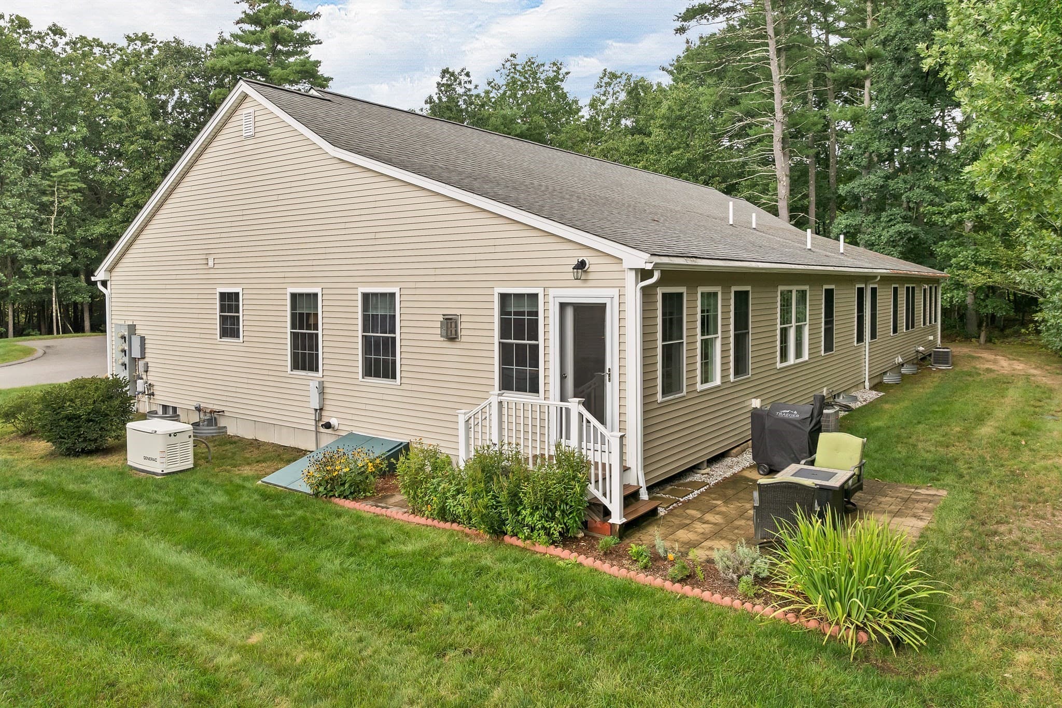
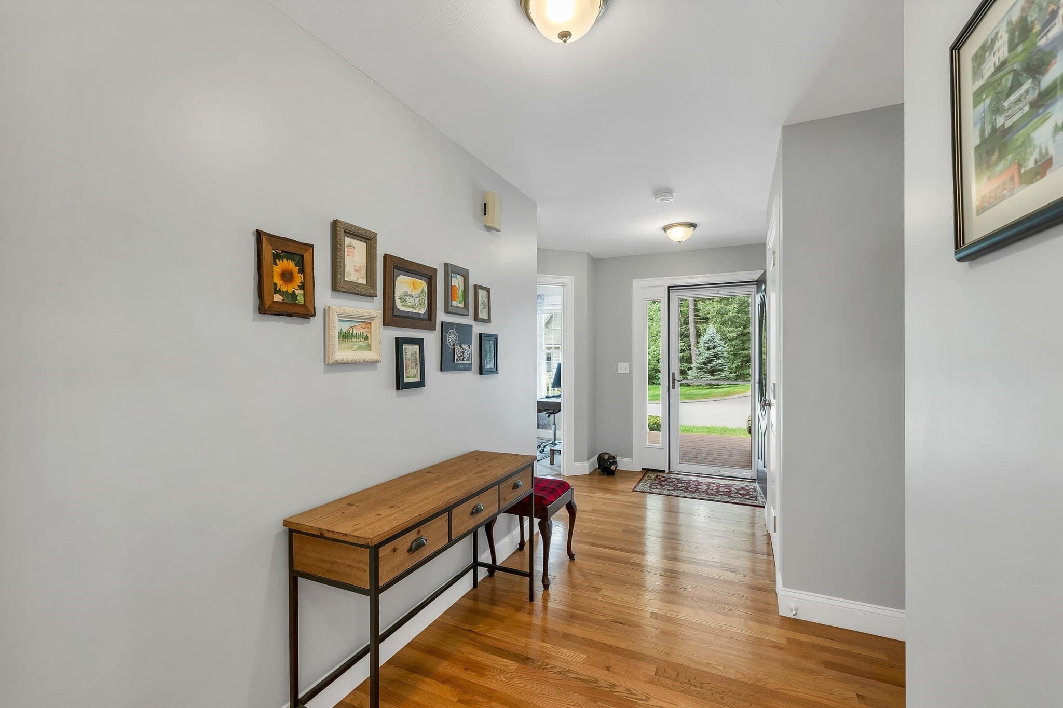
Condominium at 7 Benning St # A, Amherst NH 03031, Amherst
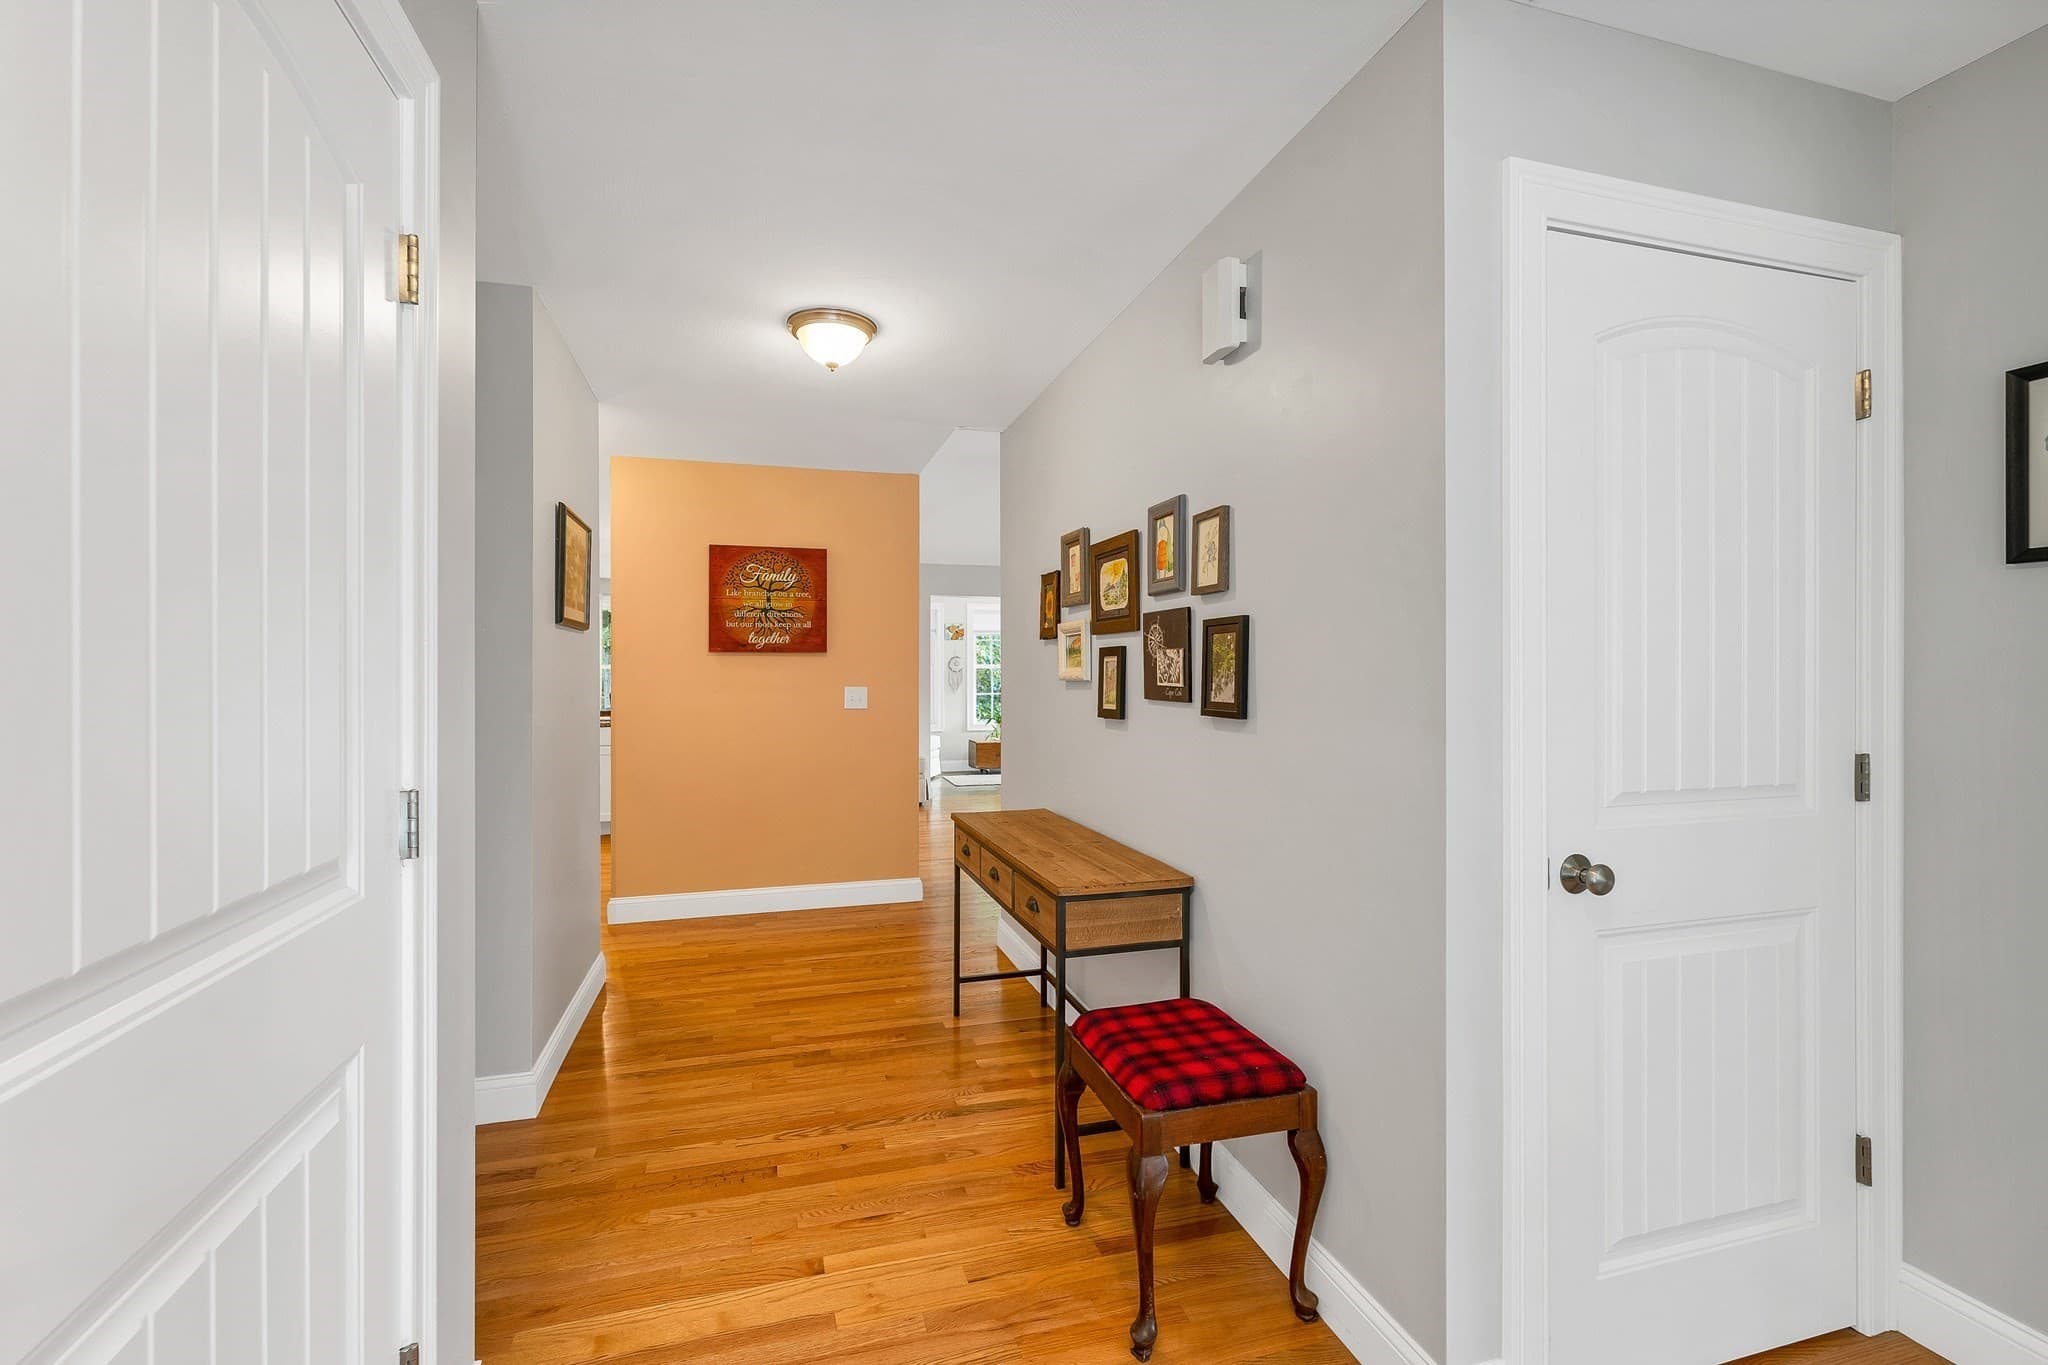
Condominium at 7 Benning St # A, Amherst NH 03031, Amherst, photo 2 of 42
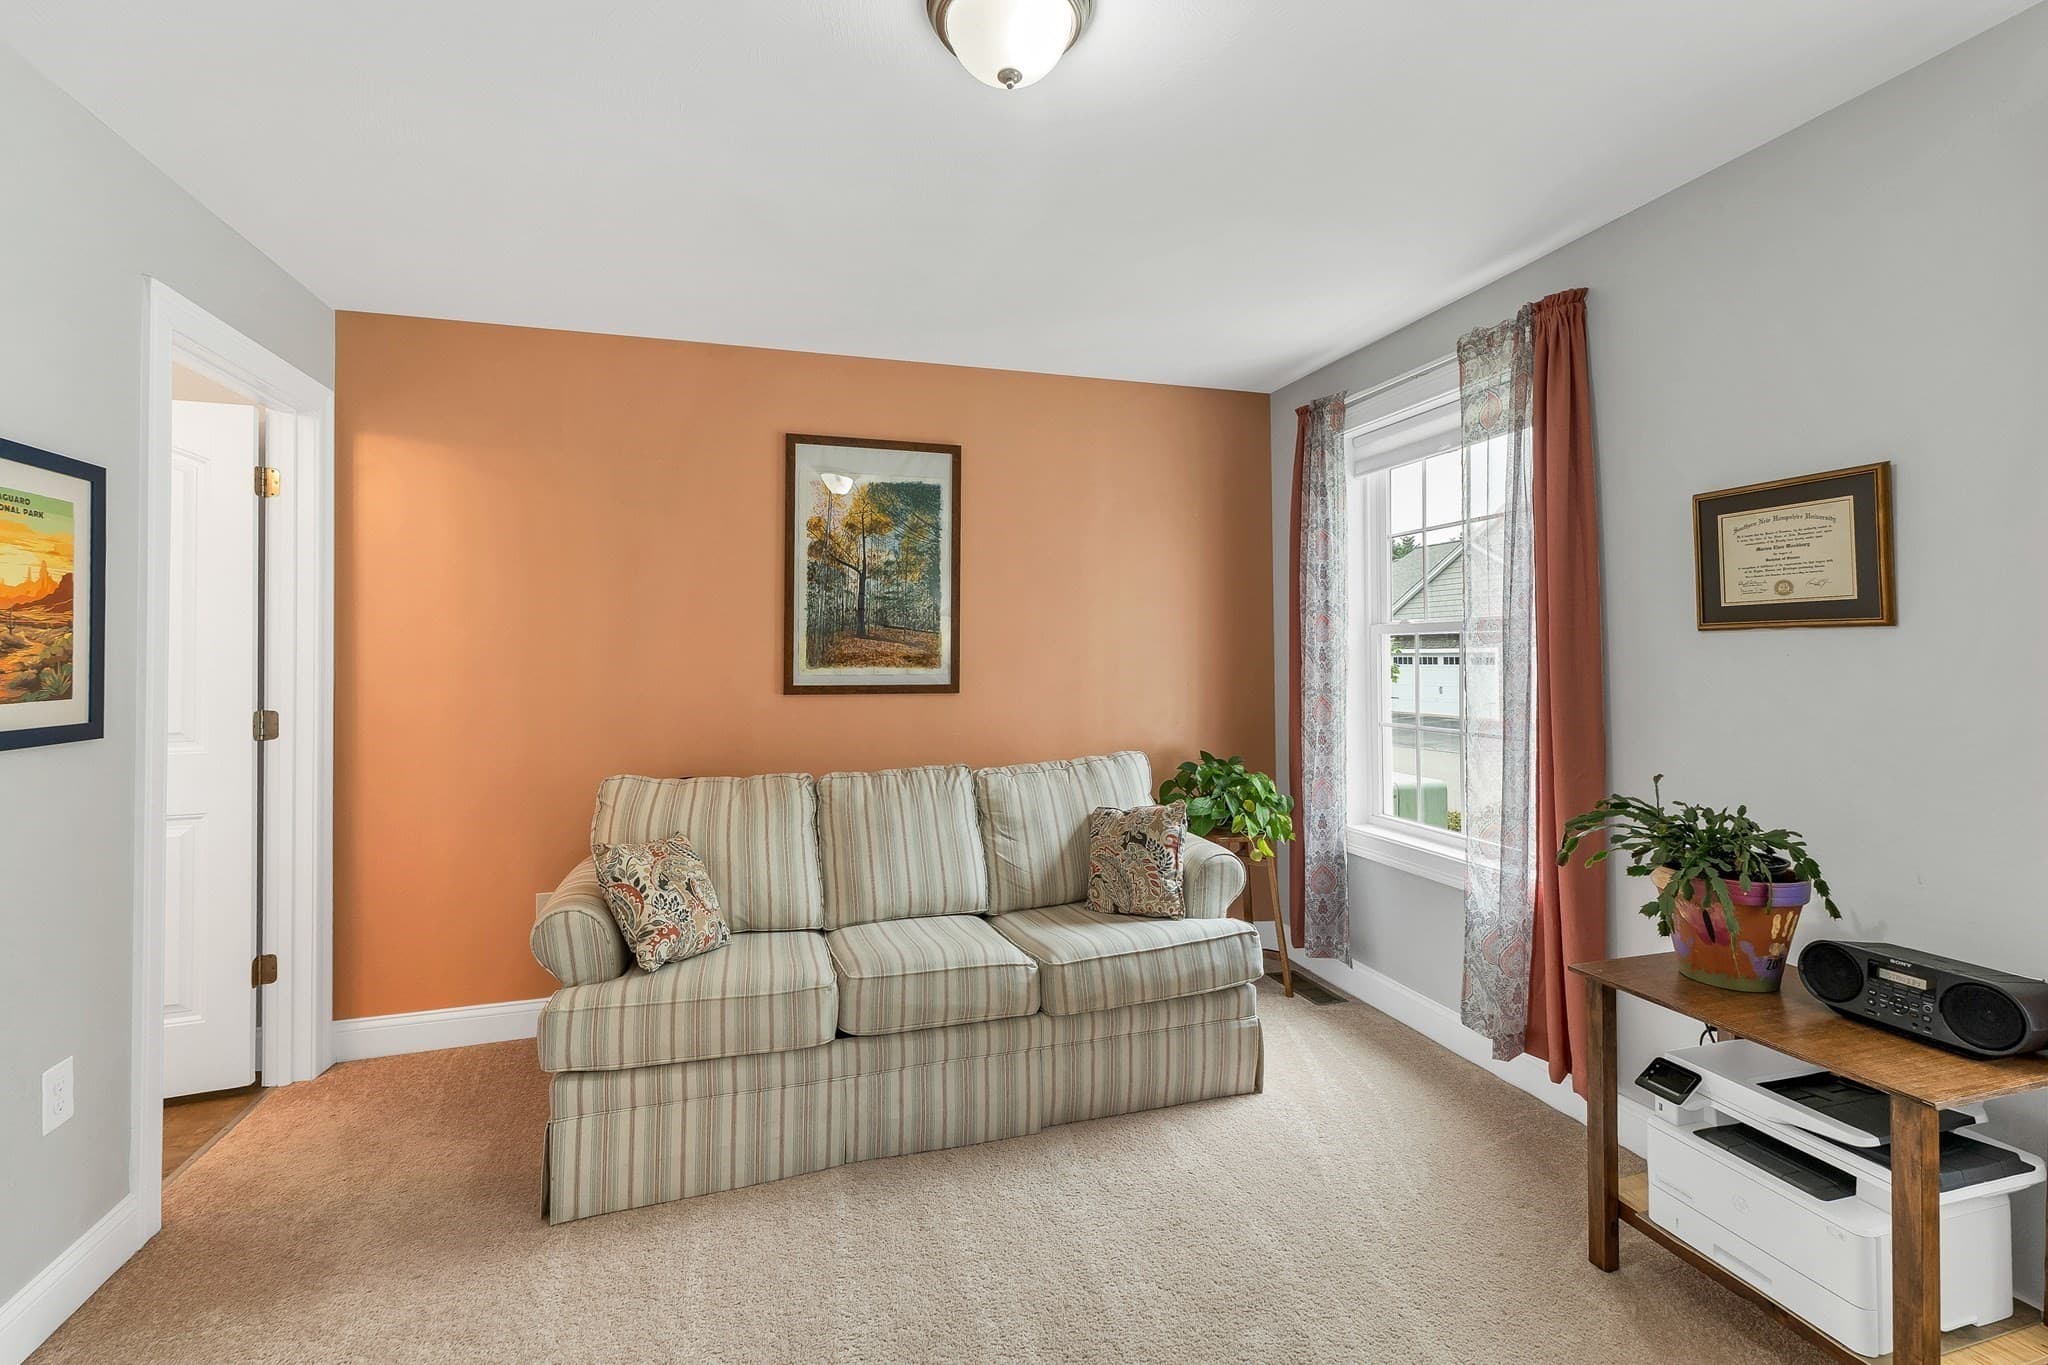
Condominium at 7 Benning St # A, Amherst NH 03031, Amherst, photo 3 of 42
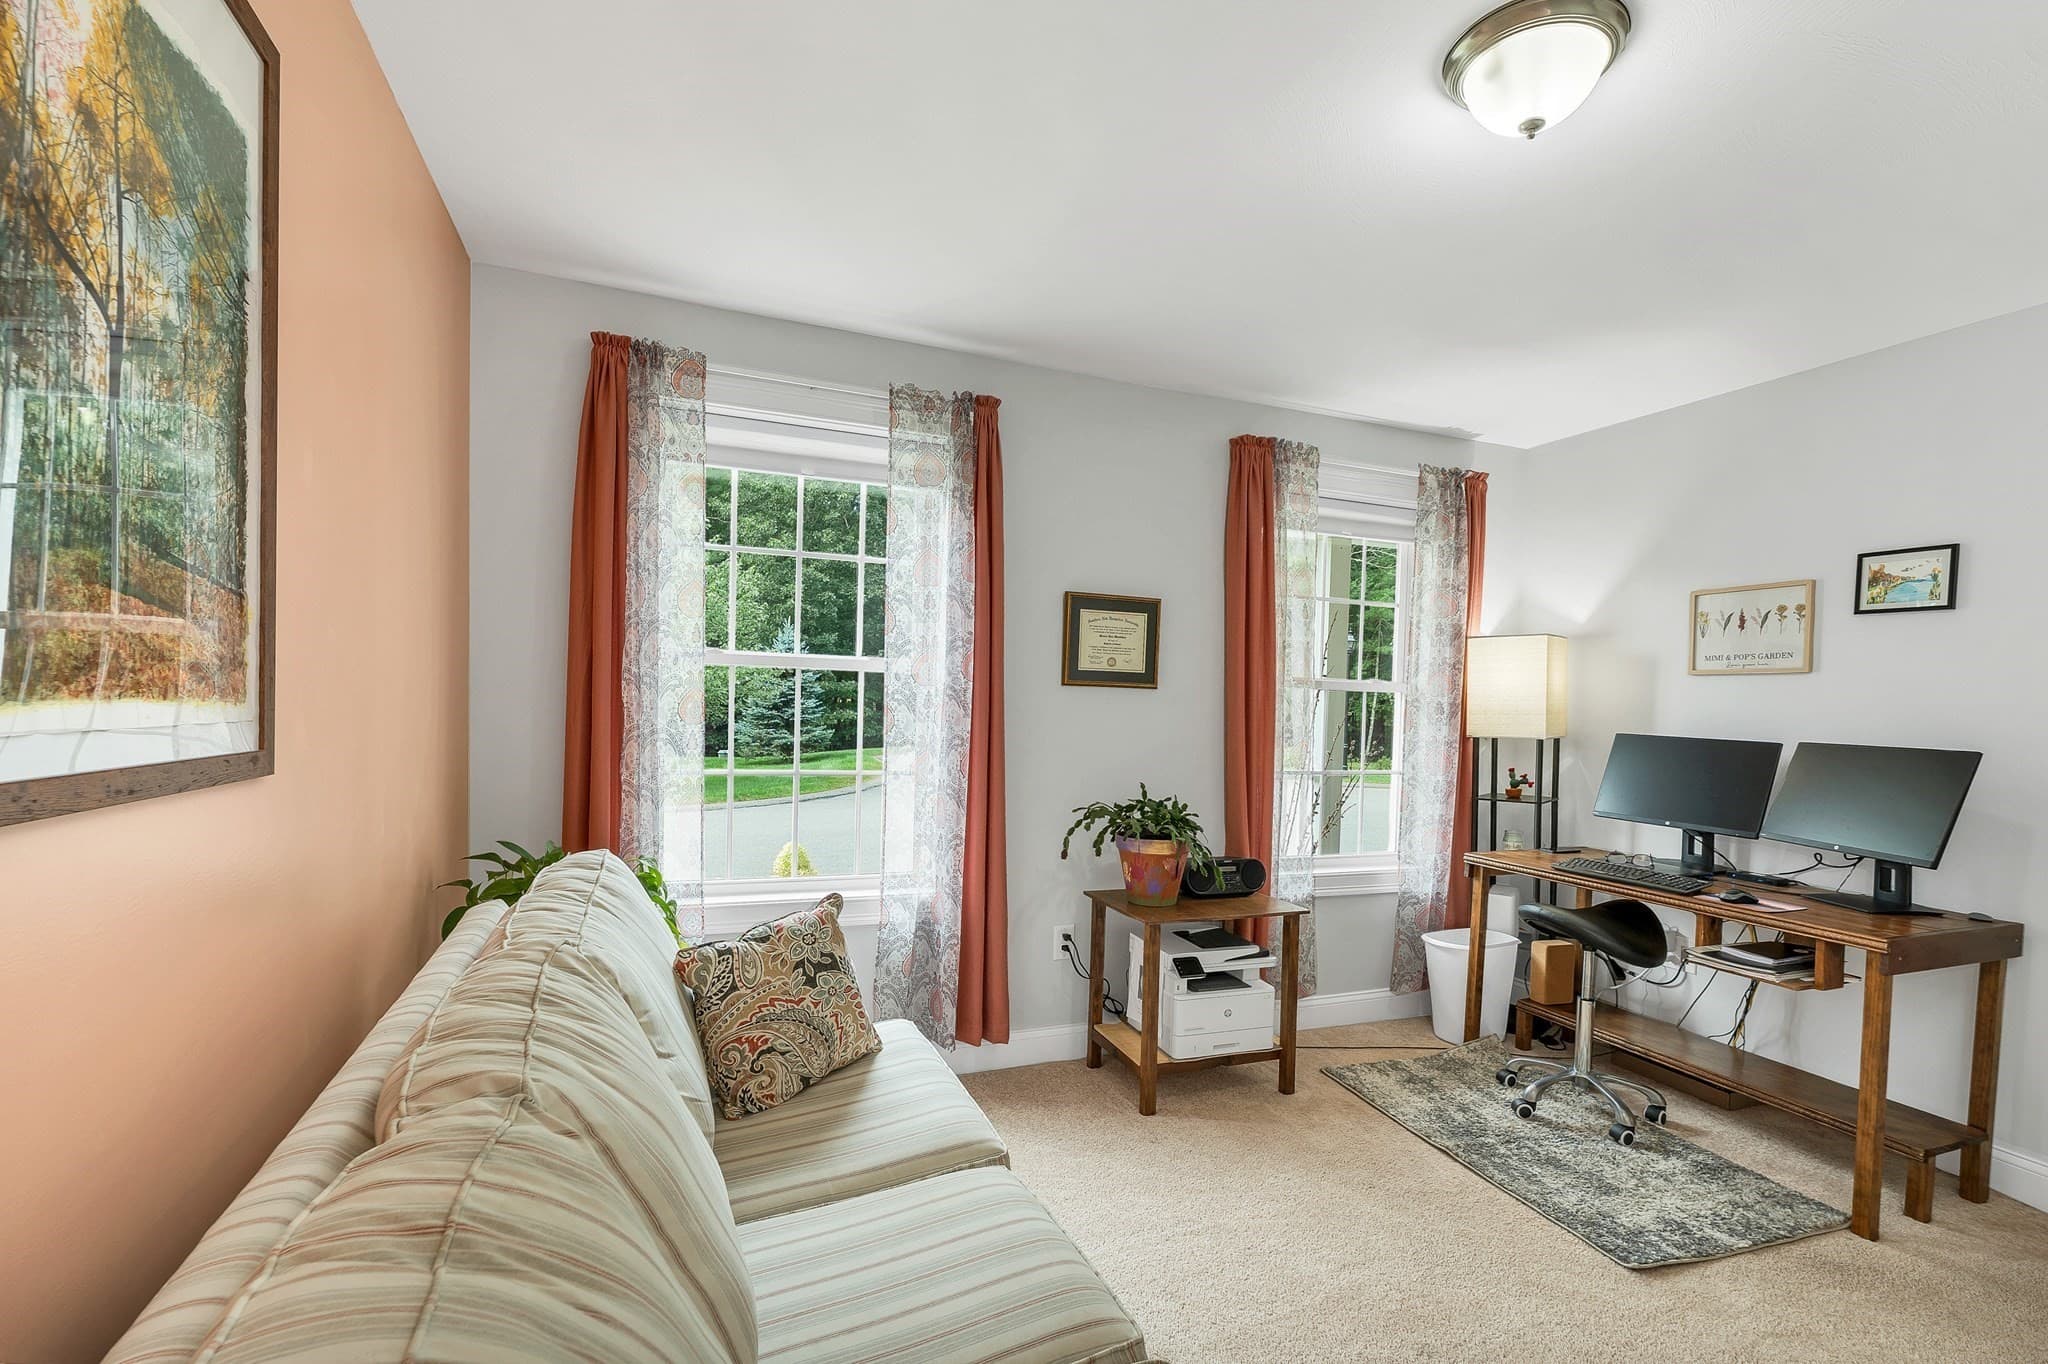
Condominium at 7 Benning St # A, Amherst NH 03031, Amherst, photo 4 of 42
Condominium at 7 Benning St # A, Amherst NH 03031, Amherst, photo 5 of 42
Condominium at 7 Benning St # A, Amherst NH 03031, Amherst, photo 6 of 42
Condominium at 7 Benning St # A, Amherst NH 03031, Amherst, photo 7 of 42
Condominium at 7 Benning St # A, Amherst NH 03031, Amherst, photo 8 of 42
Condominium at 7 Benning St # A, Amherst NH 03031, Amherst, photo 9 of 42
Condominium at 7 Benning St # A, Amherst NH 03031, Amherst, photo 10 of 42
Condominium at 7 Benning St # A, Amherst NH 03031, Amherst, photo 11 of 42
Condominium at 7 Benning St # A, Amherst NH 03031, Amherst, photo 12 of 42
Condominium at 7 Benning St # A, Amherst NH 03031, Amherst, photo 13 of 42
Condominium at 7 Benning St # A, Amherst NH 03031, Amherst, photo 14 of 42
Condominium at 7 Benning St # A, Amherst NH 03031, Amherst, photo 15 of 42
Condominium at 7 Benning St # A, Amherst NH 03031, Amherst, photo 16 of 42
Condominium at 7 Benning St # A, Amherst NH 03031, Amherst, photo 17 of 42
Condominium at 7 Benning St # A, Amherst NH 03031, Amherst, photo 18 of 42
Condominium at 7 Benning St # A, Amherst NH 03031, Amherst, photo 19 of 42
Condominium at 7 Benning St # A, Amherst NH 03031, Amherst, photo 20 of 42
Condominium at 7 Benning St # A, Amherst NH 03031, Amherst, photo 21 of 42
Condominium at 7 Benning St # A, Amherst NH 03031, Amherst, photo 22 of 42
Condominium at 7 Benning St # A, Amherst NH 03031, Amherst, photo 23 of 42
Condominium at 7 Benning St # A, Amherst NH 03031, Amherst, photo 24 of 42
Condominium at 7 Benning St # A, Amherst NH 03031, Amherst, photo 25 of 42
Condominium at 7 Benning St # A, Amherst NH 03031, Amherst, photo 26 of 42
Condominium at 7 Benning St # A, Amherst NH 03031, Amherst, photo 27 of 42
Condominium at 7 Benning St # A, Amherst NH 03031, Amherst, photo 28 of 42
Condominium at 7 Benning St # A, Amherst NH 03031, Amherst, photo 29 of 42
Condominium at 7 Benning St # A, Amherst NH 03031, Amherst, photo 30 of 42
Condominium at 7 Benning St # A, Amherst NH 03031, Amherst, photo 31 of 42
Condominium at 7 Benning St # A, Amherst NH 03031, Amherst, photo 32 of 42
Condominium at 7 Benning St # A, Amherst NH 03031, Amherst, photo 33 of 42
Condominium at 7 Benning St # A, Amherst NH 03031, Amherst, photo 34 of 42
Condominium at 7 Benning St # A, Amherst NH 03031, Amherst, photo 35 of 42
Condominium at 7 Benning St # A, Amherst NH 03031, Amherst, photo 36 of 42
Condominium at 7 Benning St # A, Amherst NH 03031, Amherst, photo 37 of 42
Condominium at 7 Benning St # A, Amherst NH 03031, Amherst, photo 38 of 42
Condominium at 7 Benning St # A, Amherst NH 03031, Amherst, photo 39 of 42
Condominium at 7 Benning St # A, Amherst NH 03031, Amherst, photo 40 of 42
Condominium at 7 Benning St # A, Amherst NH 03031, Amherst, photo 41 of 42
Condominium at 7 Benning St # A, Amherst NH 03031, Amherst, photo 42 of 42
42 photos

$579,000

7 Benning St # A, Amherst NH 03031
Amherst, NH 03031
Listed by Brian Garvey
Bedrooms
2
Bathrooms
2.5
Living area
1,530 sqft
Year built
2019

About this home

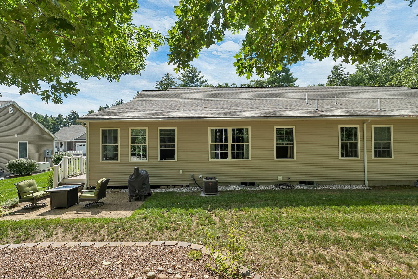
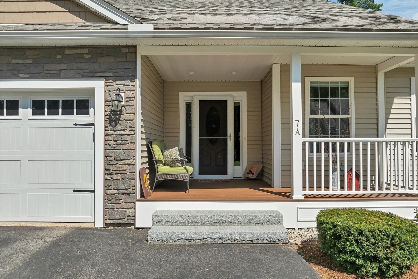
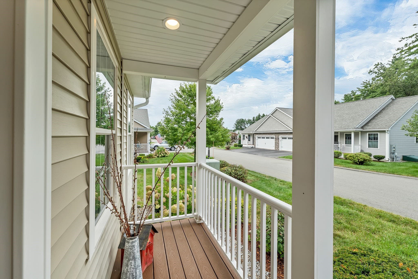
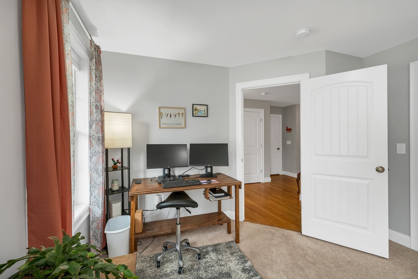
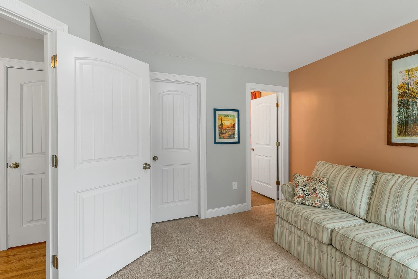
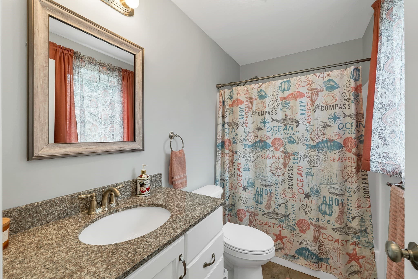
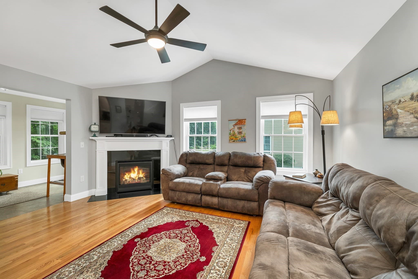
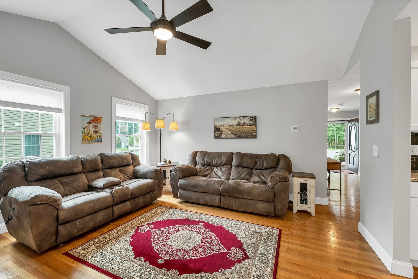
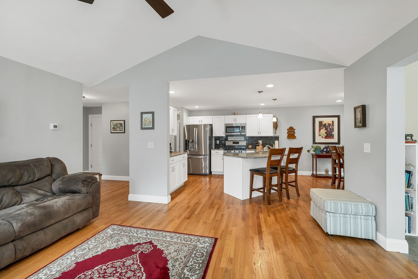
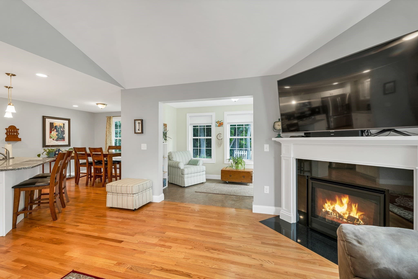
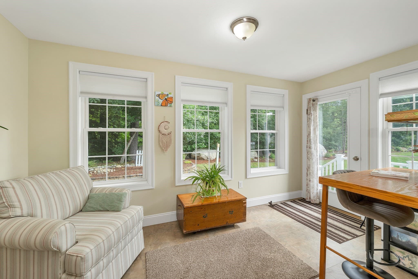
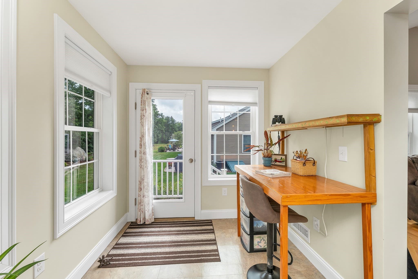
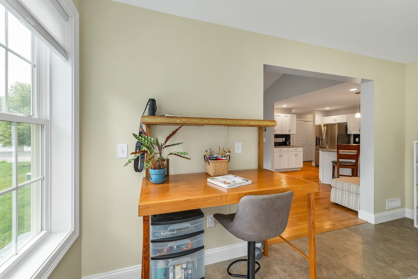
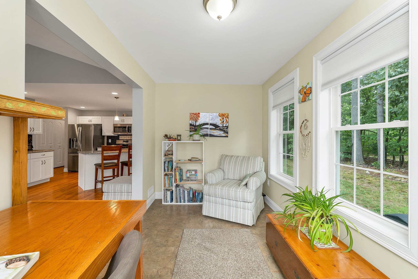
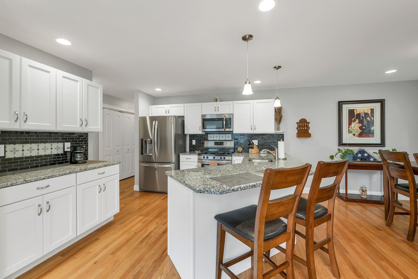
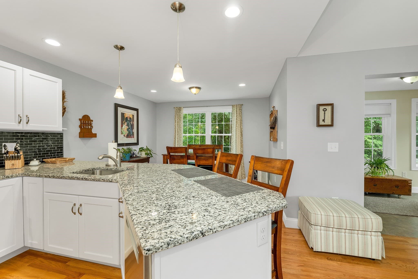
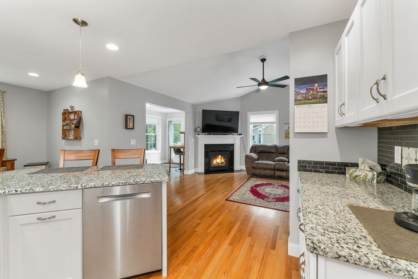
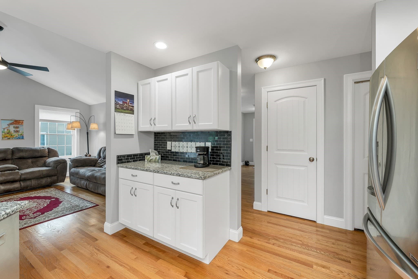
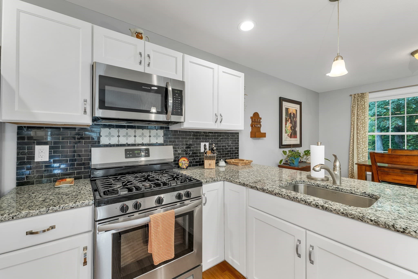
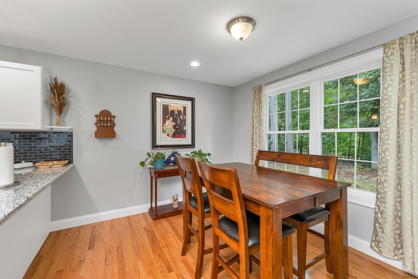
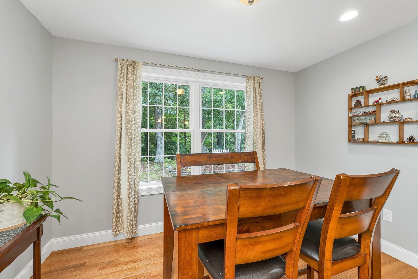
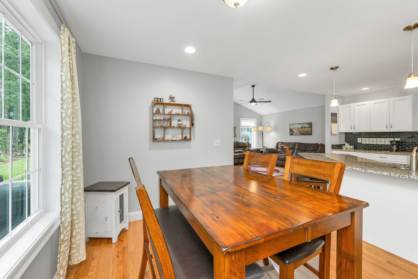
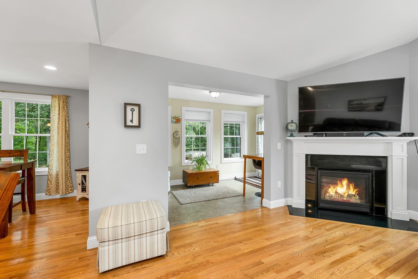
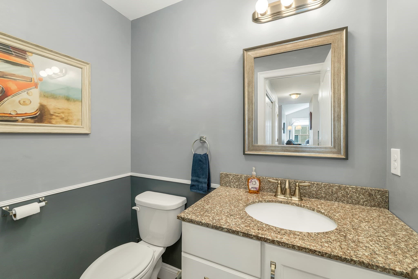
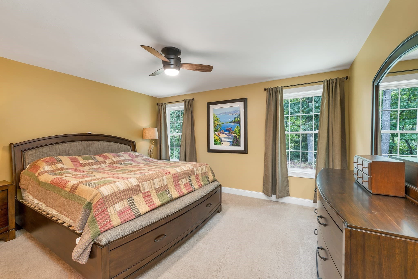
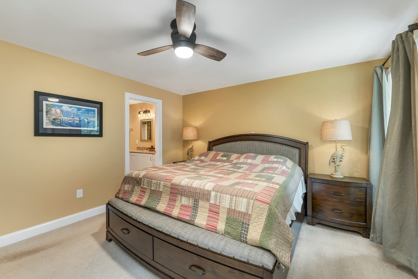
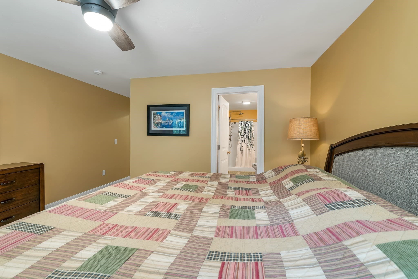
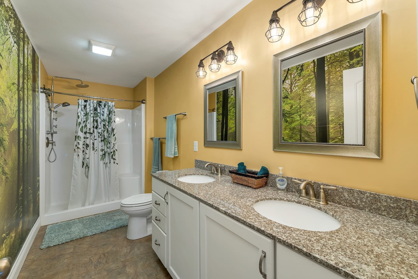
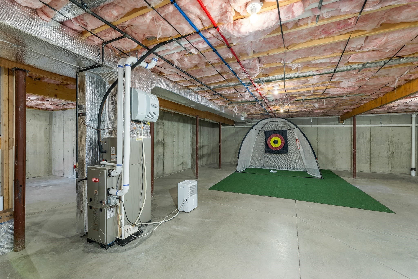
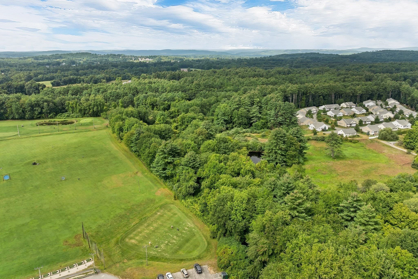
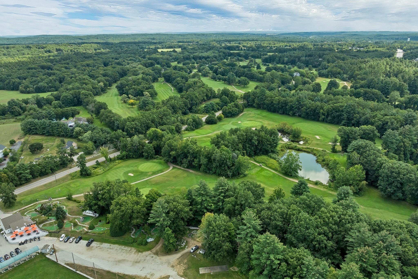
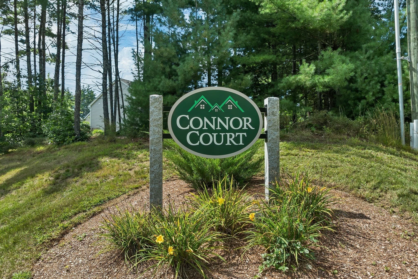
Welcome home to effortless living in the sought-after 55+ Connor Court community in picturesque Amherst NH—home to charming shops, scenic trails and golf courses galore including abutting Ponemah Green, Amherst Country Club and nearby Souhegan Woods. This like-new, beautifully maintained home offers two private bedroom suites and a convenient guest bath, each finished with granite counters and quality details throughout. The spacious living room welcomes you with vaulted ceilings, gas fireplace, and gleaming hardwood floors that flow to a bright sunroom complemented by oversized windows and woodland garden views. The open-concept kitchen balances functionality with sleek design offering polished granite counters, stainless appliances and island seating open to a comfortable dining area ideal for everyday meals or entertaining. A whole-house generator adds peace of mind, while the first-floor laundry, two-car garage, and an expansive basement level provide everyday convenience, excellent storage, and future finishing potential. Just minutes from Amherst’s shops, restaurants, and local amenities, this nicely positioned end-row unit enjoys open space and ample parking for family and guests. Retire the lawn equipment and embrace a low-maintenance, single-level lifestyle in this active and friendly community complete with a private clubhouse for celebrations and social events. Take the 3D Tour for More!

Highlights

Fireplace

Property details

MLS #
73576377
Property type
Condominium
Subdivision
N/A
Status
Active
Days on market
12
On market date
September 12, 2026
Stories
1
Total bathrooms
2.5
Garage spaces
2
Parking spaces
6
Lot size
N/A
Loading map…

Nearby schools

Within 10 miles · public school directory data (NCES)

Elementary
Jacques Memorial Elementary School
1.78 mi away · Grades 0-1
Nearest school -- attendance-zone data not available here
5.0
Local Score (student-teacher ratio only (preliminary -- will incorporate state test-score data once available)) -- not an official state rating
Enrollment
286
Student:teacher ratio
10.2:1
District
Milford School District
Middle
Milford Middle School
2.12 mi away · Grades 6-8
Nearest school -- attendance-zone data not available here
4.0
Local Score (student-teacher ratio only (preliminary -- will incorporate state test-score data once available)) -- not an official state rating
Enrollment
488
Student:teacher ratio
12.2:1
District
Milford School District
High
Souhegan Coop High School
2.03 mi away · Grades 9-12
Nearest school -- attendance-zone data not available here
5.0
Local Score (student-teacher ratio only (preliminary -- will incorporate state test-score data once available)) -- not an official state rating
Enrollment
702
Student:teacher ratio
10.0:1
District
Souhegan Cooperative School District

Walkability

Blended score for Amherst's center: EPA's National Walkability Index (street network, transit, land-use mix) combined with nearby-amenity density. 60% EPA National Walkability Index + 40% nearby-amenity density (Google Places).

34
Car-dependent
out of 100
EPA National Walkability Index
8.0 / 20 -- Below average walkable
Nearby-amenity density
25 / 100
Restaurants & cafes0
Grocery stores0
Parks7
Schools2
Transit stops0
Pharmacies0

Market position

How this listing compares to current activity in Amherst, from live MLS data.

On the market 12 days -- 60 fewer days than Amherst's current average of 72 days.
For reference, the median list price across 83 active listings in Amherst right now is $719,000.

Mortgage calculator

Estimate only - actual rate and payment depend on your lender, credit, and loan program.

$
%
%
Adjust tax / insurance estimates
% / yr
$
/mo
Est. monthly payment
$3,637/mo
$115,800 down
$463,200 loan
Principal & interest$3,004
Property tax (est.)$483
Home insurance (est.)$150

Similar homes you might like

Data source: Listing information provided by MLS Property Information Network via Trestle/CoreLogic. Last updated 12 days ago.

Information herein deemed reliable but not guaranteed; all measurements, school assignments, HOA fees, taxes, and feature lists are approximate and should be independently verified. Equal Housing Opportunity.