
$519,999
About this home
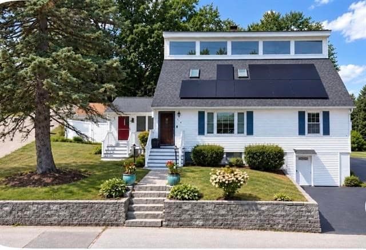
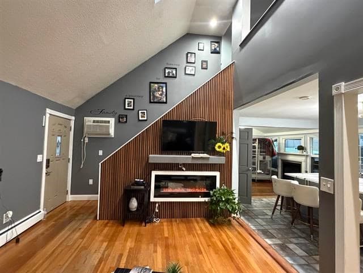
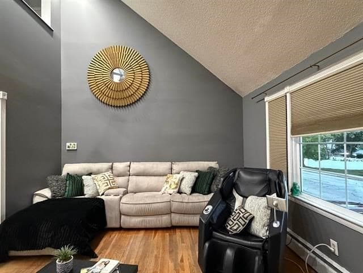
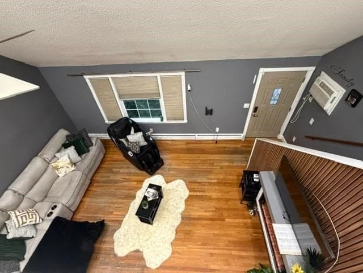
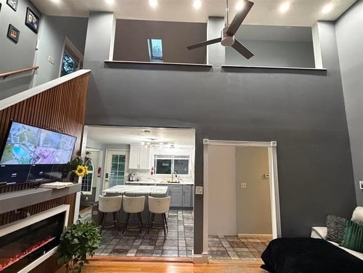
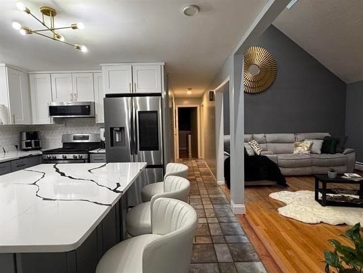
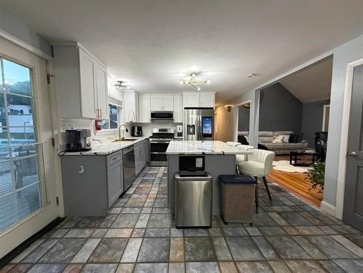
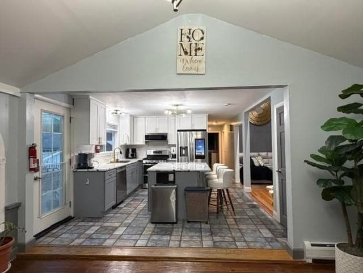
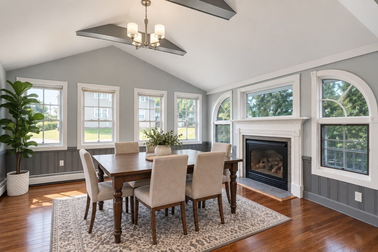
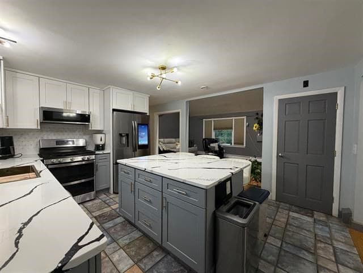
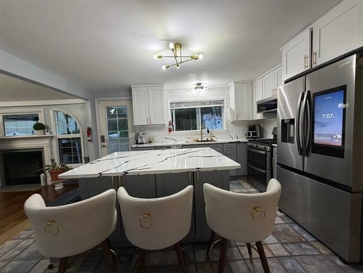
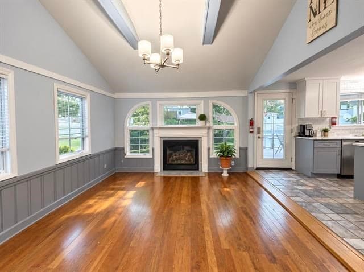
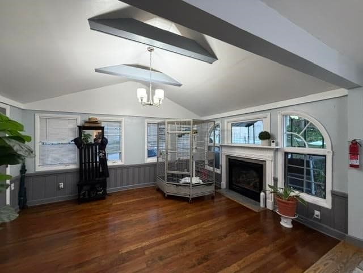
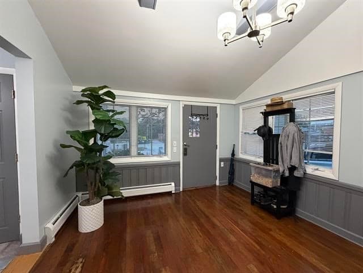
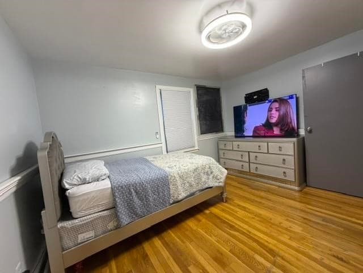
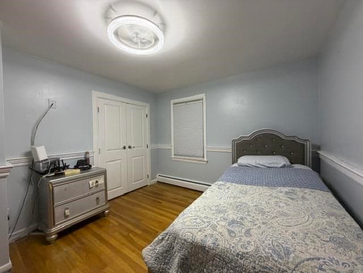
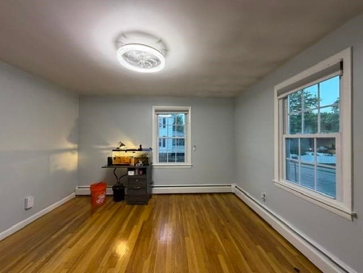
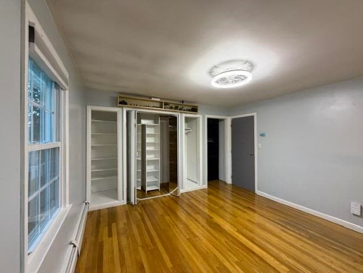
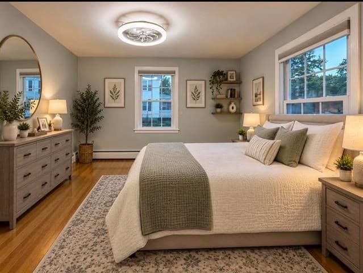
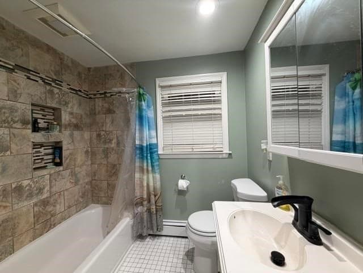
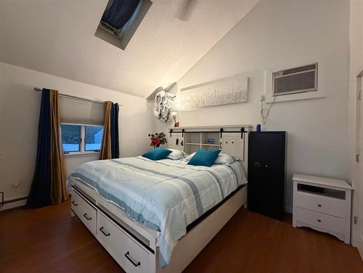
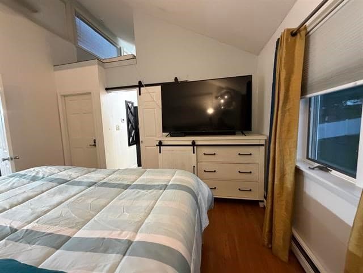
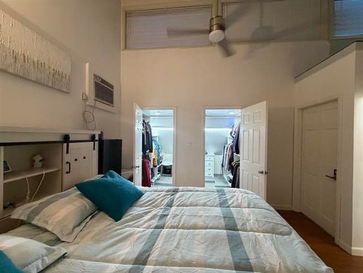
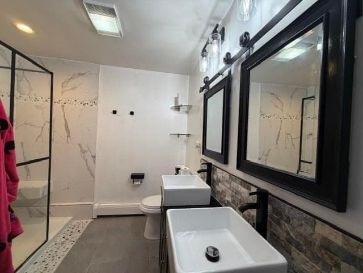
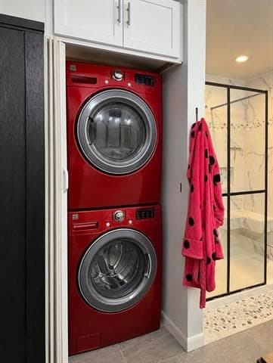
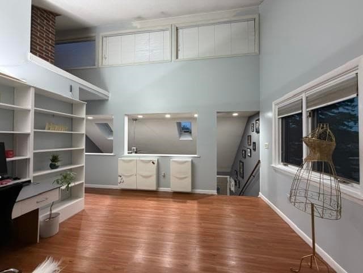
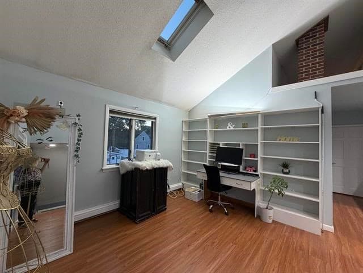
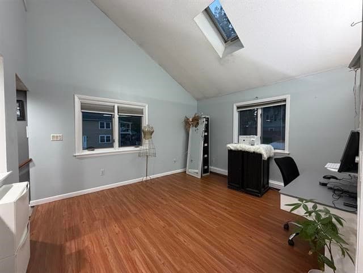
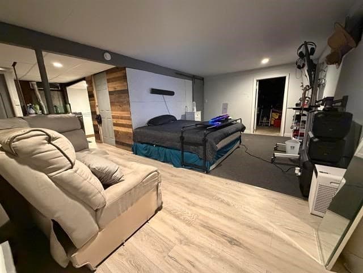
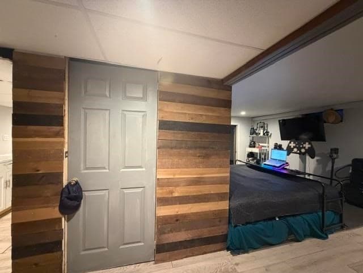
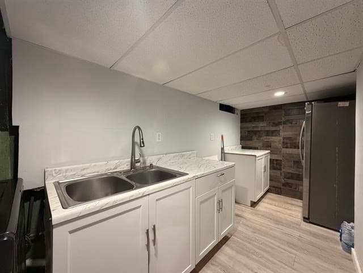
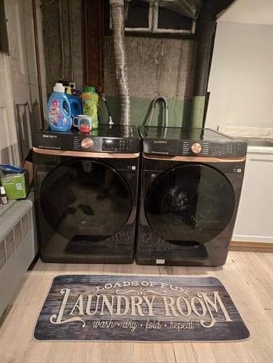
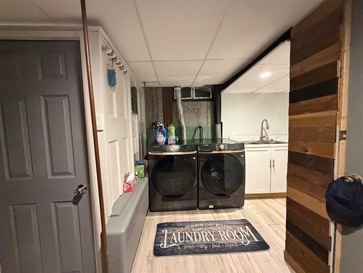
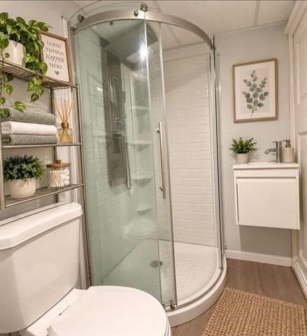
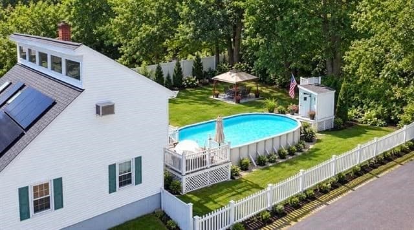
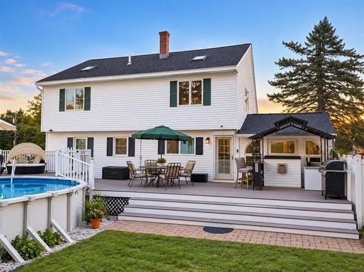
Welcome to this inviting home offering three levels of living space which includes a finished lower level with a studio style living area, kitchenette, 3/4bath, laundry, and separate exterior entrance. This flexible space is ideal for guests, hobbies, extended household needs, or additional living space. The first floor features hardwood flooring, two bedrooms, a full bath, and an updated kitchen with quartz countertops, ceramic tile flooring, and stainless steel appliances approximately one year old. The bright dining room is surrounded by windows, while the living room offers a fireplace, cathedral ceilings and a comfortable place to relax.The upper level includes a private primary suite with cathedral ceilings, skylights, walk -in closet, tiled walk in shower, and stackable washer and dryer. An open loft overlooking the living room provides space for a home office, reading area, or sitting room. The finished lower level includes interior and exterior access, a studio style living area, kitchenette, 3/4 bath, and washer and dryer. An approximately 13’ x 26’ storage area offers additional space and may have potential for conversion back to garage use, subject to buyer verification and any required approvals. Outside, the .26 acre property offers two driveways with parking for up to five vehicles, a fenced yard, garden area, established pear tree, three outbuildings, and an above ground pool with deck. The large back deck is ideal for outdoor dining and entertaining and includes a gas hookup for a grill. Solar panels help offset electricity costs. With abundant natural light, flexible living space, thoughtful updates, and appealing outdoor amenities, this property offers room to live, work, relax, and entertain. Showings start Saturday 9/26. Open house 9/26 from 10-12. Video and audio surveylance on site.
Highlights
Property details
- MLS #
- 73581244
- Property type
- Single Family Residence
- Subdivision
- N/A
- Status
- Active
- Days on market
- 1
- On market date
- September 23, 2026
- Stories
- N/A
- Total bathrooms
- 3
- Garage spaces
- 1
- Parking spaces
- 6
- Lot size
- 0.26 sqft
Location
Get directions →Nearby schools
Within 10 miles · public school directory data (NCES)
- Enrollment
- 440
- Student:teacher ratio
- 13.3:1
- District
- Manchester School District
- Enrollment
- 853
- Student:teacher ratio
- 10.5:1
- District
- Manchester School District
- Enrollment
- 1,459
- Student:teacher ratio
- 17.8:1
- District
- Manchester School District
Walkability
Blended score for Manchester's center: EPA's National Walkability Index (street network, transit, land-use mix) combined with nearby-amenity density. 60% EPA National Walkability Index + 40% nearby-amenity density (Google Places).
Market position
How this listing compares to current activity in Manchester, from live MLS data.
Mortgage calculator
Estimate only - actual rate and payment depend on your lender, credit, and loan program.
Adjust tax / insurance estimates
Similar homes you might like


Data source: Listing information provided by MLS Property Information Network via Trestle/CoreLogic. Last updated 14 hr ago.
Information herein deemed reliable but not guaranteed; all measurements, school assignments, HOA fees, taxes, and feature lists are approximate and should be independently verified. Equal Housing Opportunity.