$749,900
About this home
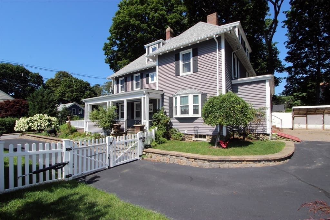
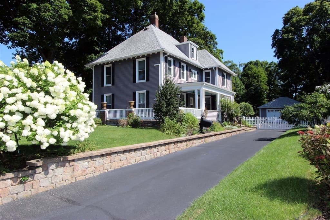
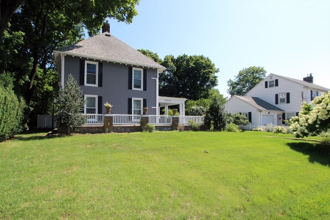
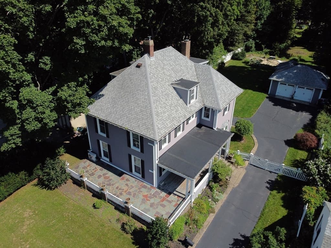
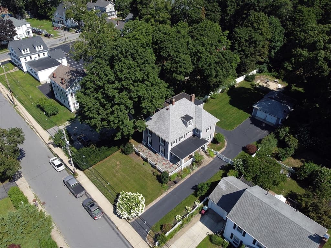
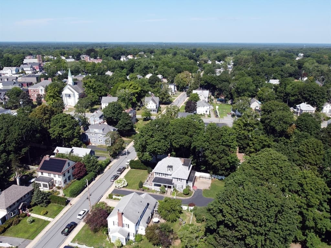
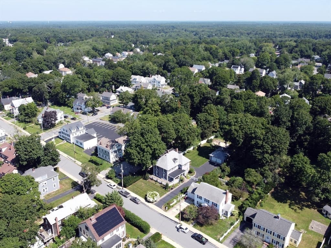
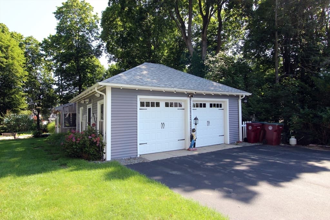
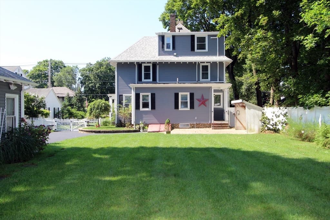
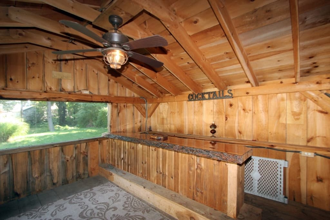
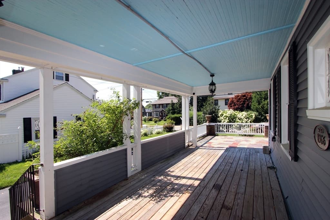
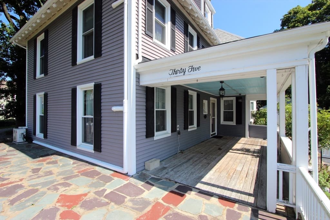
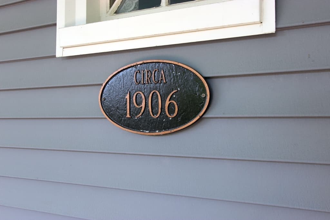
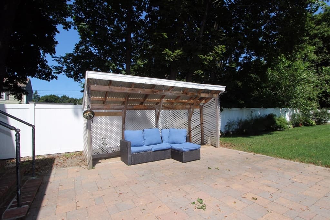
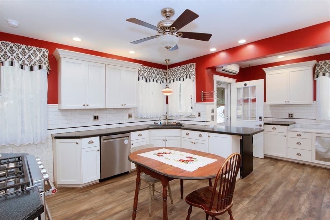
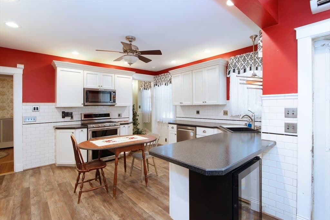
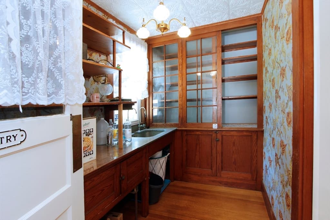
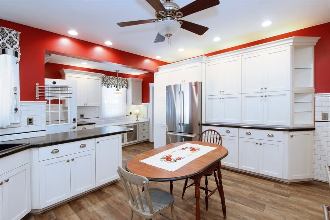
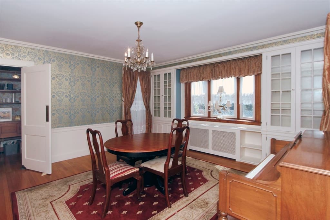
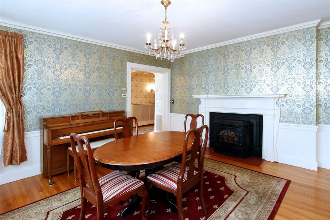
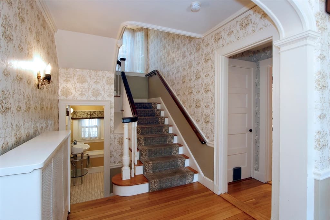
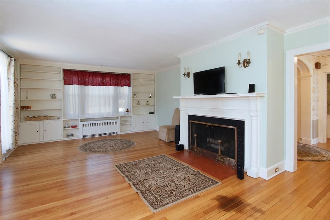
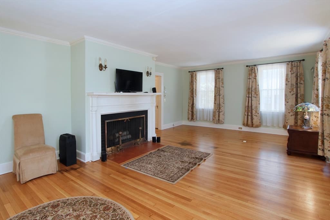
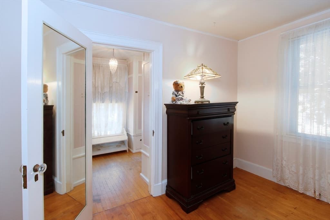
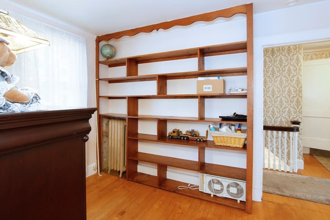
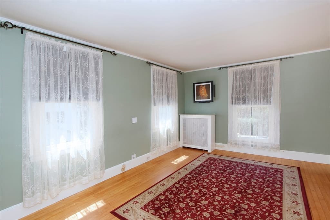
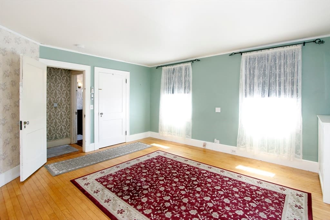
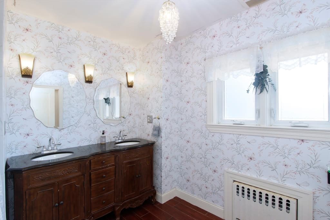
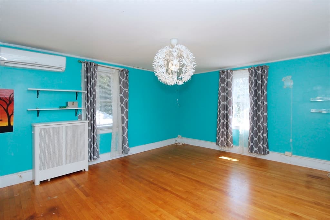
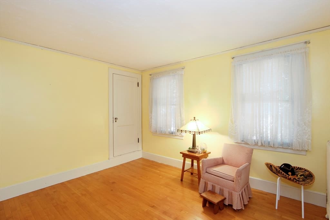
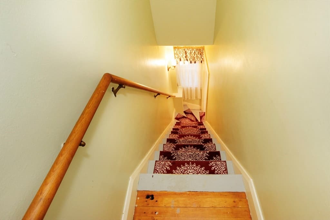
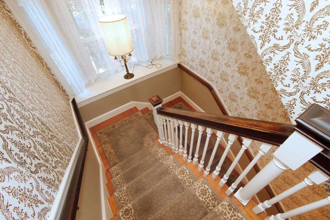
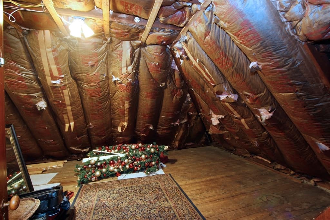
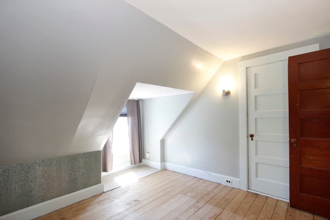
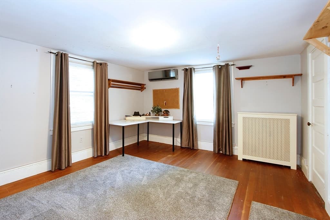
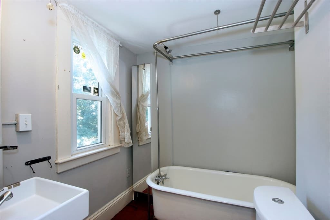
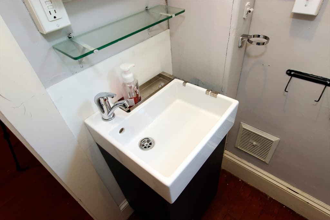
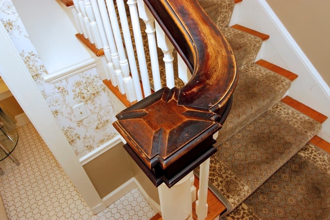
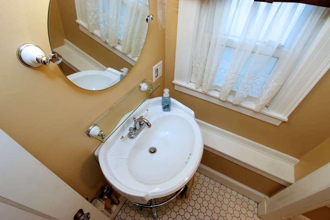
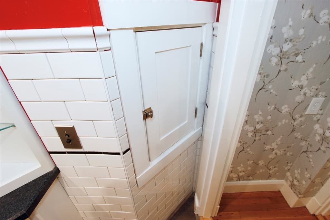
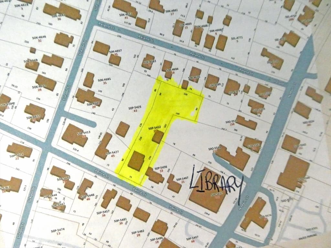
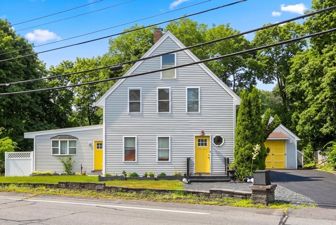
Presenting an exceptional & extremely UNIQUE opportunity at "35 Peirce Street", Middleboro. This majestic & distinguished single-family residence encompassing over 3,000 square feet of living space; stands as an attractive property in great condition(with MANY updates)in an area of similar homes offering a unique blend of historical grandeur and contemporary comfort. Classic side entry(off wrap around porch-slate & wood Flooring)into a separate entry room and then into a stunning grand foyer w/wood flooring, rich crown molding & tucked away sunken 1/2 bath. The kitchen is thoughtfully appointed with stainless steel appliances and features practical counter space & charming butler's pantry designed for both culinary exploration and casual gatherings. The spacious living room provides a welcoming ambiance centered around a fireplace that offers a focal point for relaxation and social interaction complementing the interior's refined spaces. Two staircases(one leading into the kitchen). Potential 3rd floor in-law consisting of two rooms, a full bath & unfinished attic area. The property's exterior, characterized by its American Foursquare and traditional architectural style, includes a private(.67 acre)in-town yard, several patios(slate), screened outbuilding(cabana)and a porch extending the living experience outdoors. With five bedrooms, two full bathrooms, one half bathroom and a two-car detached garage this residence is meticulously prepared for sophisticated living. town water, town sewer, town gas & municipal electric(Middleboro Gas & Electric). Many recent updates: harvey replacement windows, vinyl siding, roof, gutters-downspouts, driveway, garage doors, bulkhead, 200 amp. electric(generator hook-up),(5) mini splits, backyard patio, sprinkler system, gas boiler, kitchen appliances, cabana & fencing. Super convenient commuting location-Close to highways(105, 44, 495 & 24), walking distance to library, bakery, post, coffee shops, playground(pool),other downtown amenities & UNDER 2 miles to the NEW Middleboro commuter rail! To truly appreciate the meticulous craftsmanship and lifestyle potential of this residence we encourage a private showing.
Highlights
Property details
- MLS #
- 73561338
- Property type
- Single Family Residence
- Subdivision
- Downtown Middleborough
- Status
- Active
- Days on market
- 10
- On market date
- August 10, 2026
- Stories
- N/A
- Garage spaces
- 2
- Lot size
- 0.67 acres
Location
Get directions →Nearby schools
Within 10 miles · public school directory data (NCES)
- Enrollment
- 278
- Student:teacher ratio
- 14.6:1
- District
- Middleborough
- Enrollment
- 699
- Student:teacher ratio
- 12.7:1
- District
- Middleborough
- Enrollment
- 884
- Student:teacher ratio
- 14.3:1
- District
- Middleborough
Mortgage calculator
Estimate only - actual rate and payment depend on your lender, credit, and loan program.
Adjust tax / insurance estimates
Similar homes you might like
Data source: Listing information provided by MLS Property Information Network via Trestle/CoreLogic. Last updated 6 hr ago.
Information herein deemed reliable but not guaranteed; all measurements, school assignments, HOA fees, taxes, and feature lists are approximate and should be independently verified. Equal Housing Opportunity.