$899,000
About this home
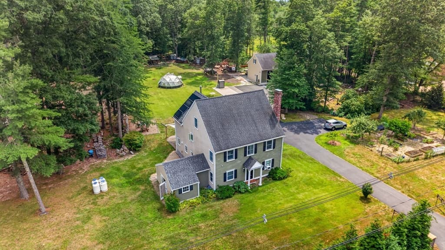
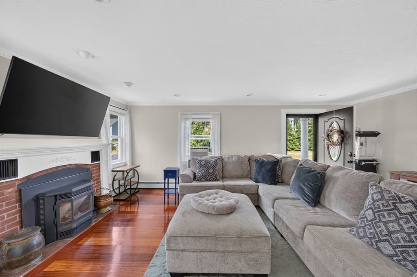
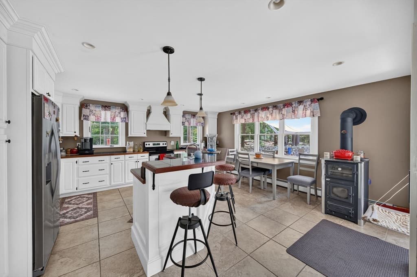
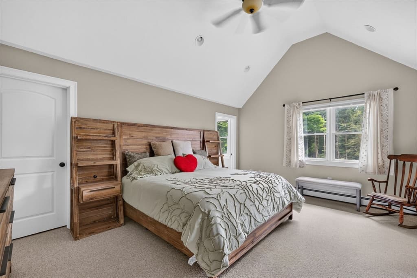
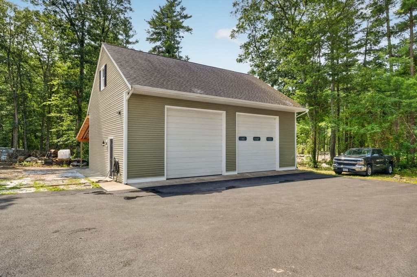
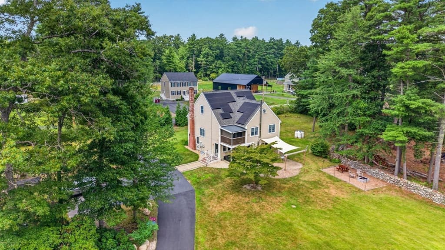
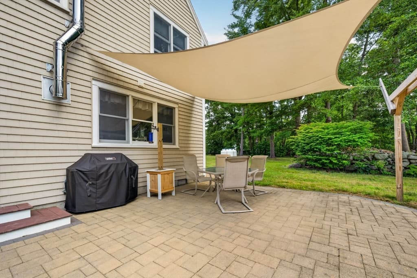
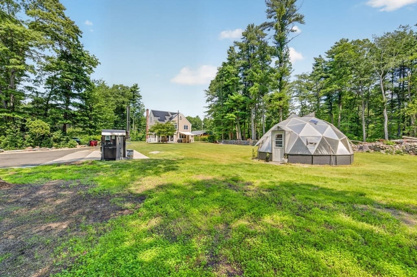
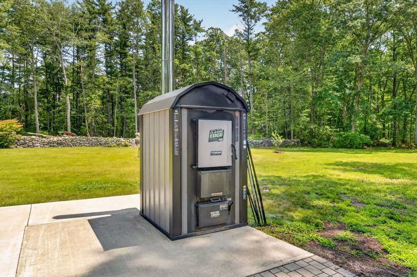
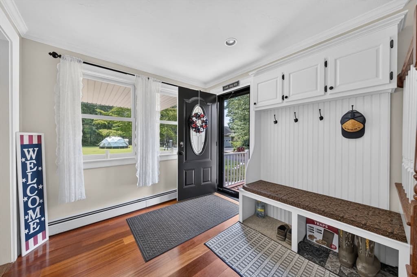
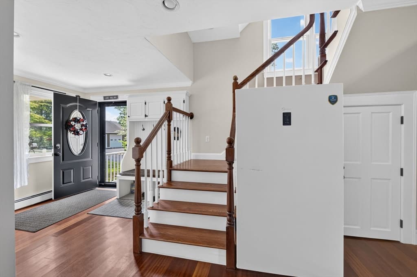
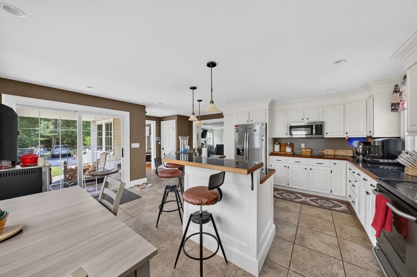
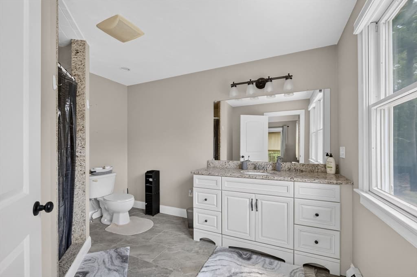
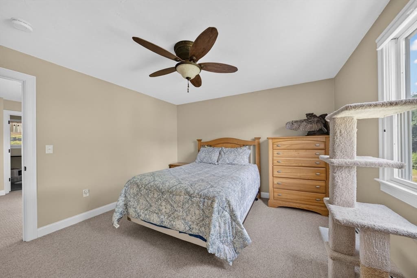
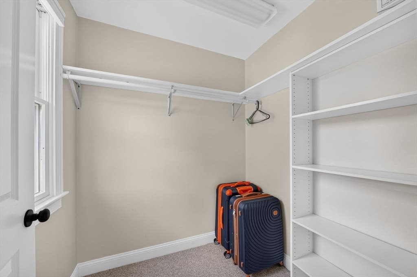
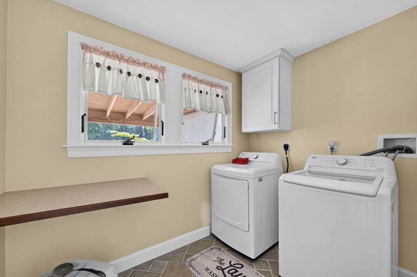
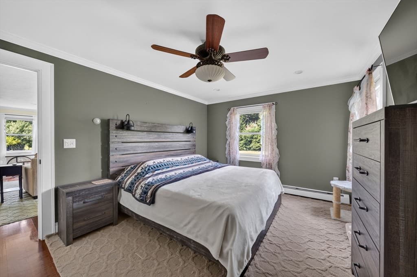
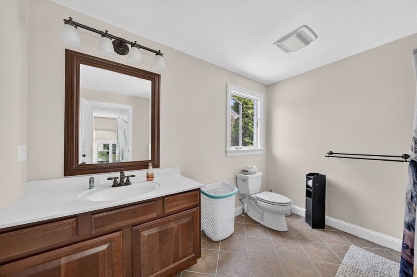
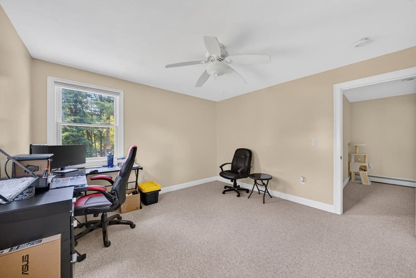
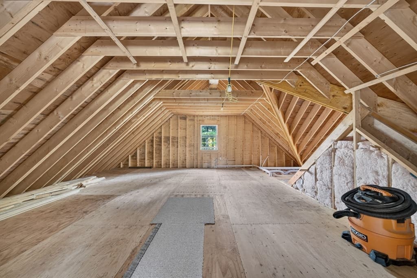
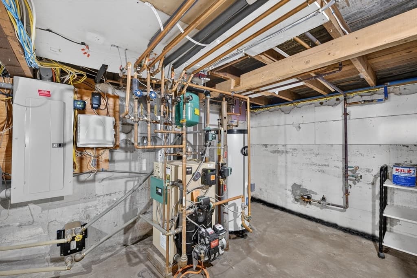
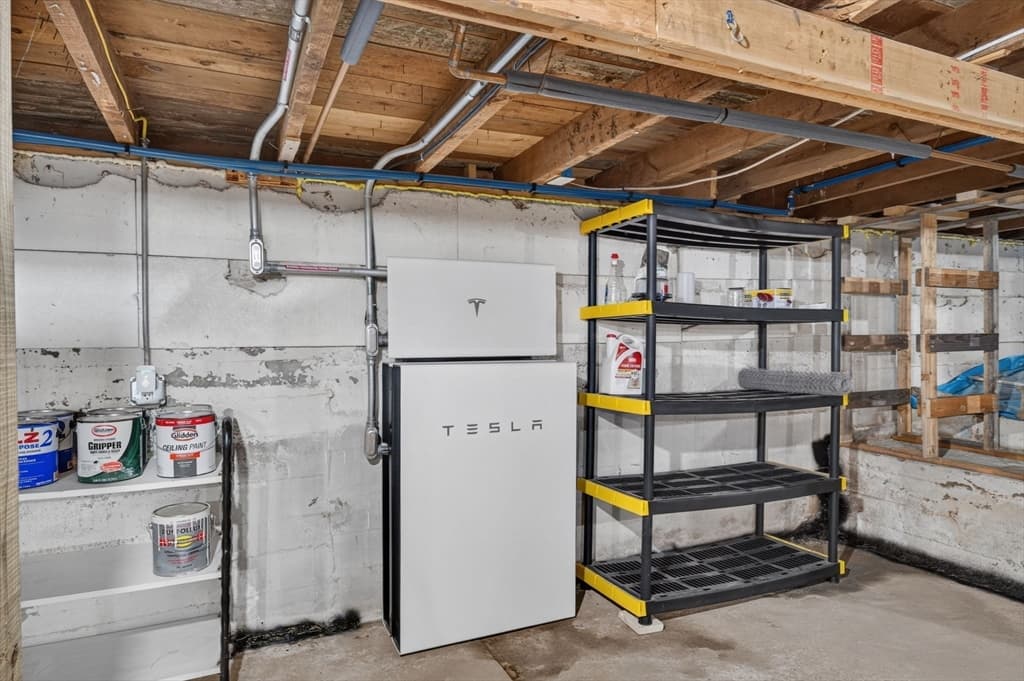
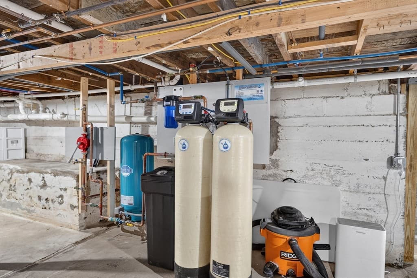
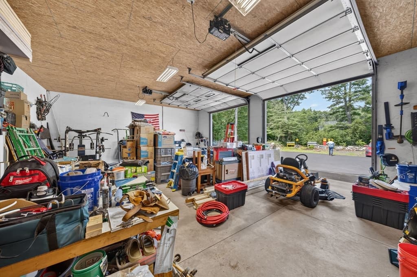
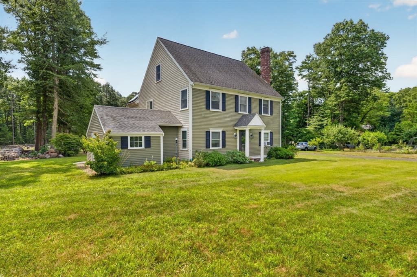
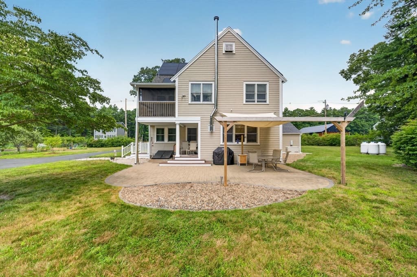
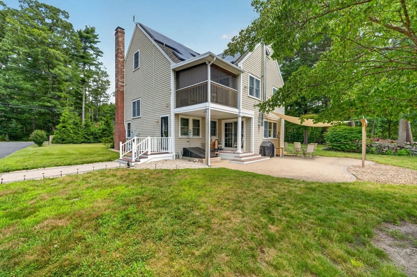
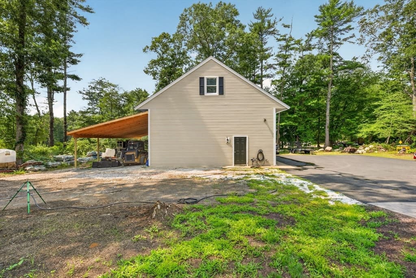
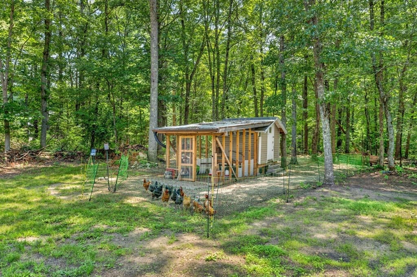
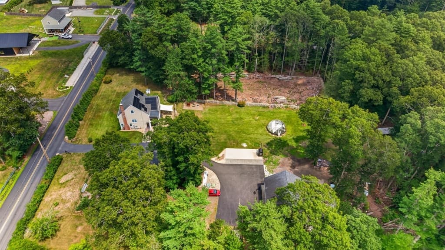
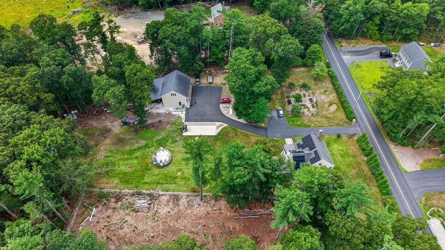
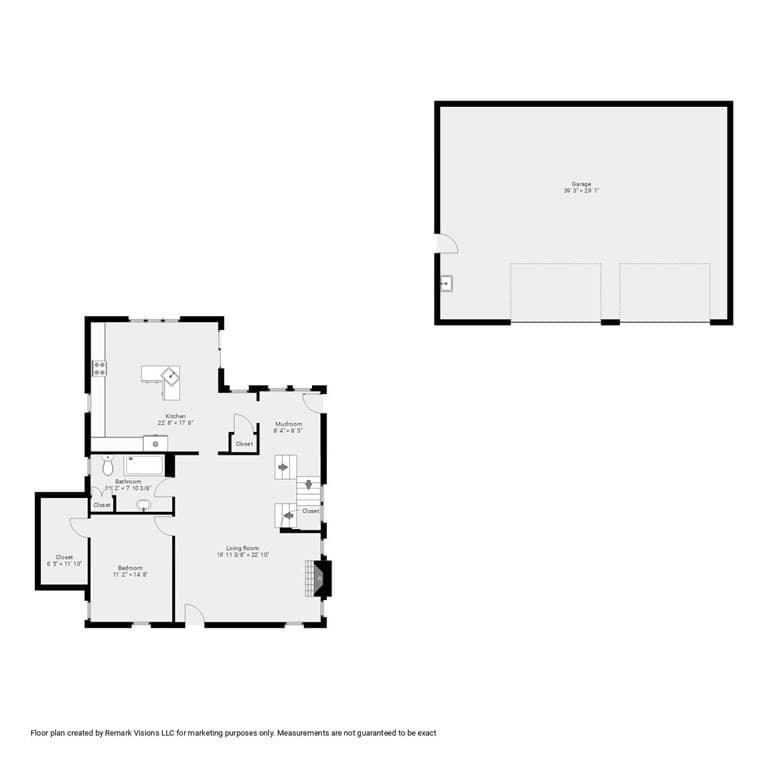
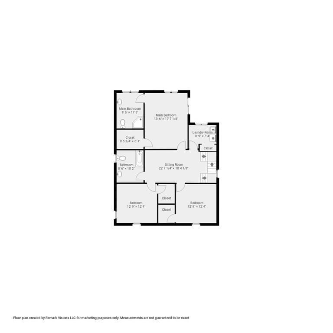
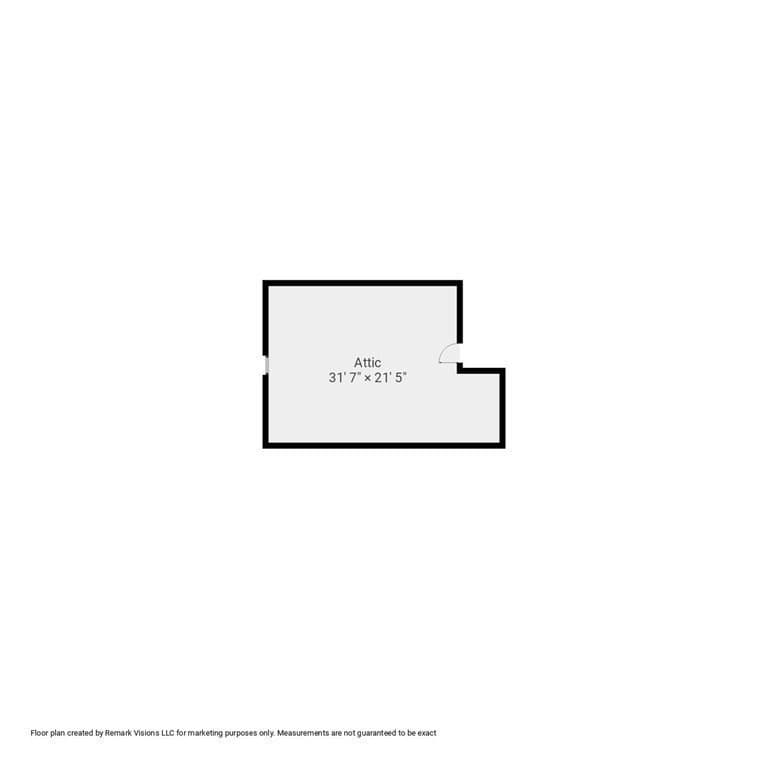
Experience a perfect balance of modern luxury and energy independence on 4.67 private acres in South Middleborough featuring walking trails and recently cleared grounds. This updated 4-bedroom, 3-bath Colonial is engineered for complete self-reliance with owned Tesla solar panels, a whole-house backup generator, private well water, and city water available at the simple turn of a lever. Enjoy incredible seasonal efficiency with a high-efficiency wood boiler that heats the entire home all winter long, supplemented by a wood cooking stove and pellet stove. Step inside to rich cherry hardwood floors and a bright, open floor plan connecting the island kitchen and cozy living room. The main level conveniently offers a full bath and a bedroom with a walk-in closet—ideal for guests or a home office. Upstairs features two additional bedrooms with walk-in closets, a full bath, a sitting area reading nook, and direct access to flexible unfinished third-floor space ready for future expansion. The primary suite serves as a peaceful retreat featuring soaring vaulted ceilings, a custom-tiled shower, and a private balcony overlooking the lush yard, paver patio, and fire pit. Out back, contractors and hobbyists will love the massive 30x40 detached 2-stall garage with 13-foot ceilings and expansive unfinished space above. Complete with established gardens, producing fruit trees, a greenhouse, and zoned for horses and livestock—this property has it all! Buyer and buyer's agent to verify all listing information.
Highlights
Property details
- MLS #
- 73556945
- Property type
- Single Family Residence
- Subdivision
- N/A
- Status
- Active
- Days on market
- 21
- On market date
- July 30, 2026
- Stories
- N/A
- Garage spaces
- 2
- Lot size
- 4.67 acres
Location
Get directions →Nearby schools
Within 10 miles · public school directory data (NCES)
- Enrollment
- 516
- Student:teacher ratio
- 12.6:1
- District
- Rochester
- Enrollment
- 699
- Student:teacher ratio
- 12.7:1
- District
- Middleborough
- Enrollment
- 563
- Student:teacher ratio
- 9.4:1
- District
- Old Colony Regional Vocational Technical
Mortgage calculator
Estimate only - actual rate and payment depend on your lender, credit, and loan program.
Adjust tax / insurance estimates
Similar homes you might like
Data source: Listing information provided by MLS Property Information Network via Trestle/CoreLogic. Last updated 17 days ago.
Information herein deemed reliable but not guaranteed; all measurements, school assignments, HOA fees, taxes, and feature lists are approximate and should be independently verified. Equal Housing Opportunity.