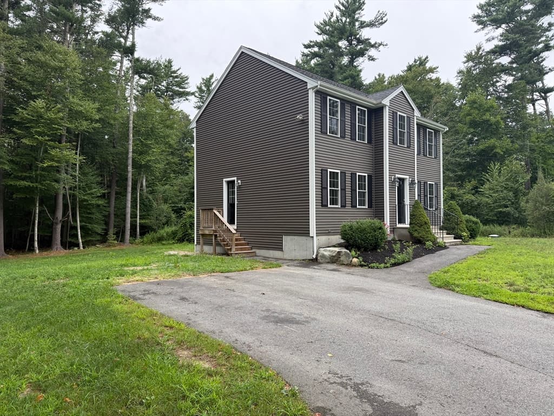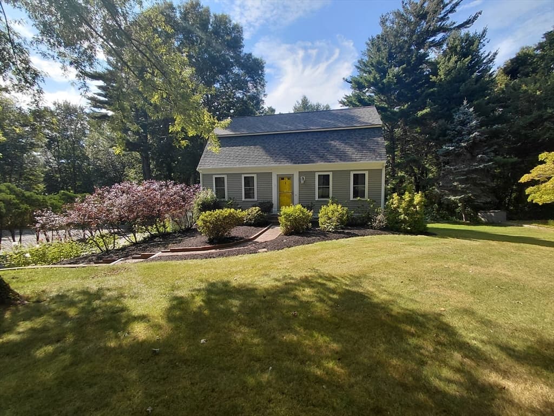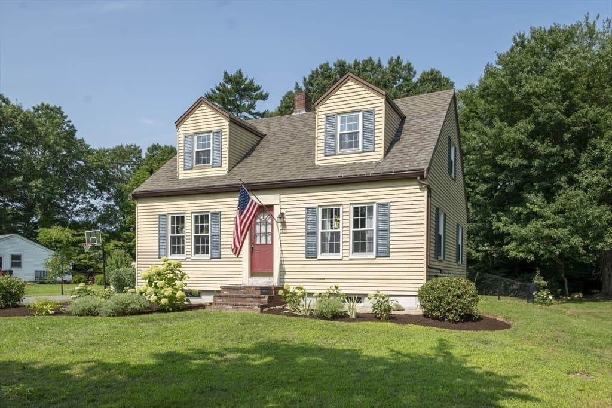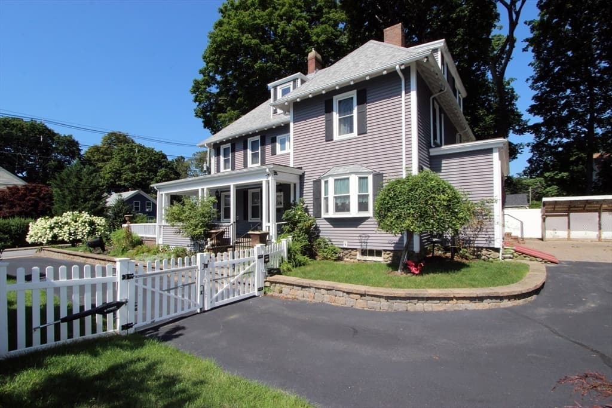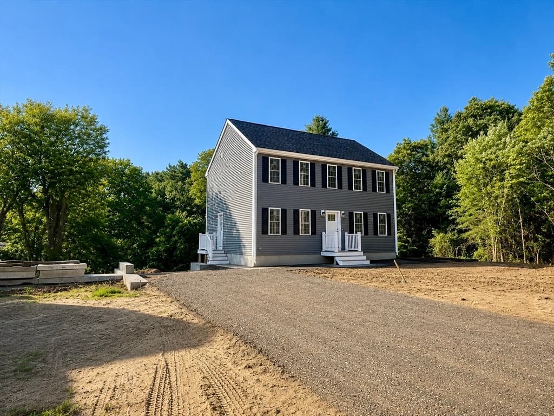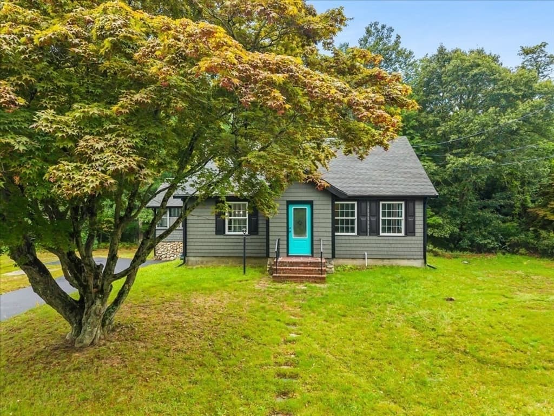
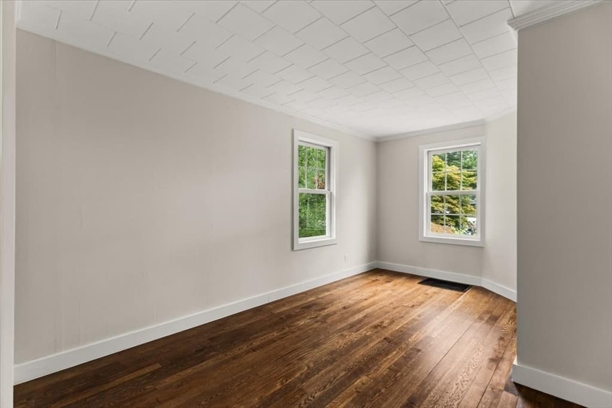
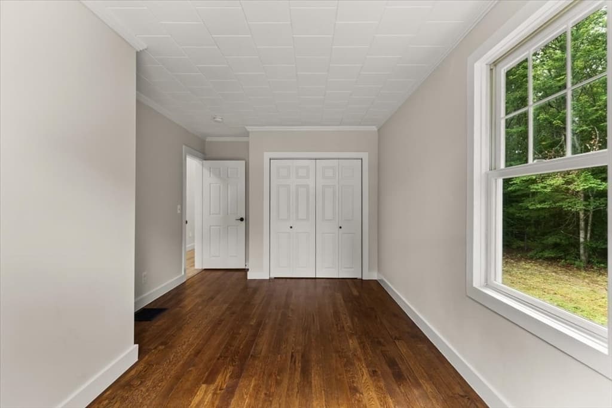
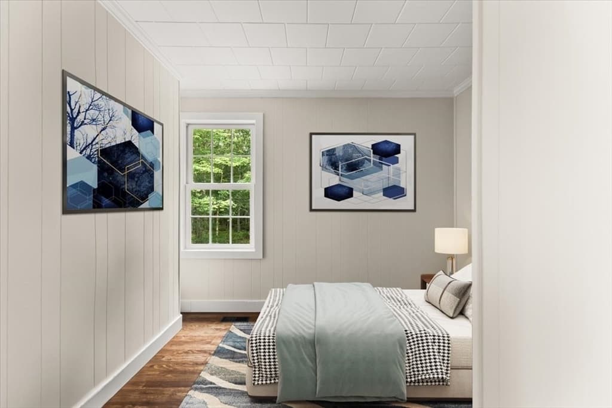
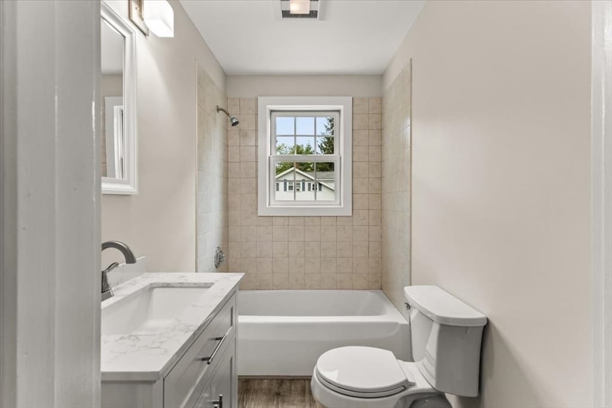
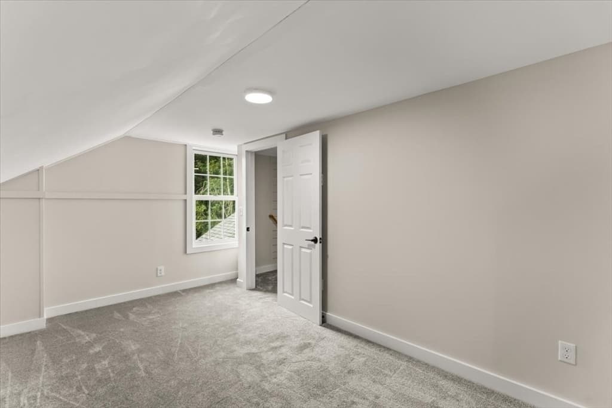
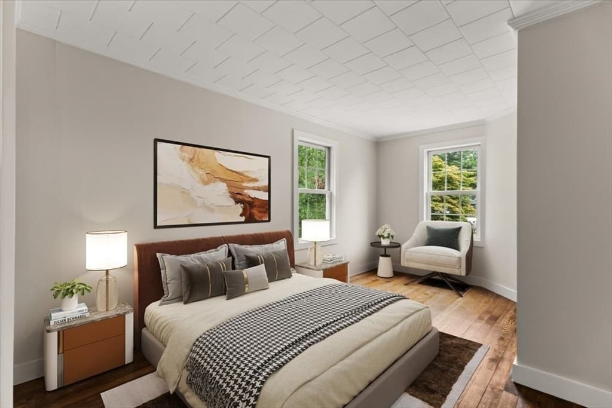
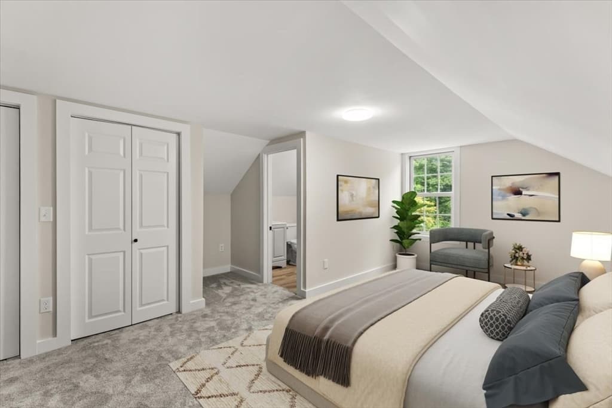
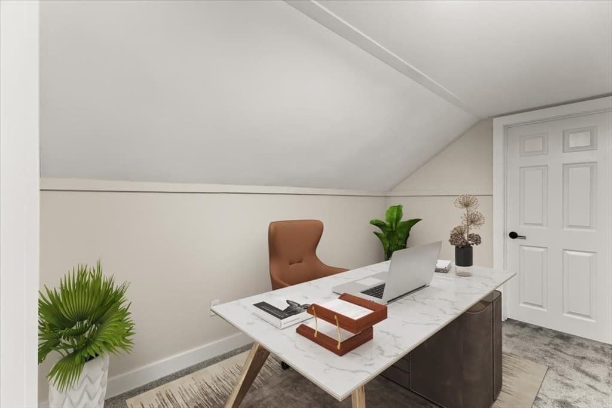
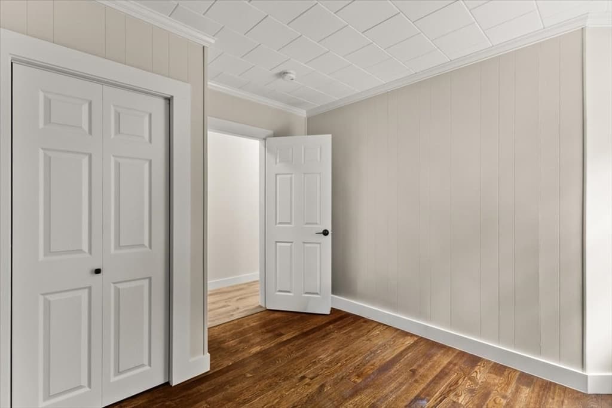
618 Wareham St., Middleboro MA 02346
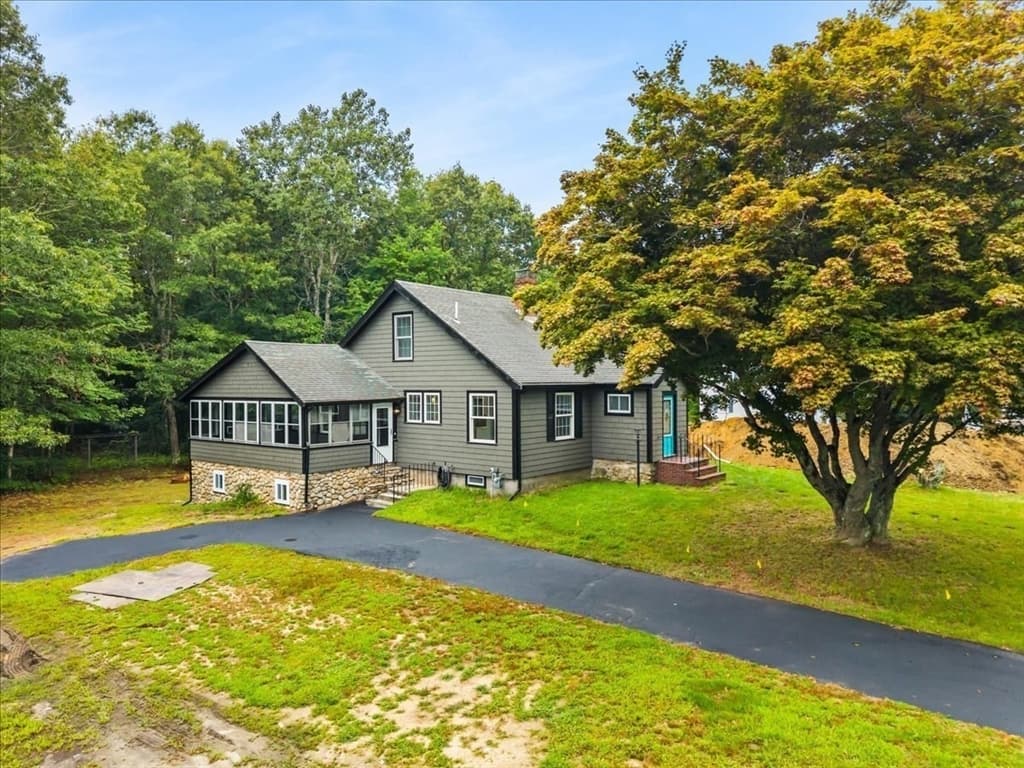
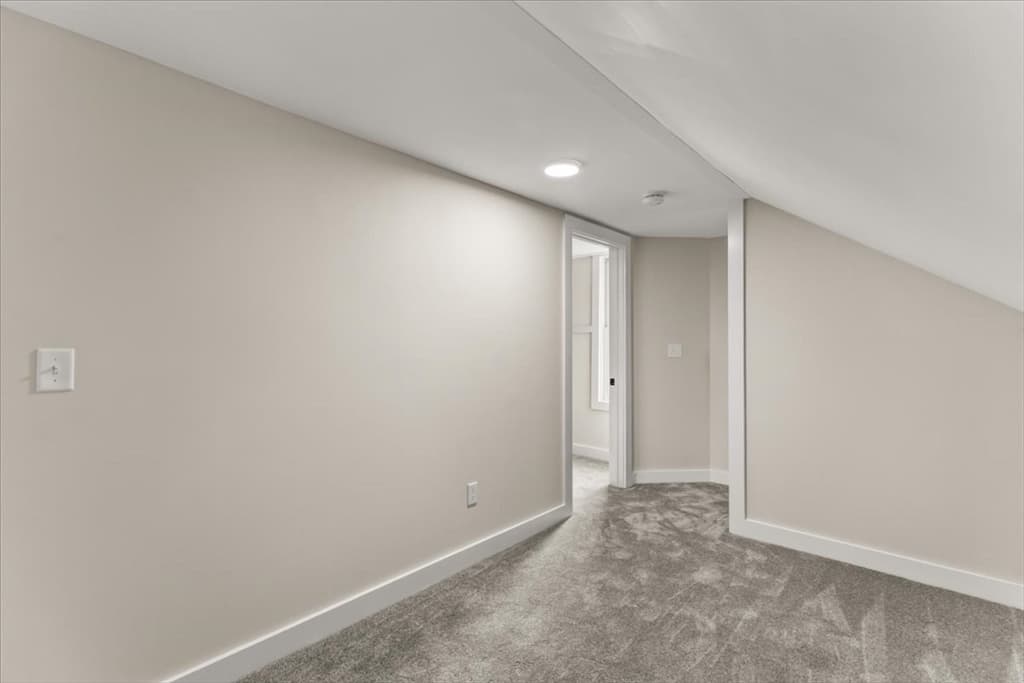
618 Wareham St., Middleboro MA 02346 photo 2
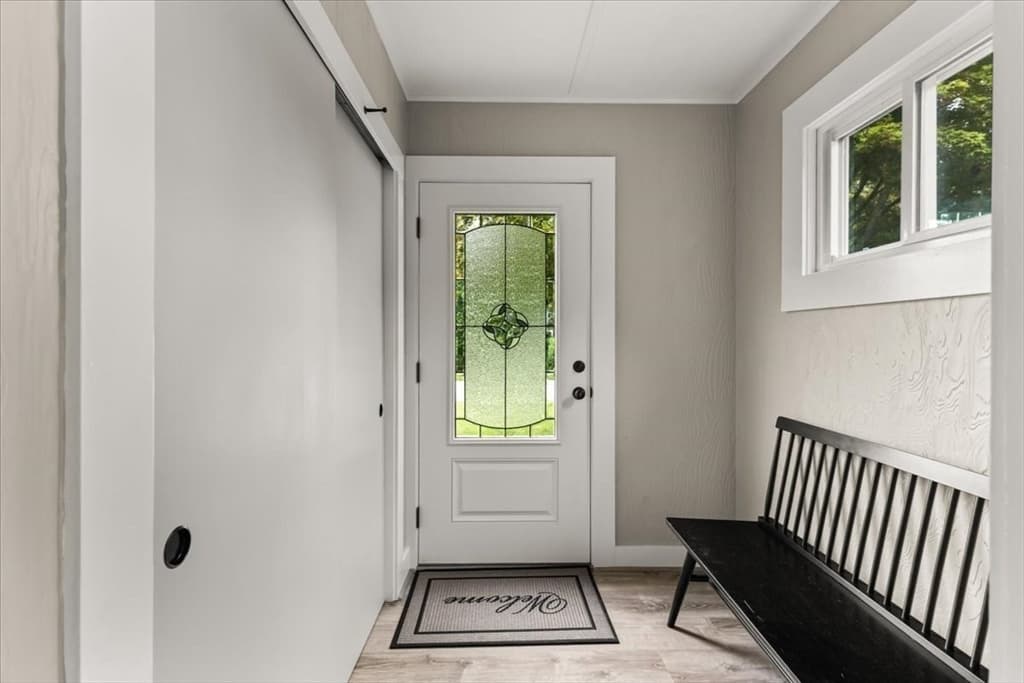
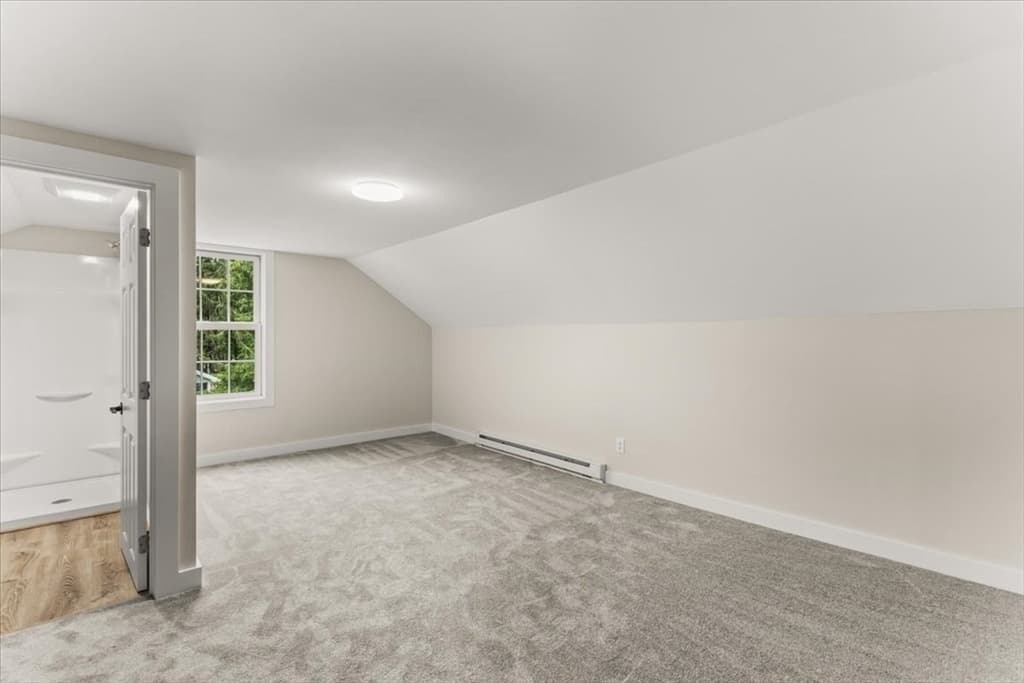
618 Wareham St., Middleboro MA 02346 photo 3
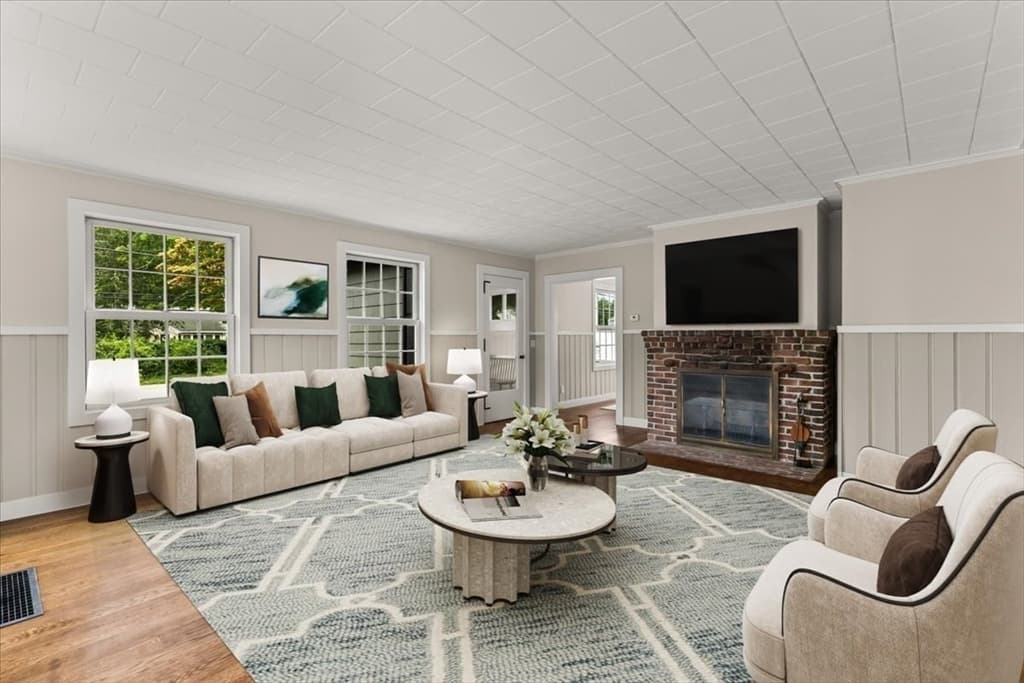
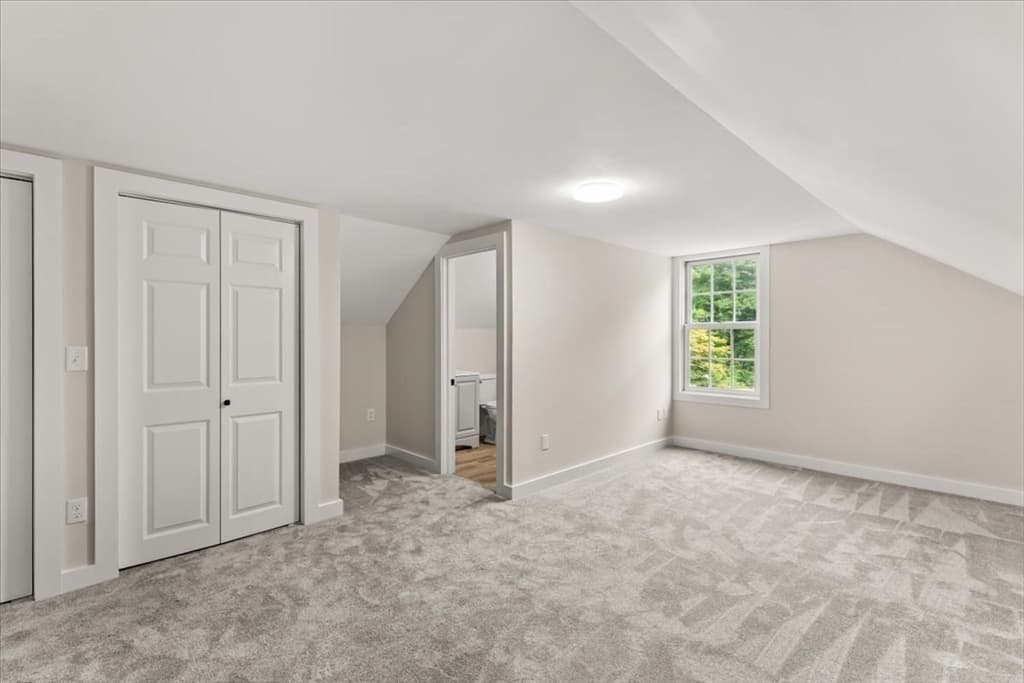
618 Wareham St., Middleboro MA 02346 photo 4
618 Wareham St., Middleboro MA 02346 photo 5
618 Wareham St., Middleboro MA 02346 photo 6
618 Wareham St., Middleboro MA 02346 photo 7
618 Wareham St., Middleboro MA 02346 photo 8
618 Wareham St., Middleboro MA 02346 photo 9
618 Wareham St., Middleboro MA 02346 photo 10
618 Wareham St., Middleboro MA 02346 photo 11
618 Wareham St., Middleboro MA 02346 photo 12
618 Wareham St., Middleboro MA 02346 photo 13
618 Wareham St., Middleboro MA 02346 photo 14
618 Wareham St., Middleboro MA 02346 photo 15
618 Wareham St., Middleboro MA 02346 photo 16
618 Wareham St., Middleboro MA 02346 photo 17
618 Wareham St., Middleboro MA 02346 photo 18
618 Wareham St., Middleboro MA 02346 photo 19
618 Wareham St., Middleboro MA 02346 photo 20
618 Wareham St., Middleboro MA 02346 photo 21
618 Wareham St., Middleboro MA 02346 photo 22
618 Wareham St., Middleboro MA 02346 photo 23
618 Wareham St., Middleboro MA 02346 photo 24
618 Wareham St., Middleboro MA 02346 photo 25
618 Wareham St., Middleboro MA 02346 photo 26
618 Wareham St., Middleboro MA 02346 photo 27
618 Wareham St., Middleboro MA 02346 photo 28
618 Wareham St., Middleboro MA 02346 photo 29
618 Wareham St., Middleboro MA 02346 photo 30
30 photos

$649,900

618 Wareham St., Middleboro MA 02346
Middleboro, MA 02346
Listed by Mary Butler
Bedrooms
4
Bathrooms
2
Living area
2,016 sqft
Year built
1946

About this home

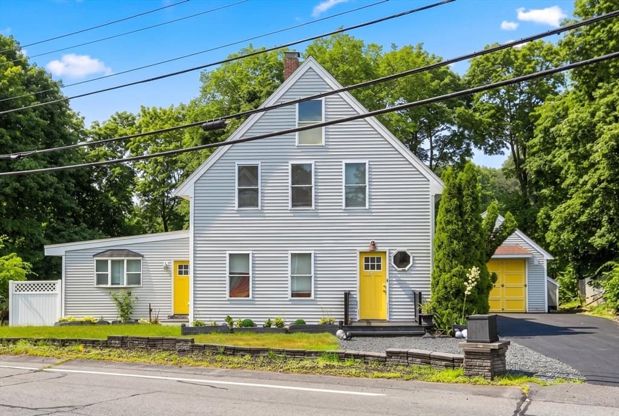
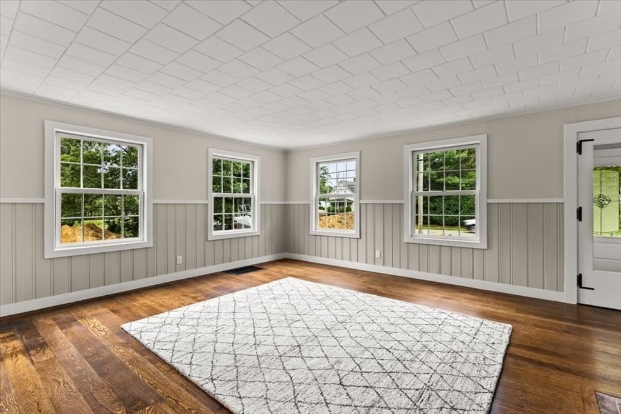
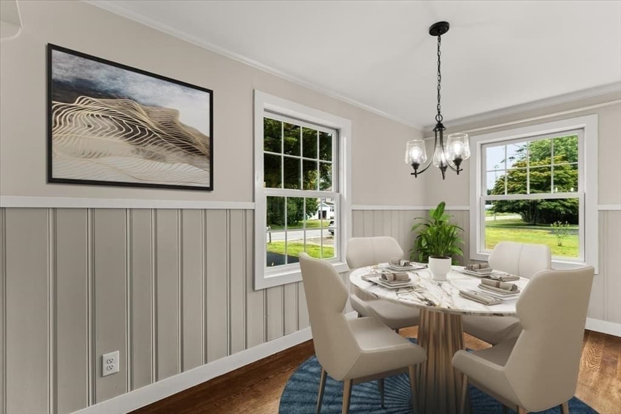
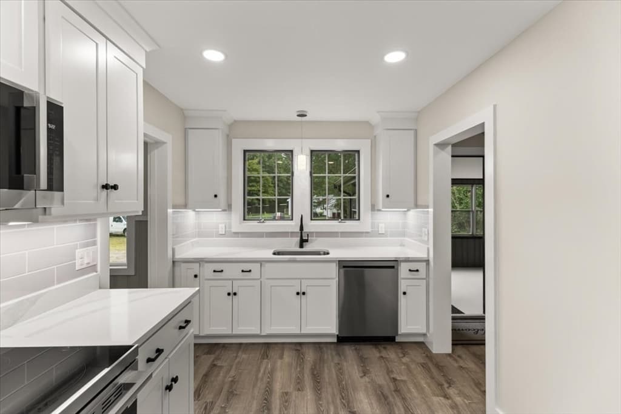
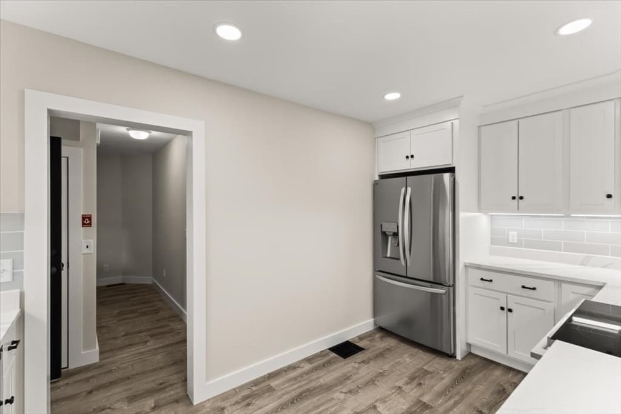
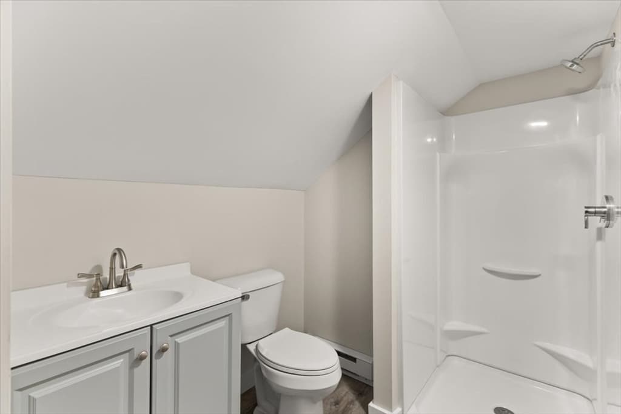
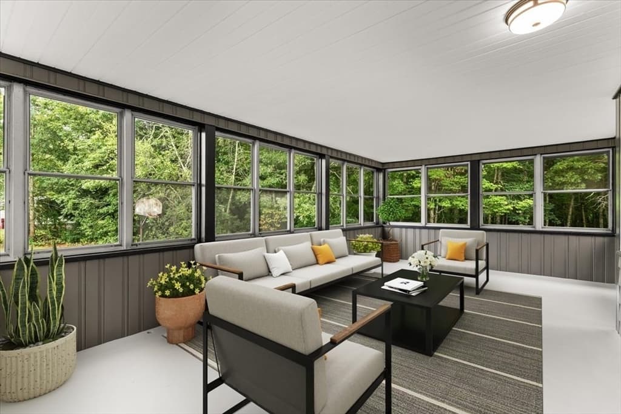
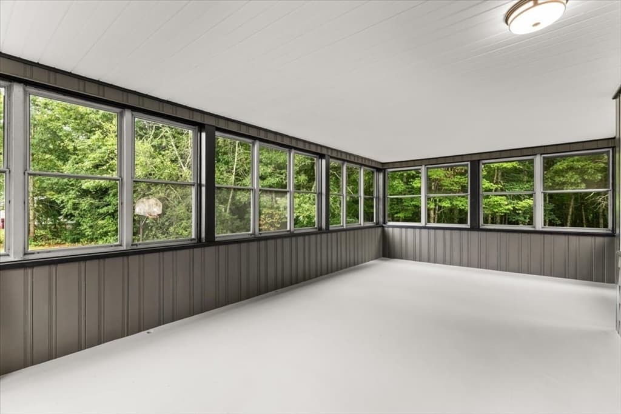
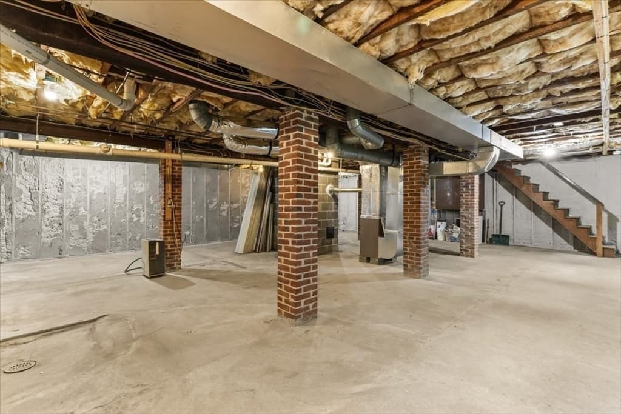
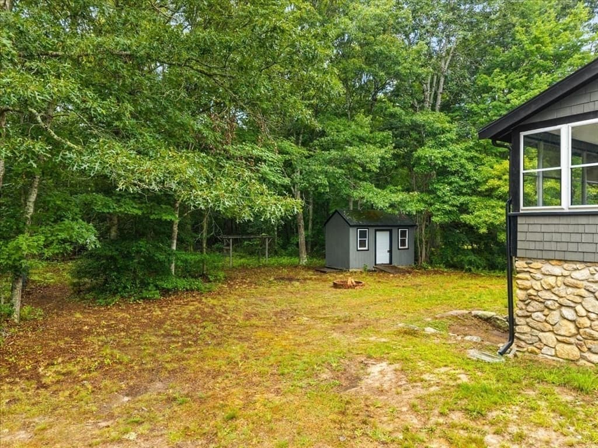
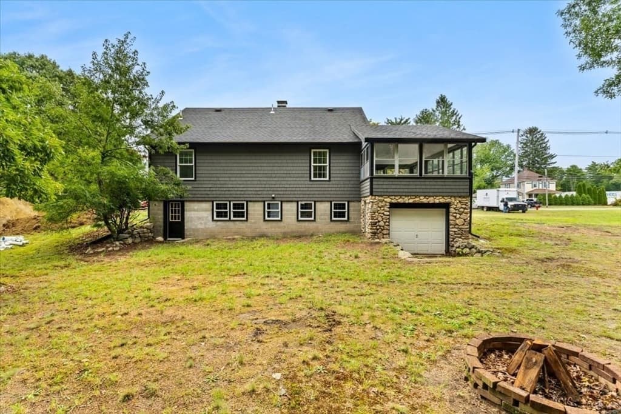
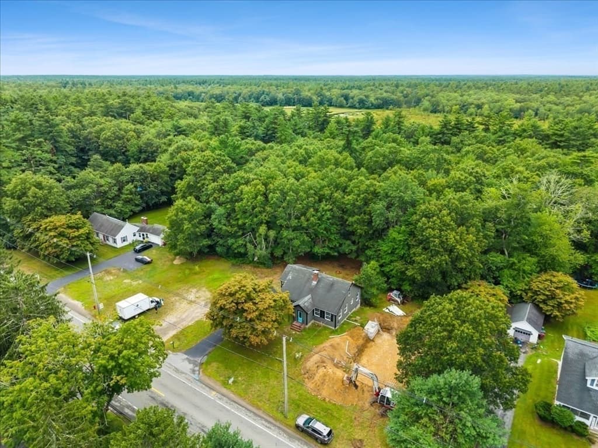
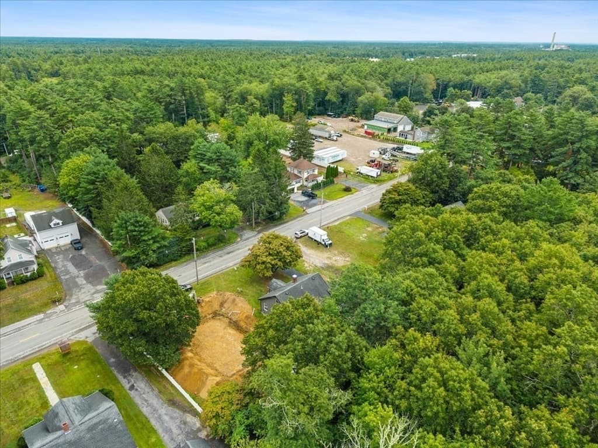
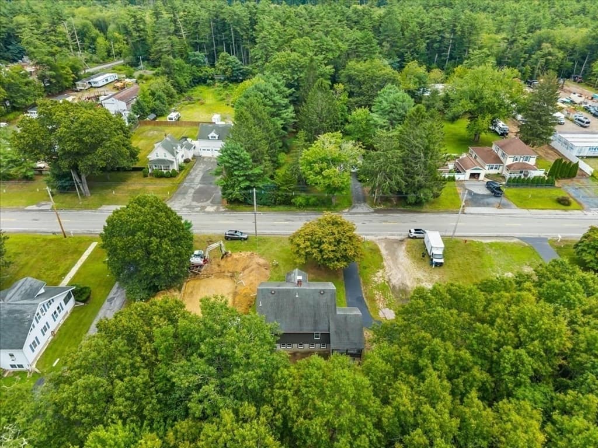
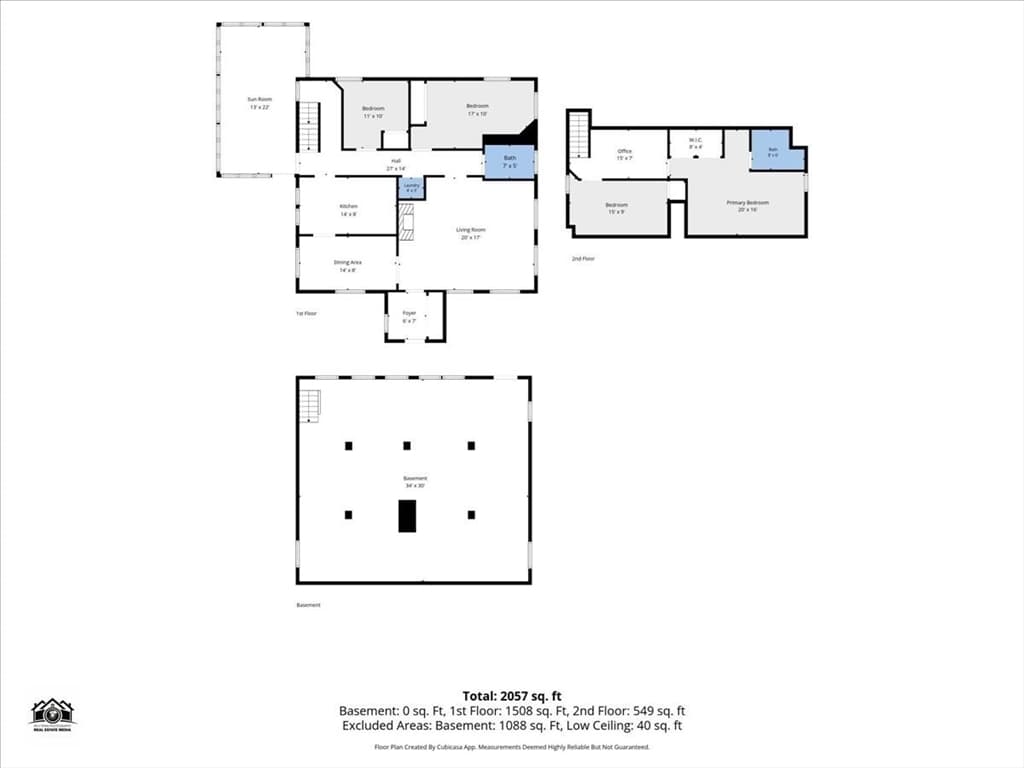
OPEN HOUSE SUNDAY ( 8/22/25) 10 am - 12 Noon !!!! A true Farmhouse Cape w/ all the Charm, Comfort & Style to the MAX....WARM & COZY Throughout this 8 room, 4 bedroom, 2 full bath home. Designer kitchen w/ Energy Efficient stainless steel appliances, Quartz counter tops, Shaker style cabinets. Updated or new MARVIN INTEGRITY Windows, 1st fl. heated with Natural Gas w/Electric Hot water. 2nd fl. heated by Electric (supplier Middleboro Gas & Electric ) Renovated hardwood fls, Luxury vinyl and all new wall to wall carpet 2nd floor. Bonus a well tucked away Pvt. Home Office designed for work & privacy. In the rear is a 1 car under, full basement with insulation & studding ready for your own expansion ideas (walkout) HIGHLIGHT 3 Season Porch ( 14x24) ... Backyard offers storage shed & lg. dog kennel & so much more to see. This almost acre lot is a short ride to # 495 and all roads in between provides great access for commuters !! .... OPEN HOUSE Sunday 8/22 10-12 (1st appts) Zoning States Commercial / Residential is allowed/Buyer & Buyer Agent please confirm w/Town possibilities NEW SEPTIC CURRENTLY BEING INSTALLED

Highlights

Fireplace

Property details

MLS #
73565598
Property type
Single Family Residence
Subdivision
N/A
Status
Active
Days on market
1
On market date
August 19, 2026
Stories
N/A
Garage spaces
1
Lot size
0.97 sqft
Loading map…

Nearby schools

Within 10 miles · public school directory data (NCES)

Elementary
John William Decas
4.73 mi away · Grades -1-2
Nearest school -- attendance-zone data not available here
4.0
Local Score (student-teacher ratio only (preliminary -- will incorporate state test-score data once available)) -- not an official state rating
Enrollment
606
Student:teacher ratio
12.4:1
District
Wareham
Middle
Wareham Middle
6.19 mi away · Grades 5-7
Nearest school -- attendance-zone data not available here
4.0
Local Score (student-teacher ratio only (preliminary -- will incorporate state test-score data once available)) -- not an official state rating
Enrollment
462
Student:teacher ratio
12.5:1
District
Wareham
High
Old Colony Regional Vocational Technical
3.87 mi away · Grades 9-12
Nearest school -- attendance-zone data not available here
5.0
Local Score (student-teacher ratio only (preliminary -- will incorporate state test-score data once available)) -- not an official state rating
Enrollment
563
Student:teacher ratio
9.4:1
District
Old Colony Regional Vocational Technical

Mortgage calculator

Estimate only - actual rate and payment depend on your lender, credit, and loan program.

$
%
%
Adjust tax / insurance estimates
% / yr
$
/mo
Est. monthly payment
$4,064/mo
$129,980 down
$519,920 loan
Principal & interest$3,372
Property tax (est.)$542
Home insurance (est.)$150

Similar homes you might like

Data source: Listing information provided by MLS Property Information Network via Trestle/CoreLogic. Last updated 13 hr ago.

Information herein deemed reliable but not guaranteed; all measurements, school assignments, HOA fees, taxes, and feature lists are approximate and should be independently verified. Equal Housing Opportunity.