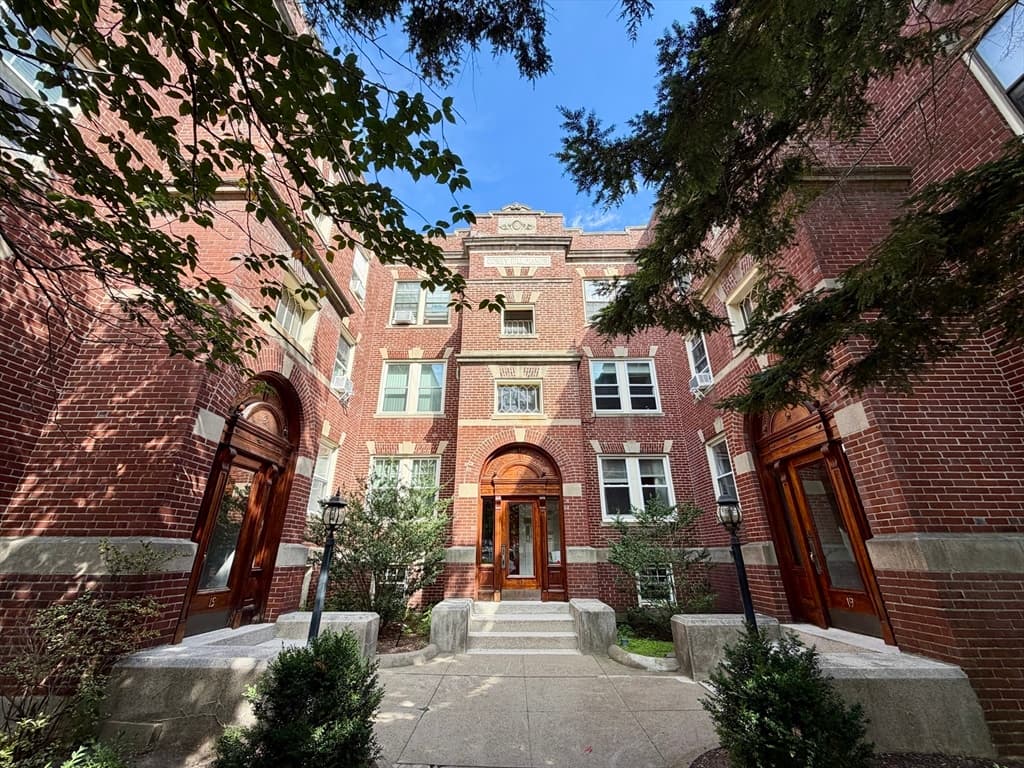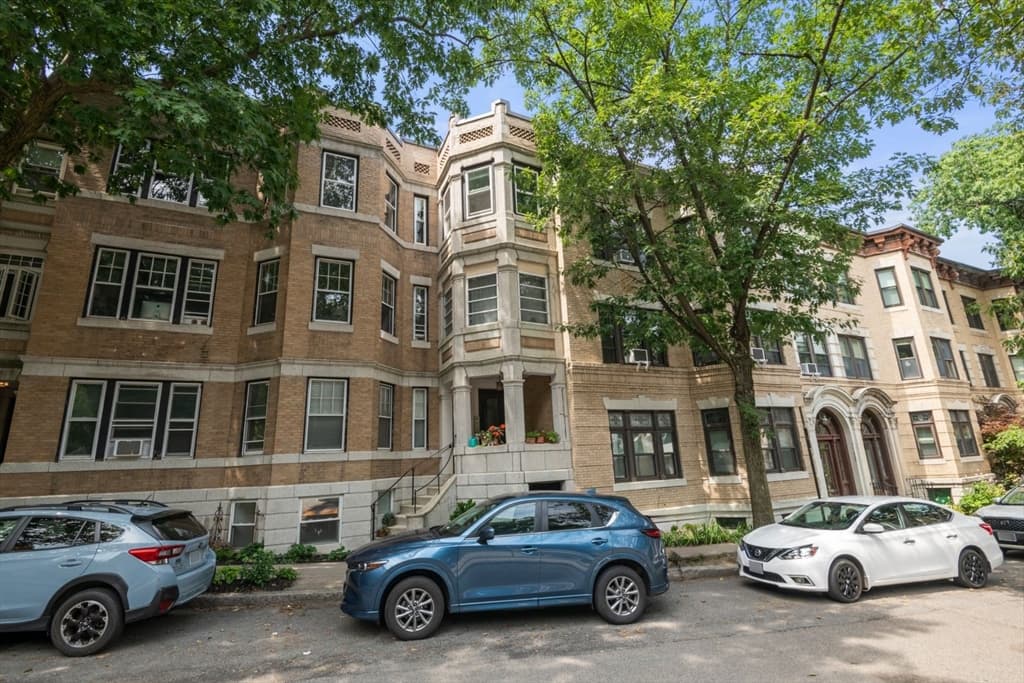
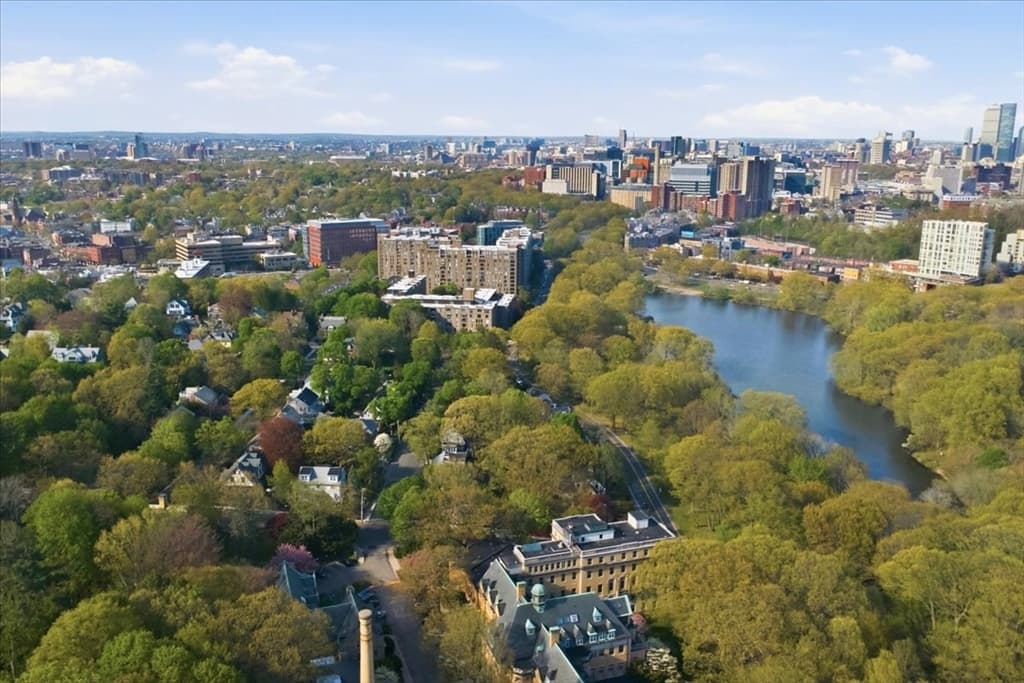
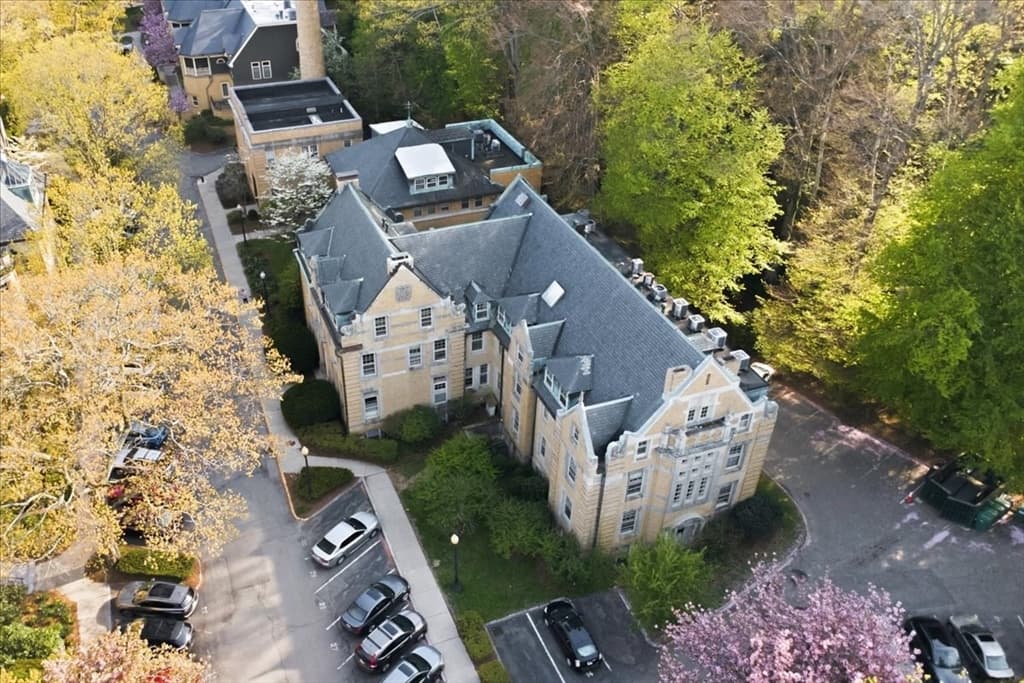
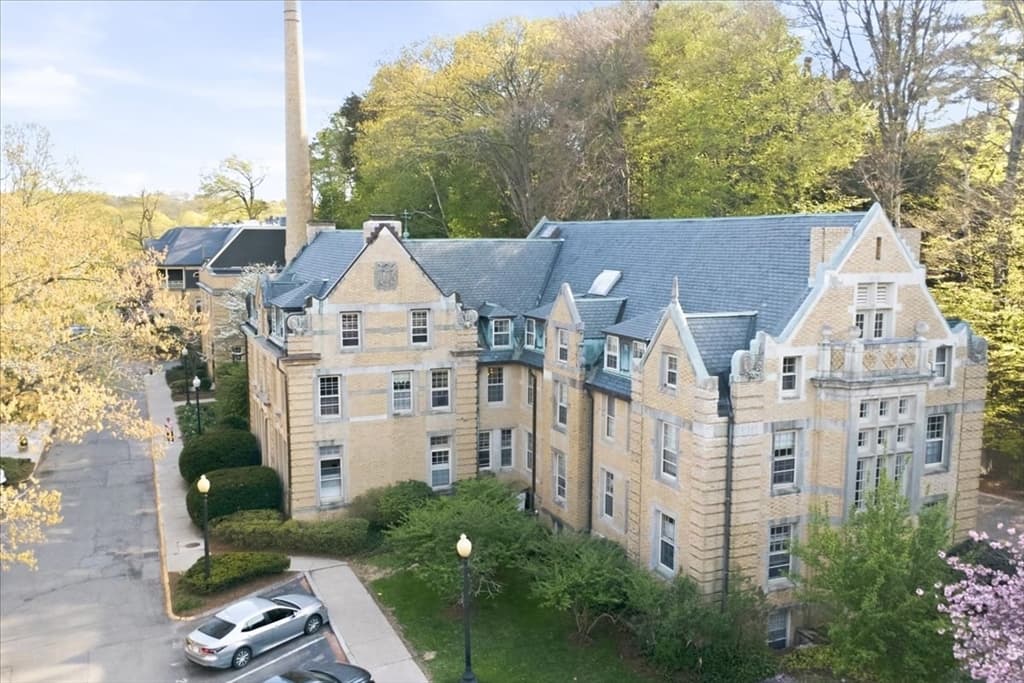
65 Glen Rd # H1, Brookline MA 02445
65 Glen Rd # H1, Brookline MA 02445 photo 2
65 Glen Rd # H1, Brookline MA 02445 photo 3
65 Glen Rd # H1, Brookline MA 02445 photo 4
65 Glen Rd # H1, Brookline MA 02445 photo 5
65 Glen Rd # H1, Brookline MA 02445 photo 6
65 Glen Rd # H1, Brookline MA 02445 photo 7
65 Glen Rd # H1, Brookline MA 02445 photo 8
65 Glen Rd # H1, Brookline MA 02445 photo 9
65 Glen Rd # H1, Brookline MA 02445 photo 10
65 Glen Rd # H1, Brookline MA 02445 photo 11
65 Glen Rd # H1, Brookline MA 02445 photo 12
65 Glen Rd # H1, Brookline MA 02445 photo 13
65 Glen Rd # H1, Brookline MA 02445 photo 14
65 Glen Rd # H1, Brookline MA 02445 photo 15
65 Glen Rd # H1, Brookline MA 02445 photo 16
65 Glen Rd # H1, Brookline MA 02445 photo 17
65 Glen Rd # H1, Brookline MA 02445 photo 18
65 Glen Rd # H1, Brookline MA 02445 photo 19
65 Glen Rd # H1, Brookline MA 02445 photo 20
65 Glen Rd # H1, Brookline MA 02445 photo 21
65 Glen Rd # H1, Brookline MA 02445 photo 22
65 Glen Rd # H1, Brookline MA 02445 photo 23
65 Glen Rd # H1, Brookline MA 02445 photo 24
65 Glen Rd # H1, Brookline MA 02445 photo 25
65 Glen Rd # H1, Brookline MA 02445 photo 26
65 Glen Rd # H1, Brookline MA 02445 photo 27
65 Glen Rd # H1, Brookline MA 02445 photo 28
65 Glen Rd # H1, Brookline MA 02445 photo 29
65 Glen Rd # H1, Brookline MA 02445 photo 30
65 Glen Rd # H1, Brookline MA 02445 photo 31
65 Glen Rd # H1, Brookline MA 02445 photo 32
65 Glen Rd # H1, Brookline MA 02445 photo 33
65 Glen Rd # H1, Brookline MA 02445 photo 34
65 Glen Rd # H1, Brookline MA 02445 photo 35
65 Glen Rd # H1, Brookline MA 02445 photo 36
65 Glen Rd # H1, Brookline MA 02445 photo 37
65 Glen Rd # H1, Brookline MA 02445 photo 38
65 Glen Rd # H1, Brookline MA 02445 photo 39
39 photos

$725,000

65 Glen Rd # H1, Brookline MA 02445
Brookline, MA 02445
Listed by Cities of Coastlines Collaborative Group
Bedrooms
2
Bathrooms
2
Living area
949 sqft
Year built
1900

About this home

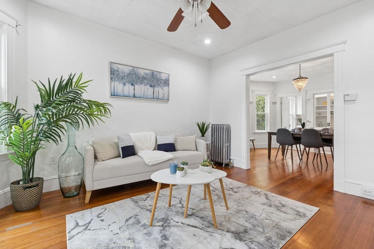
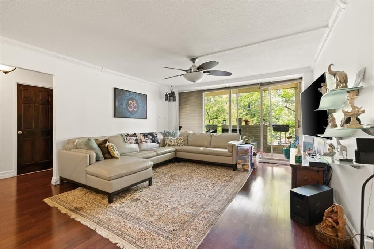
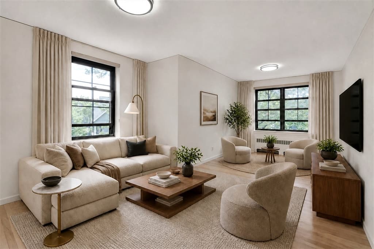
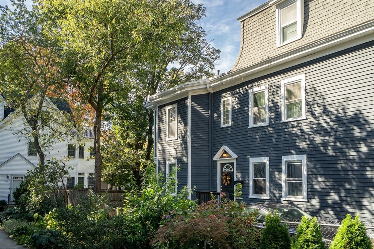
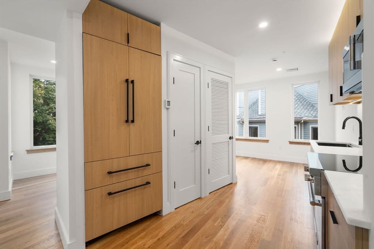
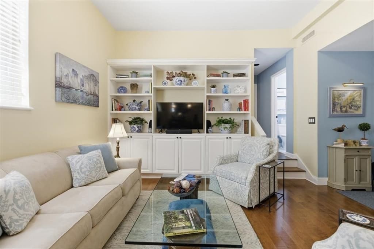
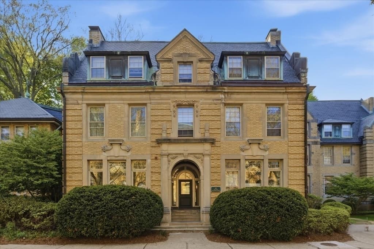
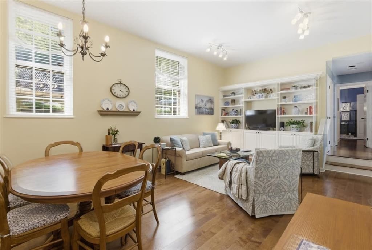
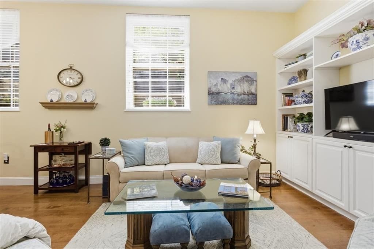
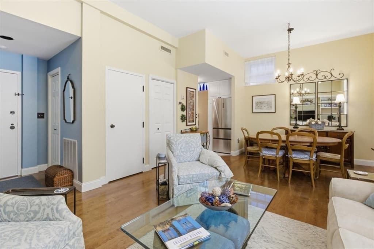
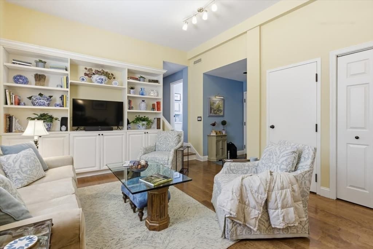
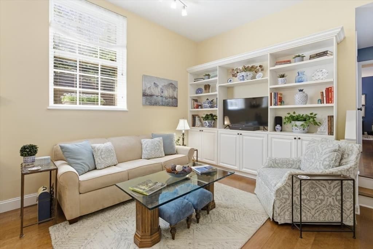
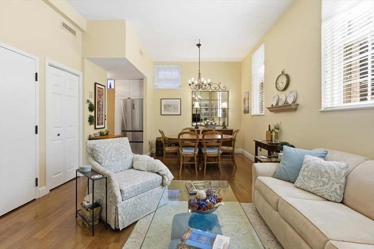
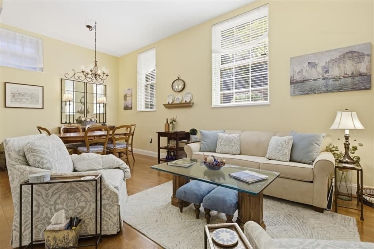
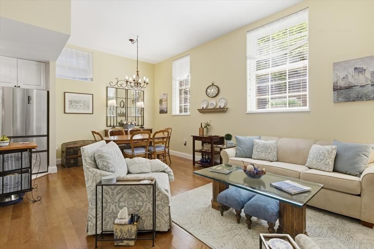
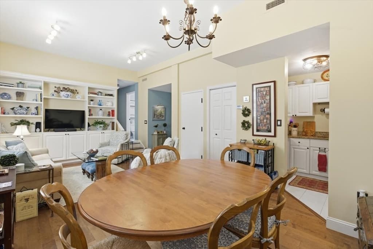
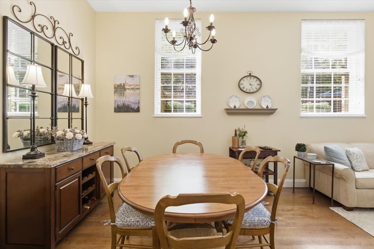
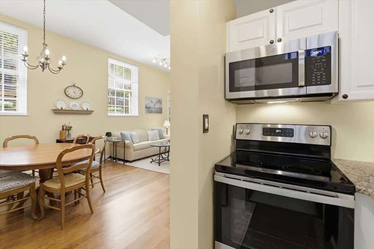
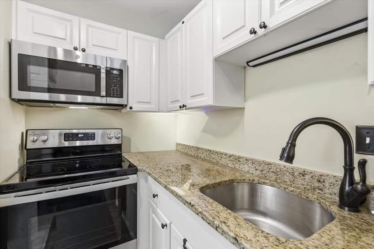
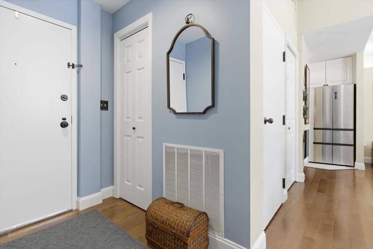
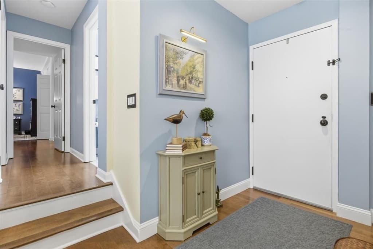
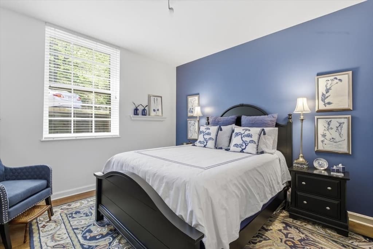
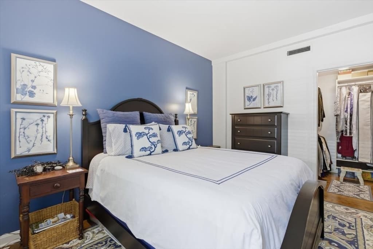
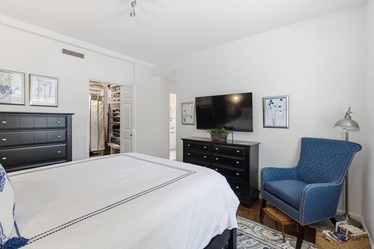
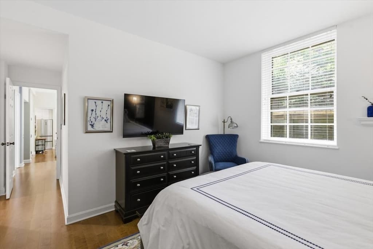
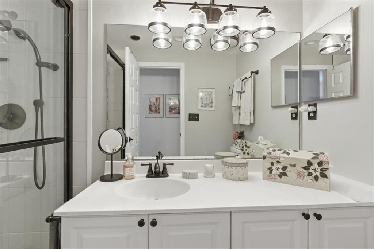
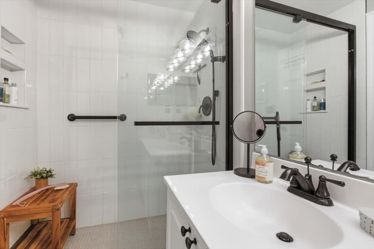
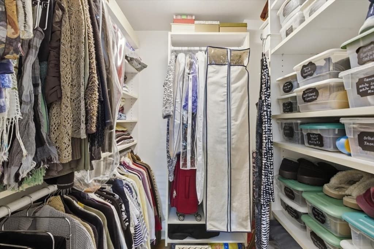
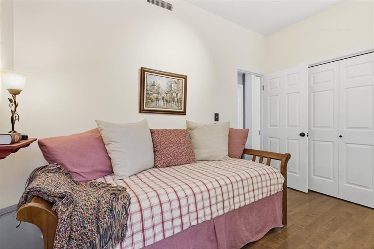
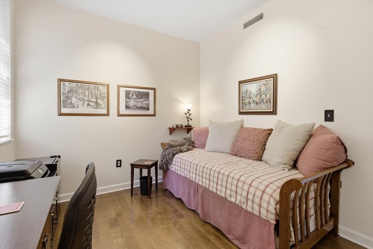
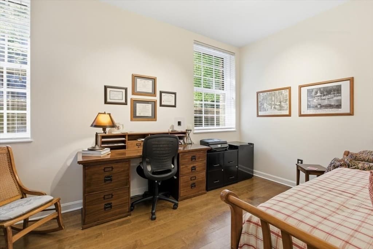
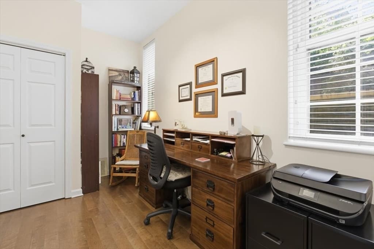
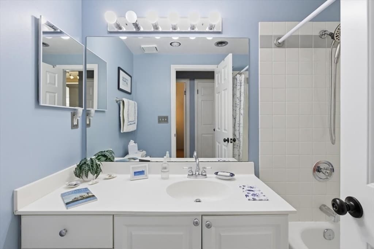
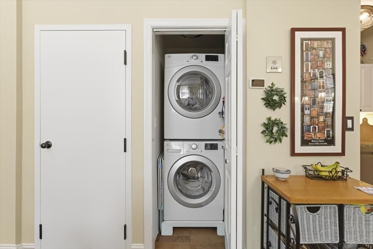
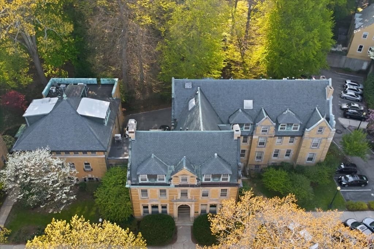
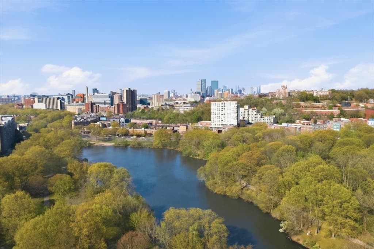
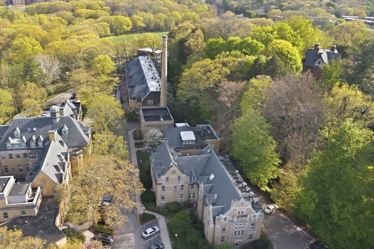
The light arrives first... It comes through oversized architectural windows, pooling across hardwood floors, settling into the corners of a home that was built to feel like one. This is Olmsted Park - 65 Glen Road, Unit H1 - where the Emerald Necklace wraps around you and Leverett Pond sits just outside the door. Inside, everything is in its right place. High ceilings that breathe. An open living room anchored by a built-in that makes the space feel both grand and personal. A primary suite with a beautifully refreshed en-suite bath and a walk-in closet that holds the full weight of your life. Two bedrooms, two full baths, two deeded parking spaces. In-unit laundry. A building that takes care of itself so you don't have to. The kind of home that makes you exhale the moment you walk in. Brookline Village and the Green Line are minutes away. But this is the part of Brookline you stay for.

Property details

MLS #
73517804
Property type
Condominium
Subdivision
N/A
Status
Active
Days on market
103
On market date
May 13, 2026
Stories
1
Garage spaces
N/A
Lot size
N/A
Loading map…

Nearby schools

Within 10 miles · public school directory data (NCES)

Elementary
ELC - West Zone
0.55 mi away · Grades -1-1
Nearest school -- attendance-zone data not available here
5.0
Local Score (student-teacher ratio only (preliminary -- will incorporate state test-score data once available)) -- not an official state rating
Enrollment
88
Student:teacher ratio
8.0:1
District
Boston
Middle
James P Timilty Middle
1.37 mi away · Grades 6-8
Nearest school -- attendance-zone data not available here
5.0
Local Score (student-teacher ratio only (preliminary -- will incorporate state test-score data once available)) -- not an official state rating
Enrollment
205
Student:teacher ratio
8.2:1
District
Boston
HighCharter
Roxbury Preparatory Charter School
0.63 mi away · Grades 5-12
Nearest school -- attendance-zone data not available here
4.0
Local Score (student-teacher ratio only (preliminary -- will incorporate state test-score data once available)) -- not an official state rating
Enrollment
1,521
Student:teacher ratio
14.9:1
District
Roxbury Preparatory Charter (District)

Mortgage calculator

Estimate only - actual rate and payment depend on your lender, credit, and loan program.

$
%
%
Adjust tax / insurance estimates
% / yr
$
/mo
Est. monthly payment
$4,516/mo
$145,000 down
$580,000 loan
Principal & interest$3,762
Property tax (est.)$604
Home insurance (est.)$150

Similar homes you might like

Data source: Listing information provided by MLS Property Information Network via Trestle/CoreLogic. Last updated 8 days ago.

Information herein deemed reliable but not guaranteed; all measurements, school assignments, HOA fees, taxes, and feature lists are approximate and should be independently verified. Equal Housing Opportunity.